
$399,900
About this home
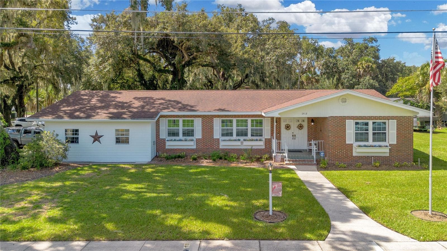
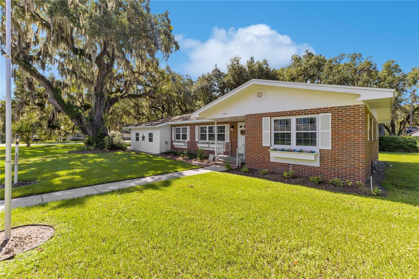
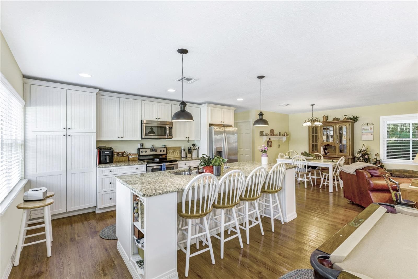
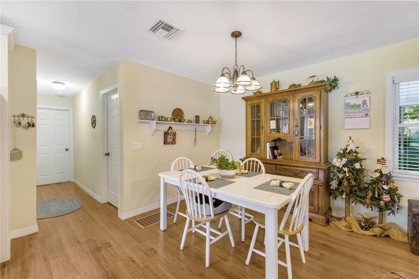
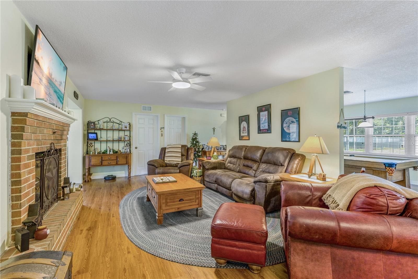
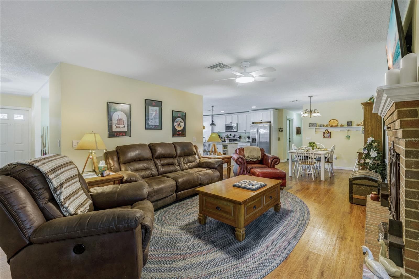
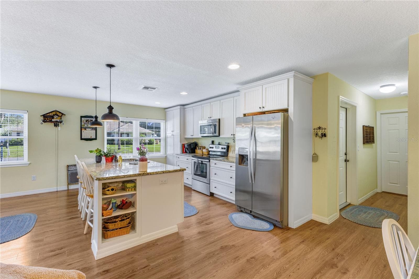
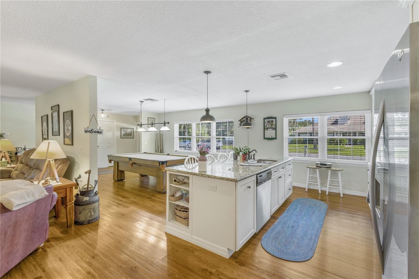
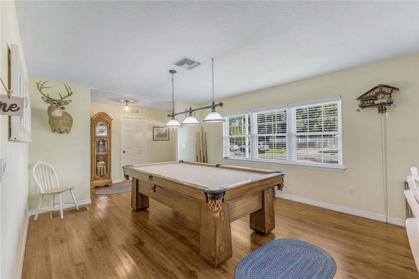
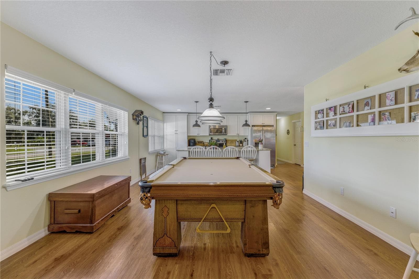
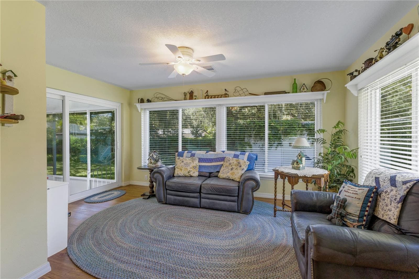
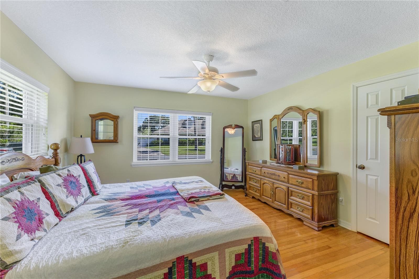
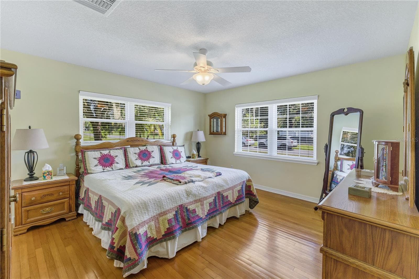
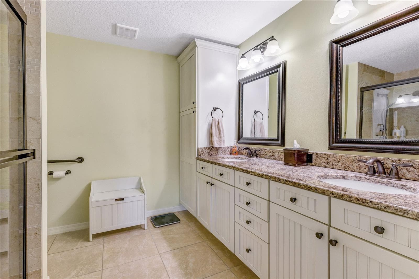
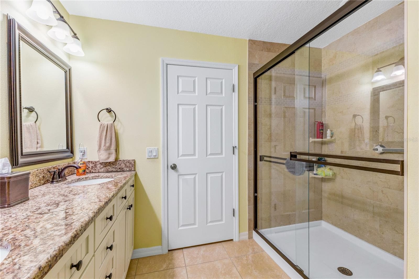
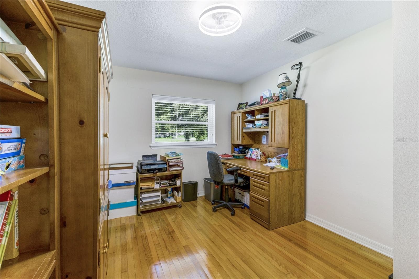
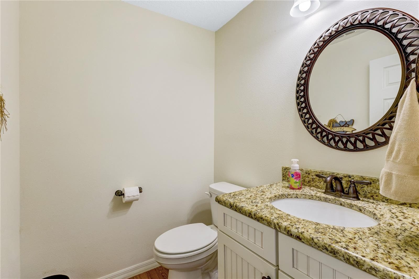
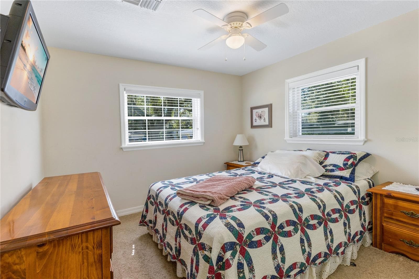
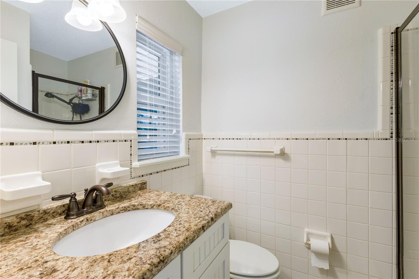
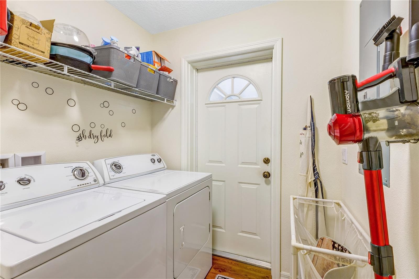
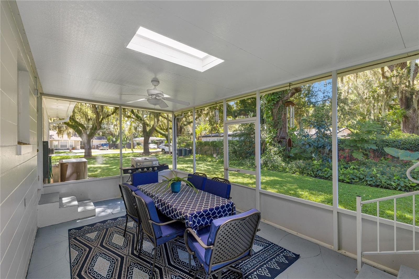
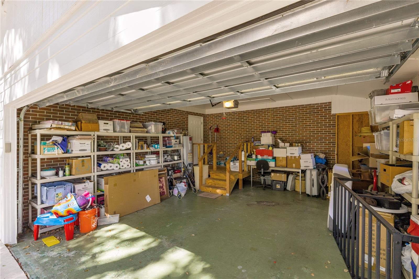
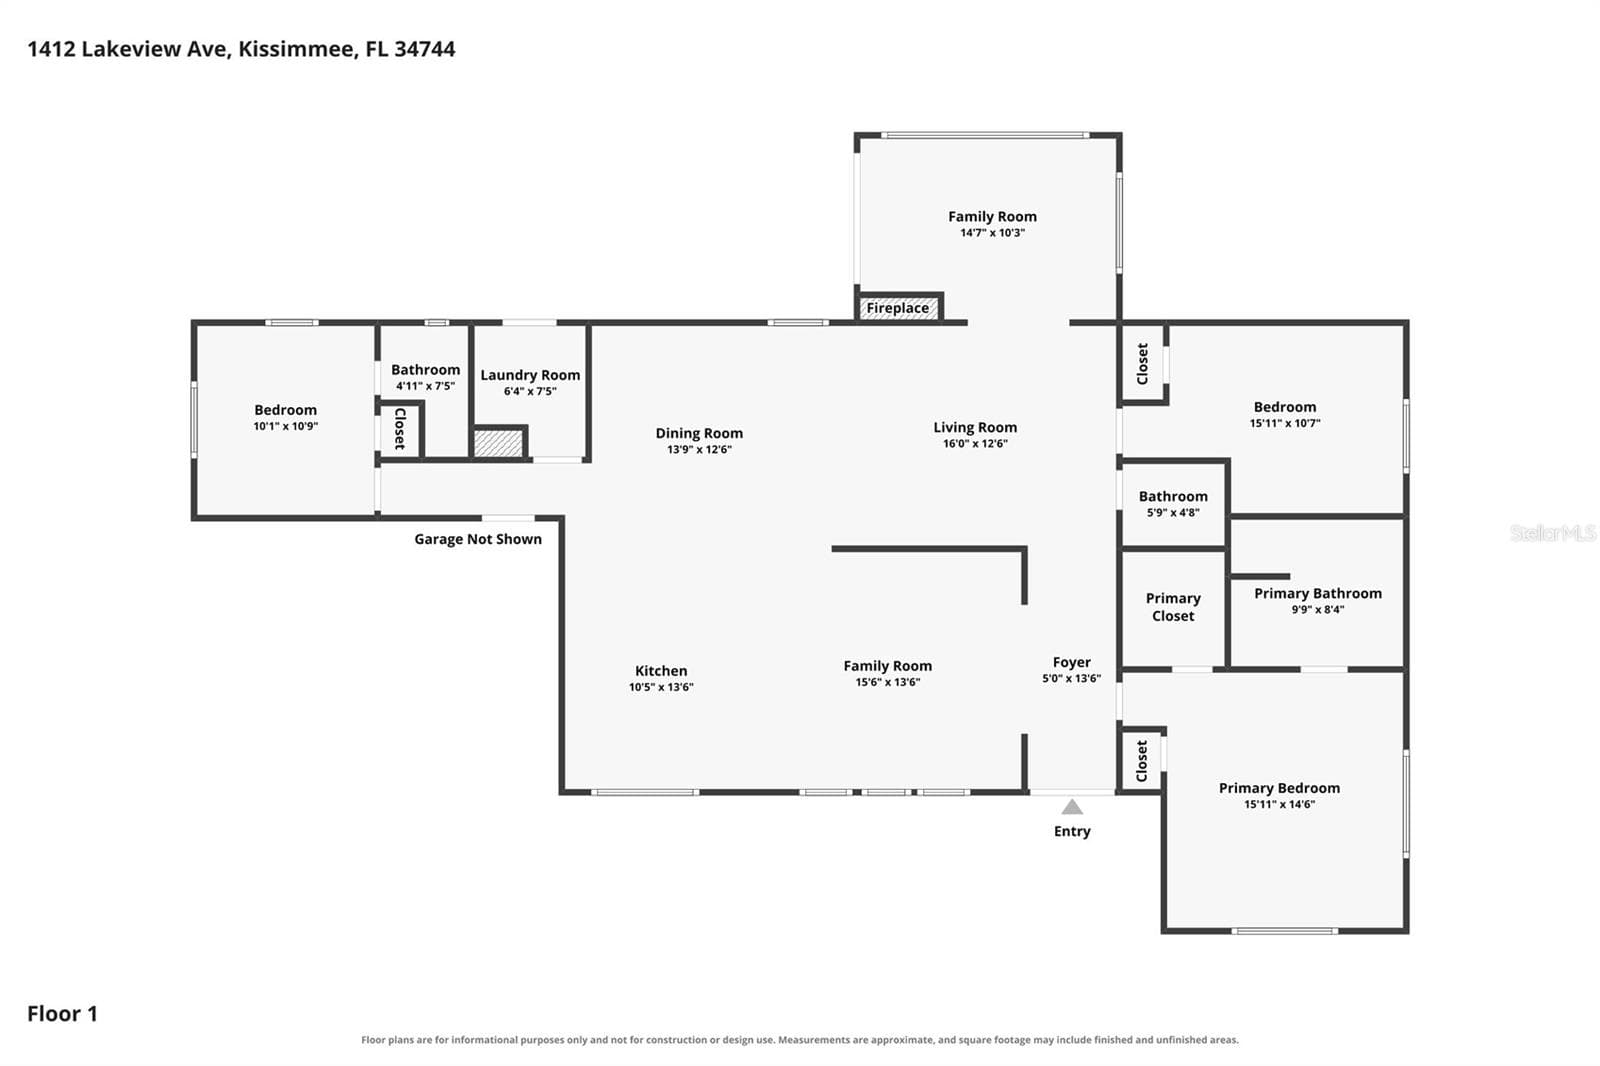
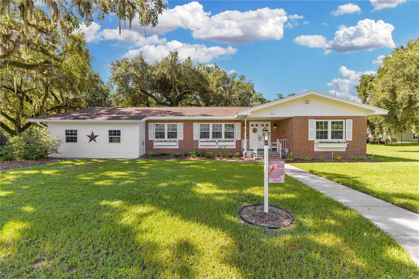
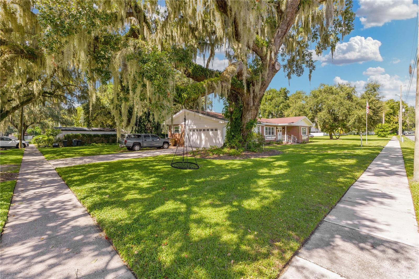
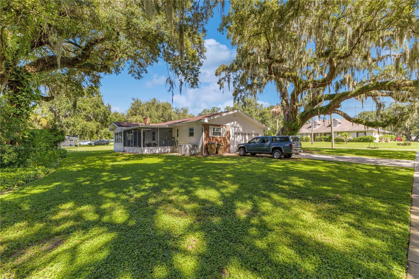
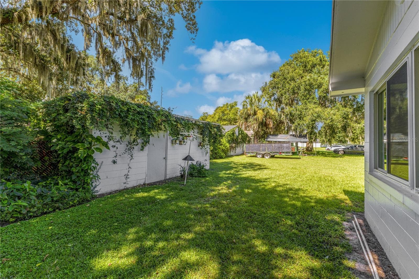
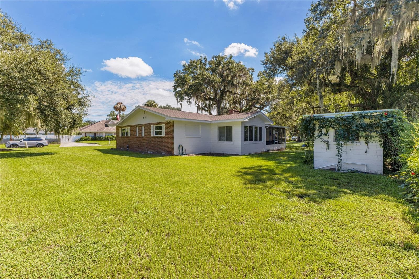
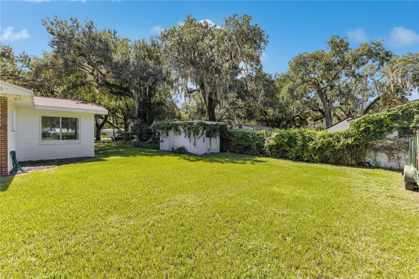
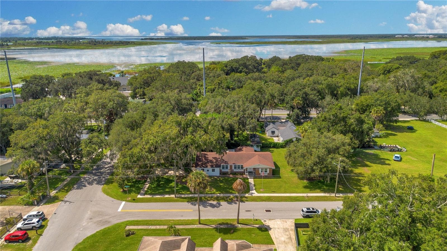
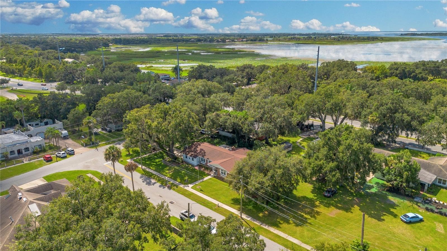
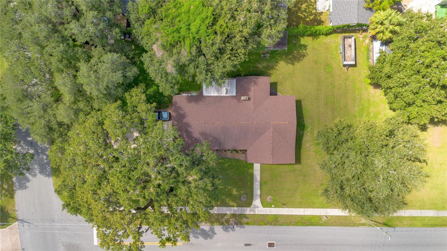
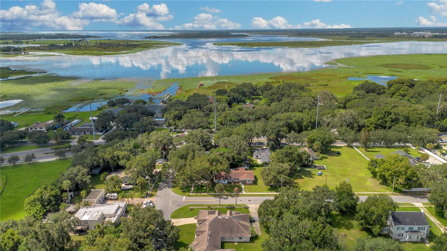
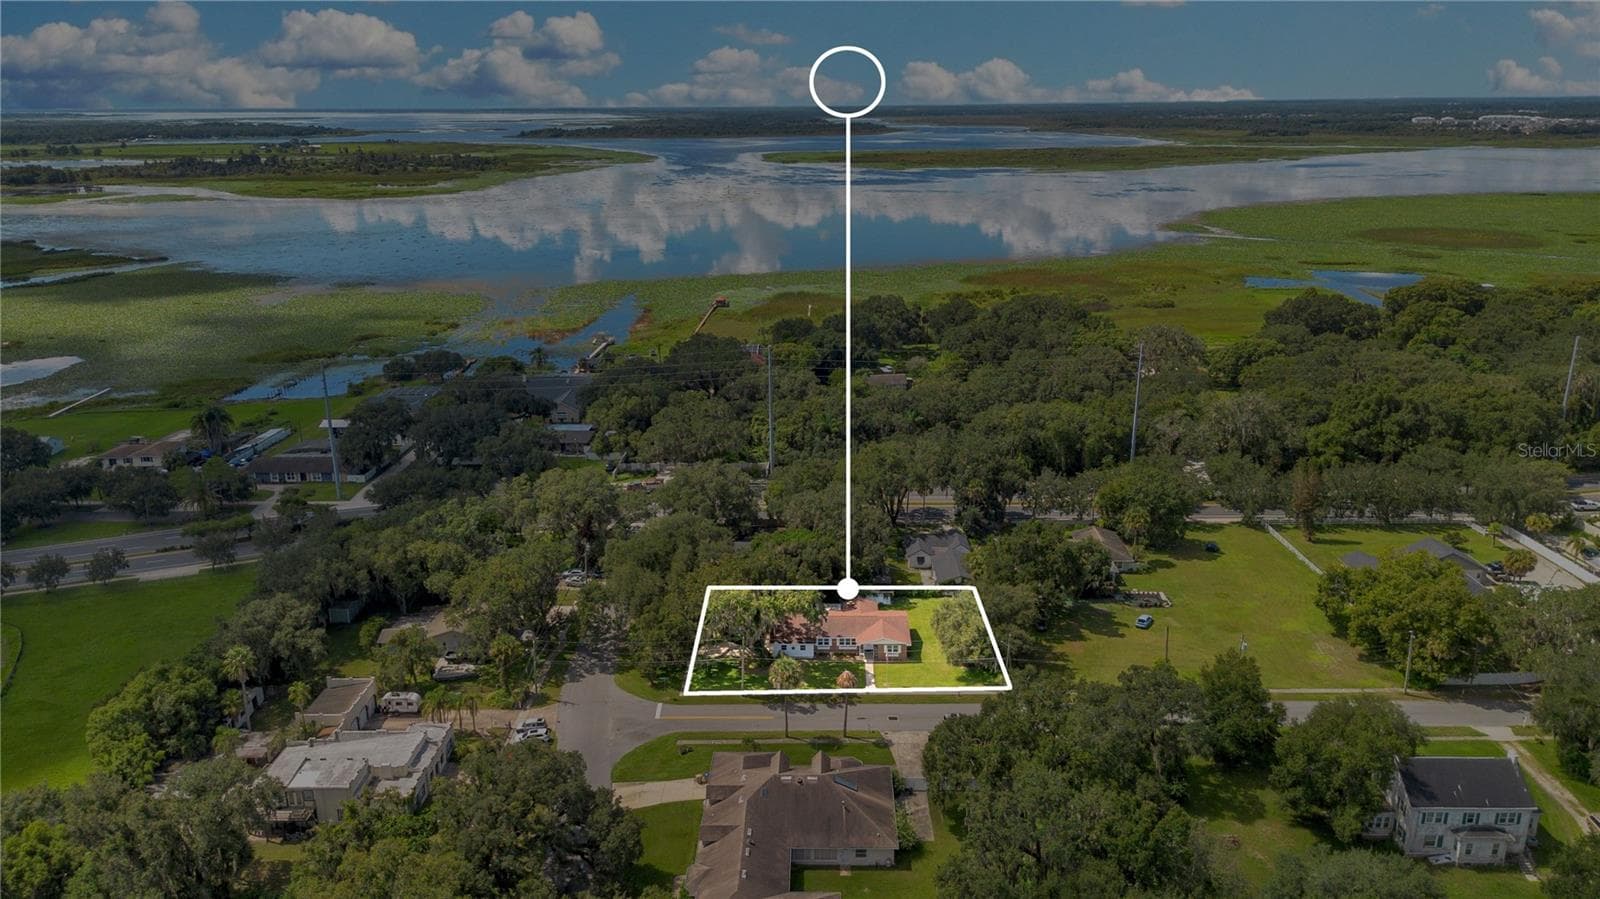
Prepare to come and enjoy touring this spacious, custom designed home on an oversized 0.40 acre corner lot in the 34744 zip code of Kissimmee. No HOA or CDD in this established community! This 3 bedroom, 2 & ONE HALF bathroom, 2 car garage home with over 1880 sqft boasts thoughtful and extensive renovations, spacious rooms, natural light, split bedrooms, and an open floor plan. The current owner has invested extensively in updating and upgrading this home including: windows, interior doors, paint in and out, roof, A/C, electrical, plumbing, water heater, septic drain field, kitchen, primary bathroom, lighting, landscape and much more. All the major renovations have transformed the interior into an open and flexible floor plan designed for the way people live and entertain today. At the heart of the home is the spacious modern kitchen with granite counters, stainless steel appliances and a large center island with enough seating for the whole crew AND space for a large dining table. The family room located off of the generous kitchen features a built-in electric fireplace in a classic red brick surround. The additional Florida room is the perfect place to watch the birds and squirrels while still enjoying the a/c! The primary suite offers original hard wood floors, a large footprint to accommodate plenty of furniture and a king size bed, great natural light, walk in closet, and the spacious and beautifully appointed ensuite bathroom with double sink vanity, linen cabinet tower, and large shower with glass doors. The second bedroom is set at the other end of the house for privacy and is also ensuite with full bathroom. The third bedroom also has original hardwood floors and great views of the yard. Additional perks of this home include the inside laundry room with full size washer and dryer and the large two car garage with storage shelves and electric opener with remotes. The outside is just as special, with its park like setting, large screened and covered back porch, raised oversized front porch, detached workshop and mature, park like landscape. There is a well that supplies the irrigation in addition to the municipal water service for inside the home. There is plenty of room in the yard for a possible future pool, summer kitchen or maybe even a home addition. Enjoy the outdoor living, or just having the benefit of the extra elbow room between neighbors! The established neighborhood is nestled between NeoCity and the popular and picturesque Kissimmee Lakefront Park along the famous Lake Toho. Homes rarely become available for purchase in this area. Take this opportunity to live close to everything while still having room to stretch out at home. Easy access to turnpike, MCO Orlando Airport, major shopping, medical and theme parks.
Highlights
Property details
- MLS #
- MFRS5157568
- Property type
- Single Family Residence
- Subdivision
- IDORA PARK
- Status
- Active
- Days on market
- 24
- On market date
- September 14, 2026
- Stories
- N/A
- Total bathrooms
- 2.5
- Garage spaces
- 2
- Parking spaces
- N/A
- Lot size
- 0.4 acres
Location
Get directions →Nearby schools
Within 10 miles. School directory data from the National Center for Education Statistics (NCES), accessed via the Urban Institute Education Data API. Local Score is calculated by INNOVATE Real Estate; where a state rating is shown, it comes from that state's own official school report card (e.g. NC Dept. of Public Instruction, SC Report Card).
- Enrollment
- 762
- Student:teacher ratio
- 16.9:1
- District
- OSCEOLA
- Enrollment
- 920
- Student:teacher ratio
- 18.0:1
- District
- OSCEOLA
- Enrollment
- 420
- Student:teacher ratio
- 15.6:1
- District
- OSCEOLA
Walkability
Blended score for KISSIMMEE's center, calculated by INNOVATE Real Estate from two sources: the EPA's National Walkability Index (street network, transit, land-use mix) and Google Places amenity data (what's actually reachable on foot from this point). 60% EPA National Walkability Index + 40% nearby-amenity density (Google Places).
Market position
How this listing compares to current activity in KISSIMMEE, from live MLS data.
Mortgage calculator
Estimate only - actual rate and payment depend on your lender, credit, and loan program.
Adjust tax / insurance estimates
Similar homes you might like





Data source: Listing information provided by Stellar MLS (mfrmls) via Trestle/CoreLogic. Last updated 1 days ago.
Information herein deemed reliable but not guaranteed; all measurements, school assignments, HOA fees, taxes, and feature lists are approximate and should be independently verified. Equal Housing Opportunity.