Single Family Residence at 19005 SW 98TH LOOP, DUNNELLON
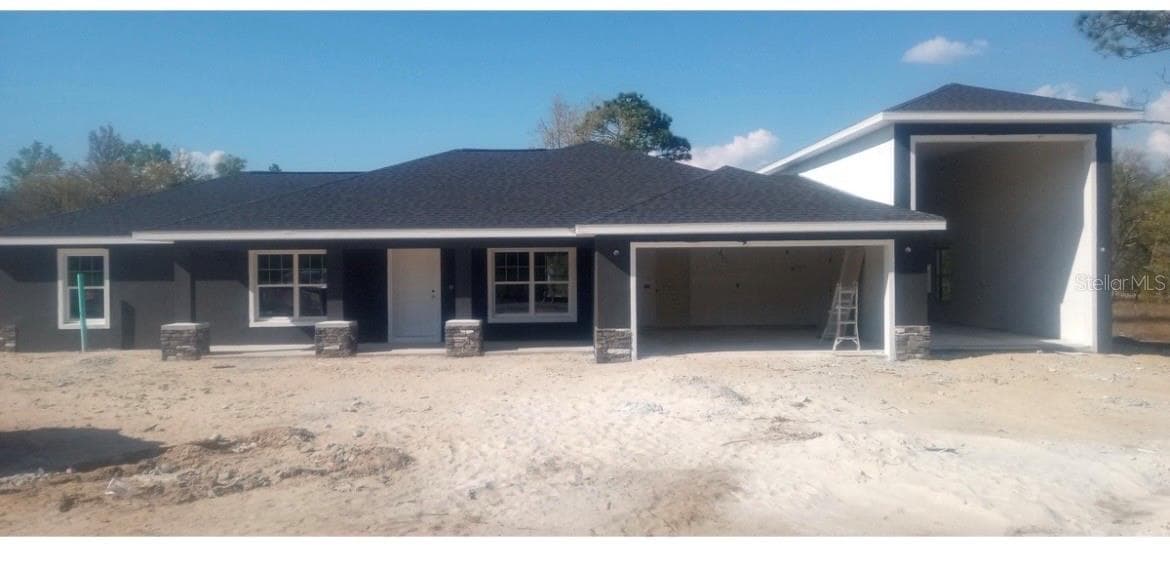
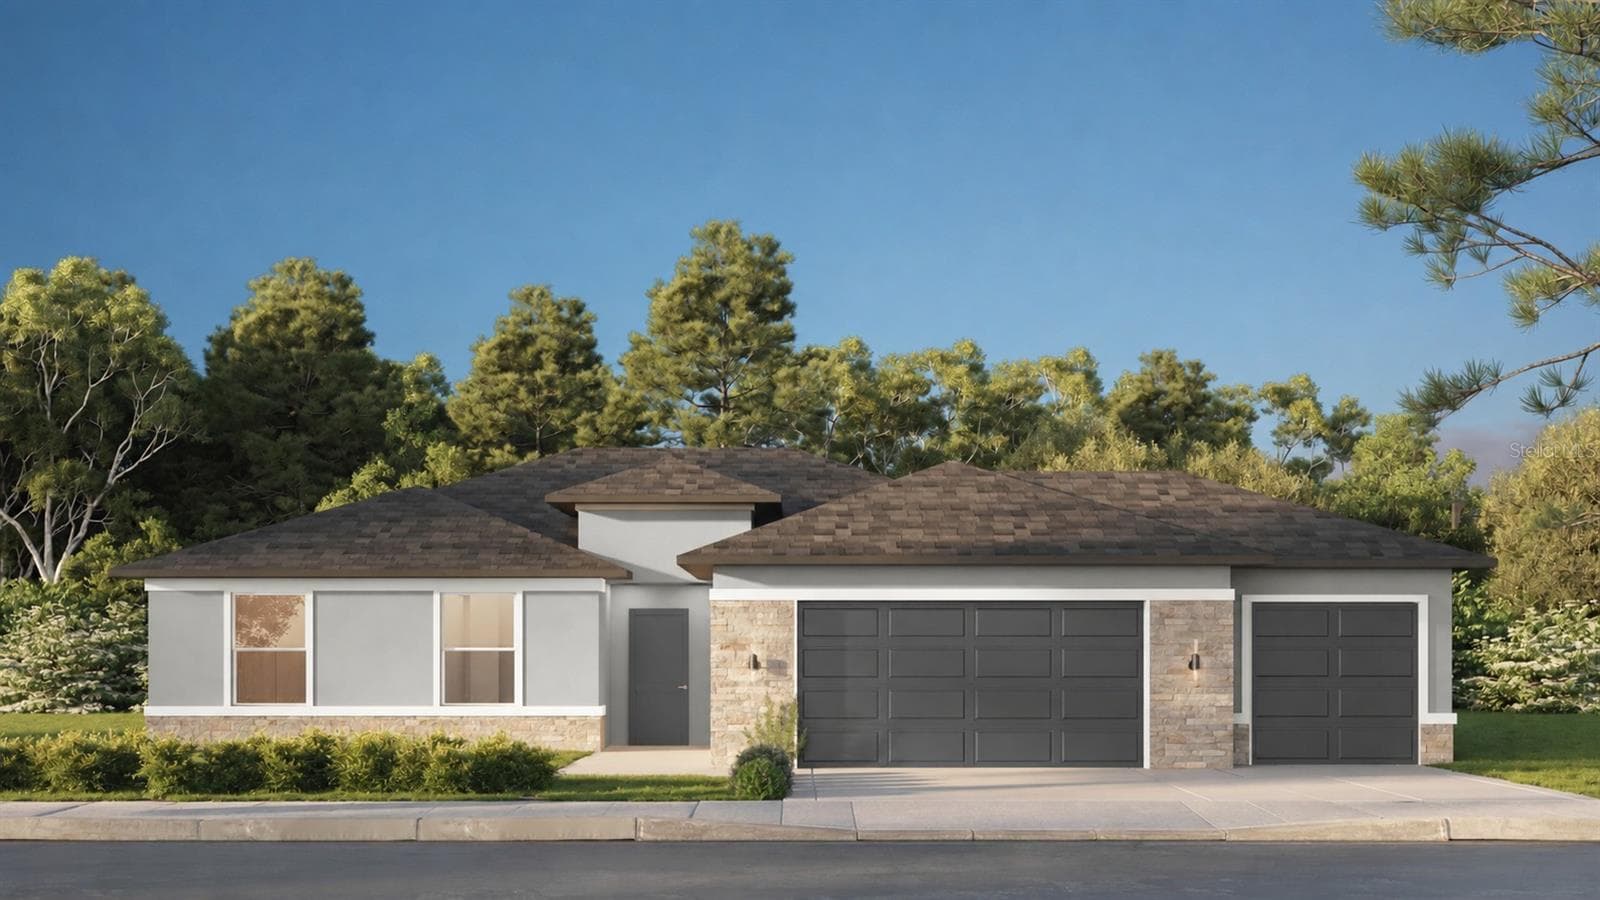
Front view - 19005 SW 98TH LOOP, DUNNELLON
Front porch - 19005 SW 98TH LOOP, DUNNELLON
Single Family Residence at 19005 SW 98TH LOOP, DUNNELLON, photo 4 of 66
Great room view - 19005 SW 98TH LOOP, DUNNELLON
Single Family Residence at 19005 SW 98TH LOOP, DUNNELLON, photo 6 of 66
View of Kitchen - 19005 SW 98TH LOOP, DUNNELLON
Single Family Residence at 19005 SW 98TH LOOP, DUNNELLON, photo 8 of 66
Looking into Great room from Kitchen - 19005 SW 98TH LOOP, DUNNELLON
Custom Hood Range - 19005 SW 98TH LOOP, DUNNELLON
Breakfast area in Kitchen with coffee bar - 19005 SW 98TH LOOP, DUNNELLON
Coffee bar - 19005 SW 98TH LOOP, DUNNELLON
Single Family Residence at 19005 SW 98TH LOOP, DUNNELLON, photo 13 of 66
Coffee bar with Samsung refrigerator - 19005 SW 98TH LOOP, DUNNELLON
Island with sink - 19005 SW 98TH LOOP, DUNNELLON
Single Family Residence at 19005 SW 98TH LOOP, DUNNELLON, photo 16 of 66
View from breakfast area - 19005 SW 98TH LOOP, DUNNELLON
Family room- Great room - 19005 SW 98TH LOOP, DUNNELLON
Great room - 19005 SW 98TH LOOP, DUNNELLON
Single Family Residence at 19005 SW 98TH LOOP, DUNNELLON, photo 20 of 66
View into great room - 19005 SW 98TH LOOP, DUNNELLON
Single Family Residence at 19005 SW 98TH LOOP, DUNNELLON, photo 22 of 66
Great room view of entry - 19005 SW 98TH LOOP, DUNNELLON
Family room - 19005 SW 98TH LOOP, DUNNELLON
Looking into entry to guest bedrooms - 19005 SW 98TH LOOP, DUNNELLON
Guest bathroom - 19005 SW 98TH LOOP, DUNNELLON
Guest bath shower - 19005 SW 98TH LOOP, DUNNELLON
Guest bath vanity - 19005 SW 98TH LOOP, DUNNELLON
Guest bath - 19005 SW 98TH LOOP, DUNNELLON
Guest bedroom - 19005 SW 98TH LOOP, DUNNELLON
Single Family Residence at 19005 SW 98TH LOOP, DUNNELLON, photo 31 of 66
Primary Bedroom - 19005 SW 98TH LOOP, DUNNELLON
Primary bedroom - 19005 SW 98TH LOOP, DUNNELLON
Primary bedroom closets - 19005 SW 98TH LOOP, DUNNELLON
Primary bedroom looking into Ensuite bathroom - 19005 SW 98TH LOOP, DUNNELLON
Single Family Residence at 19005 SW 98TH LOOP, DUNNELLON, photo 36 of 66
Primary bathroom vanity - 19005 SW 98TH LOOP, DUNNELLON
Single Family Residence at 19005 SW 98TH LOOP, DUNNELLON, photo 38 of 66
Single Family Residence at 19005 SW 98TH LOOP, DUNNELLON, photo 39 of 66
Single Family Residence at 19005 SW 98TH LOOP, DUNNELLON, photo 40 of 66
Primary bathroom toilet - 19005 SW 98TH LOOP, DUNNELLON
Single Family Residence at 19005 SW 98TH LOOP, DUNNELLON, photo 42 of 66
Primary Shower with rainhead - 19005 SW 98TH LOOP, DUNNELLON
Primary bathroom linen closet - 19005 SW 98TH LOOP, DUNNELLON
Single Family Residence at 19005 SW 98TH LOOP, DUNNELLON, photo 45 of 66
Single Family Residence at 19005 SW 98TH LOOP, DUNNELLON, photo 46 of 66
Entry into Bonus room - 19005 SW 98TH LOOP, DUNNELLON
Bonus room - 19005 SW 98TH LOOP, DUNNELLON
Single Family Residence at 19005 SW 98TH LOOP, DUNNELLON, photo 49 of 66
Single Family Residence at 19005 SW 98TH LOOP, DUNNELLON, photo 50 of 66
Storage space in bonus room - 19005 SW 98TH LOOP, DUNNELLON
Single Family Residence at 19005 SW 98TH LOOP, DUNNELLON, photo 52 of 66
Bonus room - 19005 SW 98TH LOOP, DUNNELLON
Single Family Residence at 19005 SW 98TH LOOP, DUNNELLON, photo 54 of 66
Bonus room - 19005 SW 98TH LOOP, DUNNELLON
Florida room - 19005 SW 98TH LOOP, DUNNELLON
Florida room door to patio - 19005 SW 98TH LOOP, DUNNELLON
Patio - 19005 SW 98TH LOOP, DUNNELLON
fenced dog run - 19005 SW 98TH LOOP, DUNNELLON
Patio - 19005 SW 98TH LOOP, DUNNELLON
Fence - 19005 SW 98TH LOOP, DUNNELLON
Laundry - 19005 SW 98TH LOOP, DUNNELLON
Sink in laundry - 19005 SW 98TH LOOP, DUNNELLON
Laundry cabinets sink/washer/dryer - 19005 SW 98TH LOOP, DUNNELLON
Two car garage with man door - 19005 SW 98TH LOOP, DUNNELLON
Two car garage - 19005 SW 98TH LOOP, DUNNELLON
66 photos

$420,000

19005 SW 98TH LOOP
DUNNELLON, FL 34432
Listed by Debborah Brady LLC · RAINBOW SPRINGS REAL ESTATE
Bedrooms
3
Bathrooms
2
Living area
2,099 sqft
Year built
1989

About this home

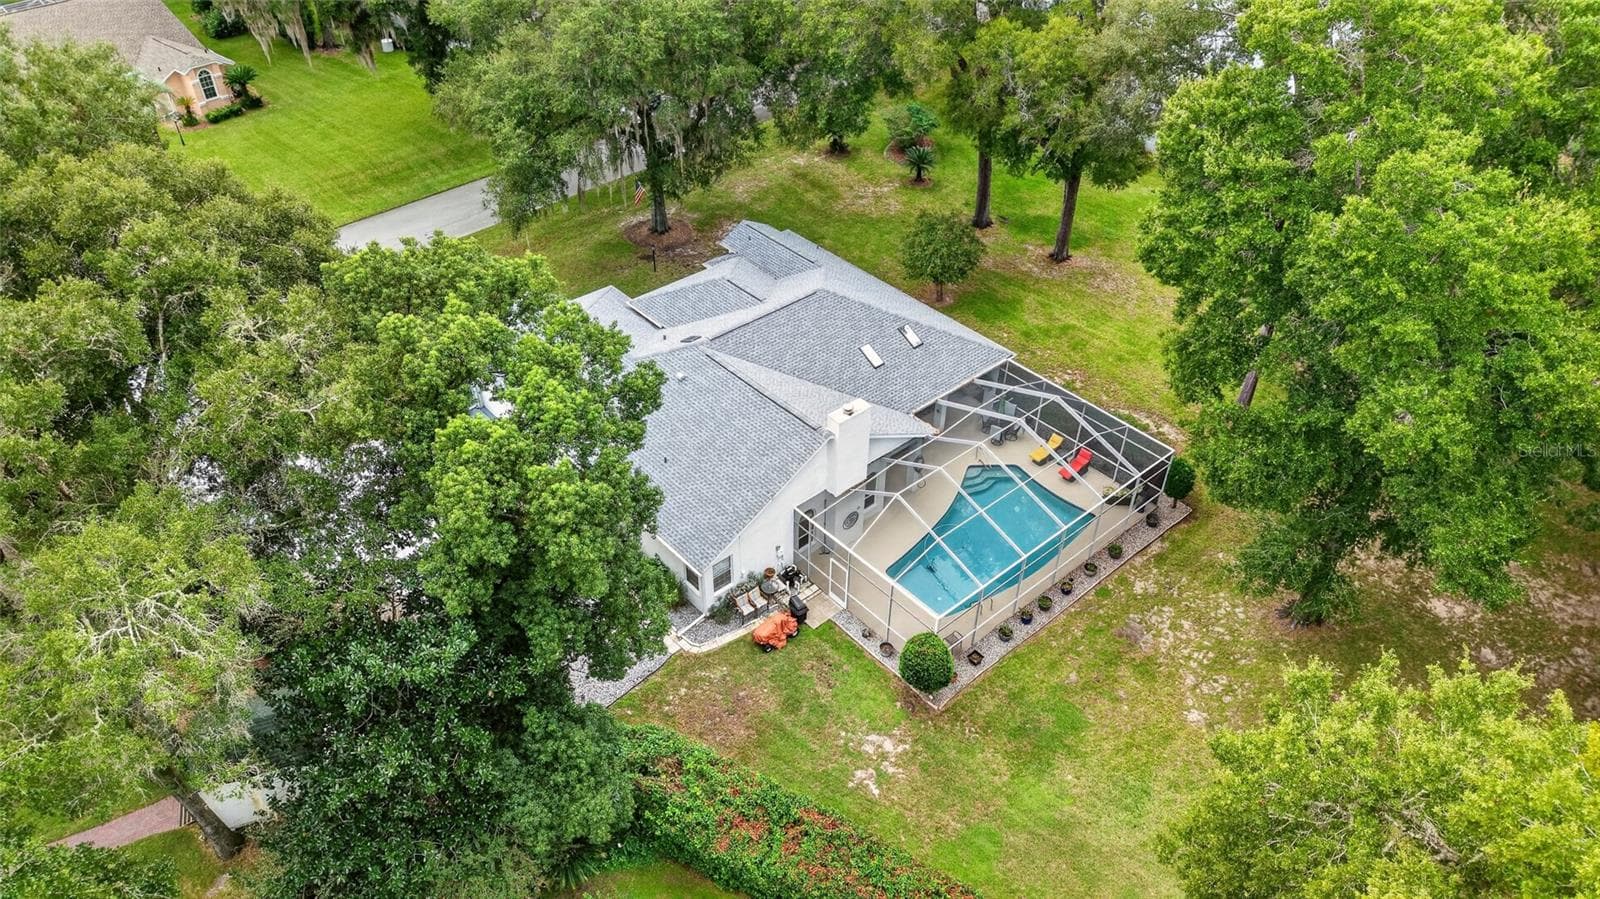
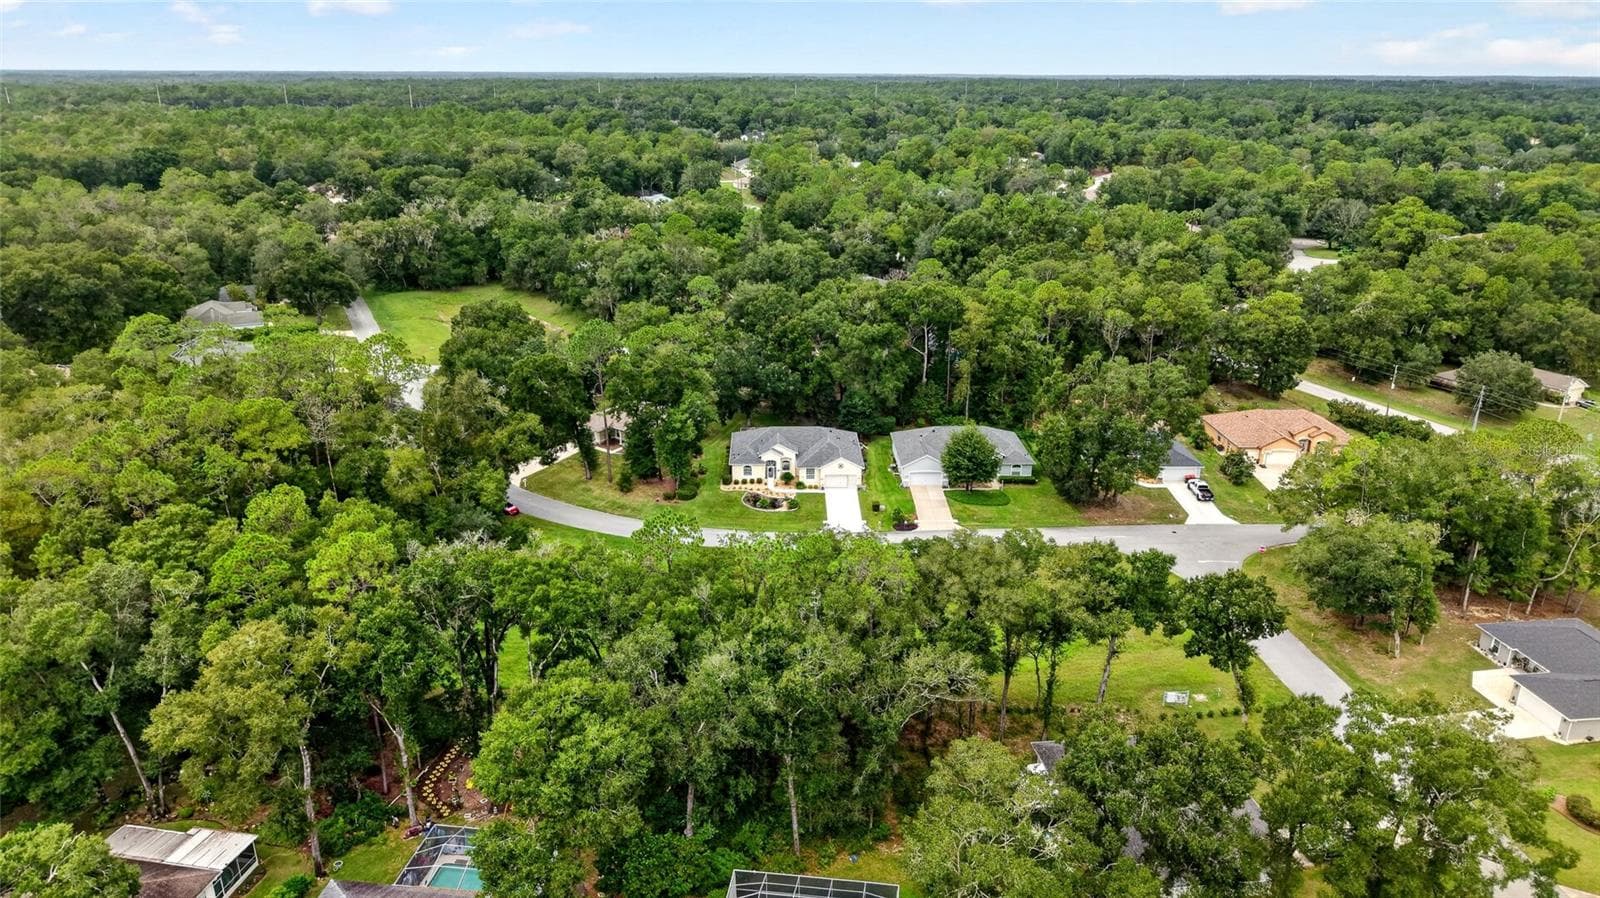
Looking for a river home? This home is located in the Rainbow Springs Country Club. Ownership is this community provides you access to the Rainbow River private park.This home has been completely renovated.......As you step into the entry you can see that the Seller's created an open floor plan with porcelain floors, custom shades, ceiling fans and lighting. The kitchen has Shaker wood cabinets with -slow close drawers, granite counter tops, coffee bar, built in pantry.Designer range hood, subway tile backsplash, center island sink and more. The laundry inside with a sink and storage area, Samsung washer/dryer. Garage is spacious and has a separate storage shed for extra space.The primary bedroom has a beautiful ensuite bathroom with walk in shower with glass doors, double vanity and linen closet.The floor plan is split -there are two guests rooms and guest bath with shower. Florida room has sliding door that can make an area for privacy and a out door to patio. The front of home has a bonus room that can make an ideal at home office with large windows.The home is on a corner lot with mature trees for lots of shade. There is a fenced area for a dog run. This home is located in the Rainbow Springs Country Club your ownership will provide you with private access to the Rainbow River Park. You can enjoy a picnic, barbecue, go swimming at the private beach, tubing, canoeing and kayaking. Community Center offers pickleball courts, pool, gym, billiards, private meeting areas, and organized activities for the residents. Living in Dunnellon, Florida is quiet and peaceful just the perfect place to walk, bike ride and enjoy the beauty all around this river town. The area has restaurants, shopping and hotels. You can drive 20-miles to Ocala, 30 miles to Crystal River, 40 miles to Gainesville. The WEC (World Equestrian Center) is 10 miles and hosts year round activities.

Property details

MLS #
MFROM732247
Property type
Single Family Residence
Subdivision
RAINBOW SPRINGS COUNTRY CLUB
Status
Active
Days on market
2
On market date
September 14, 2026
Stories
N/A
Total bathrooms
2
Garage spaces
2
Parking spaces
N/A
Lot size
0.58 acres
Loading map…

Nearby schools

Within 10 miles. School directory data from the National Center for Education Statistics (NCES), accessed via the Urban Institute Education Data API. Local Score is calculated by INNOVATE Real Estate; where a state rating is shown, it comes from that state's own official school report card (e.g. NC Dept. of Public Instruction, SC Report Card).

Elementary
DUNNELLON ELEMENTARY SCHOOL
1.56 mi away · Grades -1-5
Nearest school -- attendance-zone data not available here
3.0
Local Score (student-teacher ratio only (preliminary -- will incorporate state test-score data once available)) -- not an official state rating
Enrollment
560
Student:teacher ratio
16.5:1
District
MARION
Middle
DUNNELLON MIDDLE SCHOOL
2.9 mi away · Grades 6-8
Nearest school -- attendance-zone data not available here
2.0
Local Score (student-teacher ratio only (preliminary -- will incorporate state test-score data once available)) -- not an official state rating
Enrollment
643
Student:teacher ratio
18.4:1
District
MARION
High
DUNNELLON HIGH SCHOOL
1.47 mi away · Grades 9-12
Nearest school -- attendance-zone data not available here
1.0
Local Score (student-teacher ratio only (preliminary -- will incorporate state test-score data once available)) -- not an official state rating
Enrollment
1,186
Student:teacher ratio
22.8:1
District
MARION

Walkability

Blended score for DUNNELLON's center, calculated by INNOVATE Real Estate from two sources: the EPA's National Walkability Index (street network, transit, land-use mix) and Google Places amenity data (what's actually reachable on foot from this point). 60% EPA National Walkability Index + 40% nearby-amenity density (Google Places).

14
Very car-dependent
out of 100
EPA National Walkability Index
4.3 / 20 -- Least walkable
Google Places amenity density
3 / 100
Restaurants & cafes1
Grocery stores0
Parks0
Schools0
Transit stops0
Pharmacies0

Mortgage calculator

Estimate only - actual rate and payment depend on your lender, credit, and loan program.

$
%
%
Adjust tax / insurance estimates
% / yr
$
/mo
Est. monthly payment
$2,679/mo
$84,000 down
$336,000 loan
Principal & interest$2,179
Property tax (est.)$350
Home insurance (est.)$150

Similar homes you might like

Data source: Listing information provided by Stellar MLS (mfrmls) via Trestle/CoreLogic. Last updated 23 days ago.

Information herein deemed reliable but not guaranteed; all measurements, school assignments, HOA fees, taxes, and feature lists are approximate and should be independently verified. Equal Housing Opportunity.