


$2,577,421
About this home
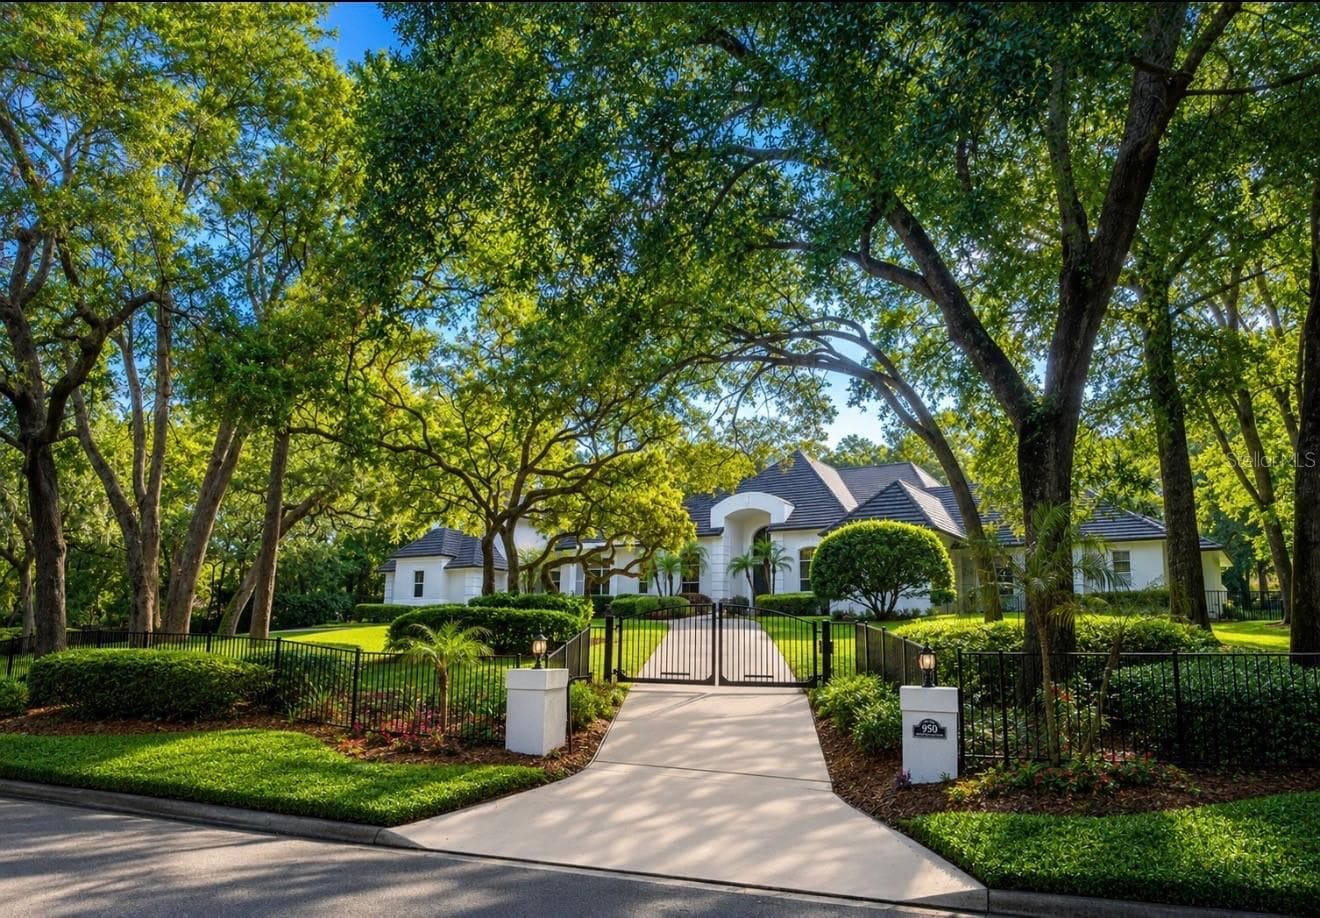
Welcome to this impressive estate in the exclusive, guard-gated Sweetwater Club community. Situated on approximately 1.4 acres, this 7,231-square-foot residence offers grand-scale living, beautifully updated interiors, generous outdoor spaces, and remarkable privacy. A dramatic two-story foyer sets the tone with soaring ceilings, floating dual staircases, abundant natural light, and elegant architectural details. Throughout the home, you’ll find substantial crown molding, custom baseboards, solid wood doors, beautifully renovated baths, custom cabinetry, designer lighting, and thoughtfully selected finishes. The chef-inspired gourmet kitchen is truly the heart of the home, featuring rich custom cabinetry, expansive granite countertops, premium stainless-steel appliances, a custom wood vent enclosure, exposed ceiling beams, and an impressive oversized center island complemented by a second island with generous bar seating. The open layout flows effortlessly into adjoining living and dining areas, creating a wonderful setting for both everyday living and larger gatherings. The spacious primary suite is a private retreat featuring its own sitting room, fireplace, and outdoor balcony—a peaceful space to relax and unwind. Adding tremendous versatility is a large game room that can also serve as an in-law or guest suite, complete with a bedroom and full bathroom, providing an ideal arrangement for extended family or overnight guests. One of the home’s most distinctive features is the private whiskey cellar, offering a unique space for displaying a collection and gathering with family and friends. Outdoors, mature landscaping and expansive grounds create a private, resort-like atmosphere. Enjoy the pool, spacious patio areas, fire-pit gathering space, and lush backyard, with plenty of room to take advantage of Florida’s indoor-outdoor lifestyle. A rare four-car garage provides ample room for vehicles, storage, or a car collection. Beyond the property, Sweetwater Club offers pickleball courts and a beautiful park-like setting with inviting areas for community gatherings, adding to the neighborhood’s distinctive lifestyle and sense of community. With its impressive scale, flexible living spaces, distinctive amenities, privacy, and highly desirable Sweetwater Club location, this beautifully appointed estate presents a rare opportunity to enjoy luxury living with space to gather, relax, and entertain.
Highlights
Property details
- MLS #
- MFRO6441467
- Property type
- Single Family Residence
- Subdivision
- SWEETWATER CLUB UNIT 2
- Status
- Active
- Days on market
- 5
- On market date
- September 17, 2026
- Stories
- N/A
- Total bathrooms
- 5.5
- Garage spaces
- 4
- Parking spaces
- N/A
- Lot size
- 1.4 acres
Location
Get directions →Nearby schools
Within 10 miles. School directory data from the National Center for Education Statistics (NCES), accessed via the Urban Institute Education Data API. Local Score is calculated by INNOVATE Real Estate; where a state rating is shown, it comes from that state's own official school report card (e.g. NC Dept. of Public Instruction, SC Report Card).
- Enrollment
- 858
- Student:teacher ratio
- 17.2:1
- District
- SEMINOLE
- Enrollment
- 1,180
- Student:teacher ratio
- 21.1:1
- District
- SEMINOLE
- Enrollment
- 2,597
- Student:teacher ratio
- 23.0:1
- District
- SEMINOLE
Walkability
Blended score for LONGWOOD's center, calculated by INNOVATE Real Estate from two sources: the EPA's National Walkability Index (street network, transit, land-use mix) and Google Places amenity data (what's actually reachable on foot from this point). EPA National Walkability Index only -- nearby-amenity data not cached yet for this area.
Mortgage calculator
Estimate only - actual rate and payment depend on your lender, credit, and loan program.
Adjust tax / insurance estimates
Similar homes you might like



Data source: Listing information provided by Stellar MLS (mfrmls) via Trestle/CoreLogic. Last updated 17 days ago.
Information herein deemed reliable but not guaranteed; all measurements, school assignments, HOA fees, taxes, and feature lists are approximate and should be independently verified. Equal Housing Opportunity.