
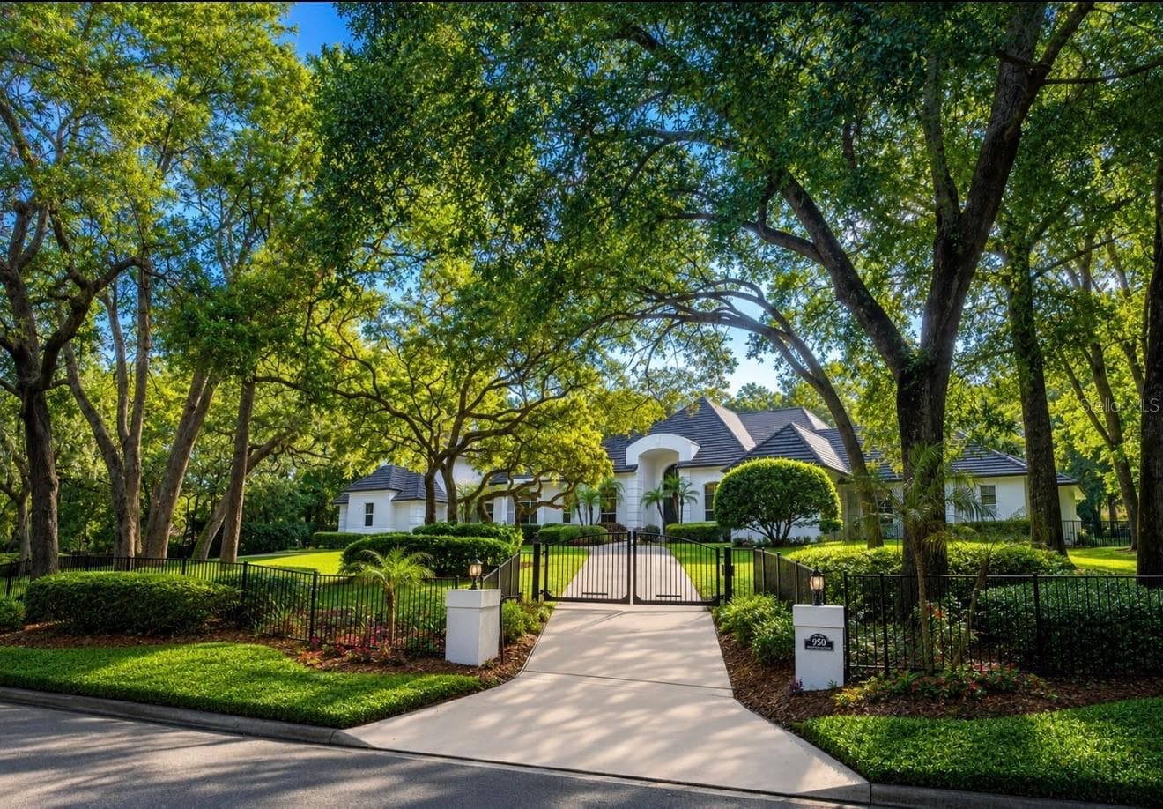
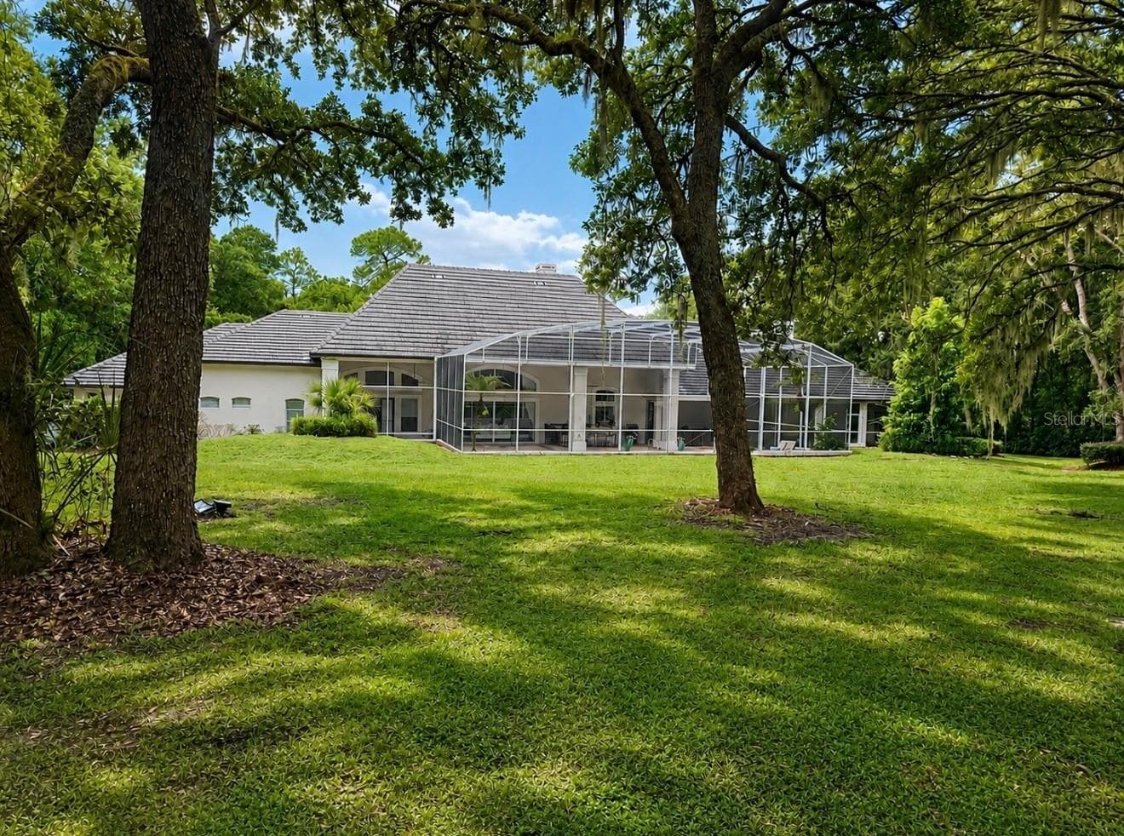
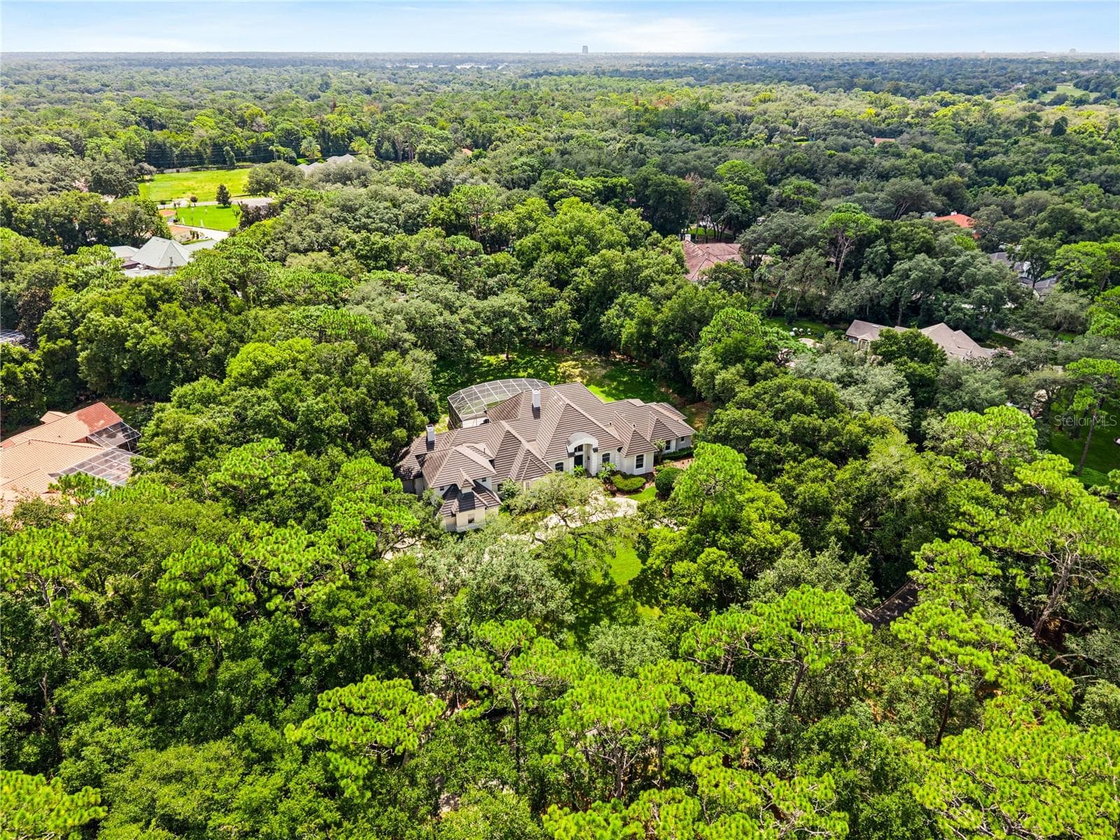
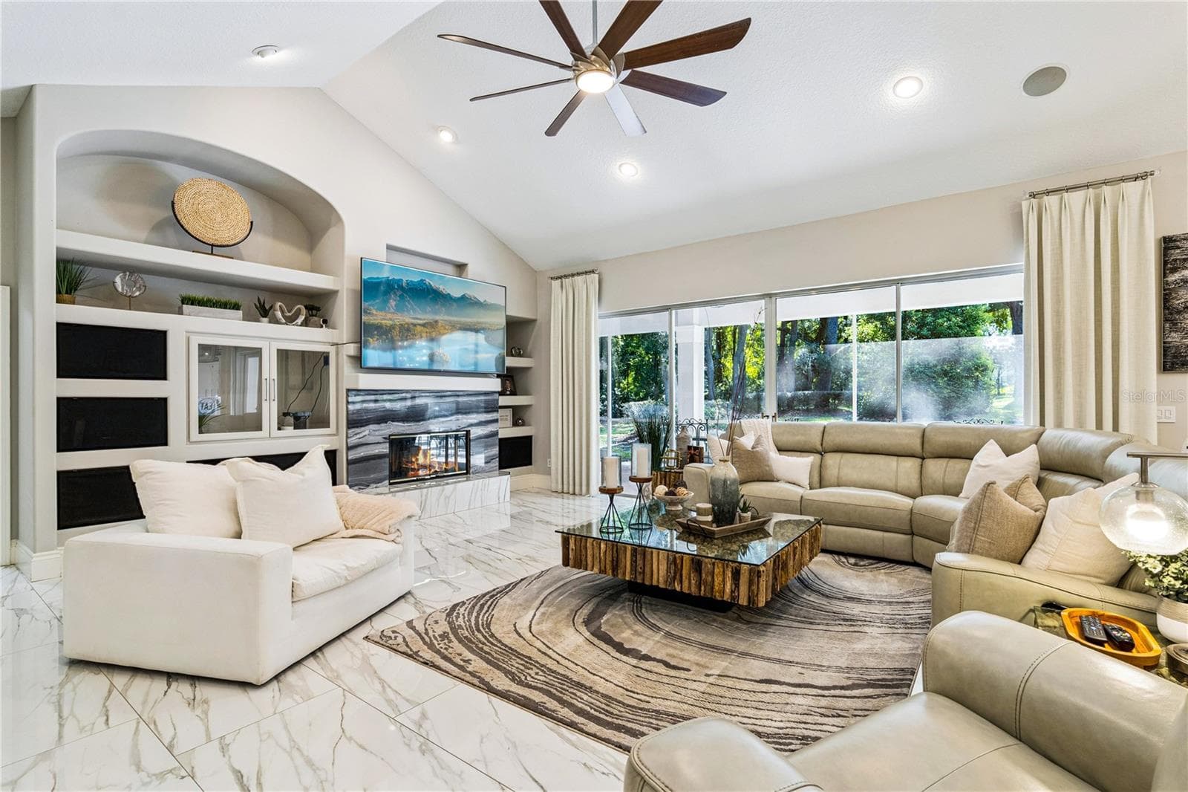
Single Family Residence at 950 SWEETWATER CLUB BLVD, LONGWOOD
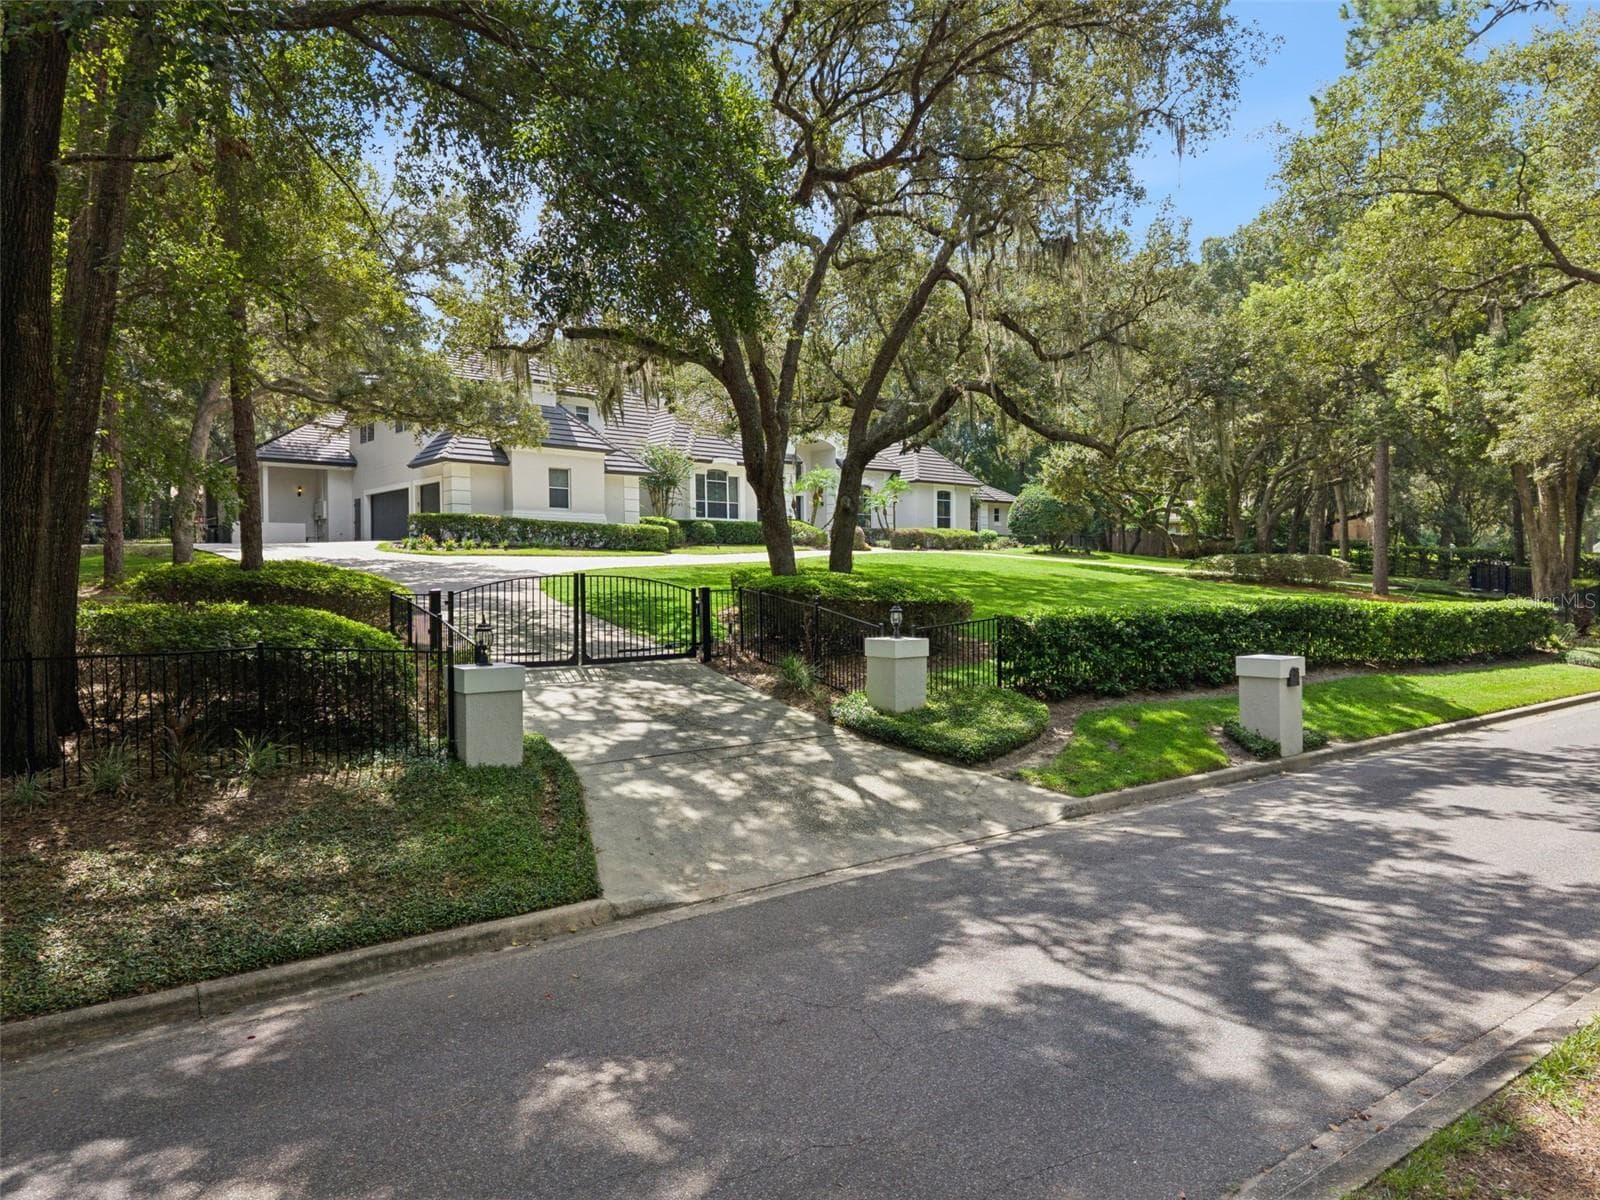
Single Family Residence at 950 SWEETWATER CLUB BLVD, LONGWOOD, photo 2 of 75
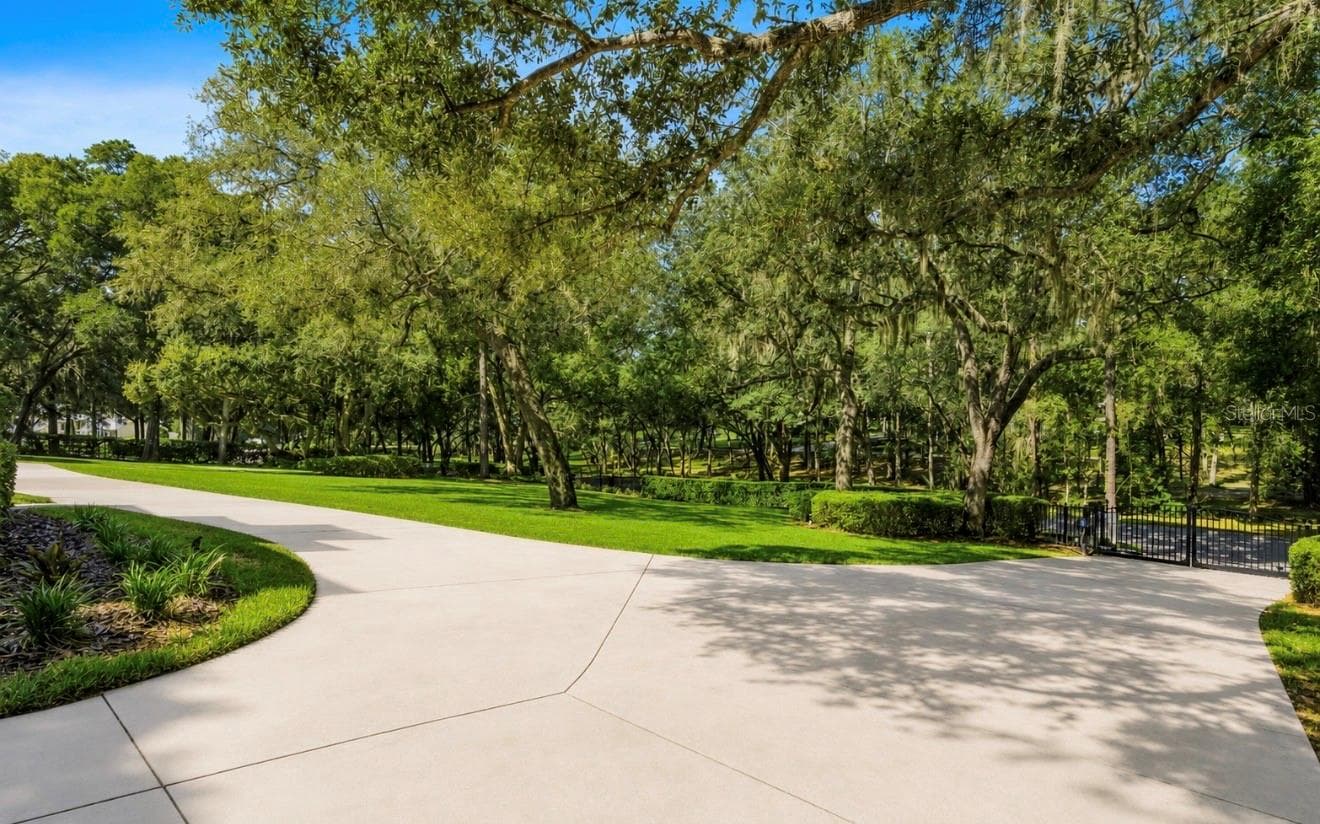
Single Family Residence at 950 SWEETWATER CLUB BLVD, LONGWOOD, photo 3 of 75
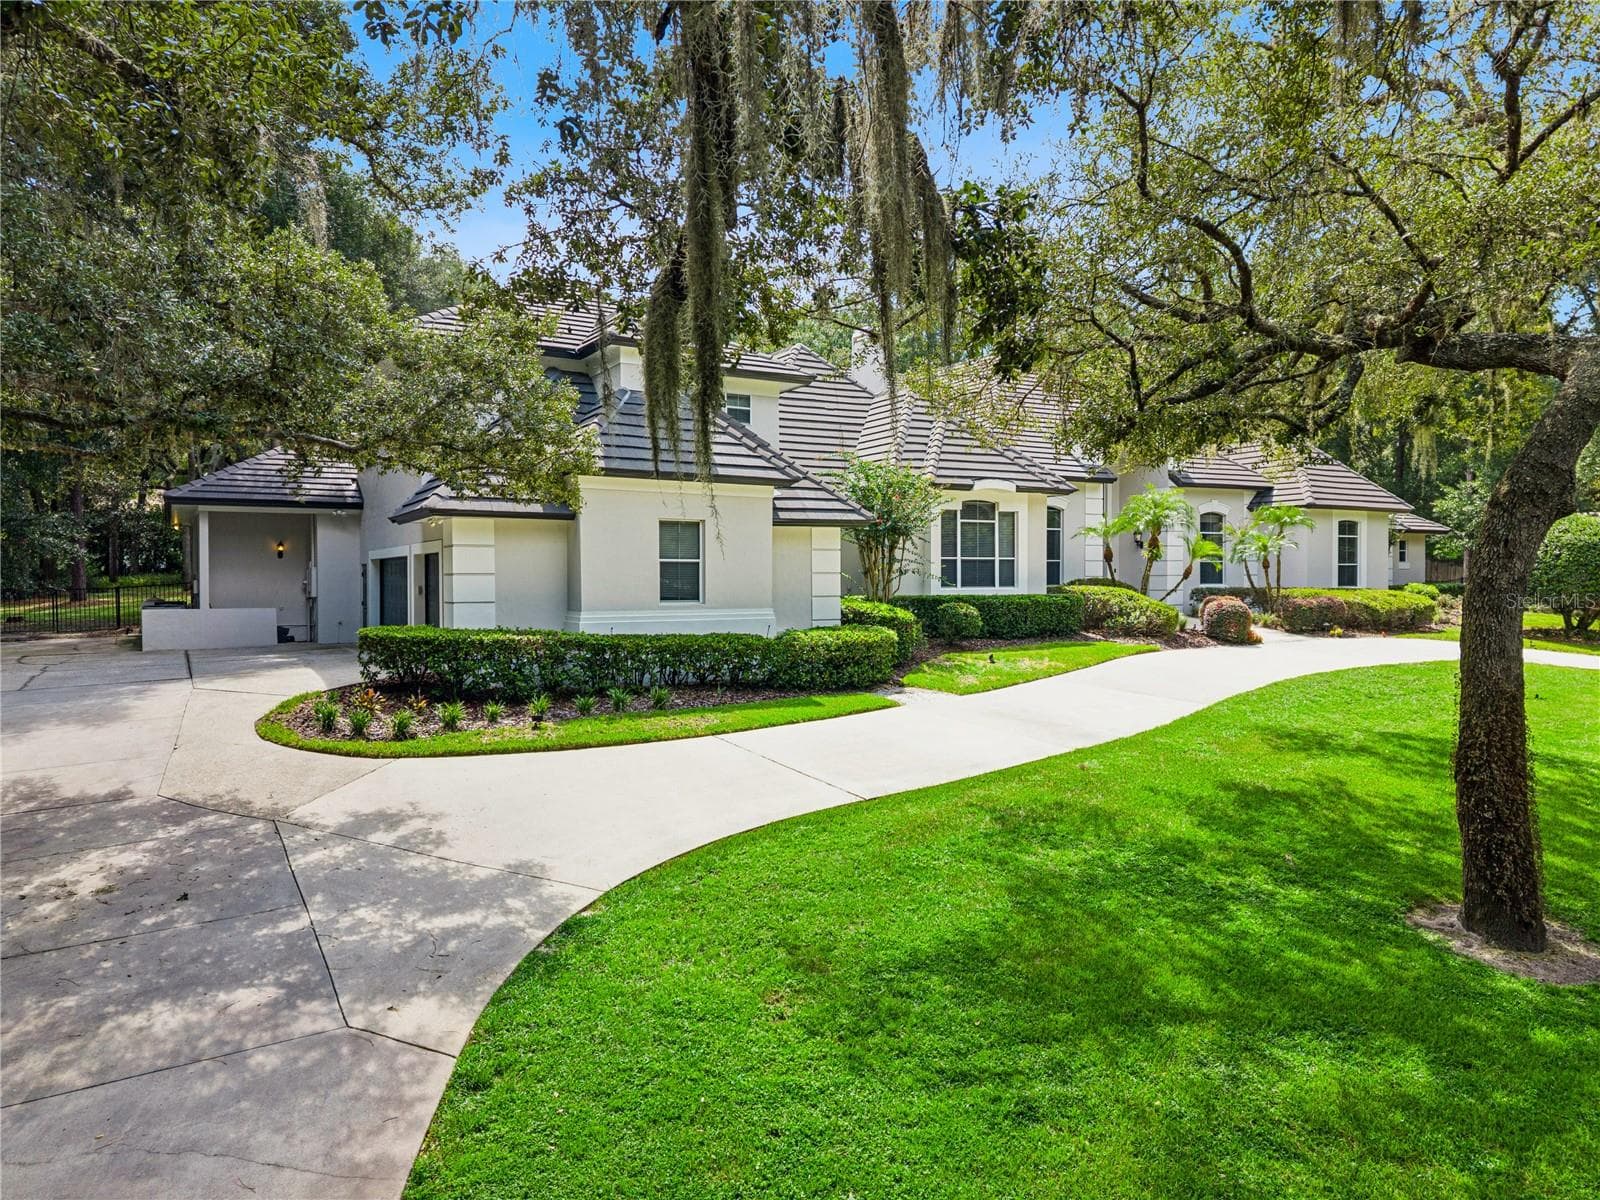
Single Family Residence at 950 SWEETWATER CLUB BLVD, LONGWOOD, photo 4 of 75
Single Family Residence at 950 SWEETWATER CLUB BLVD, LONGWOOD, photo 5 of 75
Single Family Residence at 950 SWEETWATER CLUB BLVD, LONGWOOD, photo 6 of 75
Single Family Residence at 950 SWEETWATER CLUB BLVD, LONGWOOD, photo 7 of 75
Single Family Residence at 950 SWEETWATER CLUB BLVD, LONGWOOD, photo 8 of 75
Single Family Residence at 950 SWEETWATER CLUB BLVD, LONGWOOD, photo 9 of 75
Single Family Residence at 950 SWEETWATER CLUB BLVD, LONGWOOD, photo 10 of 75
Single Family Residence at 950 SWEETWATER CLUB BLVD, LONGWOOD, photo 11 of 75
Single Family Residence at 950 SWEETWATER CLUB BLVD, LONGWOOD, photo 12 of 75
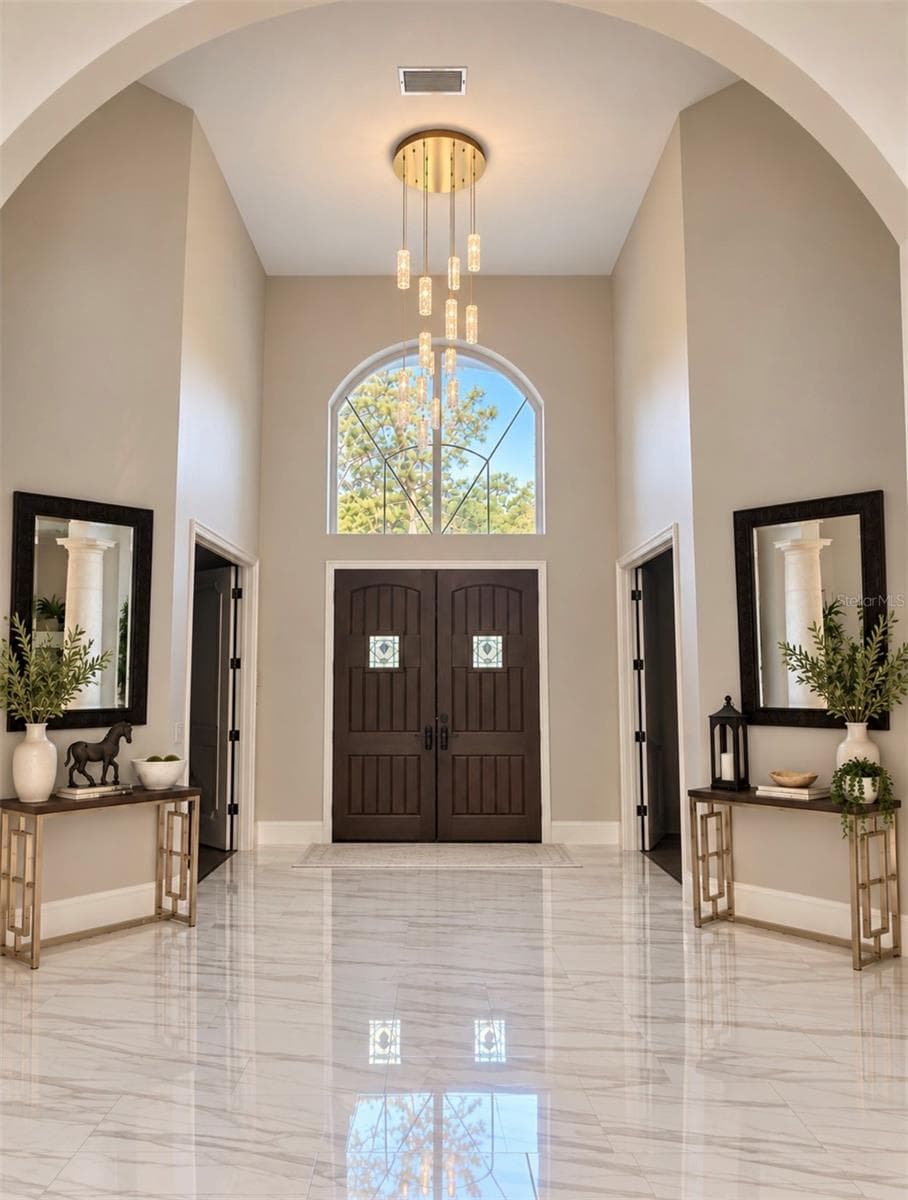
foyer - 950 SWEETWATER CLUB BLVD, LONGWOOD
Single Family Residence at 950 SWEETWATER CLUB BLVD, LONGWOOD, photo 14 of 75
Single Family Residence at 950 SWEETWATER CLUB BLVD, LONGWOOD, photo 15 of 75
Single Family Residence at 950 SWEETWATER CLUB BLVD, LONGWOOD, photo 16 of 75
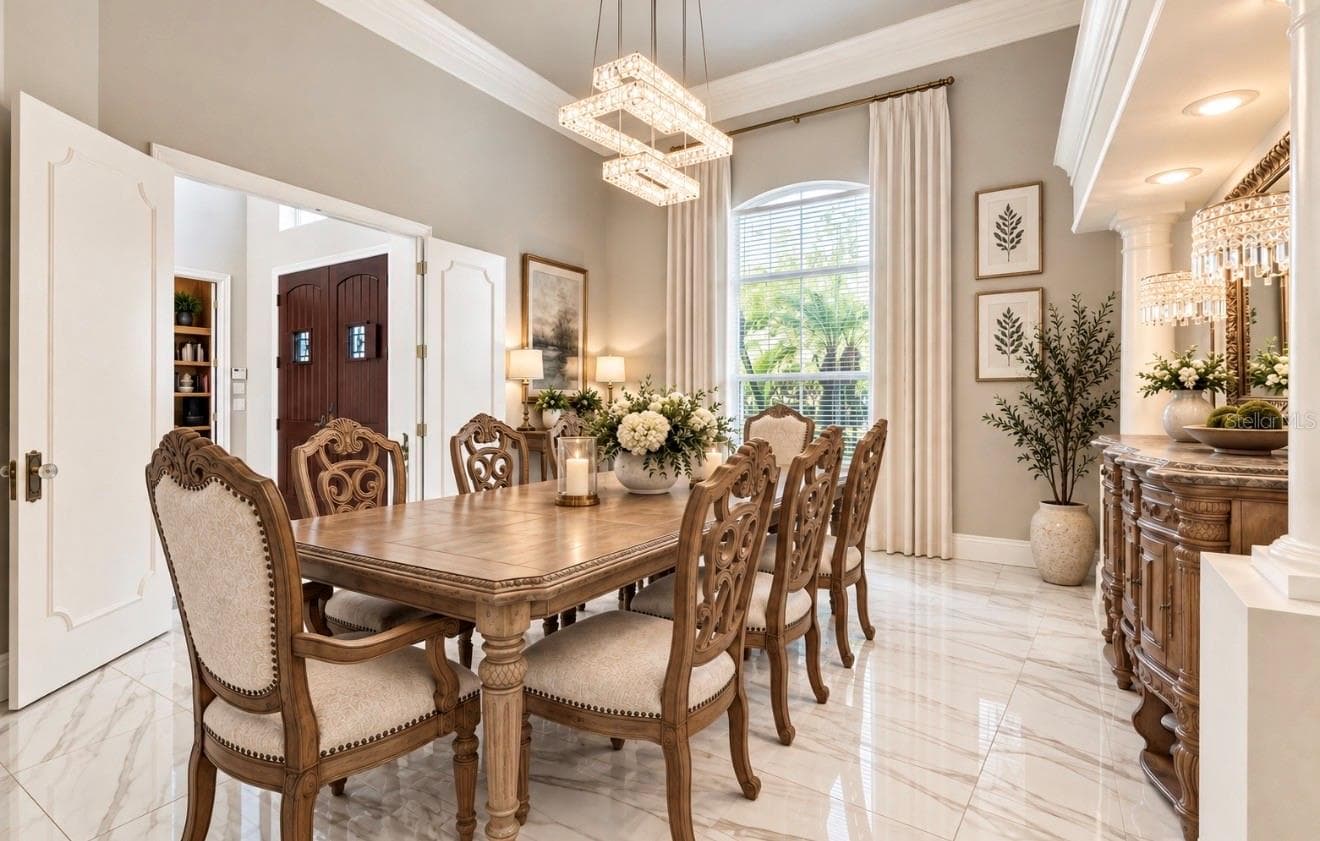
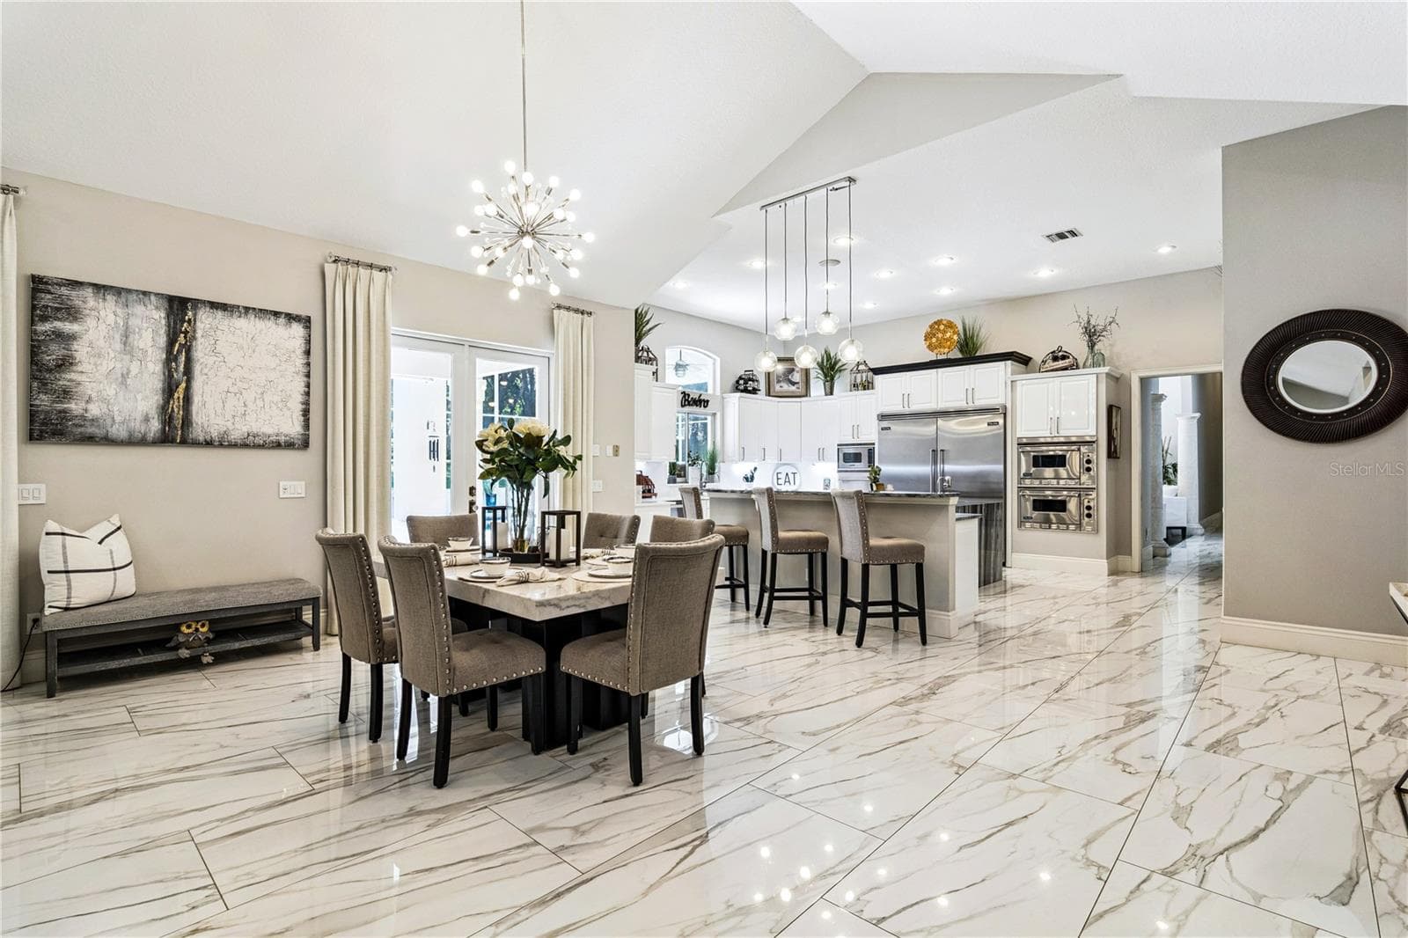
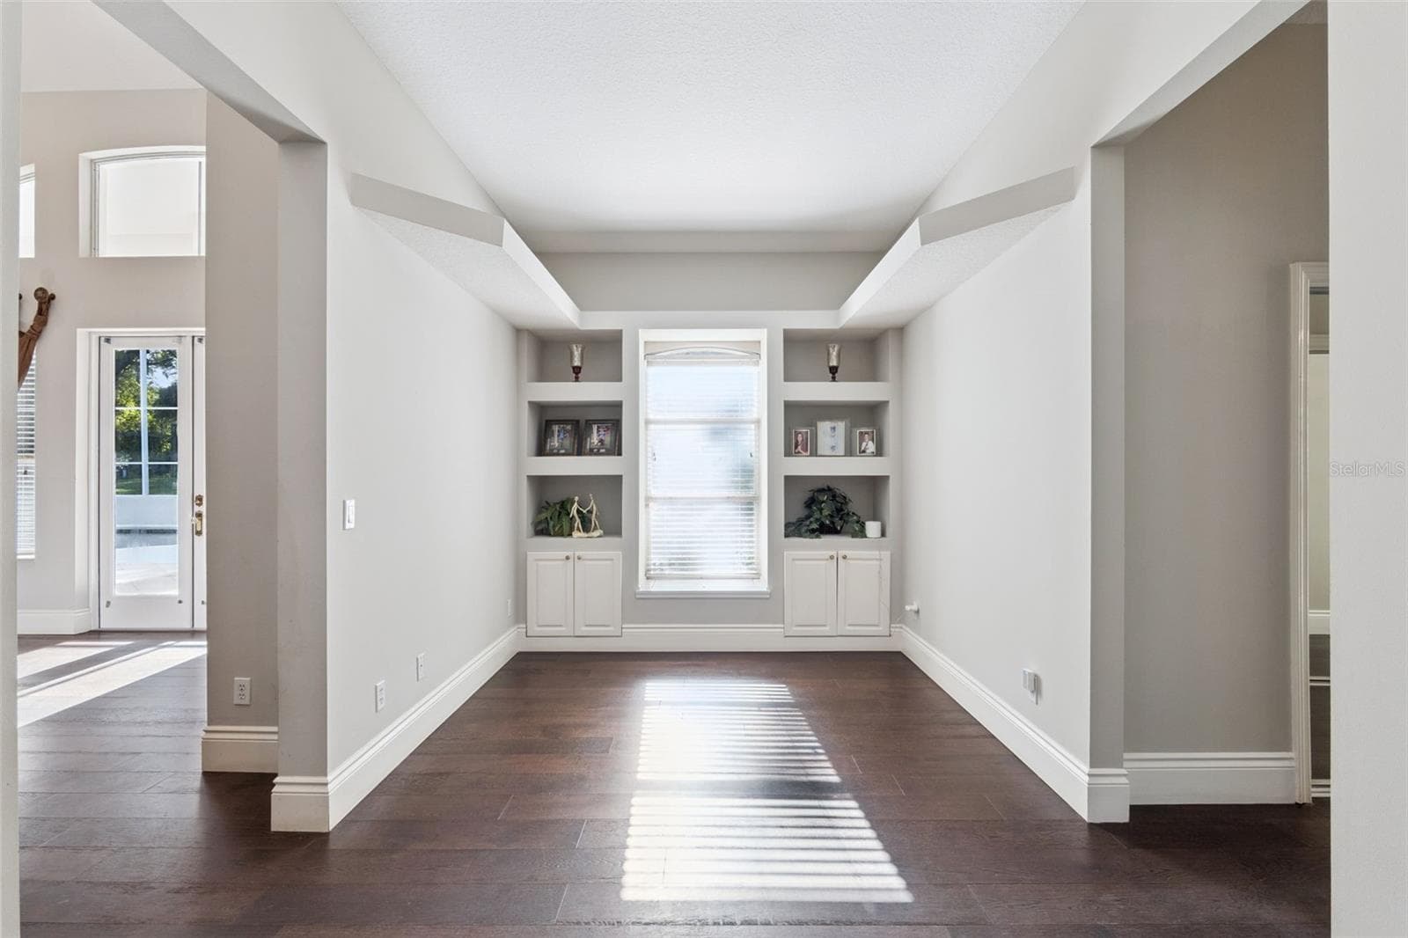
dining room - 950 SWEETWATER CLUB BLVD, LONGWOOD
foyer - 950 SWEETWATER CLUB BLVD, LONGWOOD
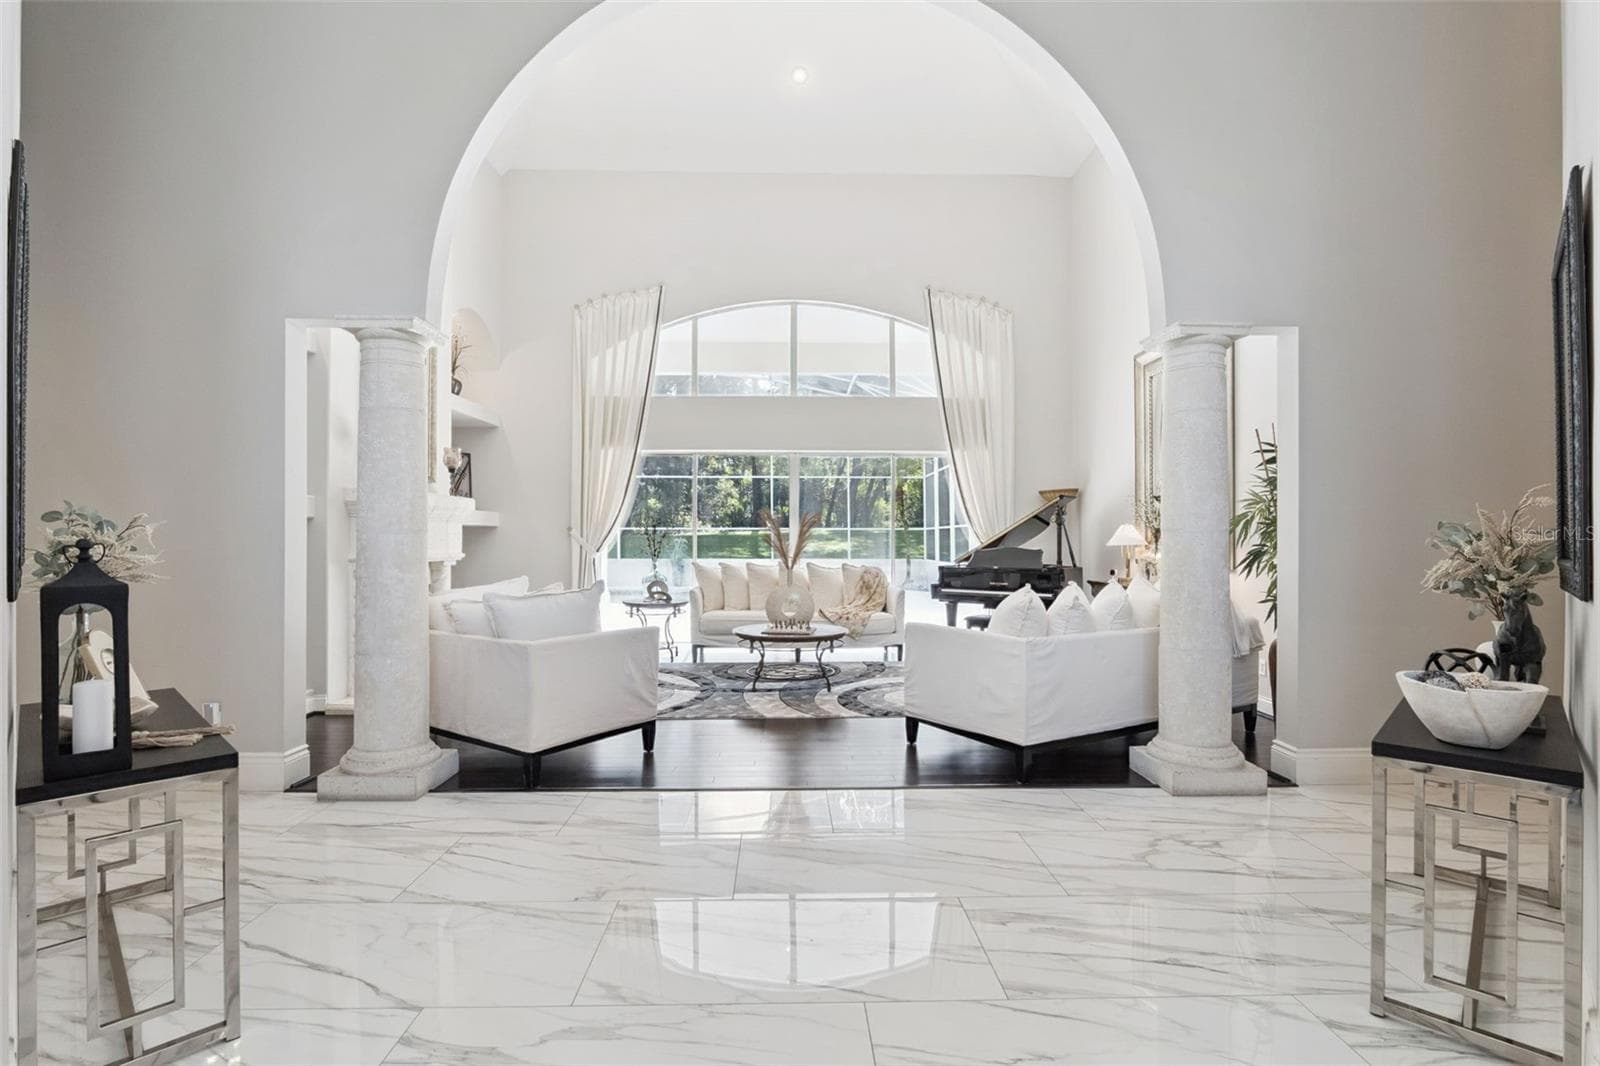
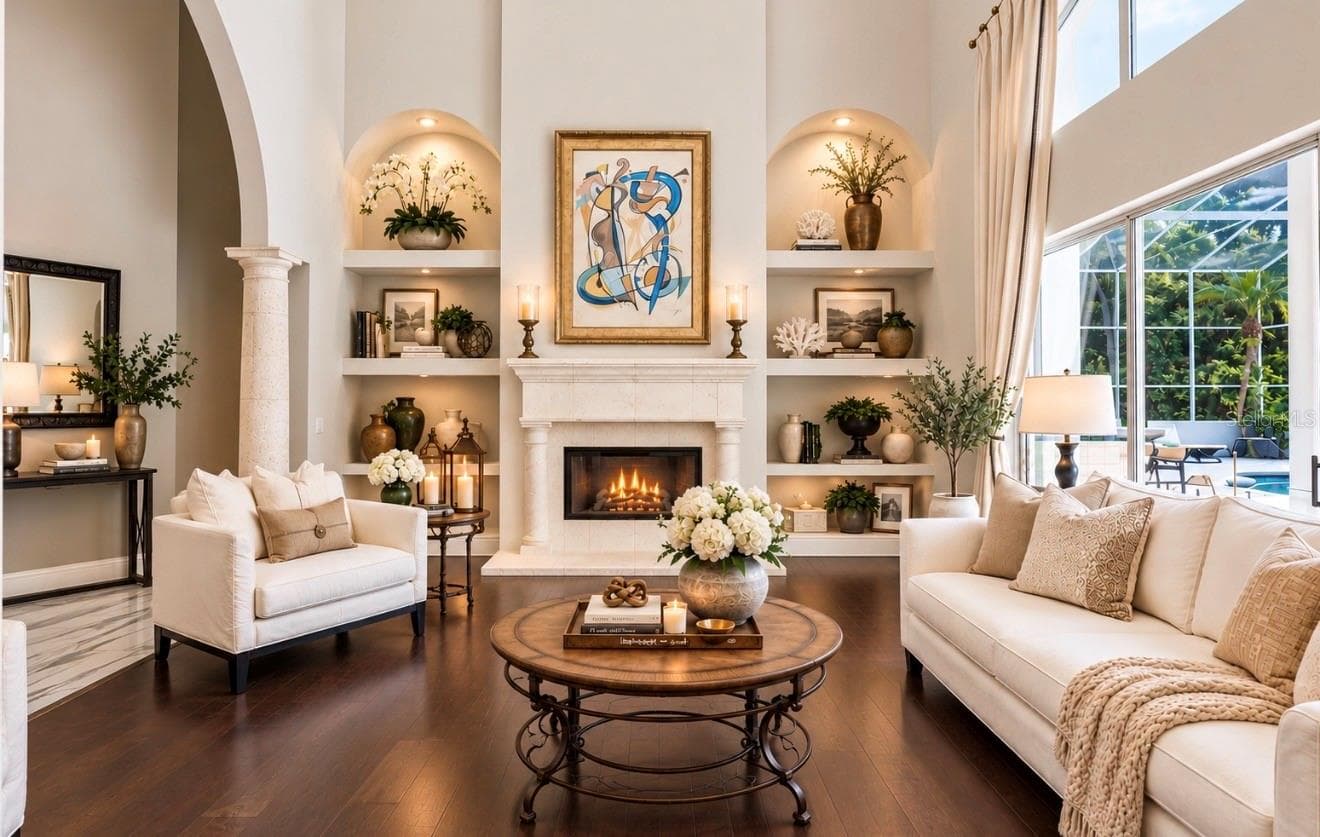
living room - 950 SWEETWATER CLUB BLVD, LONGWOOD
Single Family Residence at 950 SWEETWATER CLUB BLVD, LONGWOOD, photo 20 of 75
Single Family Residence at 950 SWEETWATER CLUB BLVD, LONGWOOD, photo 21 of 75
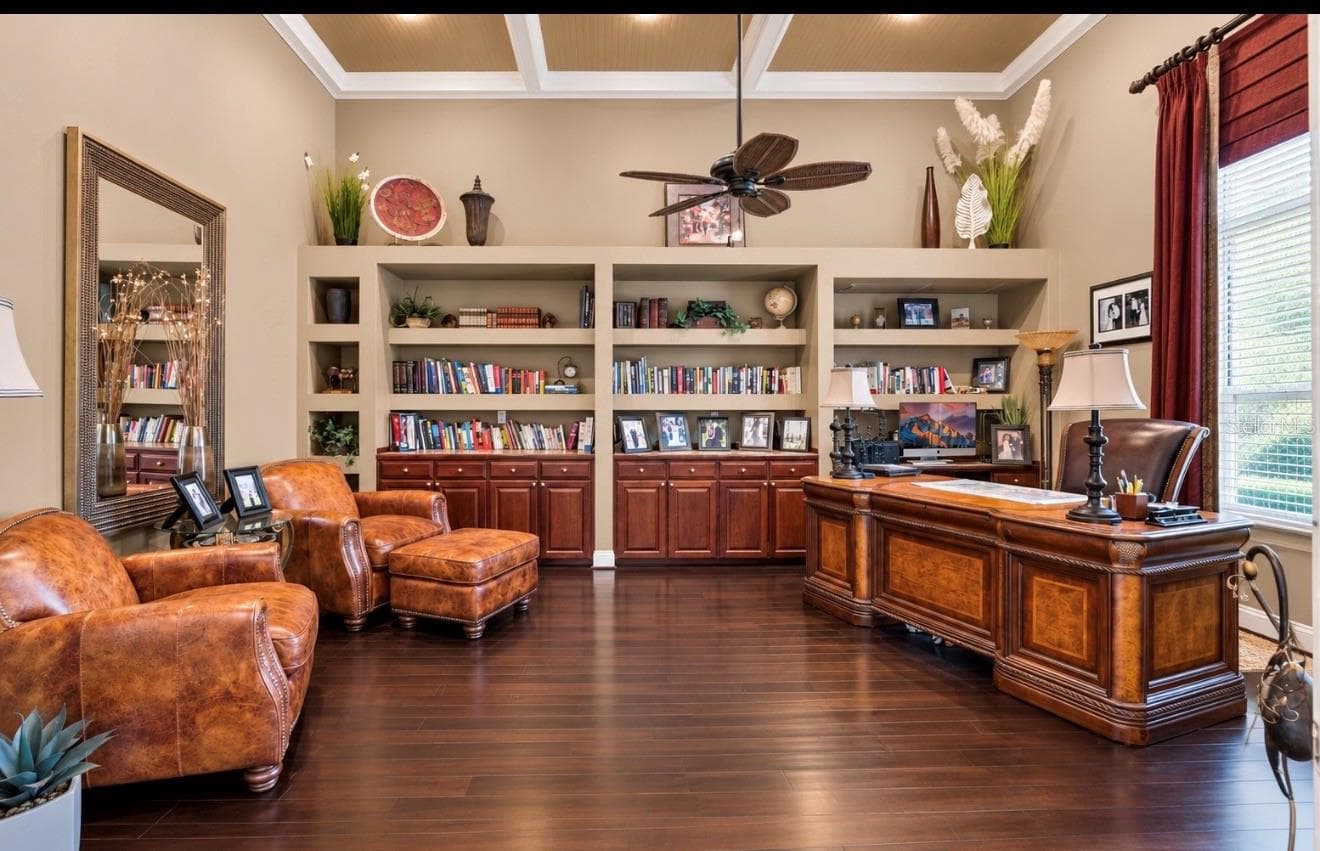
office - 950 SWEETWATER CLUB BLVD, LONGWOOD
living room - 950 SWEETWATER CLUB BLVD, LONGWOOD
Single Family Residence at 950 SWEETWATER CLUB BLVD, LONGWOOD, photo 24 of 75
Single Family Residence at 950 SWEETWATER CLUB BLVD, LONGWOOD, photo 25 of 75
Single Family Residence at 950 SWEETWATER CLUB BLVD, LONGWOOD, photo 26 of 75
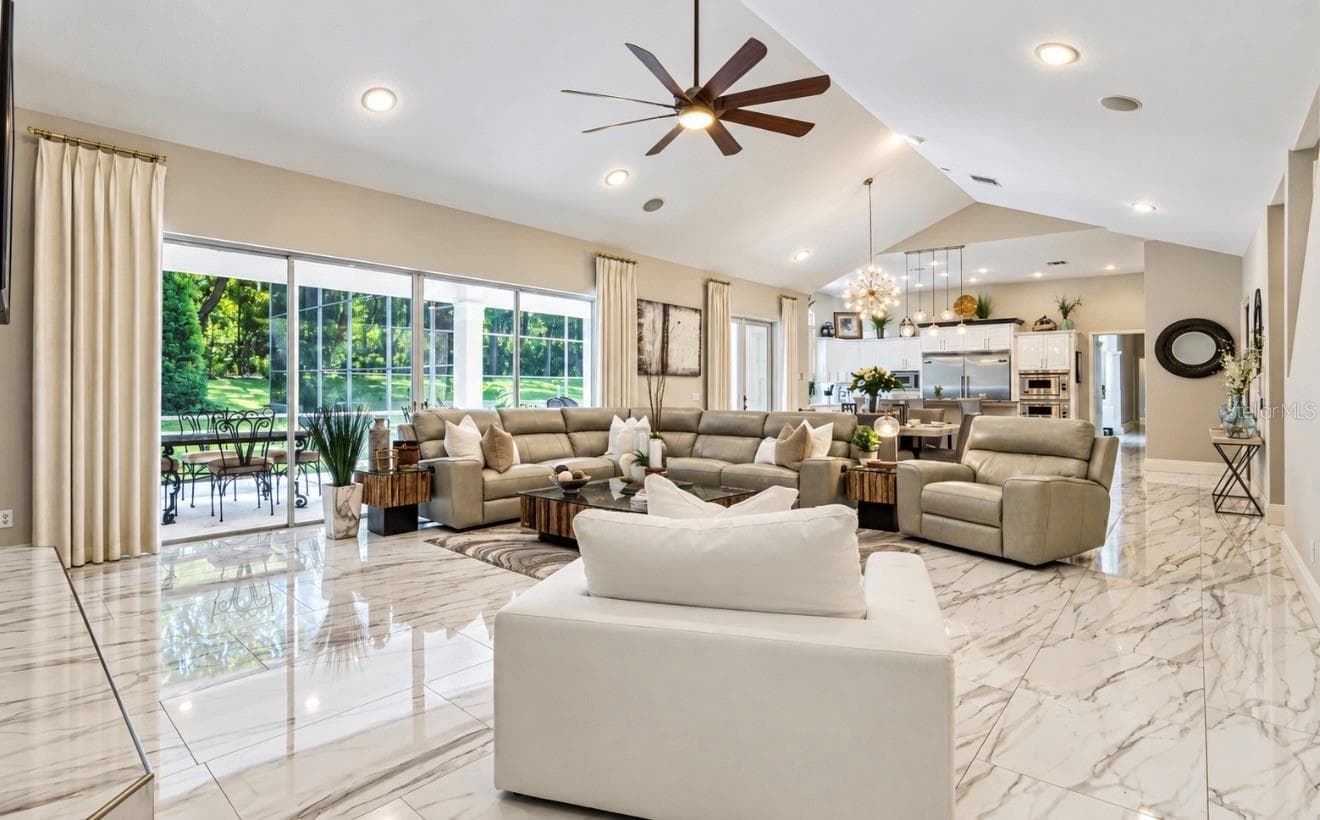
family room - 950 SWEETWATER CLUB BLVD, LONGWOOD
Single Family Residence at 950 SWEETWATER CLUB BLVD, LONGWOOD, photo 29 of 75
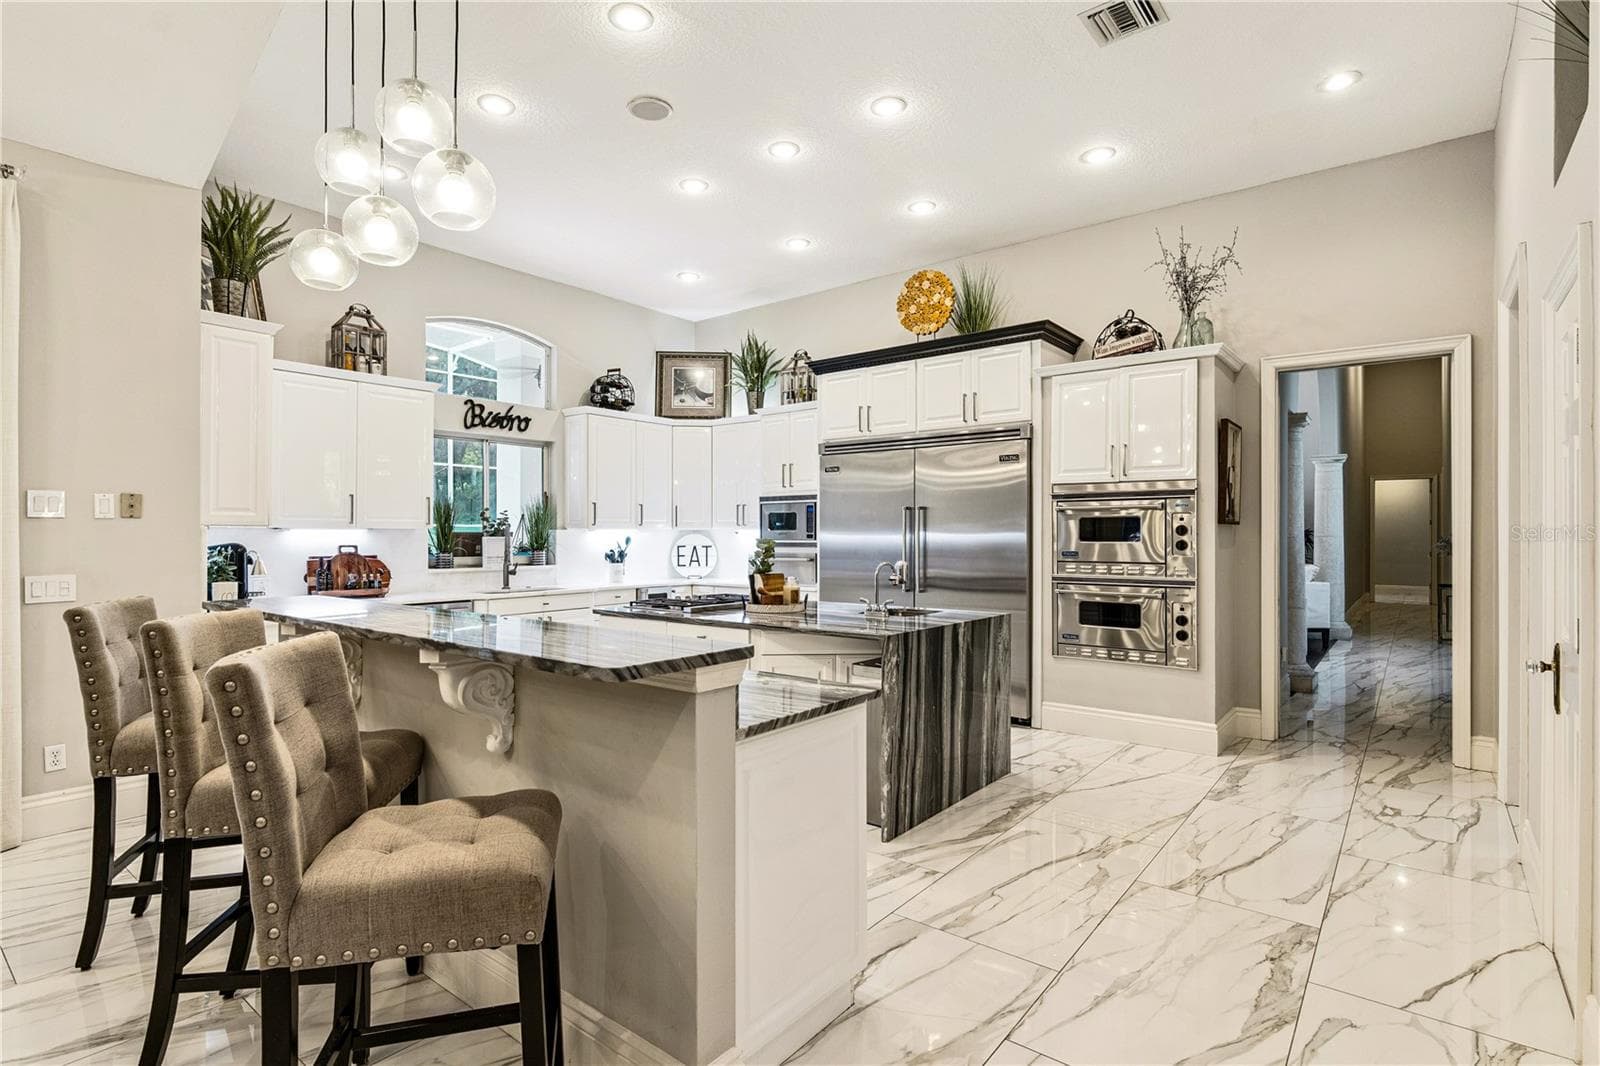
kitchen - 950 SWEETWATER CLUB BLVD, LONGWOOD
Single Family Residence at 950 SWEETWATER CLUB BLVD, LONGWOOD, photo 31 of 75
Single Family Residence at 950 SWEETWATER CLUB BLVD, LONGWOOD, photo 32 of 75
office - 950 SWEETWATER CLUB BLVD, LONGWOOD
Single Family Residence at 950 SWEETWATER CLUB BLVD, LONGWOOD, photo 34 of 75
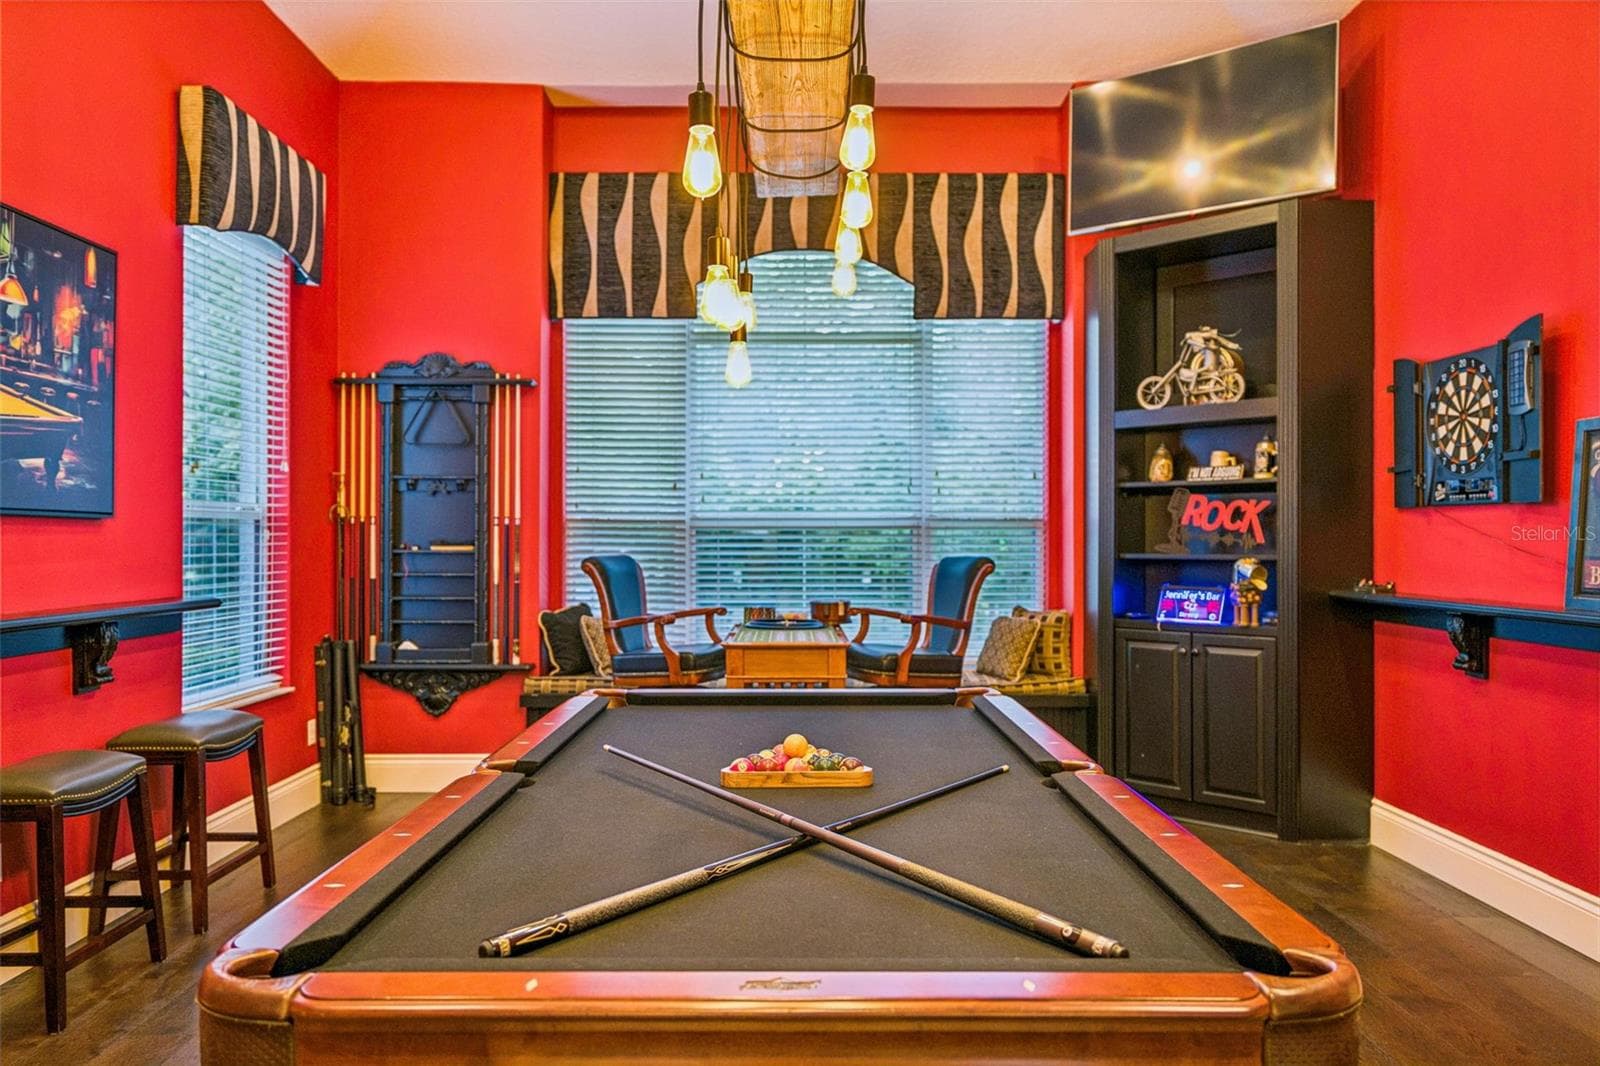
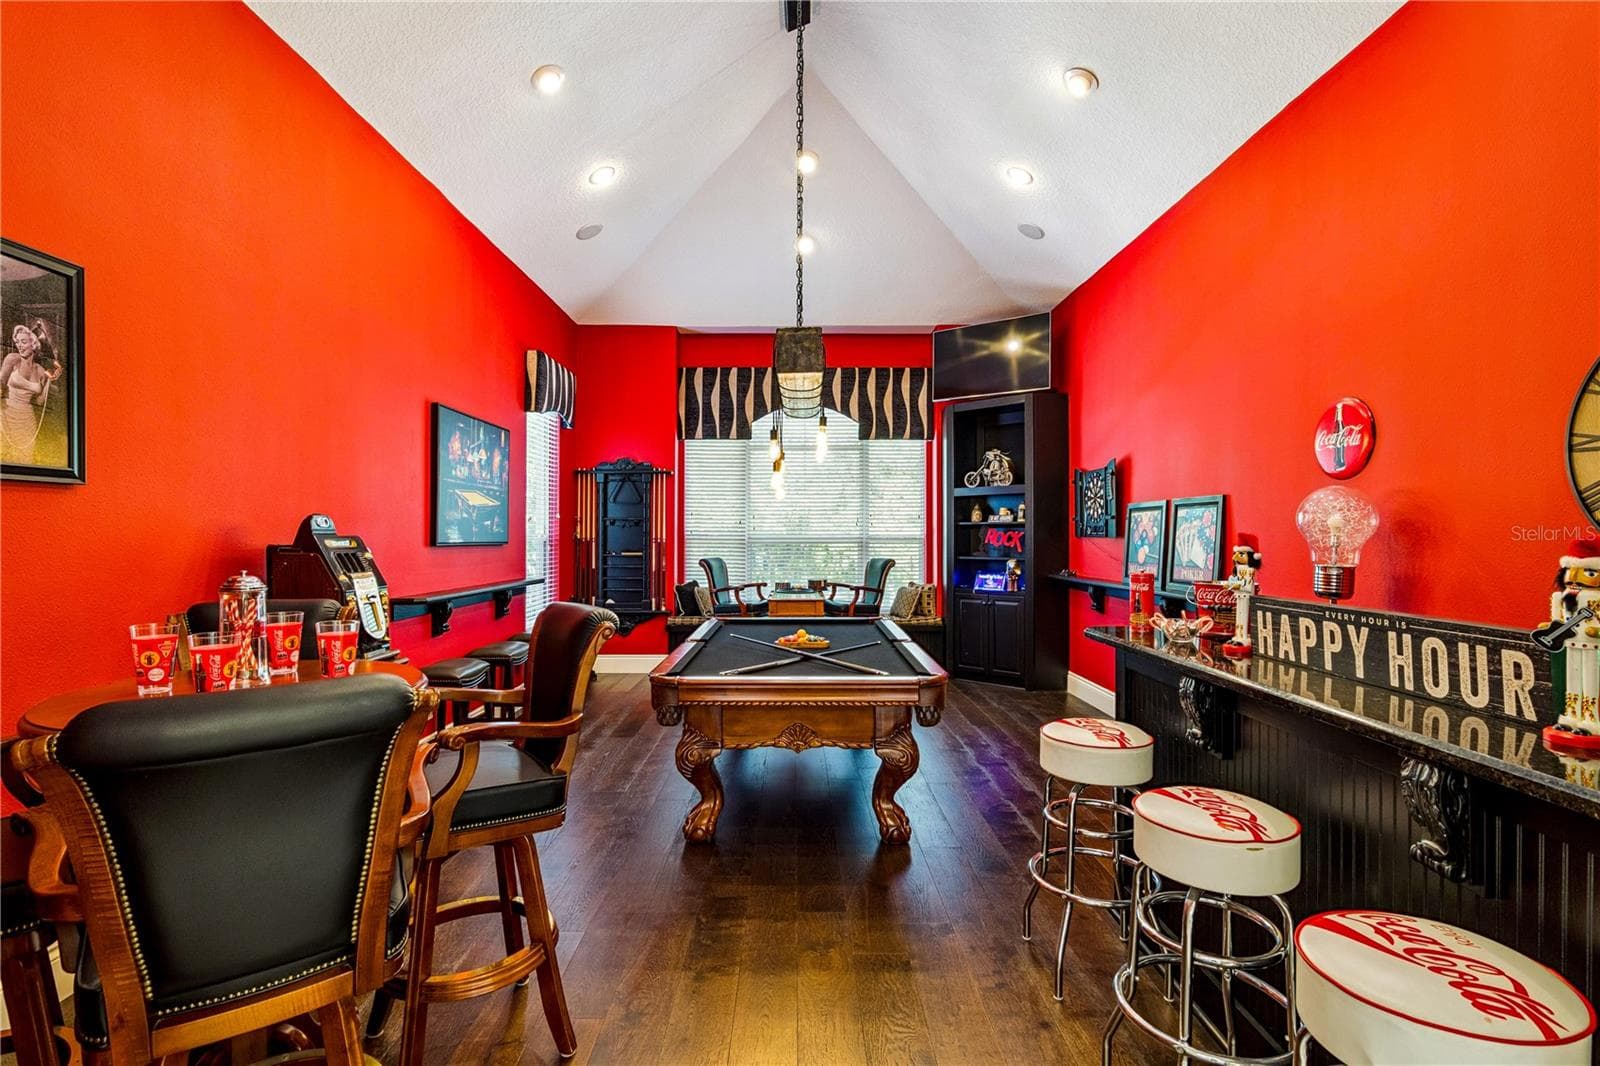
Billiard room/bonus room - 950 SWEETWATER CLUB BLVD, LONGWOOD
Single Family Residence at 950 SWEETWATER CLUB BLVD, LONGWOOD, photo 36 of 75
Single Family Residence at 950 SWEETWATER CLUB BLVD, LONGWOOD, photo 37 of 75
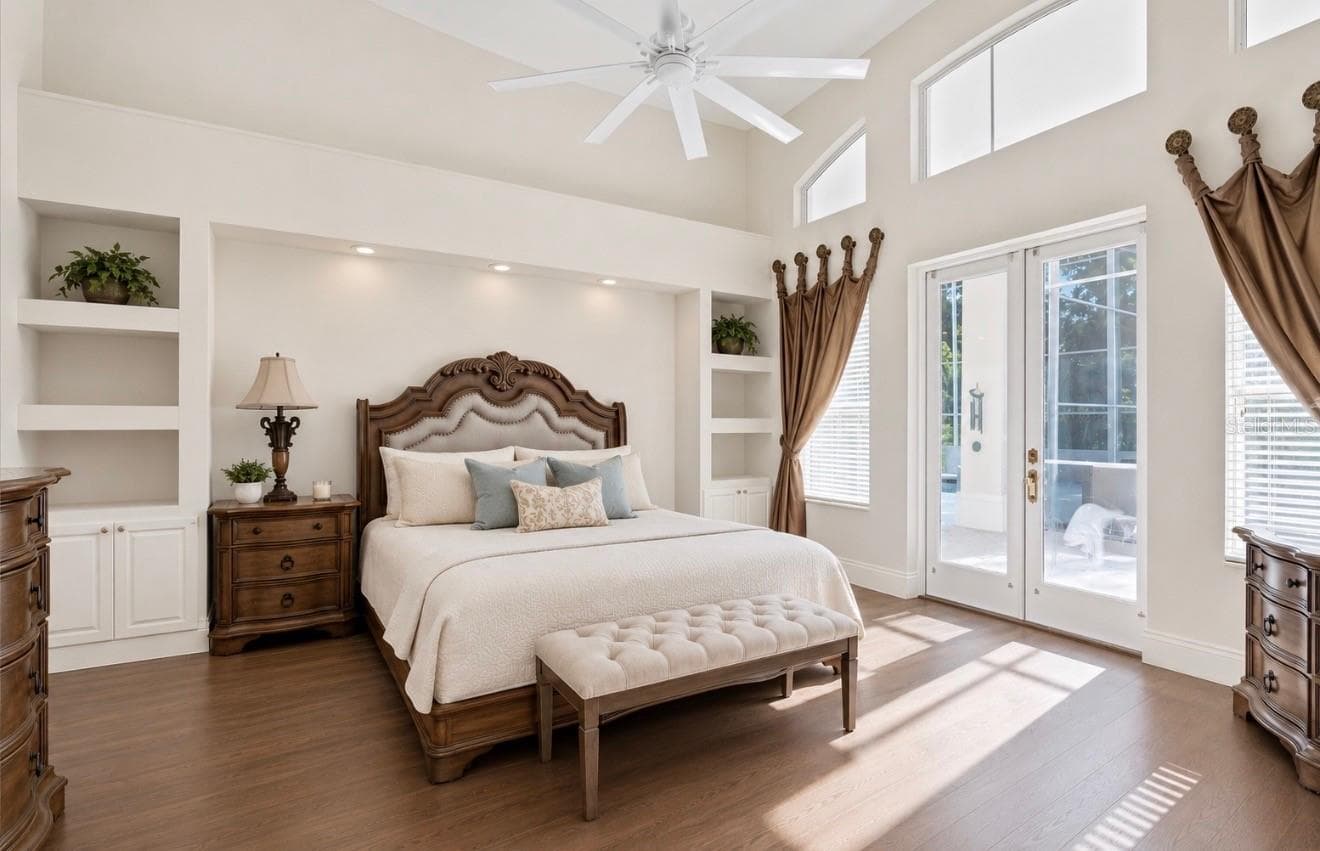
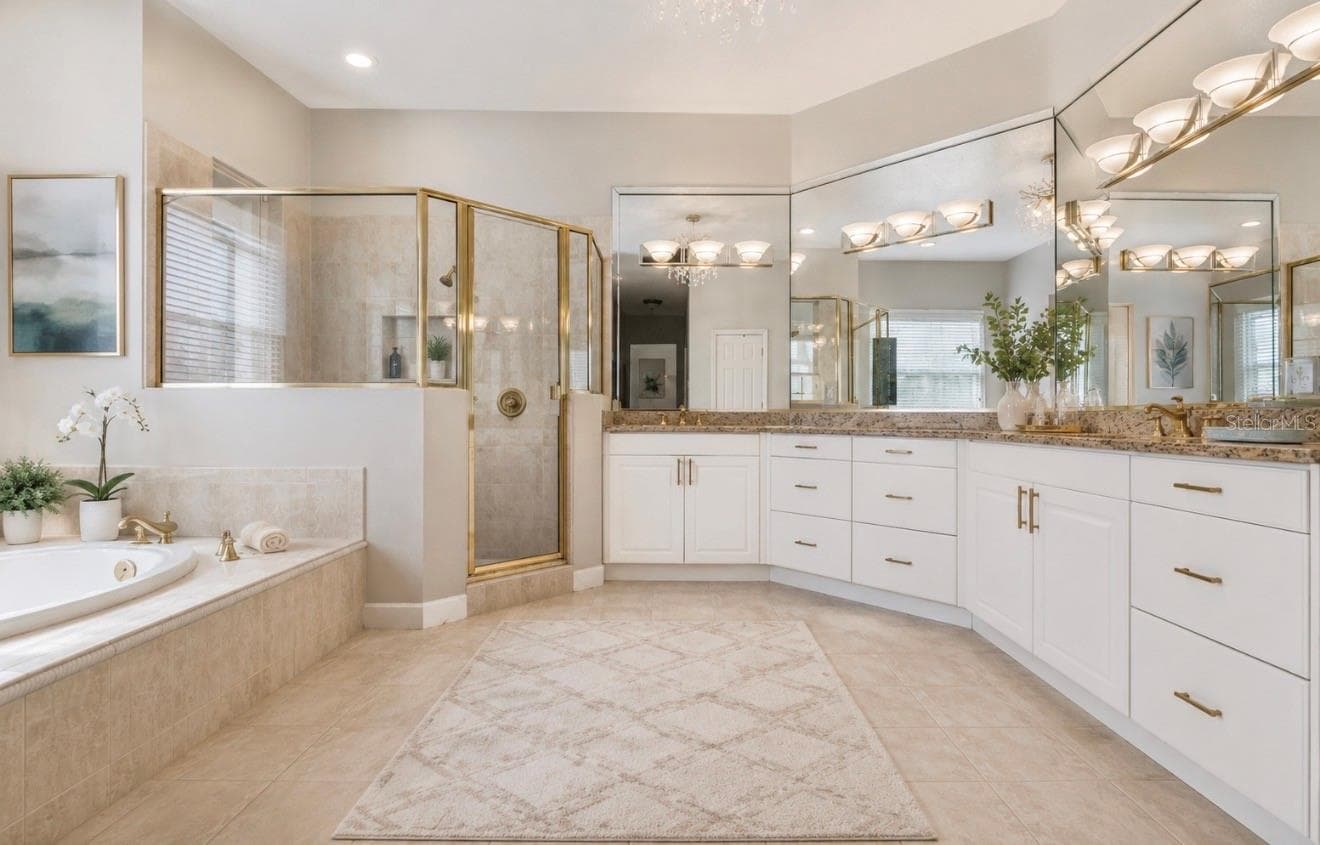
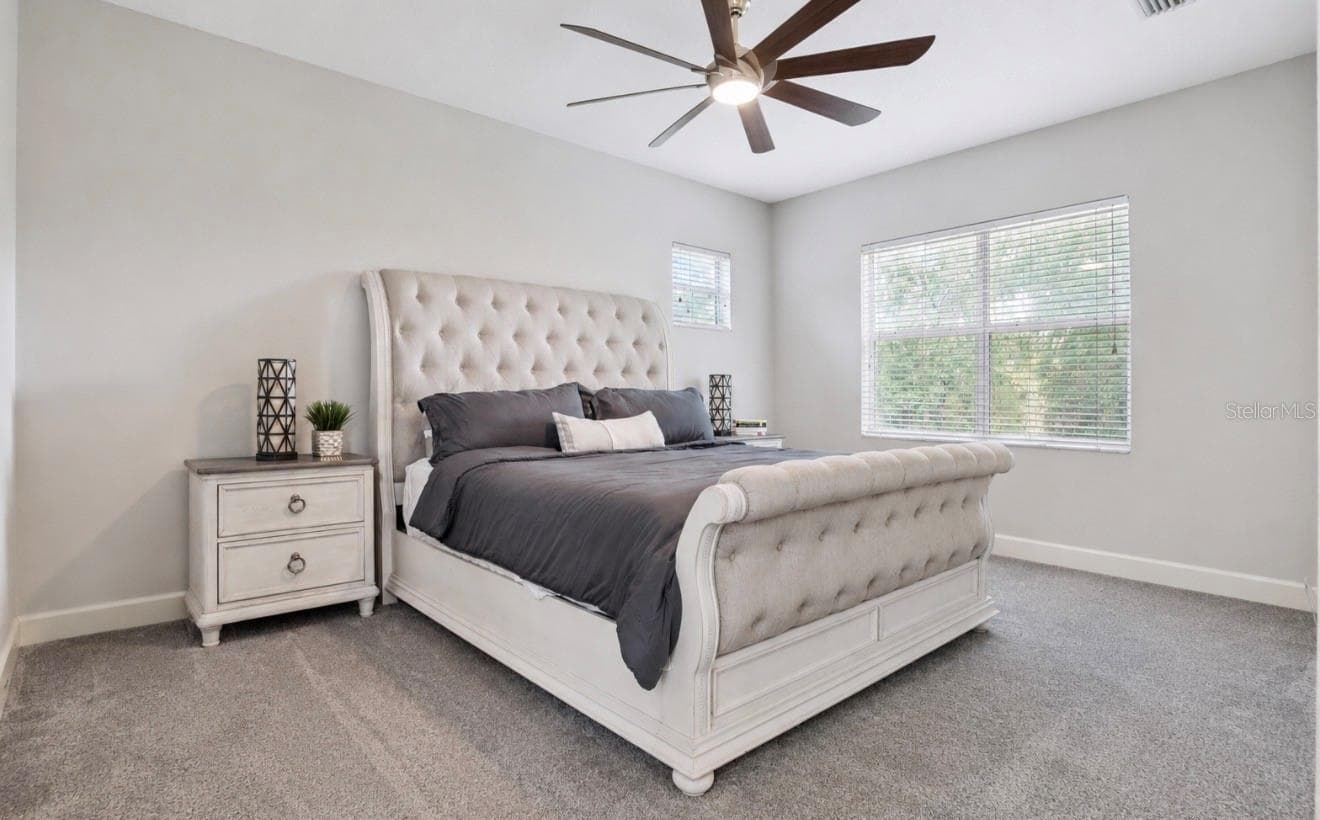
Primary bedroom - 950 SWEETWATER CLUB BLVD, LONGWOOD
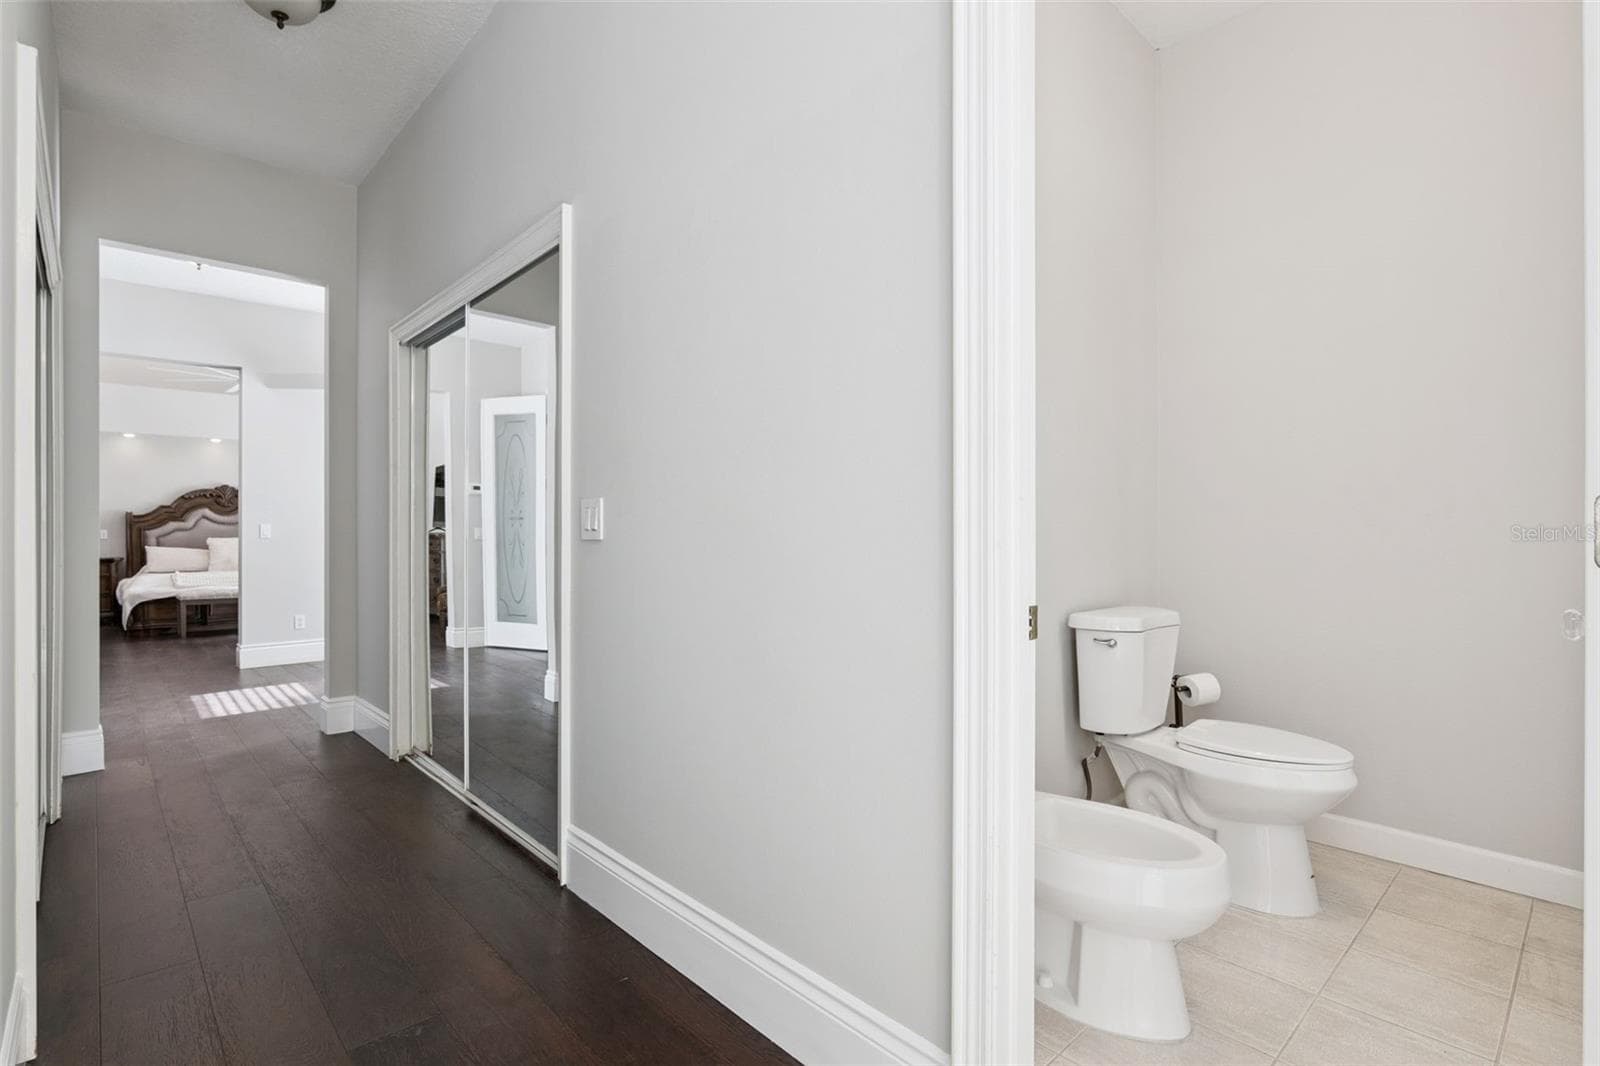
entry of master suite - 950 SWEETWATER CLUB BLVD, LONGWOOD
Single Family Residence at 950 SWEETWATER CLUB BLVD, LONGWOOD, photo 40 of 75
Single Family Residence at 950 SWEETWATER CLUB BLVD, LONGWOOD, photo 41 of 75
Single Family Residence at 950 SWEETWATER CLUB BLVD, LONGWOOD, photo 42 of 75
bonus room in master suite - 950 SWEETWATER CLUB BLVD, LONGWOOD
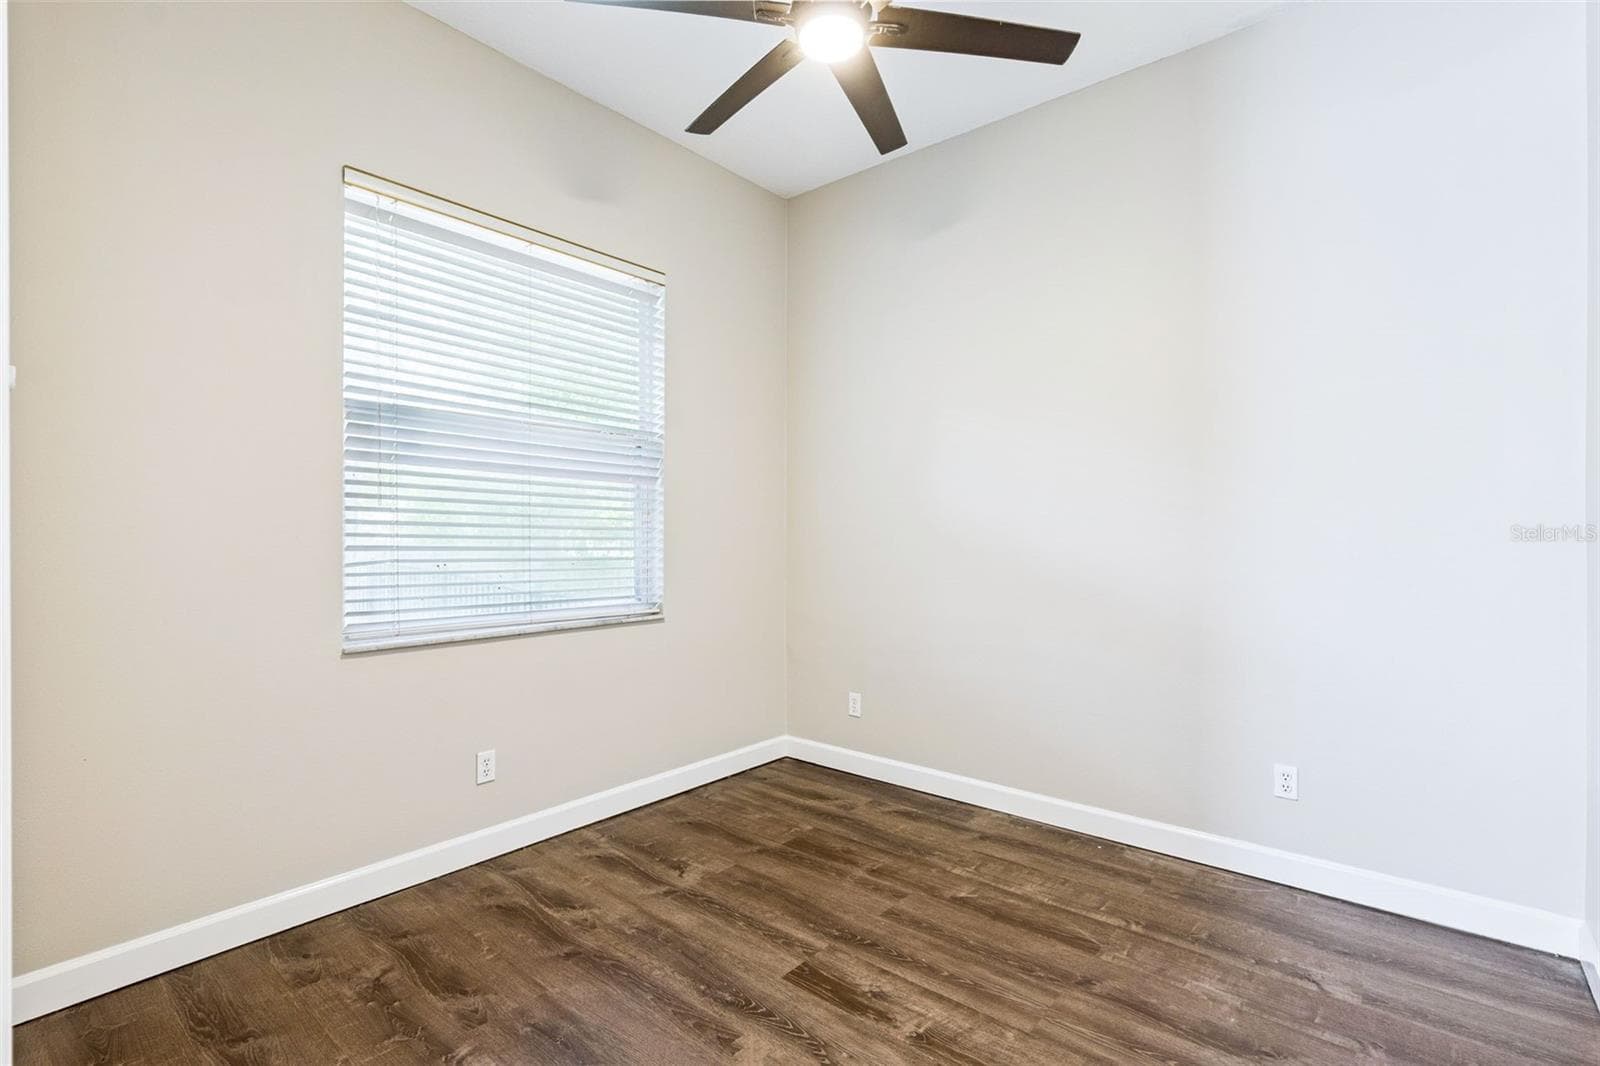
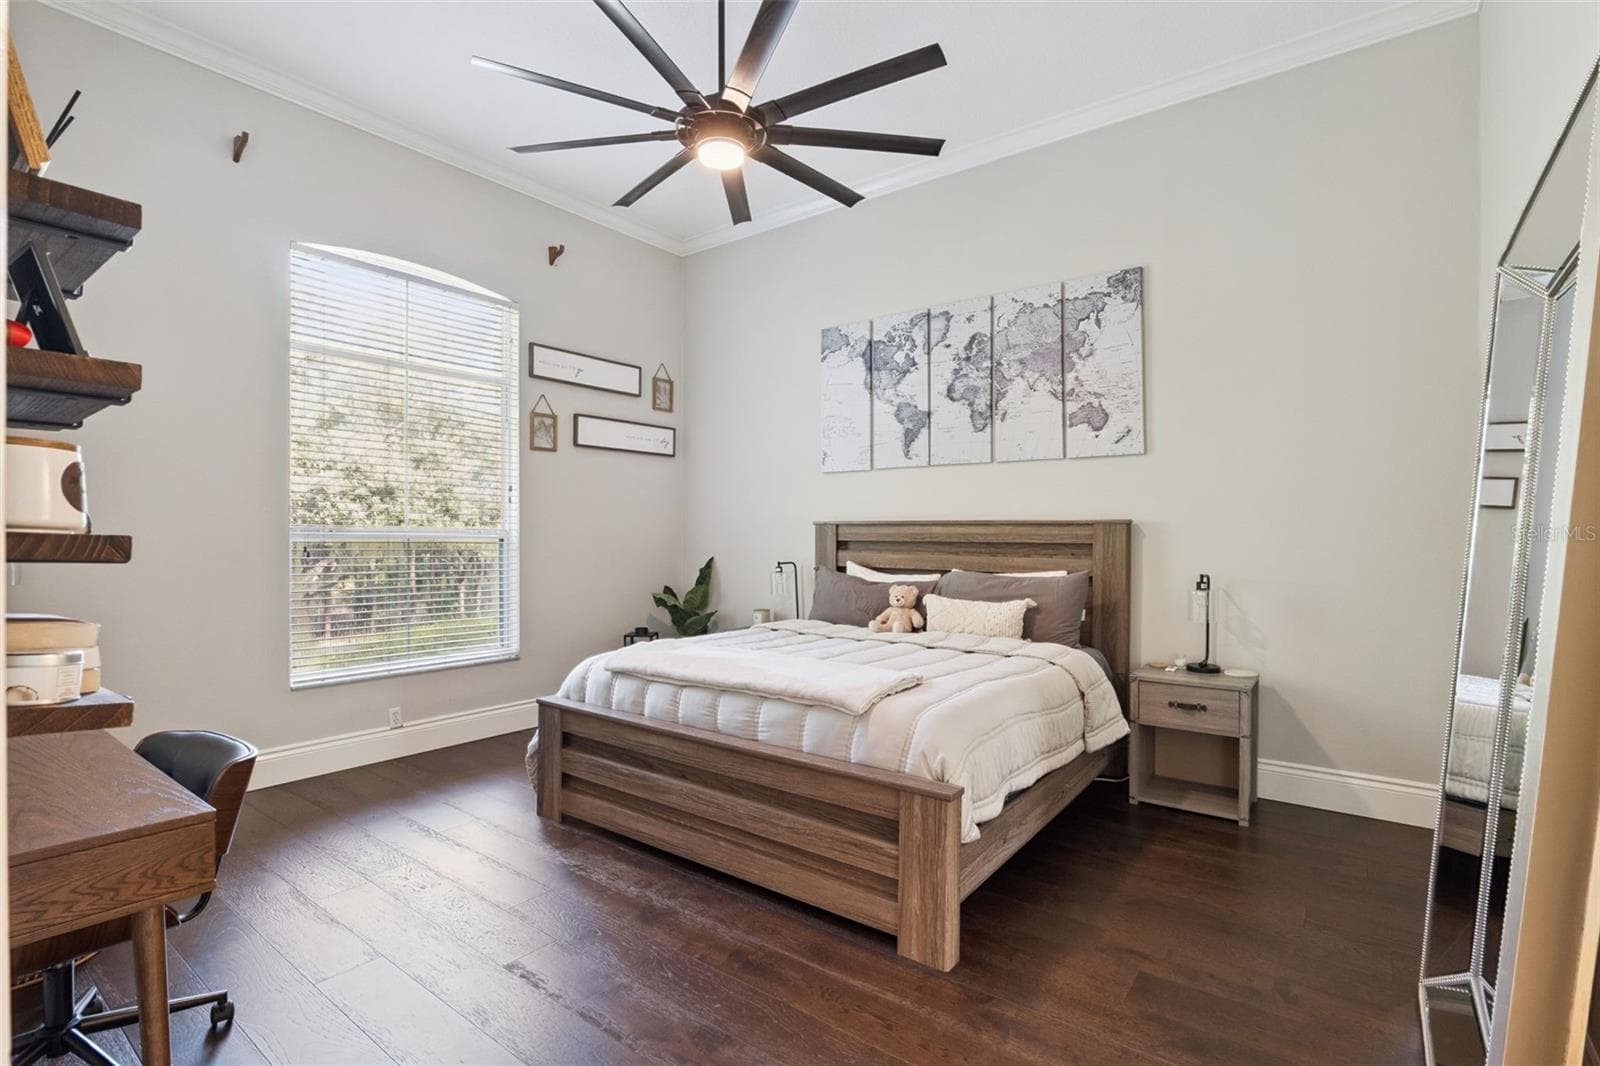
Bedroom 2 - 950 SWEETWATER CLUB BLVD, LONGWOOD
Single Family Residence at 950 SWEETWATER CLUB BLVD, LONGWOOD, photo 45 of 75
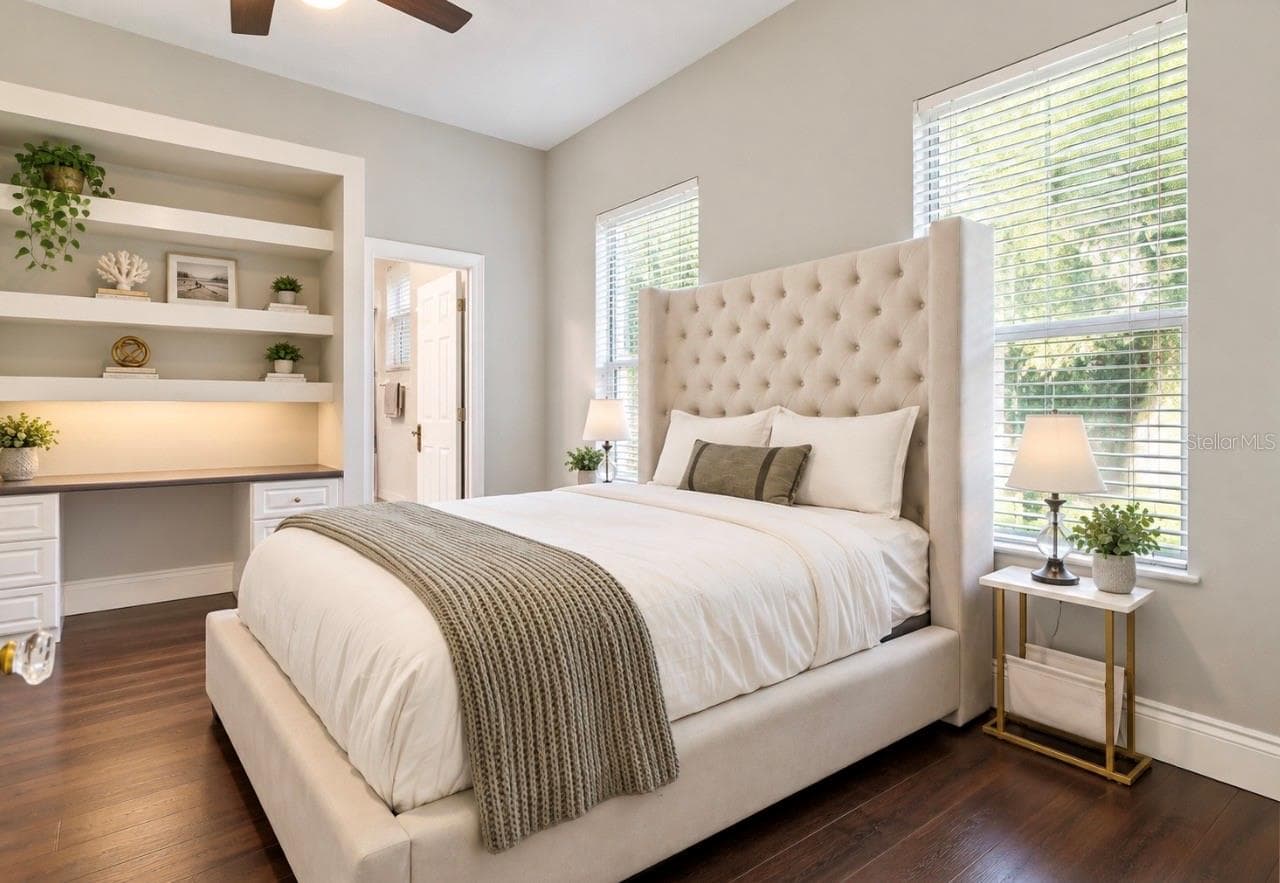
Bedroom 3 - 950 SWEETWATER CLUB BLVD, LONGWOOD
Single Family Residence at 950 SWEETWATER CLUB BLVD, LONGWOOD, photo 47 of 75
Bedroom 3 - 950 SWEETWATER CLUB BLVD, LONGWOOD
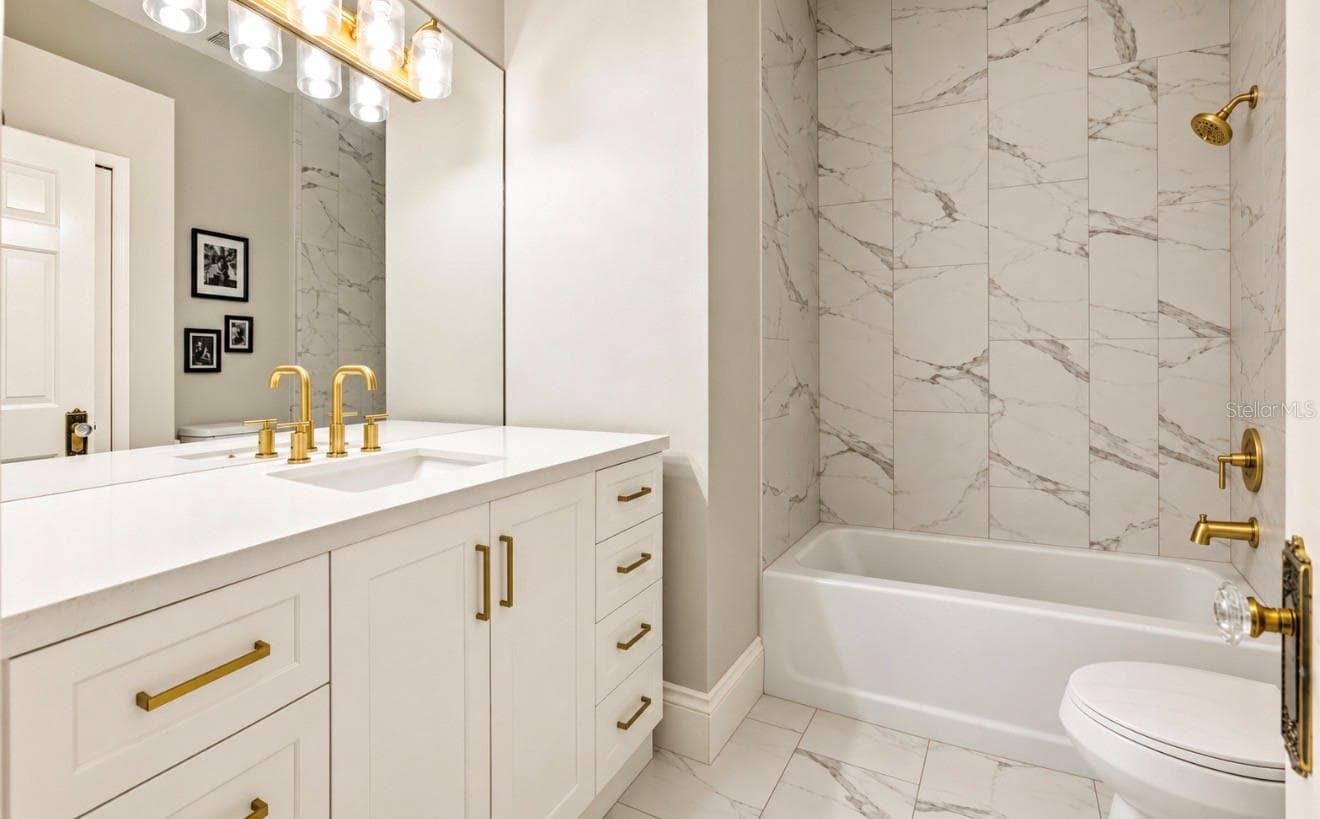
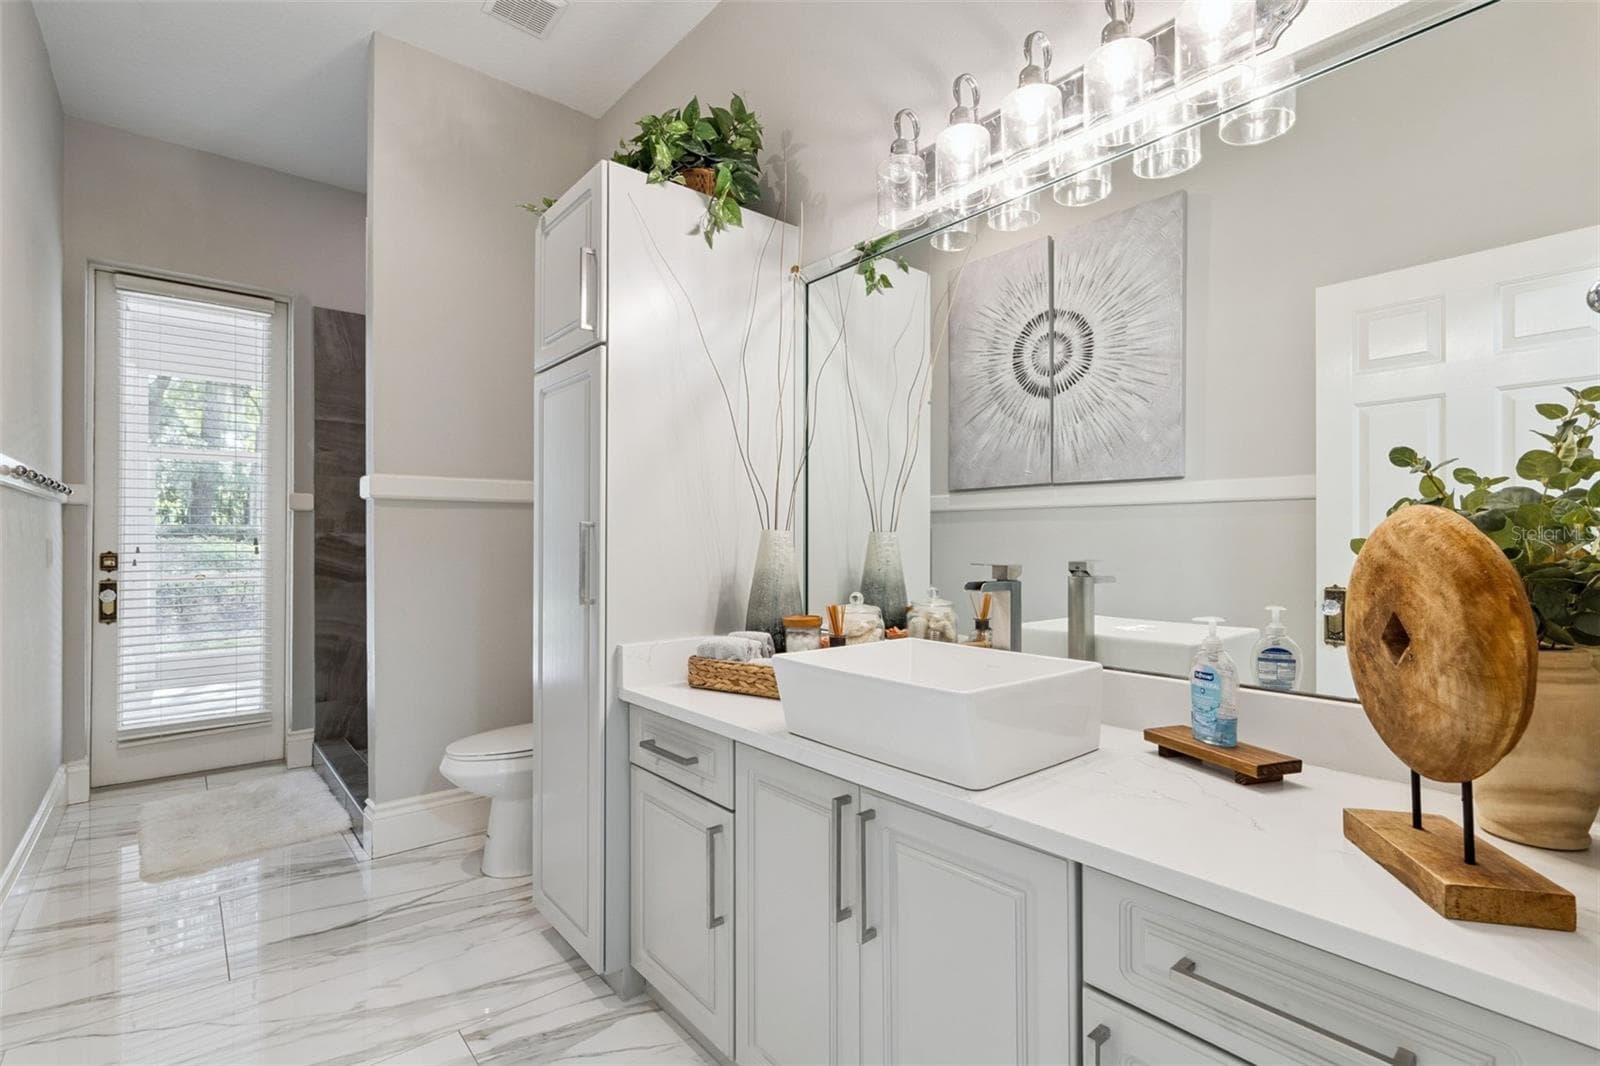
pool bathroom - 950 SWEETWATER CLUB BLVD, LONGWOOD
Single Family Residence at 950 SWEETWATER CLUB BLVD, LONGWOOD, photo 50 of 75
Single Family Residence at 950 SWEETWATER CLUB BLVD, LONGWOOD, photo 51 of 75
Bedroom 4 - 950 SWEETWATER CLUB BLVD, LONGWOOD
Bedroom 5 - 950 SWEETWATER CLUB BLVD, LONGWOOD
Single Family Residence at 950 SWEETWATER CLUB BLVD, LONGWOOD, photo 54 of 75
Single Family Residence at 950 SWEETWATER CLUB BLVD, LONGWOOD, photo 55 of 75
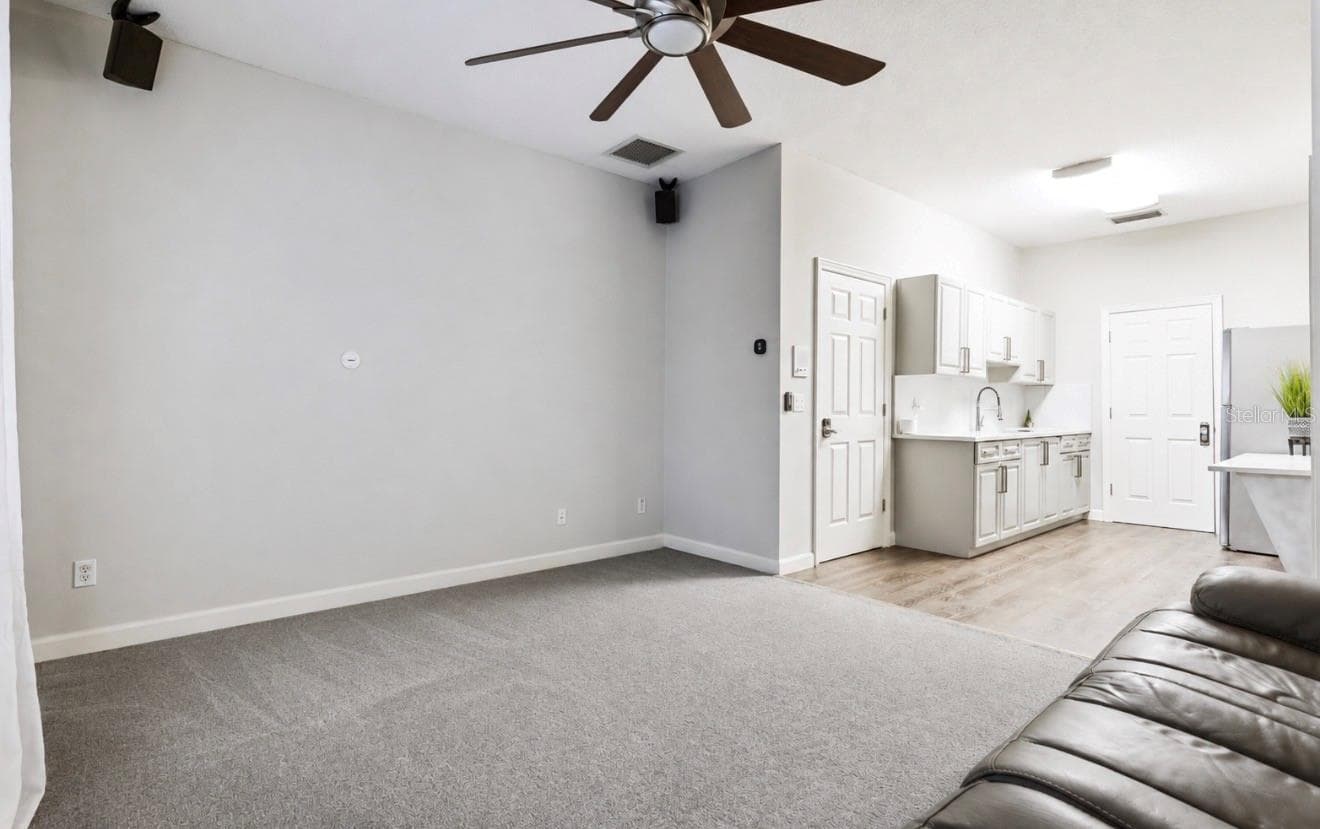
upstairs apartment living area - 950 SWEETWATER CLUB BLVD, LONGWOOD
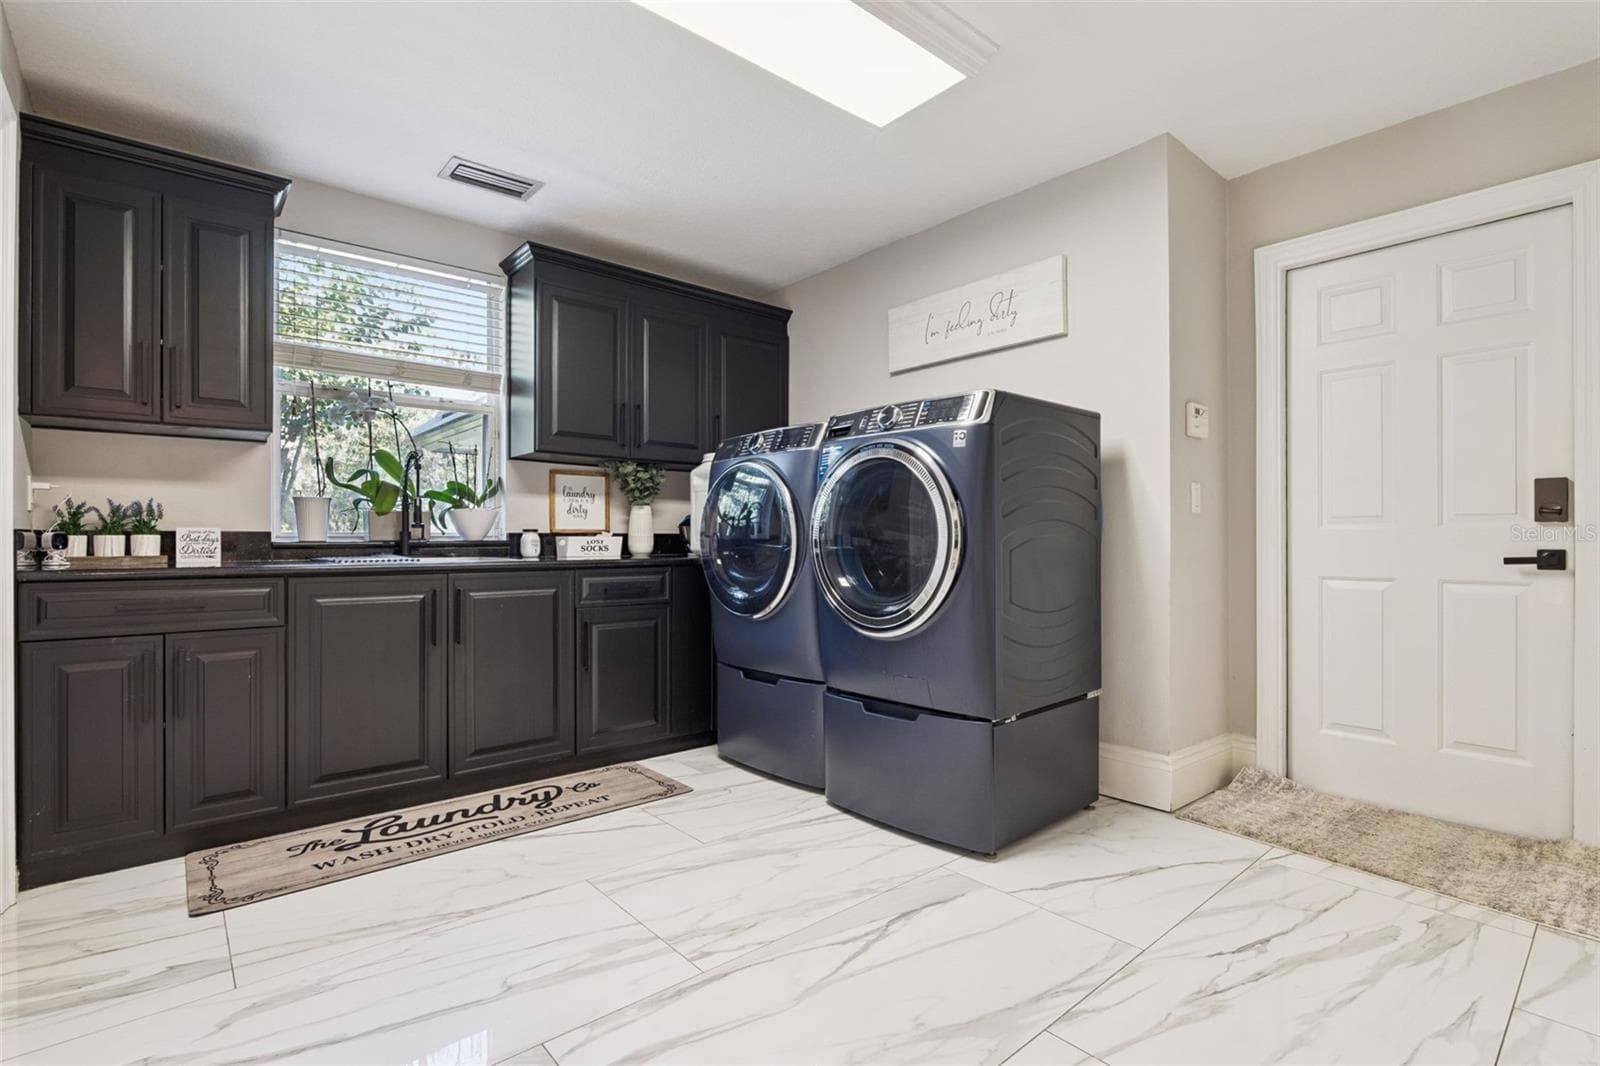
laundry room - 950 SWEETWATER CLUB BLVD, LONGWOOD
Bedroom 5 - 950 SWEETWATER CLUB BLVD, LONGWOOD
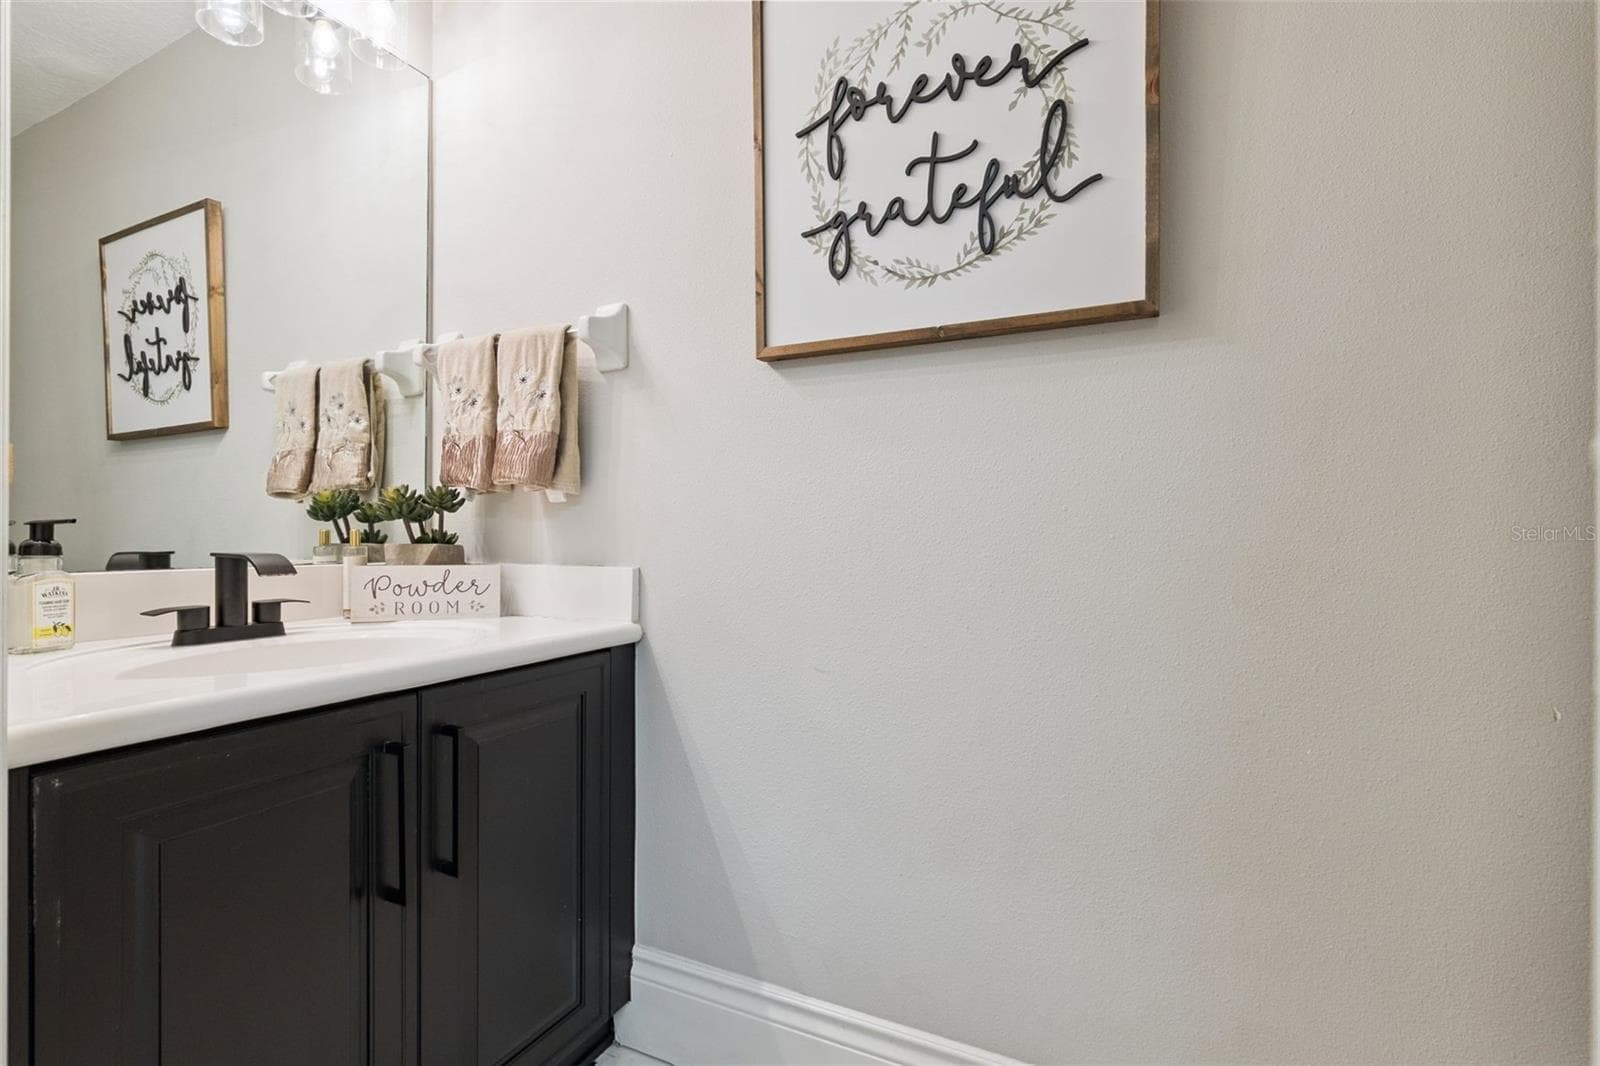
half bath in laundry room - 950 SWEETWATER CLUB BLVD, LONGWOOD
Single Family Residence at 950 SWEETWATER CLUB BLVD, LONGWOOD, photo 60 of 75
Single Family Residence at 950 SWEETWATER CLUB BLVD, LONGWOOD, photo 61 of 75
Single Family Residence at 950 SWEETWATER CLUB BLVD, LONGWOOD, photo 62 of 75
Single Family Residence at 950 SWEETWATER CLUB BLVD, LONGWOOD, photo 63 of 75
Single Family Residence at 950 SWEETWATER CLUB BLVD, LONGWOOD, photo 64 of 75
Single Family Residence at 950 SWEETWATER CLUB BLVD, LONGWOOD, photo 65 of 75
Single Family Residence at 950 SWEETWATER CLUB BLVD, LONGWOOD, photo 66 of 75
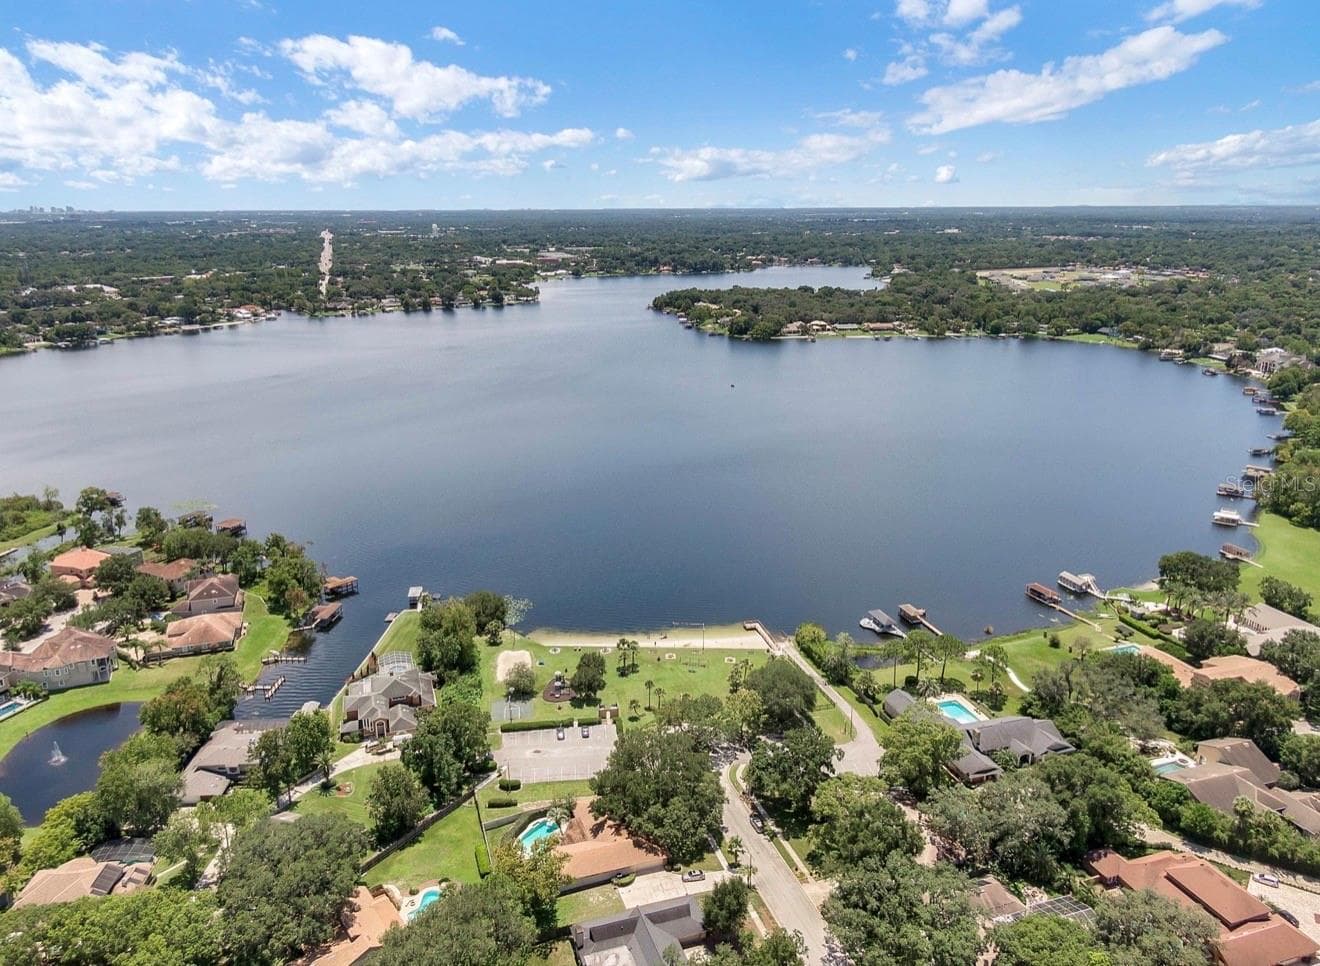
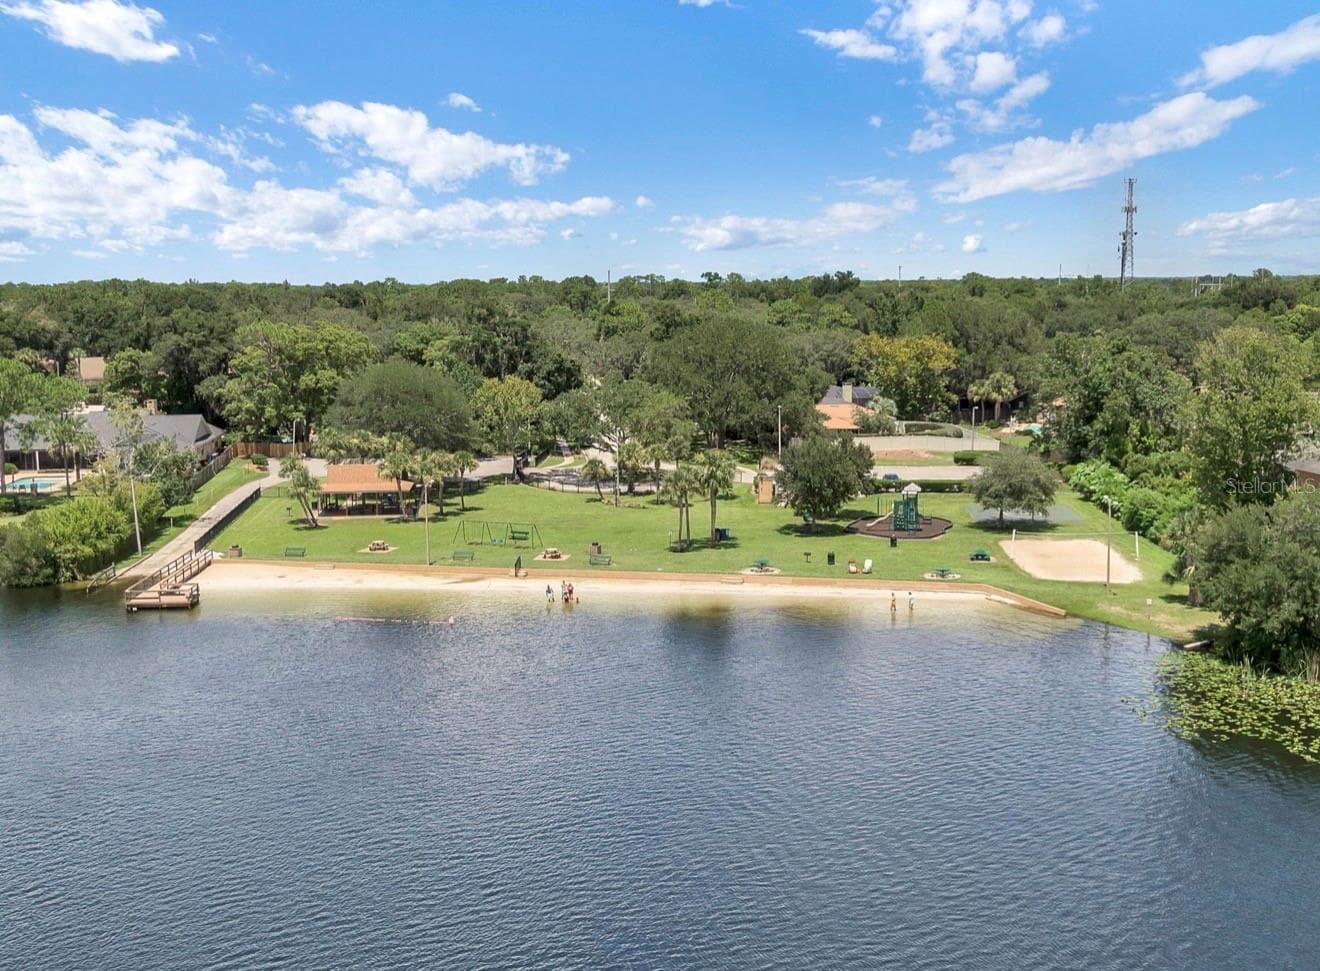
Lake Brantley - 950 SWEETWATER CLUB BLVD, LONGWOOD
Access to Lake Brantley - 950 SWEETWATER CLUB BLVD, LONGWOOD
Single Family Residence at 950 SWEETWATER CLUB BLVD, LONGWOOD, photo 69 of 75
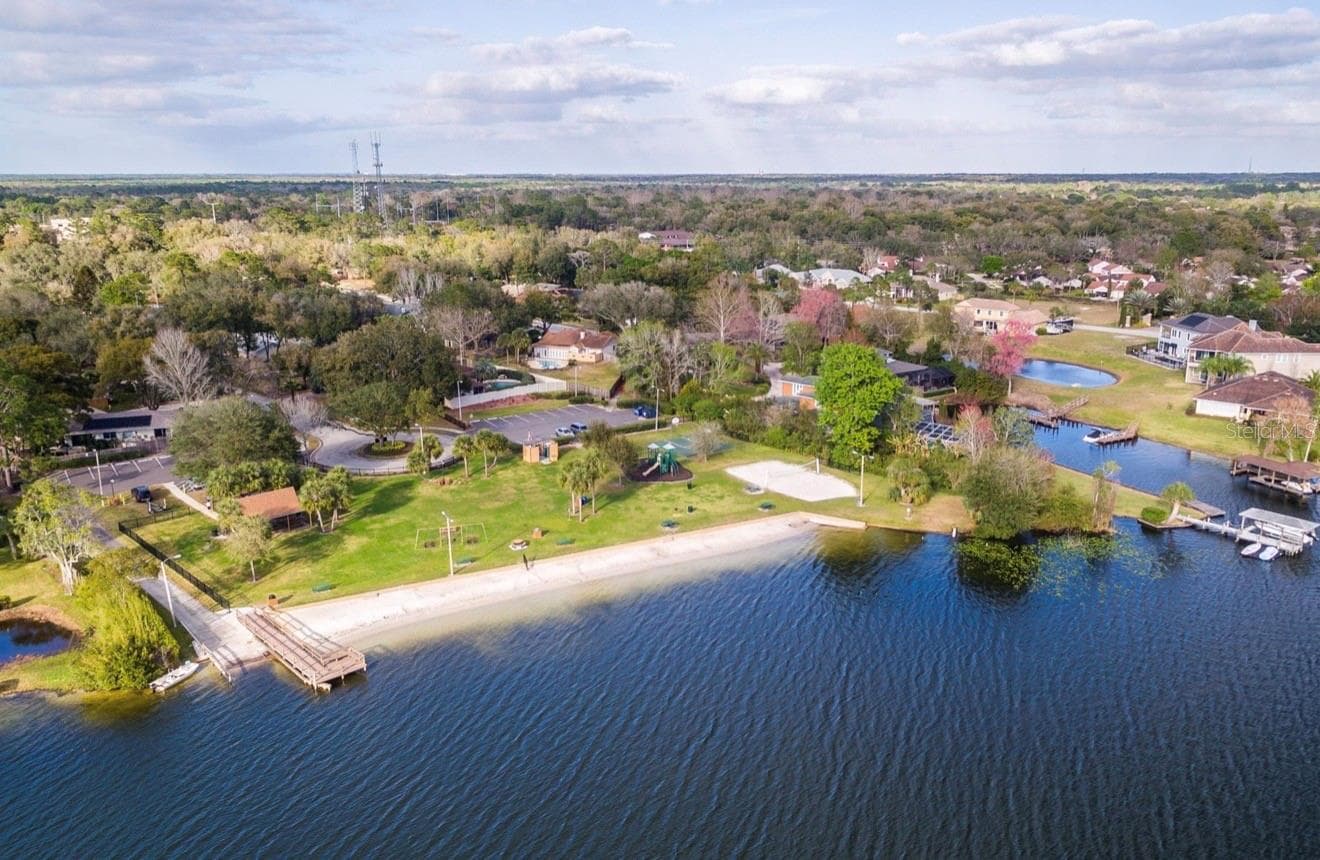
Access to Sweetwater beach - 950 SWEETWATER CLUB BLVD, LONGWOOD
Single Family Residence at 950 SWEETWATER CLUB BLVD, LONGWOOD, photo 71 of 75
Single Family Residence at 950 SWEETWATER CLUB BLVD, LONGWOOD, photo 72 of 75
Single Family Residence at 950 SWEETWATER CLUB BLVD, LONGWOOD, photo 73 of 75
Single Family Residence at 950 SWEETWATER CLUB BLVD, LONGWOOD, photo 74 of 75
Single Family Residence at 950 SWEETWATER CLUB BLVD, LONGWOOD, photo 75 of 75
75 photos

$2,495,500

950 SWEETWATER CLUB BLVD
LONGWOOD, FL 32779
Listed by Amber Zinno Adams · RE/MAX ASSURED
Bedrooms
5
Bathrooms
6
Living area
6,497 sqft
Year built
1994

About this home

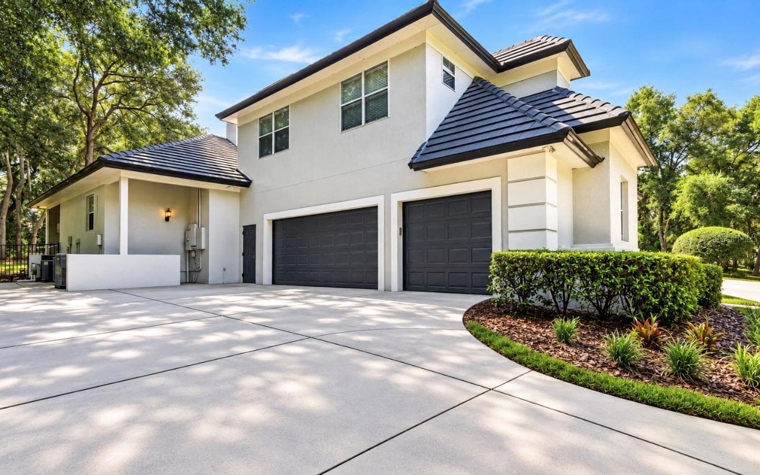
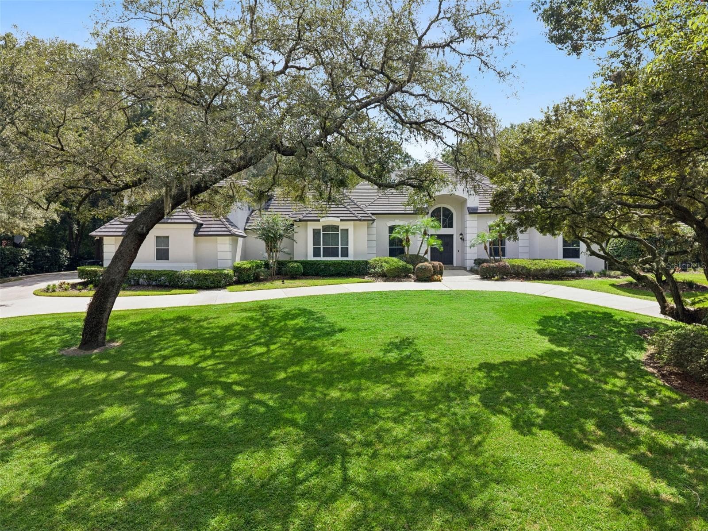
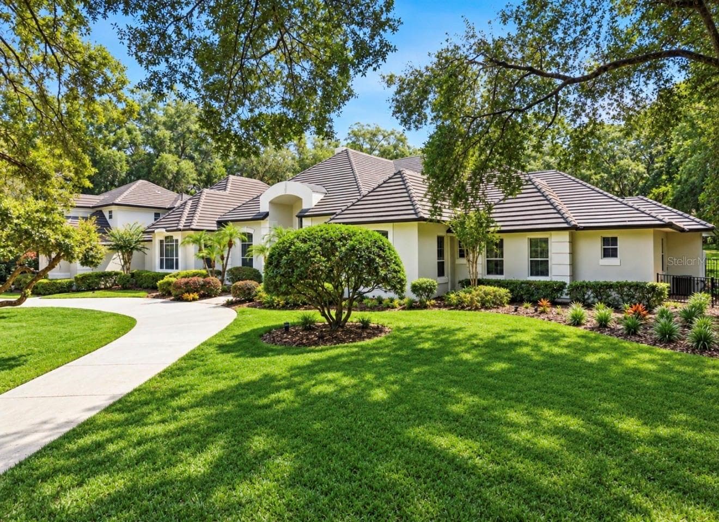
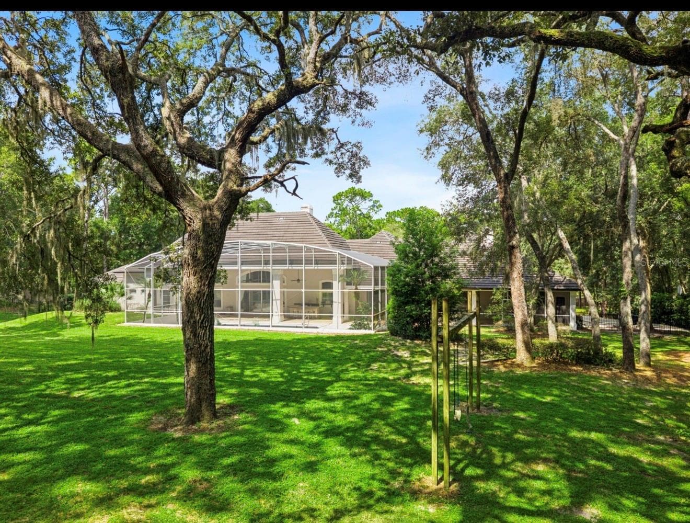
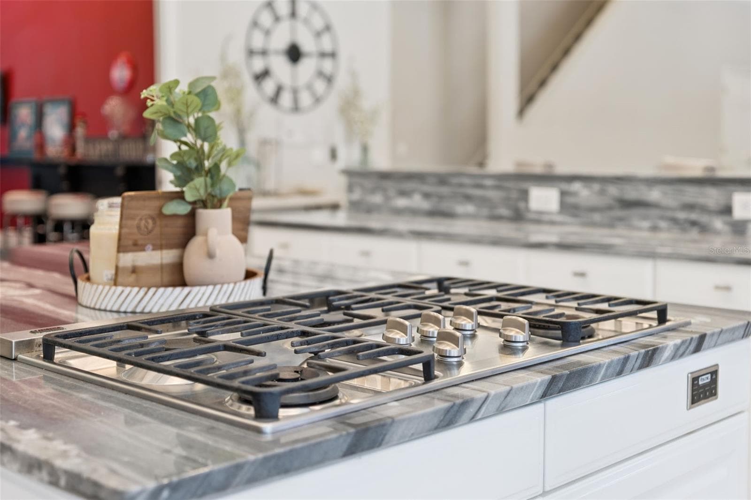
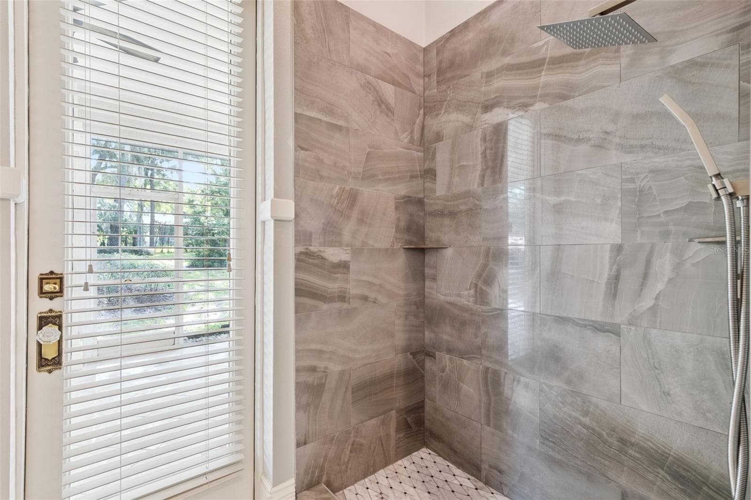
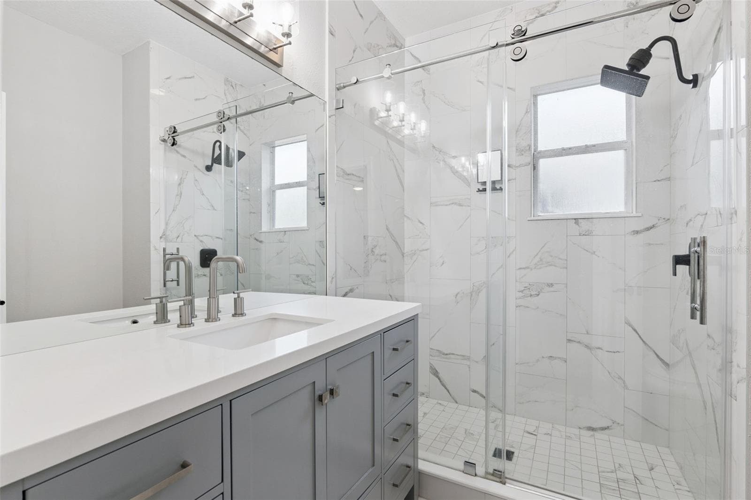
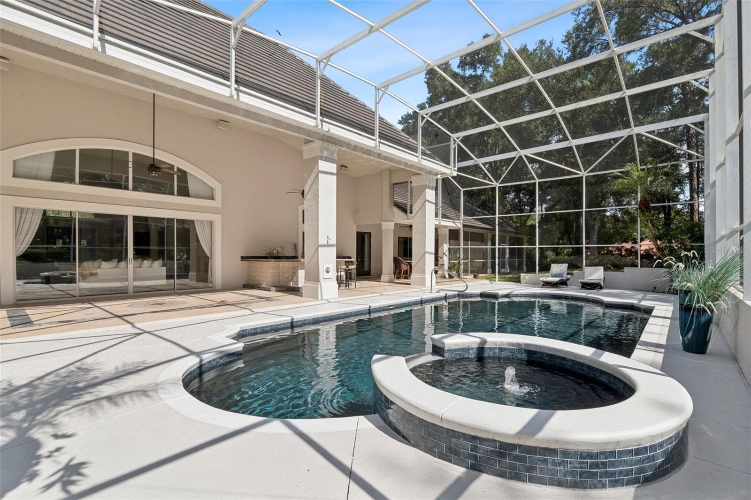
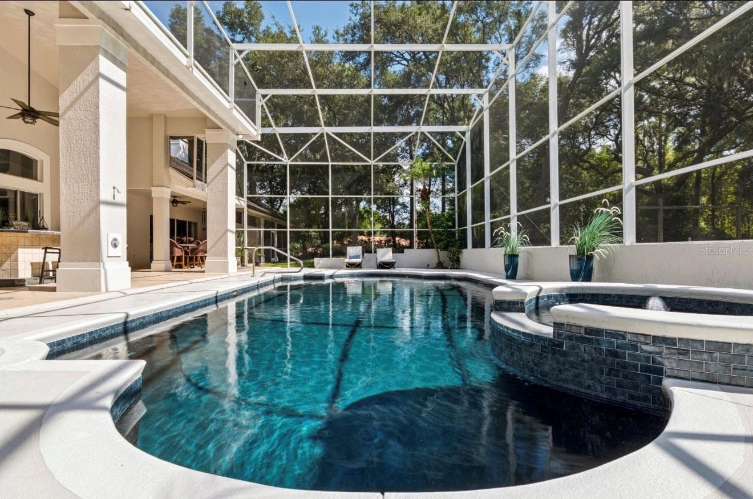
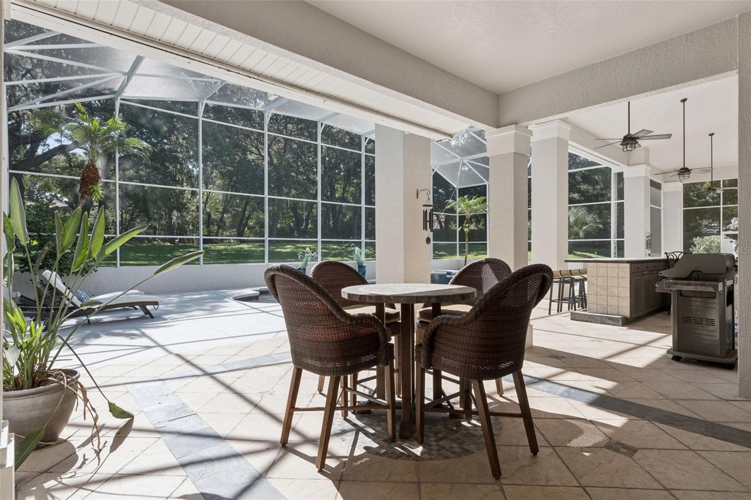
An Extraordinary Private Estate Where Luxury, Privacy & Resort-Style Living Come Together. Set on 1.6 beautifully landscaped acres within the desired Sweetwater Club, this exceptional estate offers a rare combination of privacy, sophistication, space, and resort-style living. Located within an exclusive 24-hour guard-gated community, the property is fully fenced and features its own private gated entrance, creating a secluded sanctuary surrounded by mature landscaping. Spanning approximately 6,497 square feet, the residence offers five bedrooms, large office, spacious bonus room, five full bathrooms and two half baths. A thoughtfully designed split floor plan places nearly the entire home on one level, while soaring ceilings and light-filled living spaces create an atmosphere that feels both impressive and inviting. At the heart of the home, the chef-inspired kitchen is appointed with Viking appliances, dual gas ovens, and a gas cooktop, providing an exceptional setting for everyday meals and large-scale entertaining. Designed with entertaining in mind, the home also features an oversized billiard and game room with soaring ceilings, a full bar and surround sound. Privately situated upstairs is a self-contained apartment featuring its own kitchenette, family room, bedroom, oversized walk-in closet and remodeled full bathroom. Ideal for extended family, overnight guests, multigenerational living, or a private retreat, this versatile space adds tremendous flexibility to the estate. The outdoor living experience is equally impressive. An expansive 1700 sq ft screened lanai and deck creates a seamless extension of the home and features a fully equipped outdoor kitchen overlooking the remodeled pool. Surrounded by lush landscaping and the privacy of the estate grounds, this resort-inspired setting is ideal for unforgettable gatherings, relaxed evenings, and year-round Florida entertaining. The home has also undergone numerous recent upgrades, offering the comfort and confidence of a beautifully updated estate. Improvements include two new AC units, whole-house replumbing, new flooring throughout, fresh interior and exterior paint, remodeled bathrooms, an updated kitchen, a remodeled pool, and a newer tile roof that remains under warranty, along with many additional updates throughout. An oversized three-car garage provides abundant room for vehicles, storage, and recreational equipment. The Sweetwater Club lifestyle extends well beyond the estate. Residents enjoy access to beautiful Lake Brantley, along with community amenities including tennis, pickleball, and basketball courts. Golf membership opportunities are also available, adding another dimension to the recreational lifestyle this sought-after community provides. For those who appreciate the outdoors, the community is located directly across from renowned Wekiwa Springs State Park, where crystal-clear springs, kayaking, scenic trails, and some of Central Florida’s most beautiful natural surroundings are just moments away.

Highlights

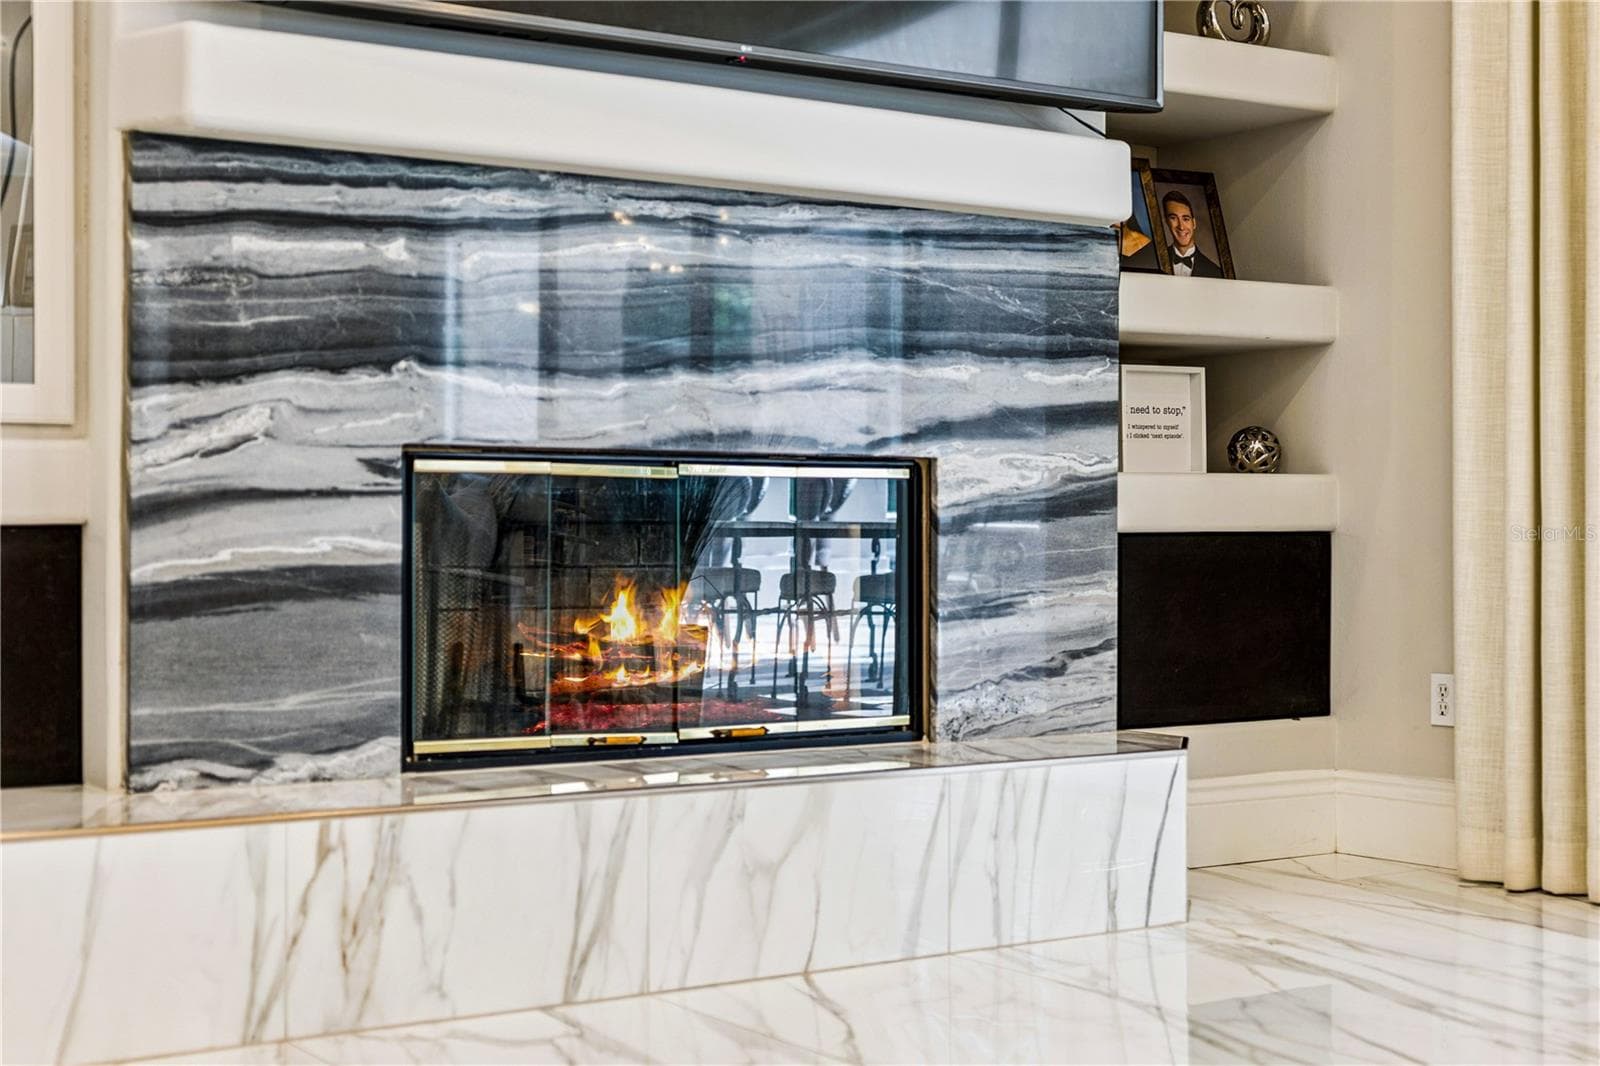
Private poolFireplace

Property details

MLS #
MFRO6432120
Property type
Single Family Residence
Subdivision
SWEETWATER CLUB UNIT 6
Status
Active
Days on market
44
On market date
August 20, 2026
Stories
N/A
Total bathrooms
6
Garage spaces
3
Parking spaces
N/A
Lot size
1.6 acres
Loading map…

Nearby schools

Within 10 miles. School directory data from the National Center for Education Statistics (NCES), accessed via the Urban Institute Education Data API. Local Score is calculated by INNOVATE Real Estate; where a state rating is shown, it comes from that state's own official school report card (e.g. NC Dept. of Public Instruction, SC Report Card).

Elementary
WEKIVA ELEMENTARY SCHOOL
1.18 mi away · Grades -1-5
Nearest school -- attendance-zone data not available here
3.0
Local Score (student-teacher ratio only (preliminary -- will incorporate state test-score data once available)) -- not an official state rating
Enrollment
858
Student:teacher ratio
17.2:1
District
SEMINOLE
Middle
TEAGUE MIDDLE SCHOOL
3.27 mi away · Grades 6-8
Nearest school -- attendance-zone data not available here
2.0
Local Score (student-teacher ratio only (preliminary -- will incorporate state test-score data once available)) -- not an official state rating
Enrollment
1,180
Student:teacher ratio
21.1:1
District
SEMINOLE
High
LAKE BRANTLEY HIGH SCHOOL
2.2 mi away · Grades 9-12
Nearest school -- attendance-zone data not available here
1.0
Local Score (student-teacher ratio only (preliminary -- will incorporate state test-score data once available)) -- not an official state rating
Enrollment
2,597
Student:teacher ratio
23.0:1
District
SEMINOLE

Walkability

Blended score for LONGWOOD's center, calculated by INNOVATE Real Estate from two sources: the EPA's National Walkability Index (street network, transit, land-use mix) and Google Places amenity data (what's actually reachable on foot from this point). EPA National Walkability Index only -- nearby-amenity data not cached yet for this area.

31
Car-dependent
out of 100
EPA National Walkability Index
6.2 / 20 -- Below average walkable

Mortgage calculator

Estimate only - actual rate and payment depend on your lender, credit, and loan program.

$
%
%
Adjust tax / insurance estimates
% / yr
$
/mo
Est. monthly payment
$15,178/mo
$499,100 down
$1,996,400 loan
Principal & interest$12,949
Property tax (est.)$2,080
Home insurance (est.)$150

Similar homes you might like

Data source: Listing information provided by Stellar MLS (mfrmls) via Trestle/CoreLogic. Last updated 1 days ago.

Information herein deemed reliable but not guaranteed; all measurements, school assignments, HOA fees, taxes, and feature lists are approximate and should be independently verified. Equal Housing Opportunity.