


$2,895,000
About this home
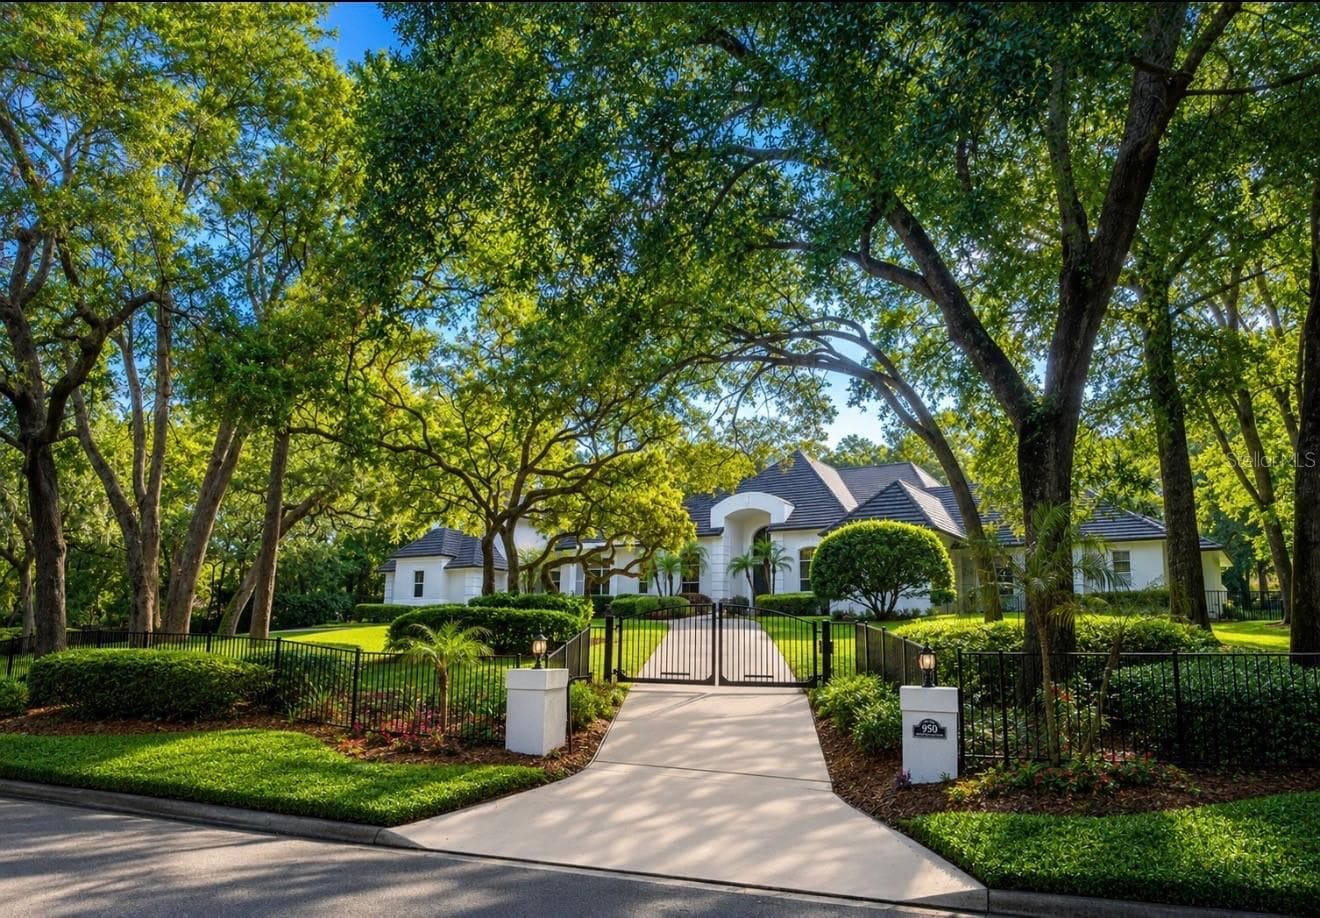
CRUISING THE WATERWAYS of the MAJESTIC SPRING FED LAKE BRANTLEY await you. Stroll around your sculptured & manicured gardens. Elegant entry features include PORTE-COCHERE. Biltmore GAS LANTERNS, SHUTTERS, BALCONIES & TOWERING tree canopies as you approach this MEDITERRANEAN-RIVIERA style estate. The cultivated beauty of this "one-owner home". Impressive CUSTOM-BUILT SHOWPLACE is nestled back on a LUSH, PRIVATE ENCLAVE, oversized *4-Acre lot. *Over 1+ acre for residence. WATERFRONT LIVING at its' finest. 4/5 Bedrooms, 5.5 baths, pool home, 3 car garage, porte-cochere, pool/ spa, and dock with BONUS/FLEX space in the basement, perfect for a workout room. Over $380,000+ in updates & renovations. Majestic MAHOGANY entry doors welcome you, and once inside the seamless floor plan is OPEN w/ VOLUMINOUS ceilings (10-foot ceiling throughout, Primary bedroom 12 ft, other rooms 20 ft.). EXPANSIVE living/dining/kitchen/ family rm w/ PANORAMIC, BREATHTAKING WATER, VIEWS that engulf most rooms. SUN DRENCHED lighting pours in as it illuminates the CUSTOM-BUILT with HIGH-QUALITY finishes and fixtures that enhance the architectural elegance. Tongue & Groove Cedar ceilings in fam & breakfast rm, & porch. Interior solid core 4 panel wood doors throughout. Generous use of ST. LOUIS BRICK, WOOD flooring, WROUGHT IRON accents and 2 palatial wood burning fireplaces. EXCITE the CHEF with this dream kitchen while overlooking expansive water views! Create culinary masterpieces in style. An abundance of cabinetry, storage, island, massive dinette and a snack bar. STAINLESS STEEL appliances, GRANITE prep space & HIGH-END fixtures make this functional & impressive. Wet bar w/ GRANITE snack bar/cabinets sit under the upstairs LOFT area. 3-way split bedrooms with private baths, are perfectly situated around the living / family rm and dining space. All the bedrooms are roomy with large closet space; one even has a window seat. All bathrooms are situated near bedrooms which make it perfect for privacy and versatility. Library/ office with solid CHERRY WOOD finishes line the walls & solid wood beamed ceiling can be used for the 5th bedroom or nursery. Regal Master bedroom DOWNSTAIRS, with 12' ceilings, sitting room space & ensuite bath SPA like retreat. MARBLE galore! Step into the Roman tub, or roomy walk-in shower with private atrium. Dual sink cabinets, MARBLE counters & a BIDET and don't forget the enormous walk-in closet. Spiral wood and wrought iron staircase lead to LOFT with additional flex space & bathroom. Peak into the basement for additional BONUS space, with its own bathroom. So many possibles for this area. OPULENT OUTDOOR RESORT living OASIS w/ OUTDOOR KITCHEN, and your own private SANDY BEACH to build your own sand sculptures on. This is the perfect space for entertaining and making memories. Ride the waves, ski or boating & relax & watch the incredible SUNSETS over the lake. Wood dock leads to your private lift & covered space. Brand new Kohler Generator too! Relax and enjoy the ambiance. the sights and sounds of the rippling waters lapping around you and the tranquility of this one-of-a-kind residence. Spend a LAZY afternoon fishing/skiing the 288-acre Lk. with its PRISTINE waters & SANDY BEACH bottom. RELAX with a glass of wine, as you have reserved SUNSET seating as you watch the MOONLIGHT dance the night away. Desirable location that is close to all shopping, major roadways, restaurants and top schools.
Highlights
Property details
- MLS #
- MFRO6399898
- Property type
- Single Family Residence
- Subdivision
- BRANTLEY COVE NORTH
- Status
- Active
- Days on market
- 160
- On market date
- April 24, 2026
- Stories
- N/A
- Total bathrooms
- 5.5
- Garage spaces
- 3
- Parking spaces
- N/A
- Lot size
- 4.08 acres
Location
Get directions →Nearby schools
Within 10 miles. School directory data from the National Center for Education Statistics (NCES), accessed via the Urban Institute Education Data API. Local Score is calculated by INNOVATE Real Estate; where a state rating is shown, it comes from that state's own official school report card (e.g. NC Dept. of Public Instruction, SC Report Card).
- Enrollment
- 804
- Student:teacher ratio
- 14.6:1
- District
- SEMINOLE
- Enrollment
- 1,180
- Student:teacher ratio
- 21.1:1
- District
- SEMINOLE
- Enrollment
- 2,597
- Student:teacher ratio
- 23.0:1
- District
- SEMINOLE
Walkability
Blended score for LONGWOOD's center, calculated by INNOVATE Real Estate from two sources: the EPA's National Walkability Index (street network, transit, land-use mix) and Google Places amenity data (what's actually reachable on foot from this point). 60% EPA National Walkability Index + 40% nearby-amenity density (Google Places).
Mortgage calculator
Estimate only - actual rate and payment depend on your lender, credit, and loan program.
Adjust tax / insurance estimates
Similar homes you might like




Data source: Listing information provided by Stellar MLS (mfrmls) via Trestle/CoreLogic. Last updated 8 days ago.
Information herein deemed reliable but not guaranteed; all measurements, school assignments, HOA fees, taxes, and feature lists are approximate and should be independently verified. Equal Housing Opportunity.