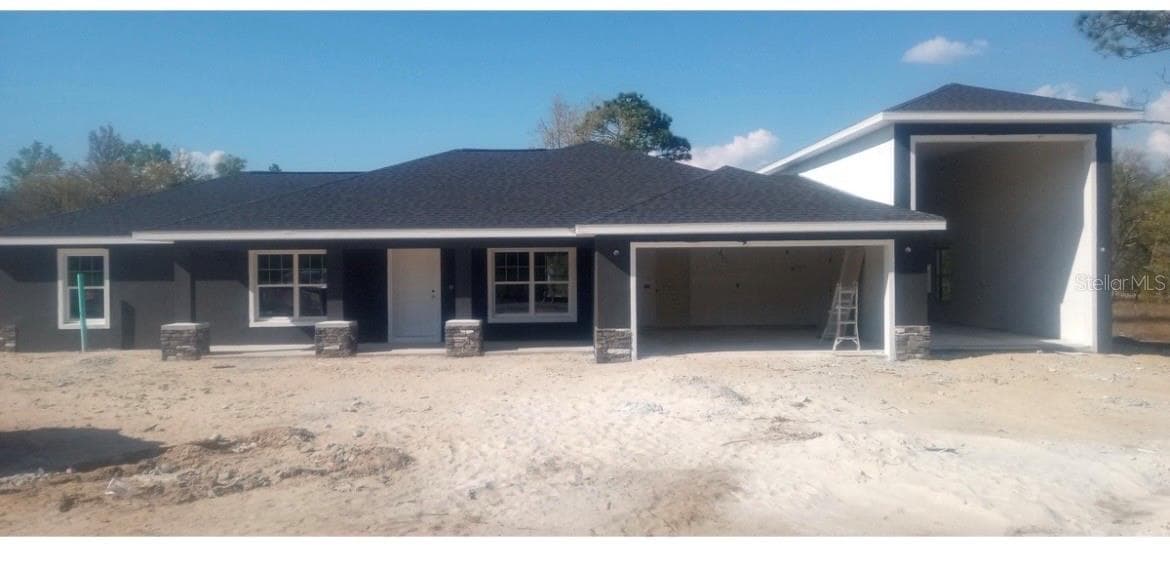
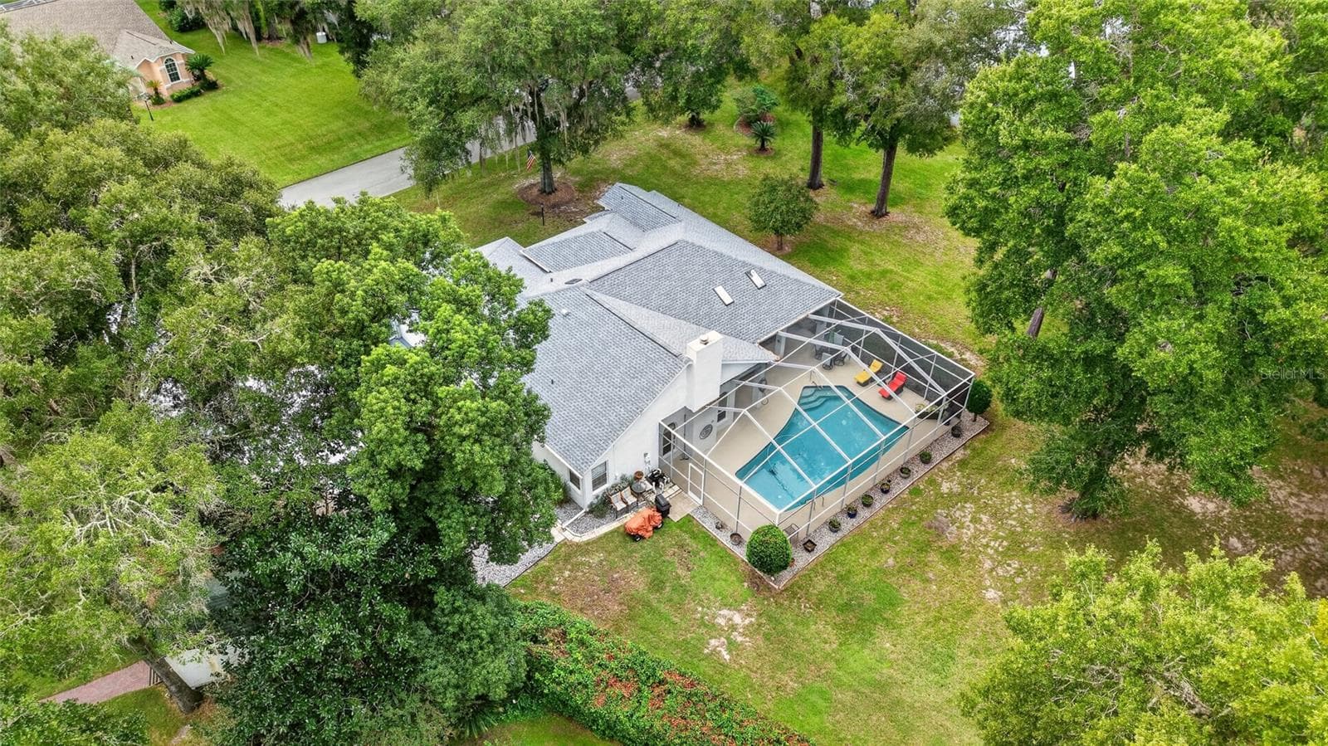
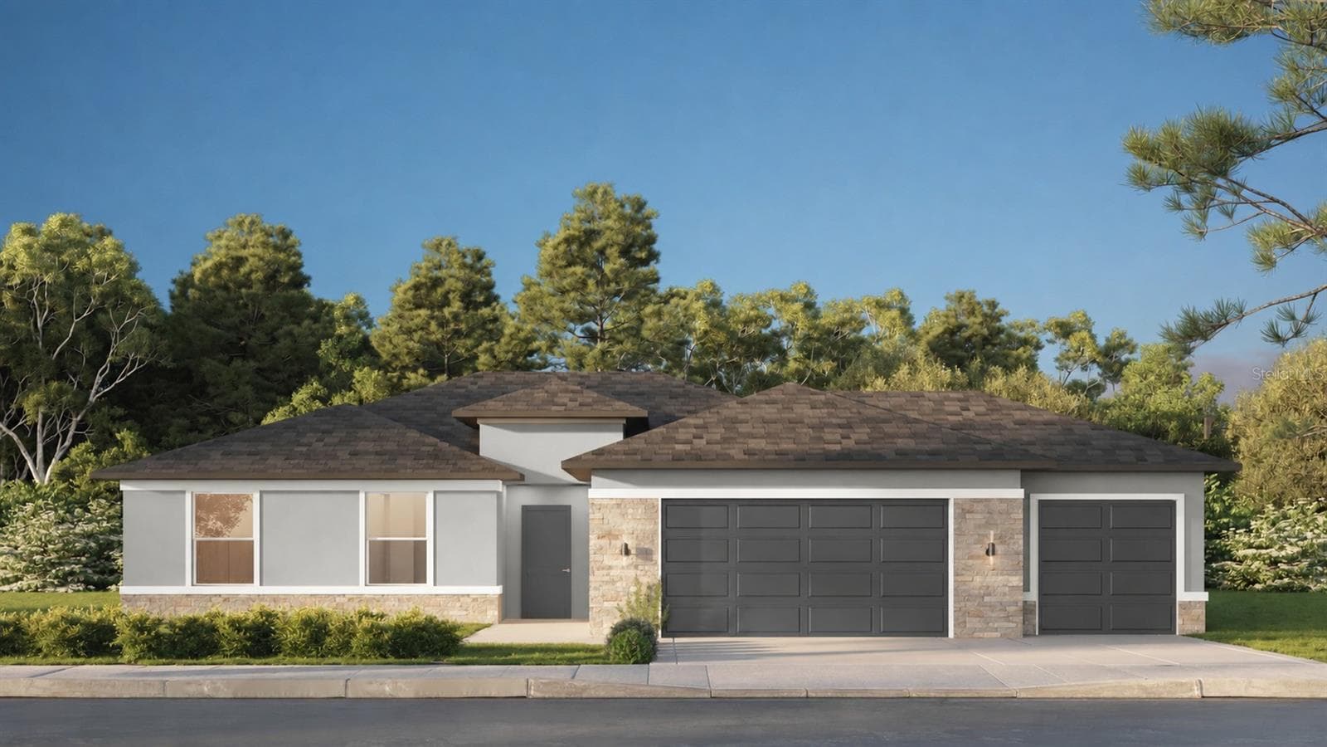
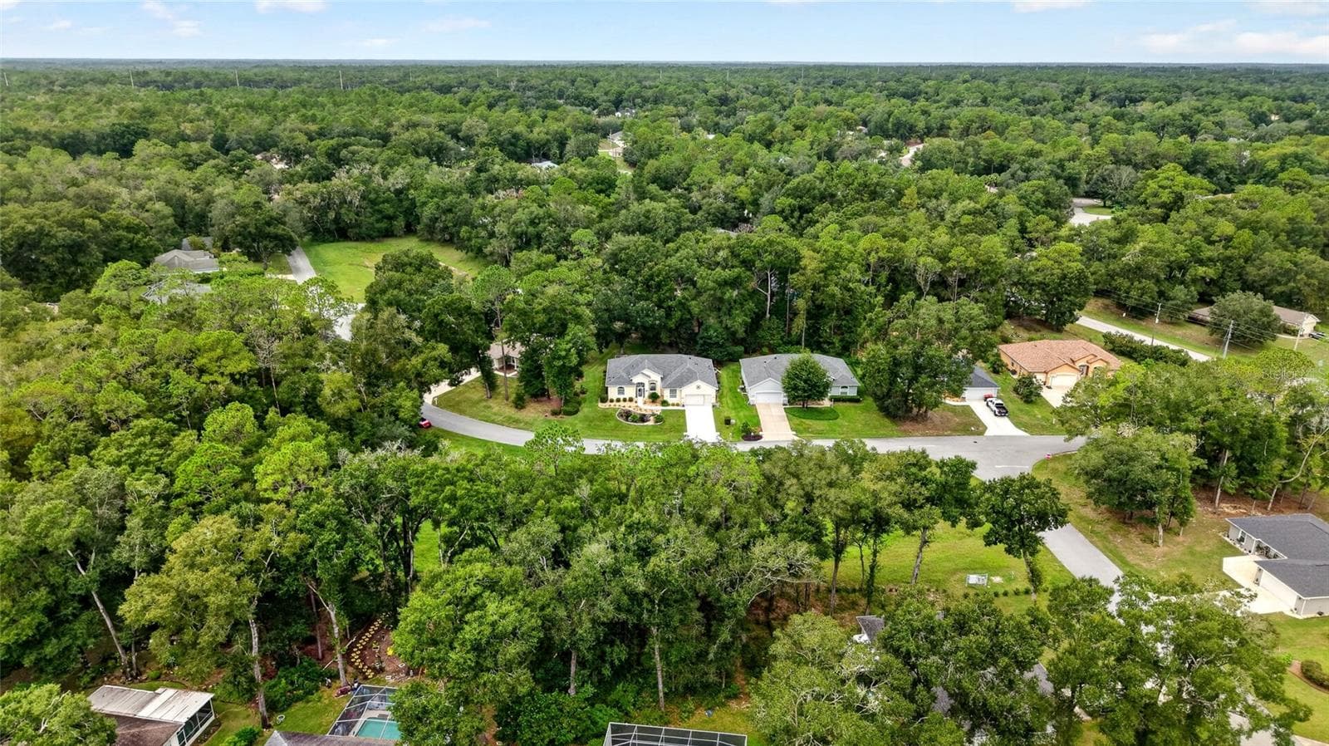
Picture of similar home for illustrative purposes only!  Colors and features will vary! - 8668 SW 125TH TER, DUNNELLON
HOME HAS SIDE ENTRY 3 CAR GARAGE! - 8668 SW 125TH TER, DUNNELLON
Picture of similar home for illustrative purposes only!  Colors and features will vary! - 8668 SW 125TH TER, DUNNELLON
27 photos

$468,350

8668 SW 125TH TER
DUNNELLON, FL 34432
Listed by Gina Junglas · ADAMS HOMES REALTY INC
Bedrooms
4
Bathrooms
3
Living area
2,508 sqft
Year built
2026

About this home

Under Construction. THIS HOME QUALIFIES FOR A LOW INTEREST RATE BUYDOWN WHEN BUYER CLOSES WITH A SELLER APPROVED LENDER AND SIGNS A CONTRACT BY 5PM ON 10/23/2026. Brand new CONCRETE BLOCK home under construction! Estimated completion is approx Dec/Jan pending any setbacks beyond the builders control. This 4 bedroom/ 3 bath home with 3 car garage is on over 1 acre! Just a short drive to the World Equestrian Center or Rainbow River! Home will have side load garage and beautiful Craftsman exterior with front porch! Living room has double doors to allow for many uses of this space. (Den, study or 5th bedroom) Door is moved on bedroom 2 to create ensuite with private bath! Many great features in home include TILE IN ALL AREAS except bedrooms & closets, tray ceiling w/crown in owners suite, tile shower and large soaking tub in owners bath, covered rear porch, granite counter tops, stainless appliance pkg , irrigation and much more! Very open floor plan great for entertaining! Builder warranty! Builder helps with closing costs when Buyer pays cash or closes with a Seller approved lender. Pictures are of similar home for illustration purposes only. Colors and features will vary. Prices/Promotions subject to change without notice!

Highlights

New construction

Property details

MLS #
MFROM732180
Property type
Single Family Residence
Subdivision
ROLLING HILLS UN 01
Status
Active
Days on market
25
On market date
September 13, 2026
Stories
N/A
Total bathrooms
3
Garage spaces
3
Parking spaces
N/A
Lot size
1.16 acres
Loading map…

Nearby schools

Within 10 miles. School directory data from the National Center for Education Statistics (NCES), accessed via the Urban Institute Education Data API. Local Score is calculated by INNOVATE Real Estate; where a state rating is shown, it comes from that state's own official school report card (e.g. NC Dept. of Public Instruction, SC Report Card).

Elementary
DUNNELLON ELEMENTARY SCHOOL
5.62 mi away · Grades -1-5
Nearest school -- attendance-zone data not available here
3.0
Local Score (student-teacher ratio only (preliminary -- will incorporate state test-score data once available)) -- not an official state rating
Enrollment
560
Student:teacher ratio
16.5:1
District
MARION
Middle
LIBERTY MIDDLE SCHOOL
7.92 mi away · Grades 6-8
Nearest school -- attendance-zone data not available here
2.0
Local Score (student-teacher ratio only (preliminary -- will incorporate state test-score data once available)) -- not an official state rating
Enrollment
1,315
Student:teacher ratio
21.2:1
District
MARION
High
DUNNELLON HIGH SCHOOL
5.56 mi away · Grades 9-12
Nearest school -- attendance-zone data not available here
1.0
Local Score (student-teacher ratio only (preliminary -- will incorporate state test-score data once available)) -- not an official state rating
Enrollment
1,186
Student:teacher ratio
22.8:1
District
MARION

Walkability

Blended score for DUNNELLON's center, calculated by INNOVATE Real Estate from two sources: the EPA's National Walkability Index (street network, transit, land-use mix) and Google Places amenity data (what's actually reachable on foot from this point). 60% EPA National Walkability Index + 40% nearby-amenity density (Google Places).

19
Very car-dependent
out of 100
EPA National Walkability Index
6.3 / 20 -- Below average walkable
Google Places amenity density
0 / 100
Restaurants & cafes0
Grocery stores0
Parks0
Schools0
Transit stops0
Pharmacies0

Mortgage calculator

Estimate only - actual rate and payment depend on your lender, credit, and loan program.

$
%
%
Adjust tax / insurance estimates
% / yr
$
/mo
Est. monthly payment
$2,970/mo
$93,670 down
$374,680 loan
Principal & interest$2,430
Property tax (est.)$390
Home insurance (est.)$150

Similar homes you might like

Data source: Listing information provided by Stellar MLS (mfrmls) via Trestle/CoreLogic. Last updated 21 hr ago.

Information herein deemed reliable but not guaranteed; all measurements, school assignments, HOA fees, taxes, and feature lists are approximate and should be independently verified. Equal Housing Opportunity.