Premium 0.53 Acre of Privacy - 210 166TH ST NE, BRADENTON
floor Plan - 210 166TH ST NE, BRADENTON
Private Backyard Oasis - 210 166TH ST NE, BRADENTON
Custom Electric Hurricane Screens - 210 166TH ST NE, BRADENTON
Chef's kitchen w/ great Family Rm. - 210 166TH ST NE, BRADENTON
20 x 19 ft Living Rm. - 210 166TH ST NE, BRADENTON
Primary Bedroom w/ Double Trey Ceiling - 210 166TH ST NE, BRADENTON
Double Glass Entry Doors into Foyer - 210 166TH ST NE, BRADENTON
All Appliances under 3 years old - 210 166TH ST NE, BRADENTON
Upgraded Gorgeous Granite - 210 166TH ST NE, BRADENTON
Single Family Residence at 210 166TH ST NE, BRADENTON, photo 11 of 71
Single Family Residence at 210 166TH ST NE, BRADENTON, photo 12 of 71
Wet Bar for Entertaining - 210 166TH ST NE, BRADENTON
Salt, Heated Pool w/ all New filtration. - 210 166TH ST NE, BRADENTON
Living Rm w/ Butlers wet Bar - 210 166TH ST NE, BRADENTON
Single Family Residence at 210 166TH ST NE, BRADENTON, photo 16 of 71
Split Floor Plan to Insure Everyone's Privacy - 210 166TH ST NE, BRADENTON
Wet Bar - 210 166TH ST NE, BRADENTON
Single Family Residence at 210 166TH ST NE, BRADENTON, photo 19 of 71
Double Entry Doors to XLarge Primary Suite - 210 166TH ST NE, BRADENTON
Long Hallway from Private Prim BD to Prim Bath - 210 166TH ST NE, BRADENTON
Custom Wood Walk in Closets X2 - 210 166TH ST NE, BRADENTON
Primary Bath feel Like a Spa - 210 166TH ST NE, BRADENTON
All New Lighting - 210 166TH ST NE, BRADENTON
Single Family Residence at 210 166TH ST NE, BRADENTON, photo 26 of 71
Butlers Pantry View into Liv Rm - 210 166TH ST NE, BRADENTON
Laundry RM w/ Brand New Washer & Dryer - 210 166TH ST NE, BRADENTON
BD # 2 - 210 166TH ST NE, BRADENTON
Bath #3. Granite, solid wood cabinetry & Tile - 210 166TH ST NE, BRADENTON
Bath #3 - 210 166TH ST NE, BRADENTON
BD 3 - 210 166TH ST NE, BRADENTON
BD #4 - 210 166TH ST NE, BRADENTON
BD #413x12' - 210 166TH ST NE, BRADENTON
Home Office w/ Tile Flooring - 210 166TH ST NE, BRADENTON
Dining Rm w/ Tile Flooring - 210 166TH ST NE, BRADENTON
Upgraded Induction Cooktop - 210 166TH ST NE, BRADENTON
Kitchen Island - 210 166TH ST NE, BRADENTON
Family RM - 210 166TH ST NE, BRADENTON
Single Family Residence at 210 166TH ST NE, BRADENTON, photo 41 of 71
Single Family Residence at 210 166TH ST NE, BRADENTON, photo 42 of 71
Custom Shades on Liv RM & Fam Rm sliders - 210 166TH ST NE, BRADENTON
All New Lighting - 210 166TH ST NE, BRADENTON
Single Family Residence at 210 166TH ST NE, BRADENTON, photo 45 of 71
Single Family Residence at 210 166TH ST NE, BRADENTON, photo 46 of 71
Single Family Residence at 210 166TH ST NE, BRADENTON, photo 47 of 71
Salt Water Heated Pool - 210 166TH ST NE, BRADENTON
Single Family Residence at 210 166TH ST NE, BRADENTON, photo 49 of 71
All New Pool Equipment and Solar heating - 210 166TH ST NE, BRADENTON
Single Family Residence at 210 166TH ST NE, BRADENTON, photo 51 of 71
Extended Lanai - 210 166TH ST NE, BRADENTON
Single Family Residence at 210 166TH ST NE, BRADENTON, photo 53 of 71
Paver Expansive Lanai - 210 166TH ST NE, BRADENTON
Calling all Car lovers!!  Perfect garage to work in - 210 166TH ST NE, BRADENTON
3 Car Oversized Garage - 210 166TH ST NE, BRADENTON
11 Ft Ceilings in the garage for a possible car lift. - 210 166TH ST NE, BRADENTON
Kitchen Island w/ Upgraded Granite - 210 166TH ST NE, BRADENTON
Impressive Front Entry - 210 166TH ST NE, BRADENTON
All New Lighting Througout - 210 166TH ST NE, BRADENTON
Bird Sanctuary right out back - 210 166TH ST NE, BRADENTON
No CDD Taxes & Low HOAs - 210 166TH ST NE, BRADENTON
Paver Driveway into Side Load 3 Car Garage - 210 166TH ST NE, BRADENTON
Upgraded Landscaping - 210 166TH ST NE, BRADENTON
Single Family Residence at 210 166TH ST NE, BRADENTON, photo 65 of 71
Single Family Residence at 210 166TH ST NE, BRADENTON, photo 66 of 71
3451 Sq FT Ranch - 210 166TH ST NE, BRADENTON
Single Family Residence at 210 166TH ST NE, BRADENTON, photo 68 of 71
Tile Roof, Paver Driveway & Lanai - 210 166TH ST NE, BRADENTON
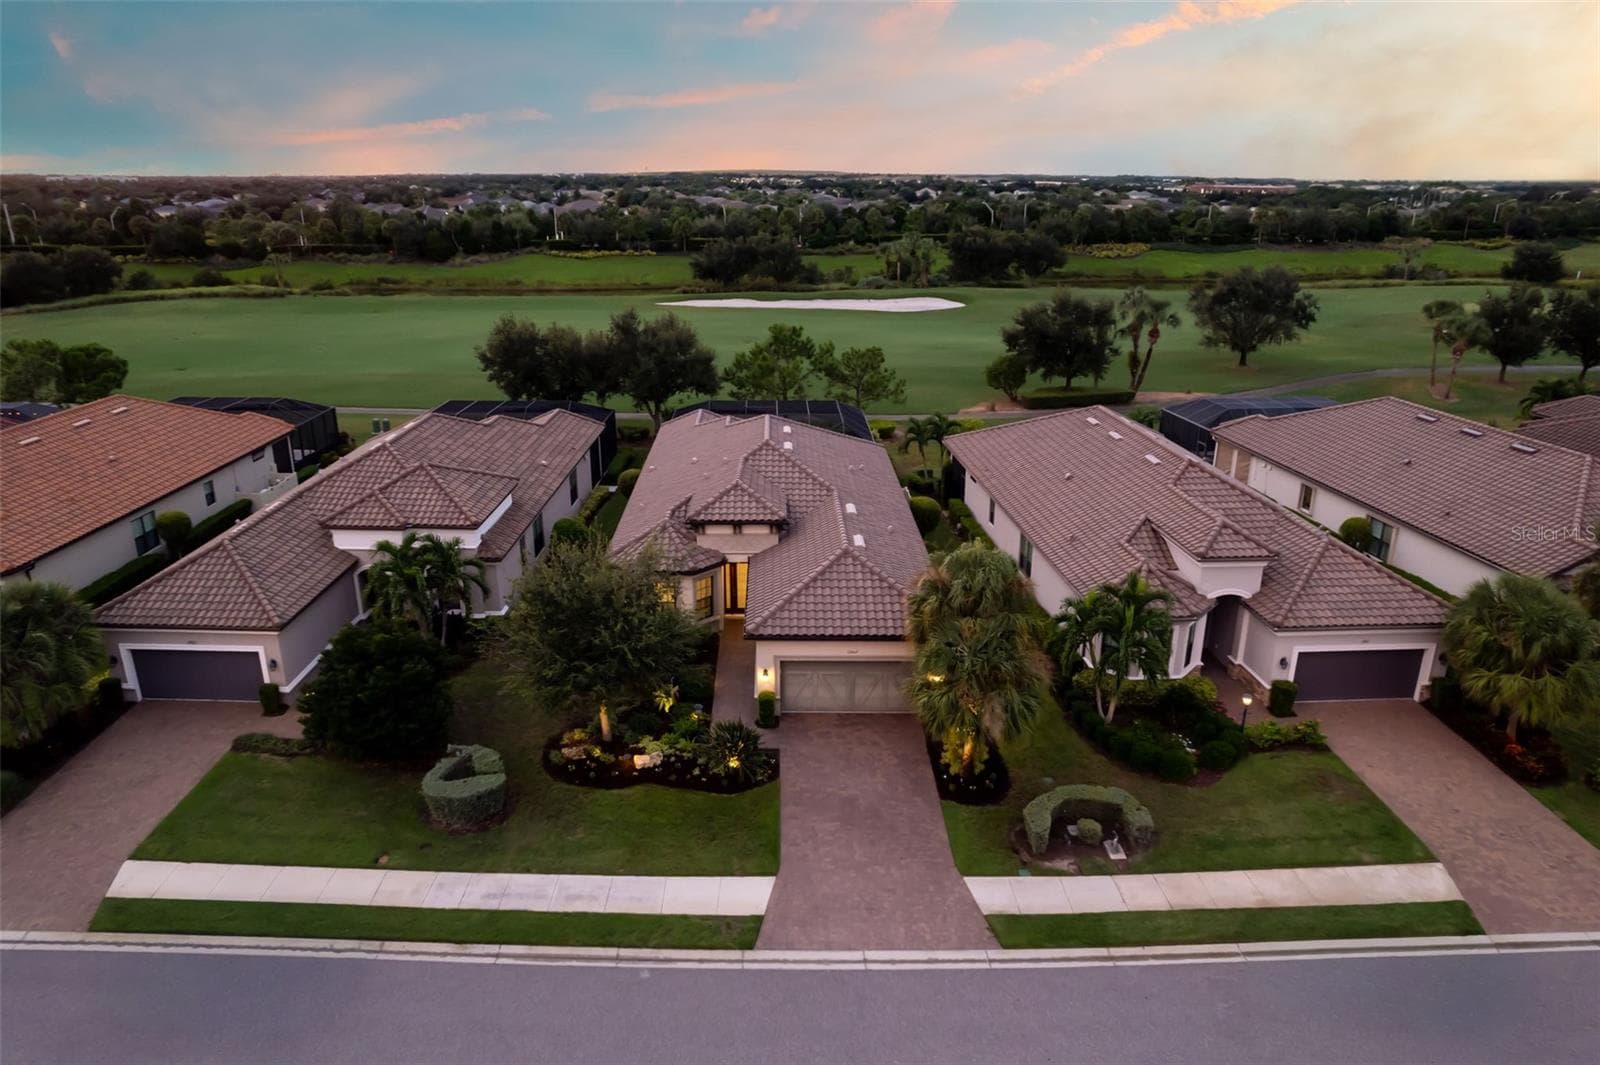
Front Row Seat to Flawless Sunsets - 210 166TH ST NE, BRADENTON
71 photos

$989,000

210 166TH ST NE
BRADENTON, FL 34212
Listed by Christine Spelman · COMPASS FLORIDA LLC
Bedrooms
4
Bathrooms
3
Living area
3,451 sqft
Year built
2012

About this home

THE LOT. THE PRIVACY. THE SPACE. THE EGRET. Set on an exceptional 0.53-acre premium homesite in sought-after Rye Wilderness, this rarely available Egret model - the largest single-story floor plan in the community - with 11 ft ceilings & 12 ft in the trey area -offers 4 Bedrooms, 3 full bathss and expansive living entirely on one level. NO STAIRS. *** Recent improvements include TWO BRAND-NEW A/C SYSTEMS, BRAND-NEW 50-GALLON WATER HEATER, brand NEW WASHER & DRYER, NEW garbage disposal, NEW front landscaping, NEW landscape lighting, NEW Rain Bird irrigation controller, NEW backflow preventer & NEW POOL HEATER & FILTRATION SYSTEM. From the long paver driveway and beautifully refreshed landscaping to the recently cleaned tile roof, 3-car side-load garage and double leaded-glass entry doors, this home makes an unforgetable first impression. Inside, pride of ownership is evident at every turn. Two generous living areas provide wonderful flexibility, while the beautifully updated gourmet kitchen is truly designed for those who love to cook and entertain. An abundance of upgraded newer granite counter space, a center island, glass backsplash, stainless steel appliances all under 3 years old, upgraded induction cooktop and custom pull-out storage in every drawer & pantry combine beauty with exceptional functionality. Custom window treatments dress every window, including blackout treatments at the living-room sliders, while upgraded lighting and faucets throughout add a polished finishing touch. THE PRIMARY SUITE IS A PRIVATE RETREAT, introduced by double doors and warm wood flooring. A remarkable 23-foot hallway leads to two custom wood-designed walk-in closets and a beautifully appointed bath with dual granite vanities, separate makeup area, custom glass-enclosed shower, soaking tub, oversized linen closet and updated lighting. FLORIDA LIVING TAKES CENTER STAGE on the expansive paver lanai extending nearly the full width of the home, overlooking a 20' x 18' SALTWATER HEATED POOL. A brand-NEW solar pool-heating system and newly replaced filter, pump, motor and salt cell provide added peace of mind, while electronic hurricane-protection shades give another valuable layer of storm protection. Beyond the lanai lies one of this property's greatest treasures - a breathtakingly PRIVATE BACKYARD & TRANQUIL WATERFRONT SETTING, where beautiful birds, open views and spectacular sunsets create an atmosphere of serenity that is increasingly difficult to find. CALLING ALL CAR ENTHUSIASTS! The oversized 31' x 21' THREE-CAR GARAGE with approximately 11-foot ceilings offers exceptional space and the POTENTIAL FOR A CAR LIFT. METICULOUSLY MAINTAINED, EXTENSIVELY UPGRADED AND TRULY MOVE-IN READY, this is more than an exceptional Rye Wilderness home - it is the combination of space, privacy, setting and style. We invite you to a private preview of this gorgeous property.

Highlights

Private pool

Property details

MLS #
MFRA4705787
Property type
Single Family Residence
Subdivision
RYE WILDERNESS ESTATES PH II
Status
Active
Days on market
5
On market date
September 23, 2026
Stories
N/A
Total bathrooms
3
Garage spaces
3
Parking spaces
N/A
Lot size
0.53 acres
Loading map…

Nearby schools

Within 10 miles. School directory data from the National Center for Education Statistics (NCES), accessed via the Urban Institute Education Data API. Local Score is calculated by INNOVATE Real Estate; where a state rating is shown, it comes from that state's own official school report card (e.g. NC Dept. of Public Instruction, SC Report Card).

Elementary
GENE WITT ELEMENTARY SCHOOL
0.86 mi away · Grades -1-5
Nearest school -- attendance-zone data not available here
3.0
Local Score (student-teacher ratio only (preliminary -- will incorporate state test-score data once available)) -- not an official state rating
Enrollment
670
Student:teacher ratio
16.0:1
District
MANATEE
Middle
DR MONA JAIN MIDDLE SCHOOL
4 mi away · Grades 6-8
Nearest school -- attendance-zone data not available here
2.0
Local Score (student-teacher ratio only (preliminary -- will incorporate state test-score data once available)) -- not an official state rating
Enrollment
1,062
Student:teacher ratio
20.8:1
District
MANATEE
High
LAKEWOOD RANCH HIGH SCHOOL
5.72 mi away · Grades 9-12
Nearest school -- attendance-zone data not available here
1.0
Local Score (student-teacher ratio only (preliminary -- will incorporate state test-score data once available)) -- not an official state rating
Enrollment
2,429
Student:teacher ratio
24.3:1
District
MANATEE

Walkability

Blended score for BRADENTON's center, calculated by INNOVATE Real Estate from two sources: the EPA's National Walkability Index (street network, transit, land-use mix) and Google Places amenity data (what's actually reachable on foot from this point). 60% EPA National Walkability Index + 40% nearby-amenity density (Google Places).

17
Very car-dependent
out of 100
EPA National Walkability Index
4.8 / 20 -- Least walkable
Google Places amenity density
5 / 100
Restaurants & cafes0
Grocery stores0
Parks0
Schools1
Transit stops0
Pharmacies0

Market position

How this listing compares to current activity in BRADENTON, from live MLS data.

On the market 5 days -- 141 fewer days than BRADENTON's current average of 146 days.
For reference, the median list price across 3,197 active listings in BRADENTON right now is $298,000.

Mortgage calculator

Estimate only - actual rate and payment depend on your lender, credit, and loan program.

$
%
%
Adjust tax / insurance estimates
% / yr
$
/mo
Est. monthly payment
$6,106/mo
$197,800 down
$791,200 loan
Principal & interest$5,132
Property tax (est.)$824
Home insurance (est.)$150

Similar homes you might like

Data source: Listing information provided by Stellar MLS (mfrmls) via Trestle/CoreLogic. Last updated 11 days ago.

Information herein deemed reliable but not guaranteed; all measurements, school assignments, HOA fees, taxes, and feature lists are approximate and should be independently verified. Equal Housing Opportunity.