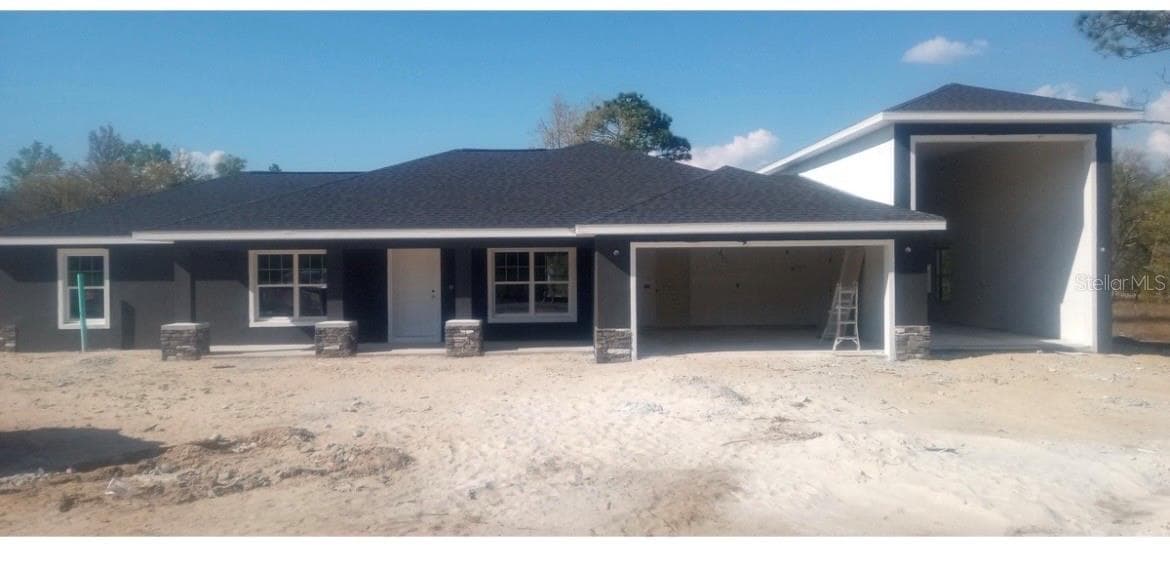
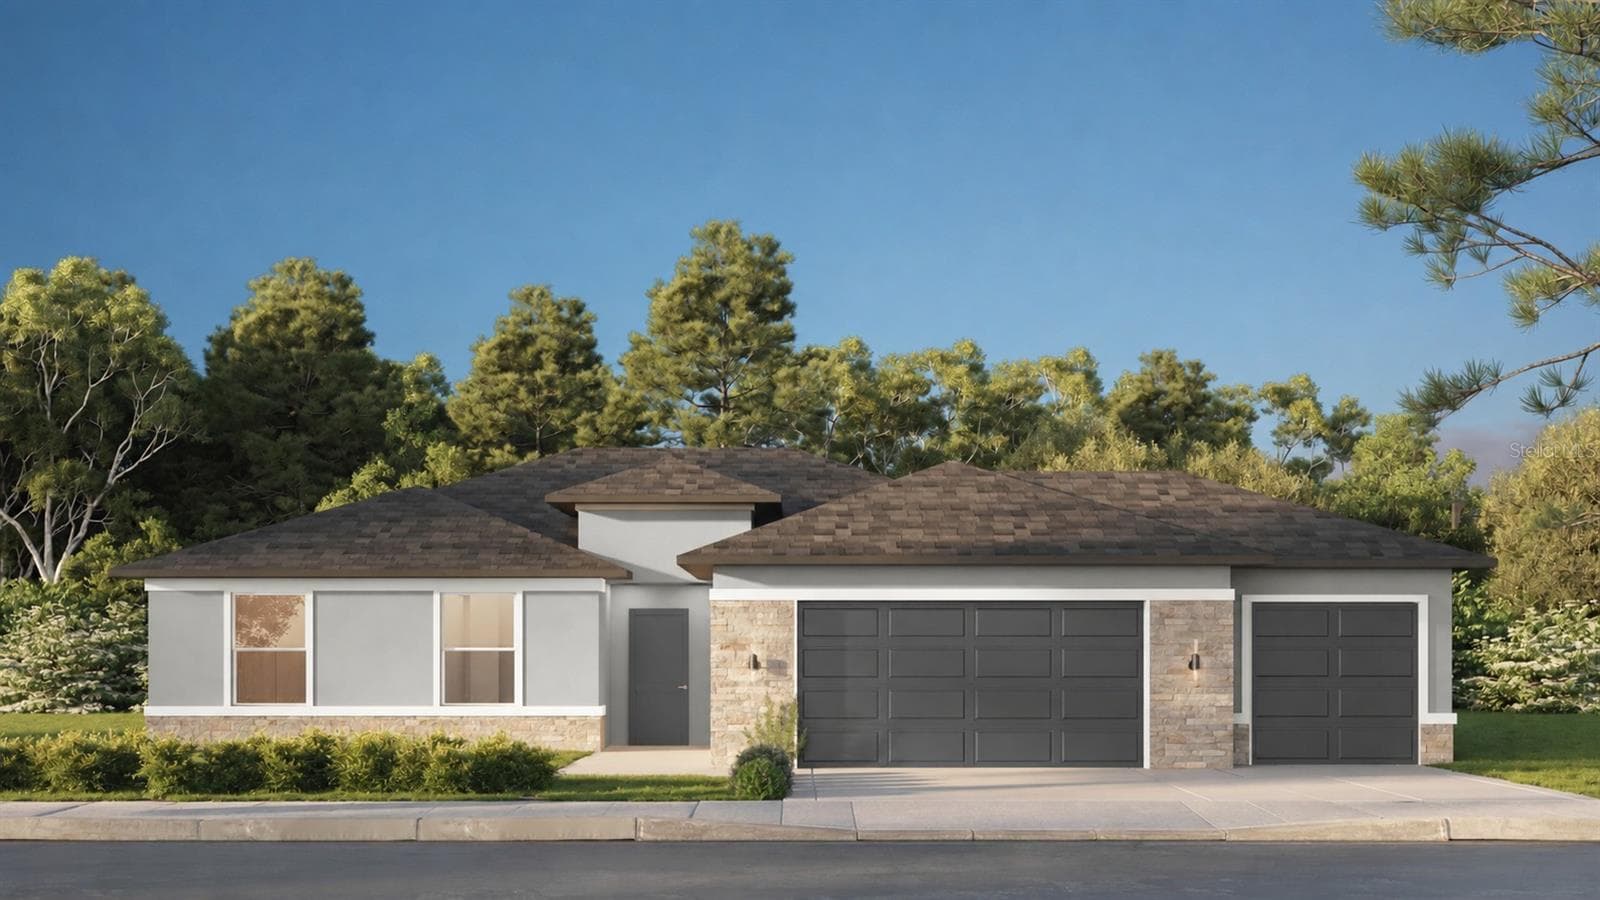
Street View - 19242 SW 101ST ST, DUNNELLON
Single Family Residence at 19242 SW 101ST ST, DUNNELLON, photo 2 of 54
Entry - 19242 SW 101ST ST, DUNNELLON
Foyer looking into living room - 19242 SW 101ST ST, DUNNELLON
Living room w/ french doors to patio - 19242 SW 101ST ST, DUNNELLON
Living room / dining room - 19242 SW 101ST ST, DUNNELLON
Dining room / foyer - 19242 SW 101ST ST, DUNNELLON
Dining room - 19242 SW 101ST ST, DUNNELLON
Living room - 19242 SW 101ST ST, DUNNELLON
Living room looking out onto porch - 19242 SW 101ST ST, DUNNELLON
dinette off of kitchen - 19242 SW 101ST ST, DUNNELLON
Single Family Residence at 19242 SW 101ST ST, DUNNELLON, photo 12 of 54
Galley Kitchen w/ quartz counter tops - 19242 SW 101ST ST, DUNNELLON
Single Family Residence at 19242 SW 101ST ST, DUNNELLON, photo 14 of 54
Single Family Residence at 19242 SW 101ST ST, DUNNELLON, photo 15 of 54
Large pantry in kitchen - 19242 SW 101ST ST, DUNNELLON
Family room - 19242 SW 101ST ST, DUNNELLON
Primary Bedroom - 19242 SW 101ST ST, DUNNELLON
Single Family Residence at 19242 SW 101ST ST, DUNNELLON, photo 20 of 54
Primary Bath - 19242 SW 101ST ST, DUNNELLON
Single Family Residence at 19242 SW 101ST ST, DUNNELLON, photo 22 of 54
Single Family Residence at 19242 SW 101ST ST, DUNNELLON, photo 23 of 54
Single Family Residence at 19242 SW 101ST ST, DUNNELLON, photo 24 of 54
Hall with guest bedrooms - 19242 SW 101ST ST, DUNNELLON
Bedroom 2 - 19242 SW 101ST ST, DUNNELLON
Hall Bath - 19242 SW 101ST ST, DUNNELLON
Single Family Residence at 19242 SW 101ST ST, DUNNELLON, photo 29 of 54
Bedroom 3 - 19242 SW 101ST ST, DUNNELLON
Spacious screen porch - 19242 SW 101ST ST, DUNNELLON
Single Family Residence at 19242 SW 101ST ST, DUNNELLON, photo 33 of 54
Single Family Residence at 19242 SW 101ST ST, DUNNELLON, photo 34 of 54
Single Family Residence at 19242 SW 101ST ST, DUNNELLON, photo 35 of 54
Backyard pathways - 19242 SW 101ST ST, DUNNELLON
Single Family Residence at 19242 SW 101ST ST, DUNNELLON, photo 37 of 54
Pergola - 19242 SW 101ST ST, DUNNELLON
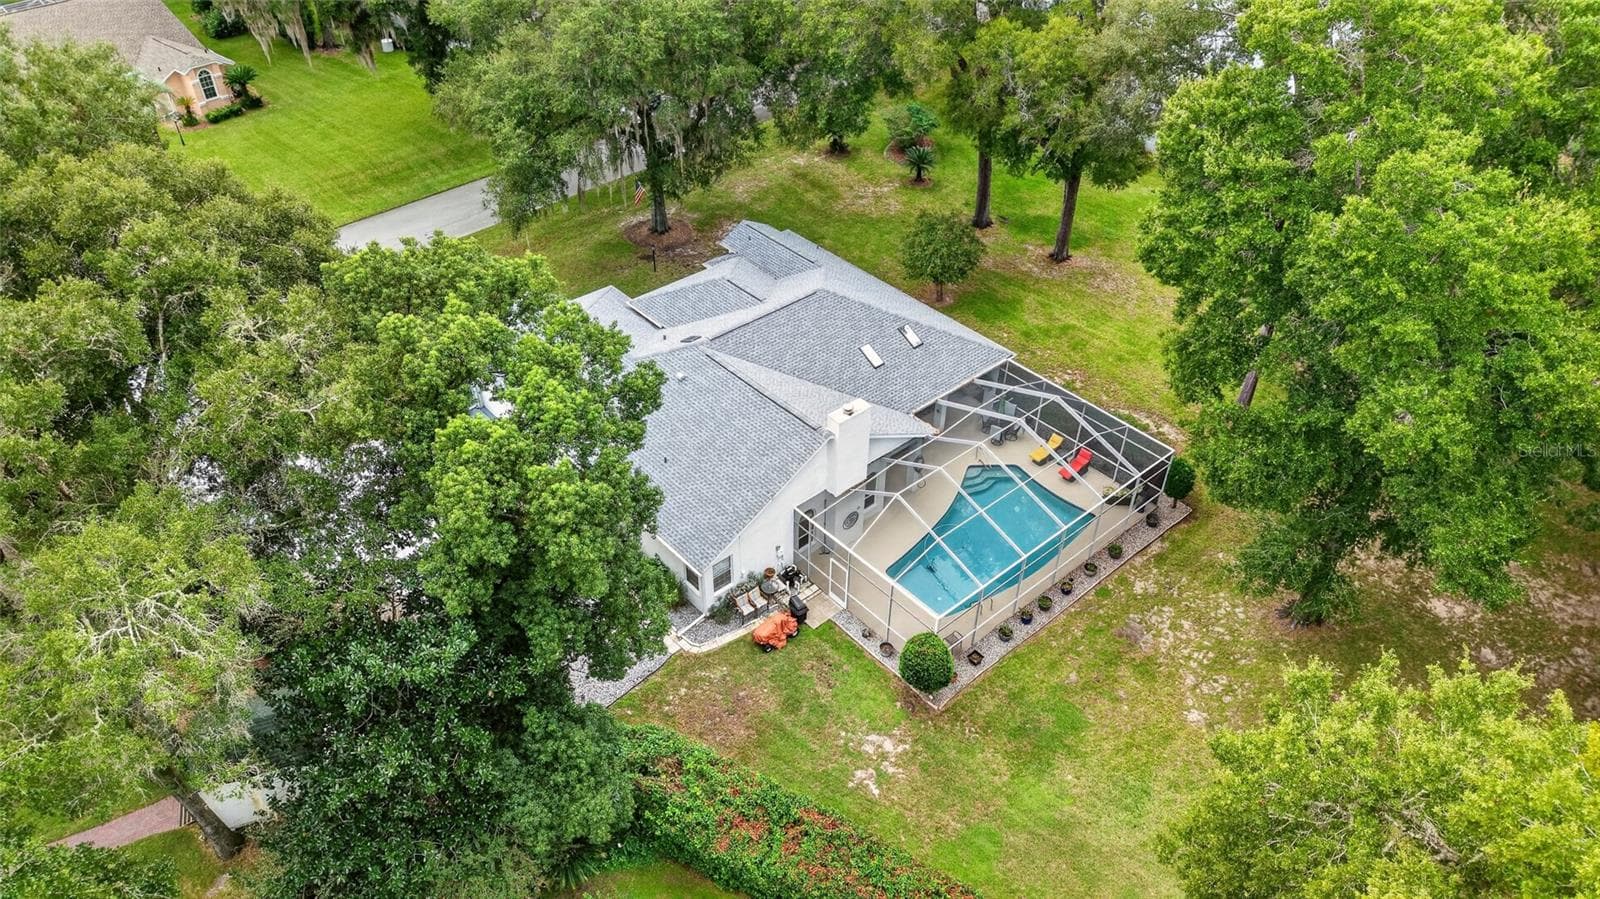
Backyard view - 19242 SW 101ST ST, DUNNELLON
Side yard view - 19242 SW 101ST ST, DUNNELLON
Wooded area behind home - 19242 SW 101ST ST, DUNNELLON
Single Family Residence at 19242 SW 101ST ST, DUNNELLON, photo 42 of 54
Single Family Residence at 19242 SW 101ST ST, DUNNELLON, photo 43 of 54
Single Family Residence at 19242 SW 101ST ST, DUNNELLON, photo 44 of 54
Indoor laundry room - 19242 SW 101ST ST, DUNNELLON
2 car garage - 19242 SW 101ST ST, DUNNELLON
View from Resident's beach of the Rainbow River - 19242 SW 101ST ST, DUNNELLON
Resident's Beach - 19242 SW 101ST ST, DUNNELLON
Entering river @ Resident's beach - 19242 SW 101ST ST, DUNNELLON
Single Family Residence at 19242 SW 101ST ST, DUNNELLON, photo 50 of 54
Restaurant at the Clubhouse - 19242 SW 101ST ST, DUNNELLON
Clubhouse Pool - 19242 SW 101ST ST, DUNNELLON
Clubhouse - 19242 SW 101ST ST, DUNNELLON
Work-out area @ the Clubhouse - 19242 SW 101ST ST, DUNNELLON
54 photos

$435,000

19242 SW 101ST ST
DUNNELLON, FL 34432
Listed by Sherry Smith · SHERRY R SMITH REAL ESTATE
Bedrooms
3
Bathrooms
2
Living area
2,035 sqft
Year built
2003

About this home

This beautifully updated Rainbow Springs home located on a serene tree lined street is waiting for you! Move in ready touting a 2022 roof, 2021 HVAC system, updated vinyl plank flooring, quartz countertops, new kitchen appliances, and very tasteful decor. This home has you covered with an added electrical circuit for plug-in generator & the generator itself is included should the need arise. Back yard backs up to a wooded area (no homes behind you!) as you enjoy the pergola for outdoor grilling or seating. Extras in this home include a spacious back porch upgraded with heavy duty screening to help filter light and keep you cool so you can enjoy this extra living area year round. Beautiful crown molding, electric fireplace with stone surround, split bedroom plan, wonderful primary bath with well designed shower and soaking tub. Love the outdoors? The exceptional Rainbow River is within biking, golf cart, walking, or car ride away where residents can enjoy their private resident's beach directly on the river. Dunnellon offers numerous bike trails, golf, hunting & fishing, all near by. Be prepared, this house is easy to love and most likely will check the majority of your boxes!

Highlights

Fireplace

Property details

MLS #
MFROM731995
Property type
Single Family Residence
Subdivision
RAINBOW SPGS 05 REP
Status
Active
Days on market
26
On market date
September 11, 2026
Stories
N/A
Total bathrooms
2
Garage spaces
2
Parking spaces
N/A
Lot size
0.32 acres
Loading map…

Nearby schools

Within 10 miles. School directory data from the National Center for Education Statistics (NCES), accessed via the Urban Institute Education Data API. Local Score is calculated by INNOVATE Real Estate; where a state rating is shown, it comes from that state's own official school report card (e.g. NC Dept. of Public Instruction, SC Report Card).

Elementary
DUNNELLON ELEMENTARY SCHOOL
1.3 mi away · Grades -1-5
Nearest school -- attendance-zone data not available here
3.0
Local Score (student-teacher ratio only (preliminary -- will incorporate state test-score data once available)) -- not an official state rating
Enrollment
560
Student:teacher ratio
16.5:1
District
MARION
Middle
DUNNELLON MIDDLE SCHOOL
2.39 mi away · Grades 6-8
Nearest school -- attendance-zone data not available here
2.0
Local Score (student-teacher ratio only (preliminary -- will incorporate state test-score data once available)) -- not an official state rating
Enrollment
643
Student:teacher ratio
18.4:1
District
MARION
High
DUNNELLON HIGH SCHOOL
1.32 mi away · Grades 9-12
Nearest school -- attendance-zone data not available here
1.0
Local Score (student-teacher ratio only (preliminary -- will incorporate state test-score data once available)) -- not an official state rating
Enrollment
1,186
Student:teacher ratio
22.8:1
District
MARION

Walkability

Blended score for DUNNELLON's center, calculated by INNOVATE Real Estate from two sources: the EPA's National Walkability Index (street network, transit, land-use mix) and Google Places amenity data (what's actually reachable on foot from this point). 60% EPA National Walkability Index + 40% nearby-amenity density (Google Places).

12
Very car-dependent
out of 100
EPA National Walkability Index
4.0 / 20 -- Least walkable
Google Places amenity density
0 / 100
Restaurants & cafes0
Grocery stores0
Parks0
Schools0
Transit stops0
Pharmacies0

Mortgage calculator

Estimate only - actual rate and payment depend on your lender, credit, and loan program.

$
%
%
Adjust tax / insurance estimates
% / yr
$
/mo
Est. monthly payment
$2,770/mo
$87,000 down
$348,000 loan
Principal & interest$2,257
Property tax (est.)$363
Home insurance (est.)$150

Similar homes you might like

Data source: Listing information provided by Stellar MLS (mfrmls) via Trestle/CoreLogic. Last updated 2 days ago.

Information herein deemed reliable but not guaranteed; all measurements, school assignments, HOA fees, taxes, and feature lists are approximate and should be independently verified. Equal Housing Opportunity.