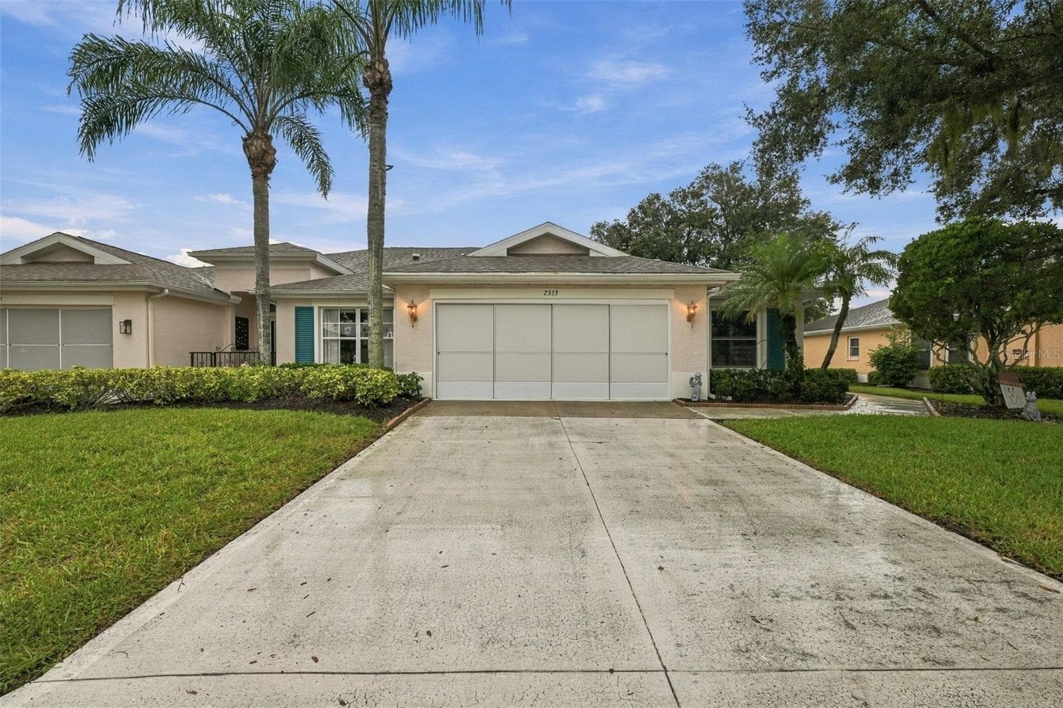
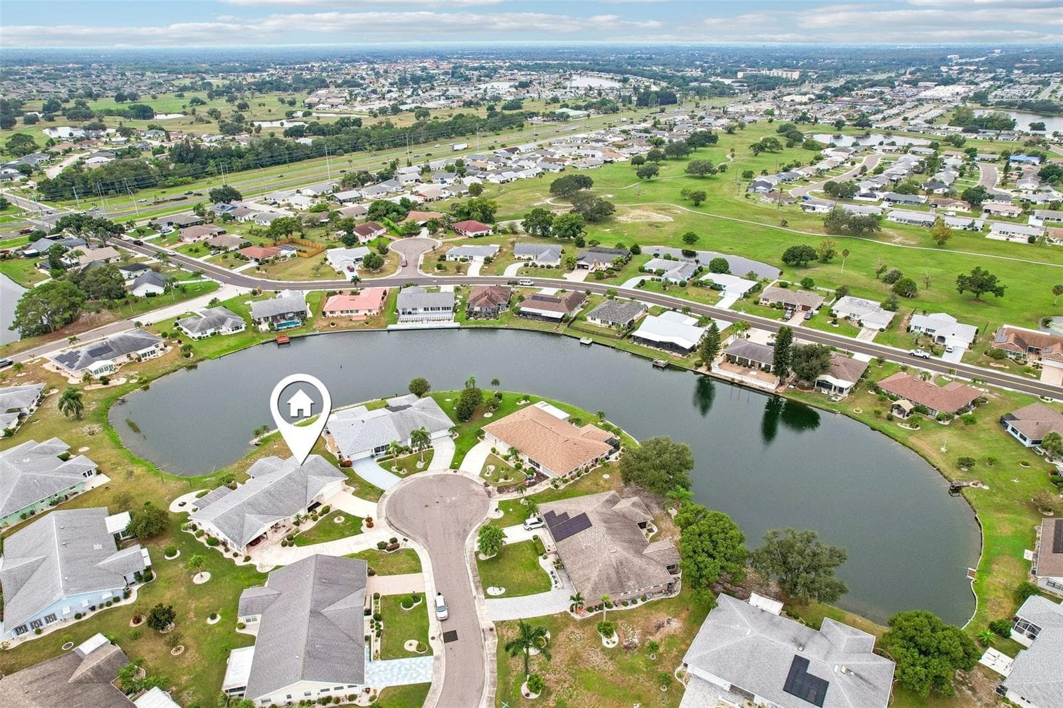
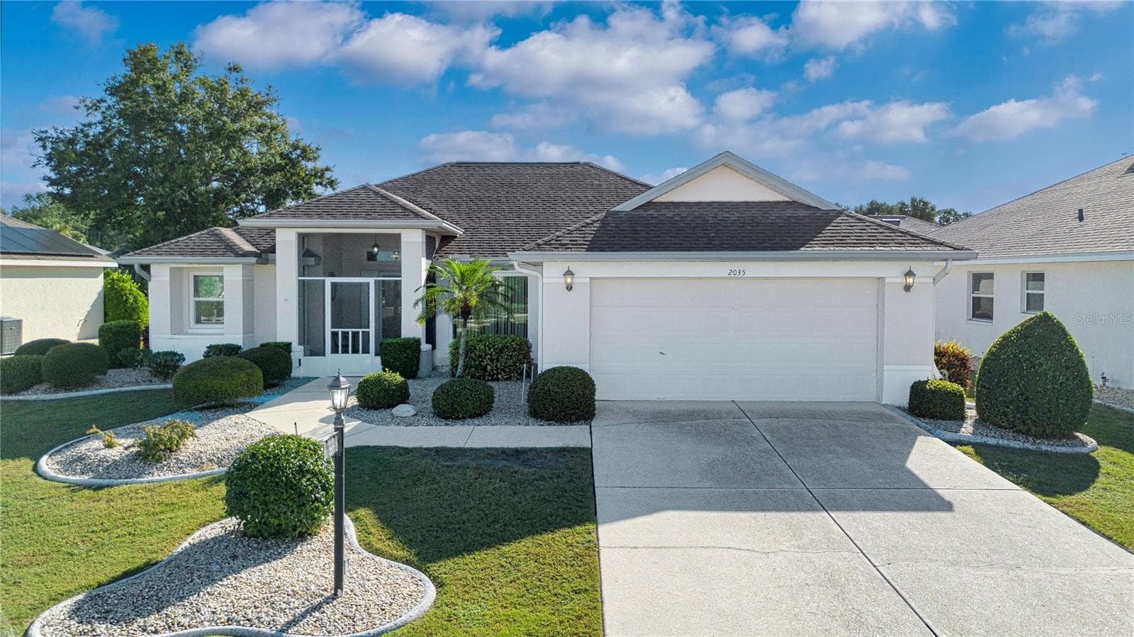
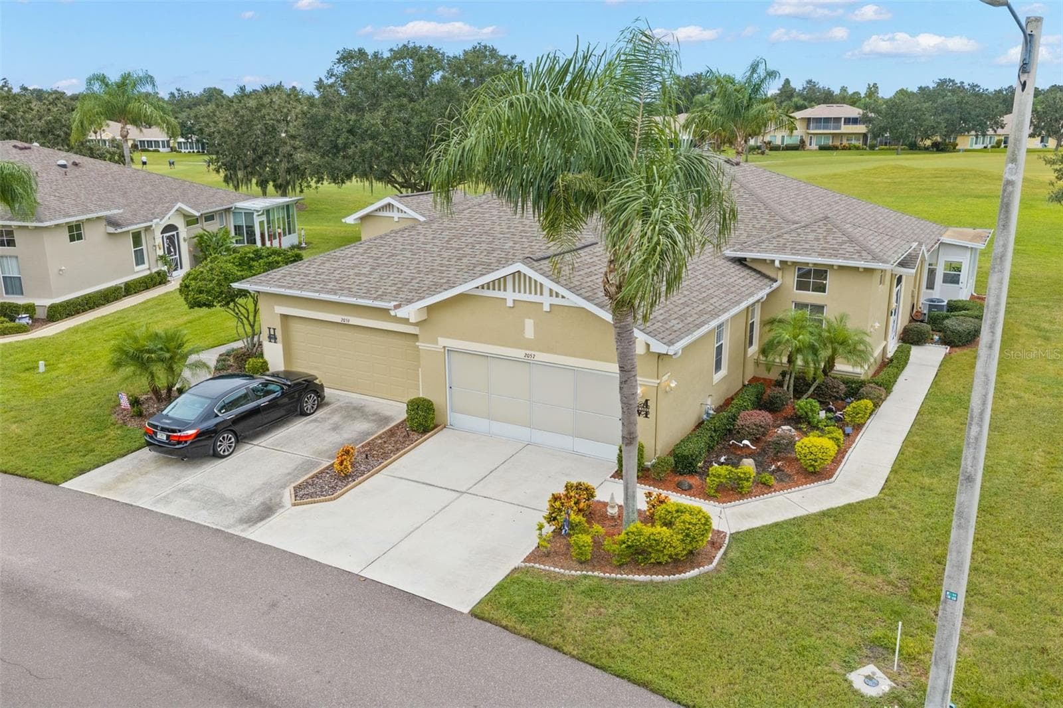
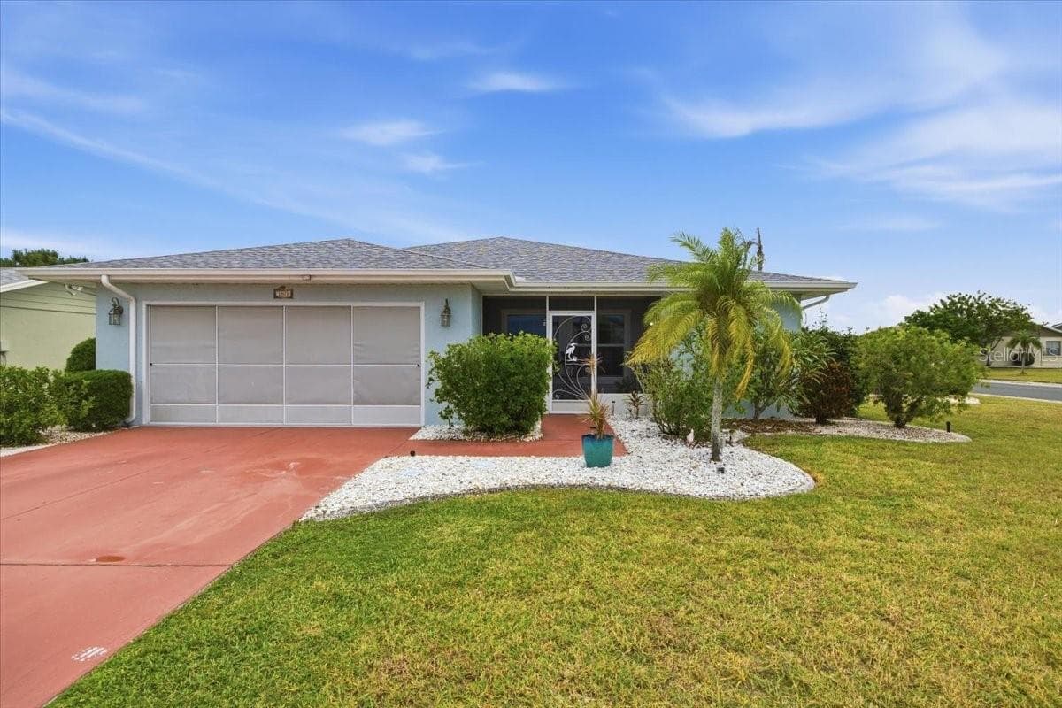
1 Welcome Home to 1917 Inverness Greens - 1917 INVERNESS GREENS DR, SUN CITY CENTER
2 Beautifully Maintained Golf Community Setting - 1917 INVERNESS GREENS DR, SUN CITY CENTER
3 Abundant Natural Light - 1917 INVERNESS GREENS DR, SUN CITY CENTER
4 Bright & Inviting Living Space - 1917 INVERNESS GREENS DR, SUN CITY CENTER
5 Open Living & Dining Areas - 1917 INVERNESS GREENS DR, SUN CITY CENTER
6  Relaxing Primary Suite - 1917 INVERNESS GREENS DR, SUN CITY CENTER
8. Low-Maintenance Florida Living - 1917 INVERNESS GREENS DR, SUN CITY CENTER
9. Beautifully Landscaped Front Entry - 1917 INVERNESS GREENS DR, SUN CITY CENTER
10. Welcome to Your Florida Retreat - 1917 INVERNESS GREENS DR, SUN CITY CENTER
11. A Wonderful Place to Call Home - 1917 INVERNESS GREENS DR, SUN CITY CENTER
12. Natural Light Creates a Warm Atmosphere - 1917 INVERNESS GREENS DR, SUN CITY CENTER
13. Comfortable Kitchen with Plenty of Storage - 1917 INVERNESS GREENS DR, SUN CITY CENTER
14. Functional Kitchen with Plenty of Workspace - 1917 INVERNESS GREENS DR, SUN CITY CENTER
15. Room to Cook & Gather - 1917 INVERNESS GREENS DR, SUN CITY CENTER
16. Wake Up to Florida Living - 1917 INVERNESS GREENS DR, SUN CITY CENTER
17. Spacious Primary Bedroom - 1917 INVERNESS GREENS DR, SUN CITY CENTER
18. Well-Appointed Primary Bath - 1917 INVERNESS GREENS DR, SUN CITY CENTER
19. Private & Practical - 1917 INVERNESS GREENS DR, SUN CITY CENTER
20. Split floor plan for privacy - 1917 INVERNESS GREENS DR, SUN CITY CENTER
21. Comfortable Guest Bedroom - 1917 INVERNESS GREENS DR, SUN CITY CENTER
22. Welcoming Space for Overnight Guests - 1917 INVERNESS GREENS DR, SUN CITY CENTER
23. Convenient Guest Bath - 1917 INVERNESS GREENS DR, SUN CITY CENTER
24. Flexible Space for an Office, Den or 3rd Bedroom - 1917 INVERNESS GREENS DR, SUN CITY CENTER
25. Versatile Space to Fit Your Lifestyle - 1917 INVERNESS GREENS DR, SUN CITY CENTER
26. Create the Room You’ve Always Wanted - 1917 INVERNESS GREENS DR, SUN CITY CENTER
27. Ample Room for Laundry & Storage - 1917 INVERNESS GREENS DR, SUN CITY CENTER
28. Conveniently Located Laundry Room - 1917 INVERNESS GREENS DR, SUN CITY CENTER
29. Enjoy Your Morning Coffee in the Florida Sunshine - 1917 INVERNESS GREENS DR, SUN CITY CENTER
30. Peaceful Outdoor Living Space - 1917 INVERNESS GREENS DR, SUN CITY CENTER
31. Step Outside & Enjoy the Florida Sunshine - 1917 INVERNESS GREENS DR, SUN CITY CENTER
32. Florida Sunshine at Your Doorstep - 1917 INVERNESS GREENS DR, SUN CITY CENTER
33. Your Own Little Slice of Florida - 1917 INVERNESS GREENS DR, SUN CITY CENTER
34.  A Peaceful Place to Unwind - 1917 INVERNESS GREENS DR, SUN CITY CENTER
35. Your Private Outdoor Escape - 1917 INVERNESS GREENS DR, SUN CITY CENTER
36. Enjoy the Gentle Florida Breeze - 1917 INVERNESS GREENS DR, SUN CITY CENTER
37. Enjoy Nature Right Outside Your Door - 1917 INVERNESS GREENS DR, SUN CITY CENTER
38. Mature Landscaping & Beautifully Maintained Grounds - 1917 INVERNESS GREENS DR, SUN CITY CENTER
39. Don’t Just Buy a Home—Enjoy the Lifestyle - 1917 INVERNESS GREENS DR, SUN CITY CENTER
40. Your Next Chapter Begins Here - 1917 INVERNESS GREENS DR, SUN CITY CENTER
41. Come See What Makes This Home Special - 1917 INVERNESS GREENS DR, SUN CITY CENTER
42.  A Picturesque View to Enjoy Every Day - 1917 INVERNESS GREENS DR, SUN CITY CENTER
43. Florida Sunshine - 1917 INVERNESS GREENS DR, SUN CITY CENTER
44. Your Florida Dream Starts Here - 1917 INVERNESS GREENS DR, SUN CITY CENTER
45. Close to Golf, Recreation, Shopping & Dining - 1917 INVERNESS GREENS DR, SUN CITY CENTER
46. Enjoy the Best of Sun City Center - 1917 INVERNESS GREENS DR, SUN CITY CENTER
47. Enjoy the Sun City Center Lifestyle - 1917 INVERNESS GREENS DR, SUN CITY CENTER
48. This Could Be Your Florida Fun Spot! - 1917 INVERNESS GREENS DR, SUN CITY CENTER
49. Make New Friends & New Memories - 1917 INVERNESS GREENS DR, SUN CITY CENTER
50. North Campus (1 of 2 campus_ - South Campus) - 1917 INVERNESS GREENS DR, SUN CITY CENTER
51. A Place to Relax, Connect & Enjoy - 1917 INVERNESS GREENS DR, SUN CITY CENTER
51. South Campus (2 of 2 campus_) - 1917 INVERNESS GREENS DR, SUN CITY CENTER
52. Endless Opportunities to Stay Active - 1917 INVERNESS GREENS DR, SUN CITY CENTER
53. A Community Designed for Enjoyment - 1917 INVERNESS GREENS DR, SUN CITY CENTER
54. The Lifestyle You Want - 1917 INVERNESS GREENS DR, SUN CITY CENTER
55. Waiting for You - 1917 INVERNESS GREENS DR, SUN CITY CENTER
56. Move-In Ready & Waiting for You - 1917 INVERNESS GREENS DR, SUN CITY CENTER
57. The Lifestyle You Want Starts at Home - 1917 INVERNESS GREENS DR, SUN CITY CENTER
58. Come Discover 1917 Inverness Greens - 1917 INVERNESS GREENS DR, SUN CITY CENTER
59. See the Layout & Imagine Yourself Here - 1917 INVERNESS GREENS DR, SUN CITY CENTER
59 photos

$278,000

1917 INVERNESS GREENS DR
SUN CITY CENTER, FL 33573
Listed by Herlon Cannon · CENTURY 21 BEGGINS ENTERPRISES
Bedrooms
3
Bathrooms
2
Living area
1,339 sqft
Year built
2004

About this home

WELCOME TO MAINTENANCE-FREE, RESORT-STYLE LIVING IN THE GATED 55+ COMMUNITY OF KINGS POINT, LOCATED WITHIN SUN CITY CENTER! Perfectly positioned on a quiet cul-de-sac in a pet-friendly area, directly on the 6th Tee, this home offers exceptional golf course, pond, and conservation views—with NO rear neighbors! Step inside to bright and open living, dining and kitchen areas filled with abundant natural light. The desirable split-bedroom floor plan provides privacy, with the third bedroom currently used as an office. There is no carpet throughout the home; terrazzo flooring is beneath the existing flooring, and ceiling fans are featured in all rooms. Natural interior paint colors create a warm and inviting atmosphere. The kitchen is sure to impress with 42" cabinets, cabinet doors replaced in 2020, granite countertops, custom backsplash, under-cabinet lighting, stainless steel appliances, & abundant storage. The microwave is (3 years old), the dishwasher is (2 years old), and the gas range features a convection oven with the option for either gas or electric. A pantry plus an additional large closet pantry provide exceptional storage. The spacious primary suite overlooks the golf course, pond, and conservation area with a walk-in closet and ensuite bath with a walk-in shower and handicap/grab bars. Enjoy the beautiful Florida outdoors from the enclosed Florida room, with shades on doors leading from the home. EZ Breeze “1 touch” windows provide protection from rain while allowing the room to be enjoyed comfortably throughout the year. The home also features a screened front entry, screened back-door entry, and a powered screened 2-car garage. Garage offers additional cabinets and storage, plus a movable workbench. IMPORTANT UPDATES: a water heater in 2024, roof (7 years), hurricane windows (4 years), exterior paint (3 years), and interior paint in natural colors (2 years). Furnace installed in 2004. The roof drainage system directs water to underground drainage, while irrigation water is supplied from the pond. For additional peace of mind, a prepaid Choice Home Warranty has 4 years remaining. KINGS POINT MONTHLY MAINTENANCE PROVIDES WORRY-FREE LIVING & includes water, basic cable TV with two boxes, Wi-Fi internet, roof repair and replacement, lawn care, tree & bush trimming, exterior painting, building insurance, pest control, 24-hr gated security, tram services, emergency squad services, and access to Kings Point amenities. Buyer responsible for H-06 insurance covering the home's interior & personal contents. ENJOY AN EXCEPTIONAL RESORT-STYLE LIFESTYLE: two clubhouses, state-of-the-art fitness center & spa, 2 indoor & 3 outdoor heated pools, hot tubs, tennis courts, pickleball courts, an 850-seat theater, restaurant, Cyber Café, numerous clubs/activities, social events, bus trips & tram/transportation services. SUN CITY CENTER IS KNOWN FOR ITS GOLF-CART-FRIENDLY LIFESTYLE, extensive recreation, fitness facilities, clubs, social orgs, & convenient access to shopping, dining, healthcare, golf, and community amenities. Easy access to I-75 & US-301 provides connections to Tampa, Sarasota, St. Petersburg, Gulf Coast beaches, and Tampa Bay waterfront destinations. Whether a full-time resident, retiree, or seasonal homeowner, enjoy an active Florida lifestyle with recreation, convenience & community right outside your door. Experience the exceptional views, privacy, updates, & resort-style lifestyle that make 1917 Inverness Greens a standout!

Property details

MLS #
MFRTB8546470
Property type
Condominium
Subdivision
INVERNESS CONDO
Status
Active
Days on market
28
On market date
September 8, 2026
Stories
N/A
Total bathrooms
2
Garage spaces
2
Parking spaces
N/A
Lot size
0.06 acres
Loading map…

Nearby schools

Within 10 miles. School directory data from the National Center for Education Statistics (NCES), accessed via the Urban Institute Education Data API. Local Score is calculated by INNOVATE Real Estate; where a state rating is shown, it comes from that state's own official school report card (e.g. NC Dept. of Public Instruction, SC Report Card).

ElementaryCharter
RCMA WIMAUMA COMMUNITY ACADEMY
1.49 mi away · Grades 0-8
Nearest school -- attendance-zone data not available here
4.0
Local Score (student-teacher ratio only (preliminary -- will incorporate state test-score data once available)) -- not an official state rating
Enrollment
340
Student:teacher ratio
13.1:1
District
HILLSBOROUGH
Middle
SHIELDS MIDDLE SCHOOL
3.86 mi away · Grades 6-8
Nearest school -- attendance-zone data not available here
2.0
Local Score (student-teacher ratio only (preliminary -- will incorporate state test-score data once available)) -- not an official state rating
Enrollment
1,792
Student:teacher ratio
20.8:1
District
HILLSBOROUGH
High
AMI KIDS YES
3.43 mi away · Grades 6-12
Nearest school -- attendance-zone data not available here
5.0
Local Score (student-teacher ratio only (preliminary -- will incorporate state test-score data once available)) -- not an official state rating
Enrollment
14
Student:teacher ratio
7.0:1
District
HILLSBOROUGH

Walkability

Blended score for SUN CITY CENTER's center, calculated by INNOVATE Real Estate from two sources: the EPA's National Walkability Index (street network, transit, land-use mix) and Google Places amenity data (what's actually reachable on foot from this point). EPA National Walkability Index only -- nearby-amenity data not cached yet for this area.

13
Very car-dependent
out of 100
EPA National Walkability Index
2.7 / 20 -- Least walkable

Mortgage calculator

Estimate only - actual rate and payment depend on your lender, credit, and loan program.

$
%
%
Adjust tax / insurance estimates
% / yr
$
/mo
Est. monthly payment
$1,824/mo
$55,600 down
$222,400 loan
Principal & interest$1,442
Property tax (est.)$232
Home insurance (est.)$150

Similar homes you might like

Data source: Listing information provided by Stellar MLS (mfrmls) via Trestle/CoreLogic. Last updated 3 days ago.

Information herein deemed reliable but not guaranteed; all measurements, school assignments, HOA fees, taxes, and feature lists are approximate and should be independently verified. Equal Housing Opportunity.