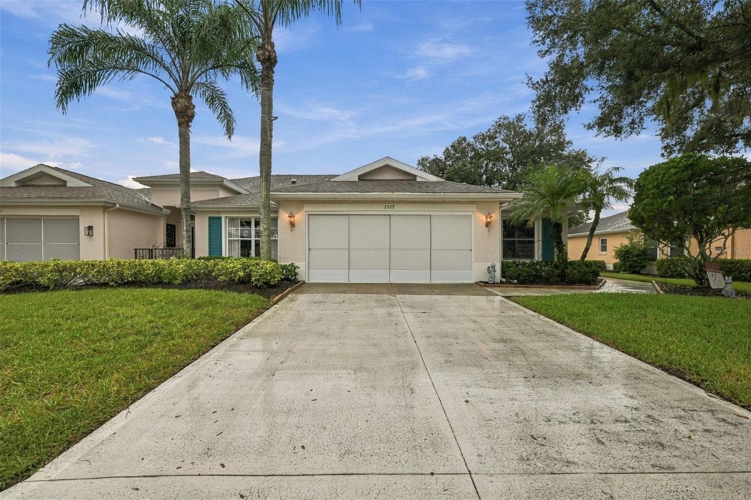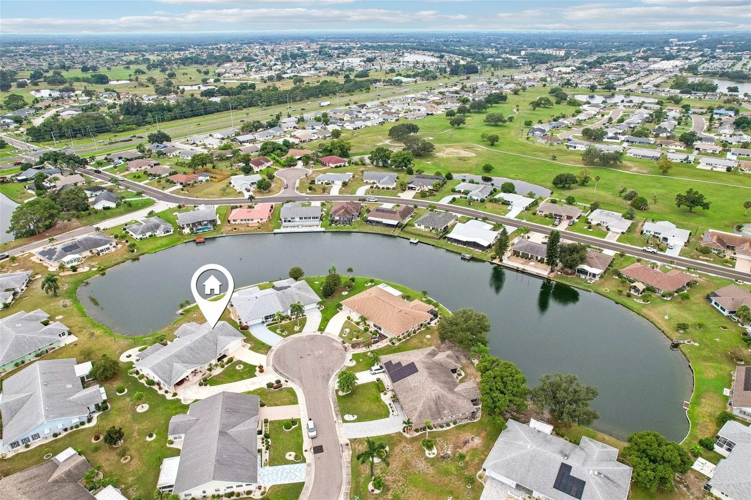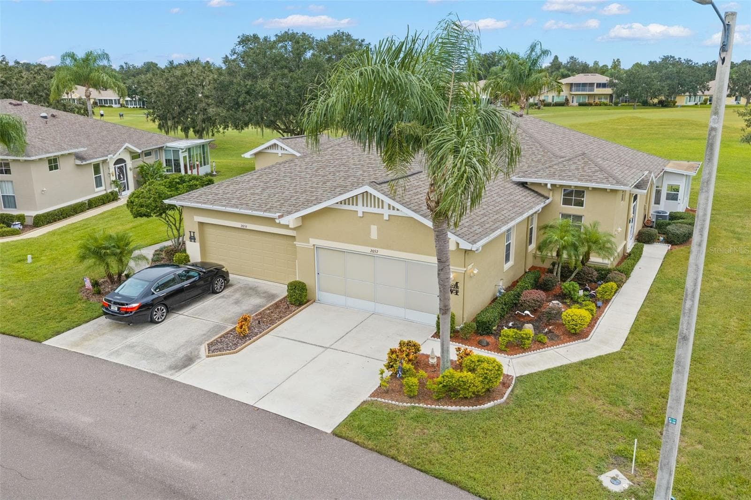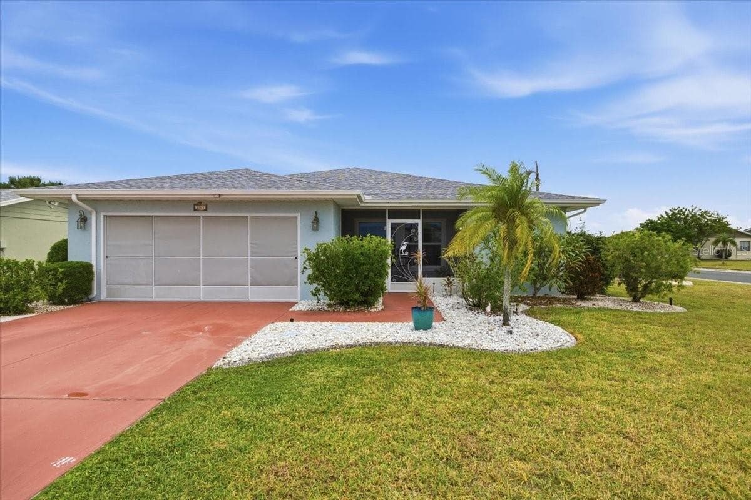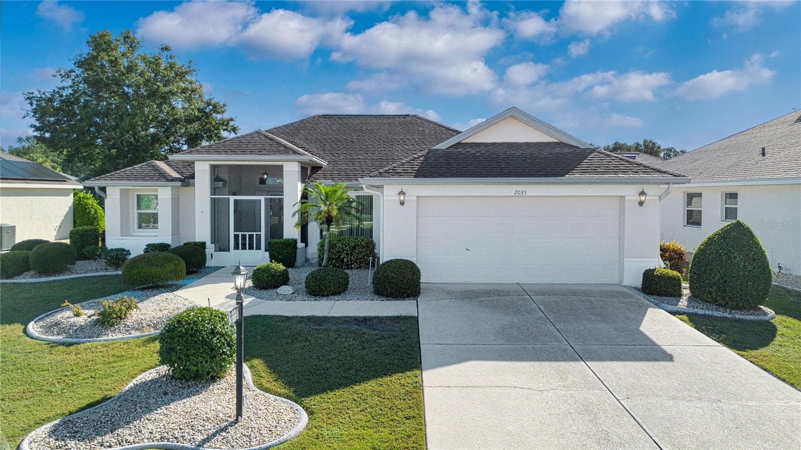
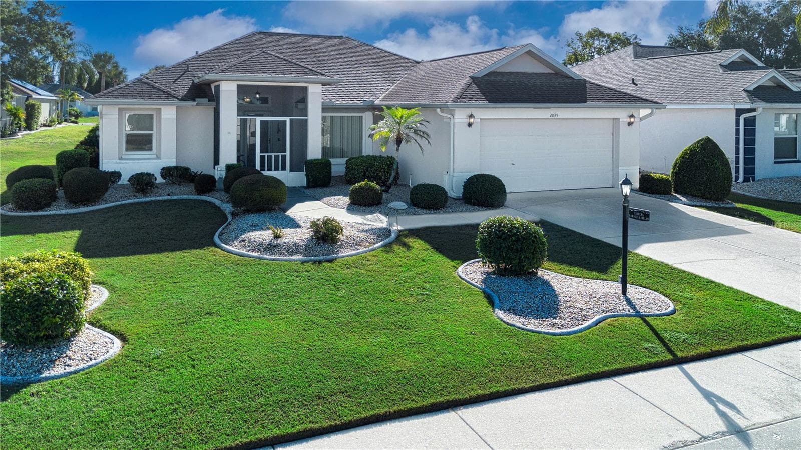
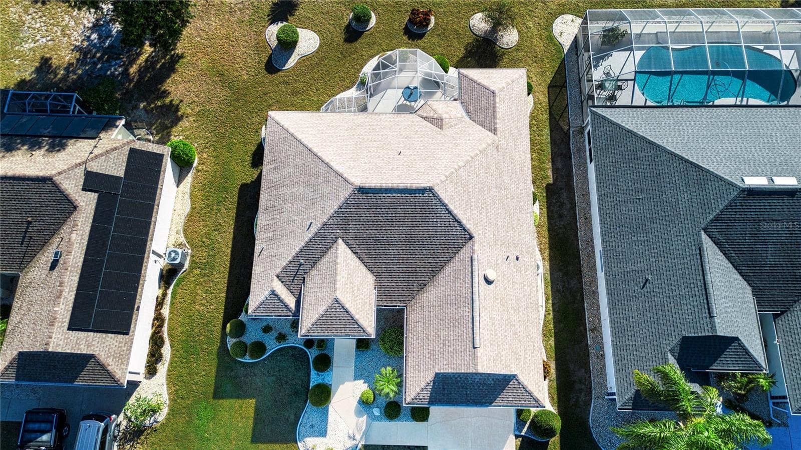
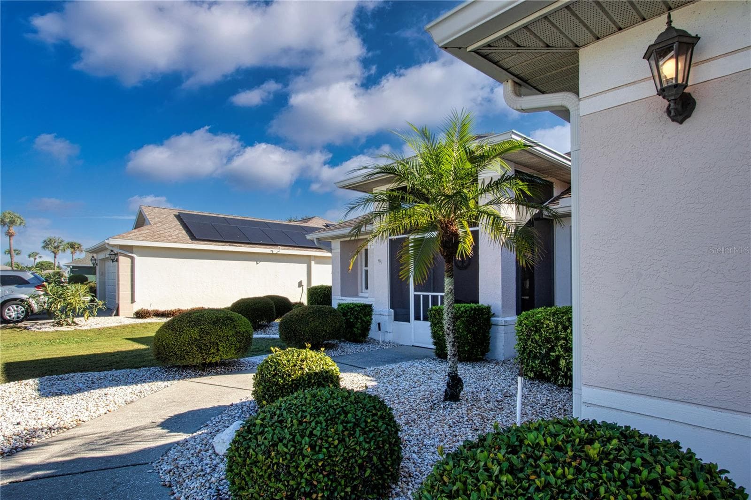
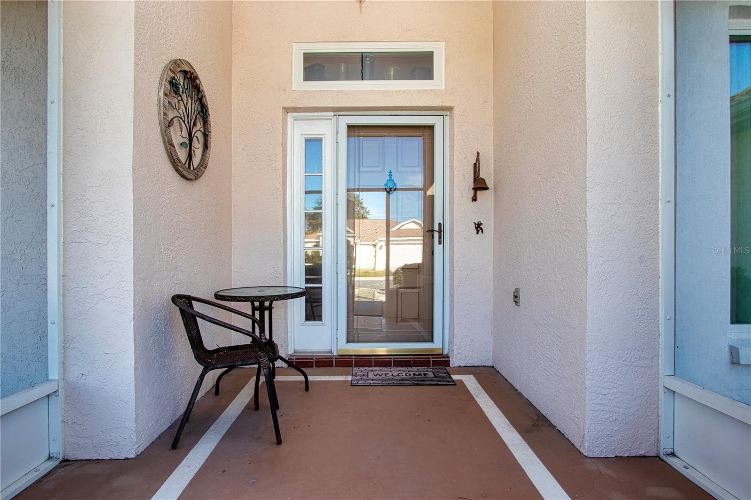
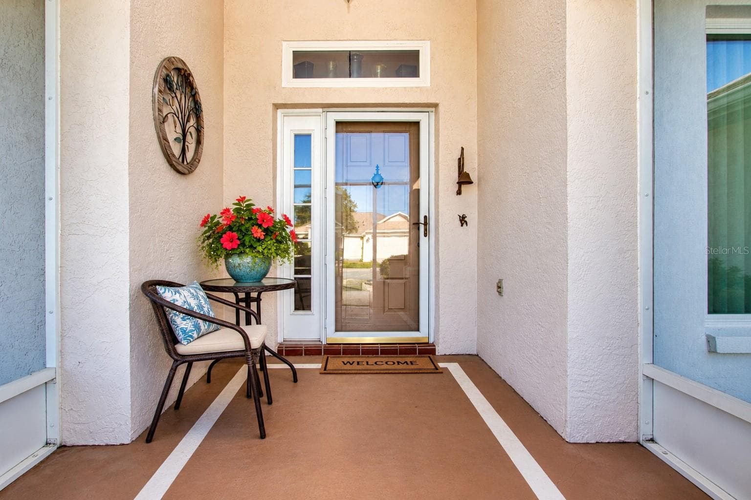
Front - 2035 PRESTANCIA LN, SUN CITY CENTER
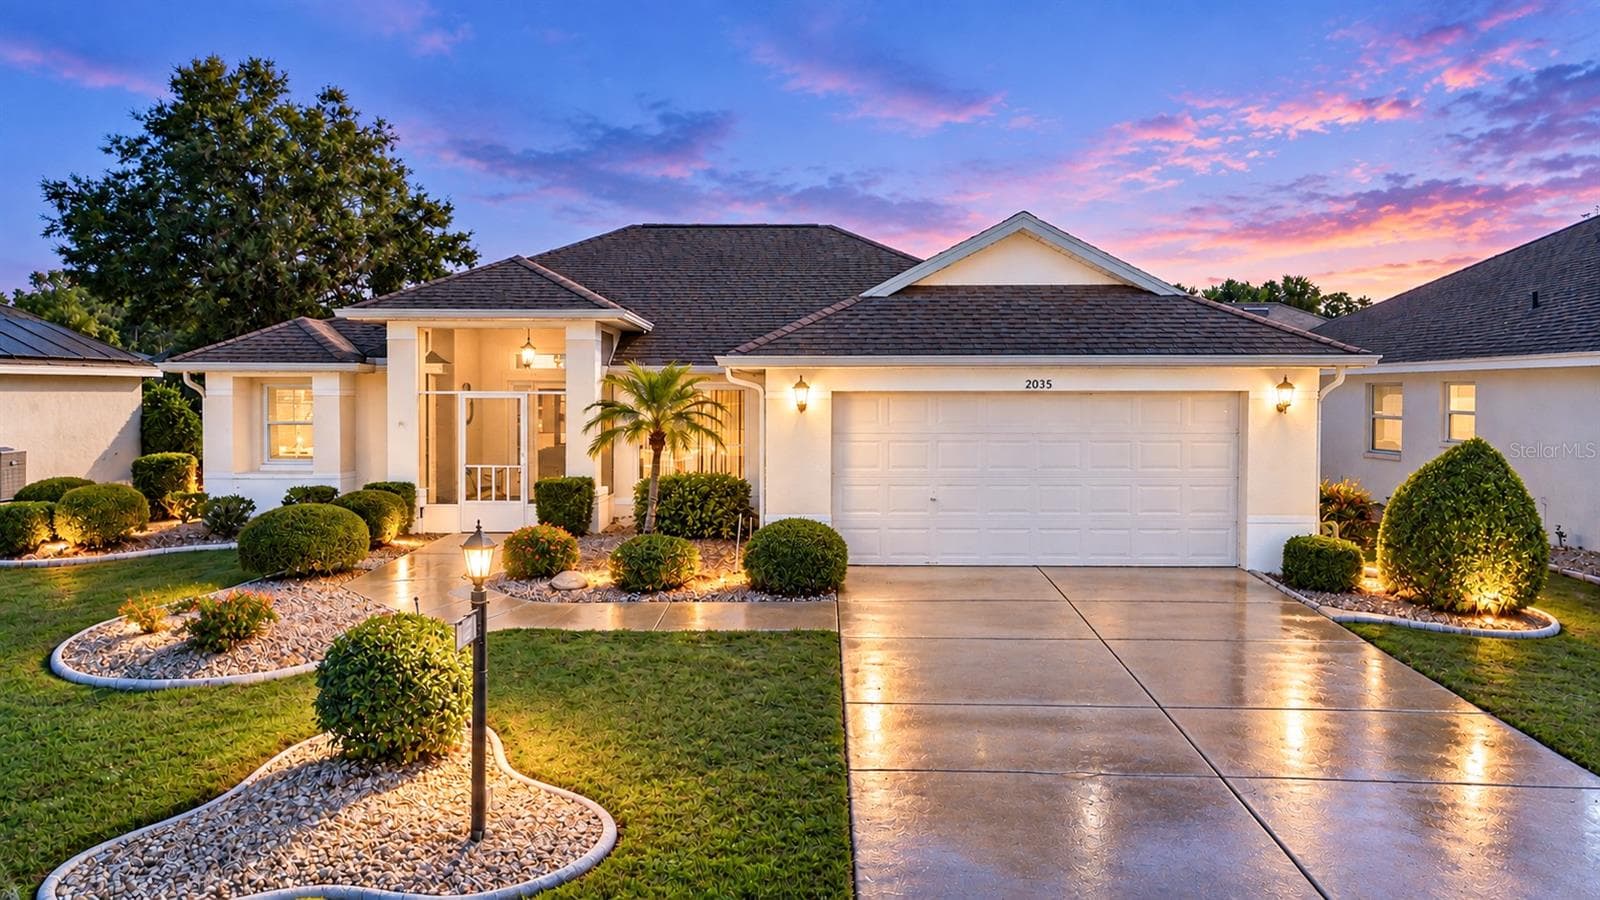
Front - Twilight - 2035 PRESTANCIA LN, SUN CITY CENTER
Front - 2035 PRESTANCIA LN, SUN CITY CENTER
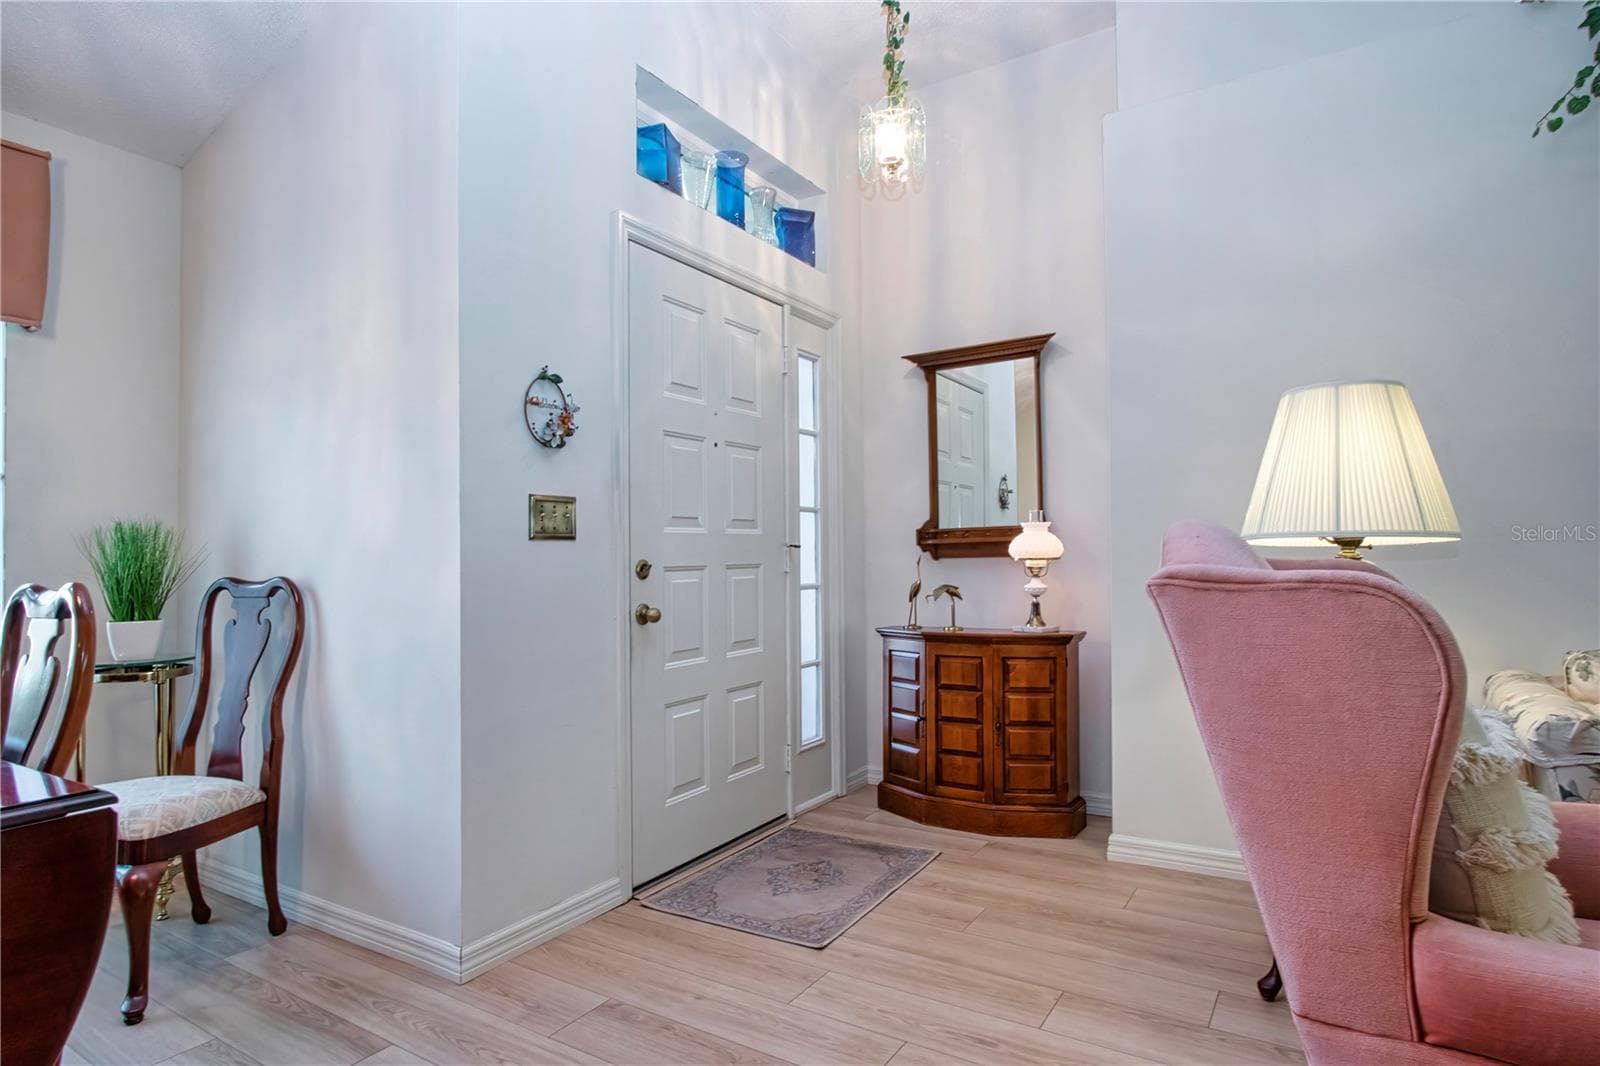
Entry - 2035 PRESTANCIA LN, SUN CITY CENTER
Entry Staged - 2035 PRESTANCIA LN, SUN CITY CENTER
Foyer - 2035 PRESTANCIA LN, SUN CITY CENTER
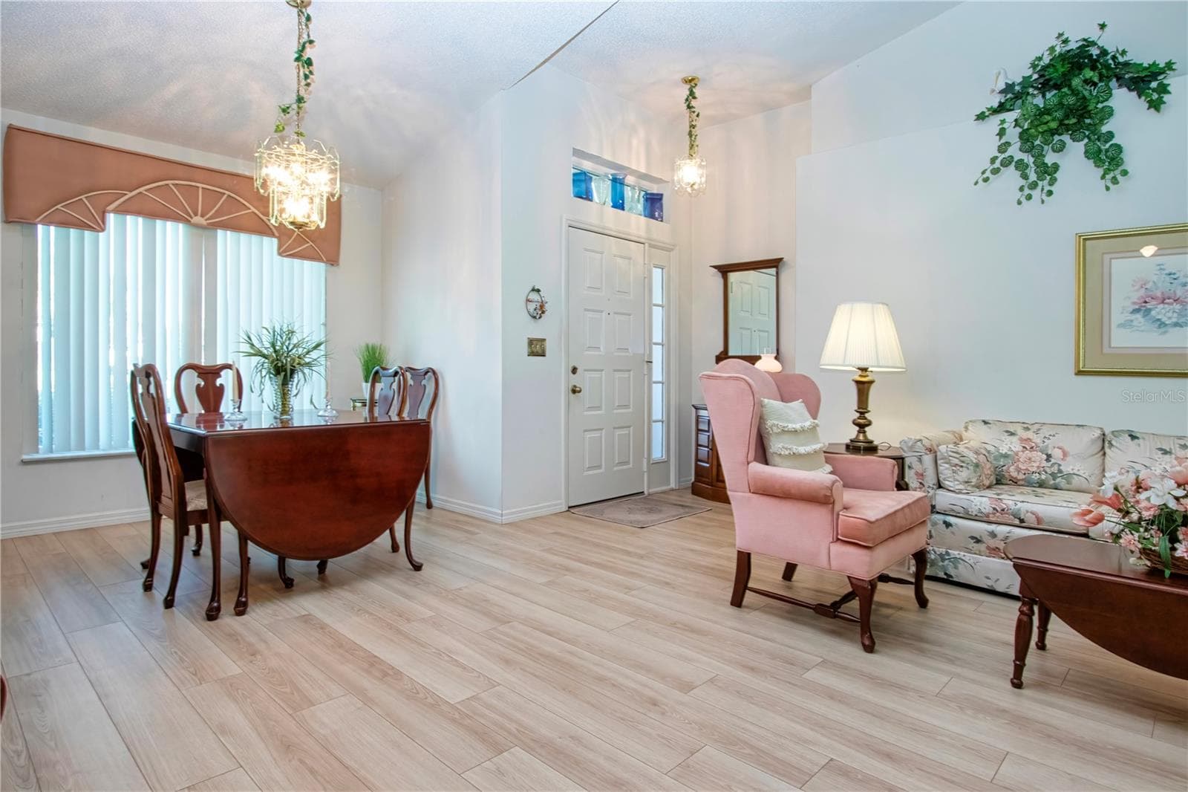
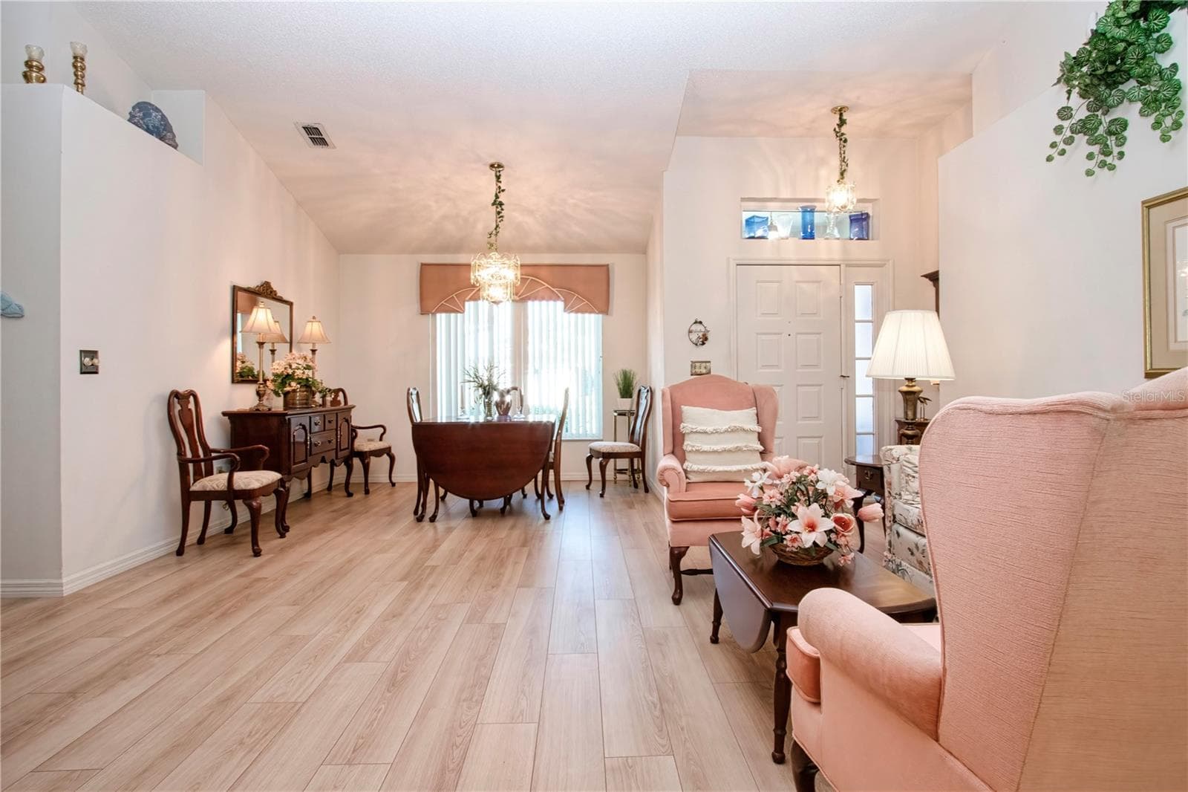
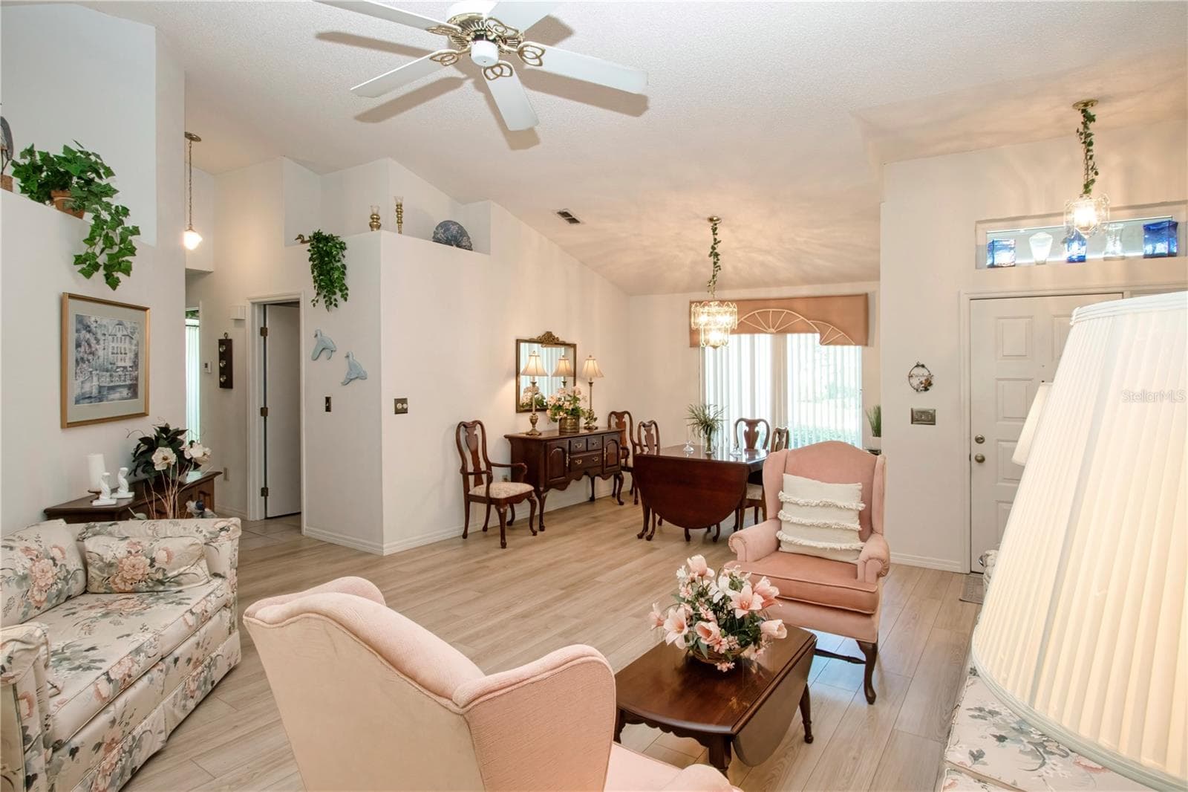
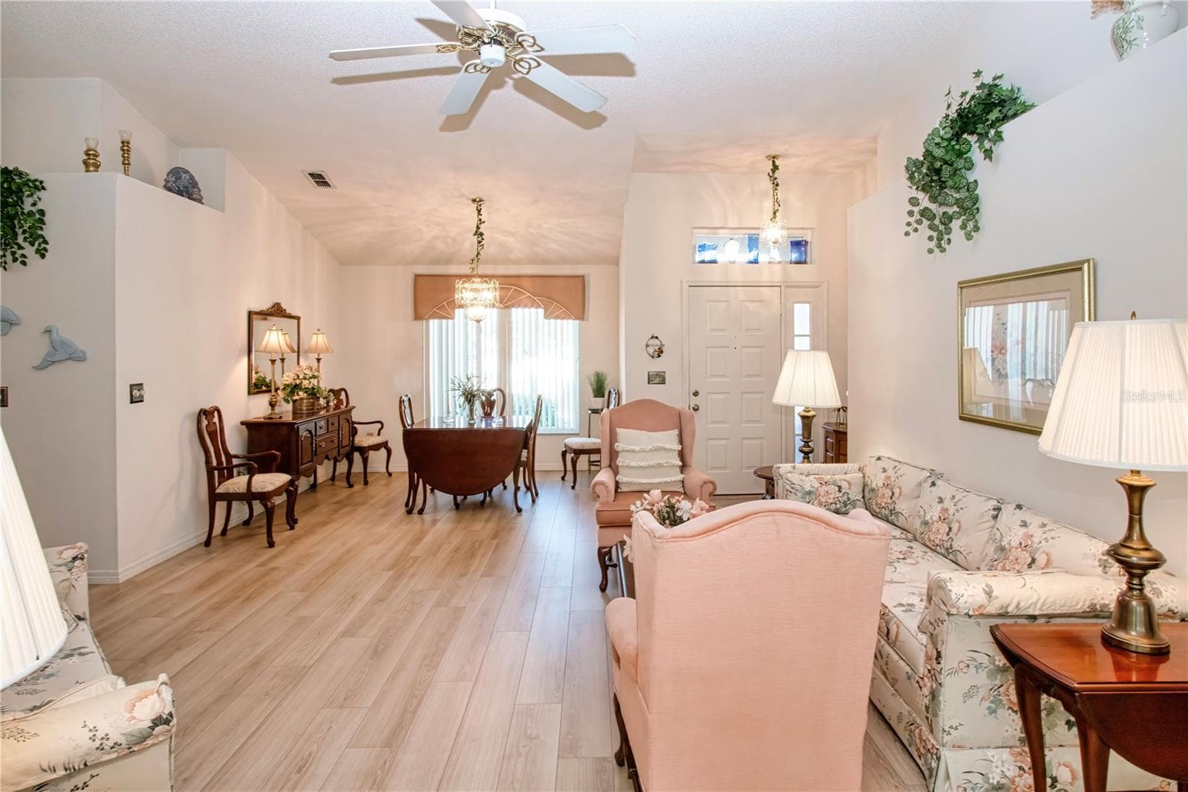
Dining/Living - 2035 PRESTANCIA LN, SUN CITY CENTER
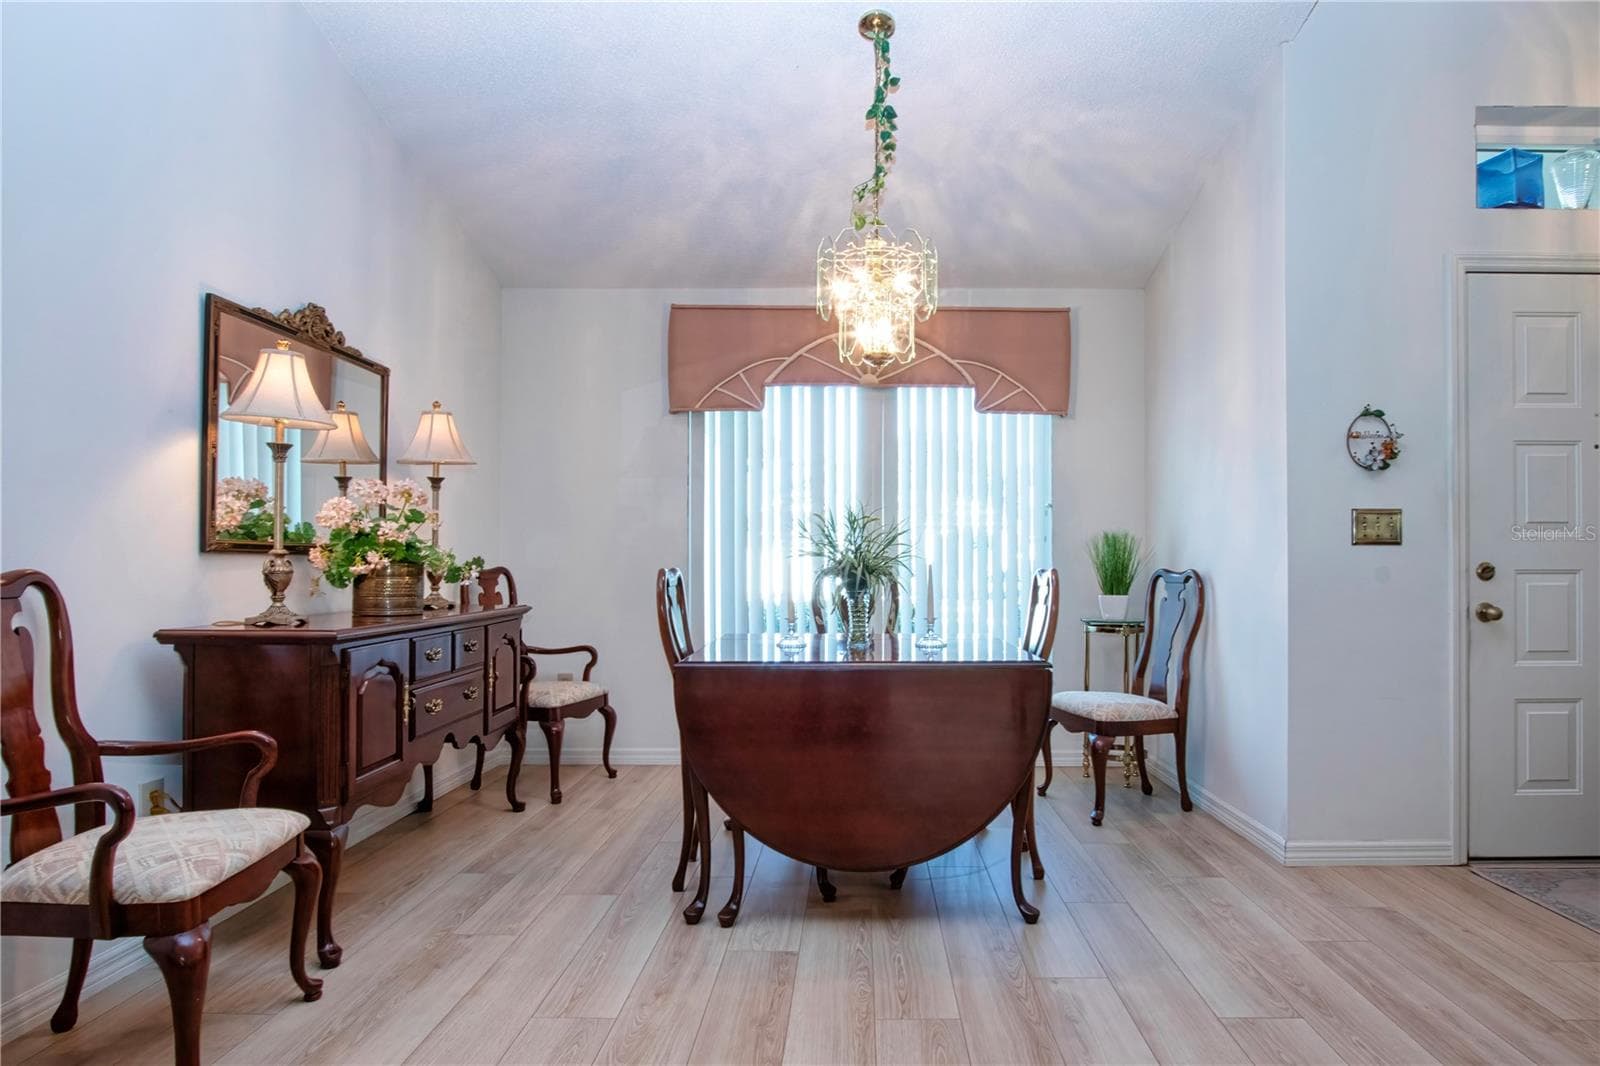
Dining Room - 2035 PRESTANCIA LN, SUN CITY CENTER
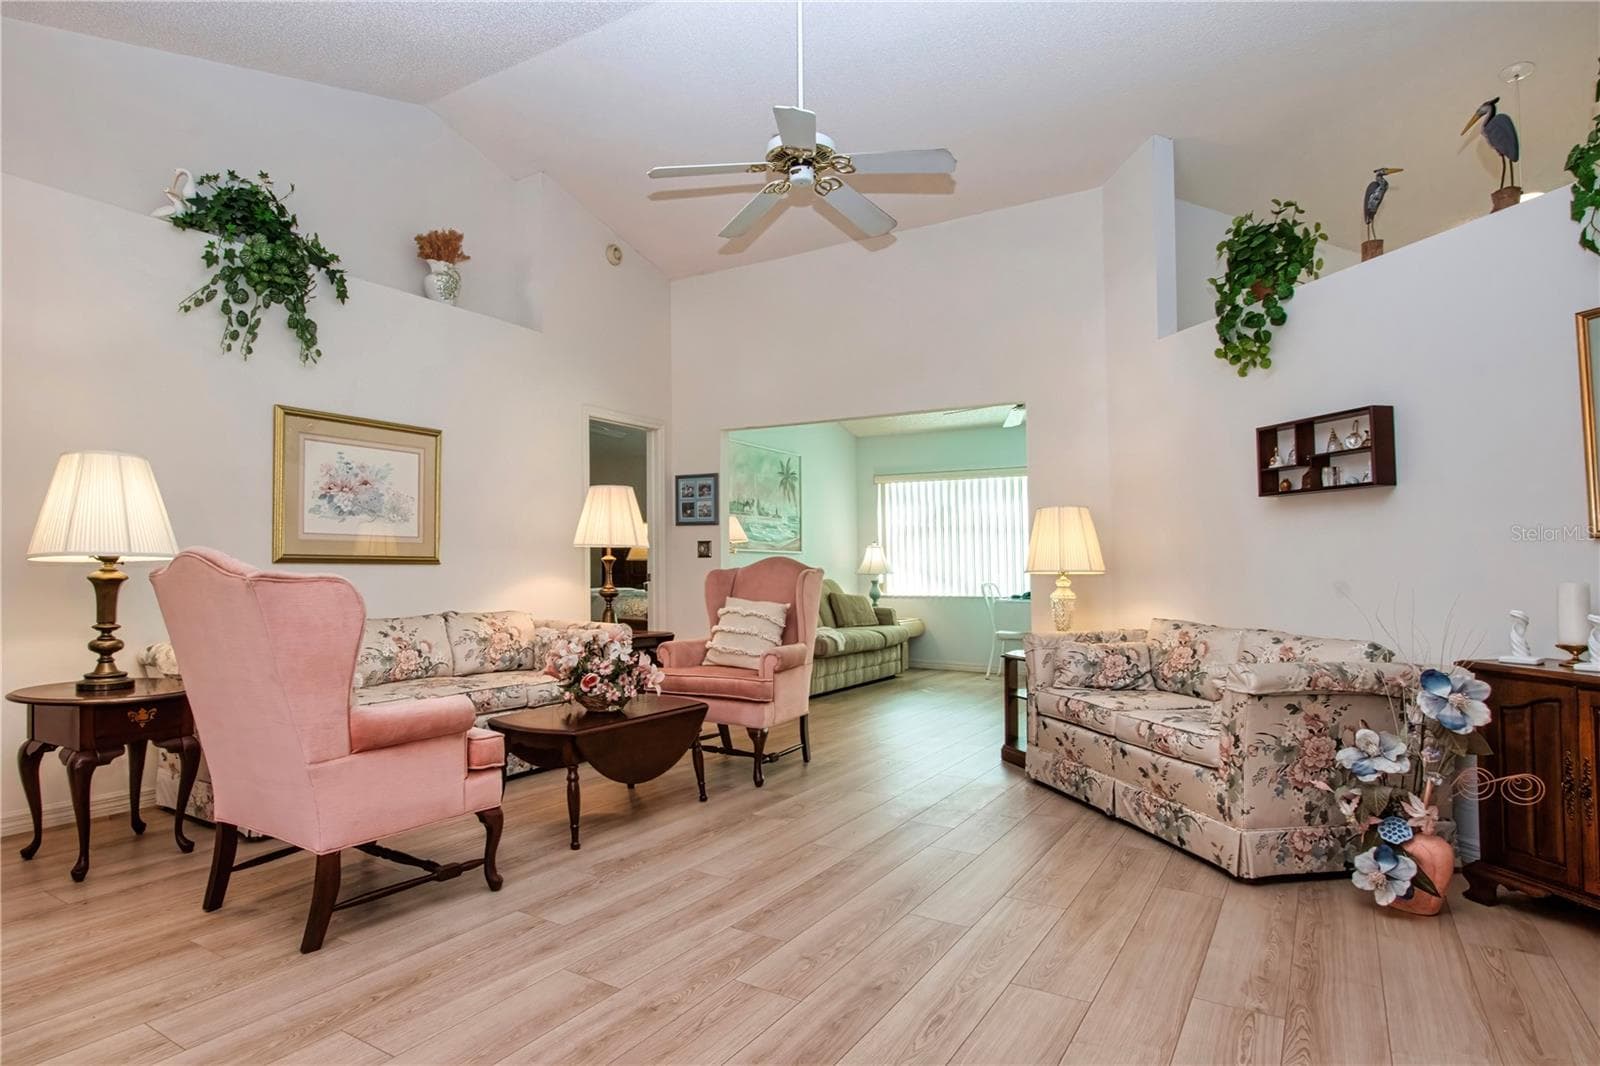
Living Room - 2035 PRESTANCIA LN, SUN CITY CENTER
Living/Dining - 2035 PRESTANCIA LN, SUN CITY CENTER
Single Family Residence at 2035 PRESTANCIA LN, SUN CITY CENTER, photo 15 of 56
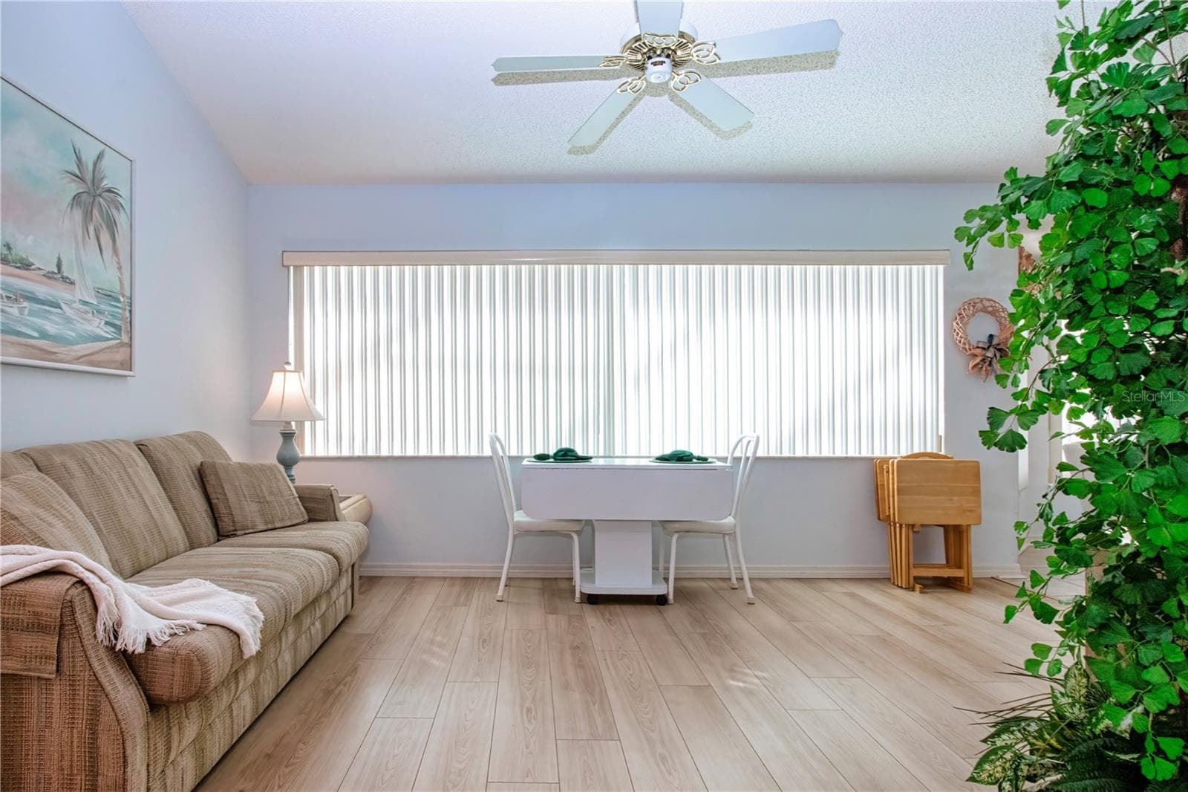
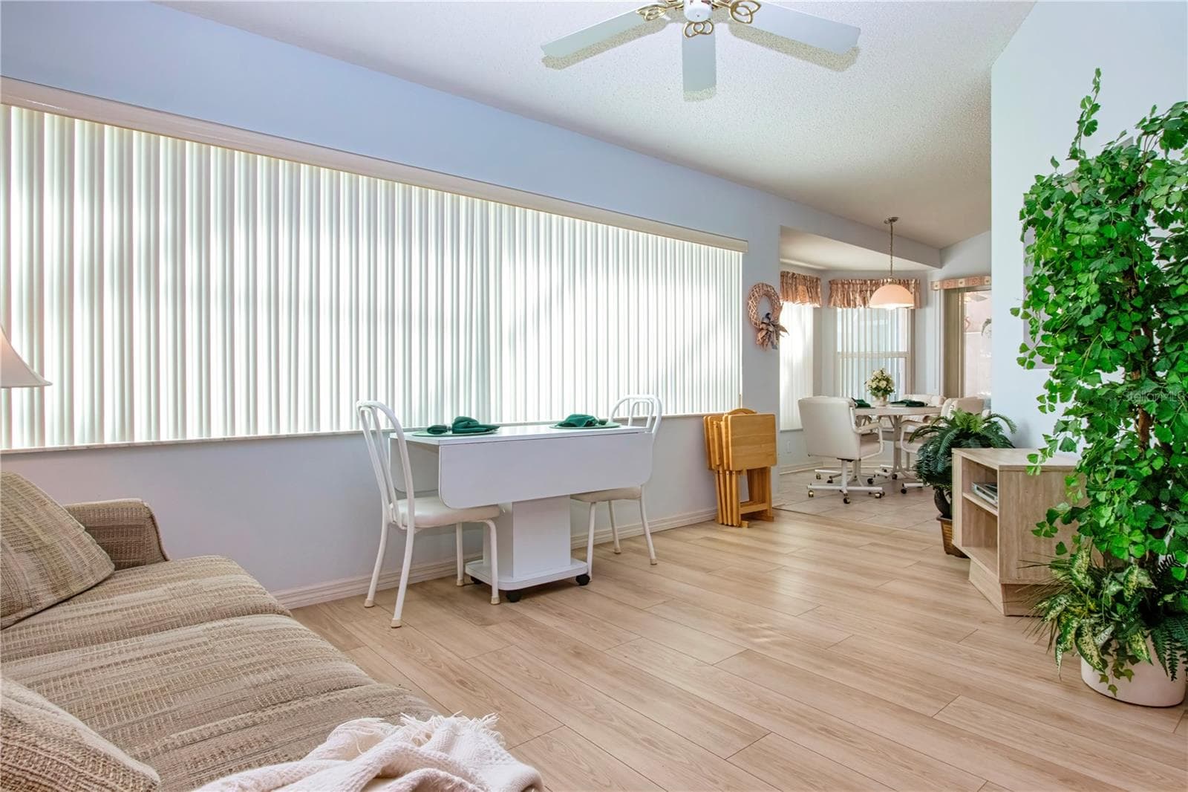
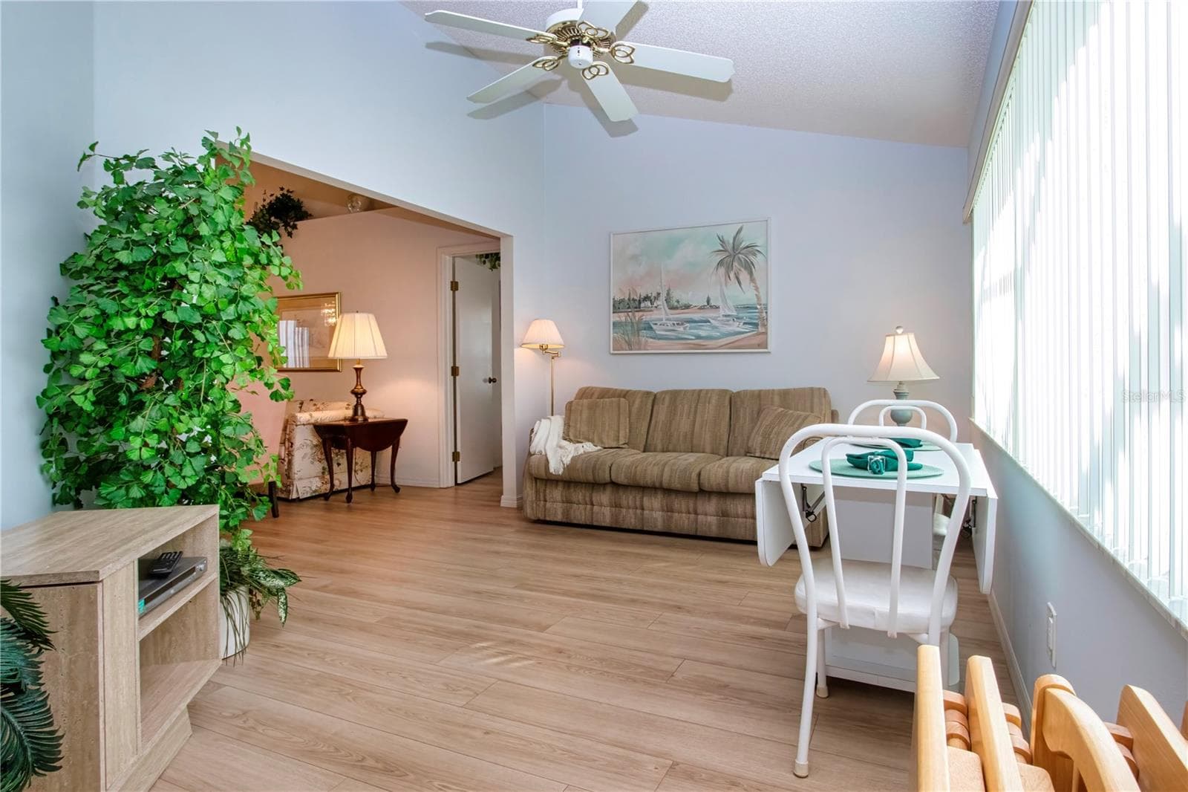
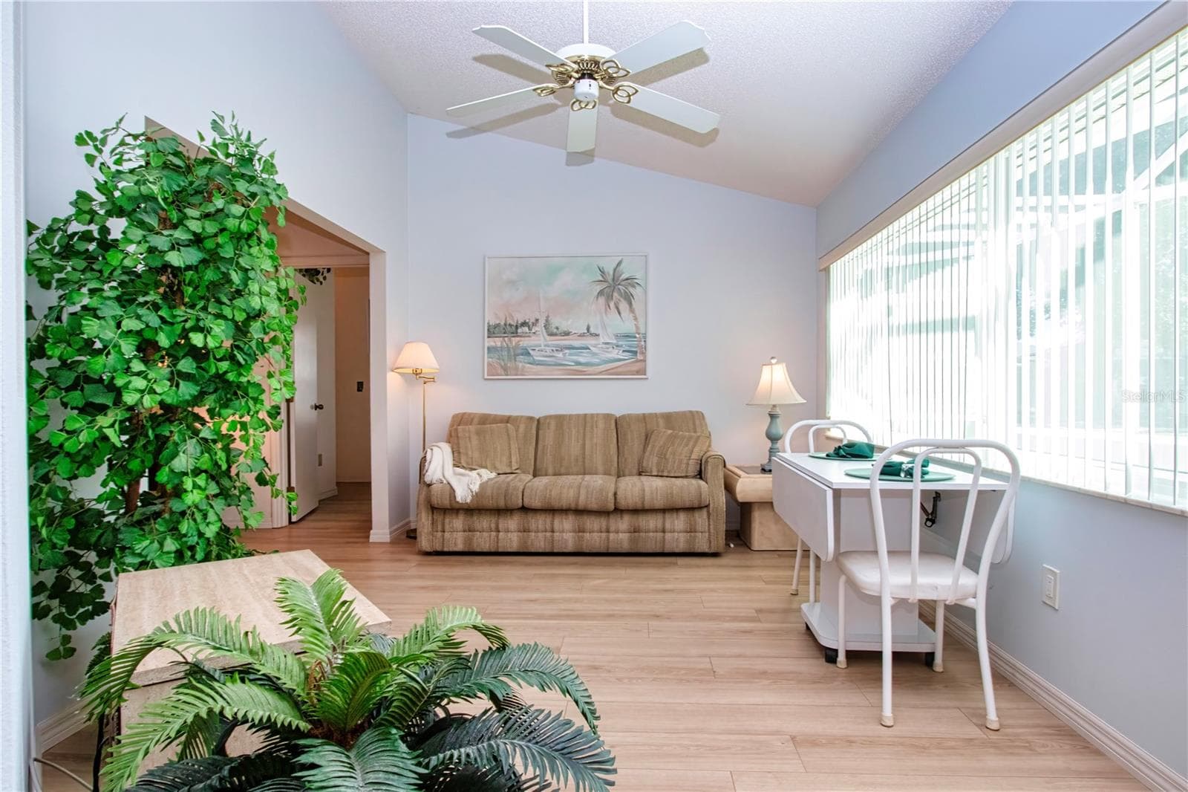
Family Room - 2035 PRESTANCIA LN, SUN CITY CENTER
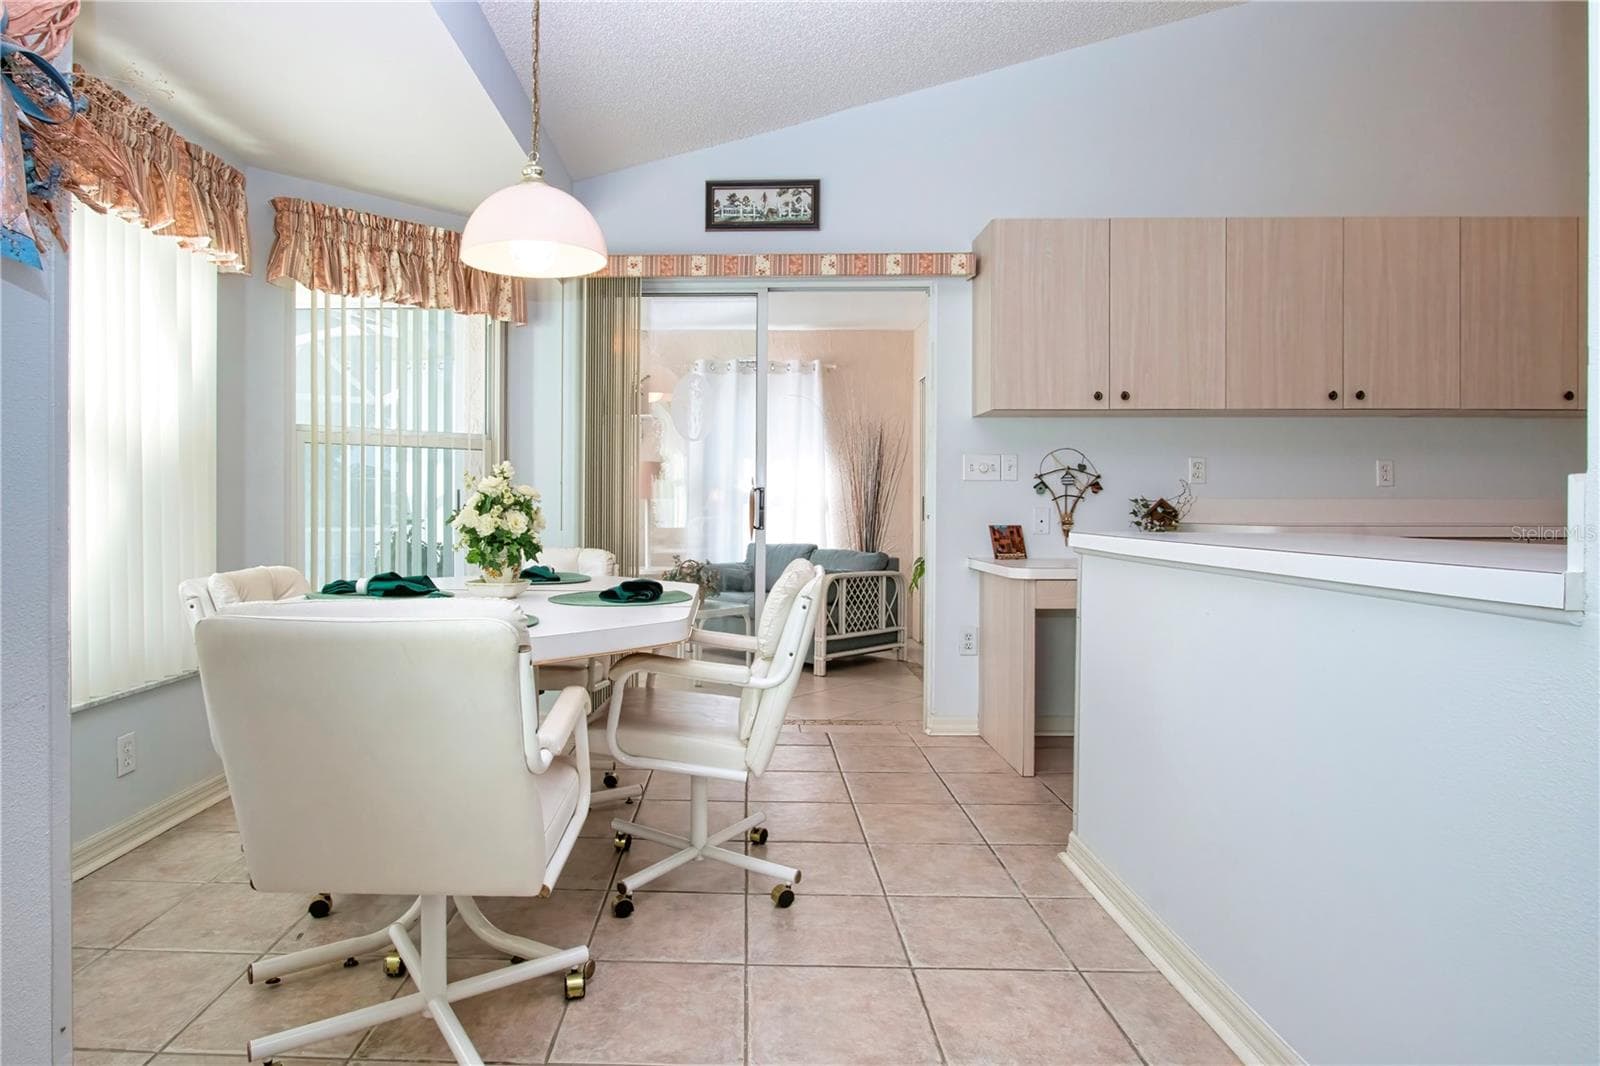
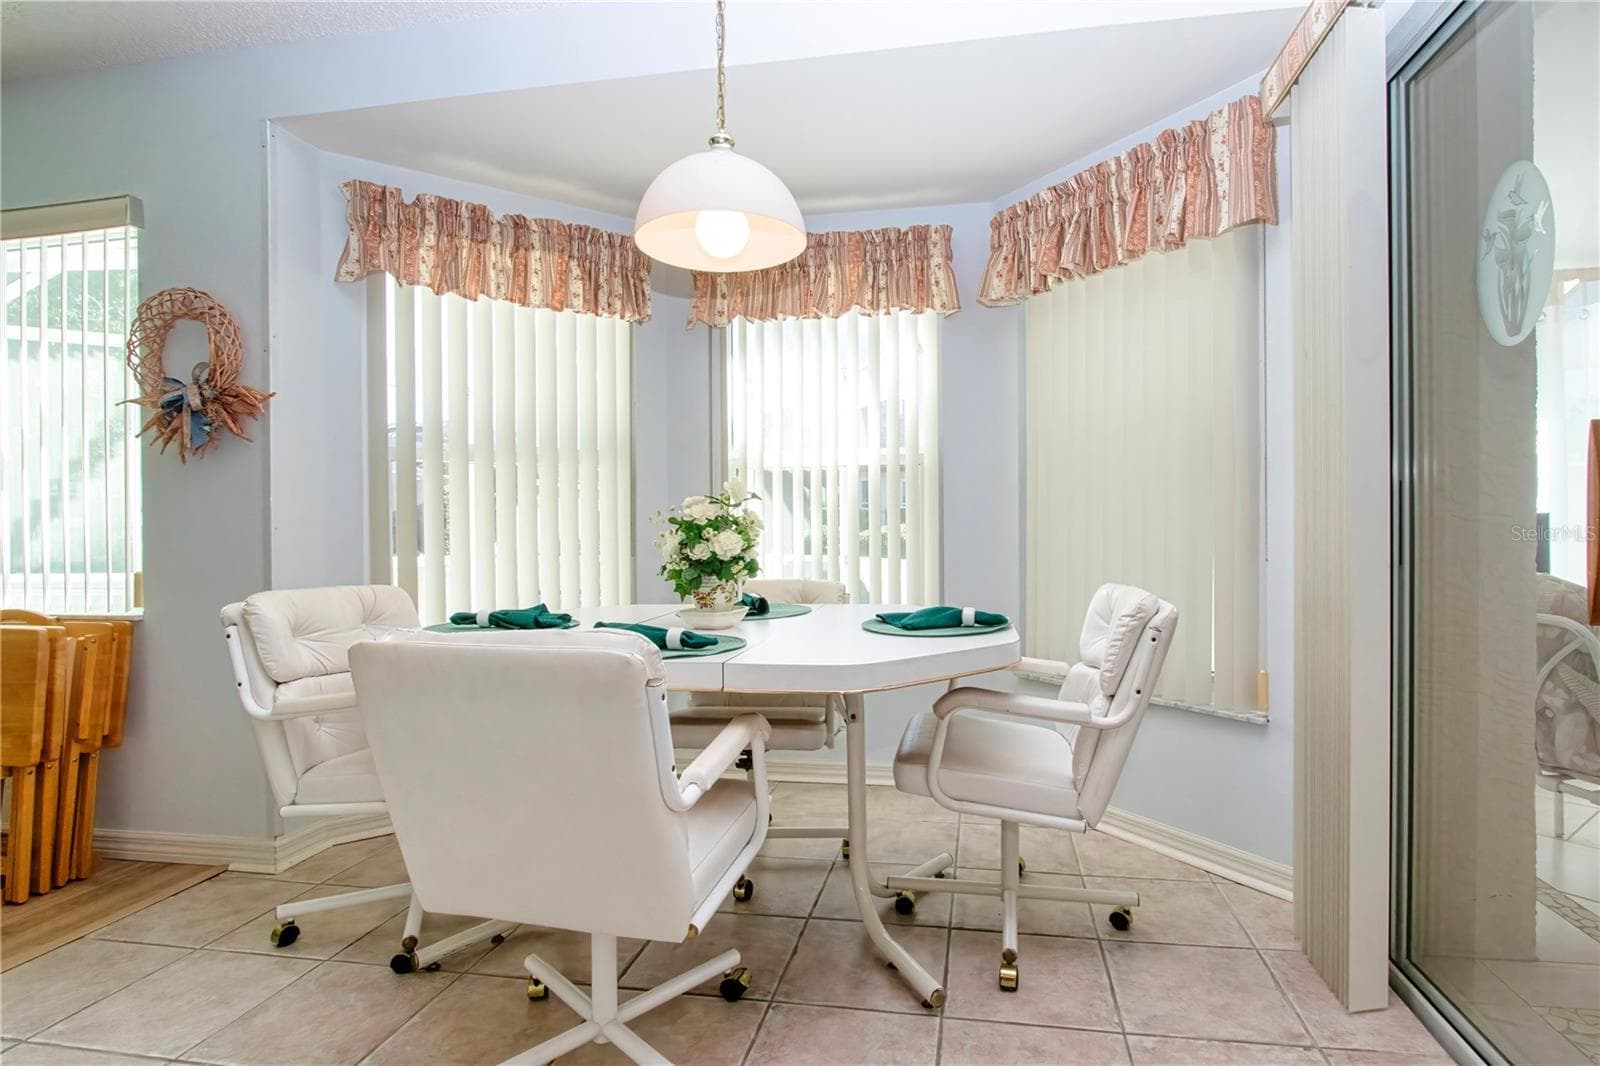
Breakfast Room - 2035 PRESTANCIA LN, SUN CITY CENTER
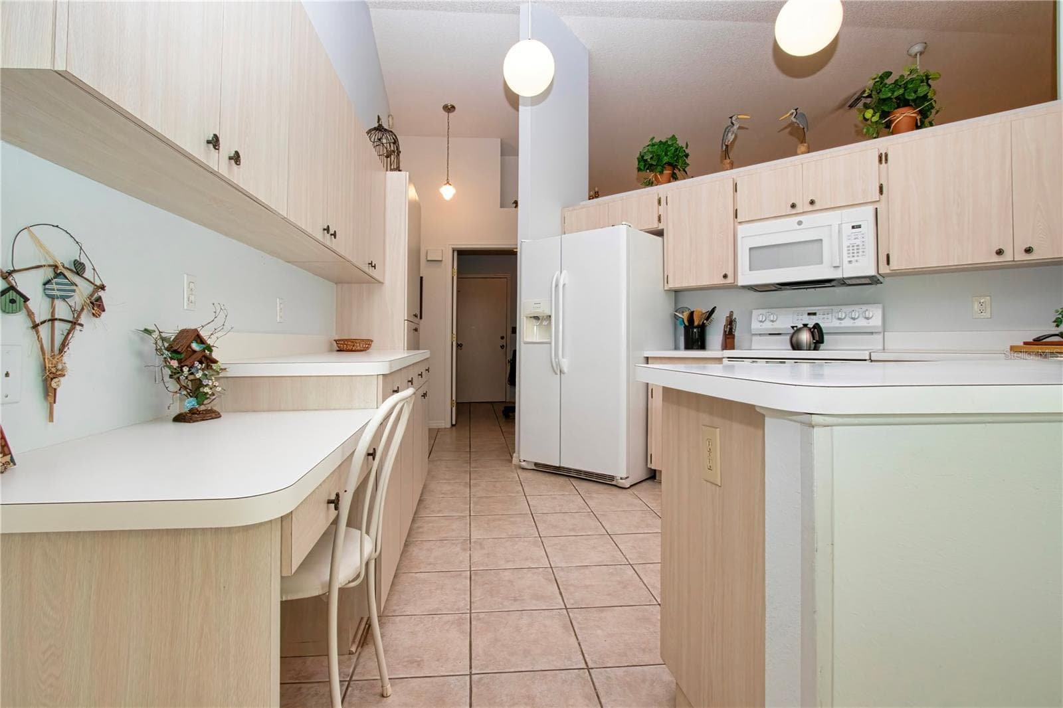
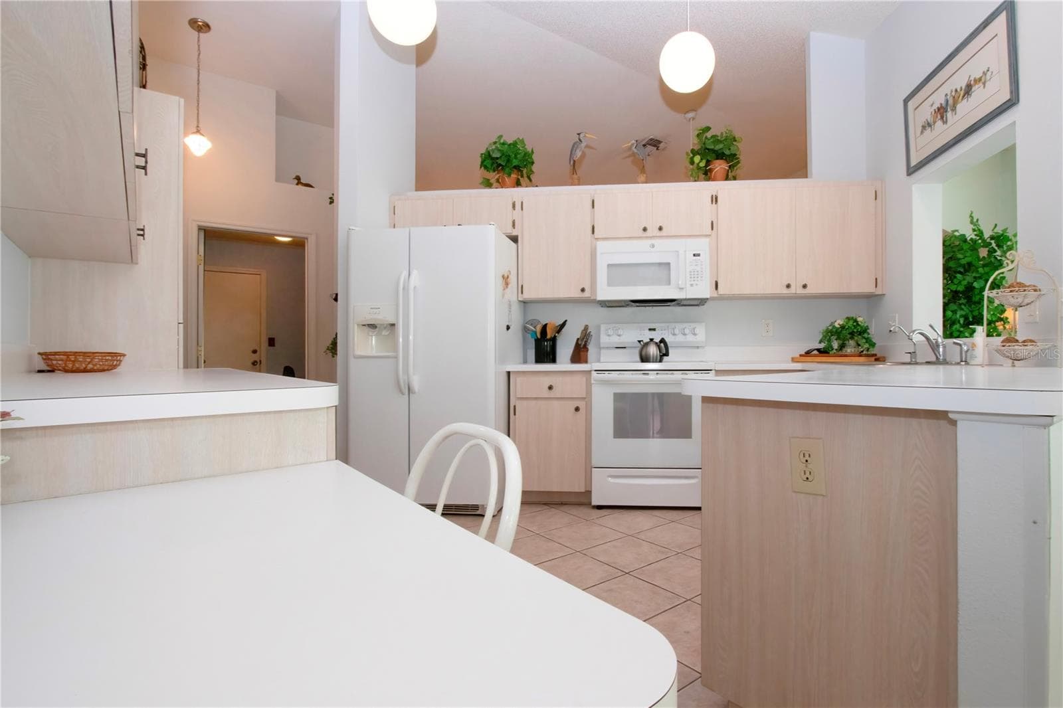
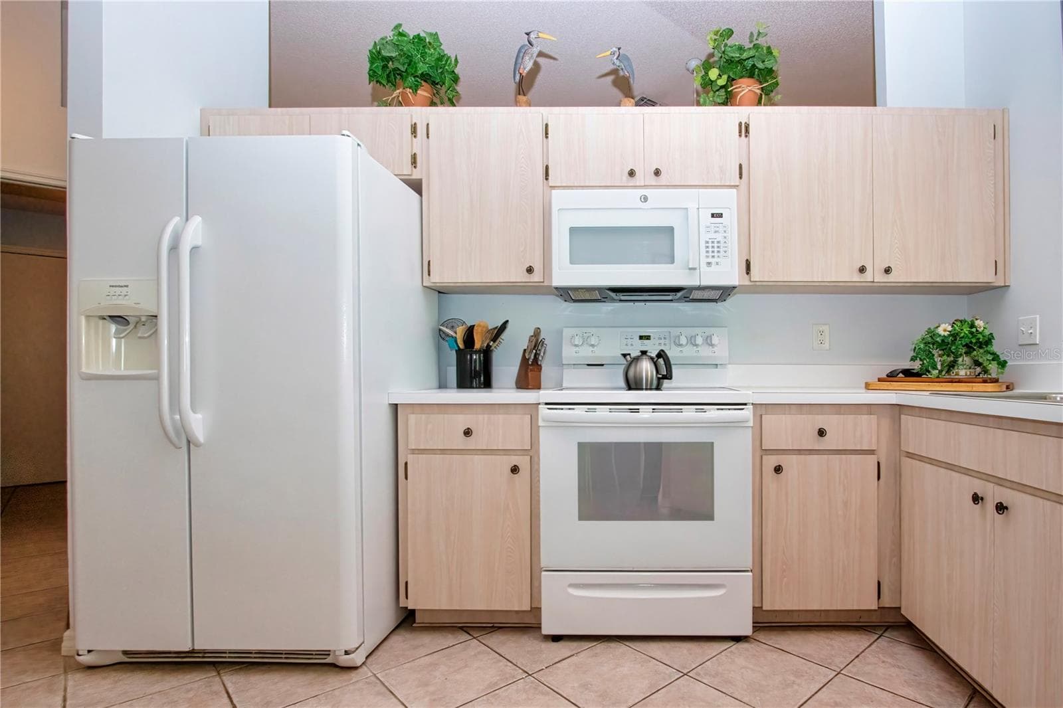
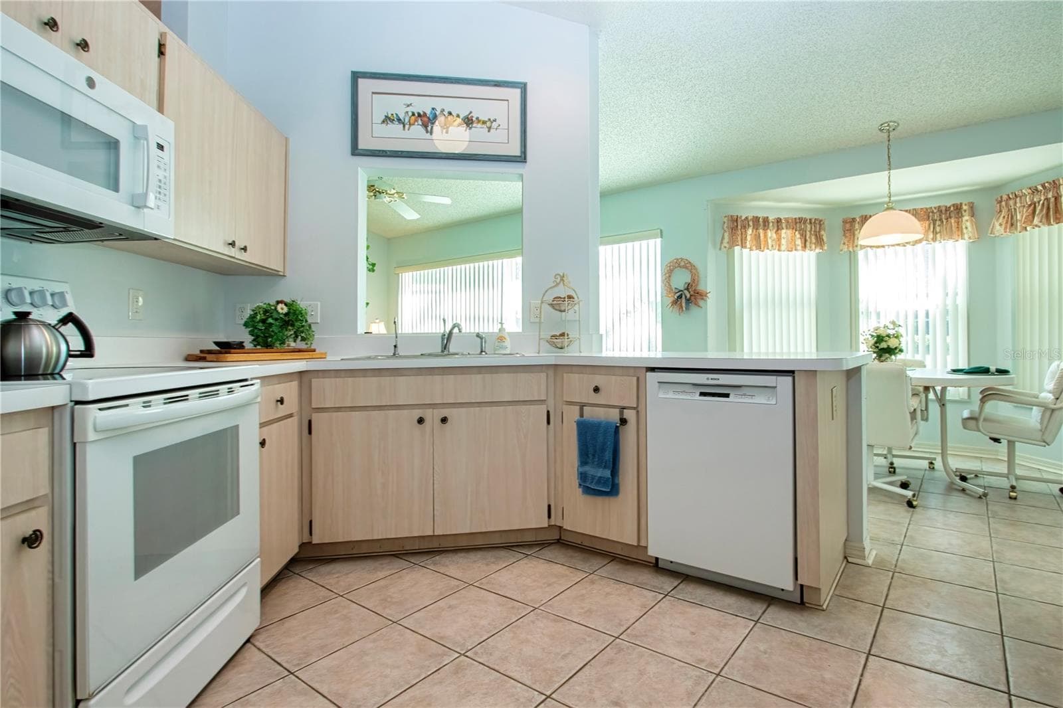
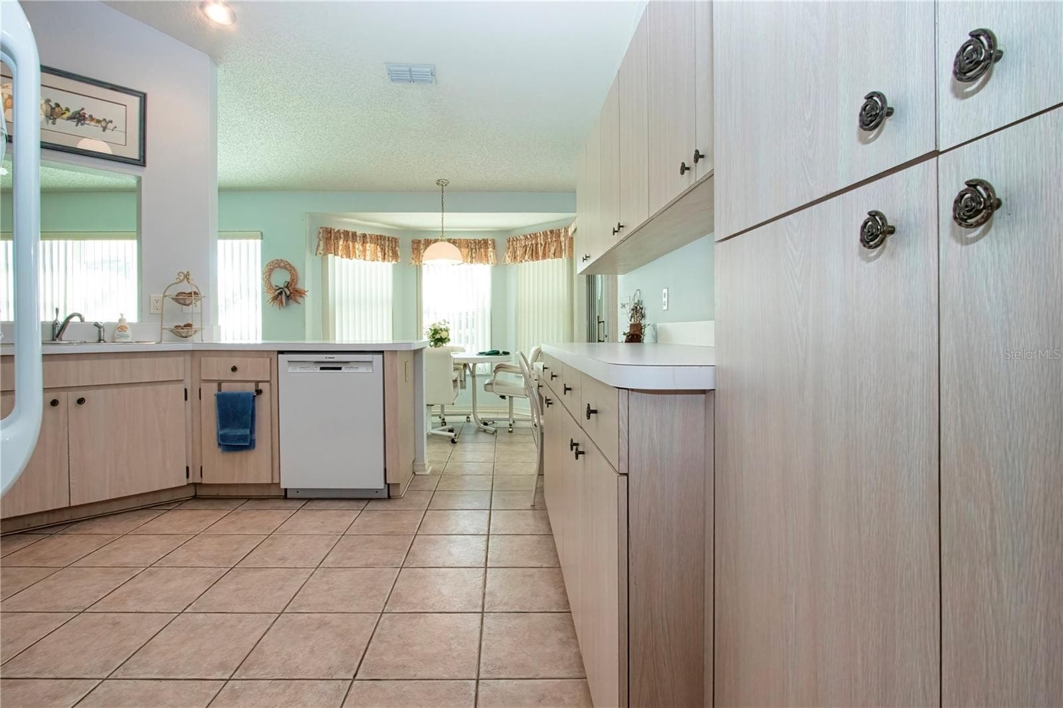
Kitchen - 2035 PRESTANCIA LN, SUN CITY CENTER
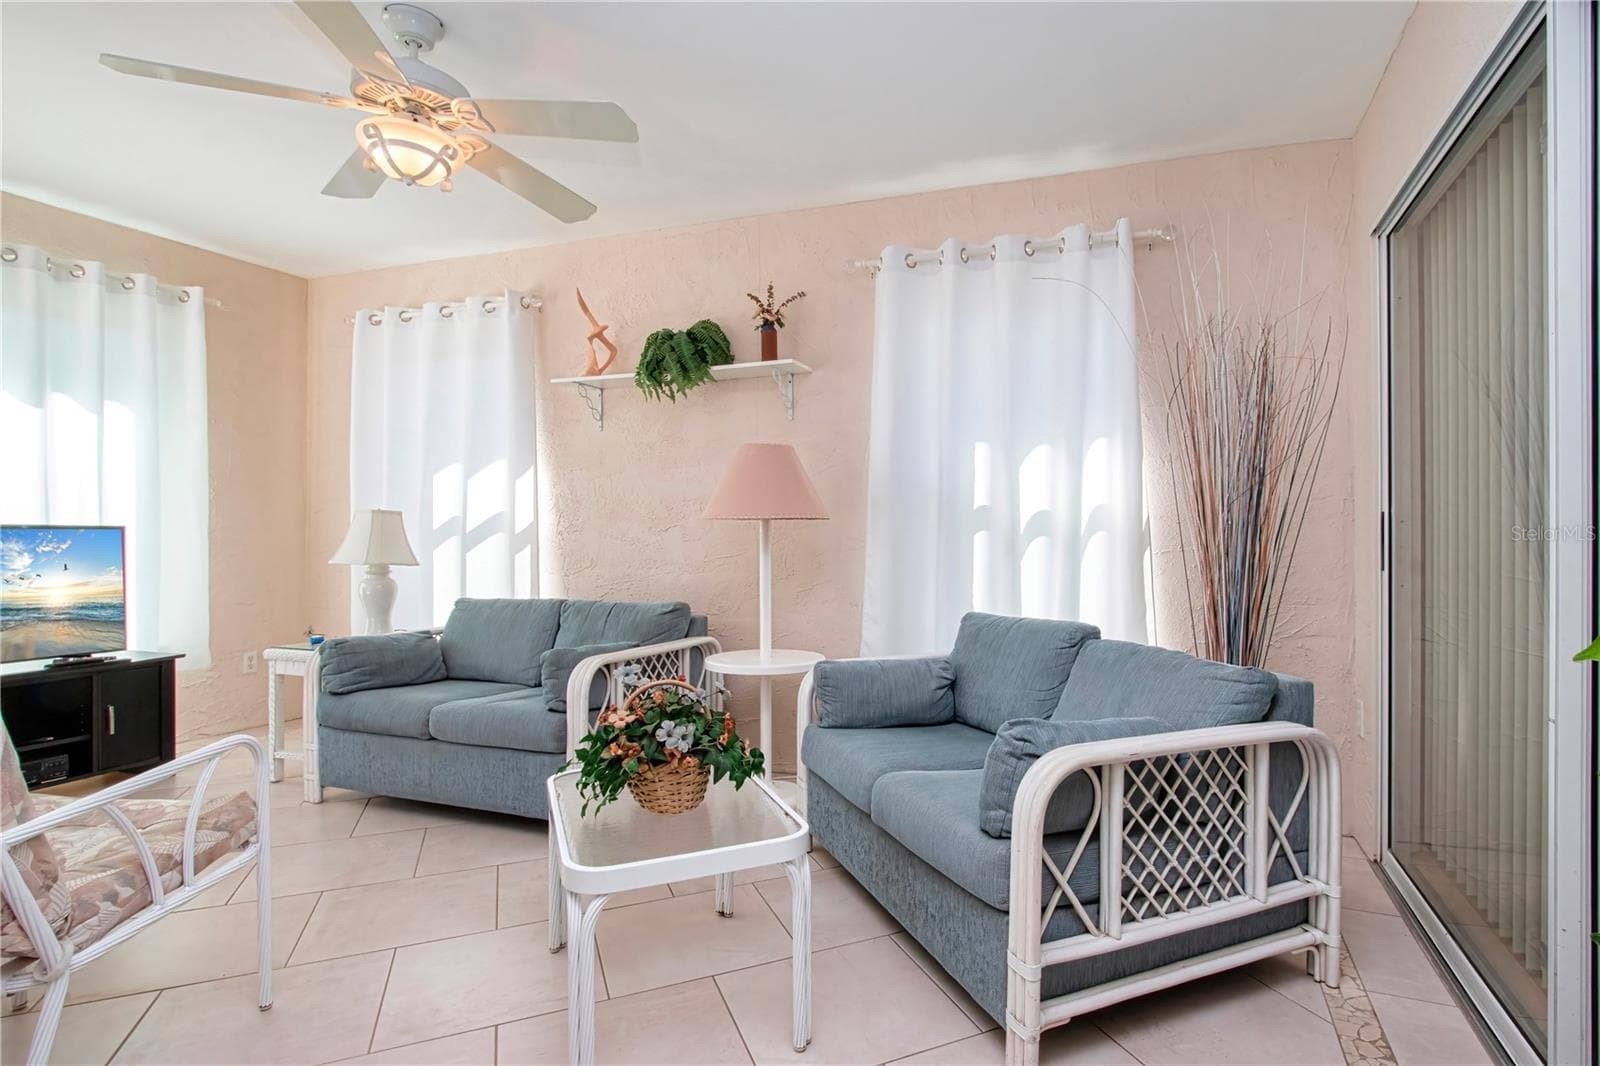
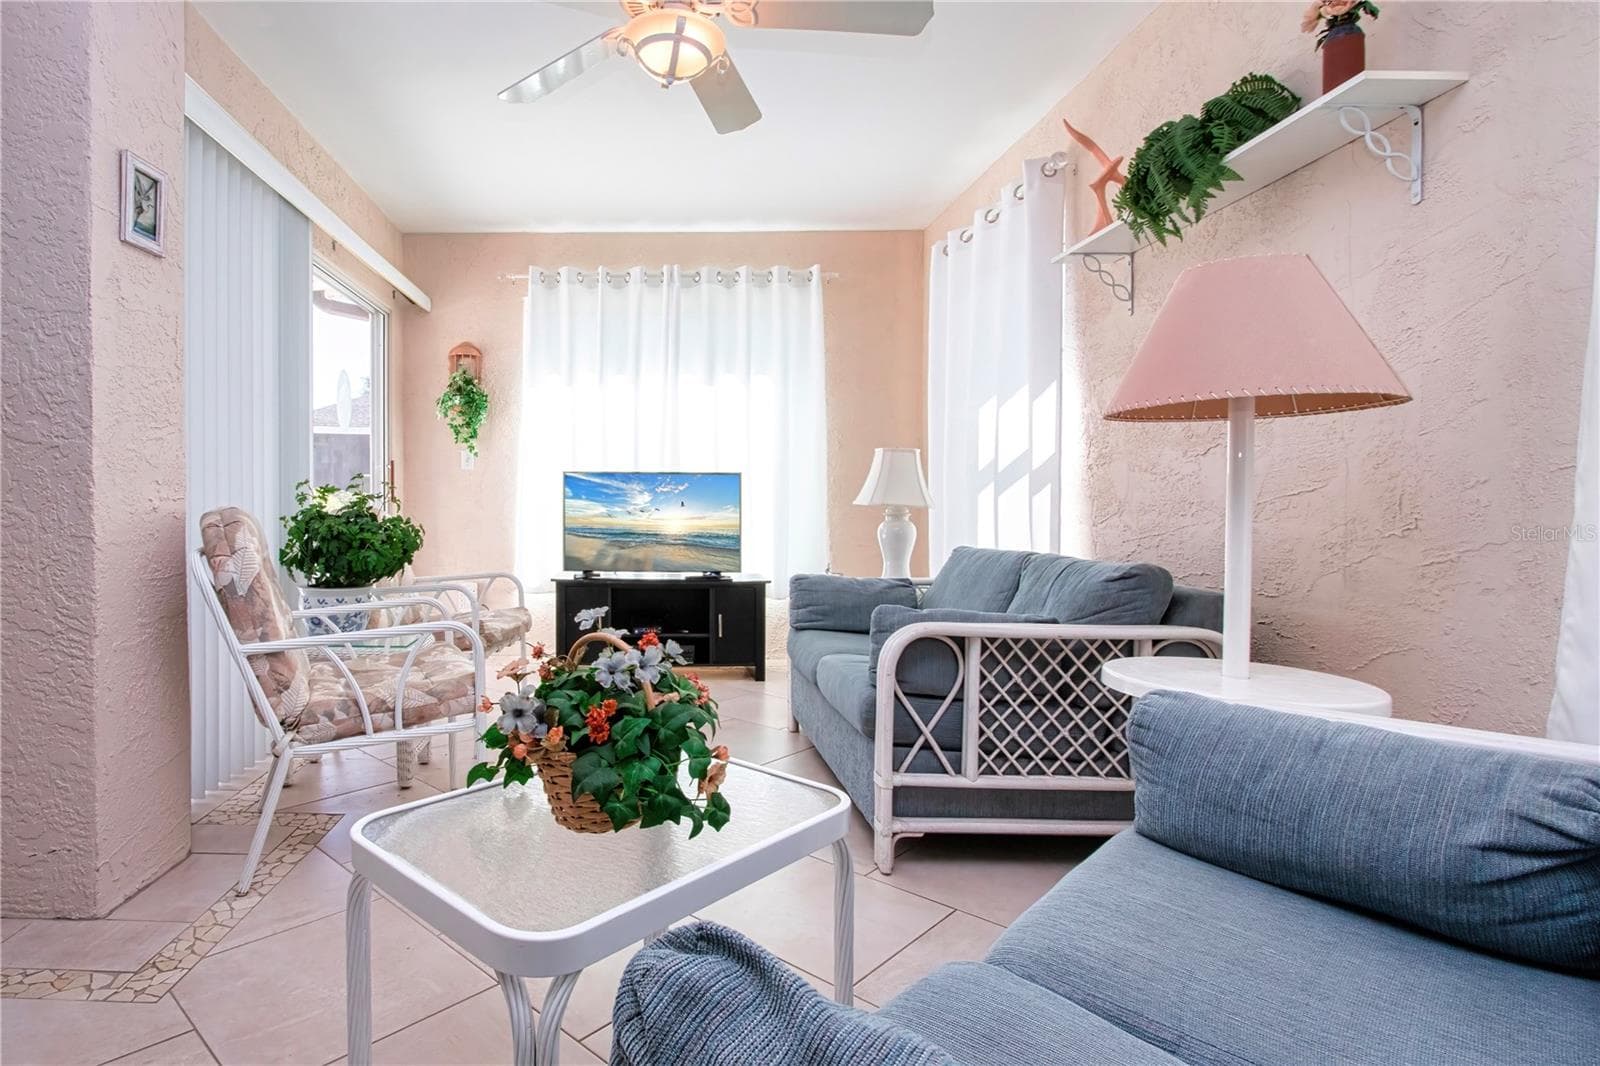
Family Room 2 - 2035 PRESTANCIA LN, SUN CITY CENTER
Family Room - 2035 PRESTANCIA LN, SUN CITY CENTER
Family Room 2 - 2035 PRESTANCIA LN, SUN CITY CENTER
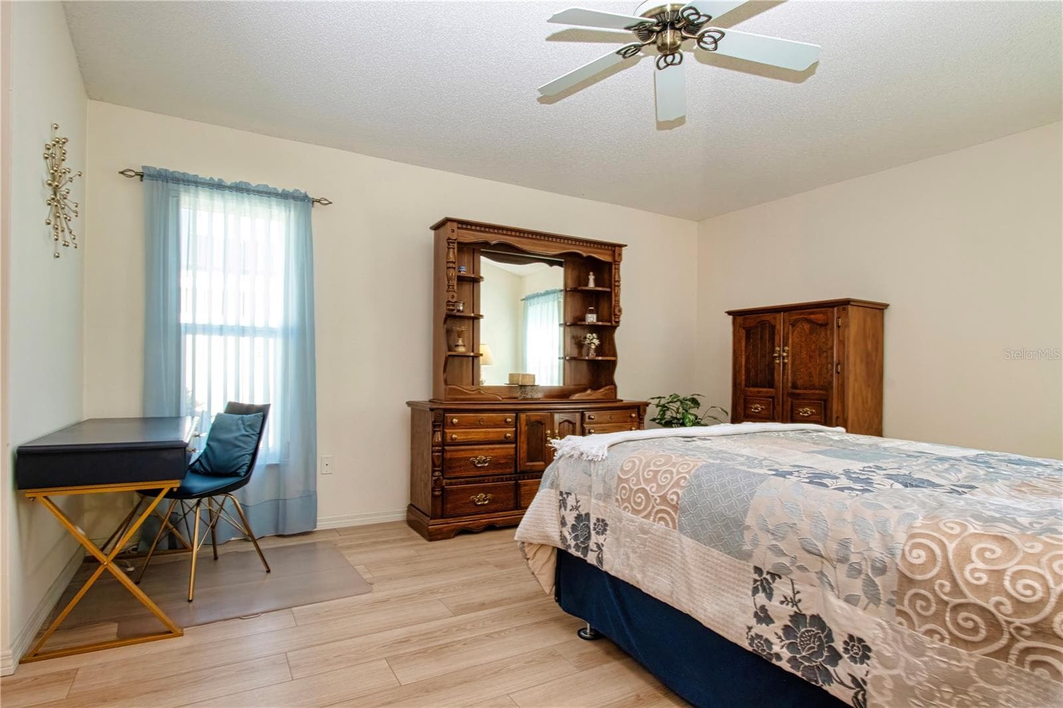
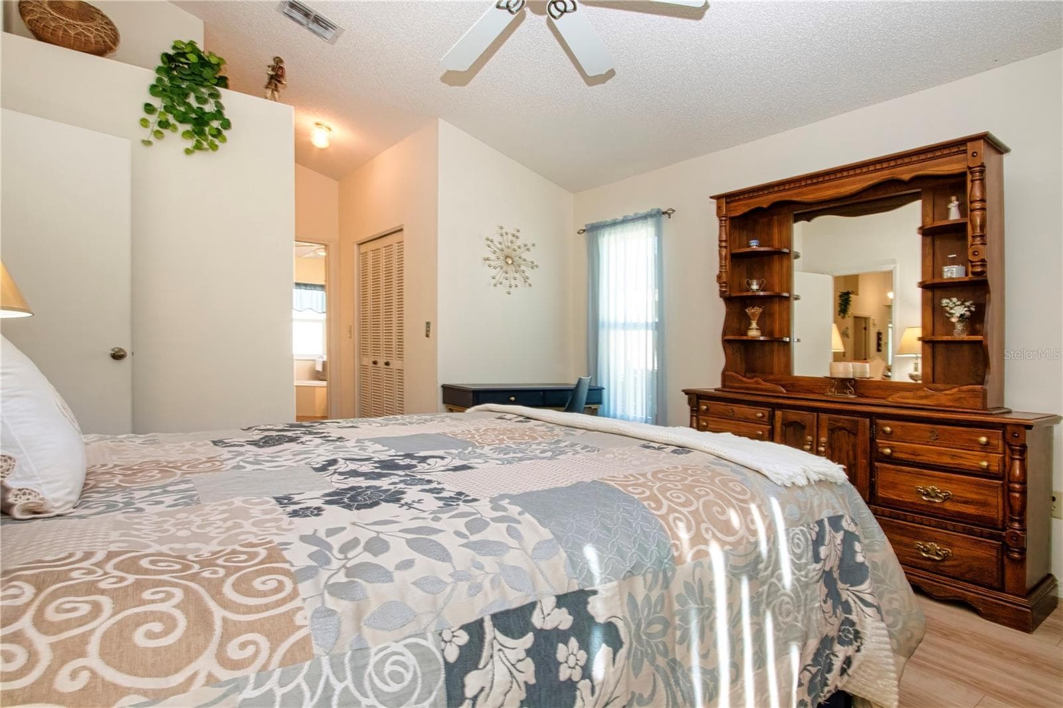
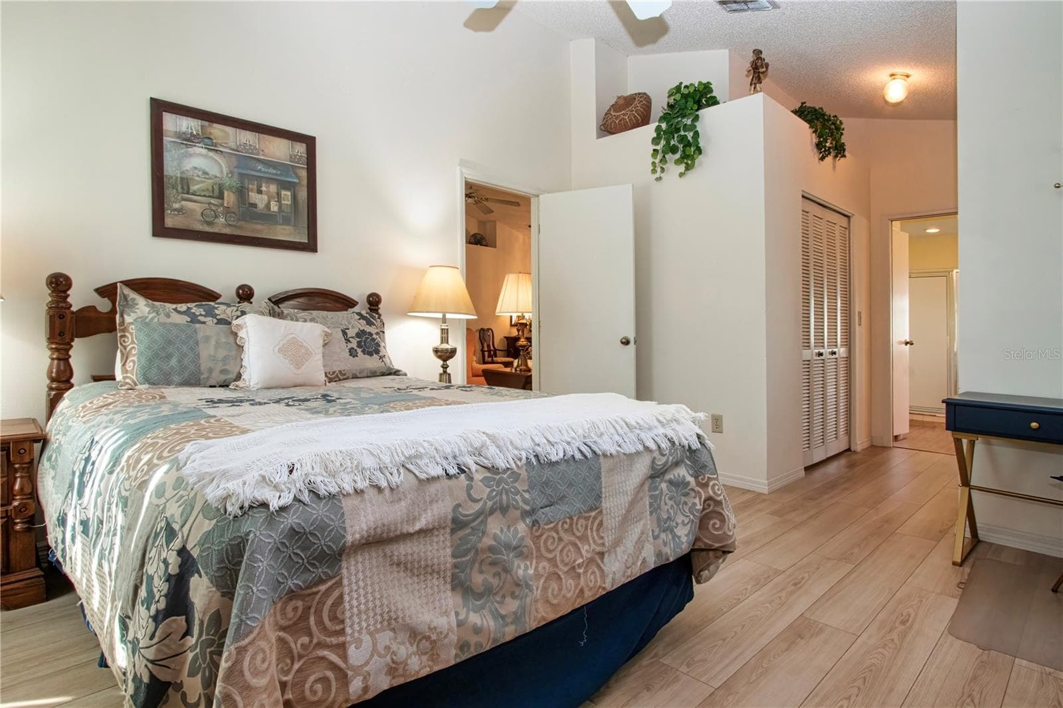
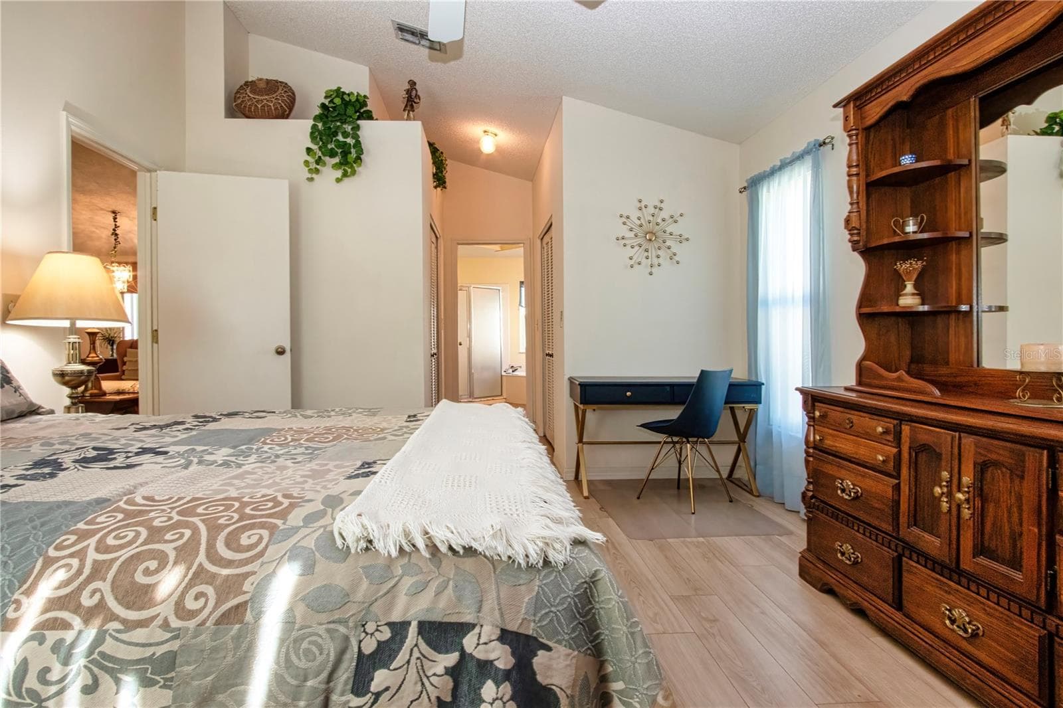
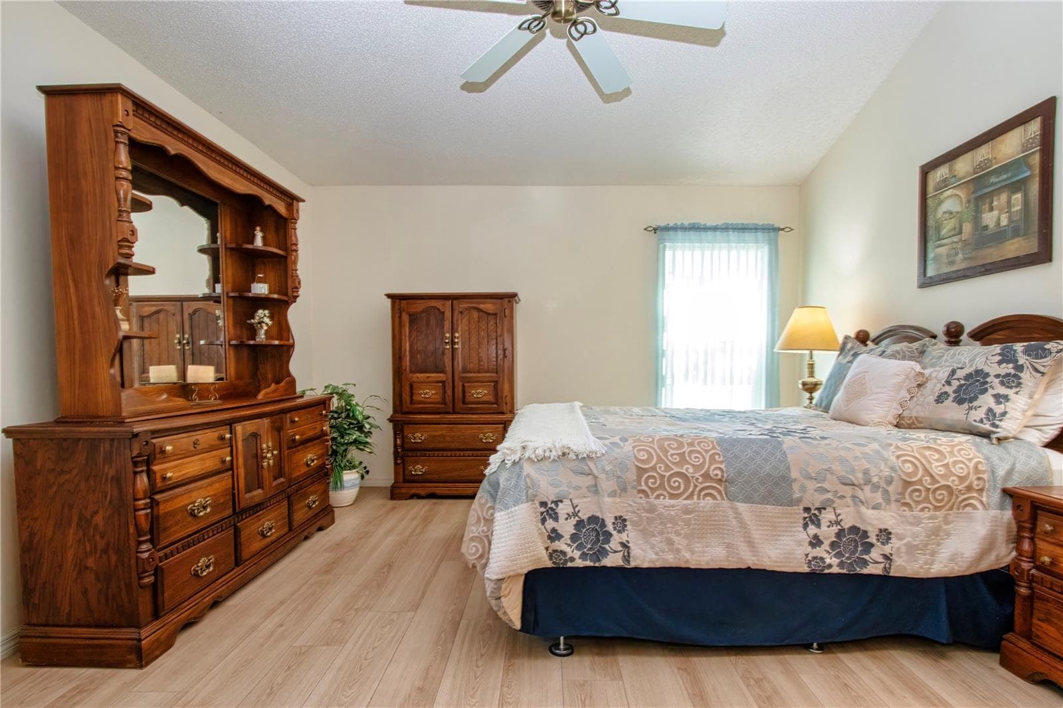
Primary Bedroom - 2035 PRESTANCIA LN, SUN CITY CENTER
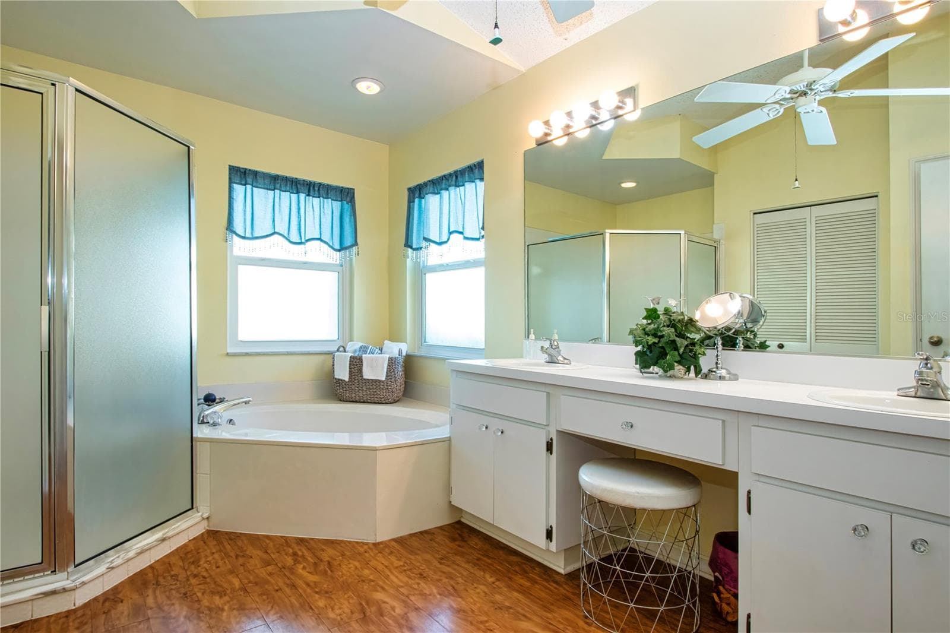
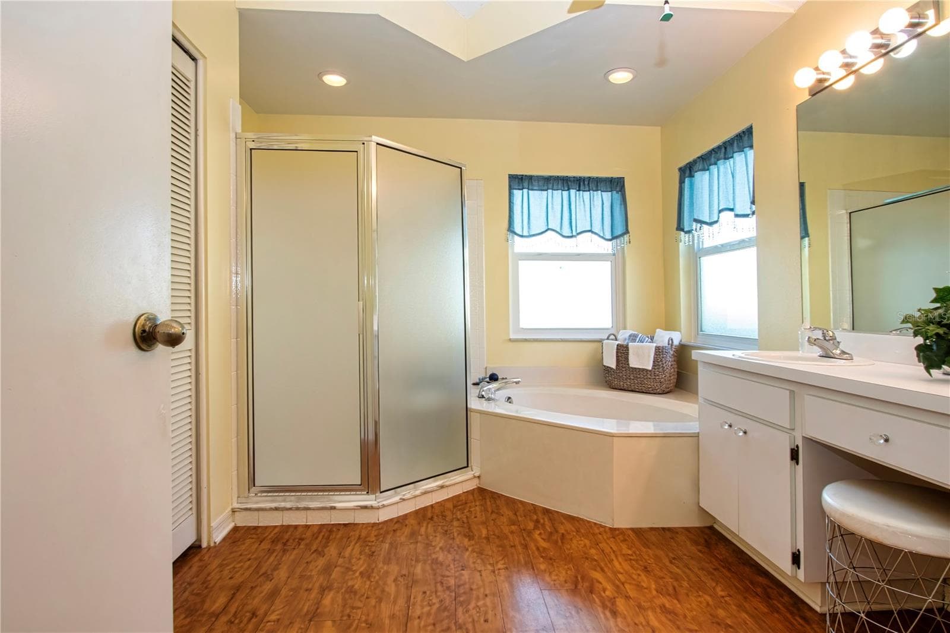
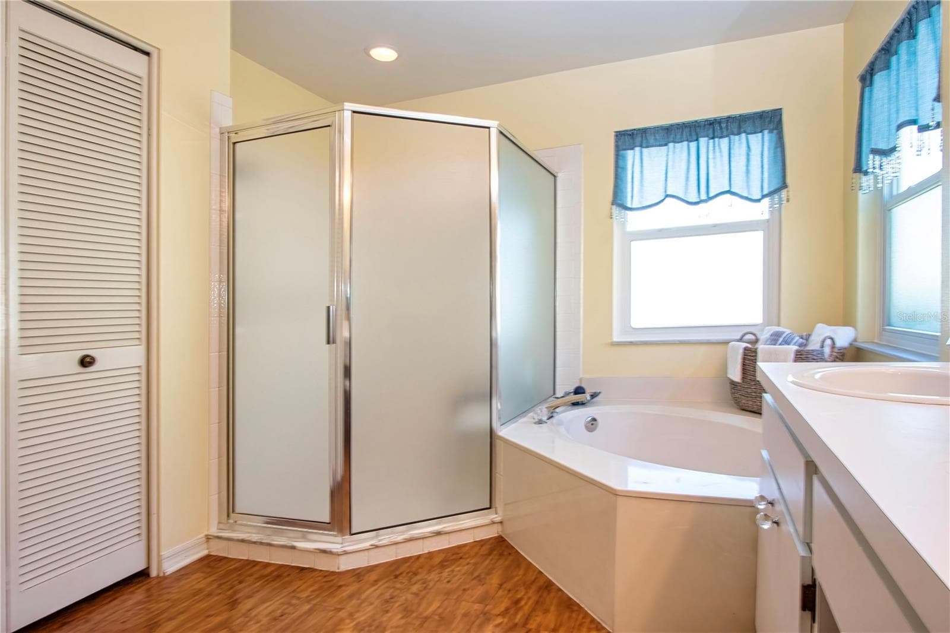
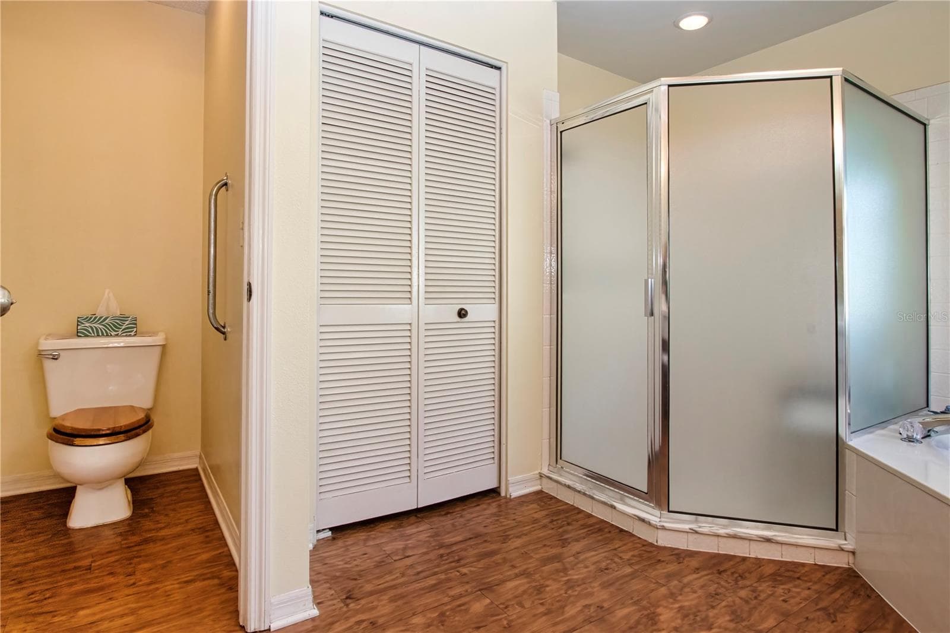
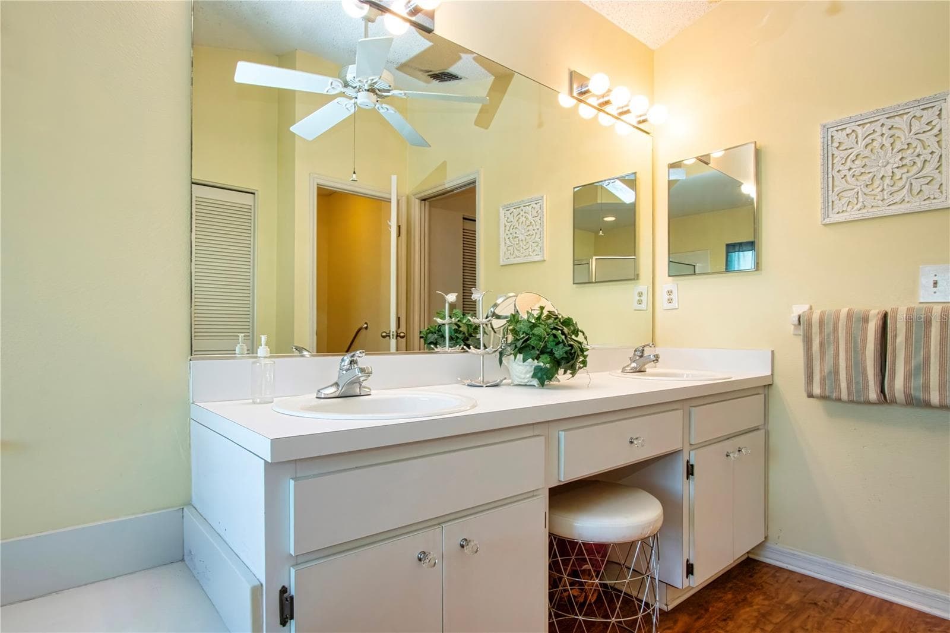
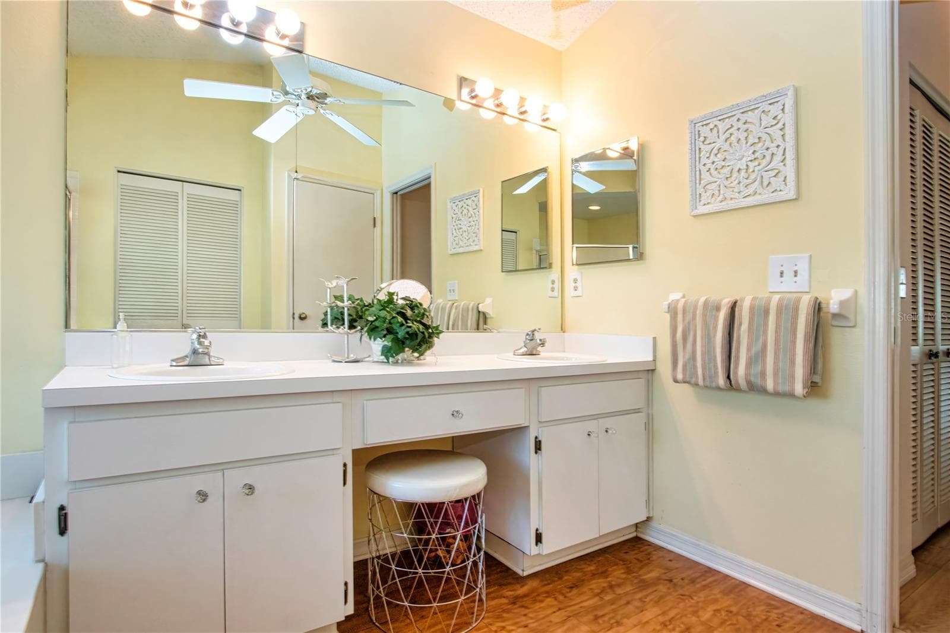
Primary En Suite - 2035 PRESTANCIA LN, SUN CITY CENTER
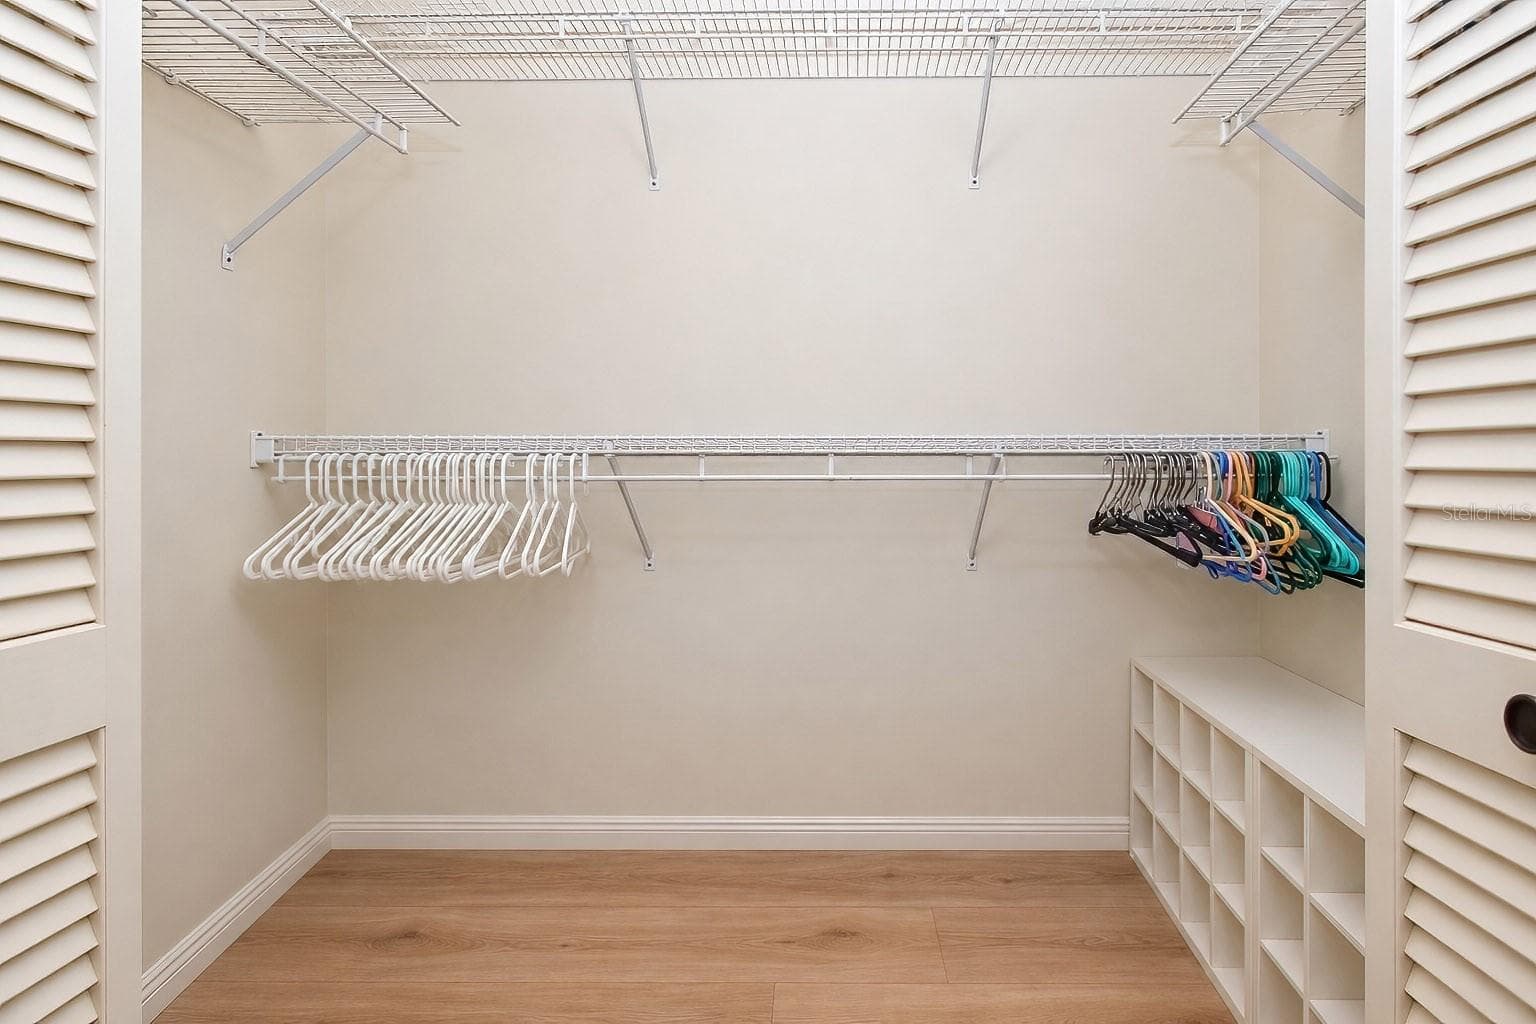
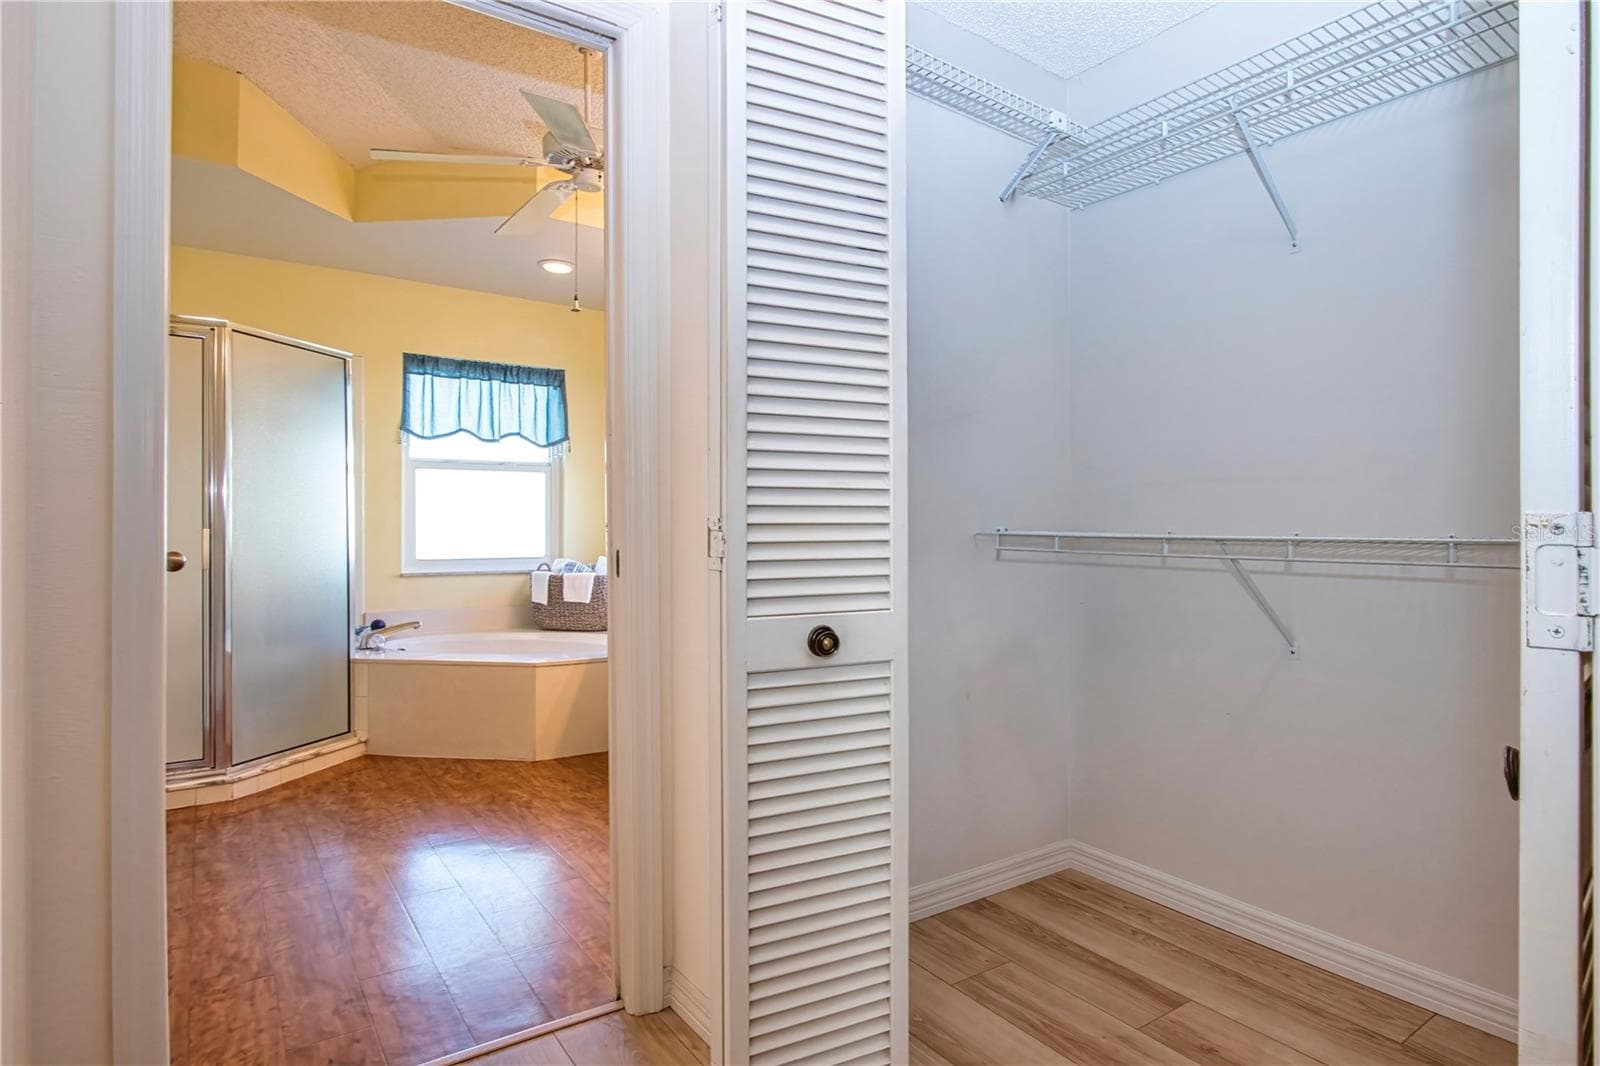
Primary Walk-In 1 - 2035 PRESTANCIA LN, SUN CITY CENTER
Primary Walk-In 2 - 2035 PRESTANCIA LN, SUN CITY CENTER
Primary En Suite - 2035 PRESTANCIA LN, SUN CITY CENTER
Primary En-Suite - 2035 PRESTANCIA LN, SUN CITY CENTER
Primary En Suite - 2035 PRESTANCIA LN, SUN CITY CENTER
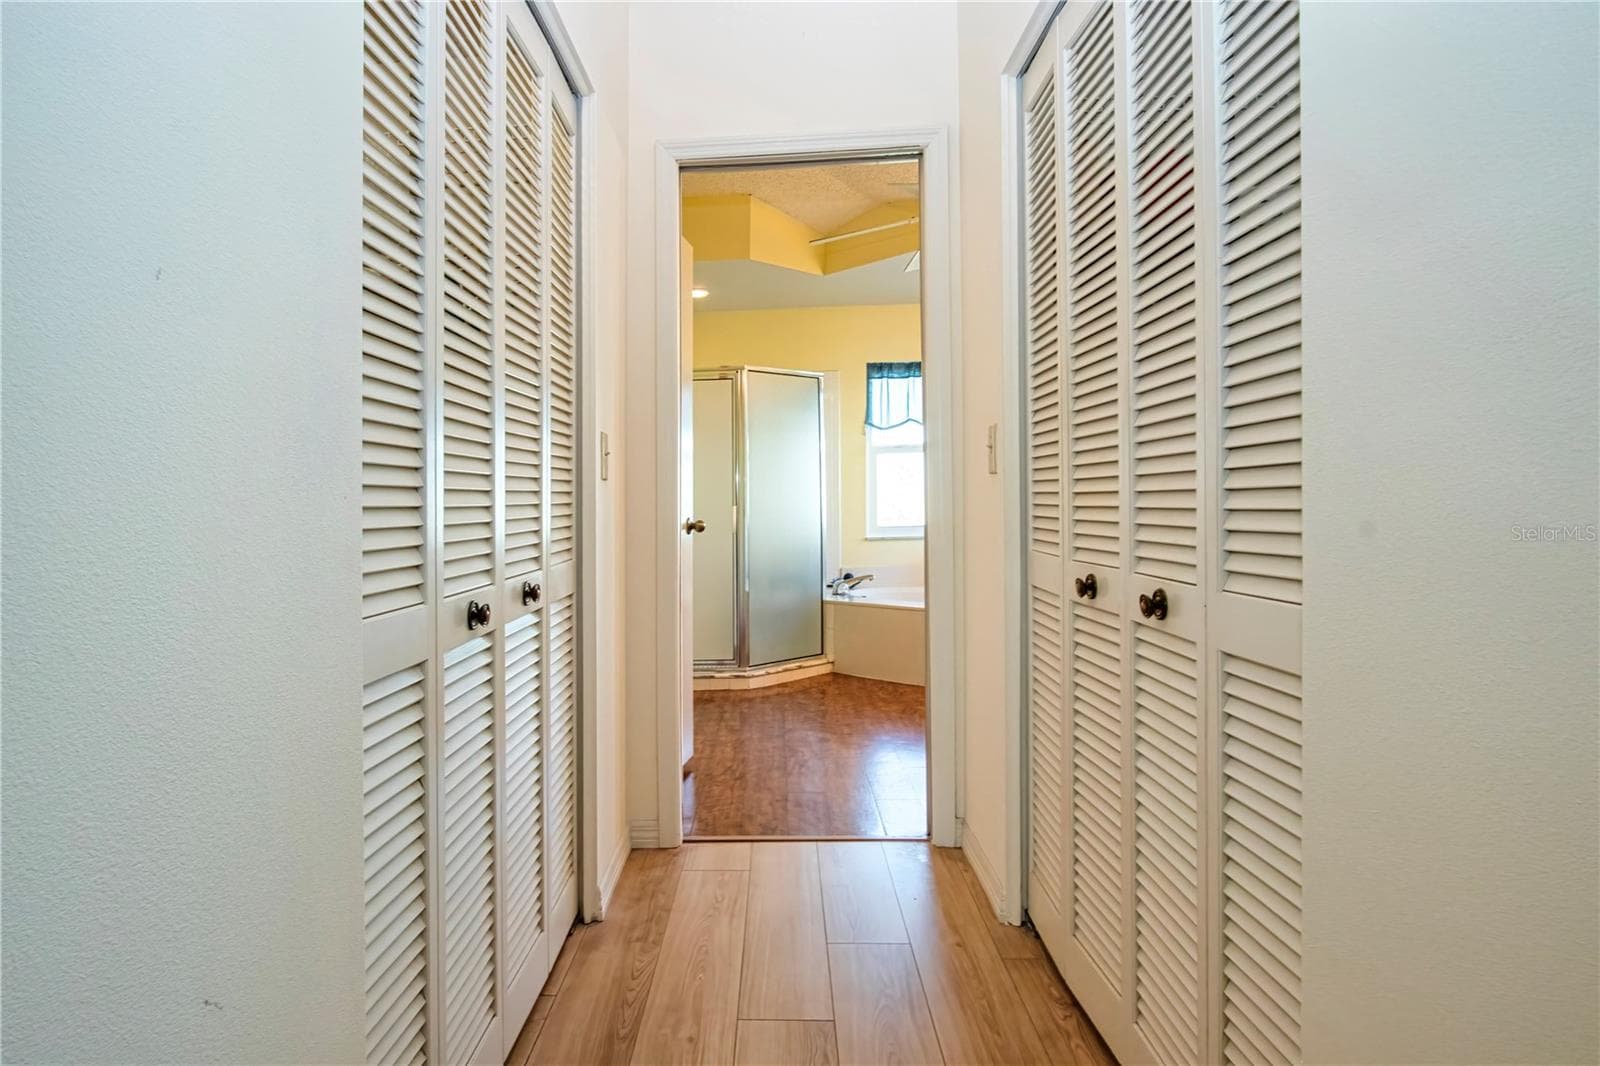
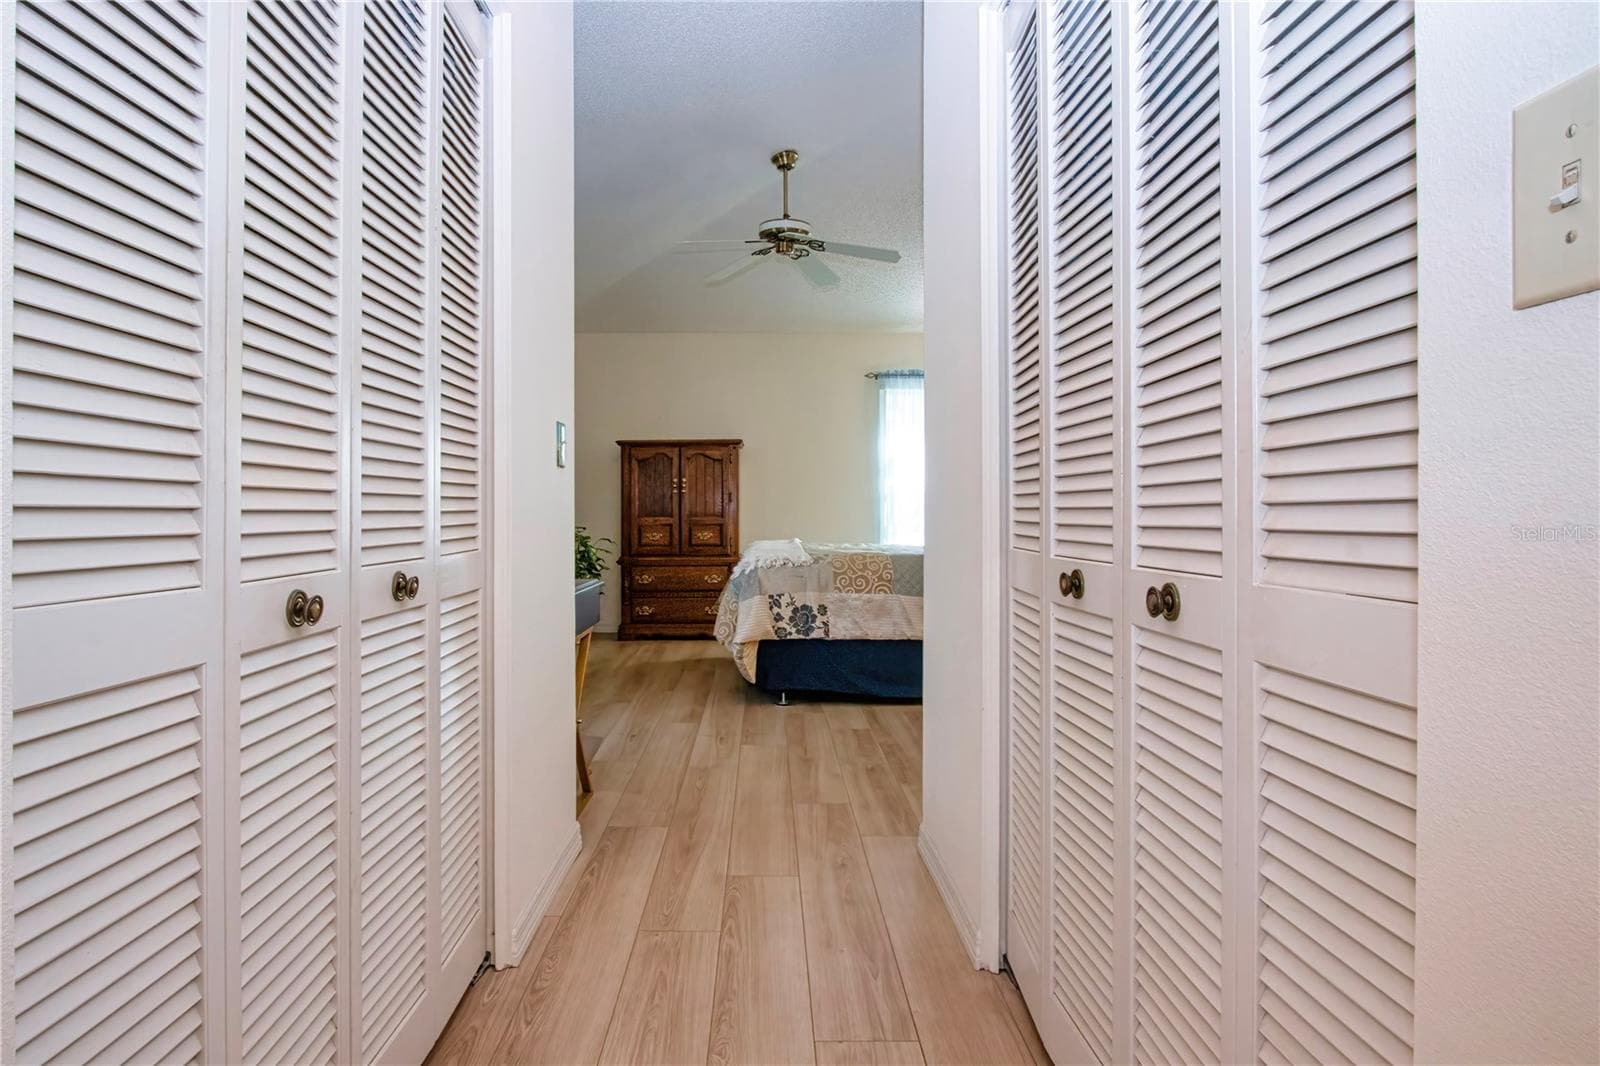
Primary Closets - 2035 PRESTANCIA LN, SUN CITY CENTER
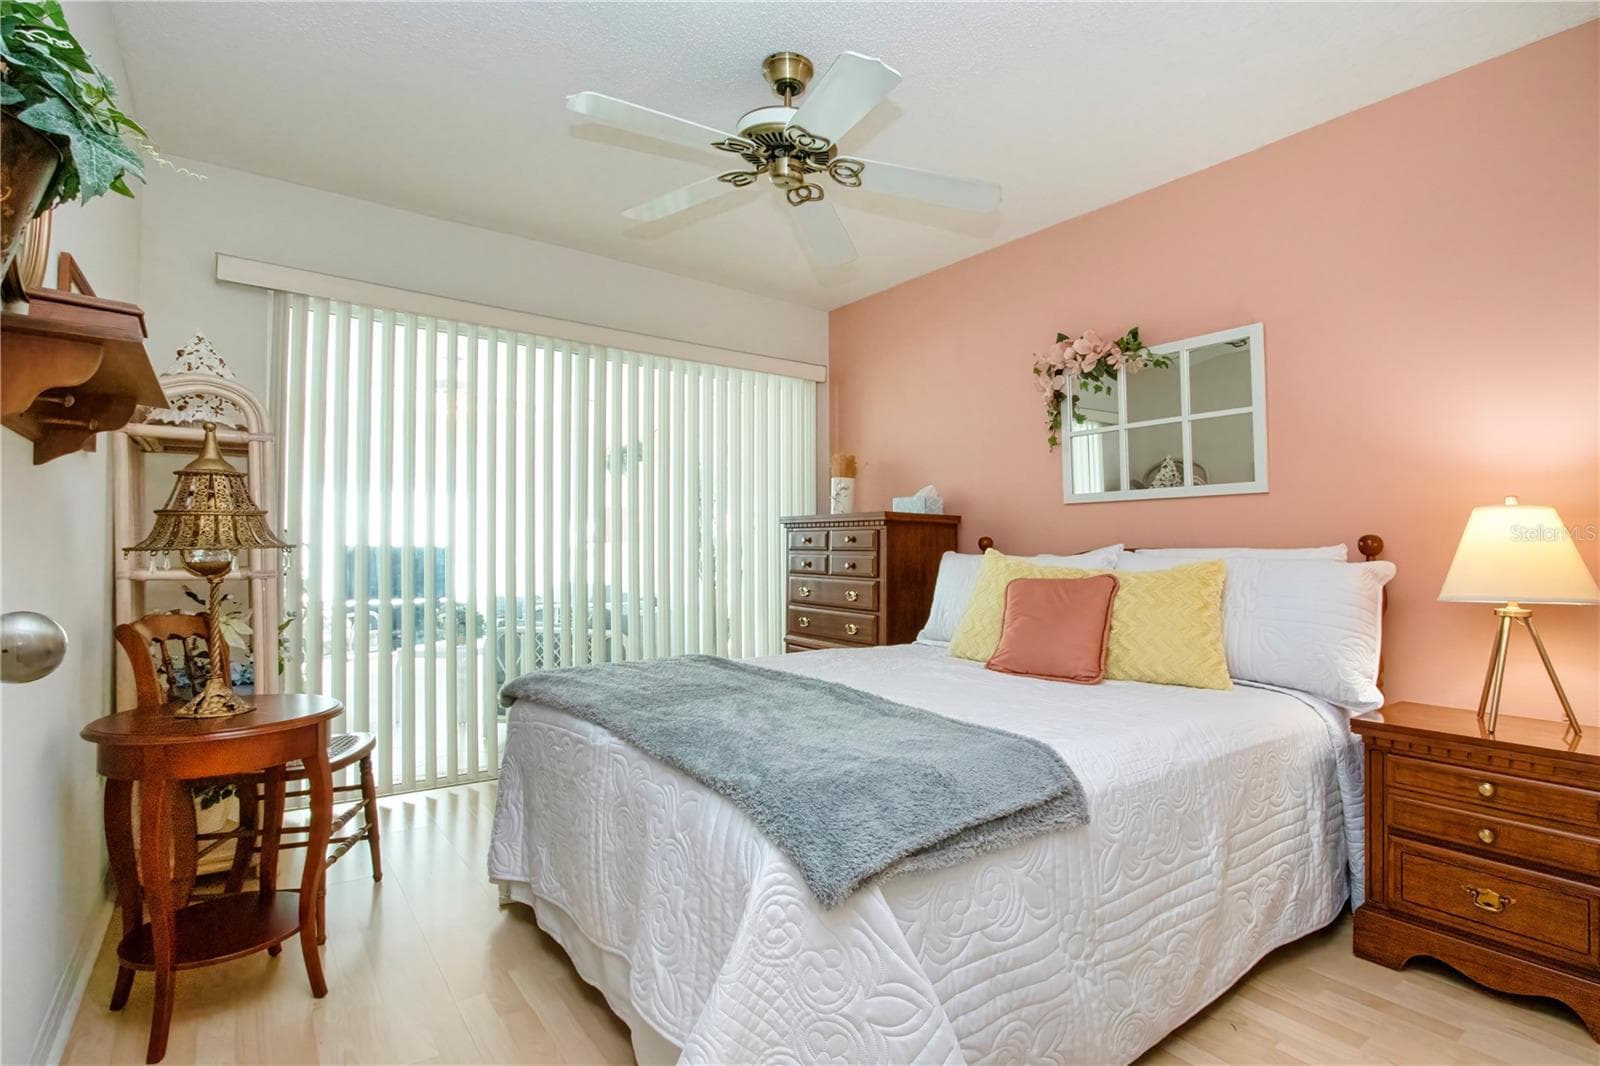
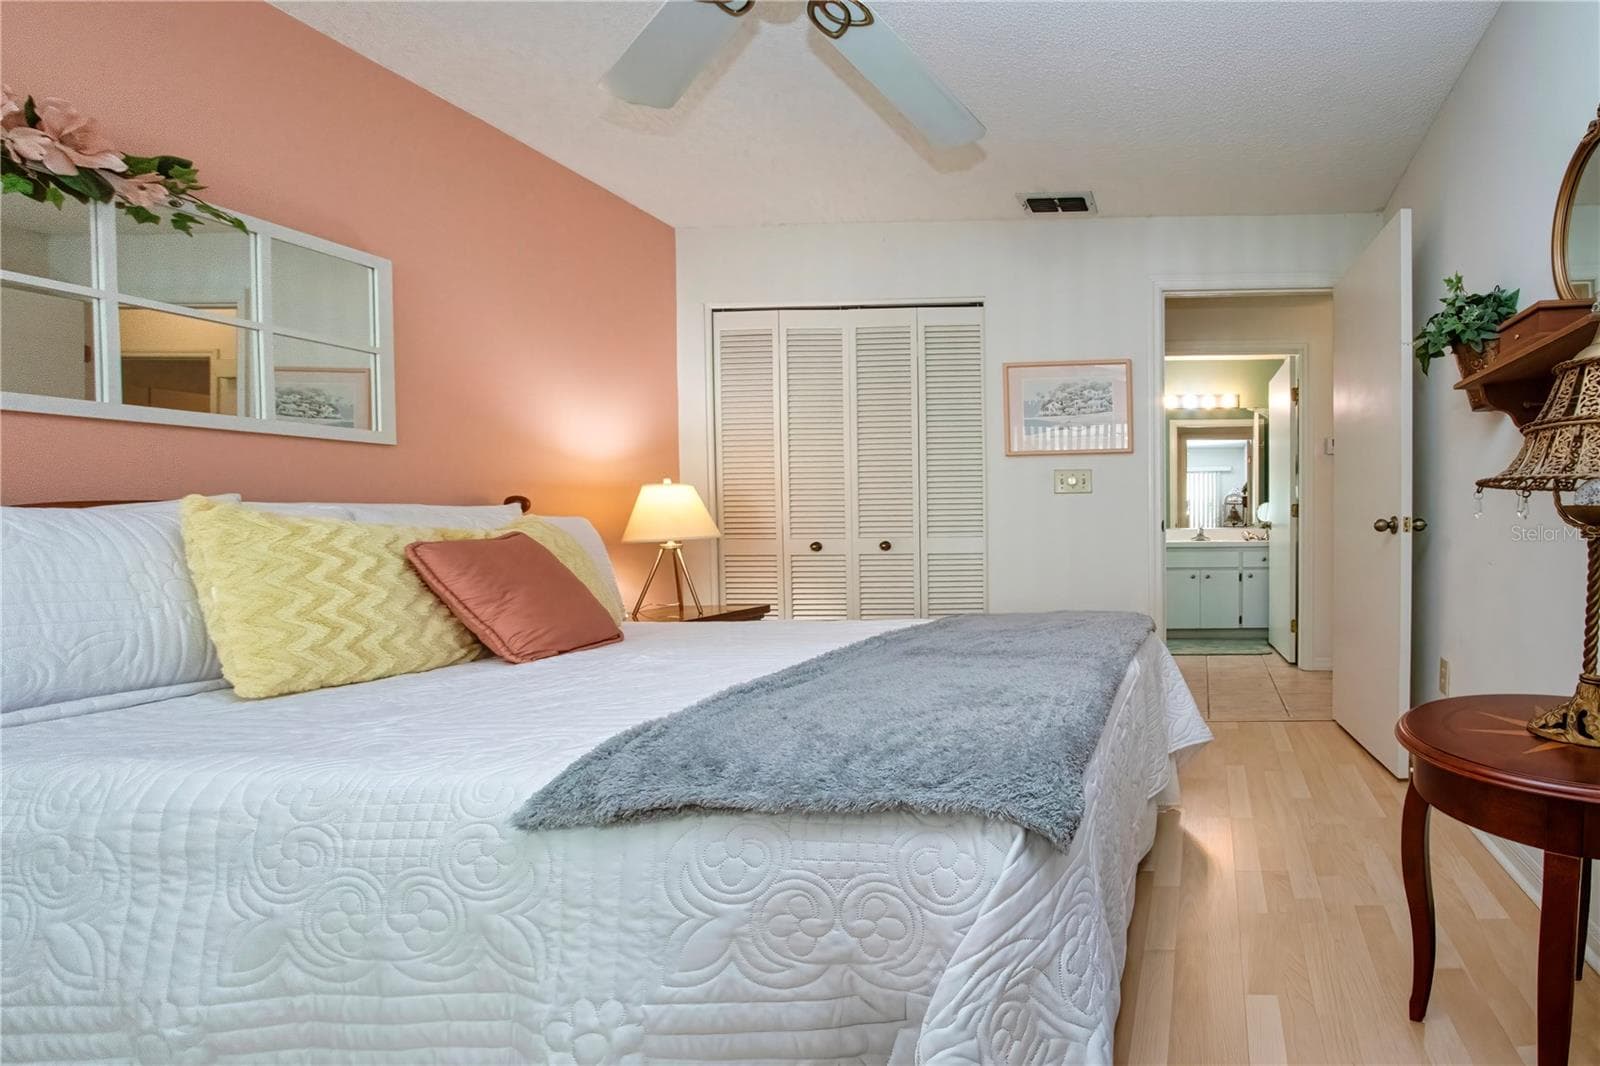
Guest Bedroom - 2035 PRESTANCIA LN, SUN CITY CENTER
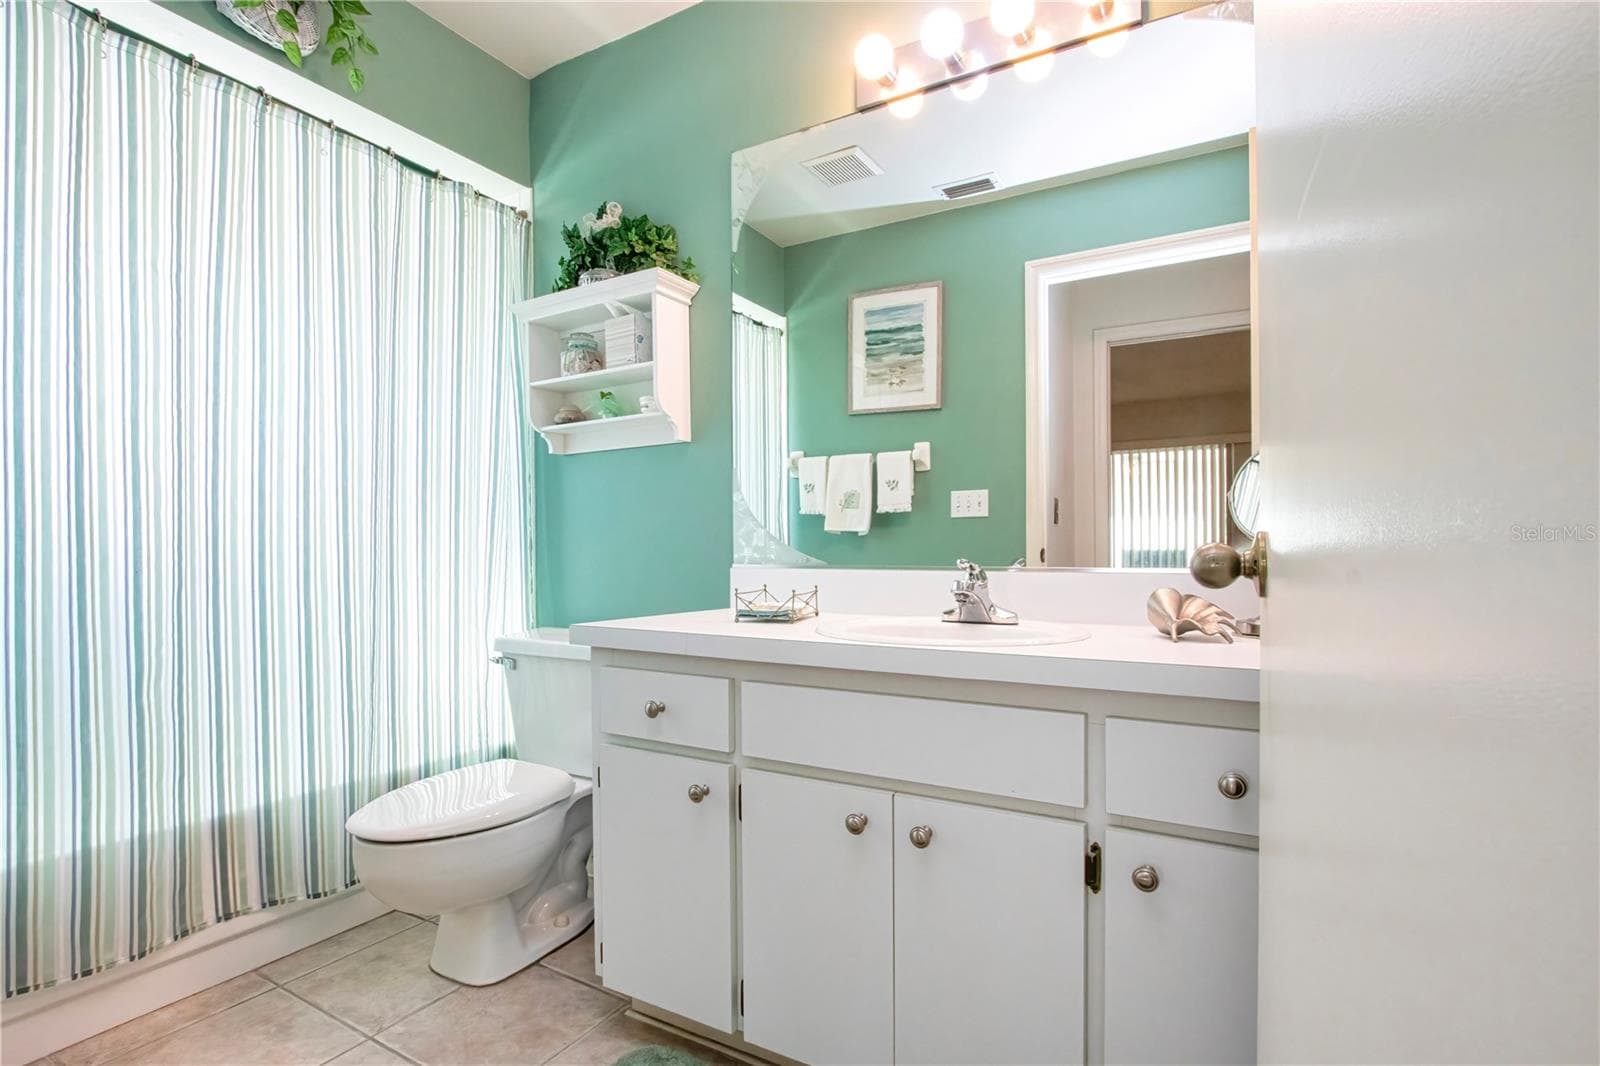
Guest Bath - 2035 PRESTANCIA LN, SUN CITY CENTER
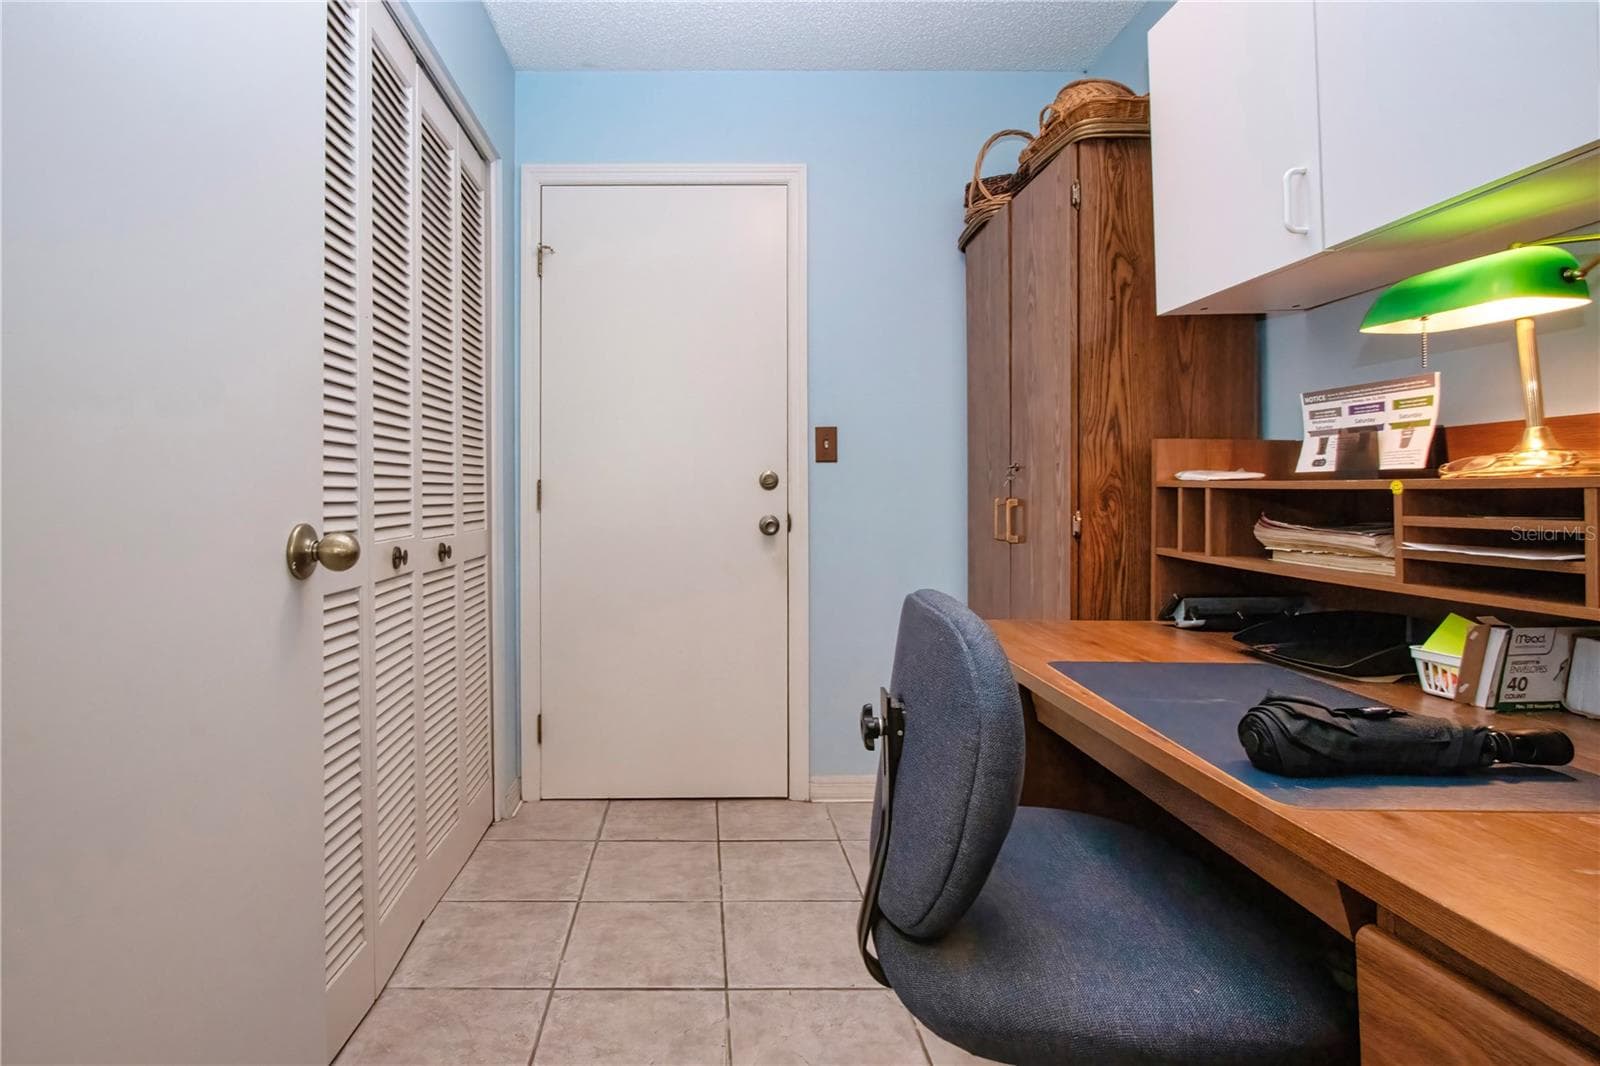
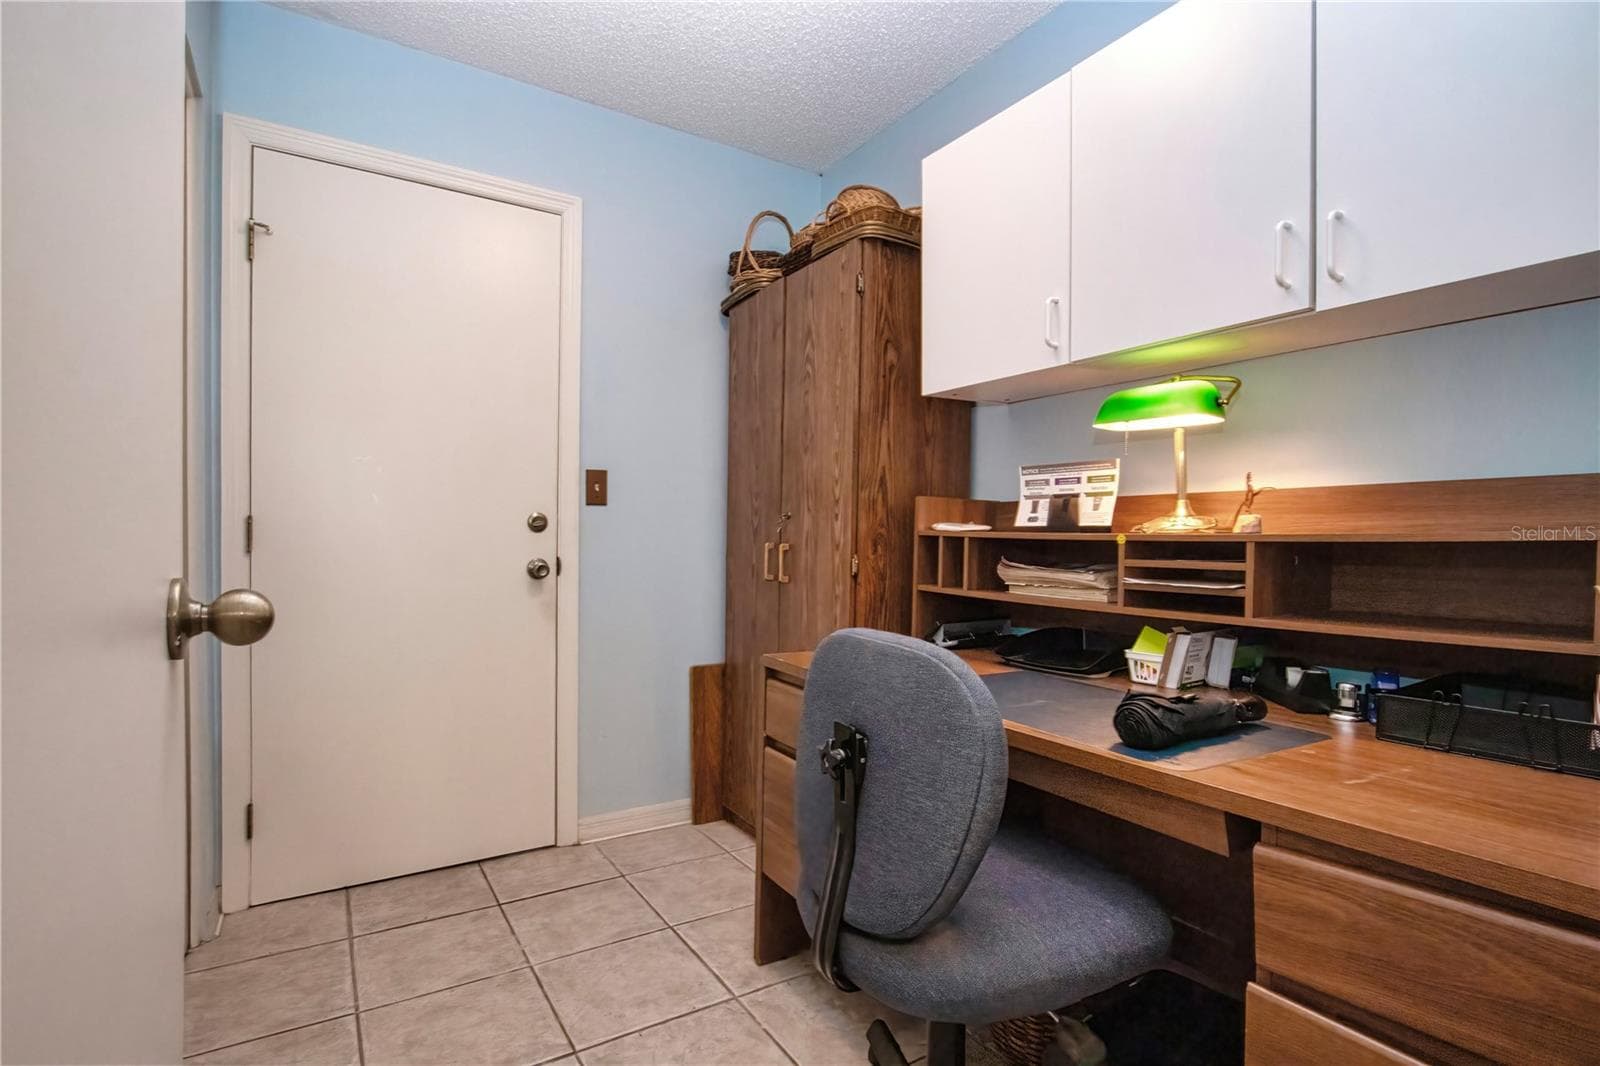
Office/Pantry - 2035 PRESTANCIA LN, SUN CITY CENTER
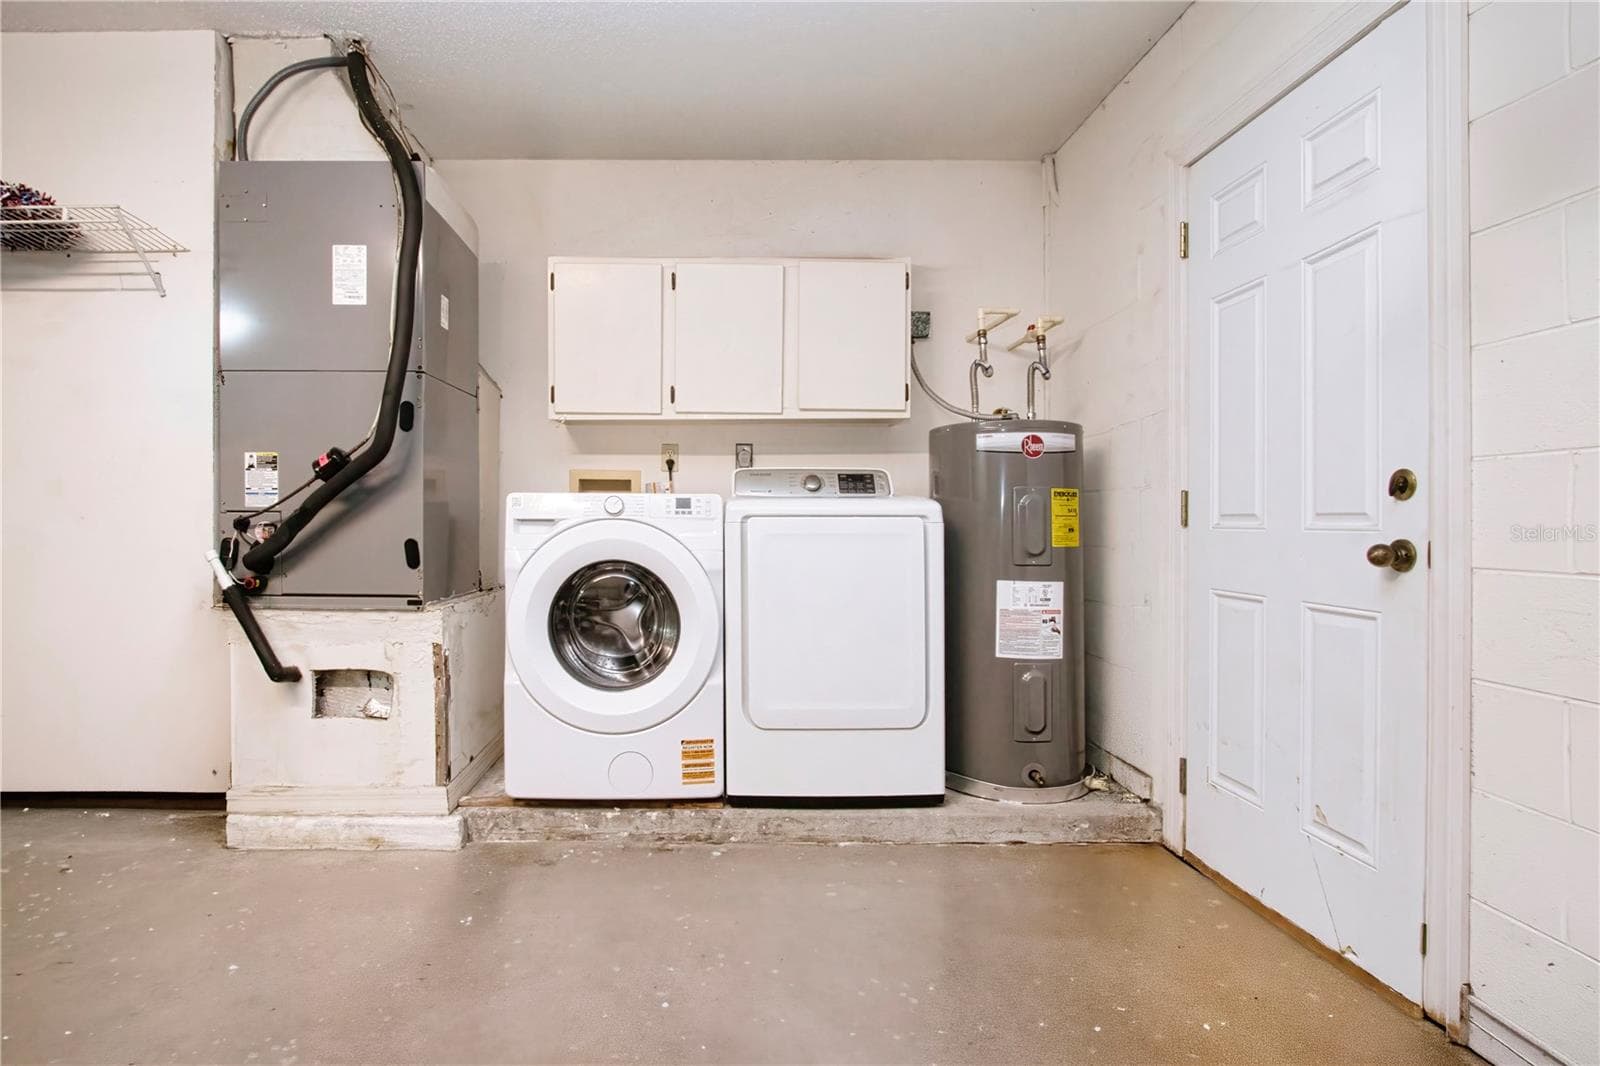
Garage/Laundry - 2035 PRESTANCIA LN, SUN CITY CENTER
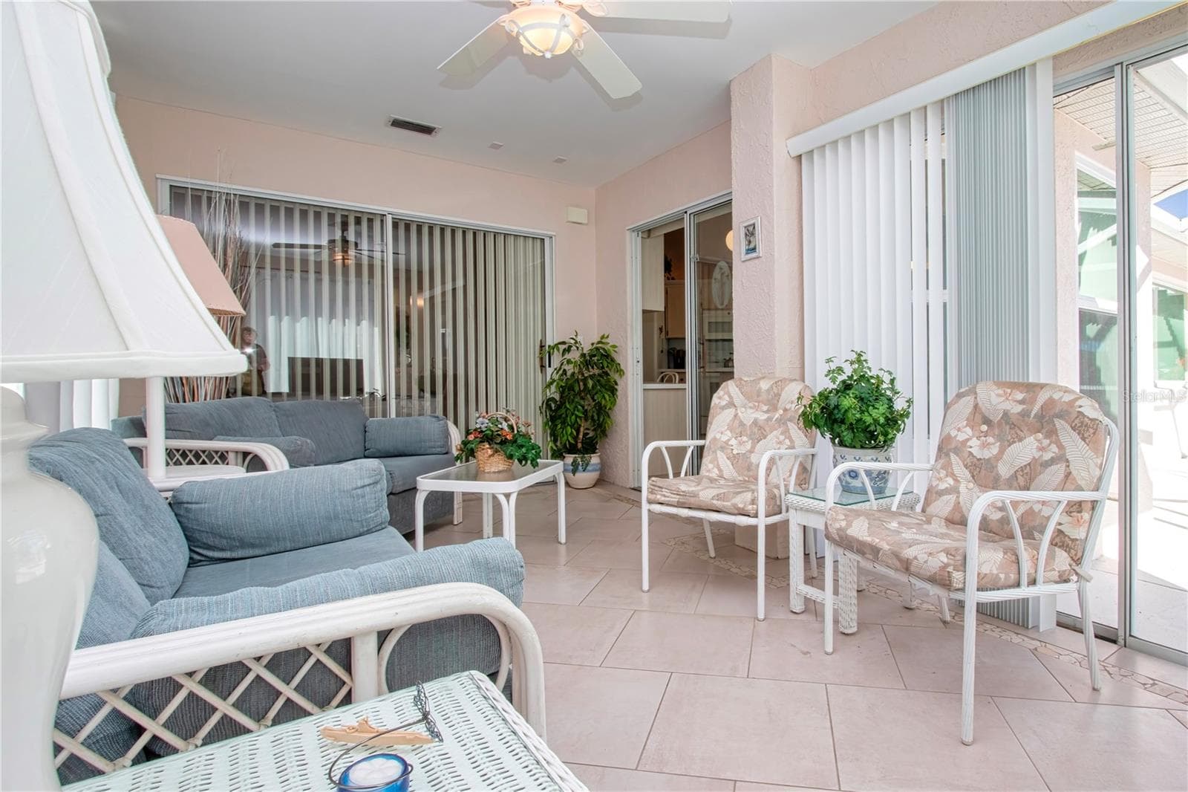
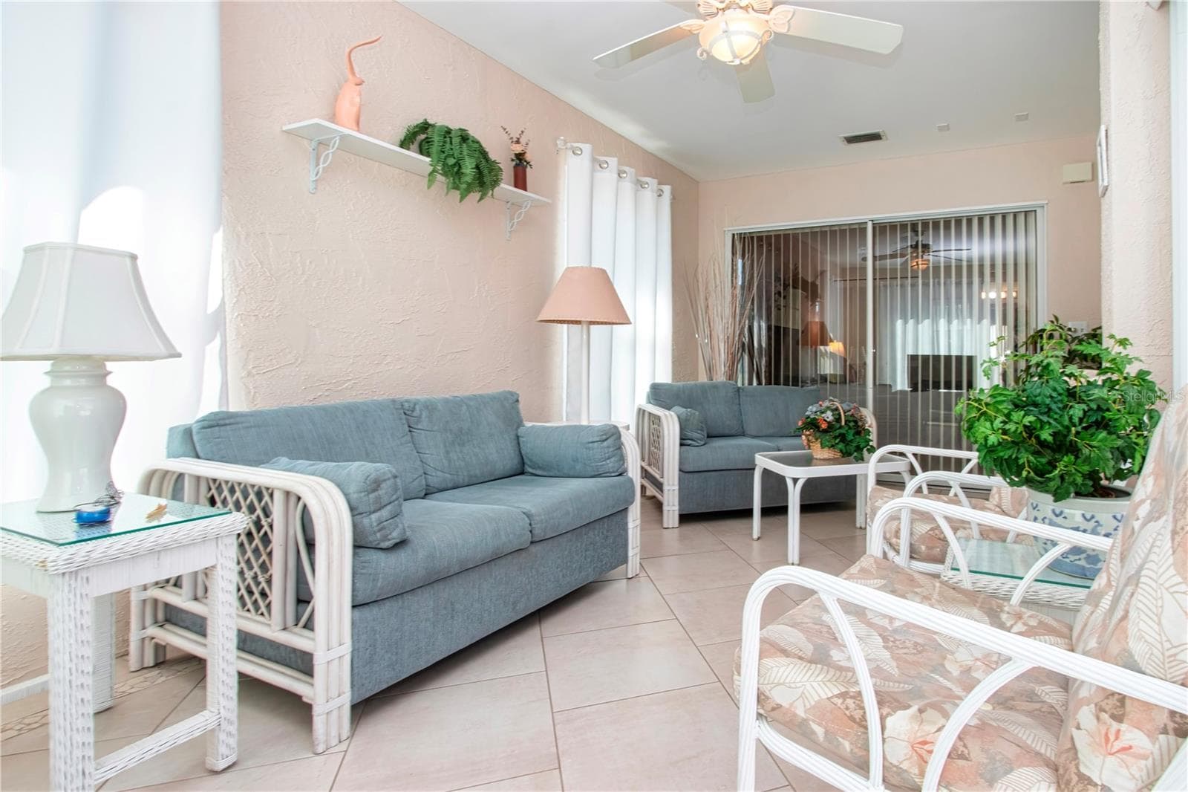
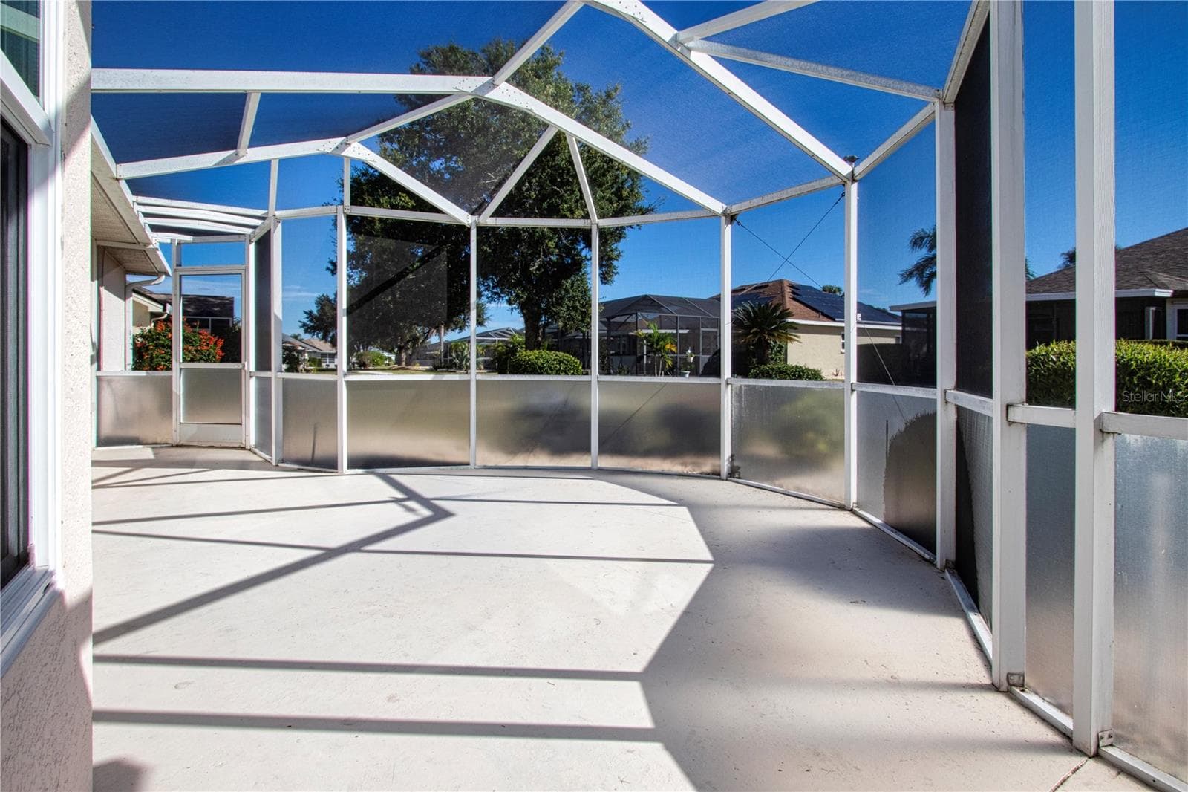
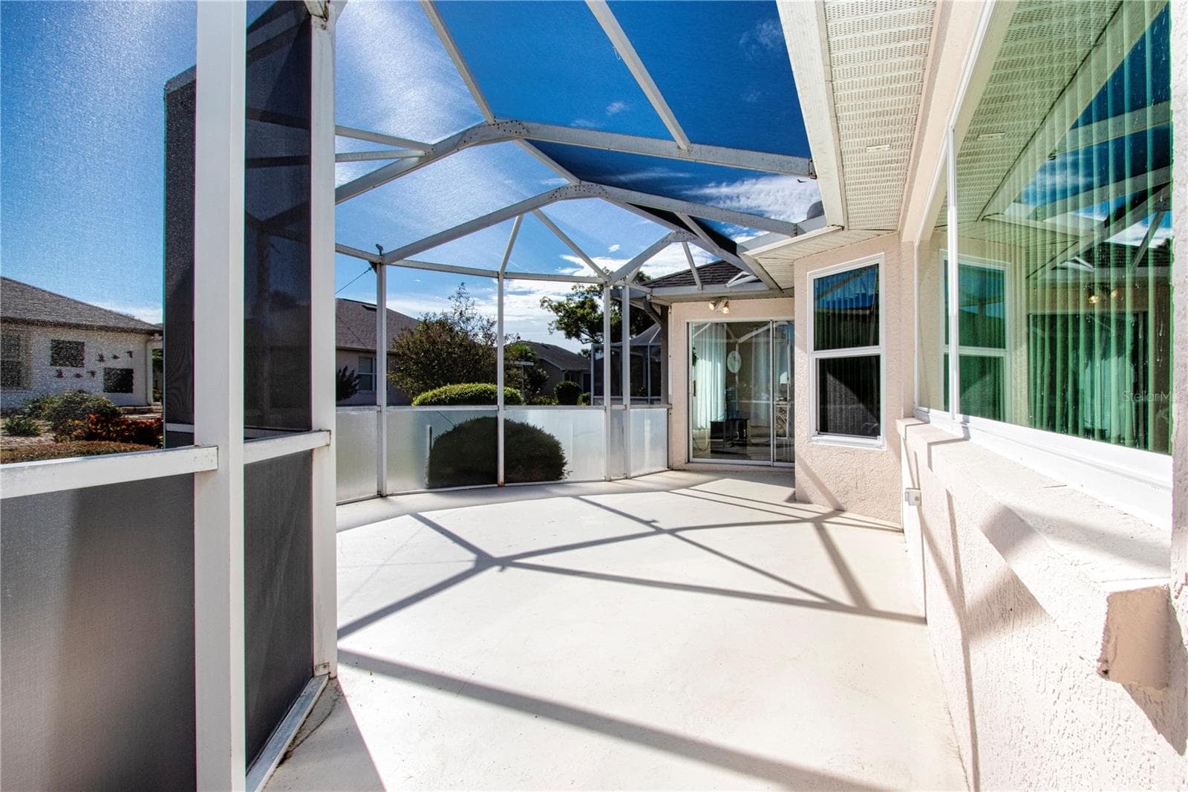
Screened Patio - 2035 PRESTANCIA LN, SUN CITY CENTER
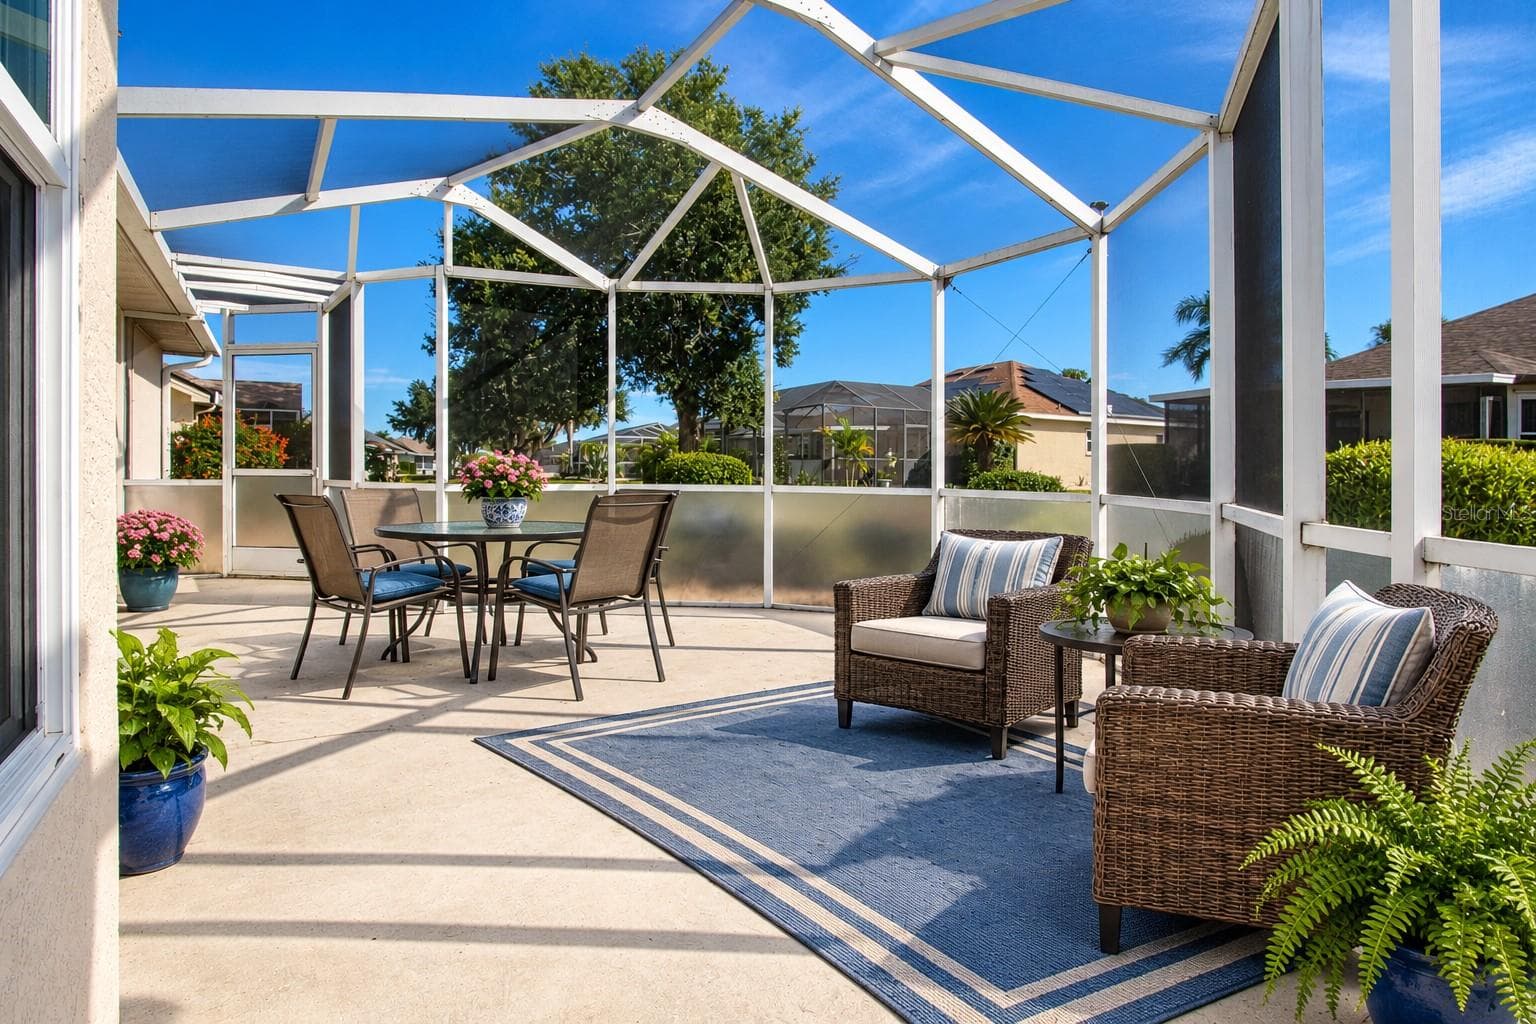
Screened Patio Staged - 2035 PRESTANCIA LN, SUN CITY CENTER
Screened Patio - 2035 PRESTANCIA LN, SUN CITY CENTER
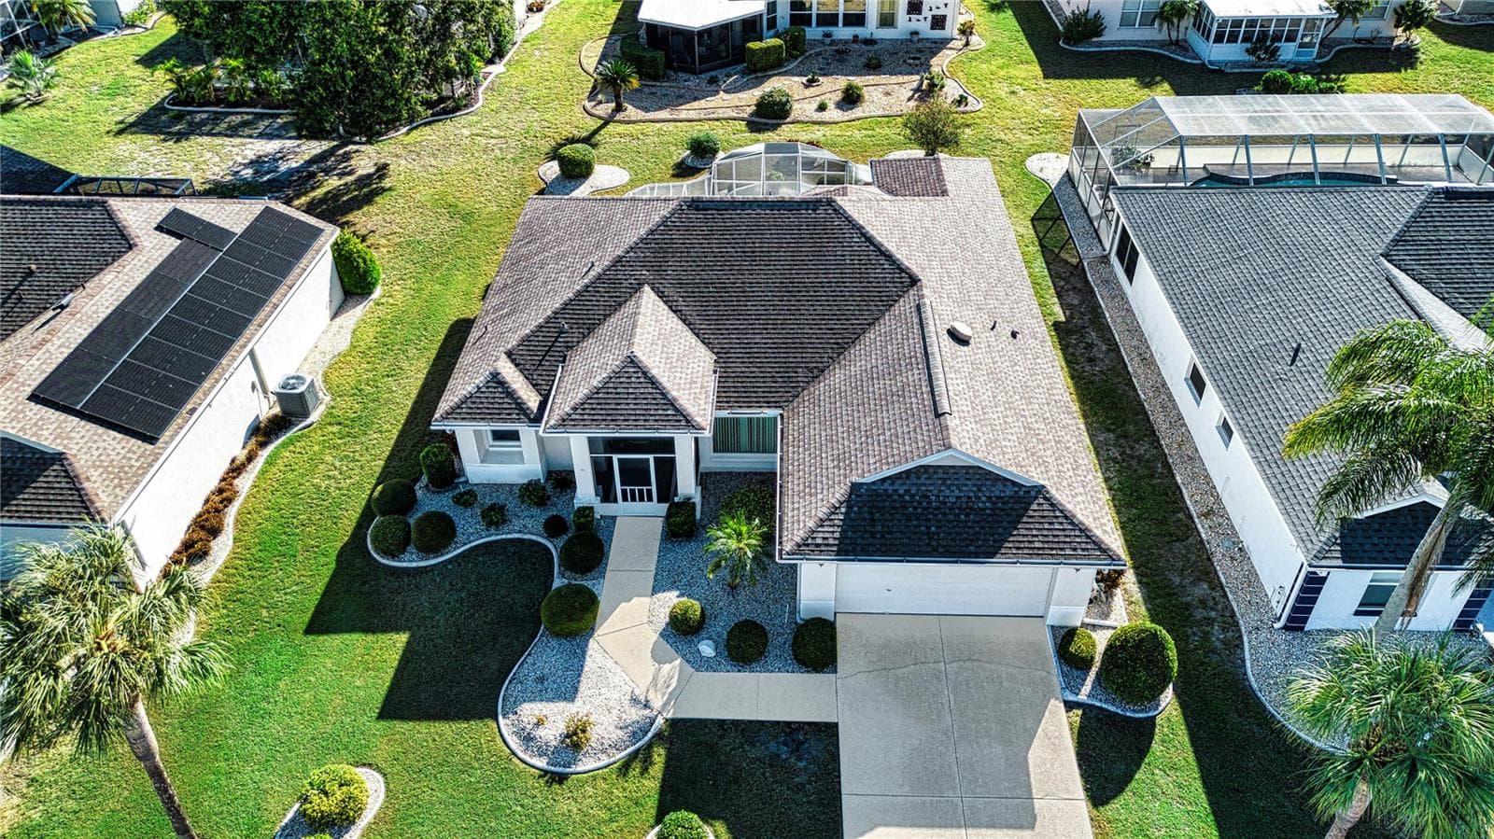
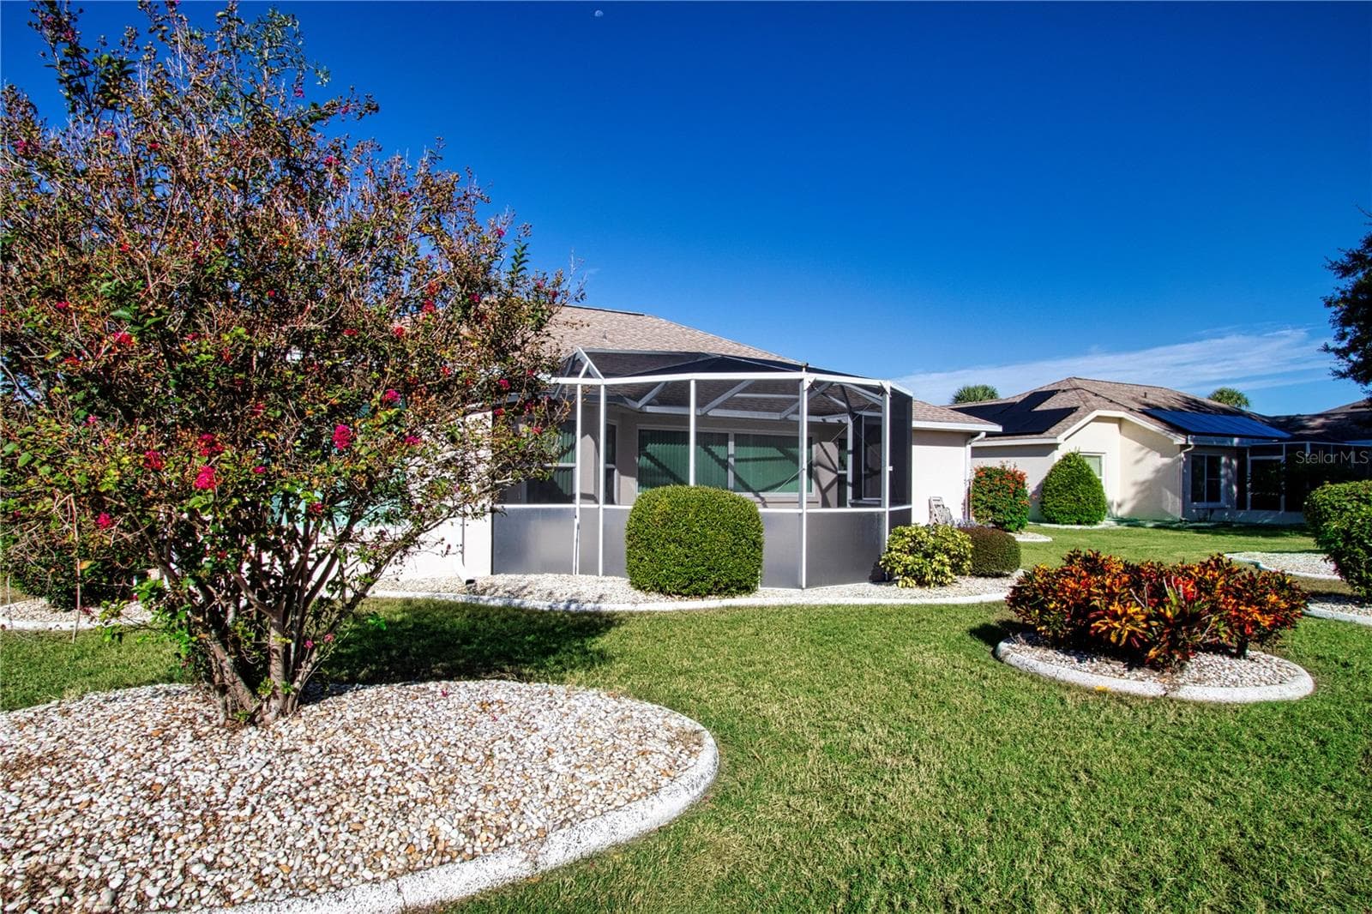
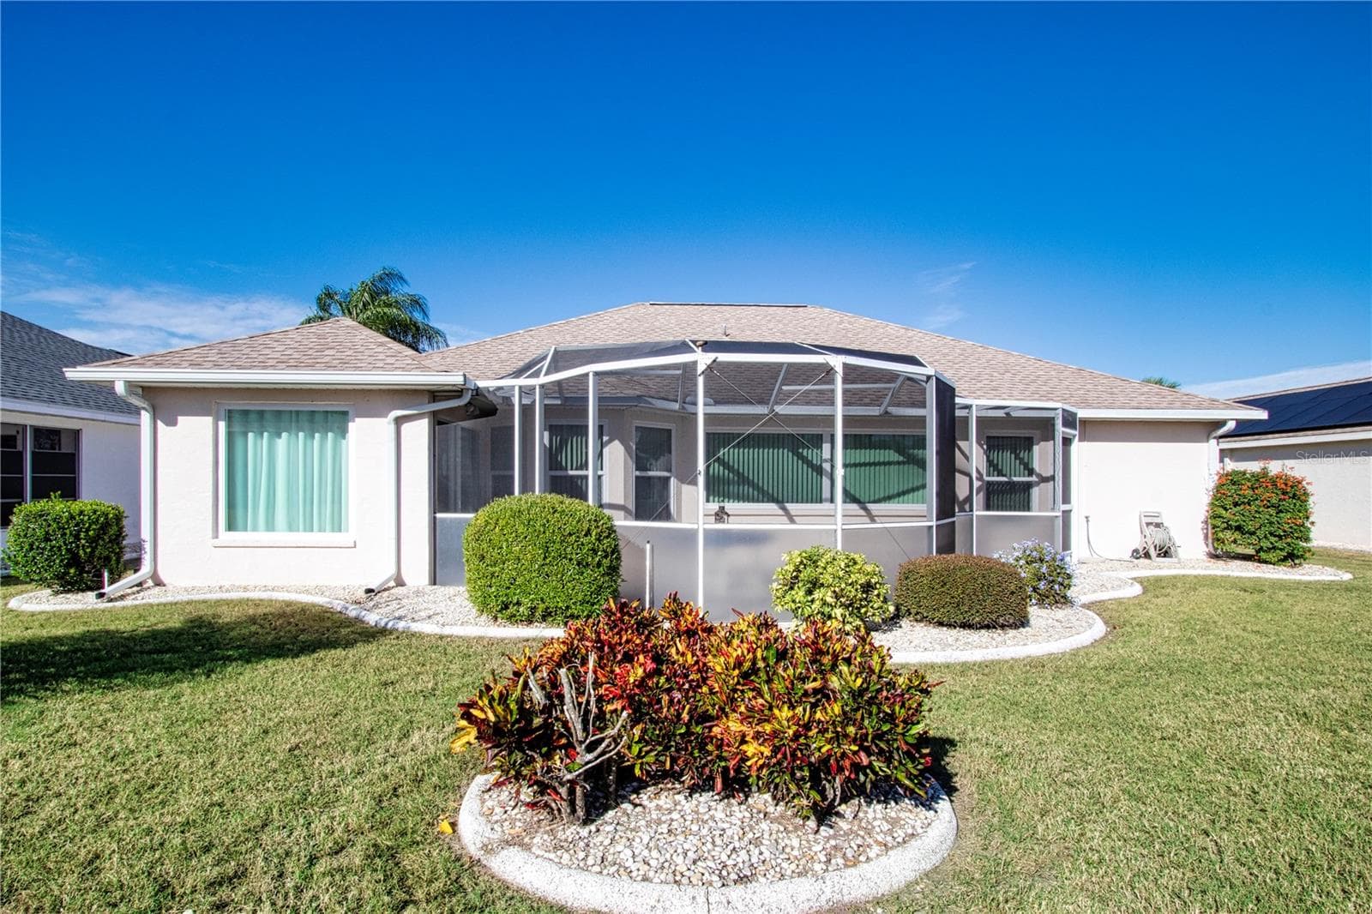
Back - 2035 PRESTANCIA LN, SUN CITY CENTER
56 photos

$279,900

2035 PRESTANCIA LN
SUN CITY CENTER, FL 33573
Listed by DALTON WADE INC
Bedrooms
2
Bathrooms
2
Living area
1,790 sqft
Year built
1991

About this home

For the buyer who is looking for a very competitively priced home situated in a quiet and sought after neighborhood, look now further! This modified Kingston model floor plan is located in the 55+ retirement community of Sun City Center, Florida, which is considered one of the top retirement communities in the country. The home features 1,790 sq. ft. of air-conditioned floor space, and a split floor plan with 2 bedrooms and 2 baths. As you approach the home you are greeted with a nicely landscaped yard and a screened in front porch - perfect for enjoying your morning coffee or favorite afternoon beverage. Upon entering you will find plenty of natural light that is amplified by the front door side light and transom along with the volume ceilings of the living room dining room combination. Newer quality laminate is throughout the house with the exception of tile in the kitchen, bathrooms and family room, making for easy cleaning. The eat-in kitchen has plenty of counter space and cabinets. The adjacent enlarged family room provides a very comfortable space to watch TV or to sit and relax with friends or family. The oversized back screened-in porch is ideal for entertaining and taking advantage of the great Florida weather.

Property details

MLS #
MFRTB8555065
Property type
Single Family Residence
Subdivision
SUN CITY CENTER UNIT 150 PH
Status
Active
Days on market
1
On market date
October 7, 2026
Stories
N/A
Total bathrooms
2
Garage spaces
2
Parking spaces
N/A
Lot size
0.17 acres
Loading map…

Nearby schools

Within 10 miles. School directory data from the National Center for Education Statistics (NCES), accessed via the Urban Institute Education Data API. Local Score is calculated by INNOVATE Real Estate; where a state rating is shown, it comes from that state's own official school report card (e.g. NC Dept. of Public Instruction, SC Report Card).

Elementary
REDDICK ELEMENTARY SCHOOL
1.36 mi away · Grades -1-5
Nearest school -- attendance-zone data not available here
3.0
Local Score (student-teacher ratio only (preliminary -- will incorporate state test-score data once available)) -- not an official state rating
Enrollment
759
Student:teacher ratio
16.1:1
District
HILLSBOROUGH
Middle
SHIELDS MIDDLE SCHOOL
2.07 mi away · Grades 6-8
Nearest school -- attendance-zone data not available here
2.0
Local Score (student-teacher ratio only (preliminary -- will incorporate state test-score data once available)) -- not an official state rating
Enrollment
1,792
Student:teacher ratio
20.8:1
District
HILLSBOROUGH
High
JULE F SUMNER HIGH SCHOOL
2.88 mi away · Grades 7-12
Nearest school -- attendance-zone data not available here
1.0
Local Score (student-teacher ratio only (preliminary -- will incorporate state test-score data once available)) -- not an official state rating
Enrollment
3,459
Student:teacher ratio
25.2:1
District
HILLSBOROUGH

Walkability

Blended score for SUN CITY CENTER's center, calculated by INNOVATE Real Estate from two sources: the EPA's National Walkability Index (street network, transit, land-use mix) and Google Places amenity data (what's actually reachable on foot from this point). 60% EPA National Walkability Index + 40% nearby-amenity density (Google Places).

14
Very car-dependent
out of 100
EPA National Walkability Index
4.0 / 20 -- Least walkable
Google Places amenity density
5 / 100
Restaurants & cafes0
Grocery stores0
Parks1
Schools0
Transit stops0
Pharmacies0

Mortgage calculator

Estimate only - actual rate and payment depend on your lender, credit, and loan program.

$
%
%
Adjust tax / insurance estimates
% / yr
$
/mo
Est. monthly payment
$1,836/mo
$55,980 down
$223,920 loan
Principal & interest$1,452
Property tax (est.)$233
Home insurance (est.)$150

Similar homes you might like

Data source: Listing information provided by Stellar MLS (mfrmls) via Trestle/CoreLogic. Last updated 1 days ago.

Information herein deemed reliable but not guaranteed; all measurements, school assignments, HOA fees, taxes, and feature lists are approximate and should be independently verified. Equal Housing Opportunity.