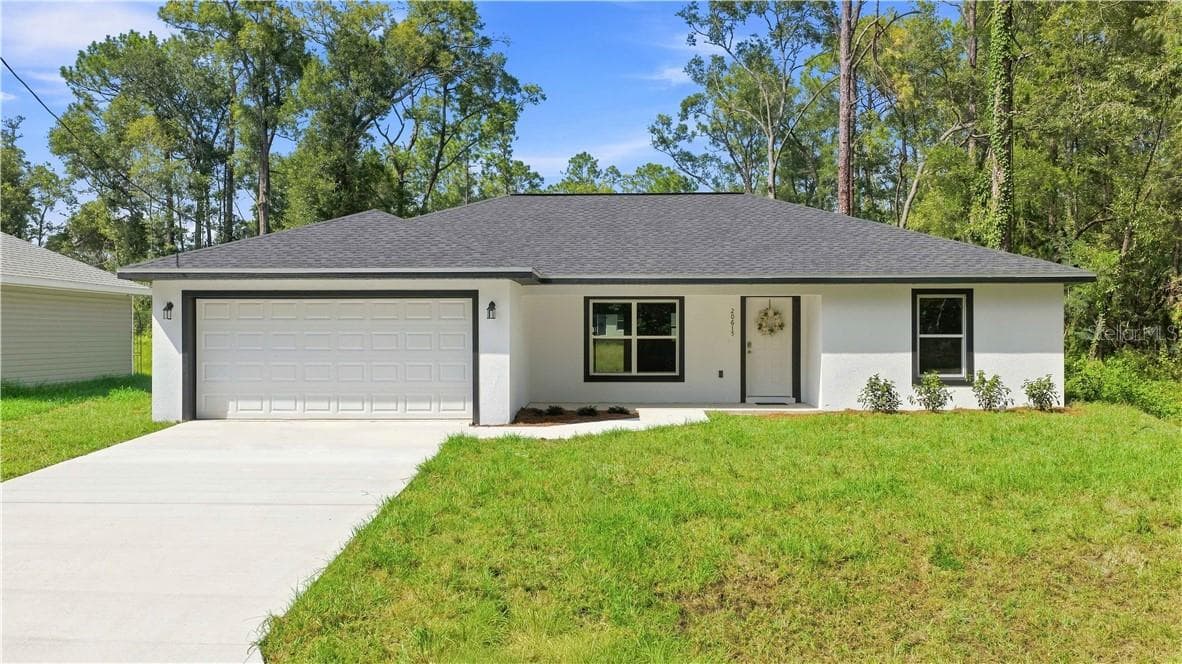
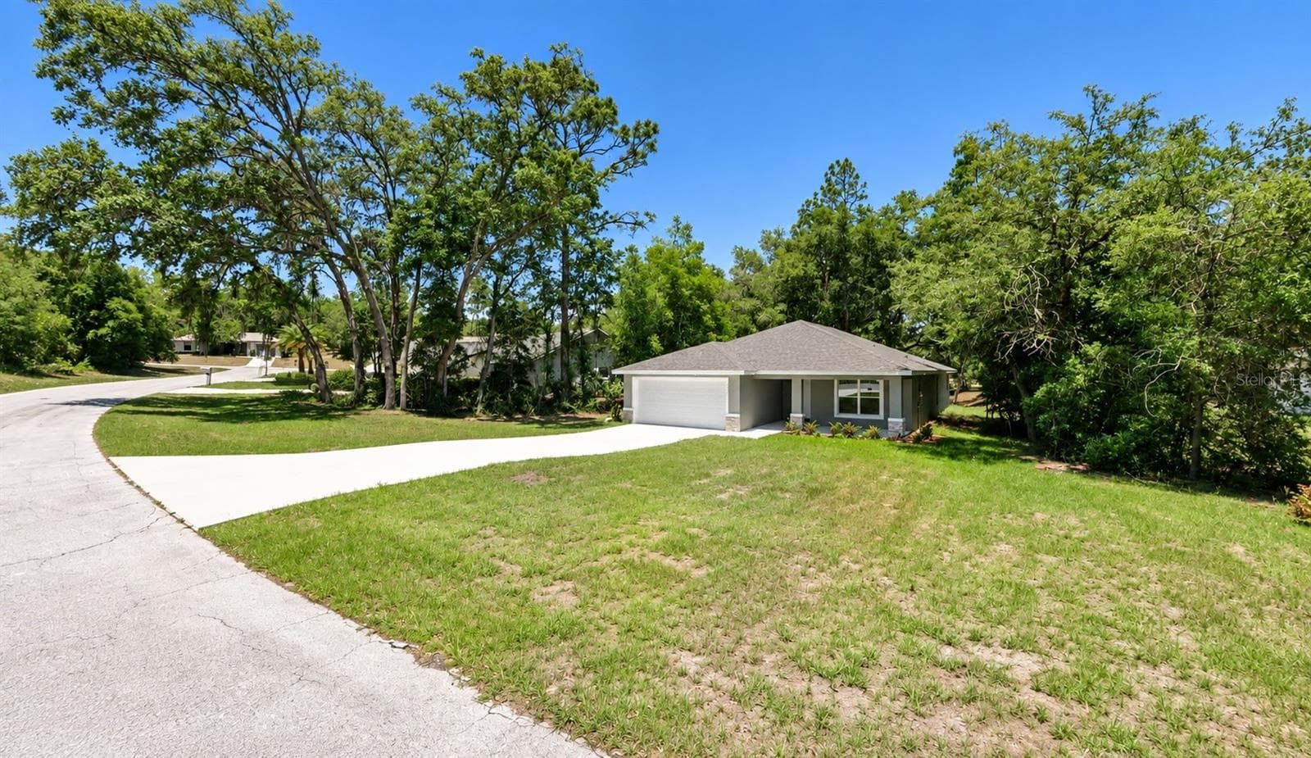
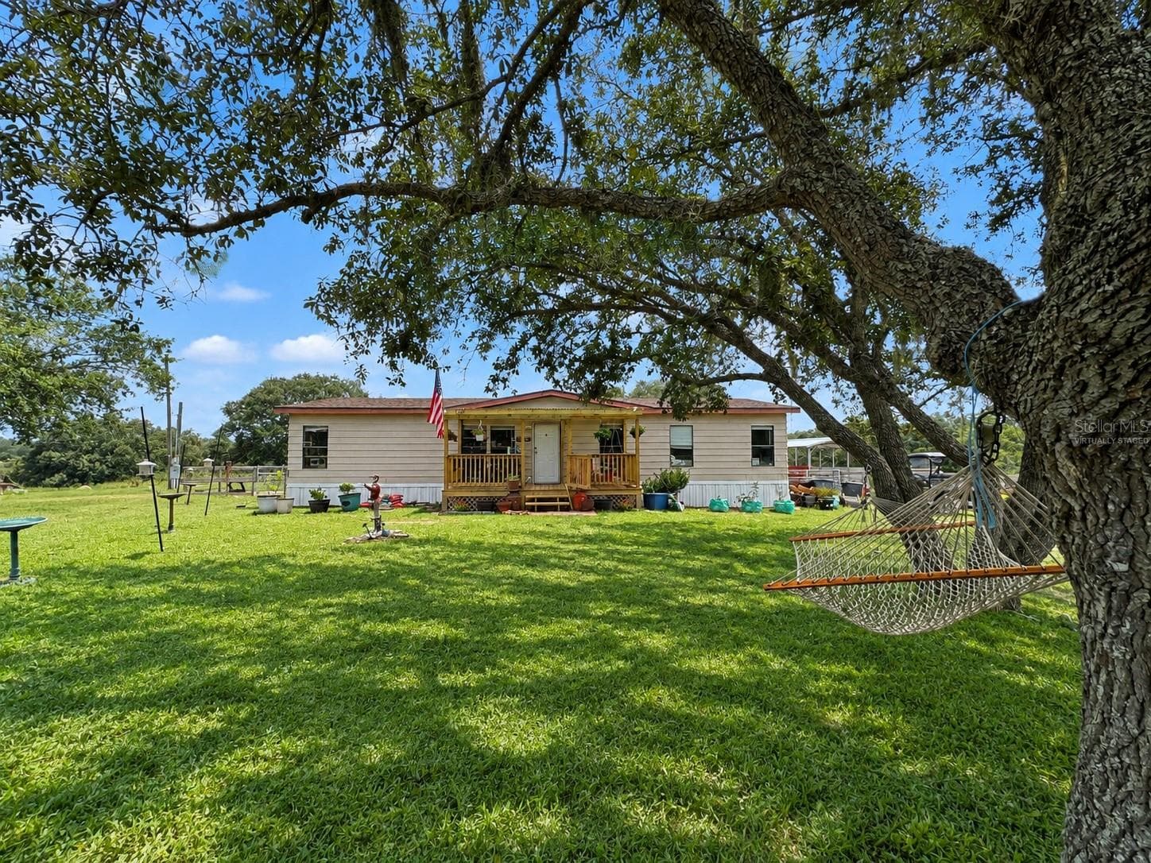
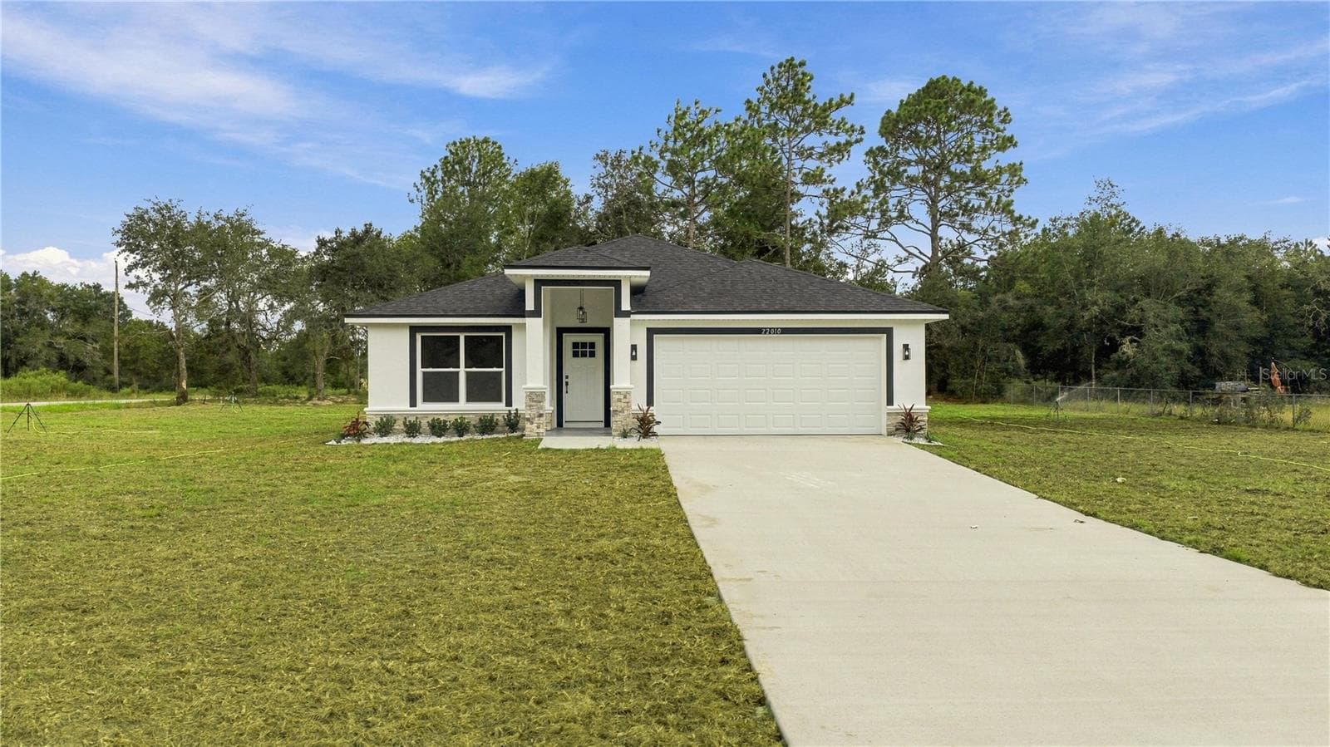
View of Home - 4534 SW CLEARWATER CT, DUNNELLON
Single Family Residence at 4534 SW CLEARWATER CT, DUNNELLON, photo 2 of 41
View of Tiger Lake - 4534 SW CLEARWATER CT, DUNNELLON
Living Room - 4534 SW CLEARWATER CT, DUNNELLON
Open Floor Plan - 4534 SW CLEARWATER CT, DUNNELLON
Single Family Residence at 4534 SW CLEARWATER CT, DUNNELLON, photo 6 of 41
Single Family Residence at 4534 SW CLEARWATER CT, DUNNELLON, photo 7 of 41
Eat In Kitchen - 4534 SW CLEARWATER CT, DUNNELLON
Single Family Residence at 4534 SW CLEARWATER CT, DUNNELLON, photo 9 of 41
Single Family Residence at 4534 SW CLEARWATER CT, DUNNELLON, photo 10 of 41
Single Family Residence at 4534 SW CLEARWATER CT, DUNNELLON, photo 11 of 41
Single Family Residence at 4534 SW CLEARWATER CT, DUNNELLON, photo 12 of 41
Single Family Residence at 4534 SW CLEARWATER CT, DUNNELLON, photo 13 of 41
Back of Residence - 4534 SW CLEARWATER CT, DUNNELLON
Primary Bedroom - 4534 SW CLEARWATER CT, DUNNELLON
Single Family Residence at 4534 SW CLEARWATER CT, DUNNELLON, photo 16 of 41
Single Family Residence at 4534 SW CLEARWATER CT, DUNNELLON, photo 17 of 41
Single Family Residence at 4534 SW CLEARWATER CT, DUNNELLON, photo 18 of 41
Single Family Residence at 4534 SW CLEARWATER CT, DUNNELLON, photo 19 of 41
Primary Bath - 4534 SW CLEARWATER CT, DUNNELLON
Single Family Residence at 4534 SW CLEARWATER CT, DUNNELLON, photo 21 of 41
Guest BR 1 - 4534 SW CLEARWATER CT, DUNNELLON
Single Family Residence at 4534 SW CLEARWATER CT, DUNNELLON, photo 23 of 41
Single Family Residence at 4534 SW CLEARWATER CT, DUNNELLON, photo 24 of 41
Guest Bath - 4534 SW CLEARWATER CT, DUNNELLON
Single Family Residence at 4534 SW CLEARWATER CT, DUNNELLON, photo 26 of 41
Single Family Residence at 4534 SW CLEARWATER CT, DUNNELLON, photo 27 of 41
Guest BR 2 - 4534 SW CLEARWATER CT, DUNNELLON
Guest BR 2 Closet - 4534 SW CLEARWATER CT, DUNNELLON
Washer and Dryer - 4534 SW CLEARWATER CT, DUNNELLON
Single Family Residence at 4534 SW CLEARWATER CT, DUNNELLON, photo 31 of 41
Single Family Residence at 4534 SW CLEARWATER CT, DUNNELLON, photo 32 of 41
Single Family Residence at 4534 SW CLEARWATER CT, DUNNELLON, photo 33 of 41
Single Family Residence at 4534 SW CLEARWATER CT, DUNNELLON, photo 34 of 41
Single Family Residence at 4534 SW CLEARWATER CT, DUNNELLON, photo 35 of 41
Double Gated Entry - 4534 SW CLEARWATER CT, DUNNELLON
Single Family Residence at 4534 SW CLEARWATER CT, DUNNELLON, photo 37 of 41
Single Family Residence at 4534 SW CLEARWATER CT, DUNNELLON, photo 38 of 41
Single Family Residence at 4534 SW CLEARWATER CT, DUNNELLON, photo 39 of 41
Single Family Residence at 4534 SW CLEARWATER CT, DUNNELLON, photo 40 of 41
Single Family Residence at 4534 SW CLEARWATER CT, DUNNELLON, photo 41 of 41
41 photos

$289,000

4534 SW CLEARWATER CT
DUNNELLON, FL 34431
Listed by Linda Lear · KELLER WILLIAMS CORNERSTONE RE
Bedrooms
3
Bathrooms
2
Living area
1,389 sqft
Year built
2023

About this home

Inviting 3BR/2BA like new home close to Tiger Lake in desirable area of Marion County, Rainbow Lakes Estates - no HOA. Private and peaceful setting, not uncommon to see deer and native birds. Minutes from Dunnellon for shopping at Publix and Walmart; central to Williston and Ocala. For those who love to fish, minutes from Crystal River which offers Gulf access. Home features light and bright open floor plan with beautiful kitchen offering deep farm sink, abundance of cabinet space, granite counter tops and stainless appliances. Wood look laminate flooring throughout for easy maintenance; cathedral ceilings, split floor plan with Primary Suite having a walk-in closet and tiled shower. Home has a bleach-based water treatment system installed in 2025, which has been recently serviced as well as a metal privacy fence with double gate at the road for easy access to park your boat or 5th wheel, etc. Property offers entry ramps in front and rear. Do not miss this opportunity to preview and own this home today. Come join us in the Sunshine State and enjoy the weather year round.

Property details

MLS #
MFROM731800
Property type
Single Family Residence
Subdivision
RAINBOW LAKES ESTATE
Status
Active
Days on market
1
On market date
September 5, 2026
Stories
N/A
Total bathrooms
2
Garage spaces
2
Parking spaces
N/A
Lot size
0.24 acres
Loading map…

Nearby schools

Within 10 miles. School directory data from the National Center for Education Statistics (NCES), accessed via the Urban Institute Education Data API. Local Score is calculated by INNOVATE Real Estate; where a state rating is shown, it comes from that state's own official school report card (e.g. NC Dept. of Public Instruction, SC Report Card).

Elementary
ROMEO ELEMENTARY SCHOOL
4.44 mi away · Grades -1-5
Nearest school -- attendance-zone data not available here
2.0
Local Score (student-teacher ratio only (preliminary -- will incorporate state test-score data once available)) -- not an official state rating
Enrollment
708
Student:teacher ratio
18.2:1
District
MARION
Middle
DUNNELLON MIDDLE SCHOOL
6.37 mi away · Grades 6-8
Nearest school -- attendance-zone data not available here
2.0
Local Score (student-teacher ratio only (preliminary -- will incorporate state test-score data once available)) -- not an official state rating
Enrollment
643
Student:teacher ratio
18.4:1
District
MARION
High
DUNNELLON HIGH SCHOOL
7.17 mi away · Grades 9-12
Nearest school -- attendance-zone data not available here
1.0
Local Score (student-teacher ratio only (preliminary -- will incorporate state test-score data once available)) -- not an official state rating
Enrollment
1,186
Student:teacher ratio
22.8:1
District
MARION

Walkability

Blended score for DUNNELLON's center, calculated by INNOVATE Real Estate from two sources: the EPA's National Walkability Index (street network, transit, land-use mix) and Google Places amenity data (what's actually reachable on foot from this point). 60% EPA National Walkability Index + 40% nearby-amenity density (Google Places).

16
Very car-dependent
out of 100
EPA National Walkability Index
5.2 / 20 -- Least walkable
Google Places amenity density
0 / 100
Restaurants & cafes0
Grocery stores0
Parks0
Schools0
Transit stops0
Pharmacies0

Mortgage calculator

Estimate only - actual rate and payment depend on your lender, credit, and loan program.

$
%
%
Adjust tax / insurance estimates
% / yr
$
/mo
Est. monthly payment
$1,890/mo
$57,800 down
$231,200 loan
Principal & interest$1,500
Property tax (est.)$241
Home insurance (est.)$150

Similar homes you might like

Data source: Listing information provided by Stellar MLS (mfrmls) via Trestle/CoreLogic. Last updated September 6, 2026.

Information herein deemed reliable but not guaranteed; all measurements, school assignments, HOA fees, taxes, and feature lists are approximate and should be independently verified. Equal Housing Opportunity.