


$1,000,000
About this home
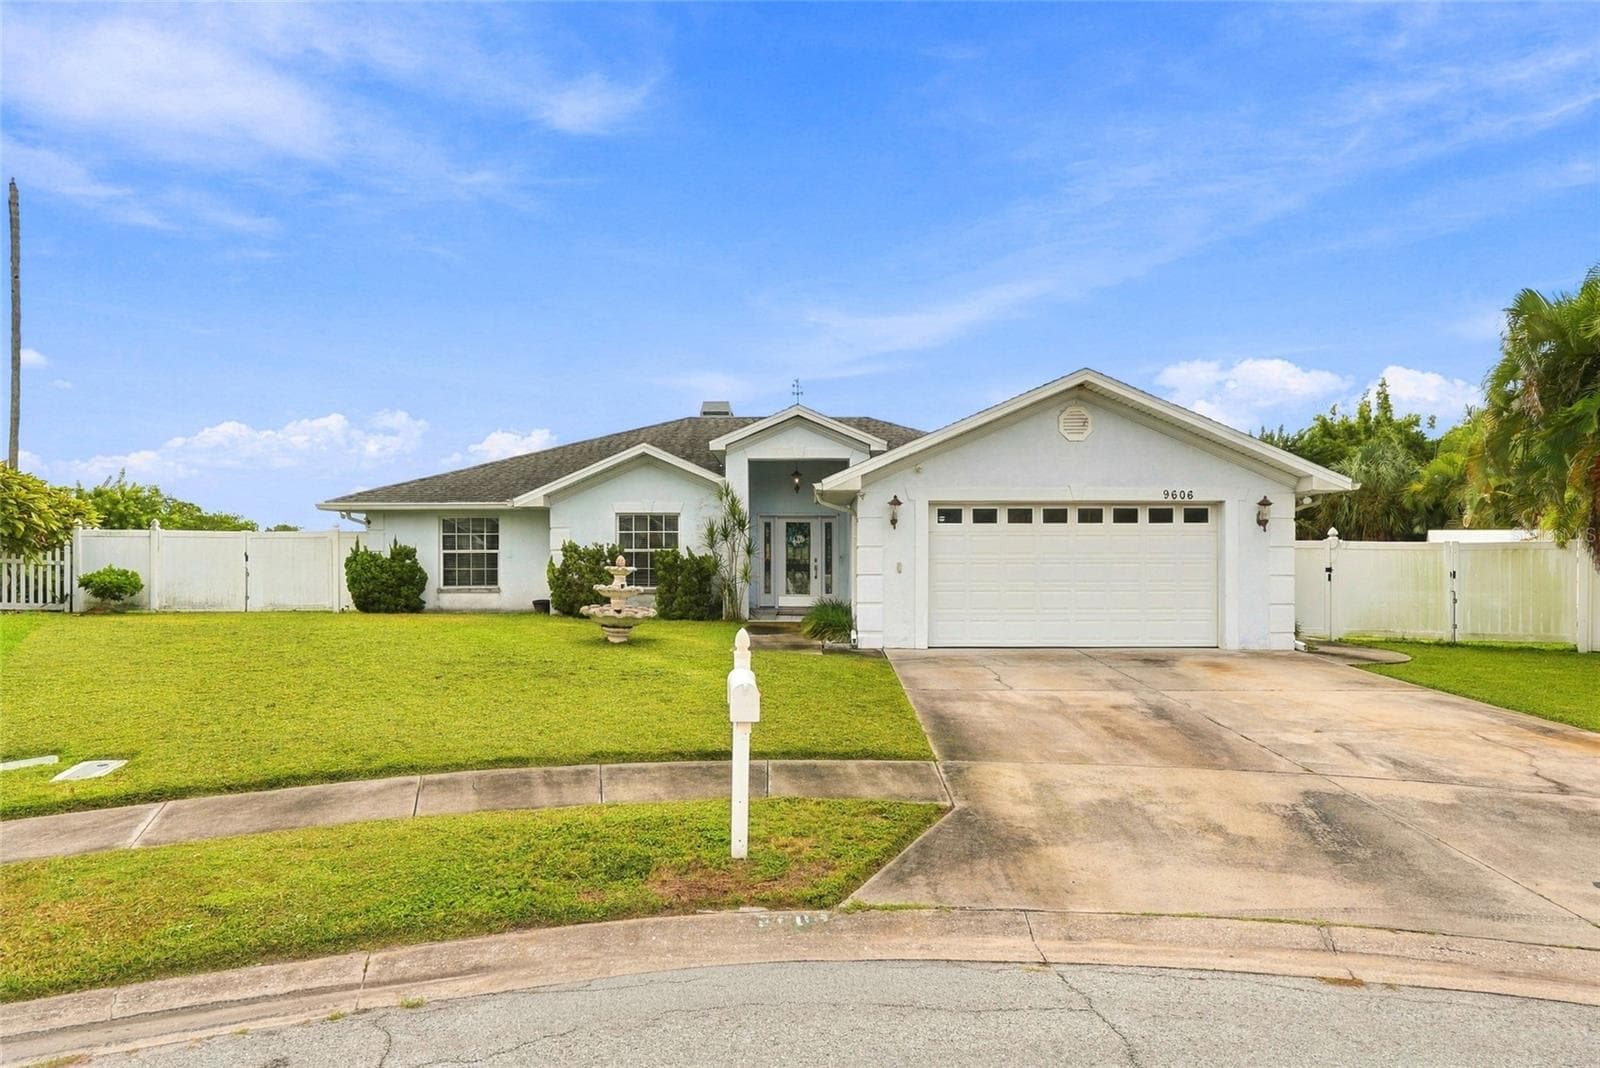
Why pay new-construction prices when you can enjoy a recently renovated 4-bedroom, 3-bath Colonial home offering 2,074 square feet of modern comfort and timeless character in the heart of Woodlawn, Saint Petersburg. No flood zone! From the white picket fence and newly landscaped yard to the inviting front porch with wood pillars and a new front door, this home delivers standout curb appeal. Inside, beautifully refinished original pine floors flow throughout the home, creating a warm backdrop for the open-concept first floor. The living room, dining area, and kitchen connect seamlessly, while a working wood-burning fireplace adds charm and comfort. The renovated kitchen features solid-wood matte-black Modico self-closing cabinetry, champagne hardware, neutral quartz countertops with a waterfall peninsula, new tile flooring, updated sink, faucet and lighting fixtures. A first-floor bedroom with an adjoining fully updated bath offers excellent flexibility for guests or a potential primary suite. Both interior bathrooms have been extensively renovated. The downstairs bath includes a full tub, glass surround, floor-to-ceiling wall tile, high-end hexagon stone flooring, floating vanity, updated lighting, fixtures, and mirror. Upstairs, the renovated bath offers matte-black penny tile, a floating vanity, wall tile, a large walk-in shower with glass surround, touch-screen mirror and lighting, updated fixtures, and a ceiling fan with Bluetooth speaker. The spacious upstairs primary bedroom, approximately 12' x 22', features durable vinyl flooring, a walk-in closet, and a powder room. Two additional bedrooms complete the second floor. A third full bathroom off the garage is ideal for rinsing off after a day at the beach. Outdoor living is equally impressive, with multiple entertaining spaces: a flexible gathering area, a screened/covered patio for relaxing or watching your favorite show, and a 10-person swim spa/jacuzzi with adjustable temperatures from 80 to 103 degrees. The newly landscaped fire-pit area in the front yard is perfect for hosting friends or enjoying neighborhood traditions, including Woodlawn Circle festivities. Additional highlights include durable vinyl siding, natural gas stove/dryer and tankless hot water heater, a laundry room and raised-bed organic vegetable garden. Short walk to neighborhood restaurants, cafés, and breweries, including Golden Isles Brewery, Wildflower Ice cream, and Violet Stone Pizza.
Highlights
Property details
- MLS #
- MFRTB8546002
- Property type
- Single Family Residence
- Subdivision
- WOODLAWN
- Status
- Active
- Days on market
- 6
- On market date
- September 9, 2026
- Stories
- N/A
- Total bathrooms
- 3
- Garage spaces
- 2
- Parking spaces
- N/A
- Lot size
- 0.15 acres
Location
Get directions →Nearby schools
Within 10 miles. School directory data from the National Center for Education Statistics (NCES), accessed via the Urban Institute Education Data API. Local Score is calculated by INNOVATE Real Estate; where a state rating is shown, it comes from that state's own official school report card (e.g. NC Dept. of Public Instruction, SC Report Card).
- Enrollment
- 275
- Student:teacher ratio
- 11.0:1
- District
- PINELLAS
- Enrollment
- 885
- Student:teacher ratio
- 20.1:1
- District
- PINELLAS
- Enrollment
- 1,745
- Student:teacher ratio
- 20.5:1
- District
- PINELLAS
Walkability
Blended score for ST PETERSBURG's center, calculated by INNOVATE Real Estate from two sources: the EPA's National Walkability Index (street network, transit, land-use mix) and Google Places amenity data (what's actually reachable on foot from this point). 60% EPA National Walkability Index + 40% nearby-amenity density (Google Places).
Market position
How this listing compares to current activity in ST PETERSBURG, from live MLS data.
Mortgage calculator
Estimate only - actual rate and payment depend on your lender, credit, and loan program.
Adjust tax / insurance estimates
Similar homes you might like



Data source: Listing information provided by Stellar MLS (mfrmls) via Trestle/CoreLogic. Last updated 24 days ago.
Information herein deemed reliable but not guaranteed; all measurements, school assignments, HOA fees, taxes, and feature lists are approximate and should be independently verified. Equal Housing Opportunity.