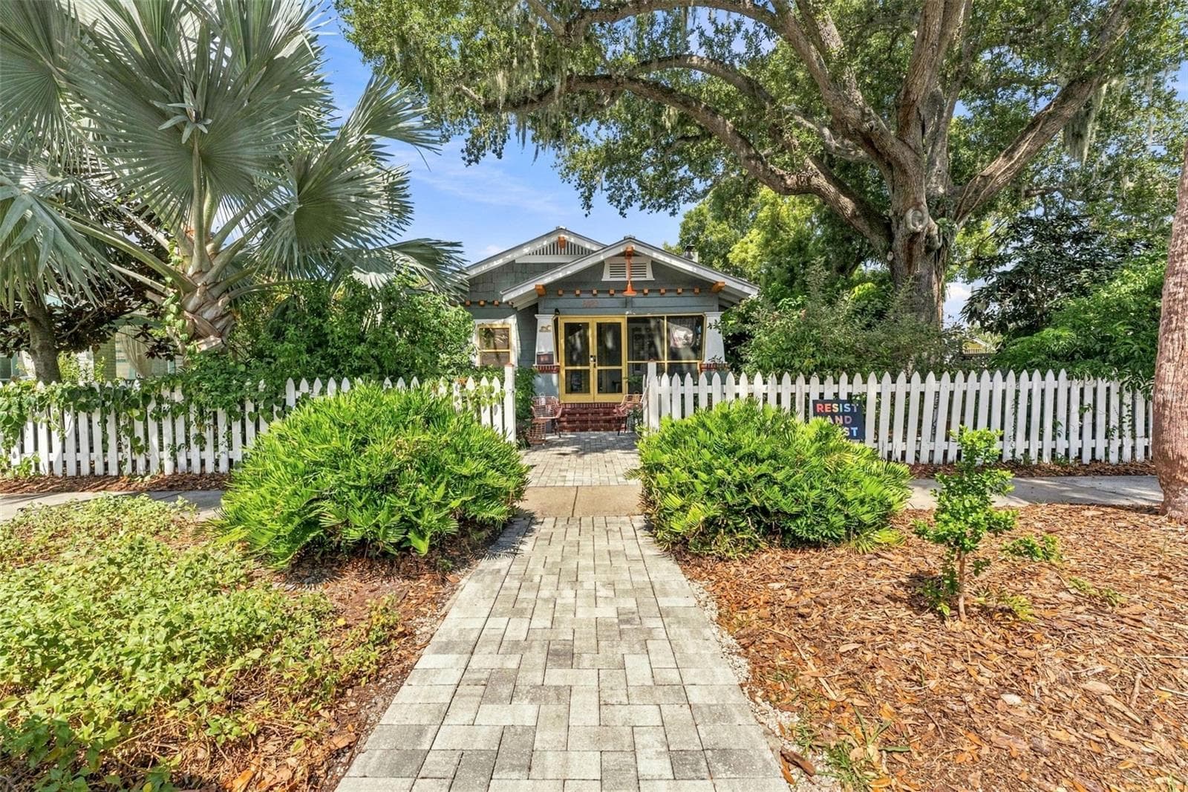
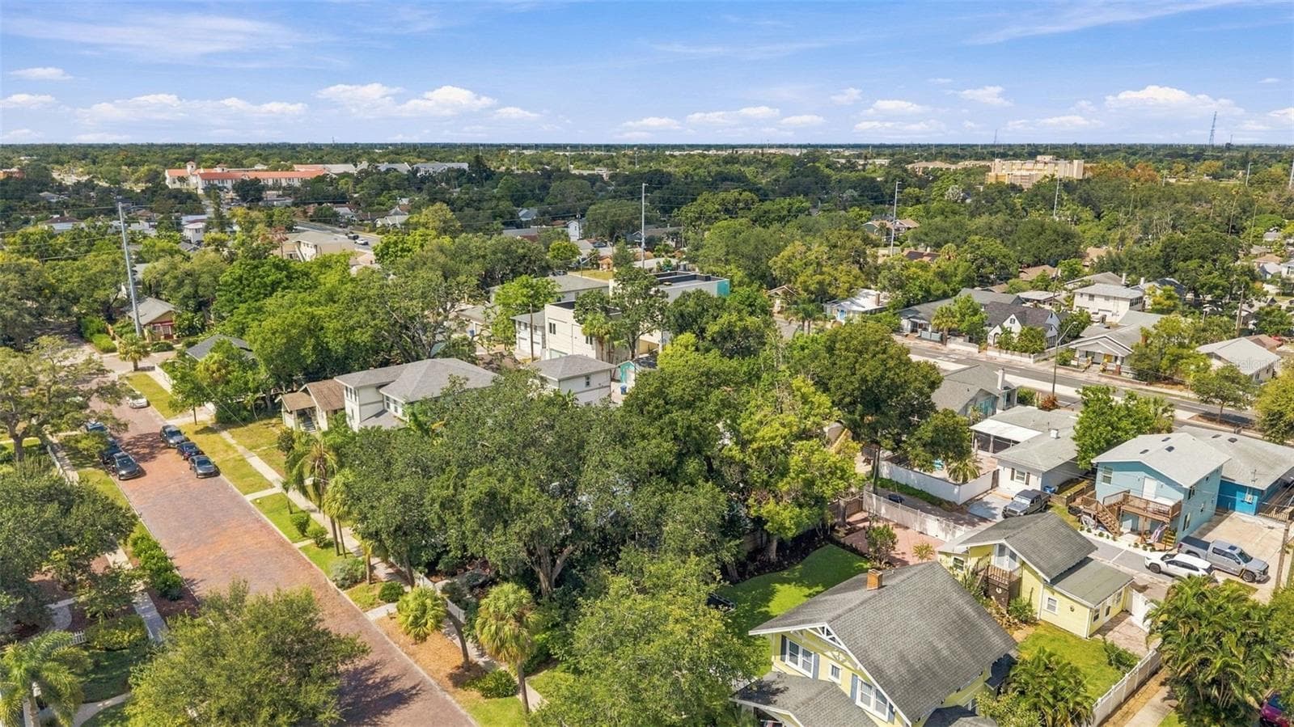
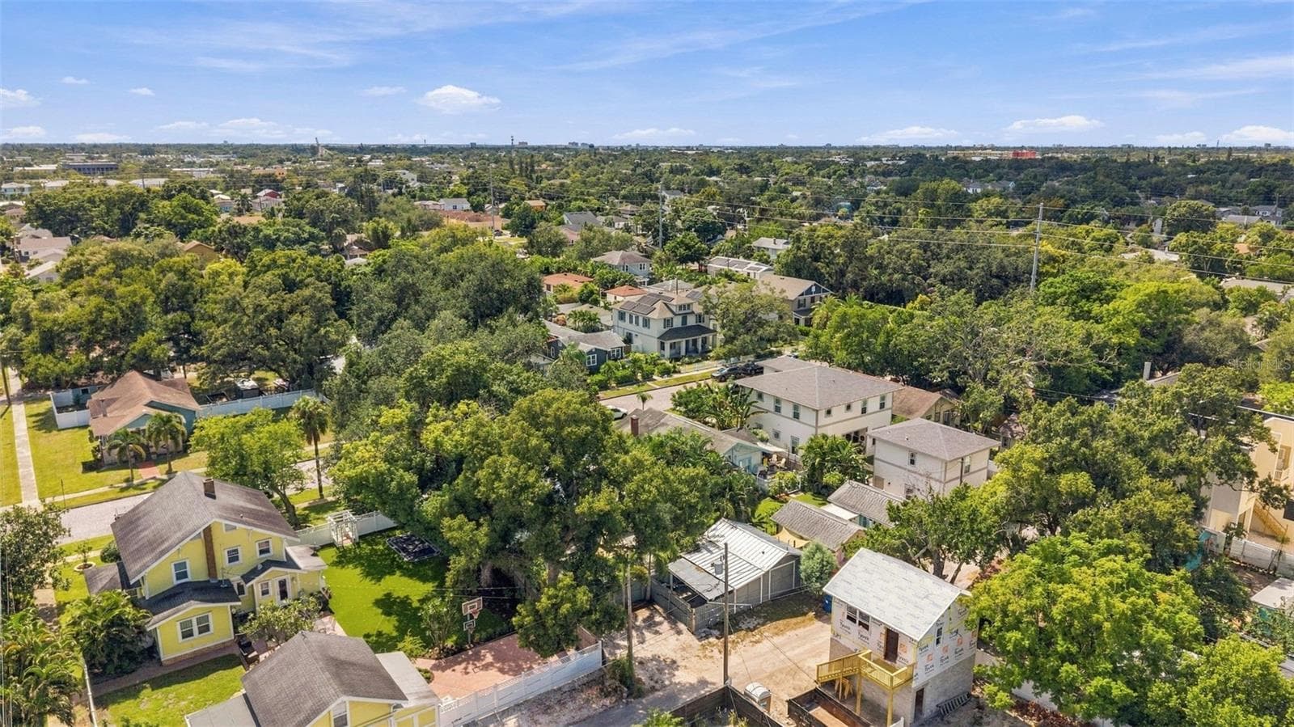
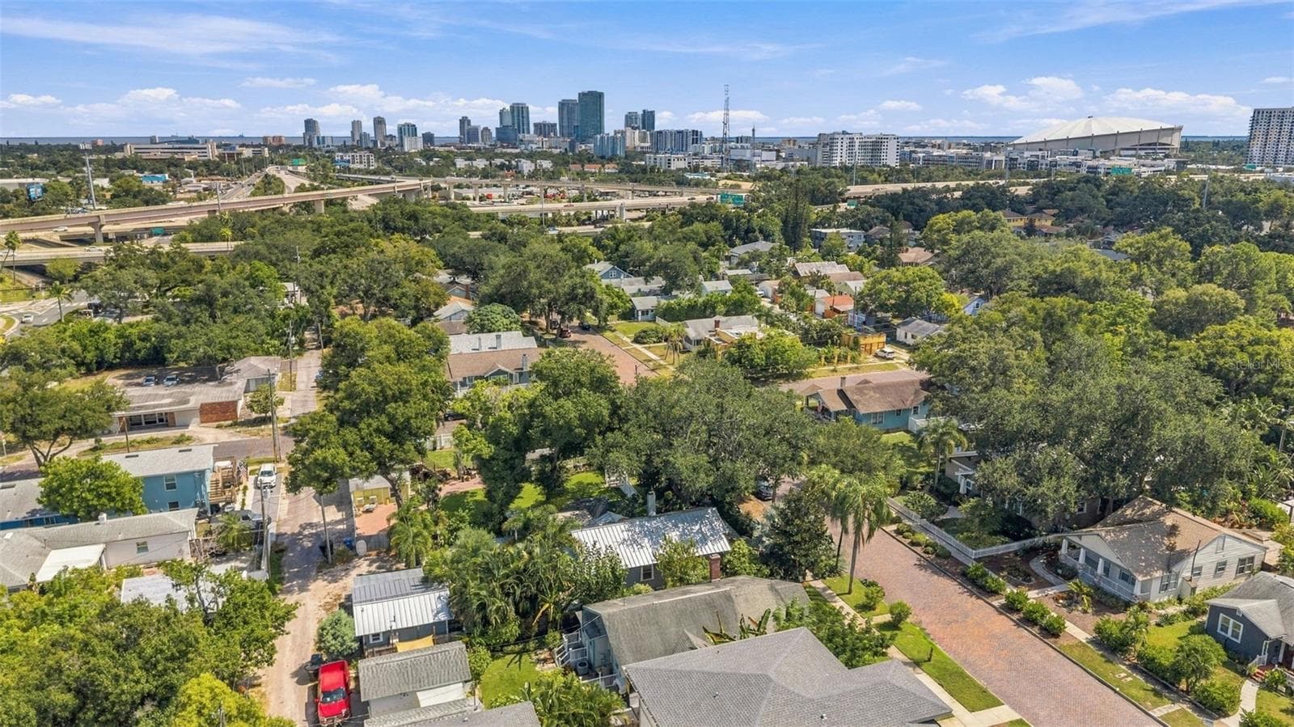
Single Family Residence at 2121 DARTMOUTH AVE N, ST PETERSBURG
Single Family Residence at 2121 DARTMOUTH AVE N, ST PETERSBURG, photo 2 of 64
Single Family Residence at 2121 DARTMOUTH AVE N, ST PETERSBURG, photo 3 of 64
Single Family Residence at 2121 DARTMOUTH AVE N, ST PETERSBURG, photo 4 of 64
Single Family Residence at 2121 DARTMOUTH AVE N, ST PETERSBURG, photo 5 of 64
Single Family Residence at 2121 DARTMOUTH AVE N, ST PETERSBURG, photo 6 of 64
Single Family Residence at 2121 DARTMOUTH AVE N, ST PETERSBURG, photo 7 of 64
Single Family Residence at 2121 DARTMOUTH AVE N, ST PETERSBURG, photo 8 of 64
Single Family Residence at 2121 DARTMOUTH AVE N, ST PETERSBURG, photo 9 of 64
Single Family Residence at 2121 DARTMOUTH AVE N, ST PETERSBURG, photo 10 of 64
Single Family Residence at 2121 DARTMOUTH AVE N, ST PETERSBURG, photo 11 of 64
Single Family Residence at 2121 DARTMOUTH AVE N, ST PETERSBURG, photo 12 of 64
Single Family Residence at 2121 DARTMOUTH AVE N, ST PETERSBURG, photo 13 of 64
Single Family Residence at 2121 DARTMOUTH AVE N, ST PETERSBURG, photo 14 of 64
Single Family Residence at 2121 DARTMOUTH AVE N, ST PETERSBURG, photo 15 of 64
Single Family Residence at 2121 DARTMOUTH AVE N, ST PETERSBURG, photo 16 of 64
Single Family Residence at 2121 DARTMOUTH AVE N, ST PETERSBURG, photo 17 of 64
Single Family Residence at 2121 DARTMOUTH AVE N, ST PETERSBURG, photo 18 of 64
Single Family Residence at 2121 DARTMOUTH AVE N, ST PETERSBURG, photo 19 of 64
Single Family Residence at 2121 DARTMOUTH AVE N, ST PETERSBURG, photo 20 of 64
Single Family Residence at 2121 DARTMOUTH AVE N, ST PETERSBURG, photo 21 of 64
Single Family Residence at 2121 DARTMOUTH AVE N, ST PETERSBURG, photo 22 of 64
Single Family Residence at 2121 DARTMOUTH AVE N, ST PETERSBURG, photo 23 of 64
Single Family Residence at 2121 DARTMOUTH AVE N, ST PETERSBURG, photo 24 of 64
Single Family Residence at 2121 DARTMOUTH AVE N, ST PETERSBURG, photo 25 of 64
Single Family Residence at 2121 DARTMOUTH AVE N, ST PETERSBURG, photo 26 of 64
Single Family Residence at 2121 DARTMOUTH AVE N, ST PETERSBURG, photo 27 of 64
Single Family Residence at 2121 DARTMOUTH AVE N, ST PETERSBURG, photo 28 of 64
Single Family Residence at 2121 DARTMOUTH AVE N, ST PETERSBURG, photo 29 of 64
Single Family Residence at 2121 DARTMOUTH AVE N, ST PETERSBURG, photo 30 of 64
Single Family Residence at 2121 DARTMOUTH AVE N, ST PETERSBURG, photo 31 of 64
Single Family Residence at 2121 DARTMOUTH AVE N, ST PETERSBURG, photo 32 of 64
Single Family Residence at 2121 DARTMOUTH AVE N, ST PETERSBURG, photo 33 of 64
Single Family Residence at 2121 DARTMOUTH AVE N, ST PETERSBURG, photo 34 of 64
Single Family Residence at 2121 DARTMOUTH AVE N, ST PETERSBURG, photo 35 of 64
Single Family Residence at 2121 DARTMOUTH AVE N, ST PETERSBURG, photo 36 of 64
Single Family Residence at 2121 DARTMOUTH AVE N, ST PETERSBURG, photo 37 of 64
Single Family Residence at 2121 DARTMOUTH AVE N, ST PETERSBURG, photo 38 of 64
Single Family Residence at 2121 DARTMOUTH AVE N, ST PETERSBURG, photo 39 of 64
Single Family Residence at 2121 DARTMOUTH AVE N, ST PETERSBURG, photo 40 of 64
Single Family Residence at 2121 DARTMOUTH AVE N, ST PETERSBURG, photo 41 of 64
Single Family Residence at 2121 DARTMOUTH AVE N, ST PETERSBURG, photo 42 of 64
Single Family Residence at 2121 DARTMOUTH AVE N, ST PETERSBURG, photo 43 of 64
Single Family Residence at 2121 DARTMOUTH AVE N, ST PETERSBURG, photo 44 of 64
Single Family Residence at 2121 DARTMOUTH AVE N, ST PETERSBURG, photo 45 of 64
Single Family Residence at 2121 DARTMOUTH AVE N, ST PETERSBURG, photo 46 of 64
Single Family Residence at 2121 DARTMOUTH AVE N, ST PETERSBURG, photo 47 of 64
Single Family Residence at 2121 DARTMOUTH AVE N, ST PETERSBURG, photo 48 of 64
Single Family Residence at 2121 DARTMOUTH AVE N, ST PETERSBURG, photo 49 of 64
Single Family Residence at 2121 DARTMOUTH AVE N, ST PETERSBURG, photo 50 of 64
Single Family Residence at 2121 DARTMOUTH AVE N, ST PETERSBURG, photo 51 of 64
Single Family Residence at 2121 DARTMOUTH AVE N, ST PETERSBURG, photo 52 of 64
Single Family Residence at 2121 DARTMOUTH AVE N, ST PETERSBURG, photo 53 of 64
Single Family Residence at 2121 DARTMOUTH AVE N, ST PETERSBURG, photo 54 of 64
Single Family Residence at 2121 DARTMOUTH AVE N, ST PETERSBURG, photo 55 of 64
Single Family Residence at 2121 DARTMOUTH AVE N, ST PETERSBURG, photo 56 of 64
Single Family Residence at 2121 DARTMOUTH AVE N, ST PETERSBURG, photo 57 of 64
Single Family Residence at 2121 DARTMOUTH AVE N, ST PETERSBURG, photo 58 of 64
Single Family Residence at 2121 DARTMOUTH AVE N, ST PETERSBURG, photo 59 of 64
Single Family Residence at 2121 DARTMOUTH AVE N, ST PETERSBURG, photo 60 of 64
Single Family Residence at 2121 DARTMOUTH AVE N, ST PETERSBURG, photo 61 of 64
Single Family Residence at 2121 DARTMOUTH AVE N, ST PETERSBURG, photo 62 of 64
Single Family Residence at 2121 DARTMOUTH AVE N, ST PETERSBURG, photo 63 of 64
Single Family Residence at 2121 DARTMOUTH AVE N, ST PETERSBURG, photo 64 of 64
64 photos

$915,000

2121 DARTMOUTH AVE N
ST PETERSBURG, FL 33713
Listed by Vanessa Solis · REAL BROKER, LLC
Bedrooms
3
Bathrooms
3
Living area
1,360 sqft
Year built
1925

About this home

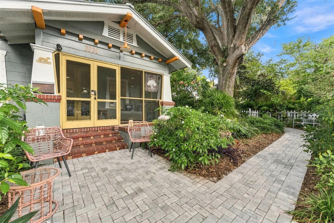
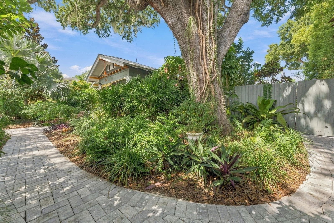
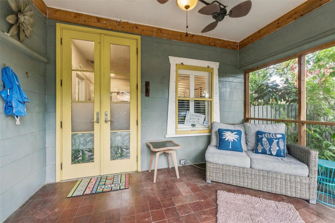
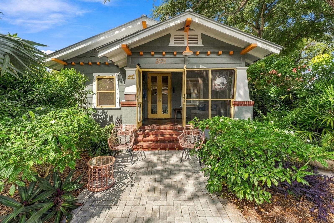
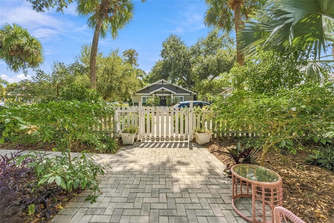
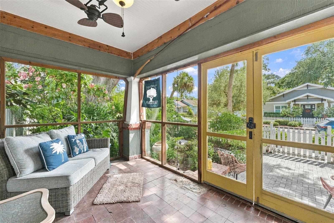
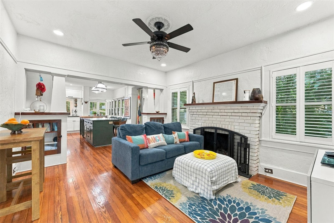
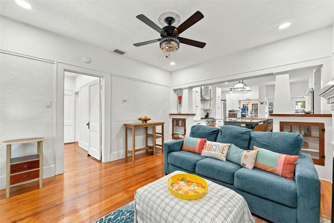
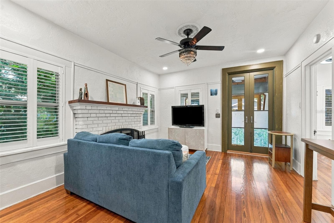
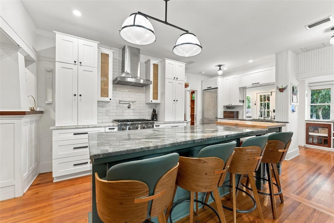
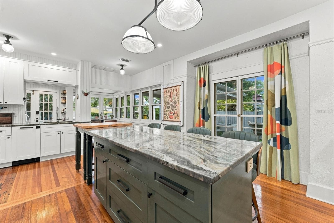
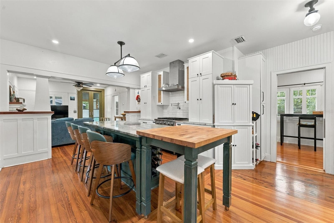
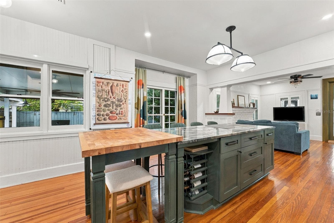
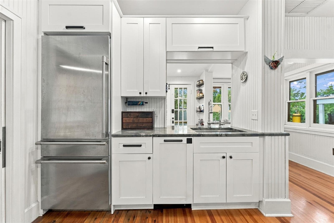
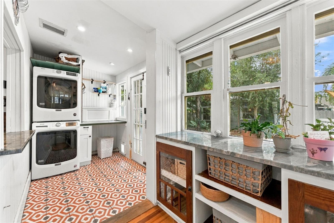
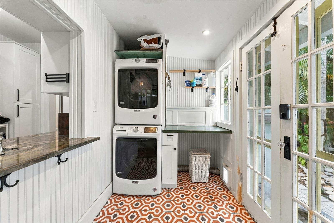
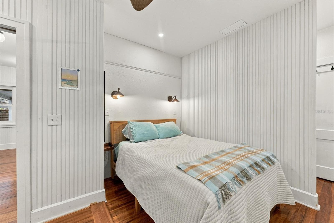
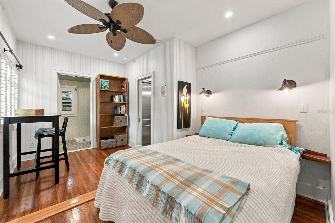
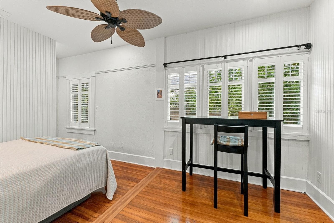
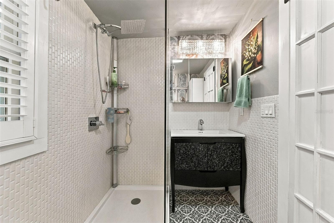
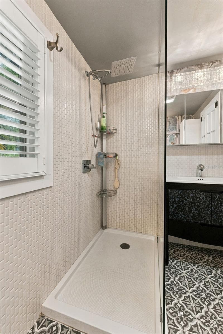
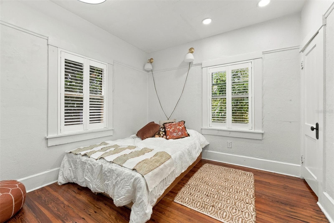
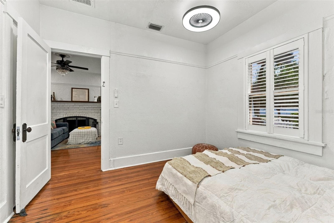
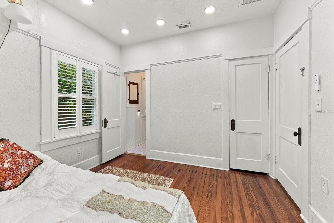
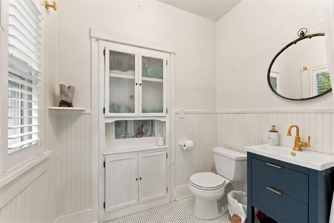
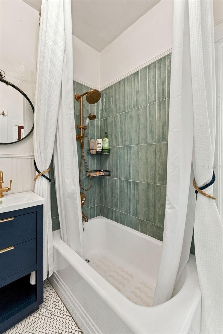
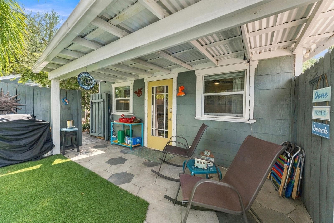
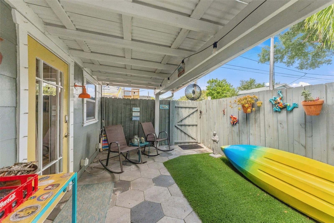
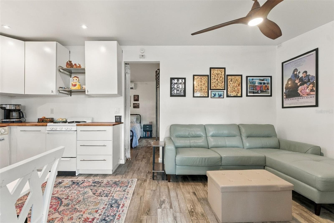
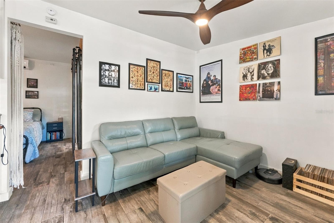
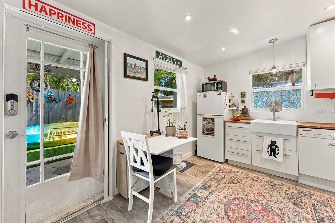
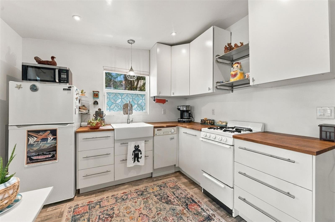
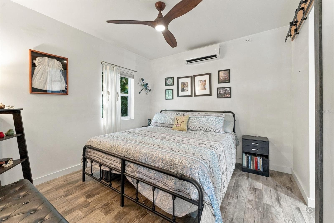
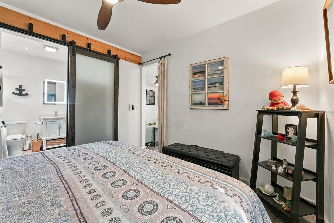
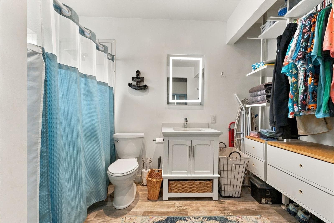
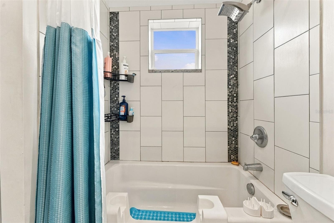
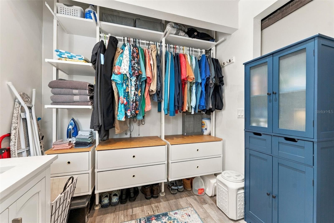
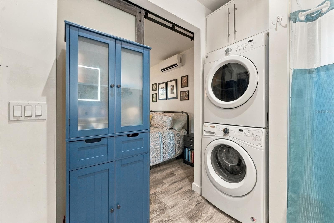
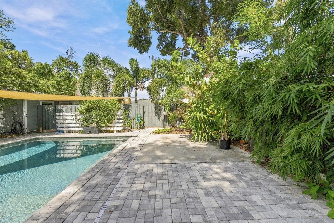
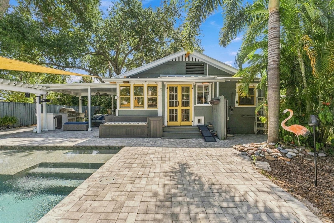
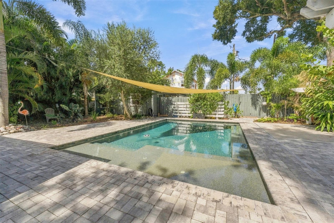
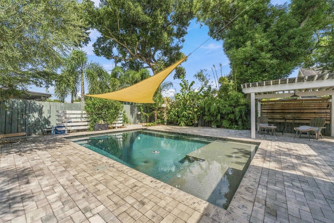
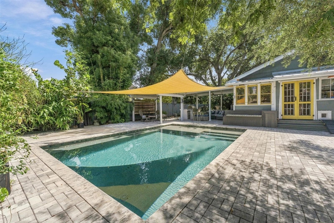
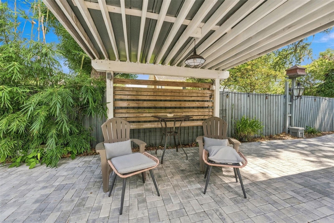
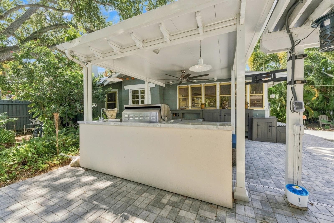
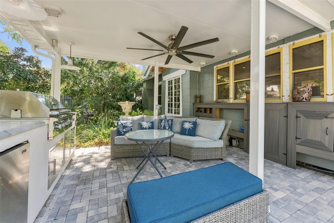
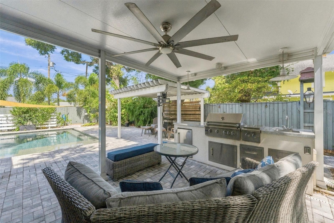
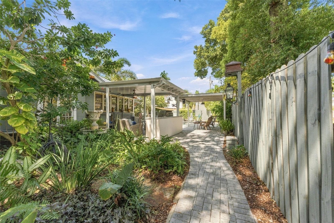
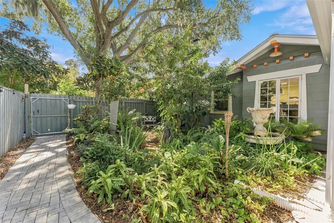
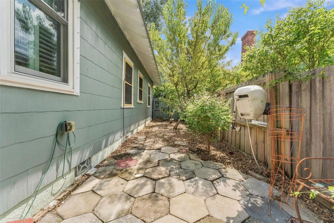
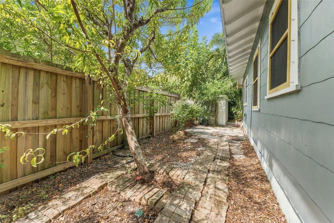
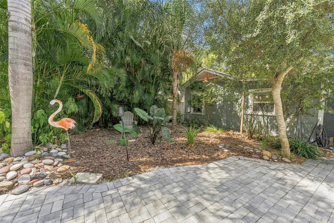
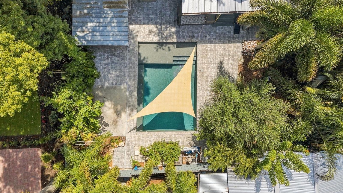
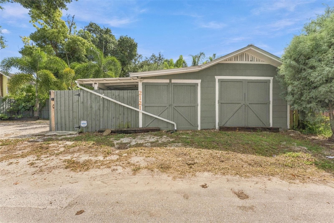
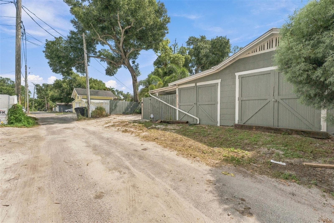
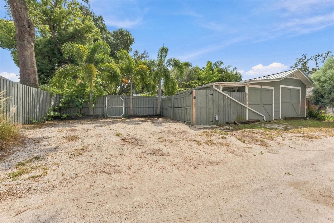
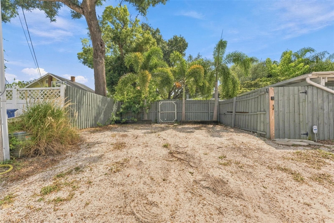
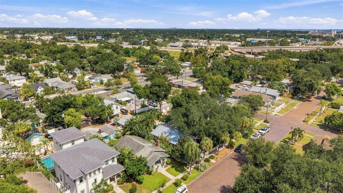
Brick streets, shady oaks, and front porches that actually get used: this is Historic Kenwood, one of St. Pete's most cherished neighborhoods, and this lovingly restored 1925 craftsman bungalow is a standout on its oversized, high and dry lot with no flood insurance required! In the main house, a screened front porch welcomes you into a bright living room with original hardwood floors, soaring ceilings, and a wood-burning fireplace, while the updated kitchen pairs quartzite counters and premium appliances, including a Viking gas range, with a generous island and a peaceful view of the garden fountain. The kitchen opens to an expansive lanai made for entertaining, a full natural gas outdoor kitchen, and a private outdoor shower just steps from the saltwater, gas-heated pool with a sun shelf, so the backyard truly works all year long. Both bedrooms offer their own updated ensuite baths, and the big-ticket items are already handled with permitted upgrades including a 2024 metal roof with hurricane clips, 2020 HVAC, 2025 gas tankless water heater, 2025 whole house surge protector and new breakers, a 2020 updated panel, select windows replaced in 2024, plus 2022 plantation shutters and hurricane covers. Behind the main home, a detached one-bedroom, one-bath ADU, rebuilt from the studs in 2021, has its own full kitchen, washer and dryer, new windows, a 2024 metal roof, and indoor/outdoor living space, making it perfect for guests, family, or rental income without sacrificing privacy. The current tenant is month to month and would like to continue renting, offering instant rental income for the new owners! Alley access provides room for three cars, and the location is hard to beat: the Kenwood Dog Park is nearby, the restaurants, breweries, and galleries of the Grand Central District are an easy stroll away, and downtown St. Pete is just a mile down the road, all wrapped in a close-knit community full of character where this home offers far more than four walls, it offers a way of life.

Highlights

Private poolFireplace

Property details

MLS #
MFRTB8555331
Property type
Single Family Residence
Subdivision
BRONX
Status
Active
Days on market
N/A
On market date
October 8, 2026
Stories
N/A
Total bathrooms
3
Garage spaces
N/A
Parking spaces
N/A
Lot size
0.18 acres
Loading map…

Nearby schools

Within 10 miles. School directory data from the National Center for Education Statistics (NCES), accessed via the Urban Institute Education Data API. Local Score is calculated by INNOVATE Real Estate; where a state rating is shown, it comes from that state's own official school report card (e.g. NC Dept. of Public Instruction, SC Report Card).

Elementary
WOODLAWN ELEMENTARY SCHOOL
0.86 mi away · Grades -1-5
Nearest school -- attendance-zone data not available here
5.0
Local Score (student-teacher ratio only (preliminary -- will incorporate state test-score data once available)) -- not an official state rating
Enrollment
275
Student:teacher ratio
11.0:1
District
PINELLAS
Middle
JOHN HOPKINS MIDDLE SCHOOL
1 mi away · Grades 6-8
Nearest school -- attendance-zone data not available here
3.0
Local Score (student-teacher ratio only (preliminary -- will incorporate state test-score data once available)) -- not an official state rating
Enrollment
681
Student:teacher ratio
17.0:1
District
PINELLAS
High
ST. PETERSBURG HIGH SCHOOL
0.4 mi away · Grades 9-12
Nearest school -- attendance-zone data not available here
2.0
Local Score (student-teacher ratio only (preliminary -- will incorporate state test-score data once available)) -- not an official state rating
Enrollment
1,745
Student:teacher ratio
20.5:1
District
PINELLAS

Walkability

Blended score for ST PETERSBURG's center, calculated by INNOVATE Real Estate from two sources: the EPA's National Walkability Index (street network, transit, land-use mix) and Google Places amenity data (what's actually reachable on foot from this point). 60% EPA National Walkability Index + 40% nearby-amenity density (Google Places).

91
Highly walkable
out of 100
EPA National Walkability Index
16.8 / 20 -- Most walkable
Google Places amenity density
100 / 100
Restaurants & cafes20
Grocery stores9
Parks9
Schools17
Transit stops20
Pharmacies11

Market position

How this listing compares to current activity in ST PETERSBURG, from live MLS data.

On the market 0 days -- 97 fewer days than ST PETERSBURG's current average of 97 days.
For reference, the median list price across 3,848 active listings in ST PETERSBURG right now is $334,950.

Mortgage calculator

Estimate only - actual rate and payment depend on your lender, credit, and loan program.

$
%
%
Adjust tax / insurance estimates
% / yr
$
/mo
Est. monthly payment
$5,660/mo
$183,000 down
$732,000 loan
Principal & interest$4,748
Property tax (est.)$763
Home insurance (est.)$150

Similar homes you might like

Data source: Listing information provided by Stellar MLS (mfrmls) via Trestle/CoreLogic. Last updated 22 hr ago.

Information herein deemed reliable but not guaranteed; all measurements, school assignments, HOA fees, taxes, and feature lists are approximate and should be independently verified. Equal Housing Opportunity.