
$1,200,000
About this home
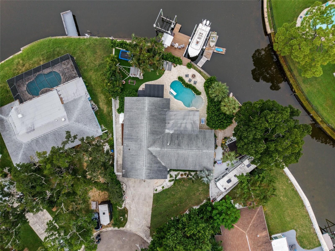
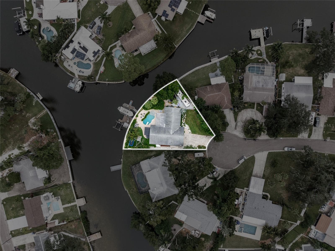
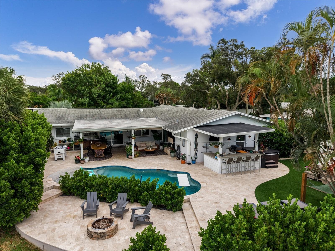
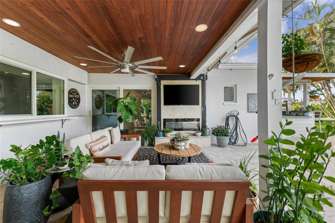
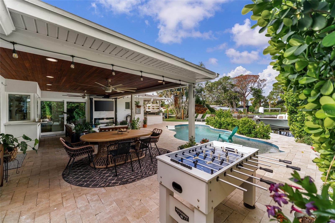
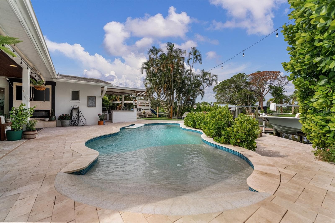
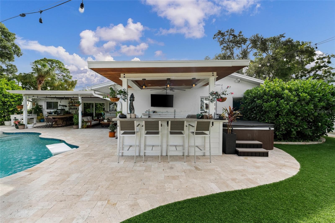
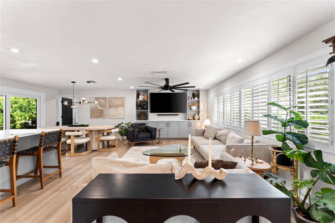
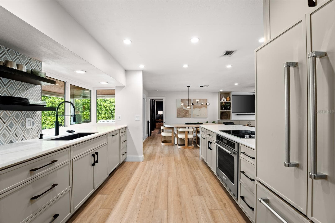
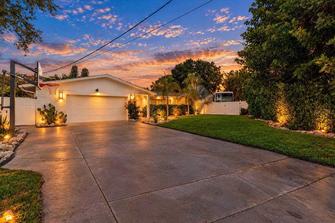
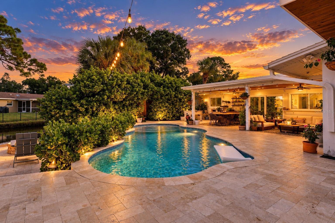
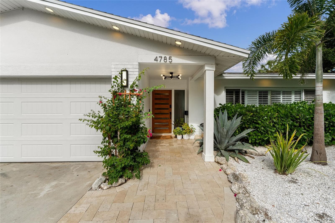
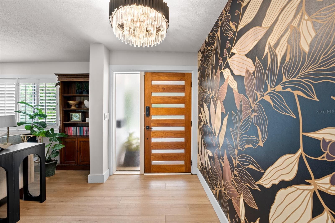
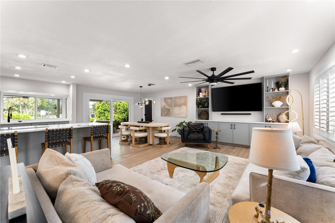
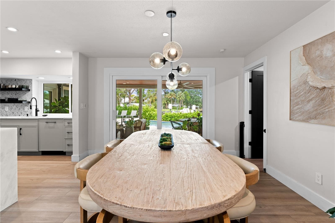
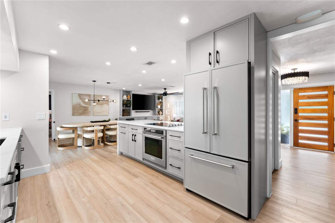
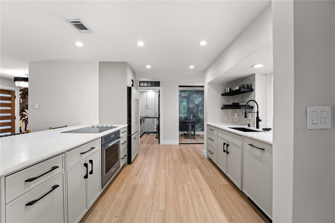
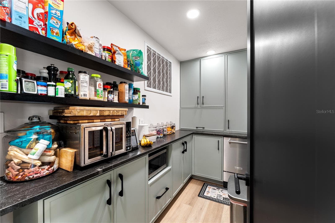
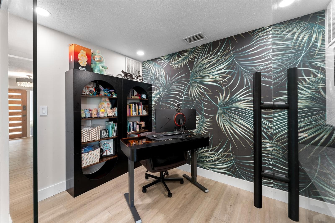
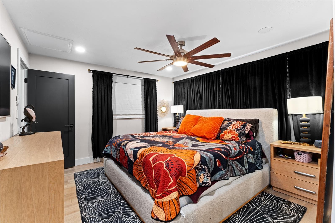
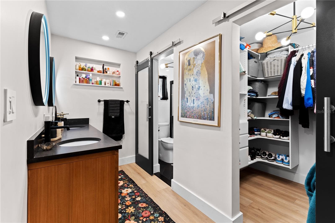
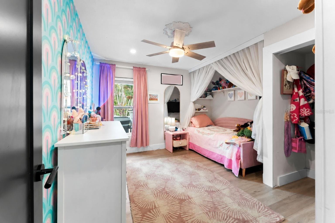
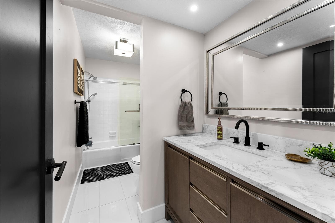
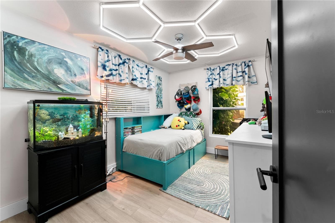
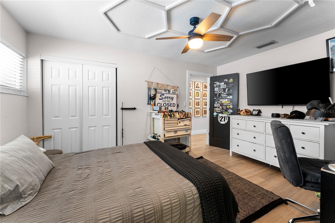
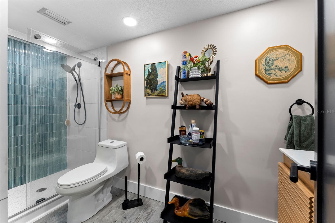
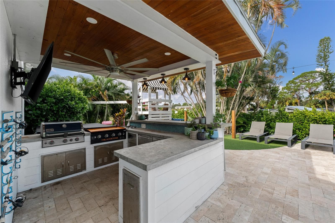
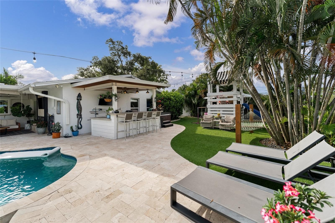
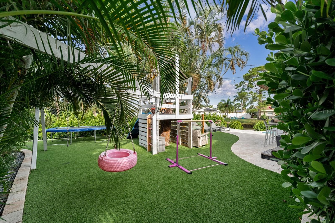
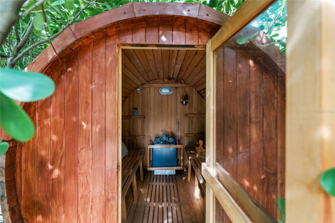
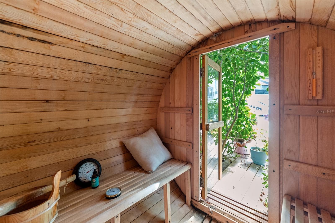
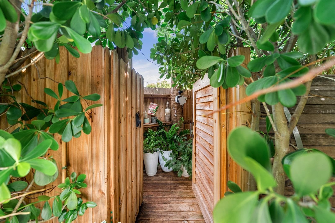
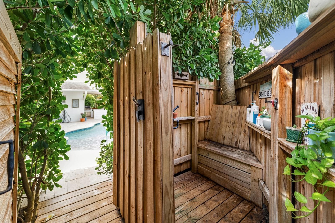
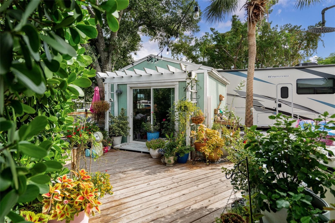
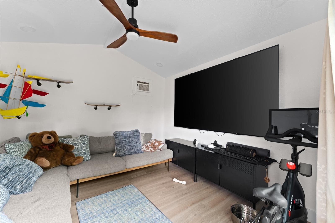
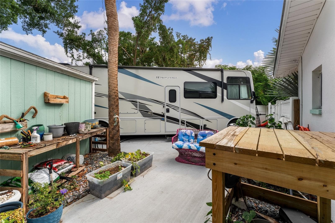
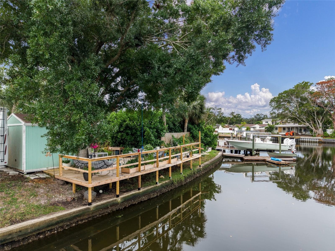
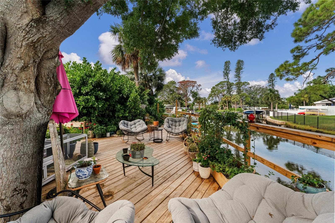
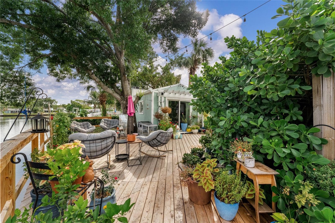
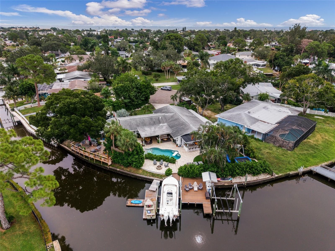
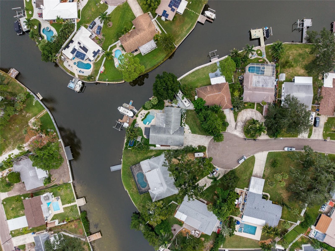
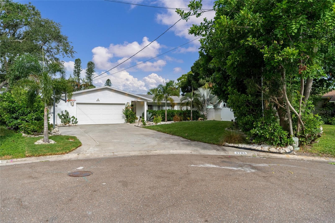
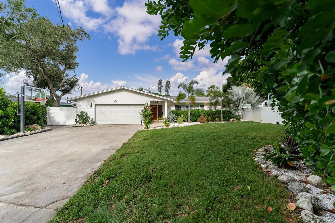
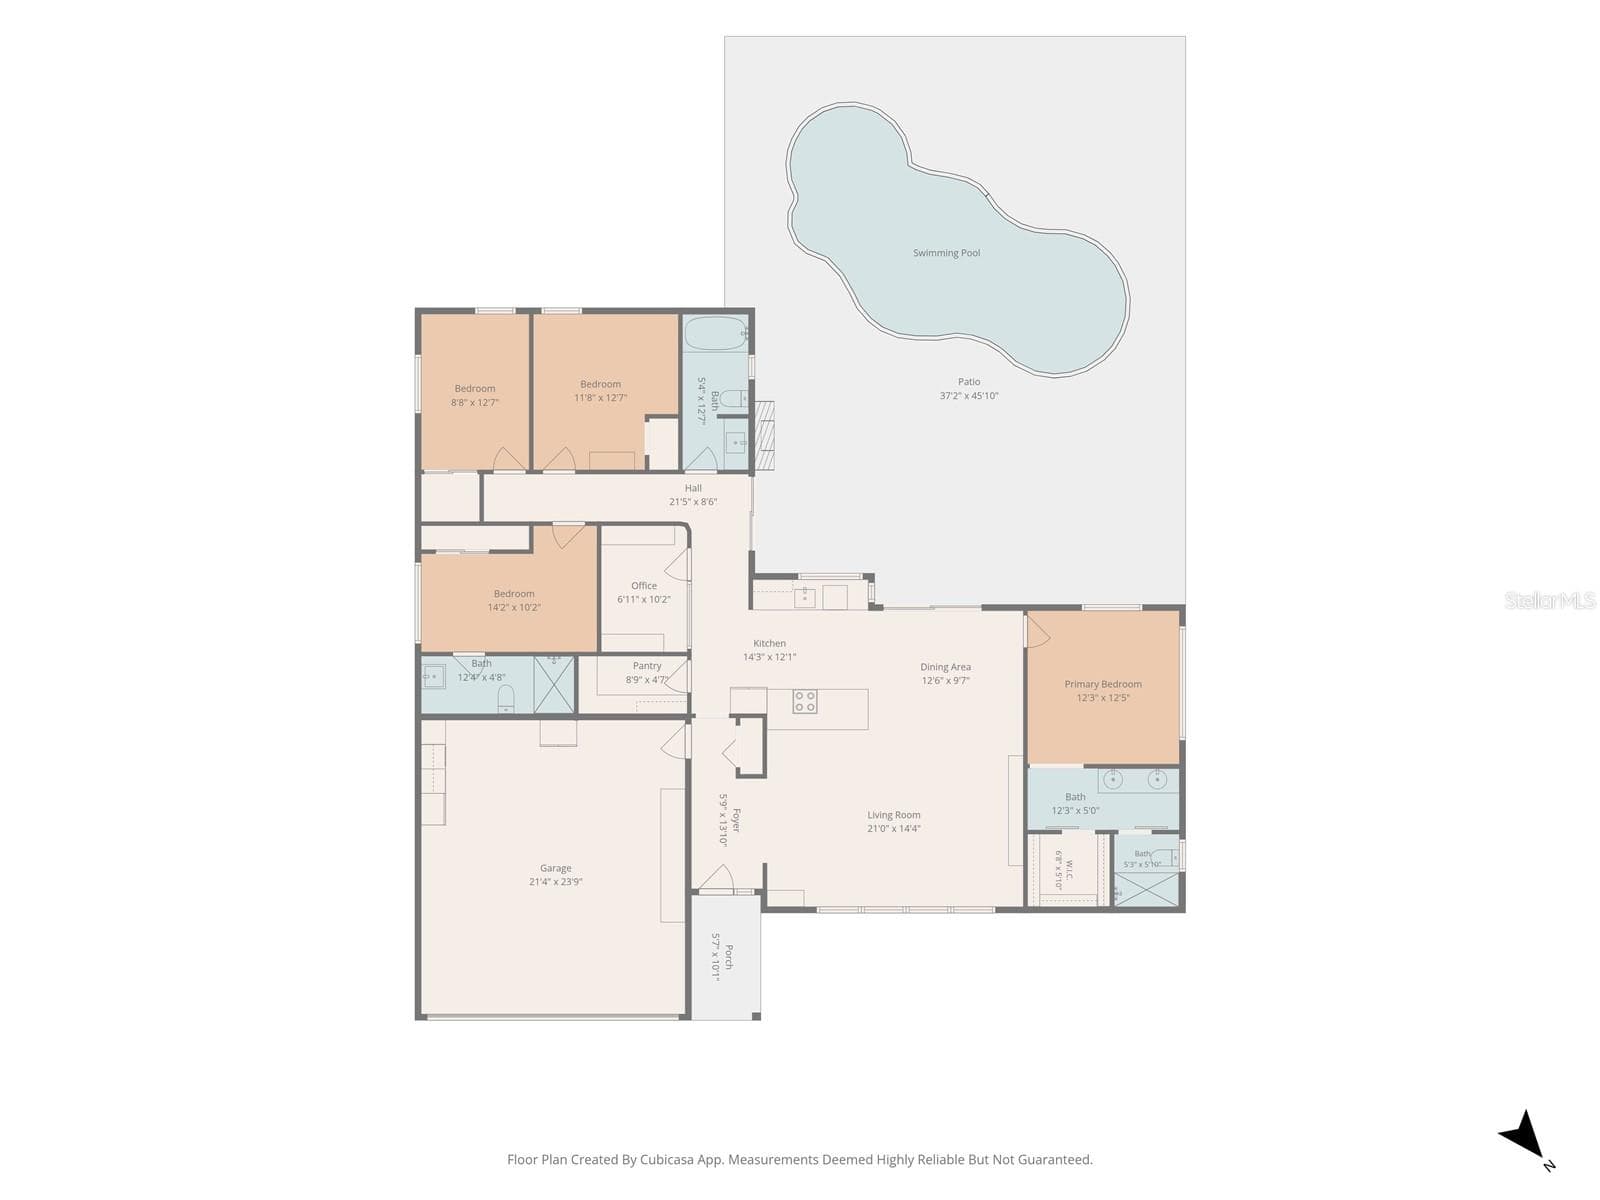
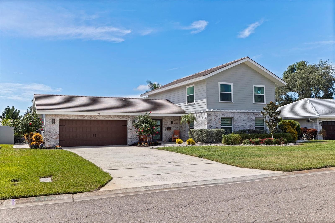
Some homes give you a place to live. This one gives you a lifestyle too. 155+ feet of waterfront. Two boat lifts. A saltwater pool. And that’s just the beginning. Welcome to 4785 Butterfly Place NE, where the St. Pete waterfront lifestyle isn’t something you save for the weekend—it’s waiting right outside your back door. Tucked away on a quiet cul-de-sac, this beautifully renovated 4-bedroom, 3-bath home with a dedicated office and 2-car garage offers something increasingly hard to find: a private waterfront setting designed just as much for having fun as it is for slowing down and enjoying life. Step outside and you’ll quickly understand what makes this property so special. The living space continues beneath an expansive covered patio that feels like a true outdoor living room, complete with a warm wood-plank ceiling and TV area overlooking the pool and tropical backyard. It’s the kind of space made for morning coffee, lazy afternoons, game days, and evenings spent outside enjoying the waterfront setting. And from there, the backyard just keeps going. Take a dip in the saltwater pool, unwind in the hot tub or sauna, rinse off beneath the outdoor shower, gather around the firepit, or cook and entertain from the outdoor kitchen with a Blackstone cooktop and built-in grill. Artificial turf, a hammock area, a custom treehouse, and separate “She Shed”/bonus space add even more places to play, escape, or spread out, while dedicated RV/boat parking means there’s room for the toys, too. Then there’s the water. With an incredible 155+ feet of waterfront, there’s plenty of room to embrace the boating lifestyle. Two boat lifts—a 5,000-lb. lift and a 4,000-lb. lift—are complemented by a dockside cleaning station with water and power, while a separate floating dock makes launching kayaks and paddleboards a breeze. Whether you’re heading out by boat or paddling the waterways closer to home, it’s easy to spend less time preparing and more time enjoying life on the water. And the best part? There’s a beautifully renovated four-bedroom home attached to all of it. Inside, the single-story layout offers 1,887 square feet of living space, 4 bedrooms, 3 full bathrooms, and a dedicated office, with a renovation that feels thoughtful and full of personality rather than cookie-cutter. The kitchen features quartz countertops and updated appliances, along with an impressive walk-in pantry offering an abundance of cabinetry, generous counter space, an ice maker, and plenty of room for small appliances, entertaining essentials, and everyday storage. Luxury vinyl plank flooring and recessed lighting carry the fresh, updated feel throughout the home. While the setting feels private and serene, the location keeps you connected to everything that makes St. Pete such an incredible place to live. By boat, bike, or golf cart, Downtown St. Pete, the waterfront parks and Pier, restaurants, museums, YMCA facilities, and golf courses —including Vinoy Golf Club—are all within easy reach. Spend the morning on the water, the afternoon by the pool, and the evening downtown before coming home to your own waterfront retreat. Your boat is waiting. The pool is ready. And your weekends are about to look a whole lot different. Welcome home to 4785 Butterfly Place NE.
Highlights
Property details
- MLS #
- MFRTB8555027
- Property type
- Single Family Residence
- Subdivision
- SHORE ACRES BUTTERFLY LAKE REP
- Status
- Active
- Days on market
- N/A
- On market date
- October 7, 2026
- Stories
- N/A
- Total bathrooms
- 3
- Garage spaces
- 2
- Parking spaces
- N/A
- Lot size
- 0.23 acres
Location
Get directions →Nearby schools
Within 10 miles. School directory data from the National Center for Education Statistics (NCES), accessed via the Urban Institute Education Data API. Local Score is calculated by INNOVATE Real Estate; where a state rating is shown, it comes from that state's own official school report card (e.g. NC Dept. of Public Instruction, SC Report Card).
- Enrollment
- 646
- Student:teacher ratio
- 14.0:1
- District
- PINELLAS
- Enrollment
- 885
- Student:teacher ratio
- 20.1:1
- District
- PINELLAS
- Enrollment
- 1,619
- Student:teacher ratio
- 20.8:1
- District
- PINELLAS
Walkability
Blended score for ST PETERSBURG's center, calculated by INNOVATE Real Estate from two sources: the EPA's National Walkability Index (street network, transit, land-use mix) and Google Places amenity data (what's actually reachable on foot from this point). 60% EPA National Walkability Index + 40% nearby-amenity density (Google Places).
Market position
How this listing compares to current activity in ST PETERSBURG, from live MLS data.
Mortgage calculator
Estimate only - actual rate and payment depend on your lender, credit, and loan program.
Adjust tax / insurance estimates
Similar homes you might like



Data source: Listing information provided by Stellar MLS (mfrmls) via Trestle/CoreLogic. Last updated 23 hr ago.
Information herein deemed reliable but not guaranteed; all measurements, school assignments, HOA fees, taxes, and feature lists are approximate and should be independently verified. Equal Housing Opportunity.