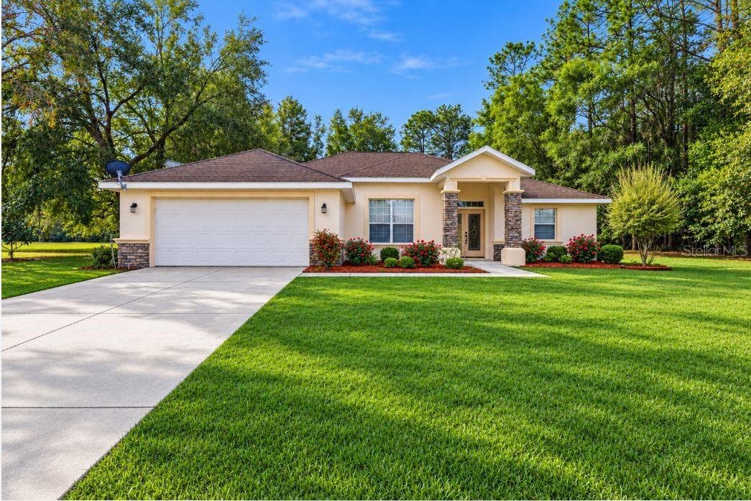
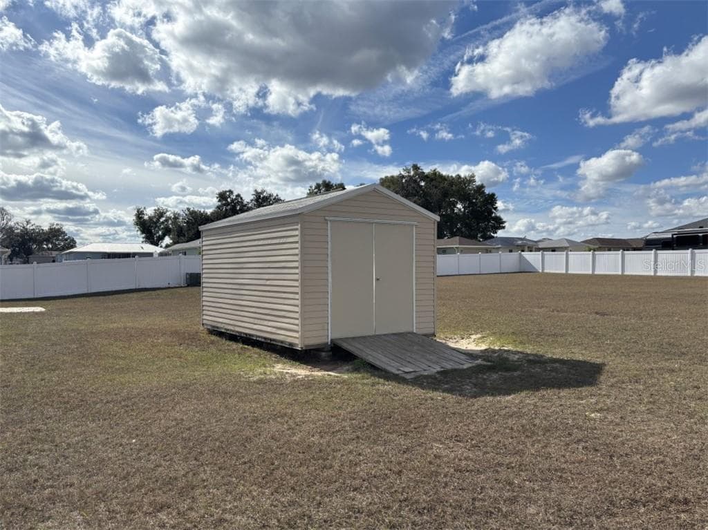
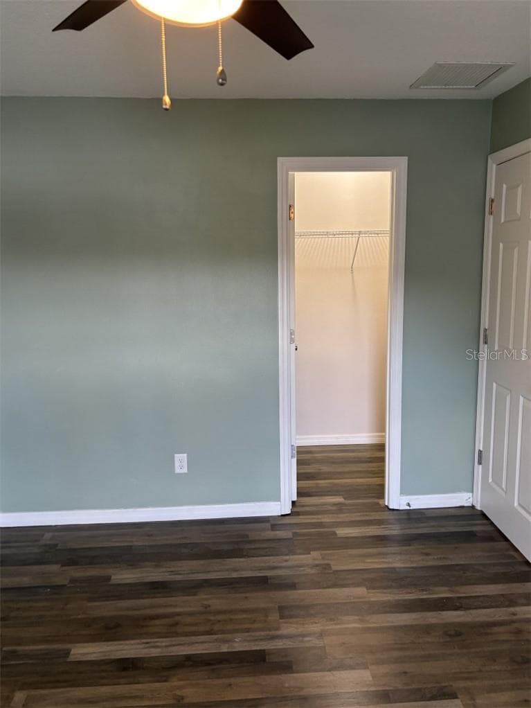
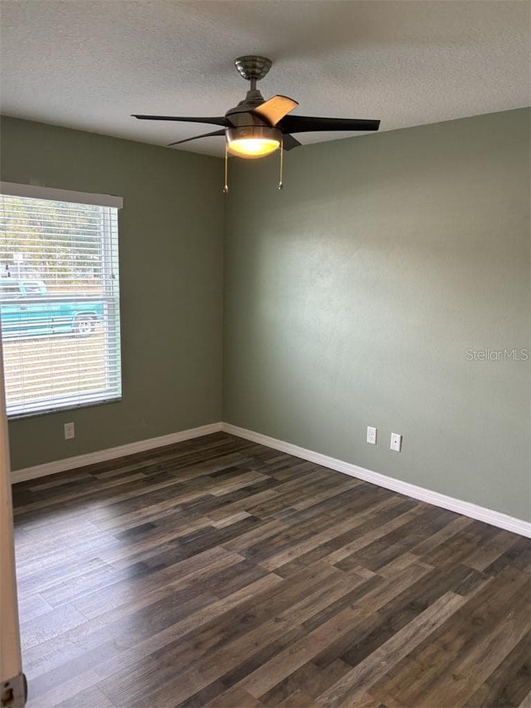
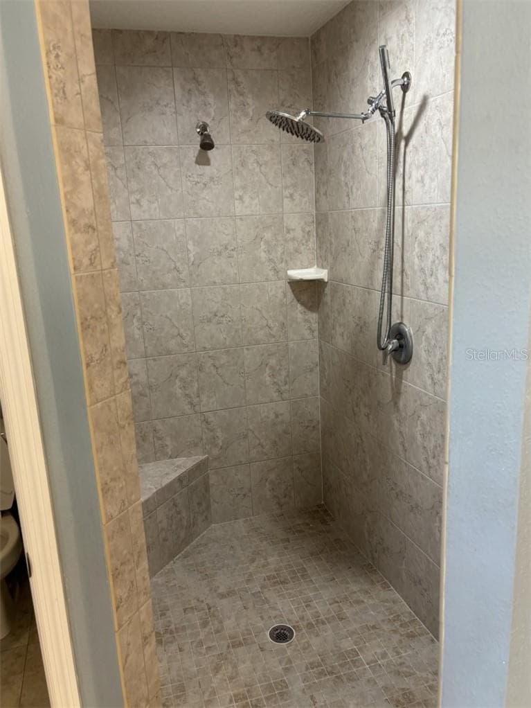
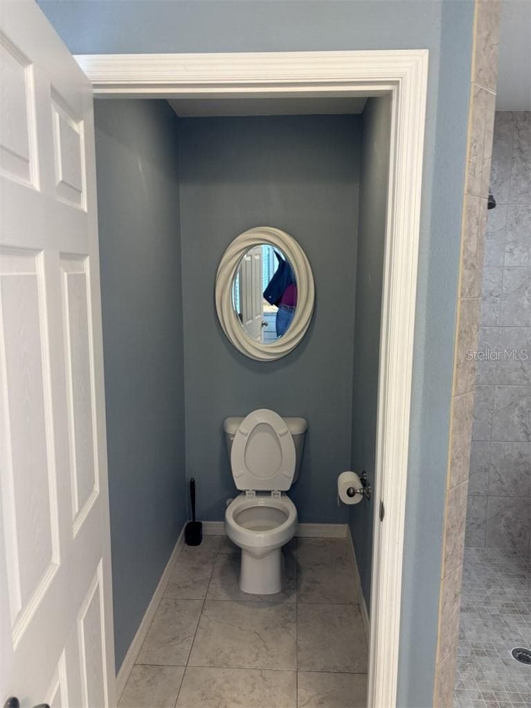
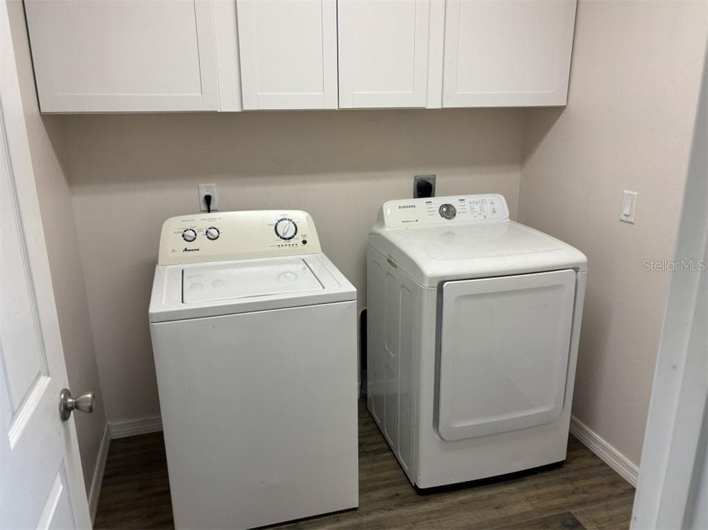
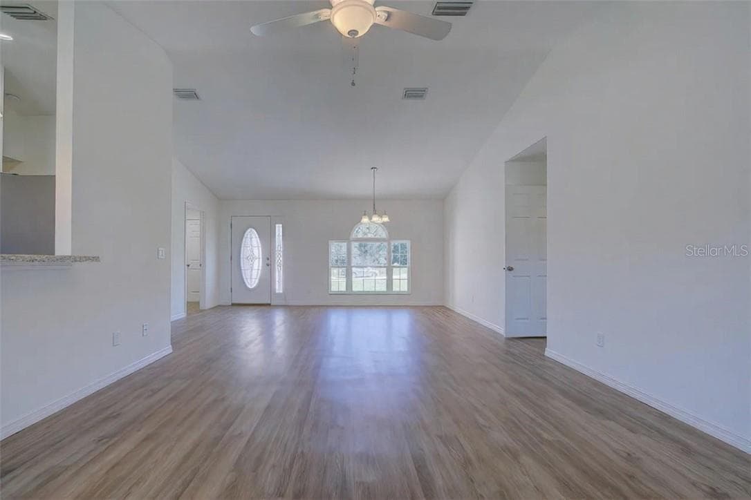
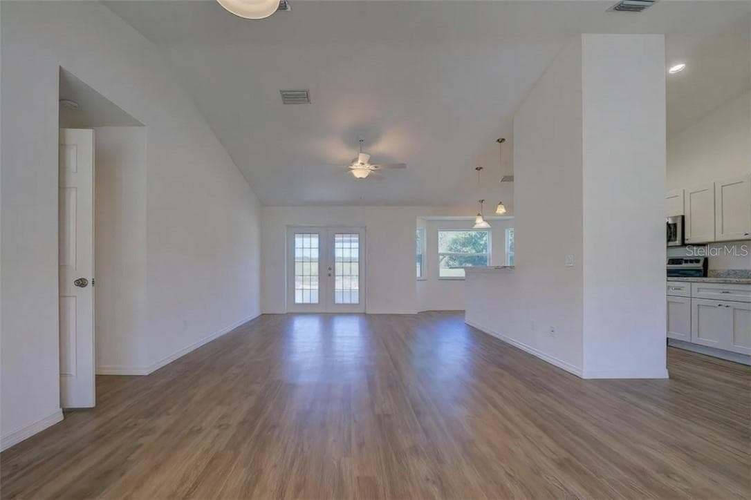
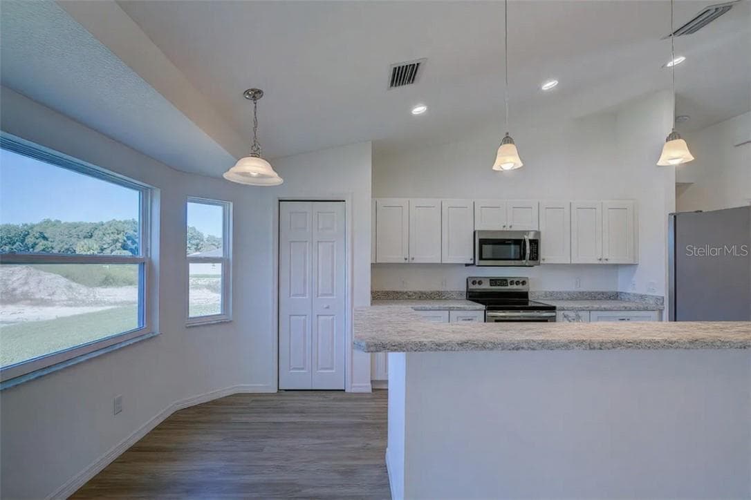
Single Family Residence at 146 N Crestwood AVE, INVERNESS FL 34453, Inverness
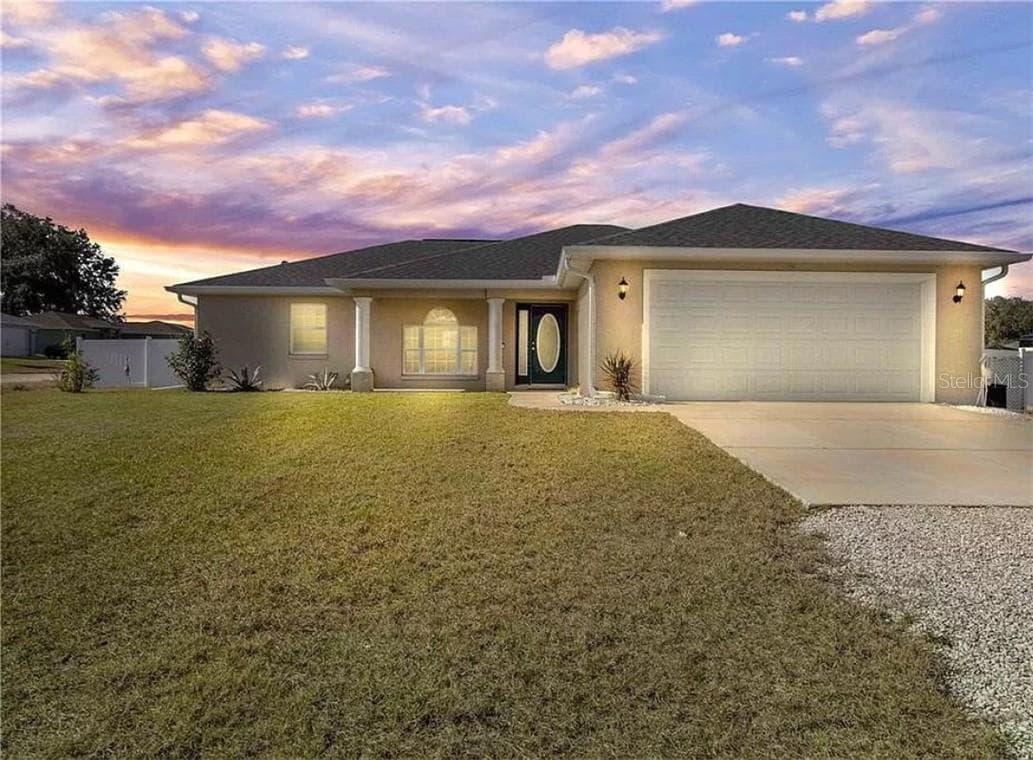
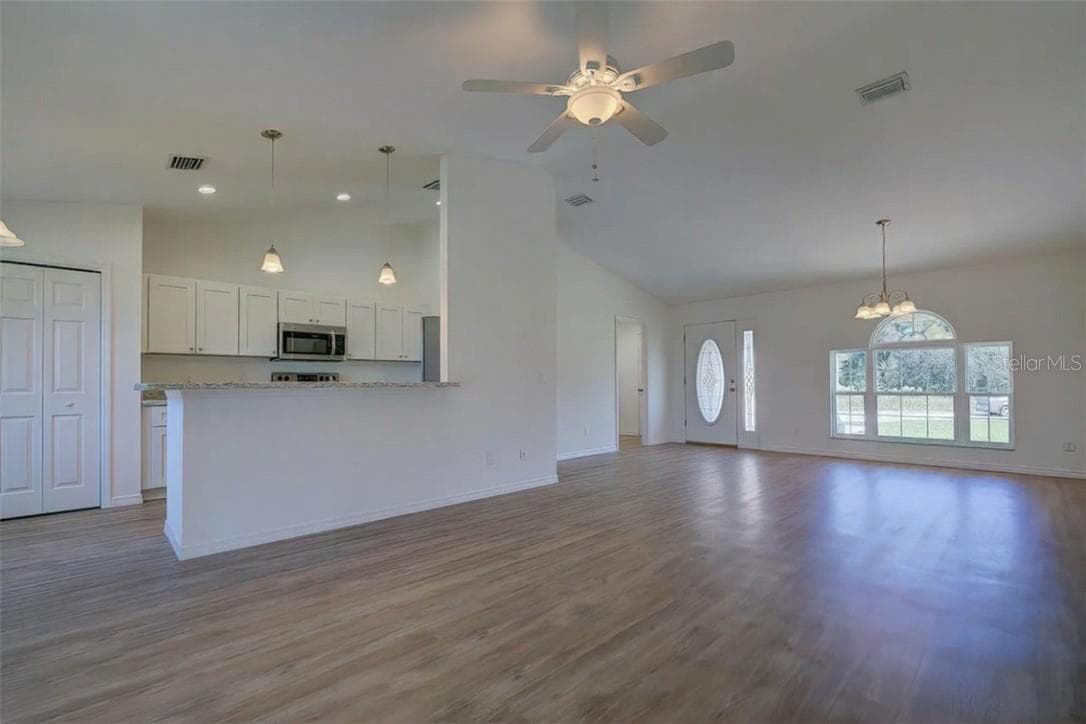
Single Family Residence at 146 N Crestwood AVE, INVERNESS FL 34453, Inverness, photo 2 of 24
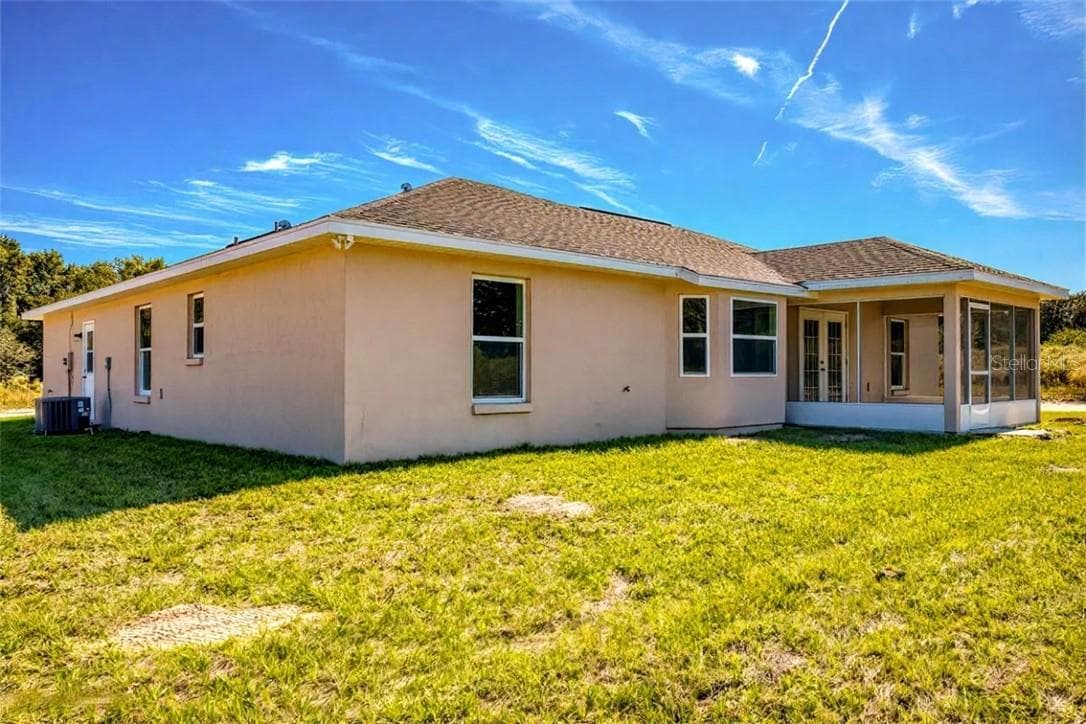
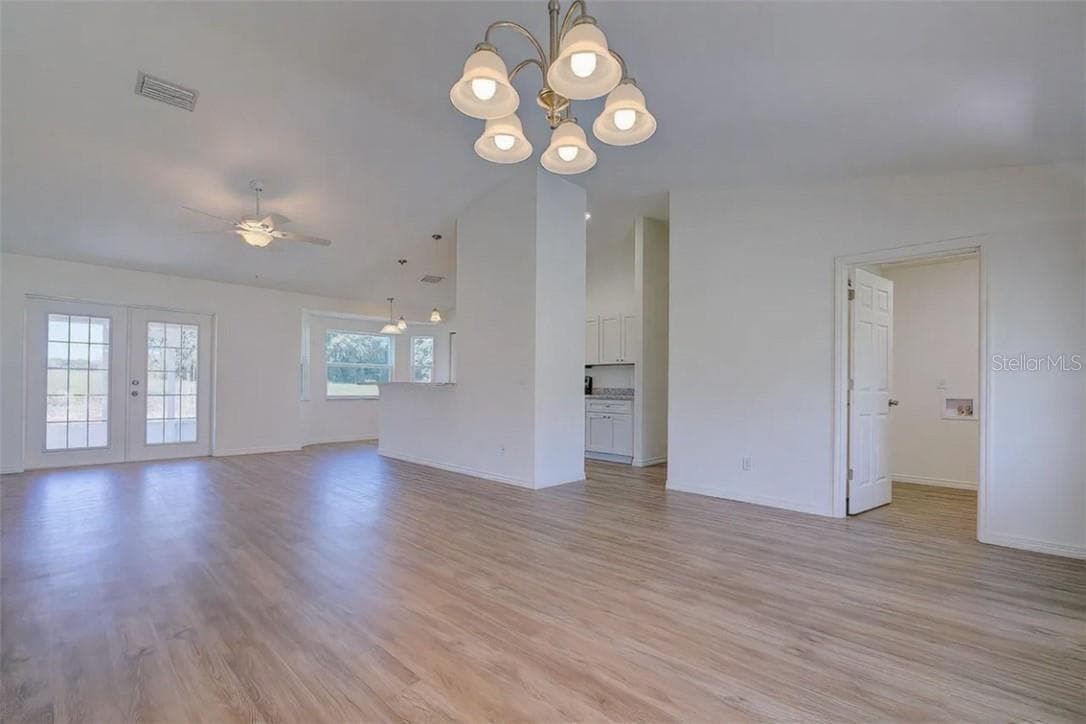
Single Family Residence at 146 N Crestwood AVE, INVERNESS FL 34453, Inverness, photo 3 of 24
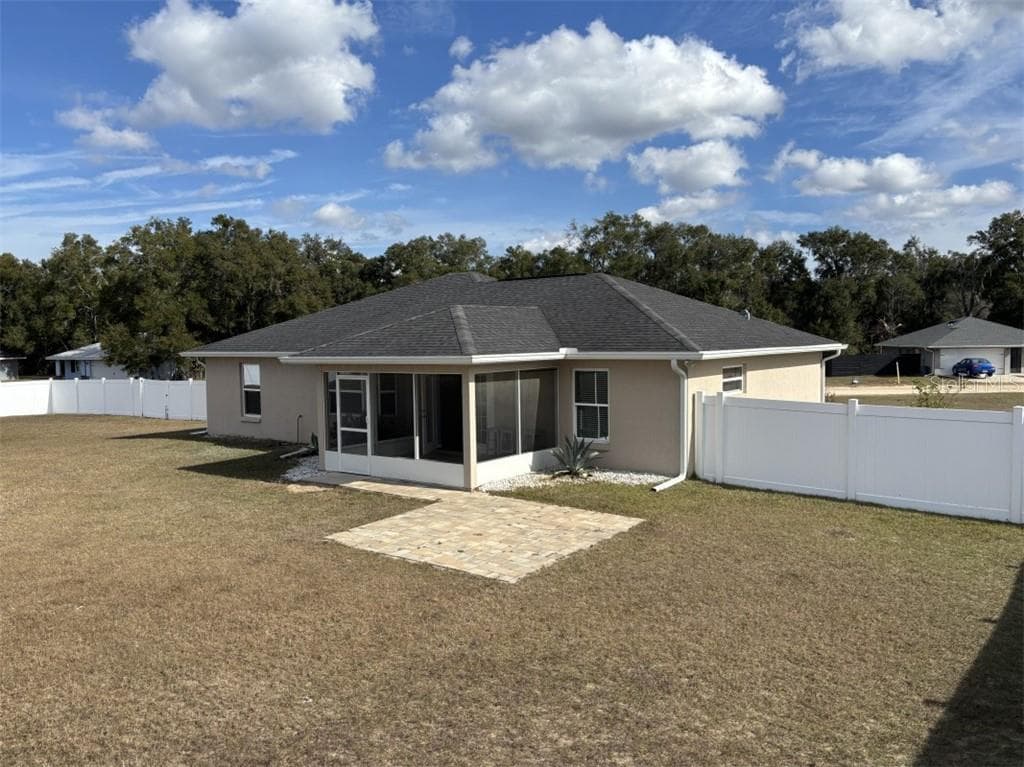
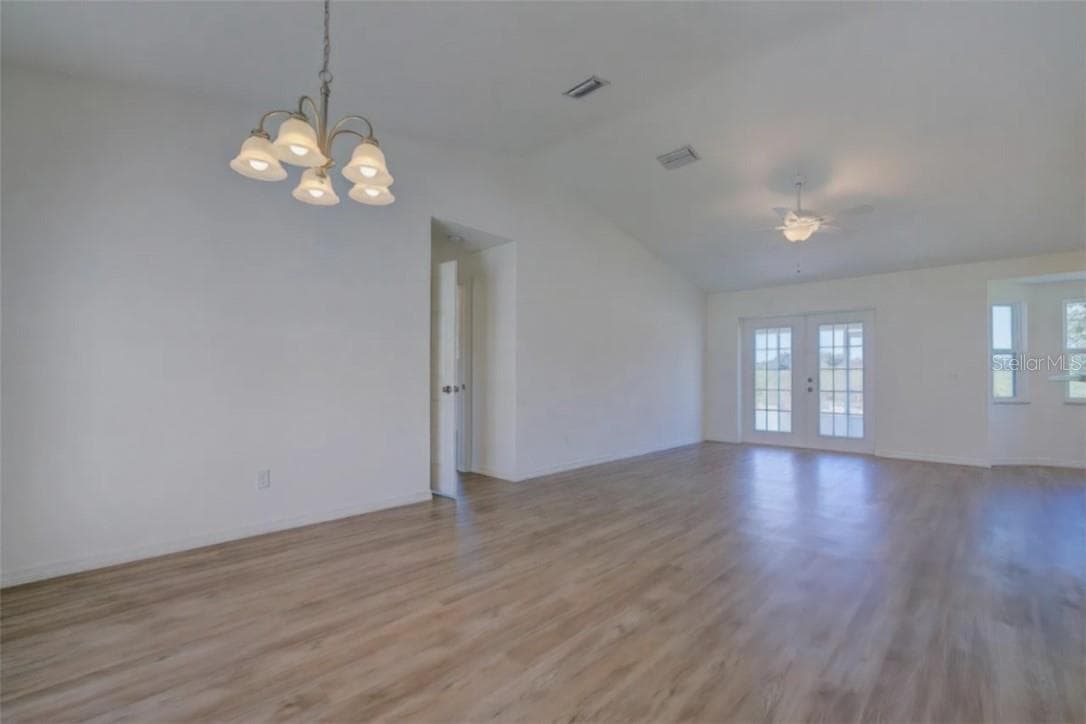
Single Family Residence at 146 N Crestwood AVE, INVERNESS FL 34453, Inverness, photo 4 of 24
Single Family Residence at 146 N Crestwood AVE, INVERNESS FL 34453, Inverness, photo 5 of 24
Single Family Residence at 146 N Crestwood AVE, INVERNESS FL 34453, Inverness, photo 6 of 24
Single Family Residence at 146 N Crestwood AVE, INVERNESS FL 34453, Inverness, photo 7 of 24
Single Family Residence at 146 N Crestwood AVE, INVERNESS FL 34453, Inverness, photo 8 of 24
Single Family Residence at 146 N Crestwood AVE, INVERNESS FL 34453, Inverness, photo 9 of 24
Single Family Residence at 146 N Crestwood AVE, INVERNESS FL 34453, Inverness, photo 10 of 24
Single Family Residence at 146 N Crestwood AVE, INVERNESS FL 34453, Inverness, photo 11 of 24
Single Family Residence at 146 N Crestwood AVE, INVERNESS FL 34453, Inverness, photo 12 of 24
Single Family Residence at 146 N Crestwood AVE, INVERNESS FL 34453, Inverness, photo 13 of 24
Single Family Residence at 146 N Crestwood AVE, INVERNESS FL 34453, Inverness, photo 14 of 24
Single Family Residence at 146 N Crestwood AVE, INVERNESS FL 34453, Inverness, photo 15 of 24
Single Family Residence at 146 N Crestwood AVE, INVERNESS FL 34453, Inverness, photo 16 of 24
Single Family Residence at 146 N Crestwood AVE, INVERNESS FL 34453, Inverness, photo 17 of 24
Single Family Residence at 146 N Crestwood AVE, INVERNESS FL 34453, Inverness, photo 18 of 24
Single Family Residence at 146 N Crestwood AVE, INVERNESS FL 34453, Inverness, photo 19 of 24
Single Family Residence at 146 N Crestwood AVE, INVERNESS FL 34453, Inverness, photo 20 of 24
Single Family Residence at 146 N Crestwood AVE, INVERNESS FL 34453, Inverness, photo 21 of 24
Single Family Residence at 146 N Crestwood AVE, INVERNESS FL 34453, Inverness, photo 22 of 24
Single Family Residence at 146 N Crestwood AVE, INVERNESS FL 34453, Inverness, photo 23 of 24
Single Family Residence at 146 N Crestwood AVE, INVERNESS FL 34453, Inverness, photo 24 of 24
24 photos

$310,000

146 N Crestwood AVE, INVERNESS FL 34453
Inverness, FL 34453
Listed by Cliff Glansen · FLATFEE.COM
Bedrooms
3
Bathrooms
2
Living area
1,525 sqft
Year built
2019

About this home

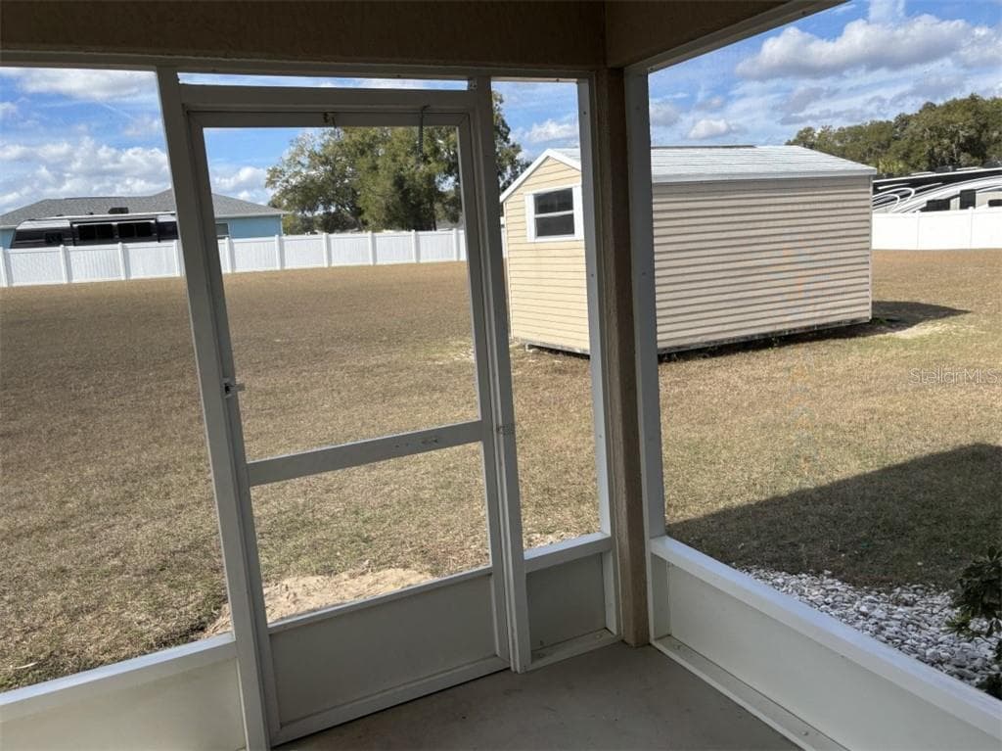
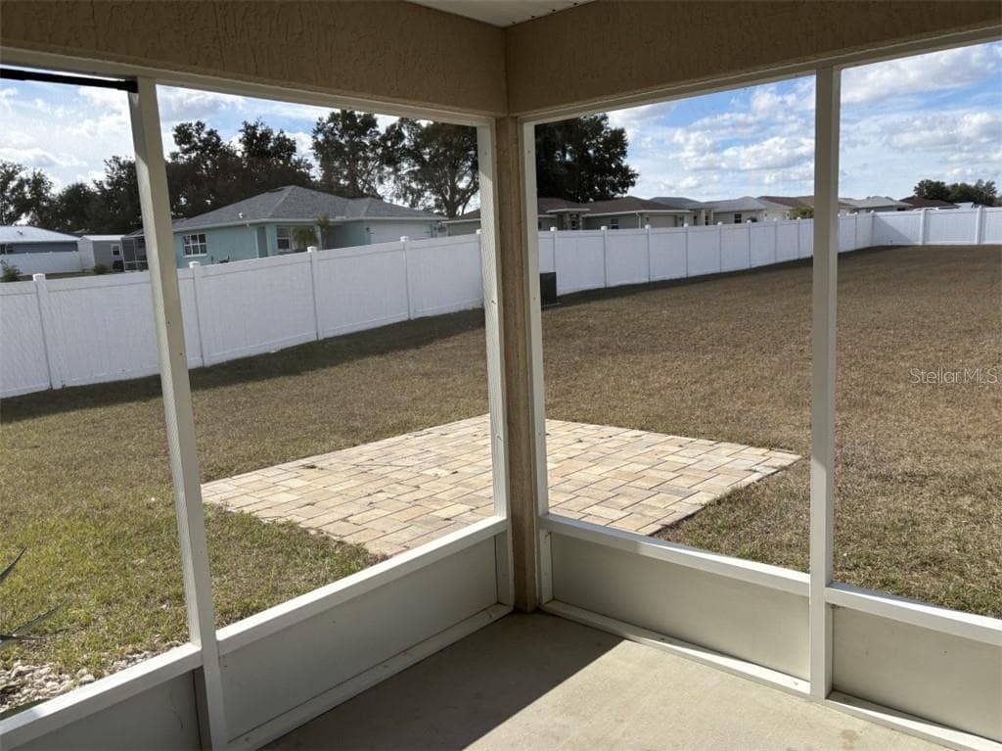
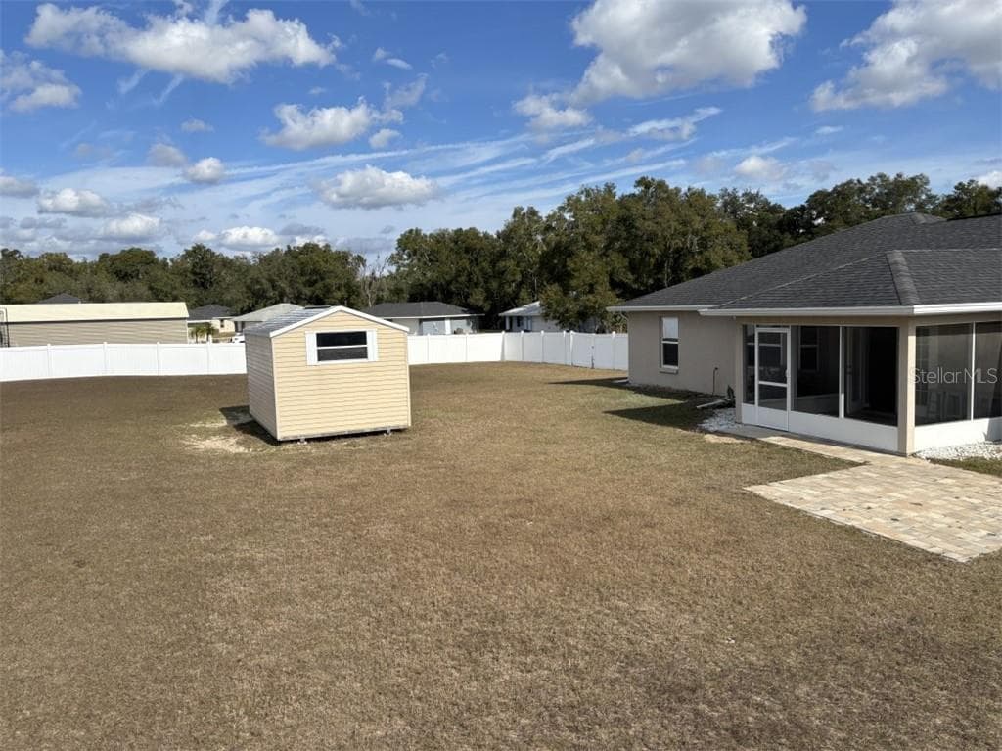
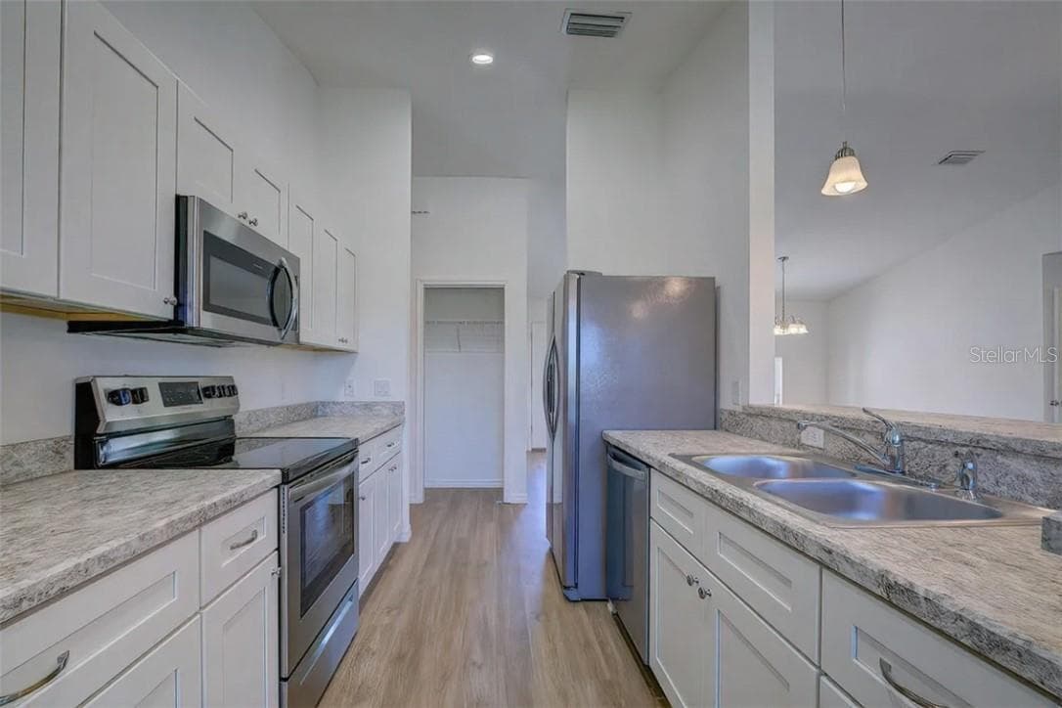
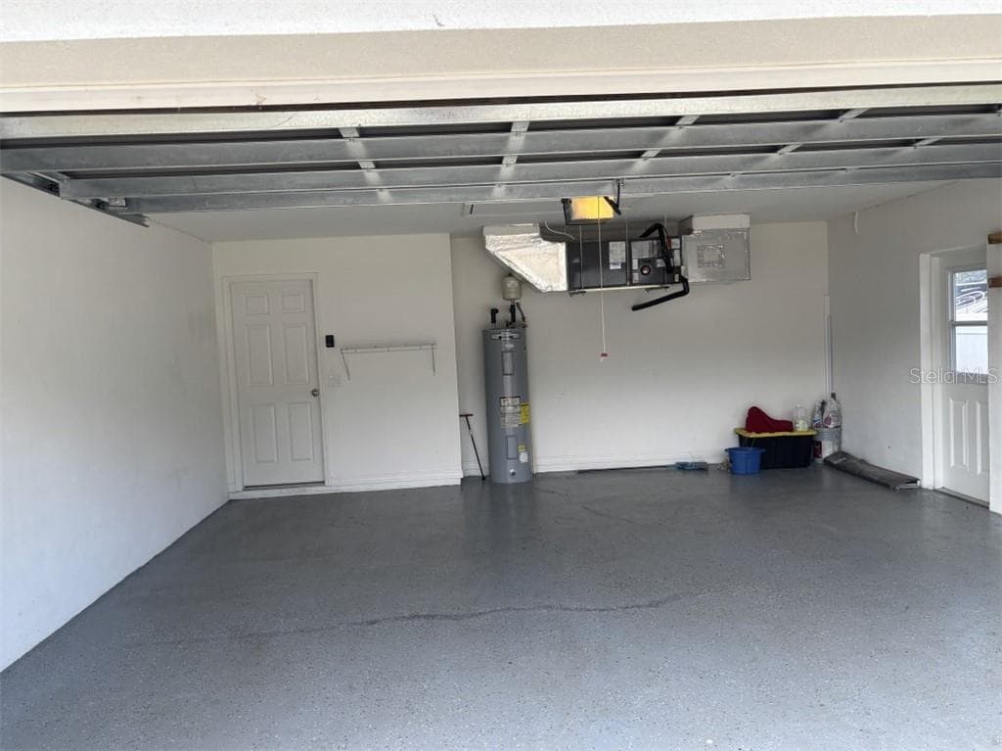
Fantastic opportunity, spacious 3/2/2 in very popular Inverness Village community, on triple lot. This opportunity consists of a very generous 0.80 acres. The home itself sits on a double lot and has a huge backyard that is an additional full size building lot. Plenty of room for family barbeques, playtime for the kids and room to roam for your pets. You can add a pool, a playground for the kids, and still have plenty of room to enjoy the outdoors, all within the seclusion of your own backyard that is surrounded by a good as new, white privacy fence. The home features a nice split floor plan, and has bright and airy feel; the moment you walk through the front door. Double doors lead out to a small patio where you can sit and sip your morning coffee before getting ready for the bustle of the day. The kitchen features beautiful modern shaker style wood cabinets, update stainless steel range, refrigerator, dishwasher, and microwave with a breakfast bar. No HOA. Only minutes to downtown Inverness and Citrus Memorial hospital, Schools, Churches, shopping, restaurants, and thirty minutes form The Villages. Come bike, run on Withlacoochee State Trail, 46-mile trail, and lakes, small town charm and railroad history. Surrounded by great bass fishing lakes, and nature reserves. This home is priced to sell. Call today to schedule your showing.

Property details

MLS #
MFRCC851013
Property type
Single Family Residence
Subdivision
N/A
Status
Active
Days on market
276
On market date
January 5, 2026
Stories
N/A
Total bathrooms
2
Garage spaces
2
Parking spaces
N/A
Lot size
0.8 acres
Loading map…

Nearby schools

Within 10 miles. School directory data from the National Center for Education Statistics (NCES), accessed via the Urban Institute Education Data API. Local Score is calculated by INNOVATE Real Estate; where a state rating is shown, it comes from that state's own official school report card (e.g. NC Dept. of Public Instruction, SC Report Card).

Elementary
INVERNESS PRIMARY SCHOOL
2.48 mi away · Grades -1-5
Nearest school -- attendance-zone data not available here
3.0
Local Score (student-teacher ratio only (preliminary -- will incorporate state test-score data once available)) -- not an official state rating
Enrollment
598
Student:teacher ratio
16.2:1
District
CITRUS
Middle
INVERNESS MIDDLE SCHOOL
1.6 mi away · Grades 6-8
Nearest school -- attendance-zone data not available here
3.0
Local Score (student-teacher ratio only (preliminary -- will incorporate state test-score data once available)) -- not an official state rating
Enrollment
1,035
Student:teacher ratio
16.7:1
District
CITRUS
High
WITHLACOOCHEE TECHNICAL COLLEGE
2.14 mi away · Grades 11-12
Nearest school -- attendance-zone data not available here
5.0
Local Score (student-teacher ratio only (preliminary -- will incorporate state test-score data once available)) -- not an official state rating
Enrollment
0
Student:teacher ratio
0.0:1
District
CITRUS

Walkability

Blended score for Inverness's center, calculated by INNOVATE Real Estate from two sources: the EPA's National Walkability Index (street network, transit, land-use mix) and Google Places amenity data (what's actually reachable on foot from this point). 60% EPA National Walkability Index + 40% nearby-amenity density (Google Places).

50
Somewhat walkable
out of 100
EPA National Walkability Index
9.8 / 20 -- Below average walkable
Google Places amenity density
50 / 100
Restaurants & cafes10
Grocery stores0
Parks1
Schools2
Transit stops0
Pharmacies2

Mortgage calculator

Estimate only - actual rate and payment depend on your lender, credit, and loan program.

$
%
%
Adjust tax / insurance estimates
% / yr
$
/mo
Est. monthly payment
$2,017/mo
$62,000 down
$248,000 loan
Principal & interest$1,609
Property tax (est.)$258
Home insurance (est.)$150

Similar homes you might like

Data source: Listing information provided by Stellar MLS (mfrmls) via Trestle/CoreLogic. Last updated 1 days ago.

Information herein deemed reliable but not guaranteed; all measurements, school assignments, HOA fees, taxes, and feature lists are approximate and should be independently verified. Equal Housing Opportunity.