Front of Home - 7390 N IRELAND DR, DUNNELLON
Front View - 7390 N IRELAND DR, DUNNELLON
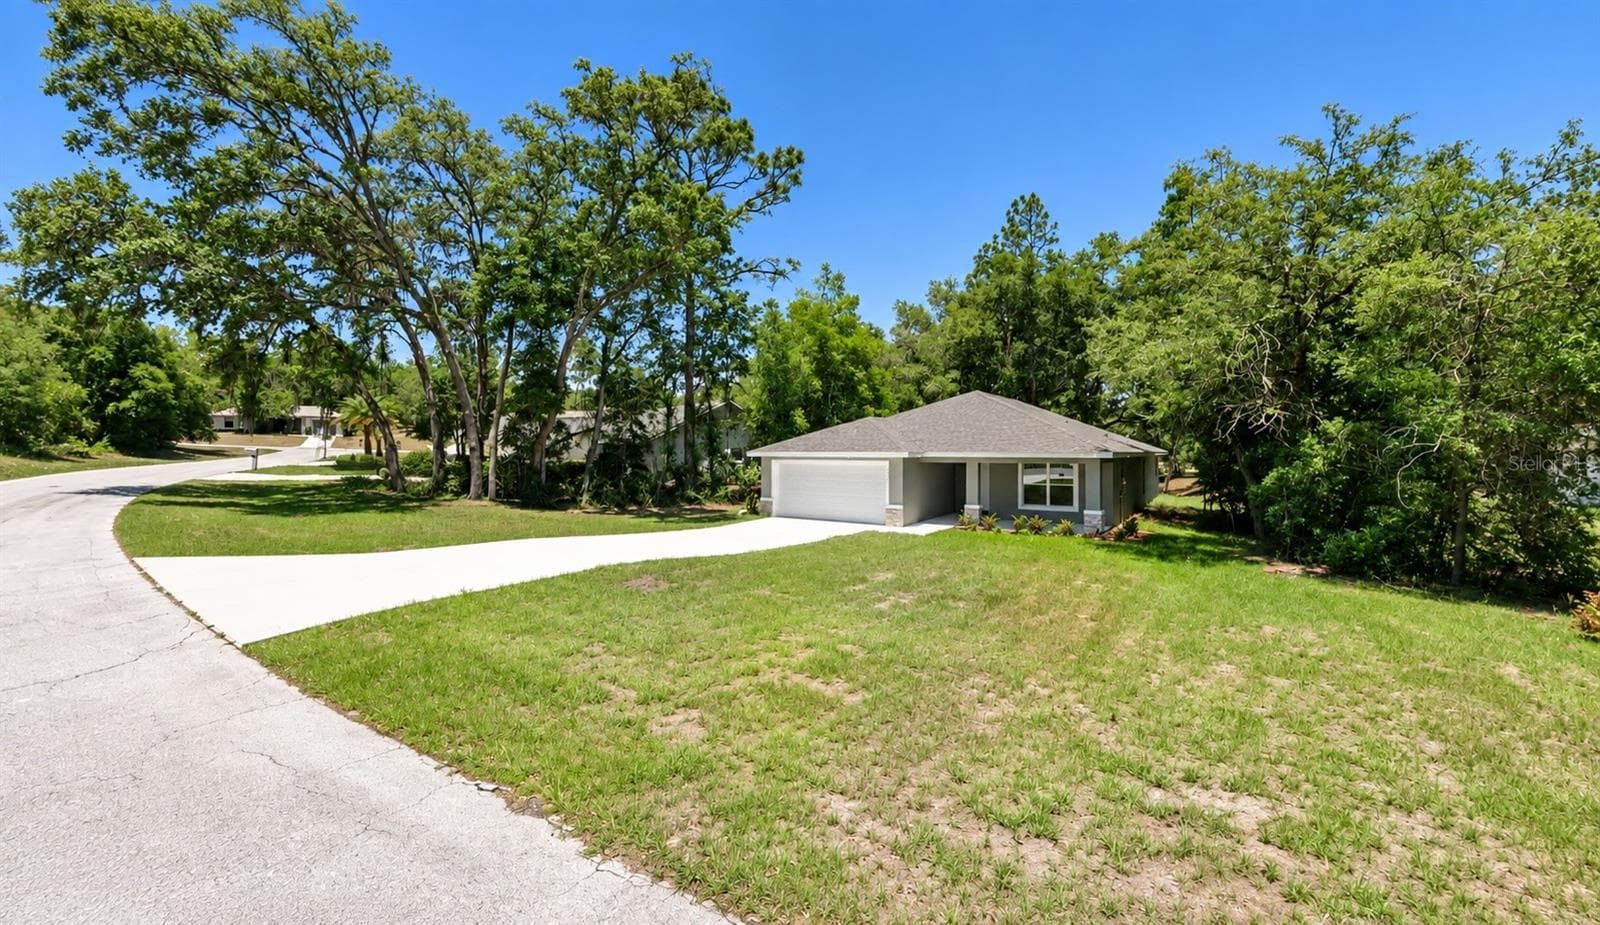
Long Driveway - 7390 N IRELAND DR, DUNNELLON
Front of Home - 7390 N IRELAND DR, DUNNELLON
Front Door - 7390 N IRELAND DR, DUNNELLON
family Room - 7390 N IRELAND DR, DUNNELLON
Family Room - 7390 N IRELAND DR, DUNNELLON
Open Living Space - 7390 N IRELAND DR, DUNNELLON
Family Room - 7390 N IRELAND DR, DUNNELLON
Breakfast Bar - 7390 N IRELAND DR, DUNNELLON
Dining Area - 7390 N IRELAND DR, DUNNELLON
Kitchen - 7390 N IRELAND DR, DUNNELLON
Kitchen Sink - 7390 N IRELAND DR, DUNNELLON
Kitchen - 7390 N IRELAND DR, DUNNELLON
Stainless Steel Appliances - 7390 N IRELAND DR, DUNNELLON
Refrigerator - 7390 N IRELAND DR, DUNNELLON
Pantry - 7390 N IRELAND DR, DUNNELLON
Dininig Room - 7390 N IRELAND DR, DUNNELLON
Entry to Master Bedroom - 7390 N IRELAND DR, DUNNELLON
Master Bedroom - 7390 N IRELAND DR, DUNNELLON
Master Closet - 7390 N IRELAND DR, DUNNELLON
Master Bathroom - 7390 N IRELAND DR, DUNNELLON
Master Shower - 7390 N IRELAND DR, DUNNELLON
Master Bathroom - 7390 N IRELAND DR, DUNNELLON
Hallway - 7390 N IRELAND DR, DUNNELLON
Bedroom 2 - 7390 N IRELAND DR, DUNNELLON
Hall Bathroom - 7390 N IRELAND DR, DUNNELLON
Tub & Shower Combo - 7390 N IRELAND DR, DUNNELLON
Bedroom 3 - 7390 N IRELAND DR, DUNNELLON
Laundry Room - 7390 N IRELAND DR, DUNNELLON
Garage - 7390 N IRELAND DR, DUNNELLON
Back of Home - 7390 N IRELAND DR, DUNNELLON
Single Family Residence at 7390 N IRELAND DR, DUNNELLON, photo 51 of 60
Single Family Residence at 7390 N IRELAND DR, DUNNELLON, photo 52 of 60
Single Family Residence at 7390 N IRELAND DR, DUNNELLON, photo 53 of 60
Single Family Residence at 7390 N IRELAND DR, DUNNELLON, photo 54 of 60
Aerial - 7390 N IRELAND DR, DUNNELLON
Overhead Street View - 7390 N IRELAND DR, DUNNELLON
Single Family Residence at 7390 N IRELAND DR, DUNNELLON, photo 58 of 60
Single Family Residence at 7390 N IRELAND DR, DUNNELLON, photo 59 of 60
Single Family Residence at 7390 N IRELAND DR, DUNNELLON, photo 60 of 60
60 photos

$279,900

7390 N IRELAND DR
DUNNELLON, FL 34434
Listed by Tiffany Moen · THURMOND REALTY LLC - BRANCH OFFICE
Bedrooms
3
Bathrooms
2
Living area
1,405 sqft
Year built
2025

About this home

Welcome to this stunning 3-bedroom, 2-bathroom home in the desirable Citrus Springs community, offering an exceptional combination of quality construction, high-end finishes, and outstanding value. Built with concrete block construction, a 30-year architectural roof, and energy-efficient double-pane windows, this home was built to last and shows beautifully inside and out. Vaulted ceilings in the spacious living area create an open and airy feel the moment you walk through the door. The modern kitchen is a true standout, featuring stainless steel appliances, custom white shaker cabinets with soft-close drawers, a pantry, and sleek black granite countertops. Luxury vinyl plank flooring runs throughout the entire home, adding a clean and cohesive look that is as durable as it is attractive. The generously sized primary suite is one of the largest floor plans in the community and features an upgraded en suite bathroom with elegant tile work and a glass-enclosed shower. The main bathroom offers a tub and shower combo with upgraded tile, giving the home a polished feel from top to bottom. Step outside to a covered patio perfect for enjoying warm Florida evenings, all sitting on a large corner lot of nearly a third of an acre with excellent curb appeal and plenty of room to spread out. The attached two-car garage with opener and remotes rounds out the package nicely. With no HOA fees, a Flood Zone X designation, and walking distance to local schools (7 minute walk to Central Ridge Elementary and 8 minute walk to Citrus Springs Middle), this home checks every box for buyers looking for quality, comfort, and long-term value in Citrus Springs. Schedule your showing today!

Property details

MLS #
MFRGC543287
Property type
Single Family Residence
Subdivision
CITRUS SPRINGS UNIT 13
Status
Active
Days on market
1
On market date
September 8, 2026
Stories
N/A
Total bathrooms
2
Garage spaces
2
Parking spaces
N/A
Lot size
0.32 acres
Loading map…

Nearby schools

Within 10 miles. School directory data from the National Center for Education Statistics (NCES), accessed via the Urban Institute Education Data API. Local Score is calculated by INNOVATE Real Estate; where a state rating is shown, it comes from that state's own official school report card (e.g. NC Dept. of Public Instruction, SC Report Card).

Elementary
CENTRAL RIDGE ELEMENTARY SCHOOL
0.27 mi away · Grades -1-5
Nearest school -- attendance-zone data not available here
2.0
Local Score (student-teacher ratio only (preliminary -- will incorporate state test-score data once available)) -- not an official state rating
Enrollment
733
Student:teacher ratio
18.3:1
District
CITRUS
Middle
CITRUS SPRINGS MIDDLE SCHOOL
0.18 mi away · Grades 6-8
Nearest school -- attendance-zone data not available here
2.0
Local Score (student-teacher ratio only (preliminary -- will incorporate state test-score data once available)) -- not an official state rating
Enrollment
755
Student:teacher ratio
21.0:1
District
CITRUS
High
DUNNELLON HIGH SCHOOL
7.37 mi away · Grades 9-12
Nearest school -- attendance-zone data not available here
1.0
Local Score (student-teacher ratio only (preliminary -- will incorporate state test-score data once available)) -- not an official state rating
Enrollment
1,186
Student:teacher ratio
22.8:1
District
MARION

Walkability

Blended score for DUNNELLON's center, calculated by INNOVATE Real Estate from two sources: the EPA's National Walkability Index (street network, transit, land-use mix) and Google Places amenity data (what's actually reachable on foot from this point). 60% EPA National Walkability Index + 40% nearby-amenity density (Google Places).

22
Car-dependent
out of 100
EPA National Walkability Index
7.3 / 20 -- Below average walkable
Google Places amenity density
0 / 100
Restaurants & cafes0
Grocery stores0
Parks0
Schools0
Transit stops0
Pharmacies0

Mortgage calculator

Estimate only - actual rate and payment depend on your lender, credit, and loan program.

$
%
%
Adjust tax / insurance estimates
% / yr
$
/mo
Est. monthly payment
$1,836/mo
$55,980 down
$223,920 loan
Principal & interest$1,452
Property tax (est.)$233
Home insurance (est.)$150

Similar homes you might like

Data source: Listing information provided by Stellar MLS (mfrmls) via Trestle/CoreLogic. Last updated September 9, 2026.

Information herein deemed reliable but not guaranteed; all measurements, school assignments, HOA fees, taxes, and feature lists are approximate and should be independently verified. Equal Housing Opportunity.