

$475,000
About this home
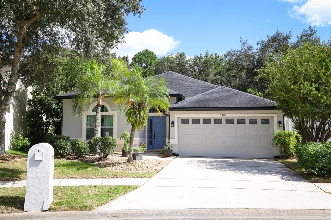
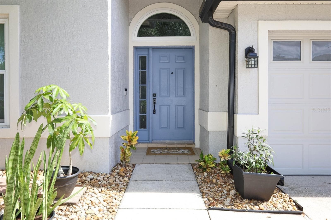
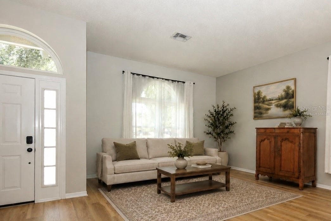
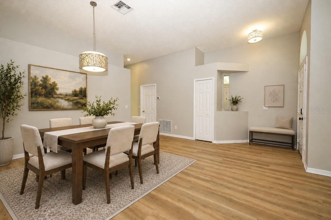
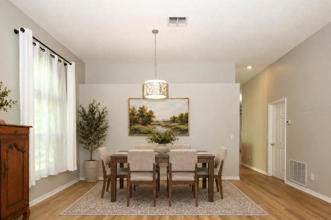
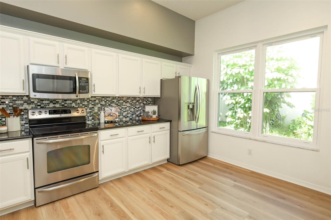
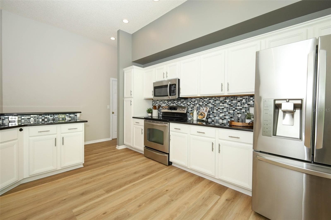
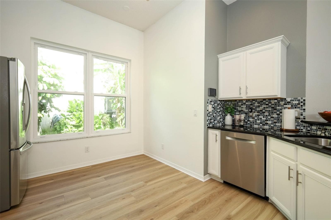
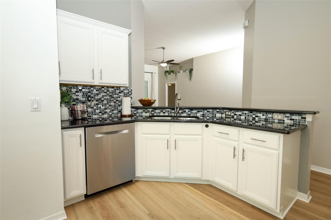
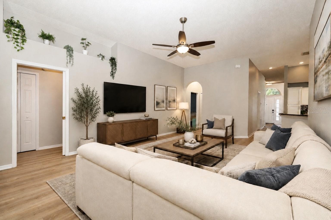
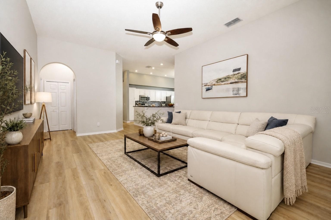
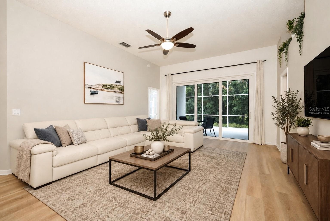
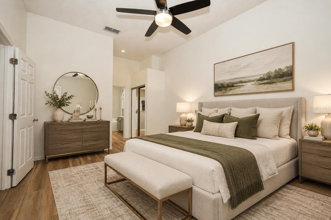
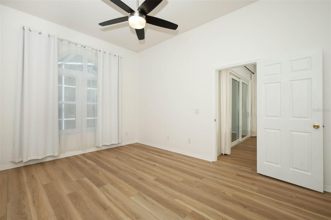
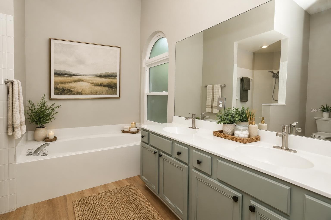
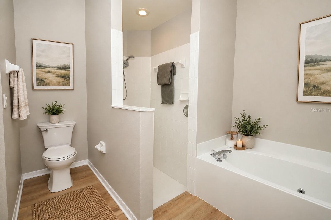
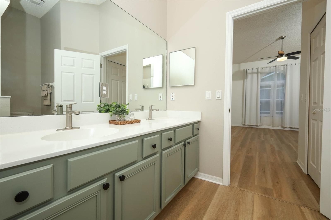
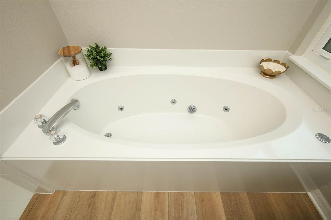
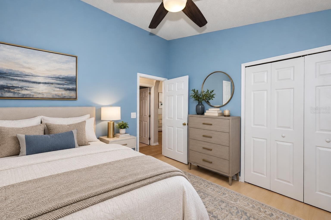
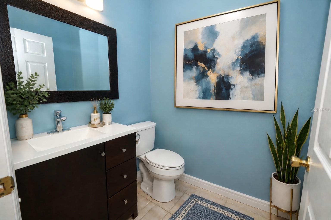
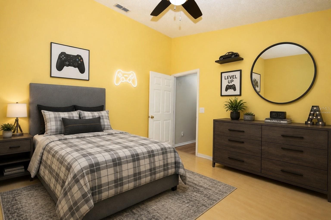
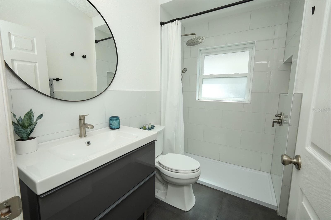
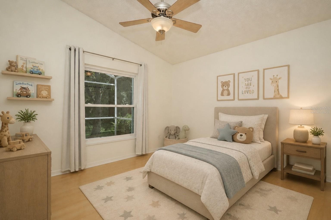
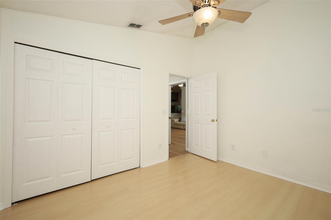
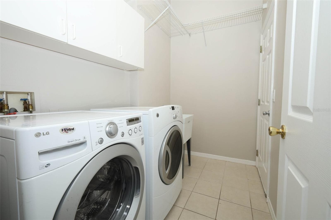
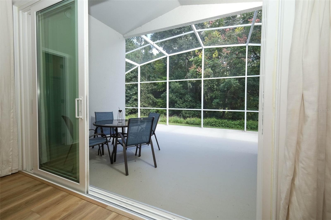
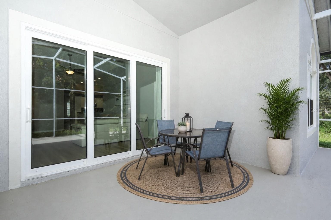
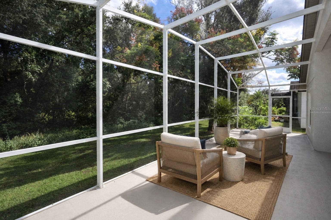
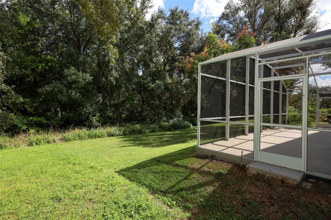
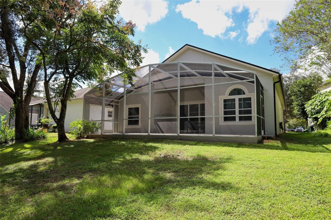
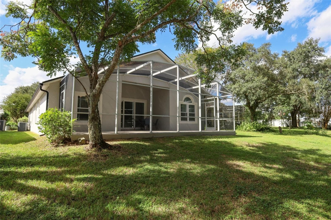
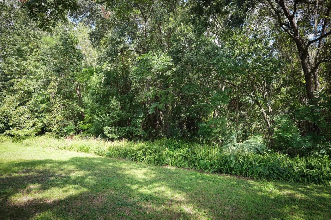
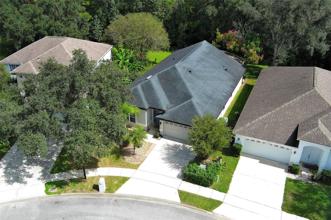
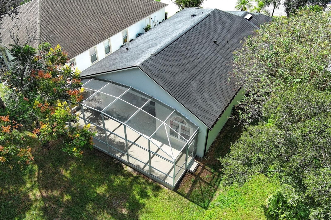
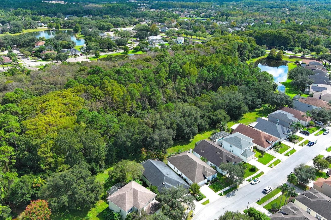
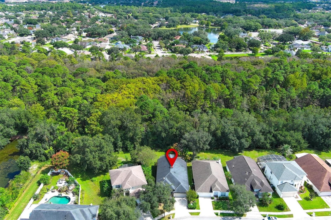
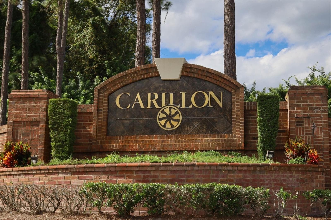
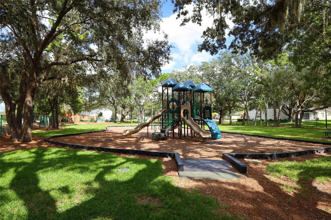
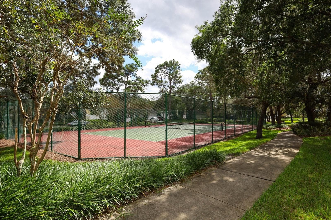
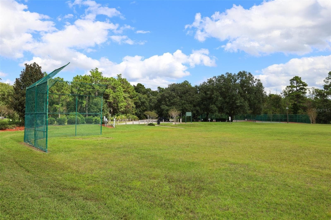
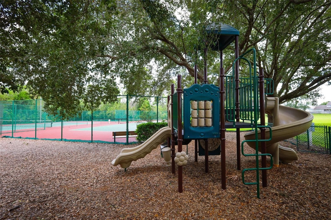
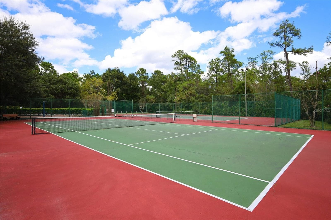
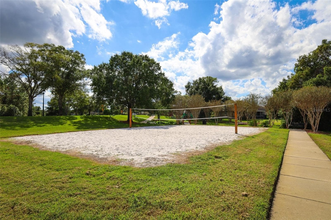
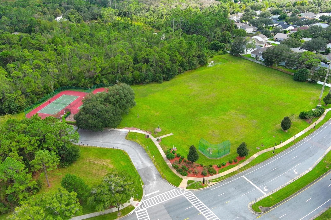
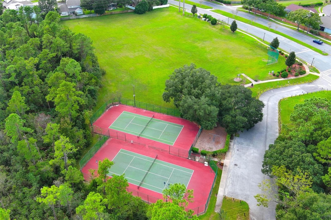
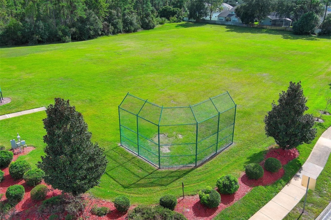
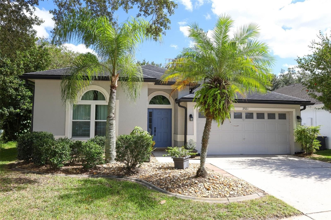
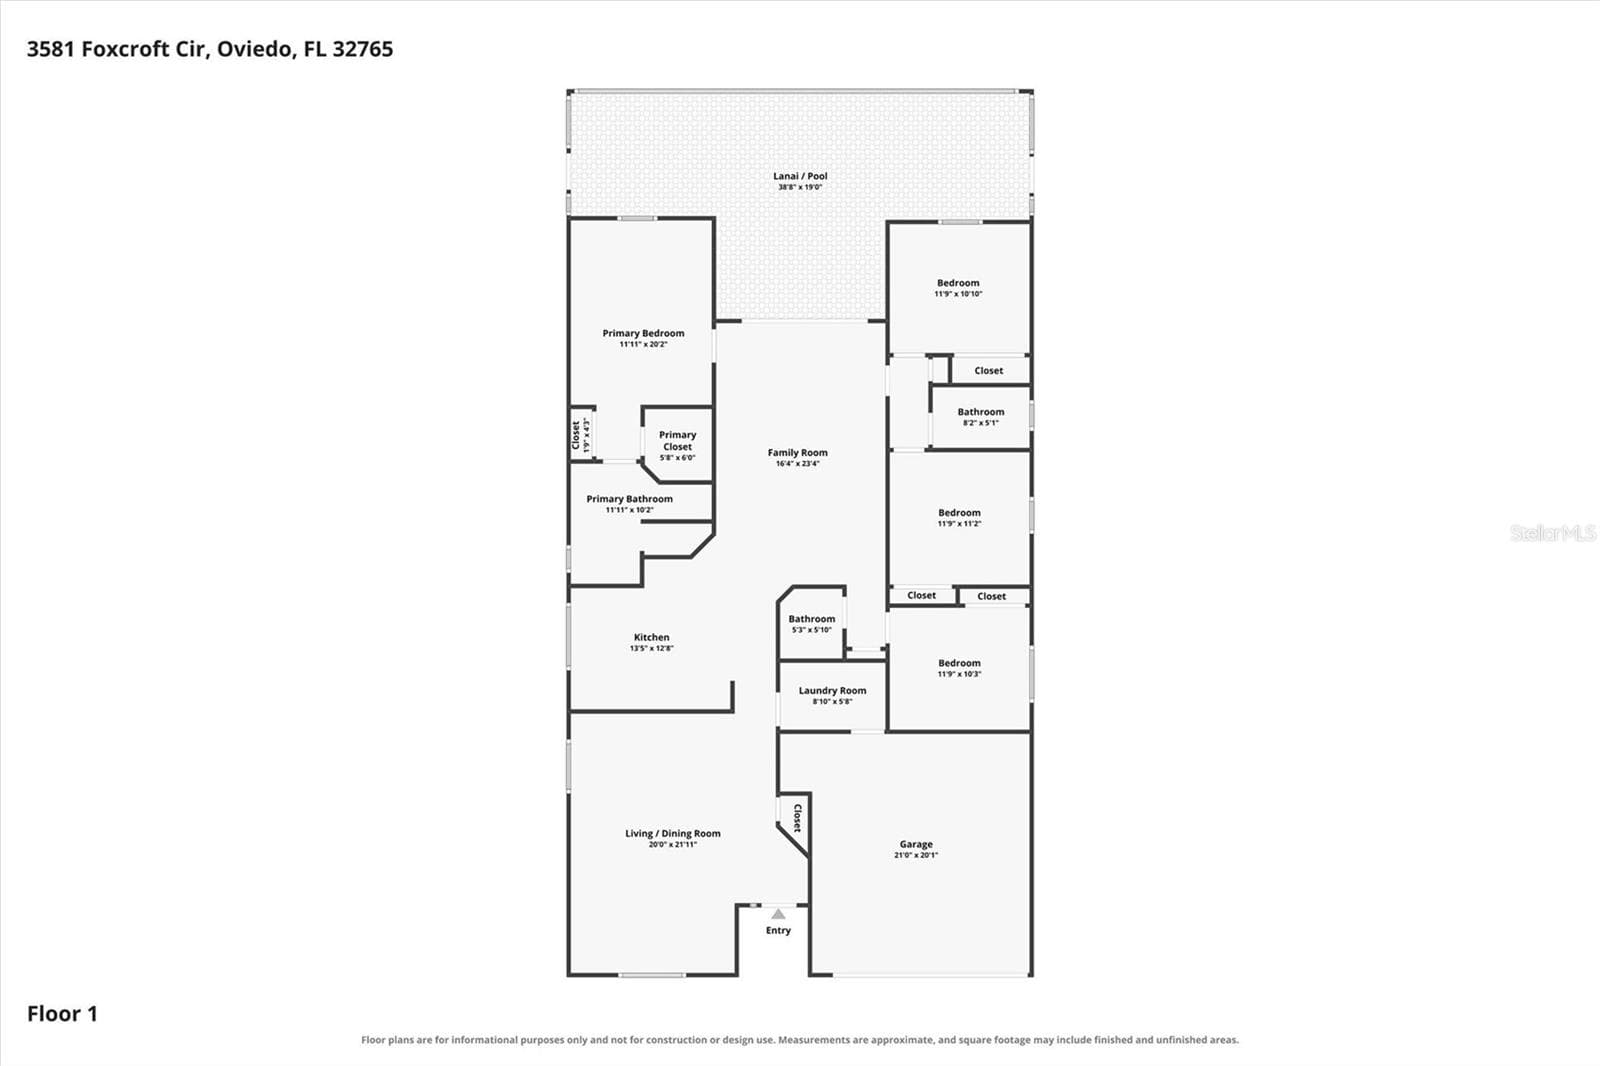
Virtually Staged. Welcome home to this spacious 4-bedroom, 2.5-bath home in the highly desirable Carillon–Dorchester community! Featuring a thoughtfully designed three-way split floor plan, this home offers an ideal combination of comfort, functionality, and space for everyday living and entertaining. The inviting layout includes formal living and dining rooms, a generously sized family room, an eat-in kitchen, an interior laundry room, and a two-car garage. The spacious primary suite features a private ensuite bath with a relaxing jetted soaking tub, dual vanities, a separate walk-in shower, and two closets, including a walk-in closet. Sliding glass doors from the family room open to an expansive covered lanai overlooking a beautiful conservation area, providing a peaceful, natural backdrop and a sense of privacy. Whether enjoying your morning coffee, unwinding in the evening, or entertaining guests, this serene outdoor retreat is the perfect place to relax and enjoy the tranquil surroundings. Numerous updates provide exceptional value and peace of mind! One of the home's standout improvements is the complete replacement of all windows and sliding glass doors (2021) with energy-efficient Low-E, argon-filled double-pane glass. The windows feature convenient tilt-in cleaning and a versatile double-hung design, allowing them to open from either the top or bottom. The impressive three-panel sliding glass doors can be fully opened from either side, creating a seamless connection between the indoor living space and the covered lanai. Additional improvements include beautiful new luxury vinyl plank flooring (2026), fresh interior paint (2026), a fully remodeled secondary bathroom and half bath (2022), a refreshed primary bathroom (2026), a water heater (2022), and a full roof replacement (2016) featuring long-warranty 30-year dimensional shingles. Carillon offers low HOA fees and wonderful community amenities, including parks, playgrounds, sand volleyball, tennis and basketball courts, and recreational fields. Residents also enjoy convenient access to the City of Oviedo's aquatic facility, playground, and skate park. Ideally located near A-rated schools, including Carillon Elementary and Hagerty High School, as well as UCF, Seminole State College, Siemens, Lockheed Martin, and Research Park. Just minutes from Oviedo on the Park, popular restaurants, shopping, and entertainment, with easy access to SR 417, Central Florida attractions, and Florida's beautiful beaches. With its spacious floor plan, extensive updates, peaceful conservation views, desirable community amenities, and outstanding location, this home offers an exceptional opportunity to enjoy the best of Oviedo living!
Property details
- MLS
- Stellar MLS
- MLS #
- MFRO6439401
- Property type
- Single Family Residence
- Subdivision
- CARILLON TR 107 AT
- Status
- Active
- Days on market
- N/A
- On market date
- October 16, 2026
- Stories
- N/A
- Total bathrooms
- 2.5
- Garage spaces
- 2
- Parking spaces
- N/A
- Lot size
- 0.13 acres
Location
Get directions →Nearby schools
Within 10 miles. School directory data from the National Center for Education Statistics (NCES), accessed via the Urban Institute Education Data API. Local Score is calculated by INNOVATE Real Estate; where a state rating is shown, it comes from that state's own official school report card.
- Enrollment
- 953
- Student:teacher ratio
- 16.7:1
- District
- SEMINOLE
- Enrollment
- 1,279
- Student:teacher ratio
- 26.1:1
- District
- SEMINOLE
- Enrollment
- 2,360
- Student:teacher ratio
- 25.7:1
- District
- SEMINOLE
Walkability
Blended score for OVIEDO's center, calculated by INNOVATE Real Estate from two sources: the EPA's National Walkability Index (street network, transit, land-use mix) and Google Places amenity data (what's actually reachable on foot from this point). 60% EPA National Walkability Index + 40% nearby-amenity density (Google Places).
Mortgage calculator
Estimate only - actual rate and payment depend on your lender, credit, and loan program.
Adjust tax / insurance estimates
Similar homes you might like

Data source: Listing information provided by Stellar MLS (mfrmls) via Trestle/CoreLogic. Last updated 20 hr ago.
Information herein deemed reliable but not guaranteed; all measurements, school assignments, HOA fees, taxes, and feature lists are approximate and should be independently verified. Equal Housing Opportunity.