
$399,000
About this home
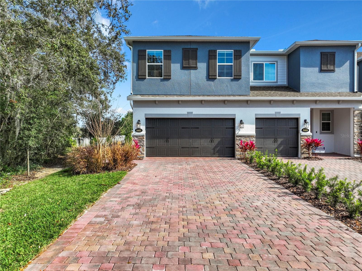
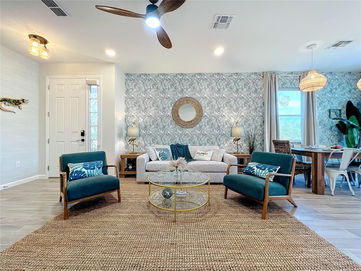
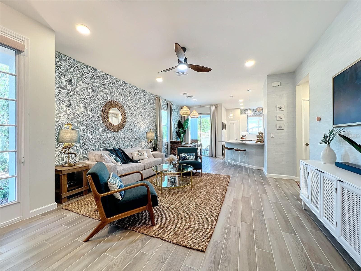
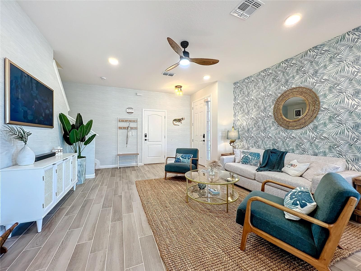
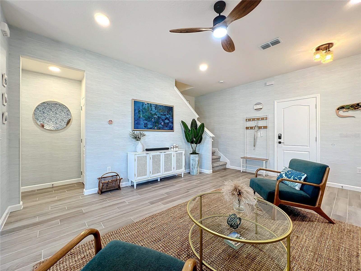
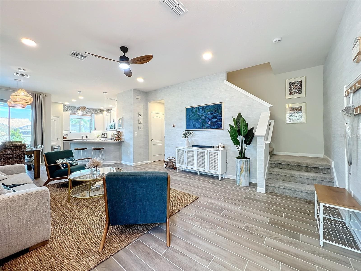
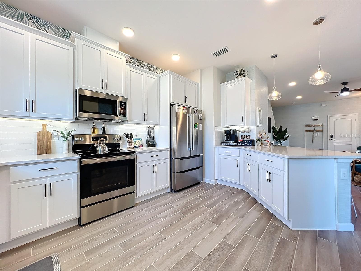
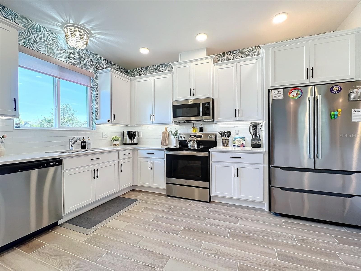
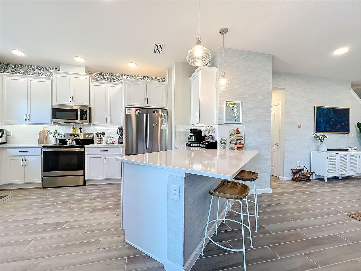
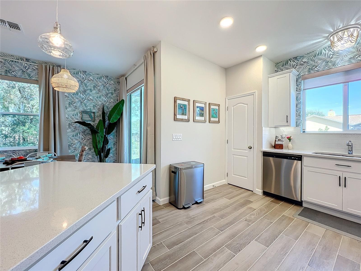
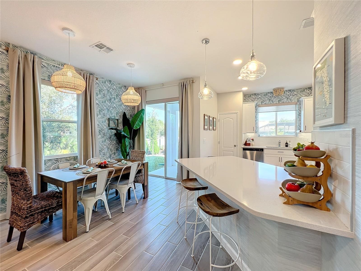
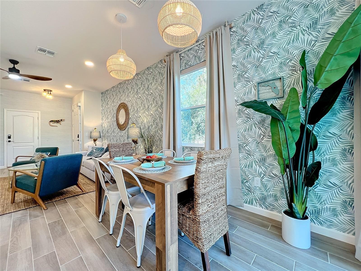
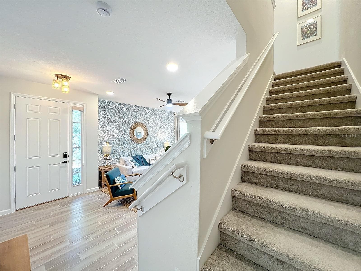
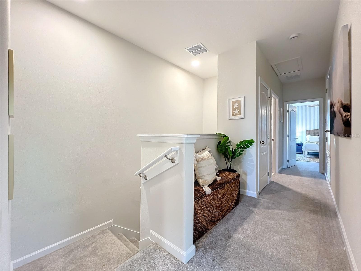
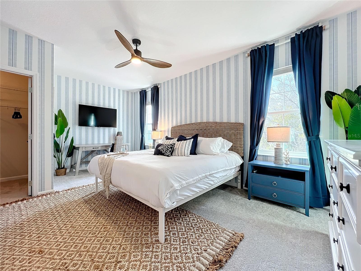
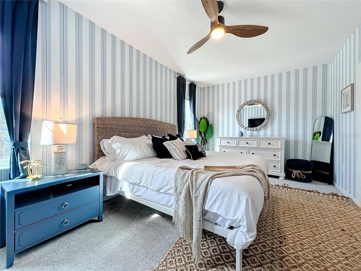
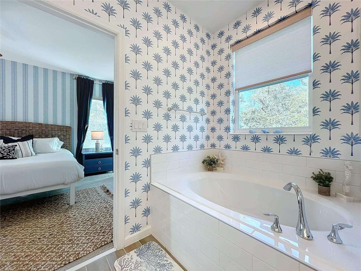
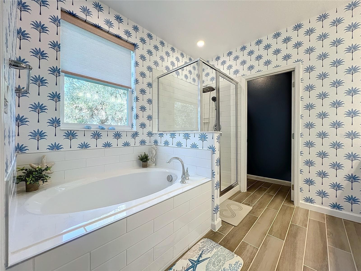
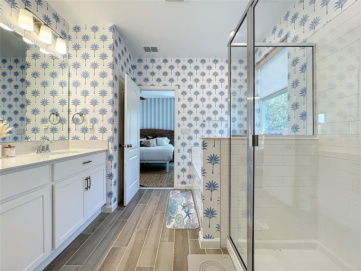
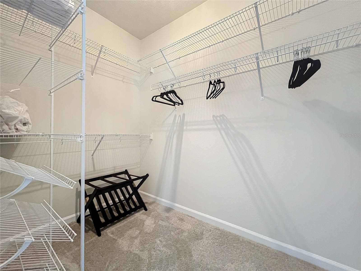
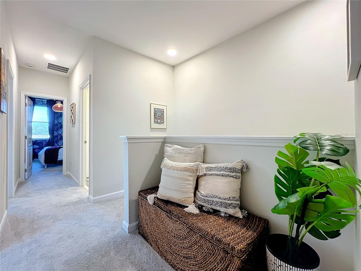
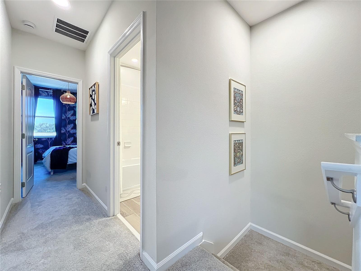
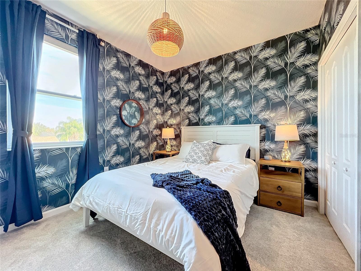
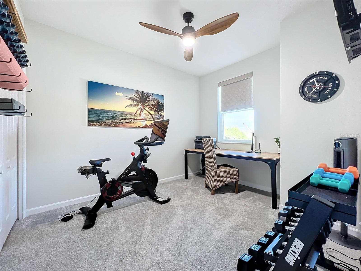
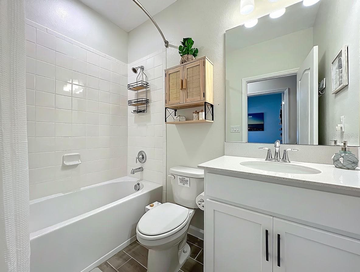
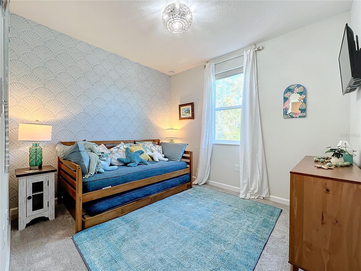
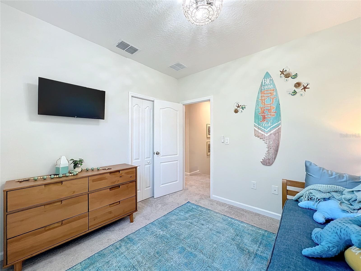
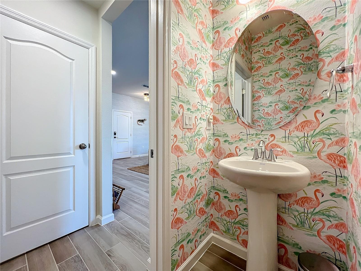
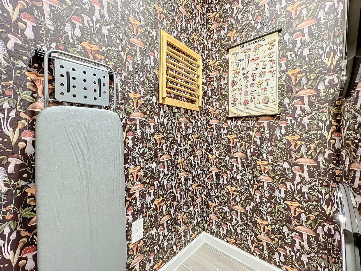
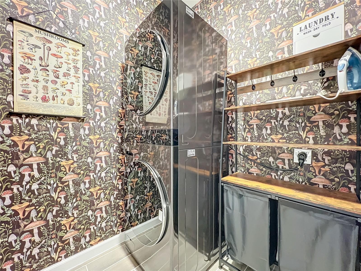
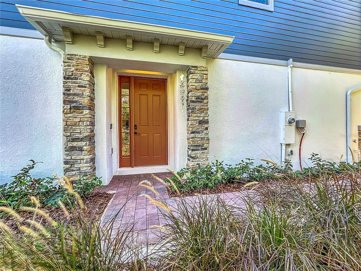
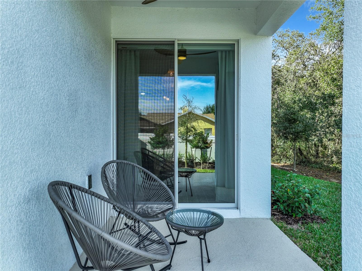
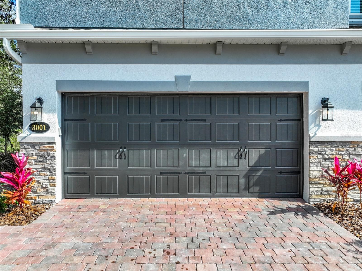
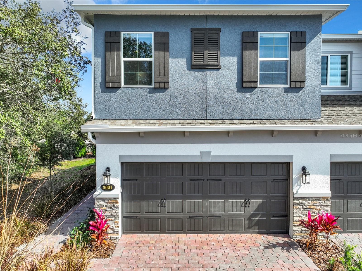
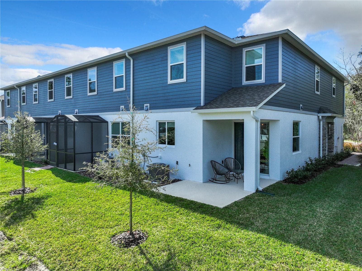
Welcome to your new private and beautiful end-unit townhome tucked inside the gated community of Towns at Tuskawilla Commons. This 3-bedroom, 2.5-bathroom end unit features an abundance of natural light and a spacious 2-car garage. The main level showcases a seamless, open-concept floor plan anchored by durable wood-grain tile floors and elevated by upgraded fans and light fixtures. At the heart of the home is a premium kitchen equipped with sleek quartz countertops, stainless steel appliances, elegant crown-molded cabinets, and a pantry. The layout is designed for privacy, with a cozy carpeted staircase leading to the upstairs bedrooms. The primary suite serves as a comforting space, complete with a large soaking tub, a separate walk-in shower, and a dedicated water closet. Step outside to find a covered patio with an extended concrete pad, offering a versatile outdoor space for grilling or relaxing. This low-maintenance property also grants residents exclusive, gated access directly onto the Cross Seminole Trail for recreation as well as a private dog park. Positioned less than one mile from SR-417 and zoned for top-rated Seminole County schools, this exceptional townhome provides a perfect balance of location, safety, style, and everyday convenience. Welcome home!
Property details
- MLS
- Stellar MLS
- MLS #
- MFRG5118472
- Property type
- Townhouse
- Subdivision
- TOWNS AT TUSKAWILLA COMMONS
- Status
- Active
- Days on market
- N/A
- On market date
- October 16, 2026
- Stories
- N/A
- Total bathrooms
- 2.5
- Garage spaces
- 2
- Parking spaces
- N/A
- Lot size
- 0.06 acres
Location
Get directions →Nearby schools
Within 10 miles. School directory data from the National Center for Education Statistics (NCES), accessed via the Urban Institute Education Data API. Local Score is calculated by INNOVATE Real Estate; where a state rating is shown, it comes from that state's own official school report card.
- Enrollment
- 682
- Student:teacher ratio
- 16.6:1
- District
- SEMINOLE
- Enrollment
- 1,103
- Student:teacher ratio
- 25.1:1
- District
- SEMINOLE
- Enrollment
- 2,244
- Student:teacher ratio
- 24.7:1
- District
- SEMINOLE
Walkability
Blended score for OVIEDO's center, calculated by INNOVATE Real Estate from two sources: the EPA's National Walkability Index (street network, transit, land-use mix) and Google Places amenity data (what's actually reachable on foot from this point). 60% EPA National Walkability Index + 40% nearby-amenity density (Google Places).
Mortgage calculator
Estimate only - actual rate and payment depend on your lender, credit, and loan program.
Adjust tax / insurance estimates
Similar homes you might like
Data source: Listing information provided by Stellar MLS (mfrmls) via Trestle/CoreLogic. Last updated 20 hr ago.
Information herein deemed reliable but not guaranteed; all measurements, school assignments, HOA fees, taxes, and feature lists are approximate and should be independently verified. Equal Housing Opportunity.