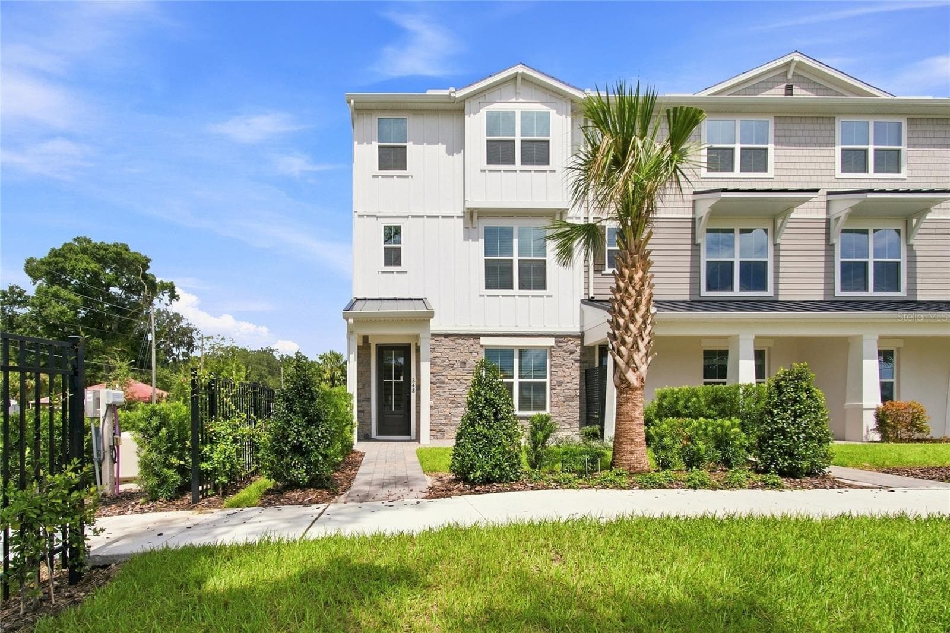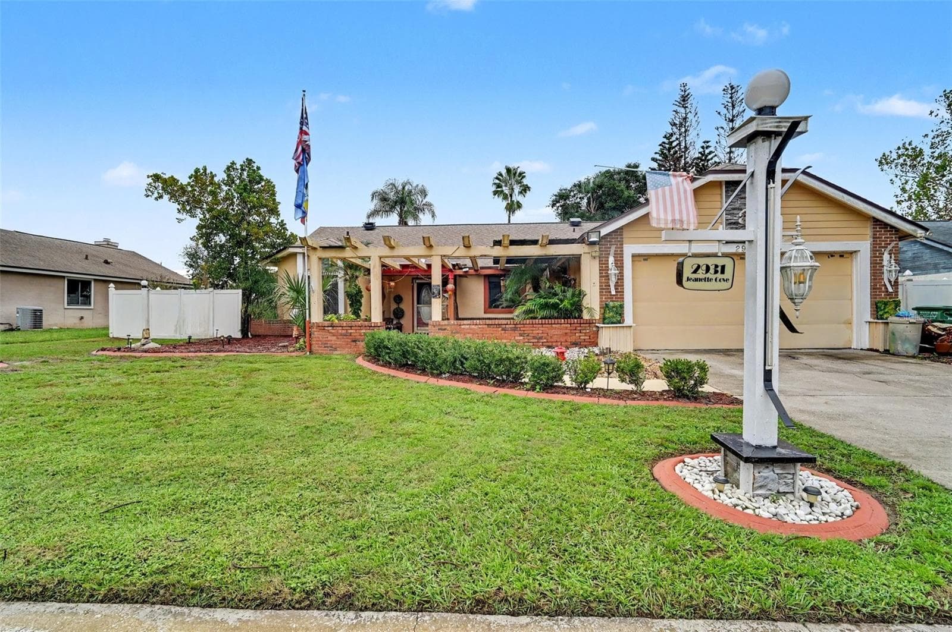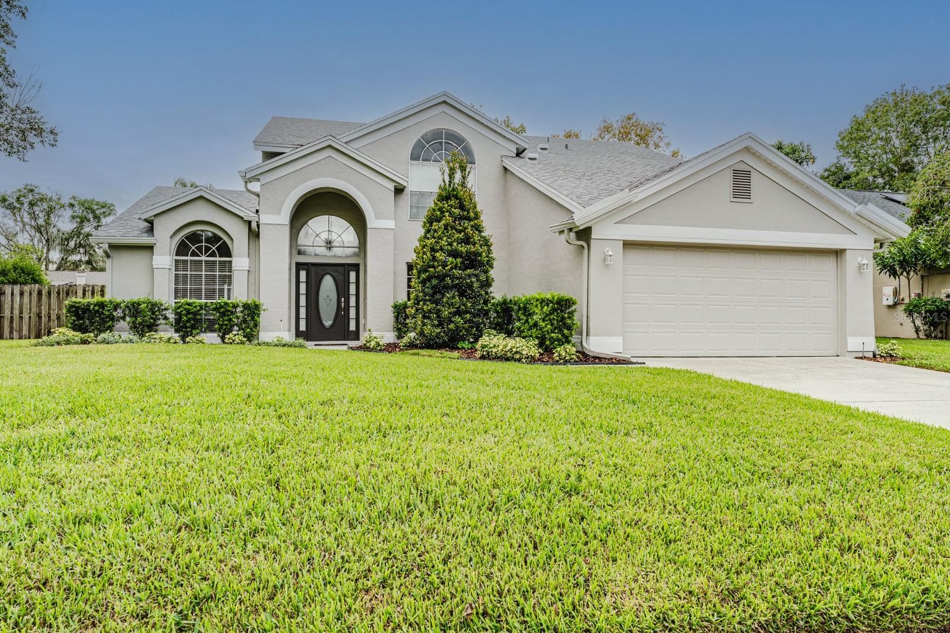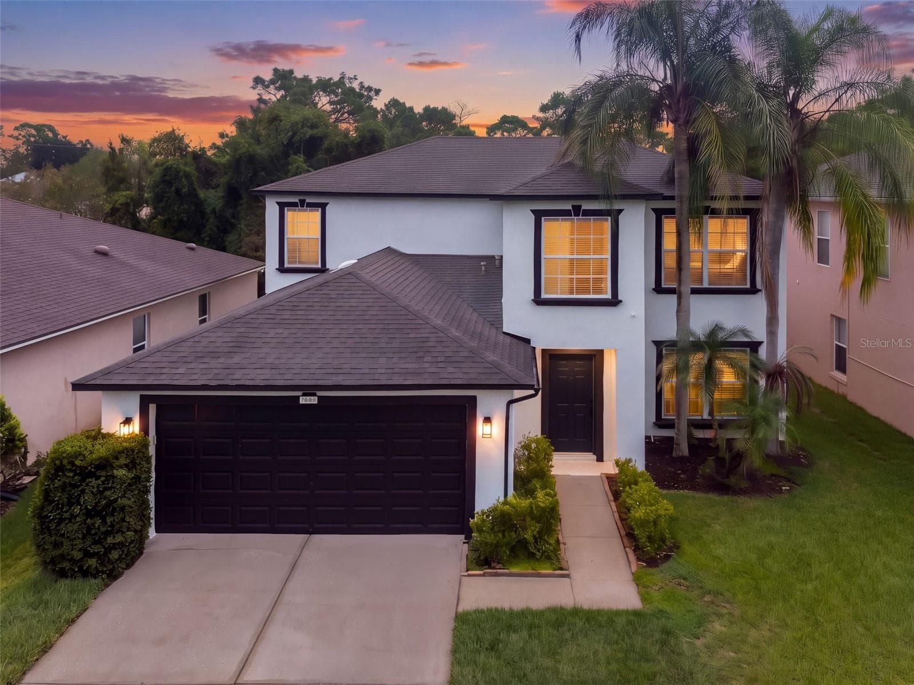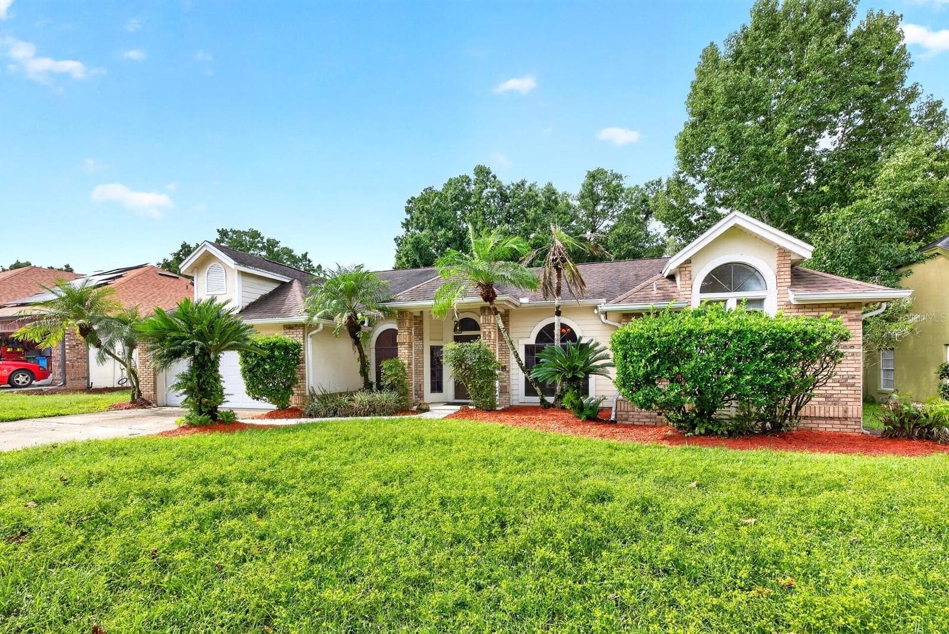
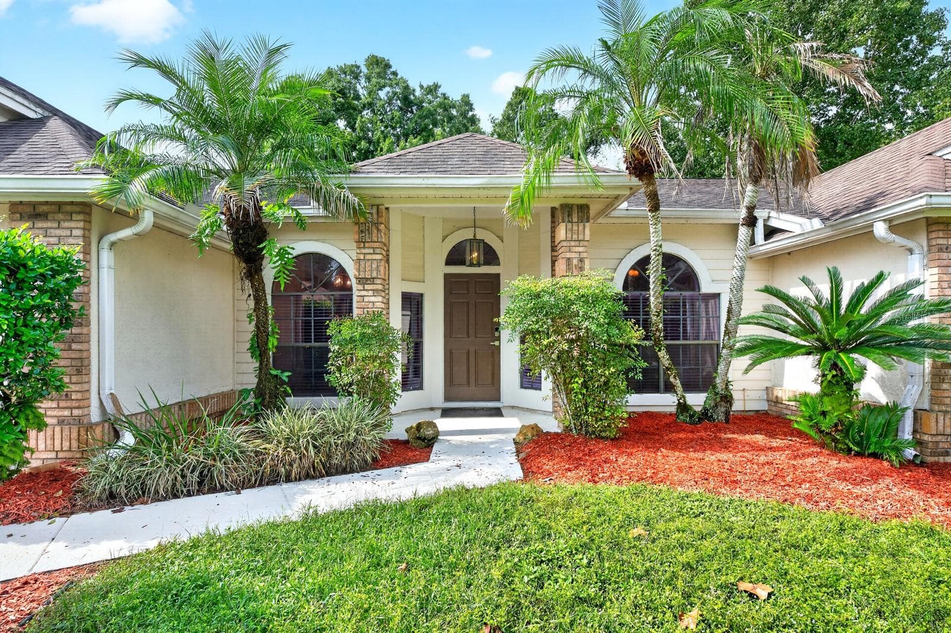
Welcome to this MOVE-IN READY POOL HOME in the sought-after Twin Rivers community of Oviedo! - 1003 N MAGEE CREEK CT, OVIEDO
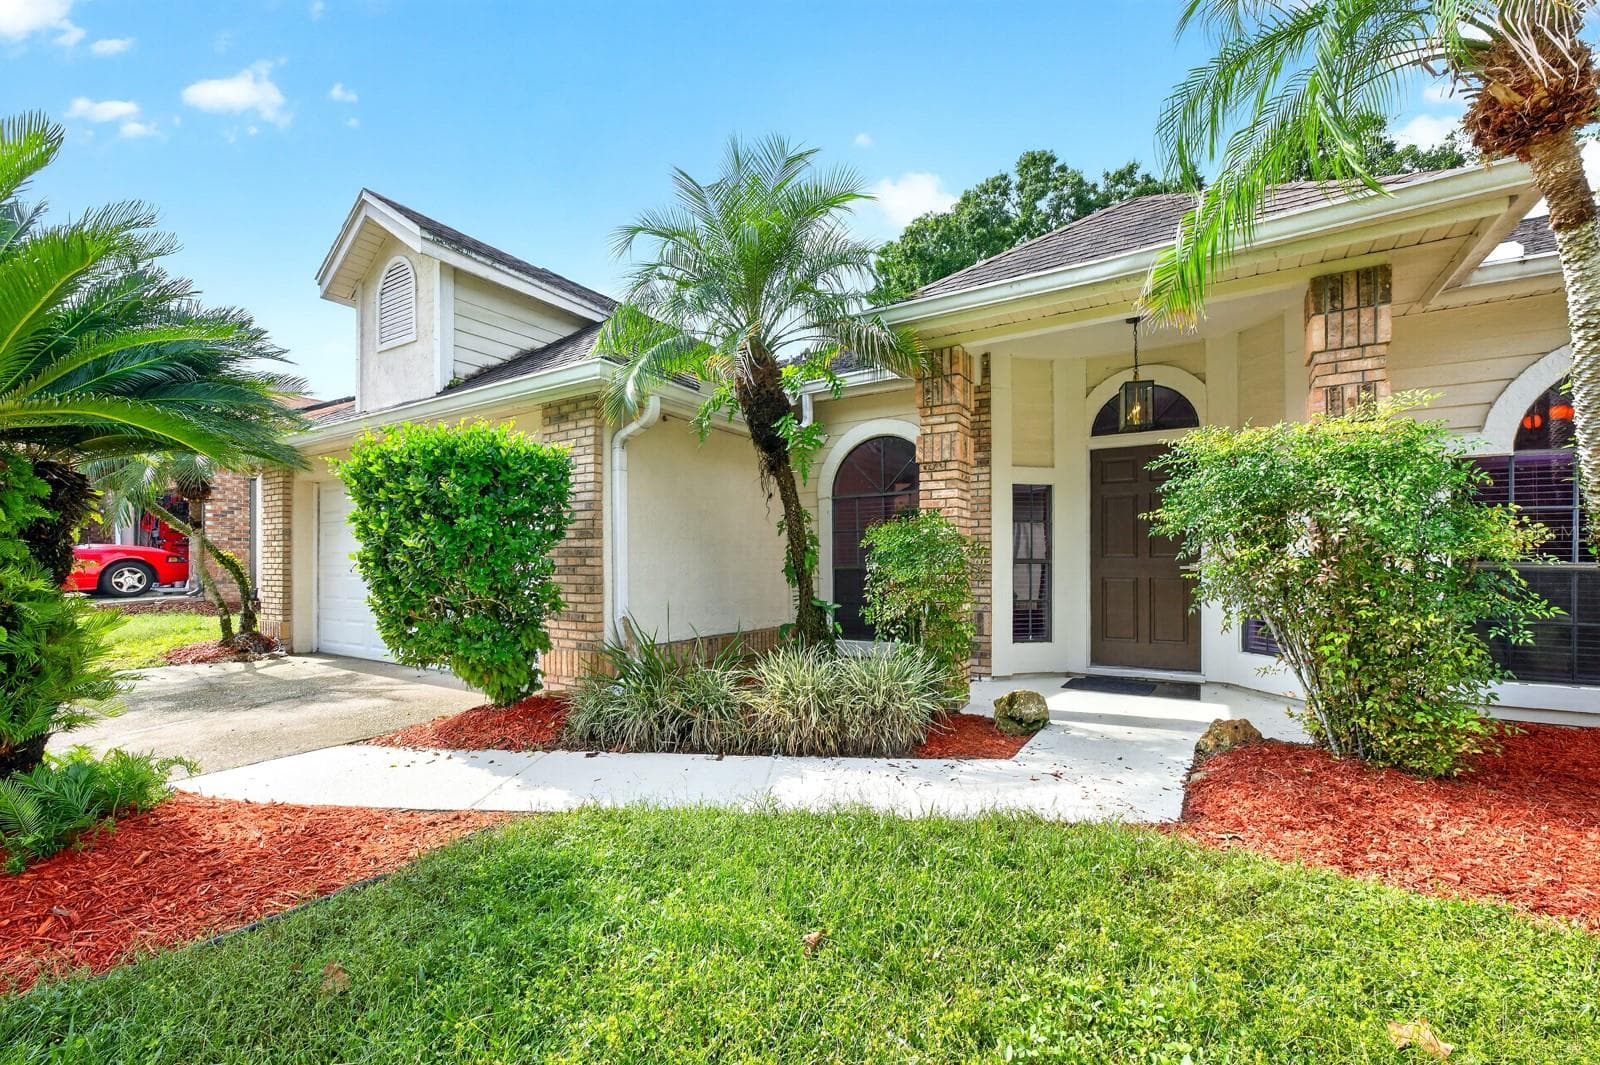
Situated on a large, beautifully landscaped lot in a QUIET CUL-DE-SAC, this 4-Bedroom, 2-Bath single-story home provides a wonderful combination of comfort, style and Florida outdoor living. - 1003 N MAGEE CREEK CT, OVIEDO
Located in a desirable GOLF COMMUNITY with a LOW HOA, this home makes a great first impression and welcomes you inside with soaring vaulted ceilings and NEW LVP FLOORING THROUGHOUT (2026), creating a fresh, cohesive feel. - 1003 N MAGEE CREEK CT, OVIEDO
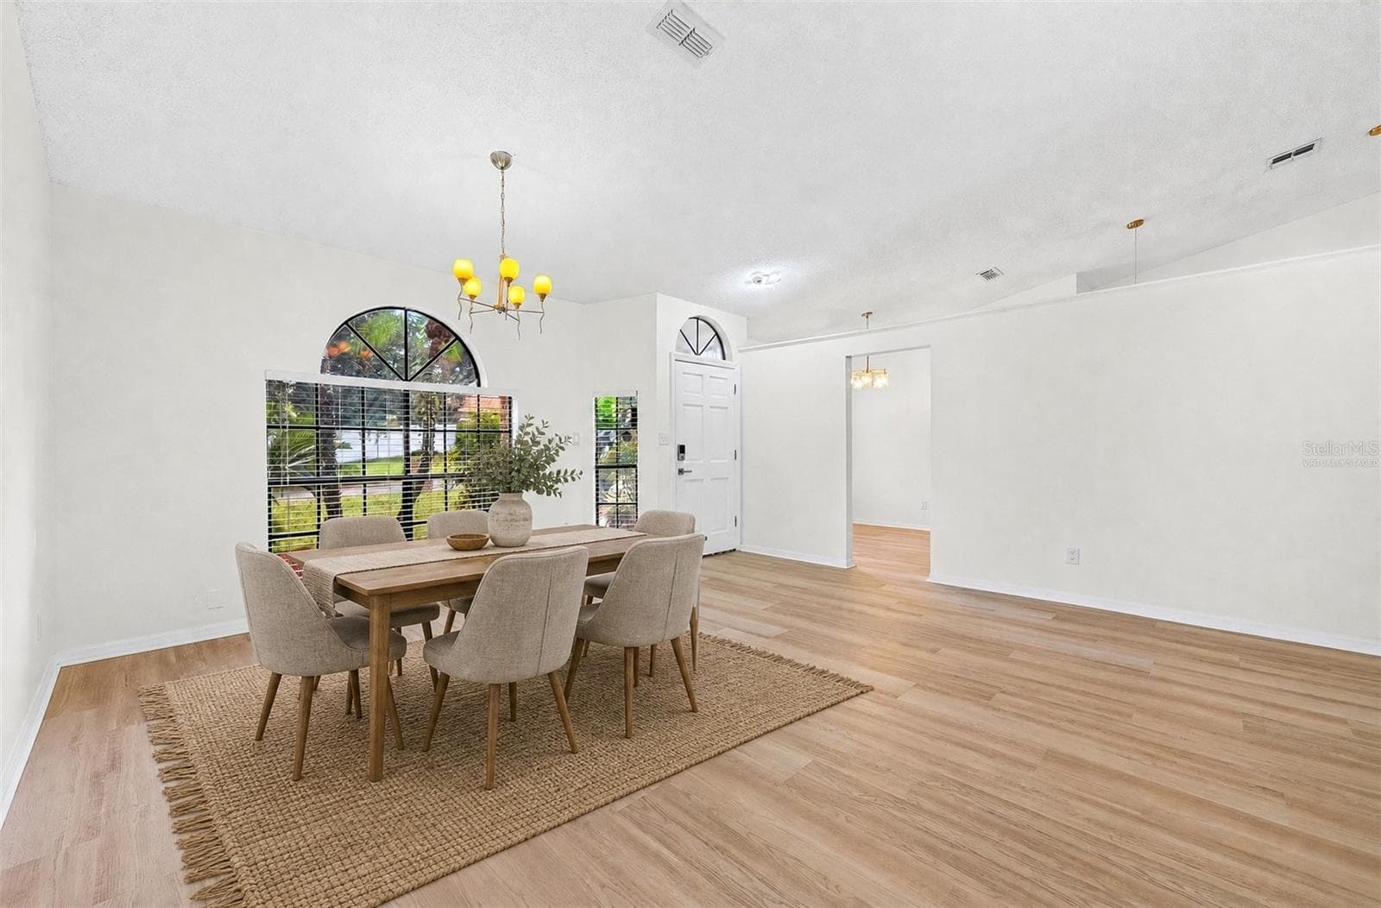
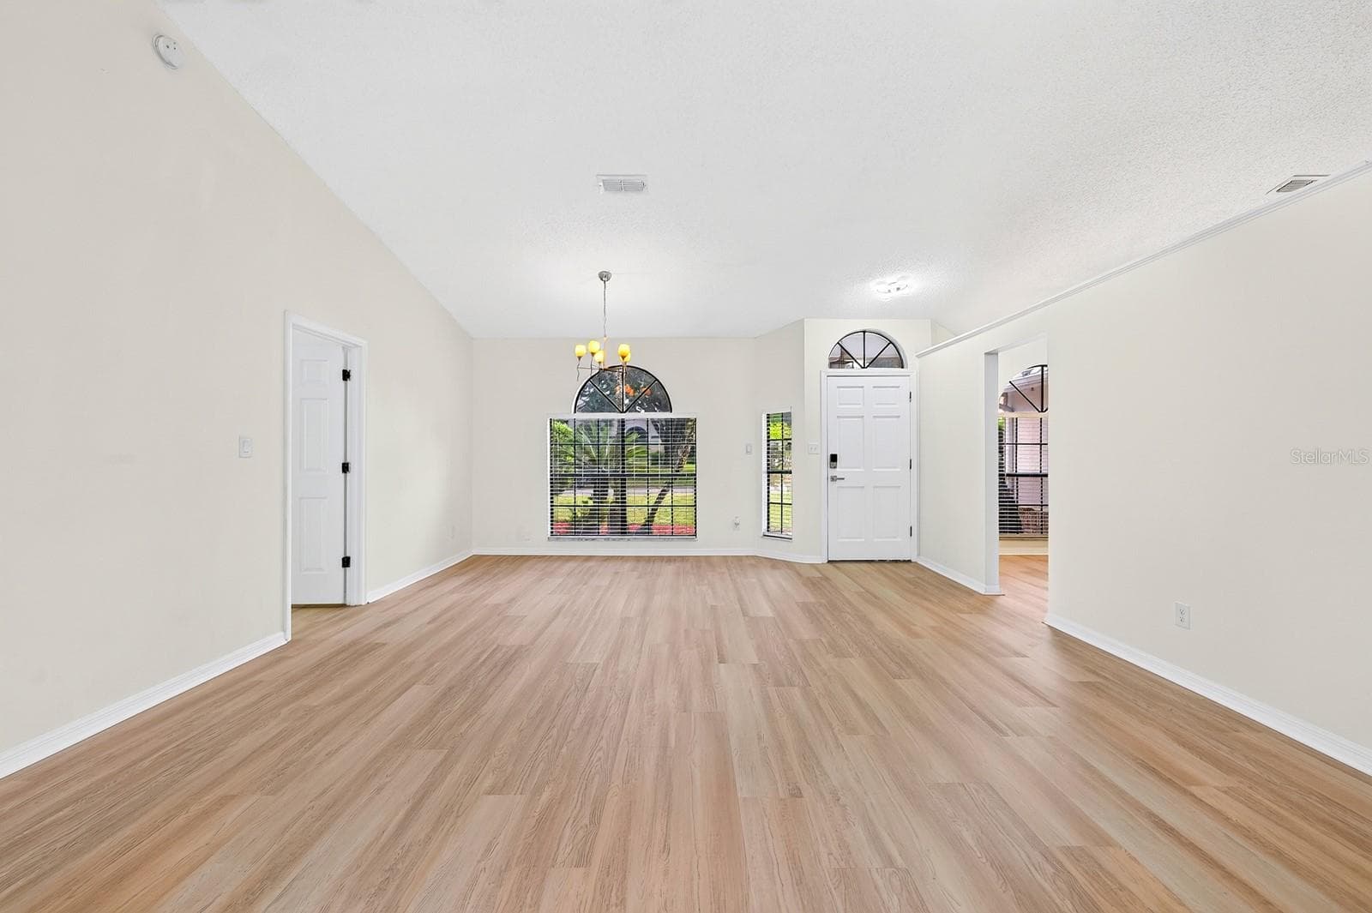
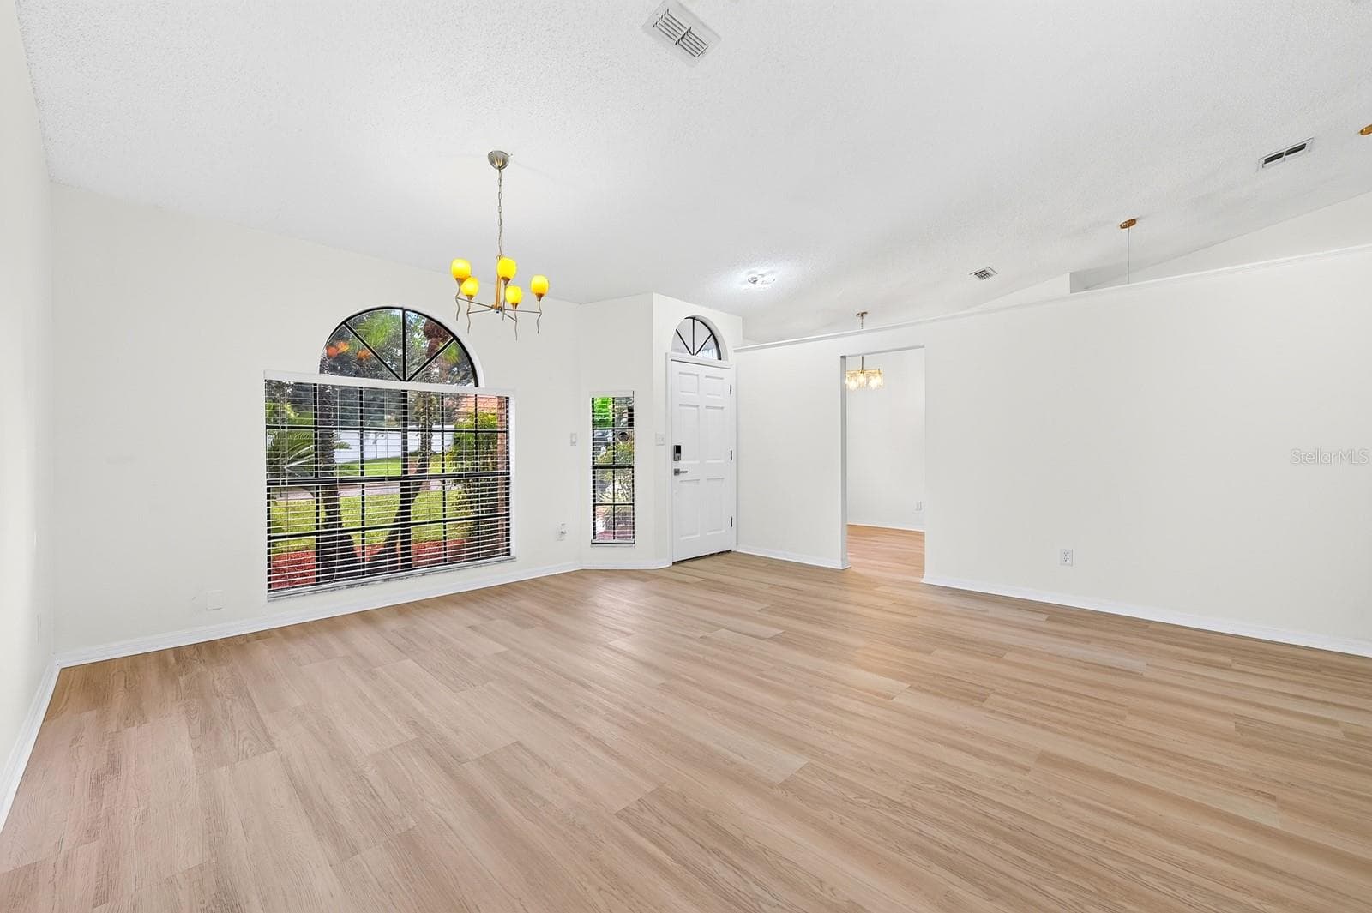
The formal Dining Room features an ELEGANT ARCHED LUNETTE WINDOW and flows into the Living Room. Virtually Staged - 1003 N MAGEE CREEK CT, OVIEDO
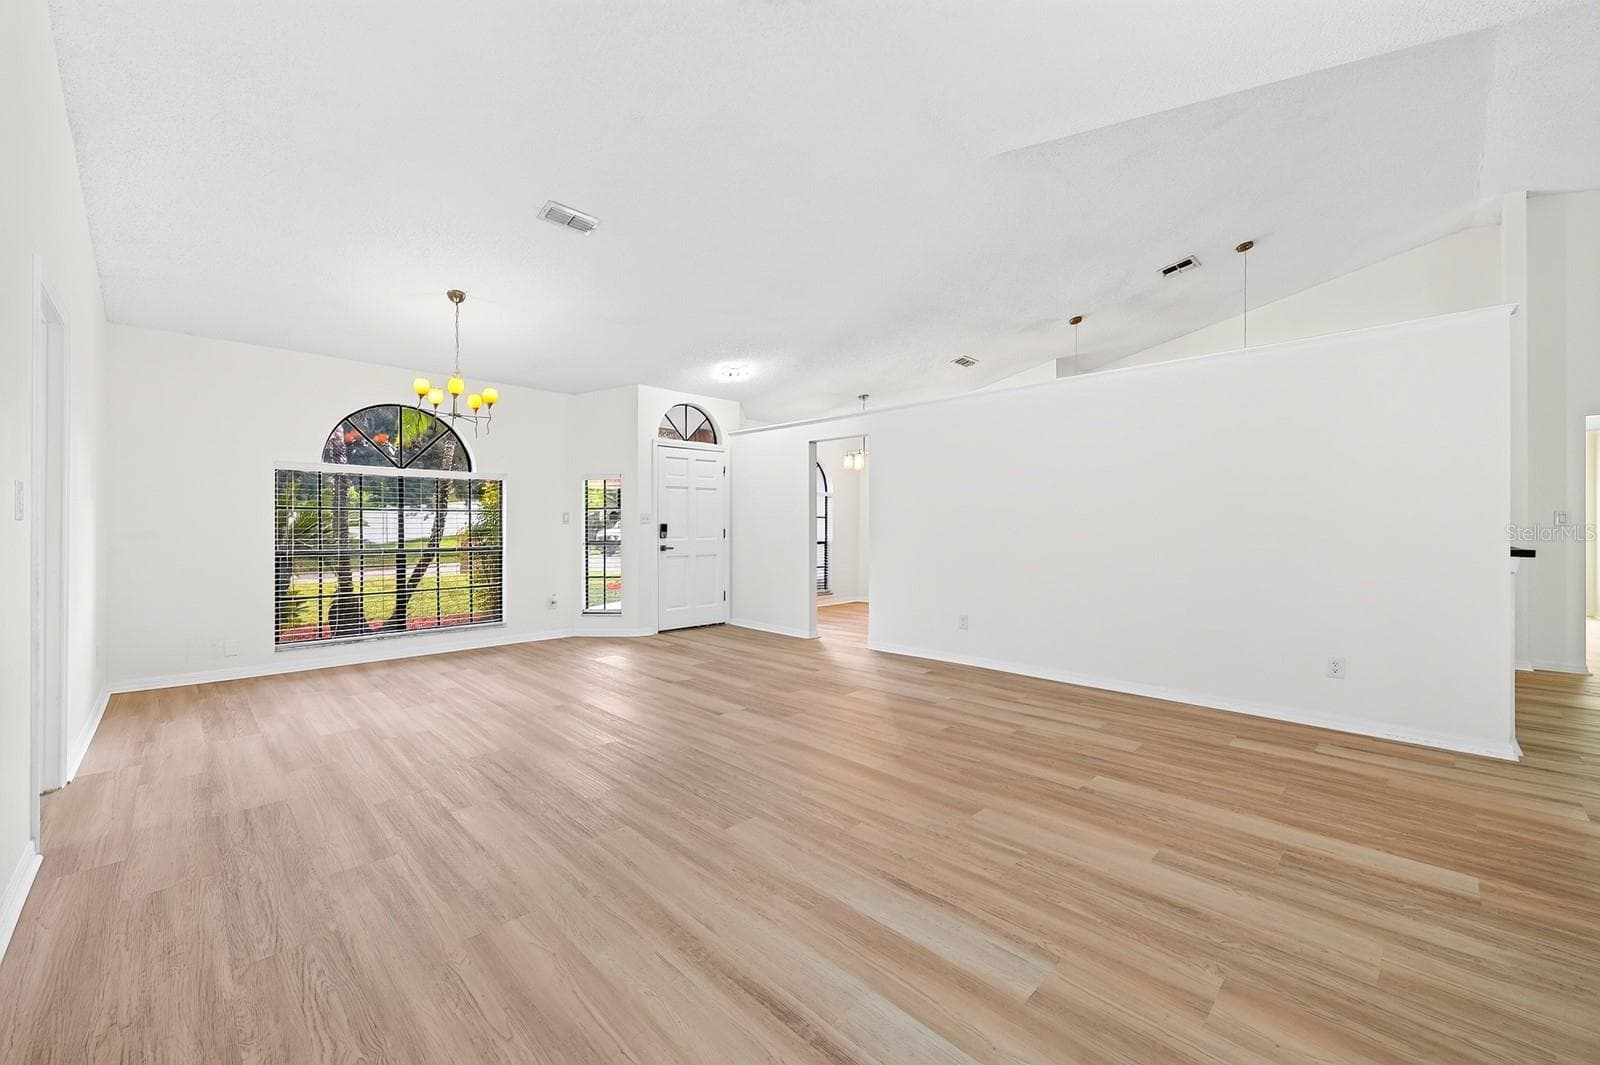
The formal Dining Room features an ELEGANT ARCHED LUNETTE WINDOW and flows into the Living Room. - 1003 N MAGEE CREEK CT, OVIEDO
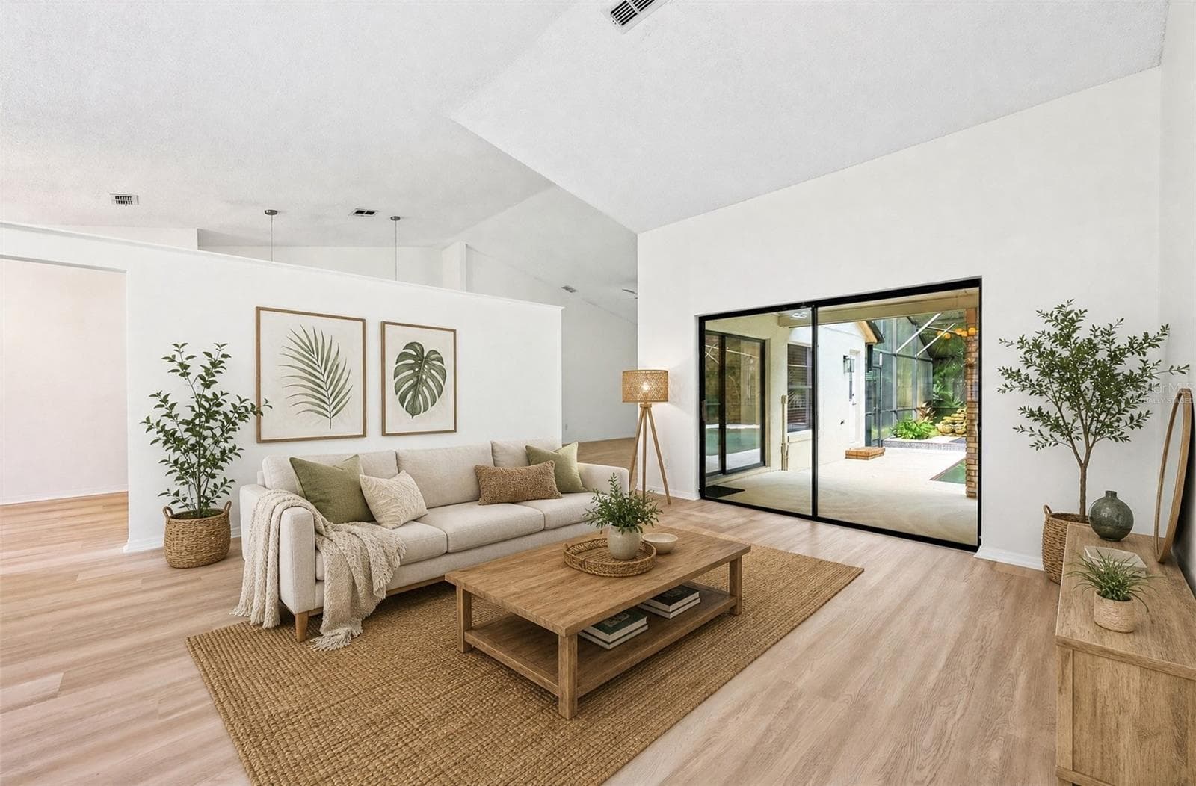
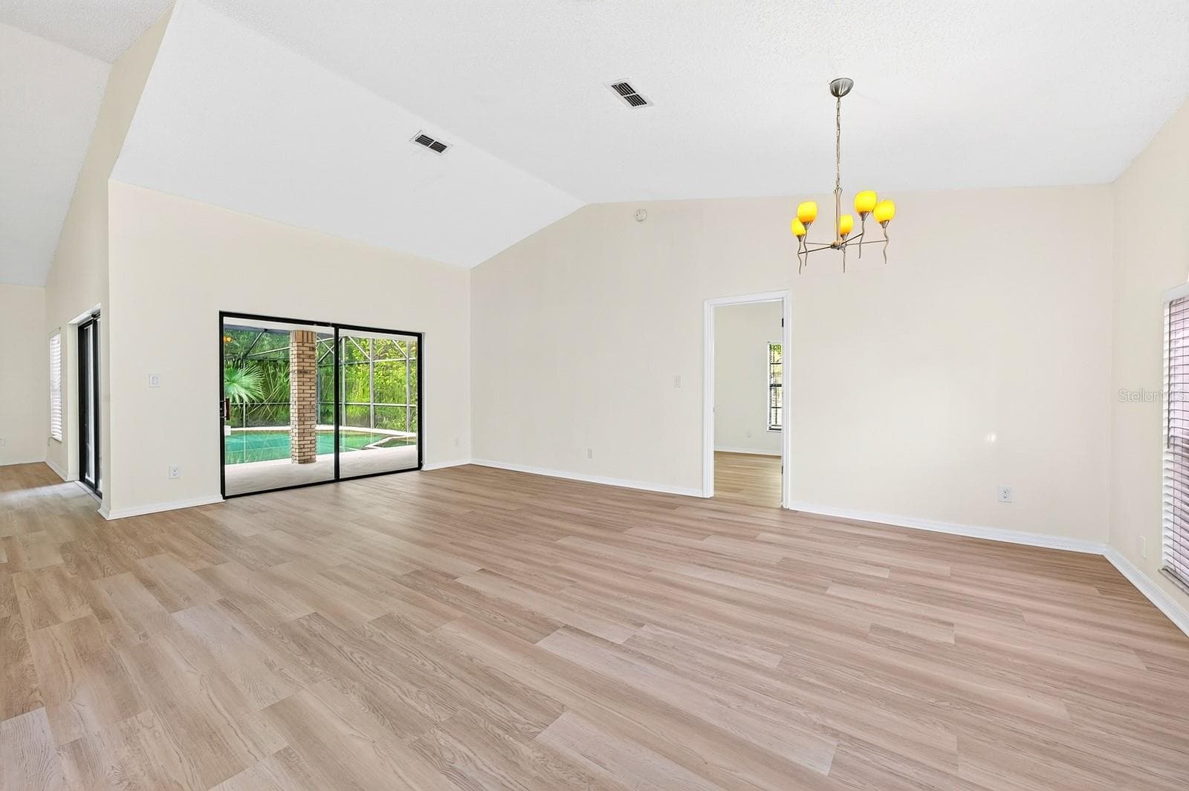
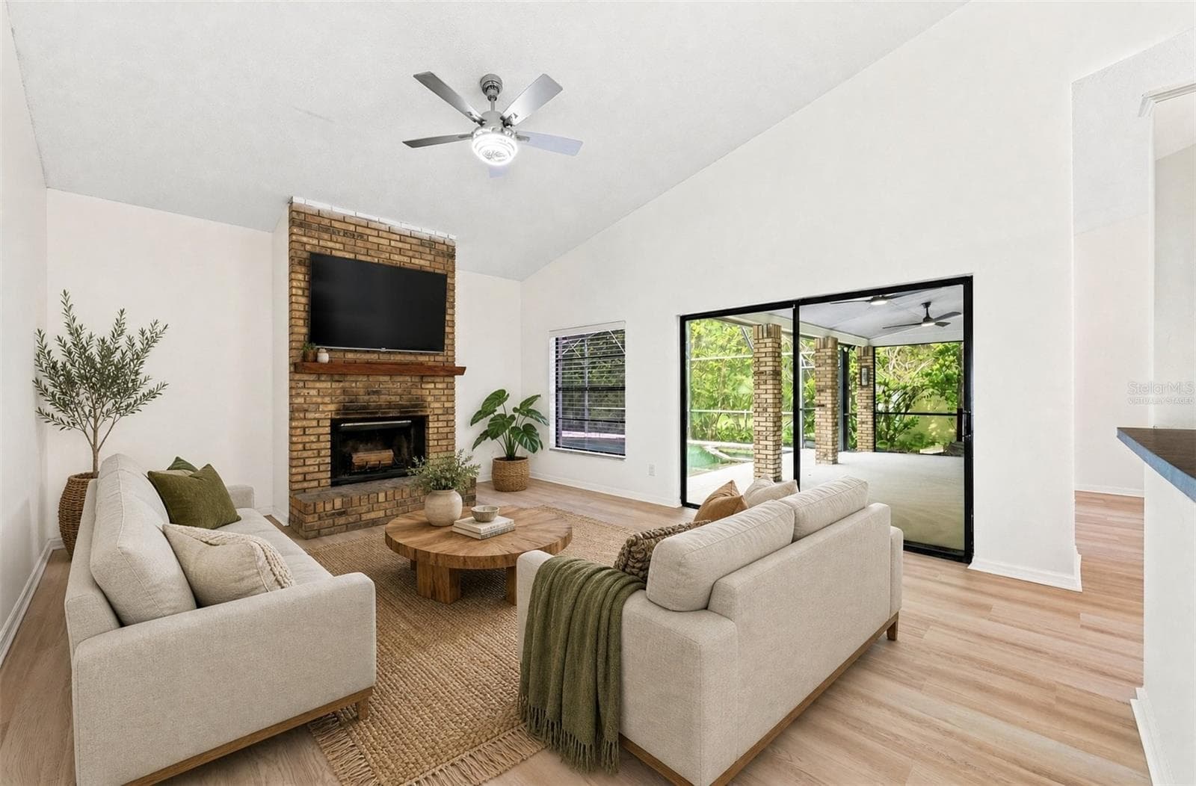
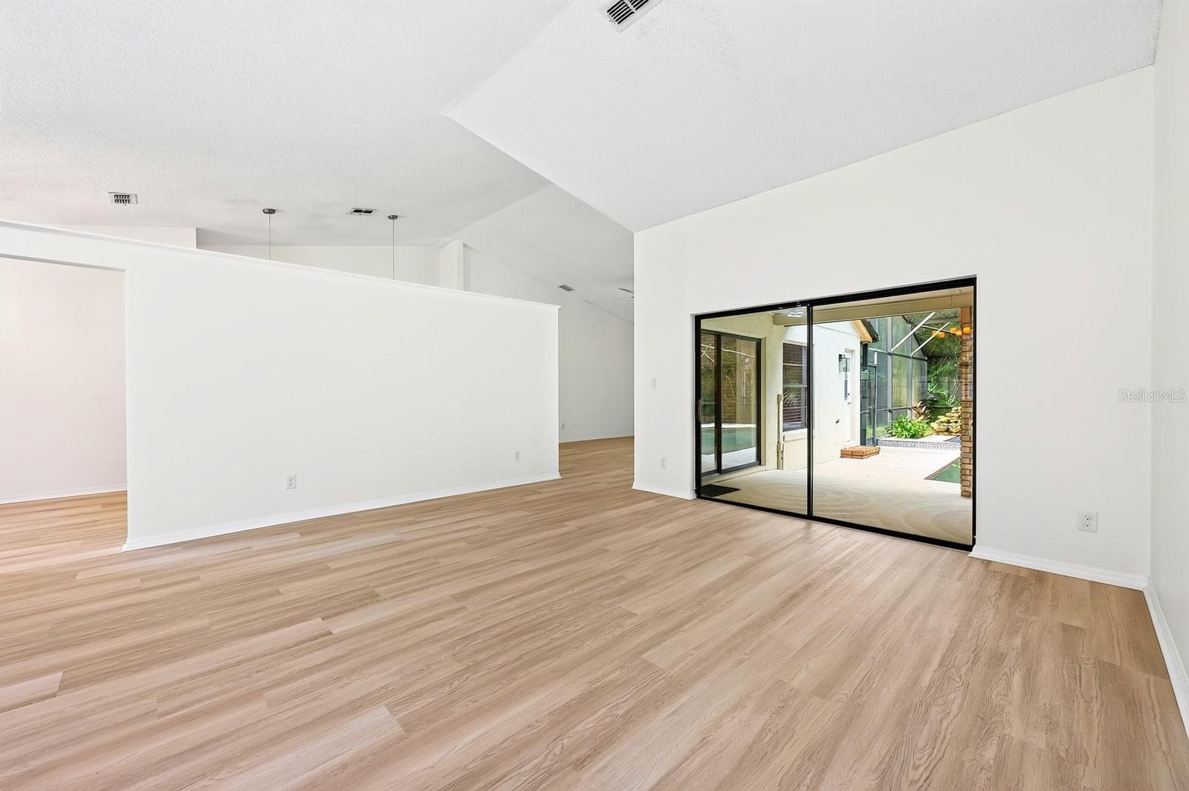
In the Living Room, sliding glass doors open to the PATIO AND POOL AREA—perfect for entertaining or enjoying a relaxed evening at home. Virtually Staged - 1003 N MAGEE CREEK CT, OVIEDO
In the Living Room, sliding glass doors open to the PATIO AND POOL AREA—perfect for entertaining or enjoying a relaxed evening at home. - 1003 N MAGEE CREEK CT, OVIEDO
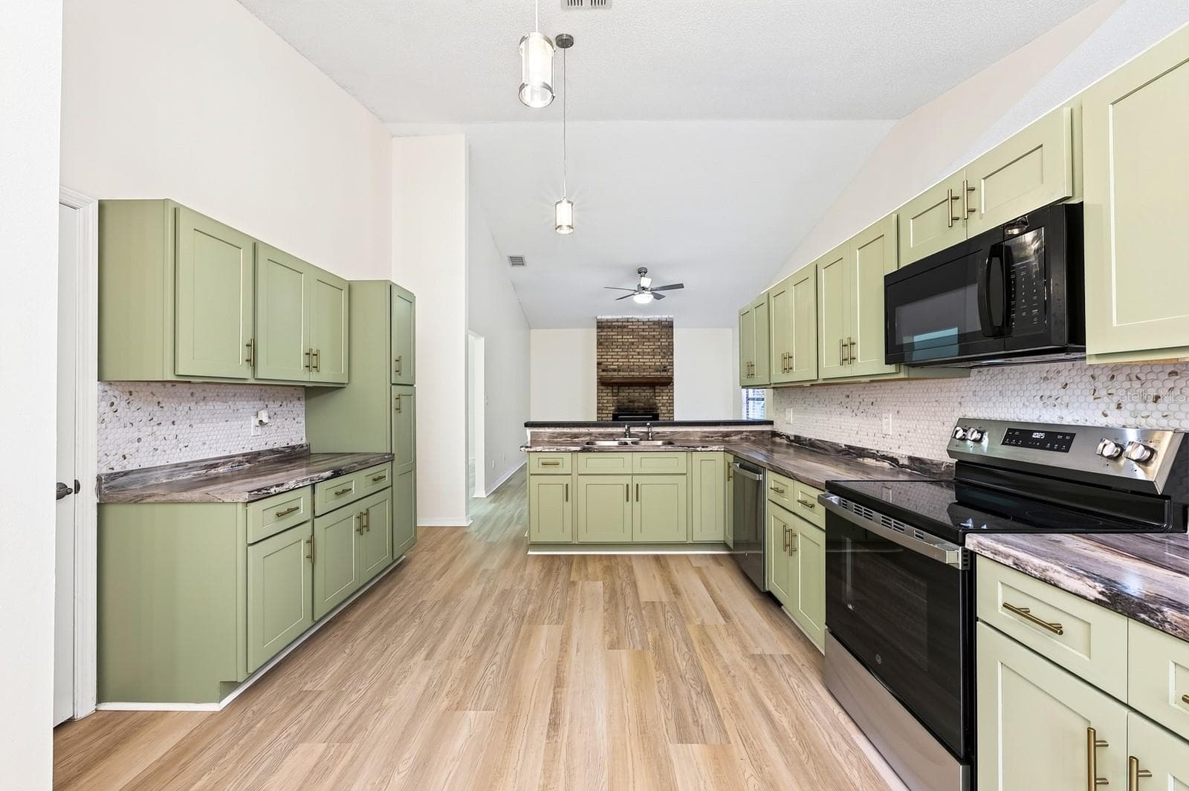
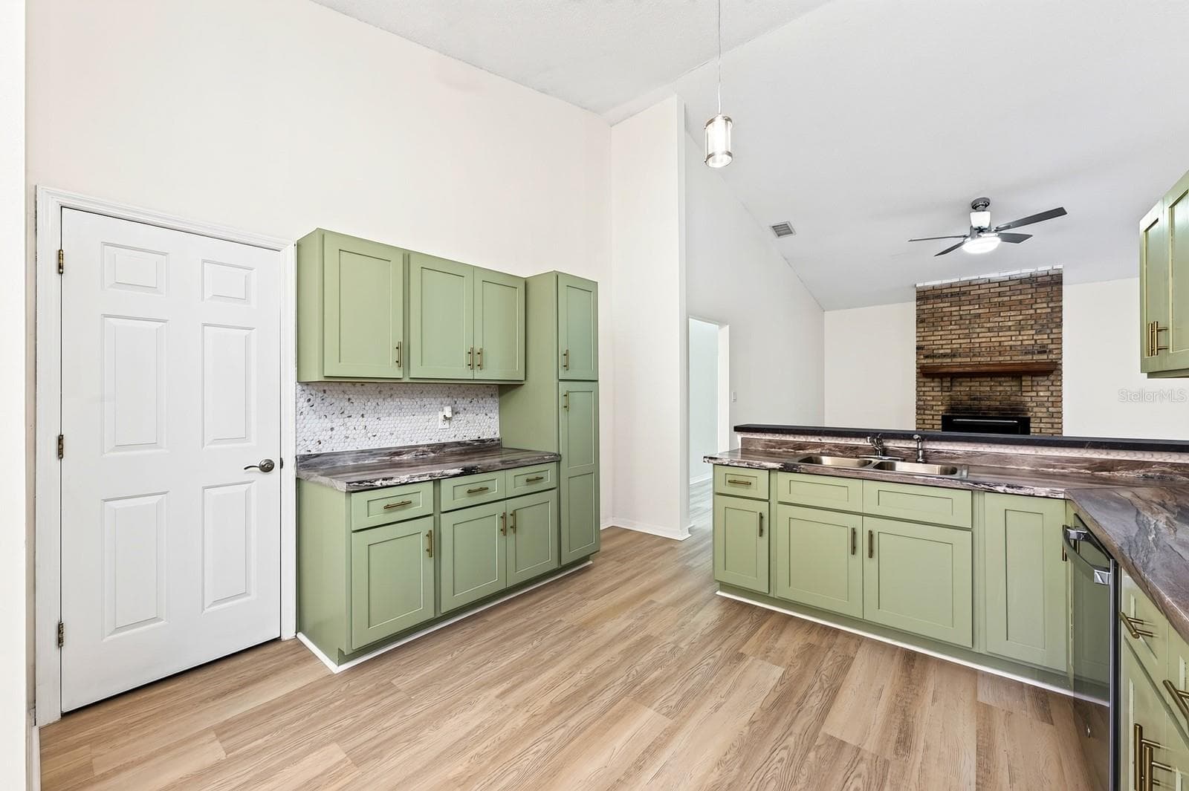
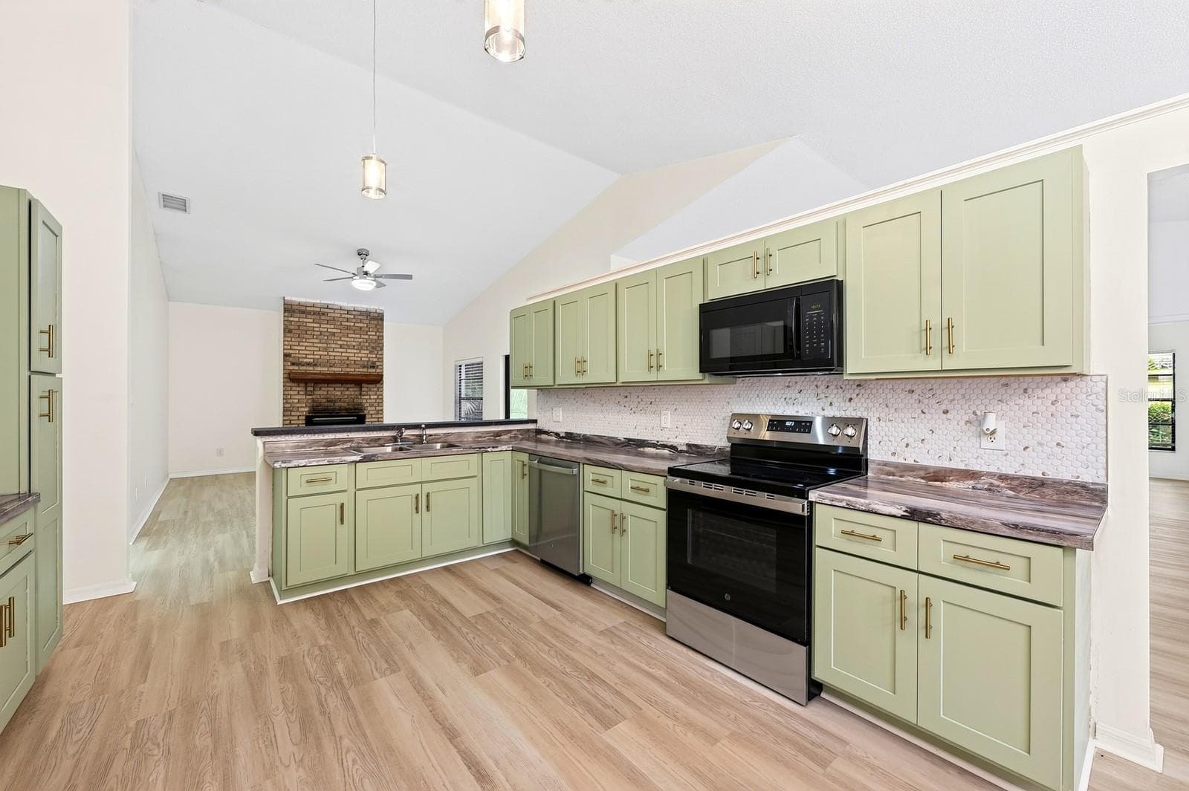
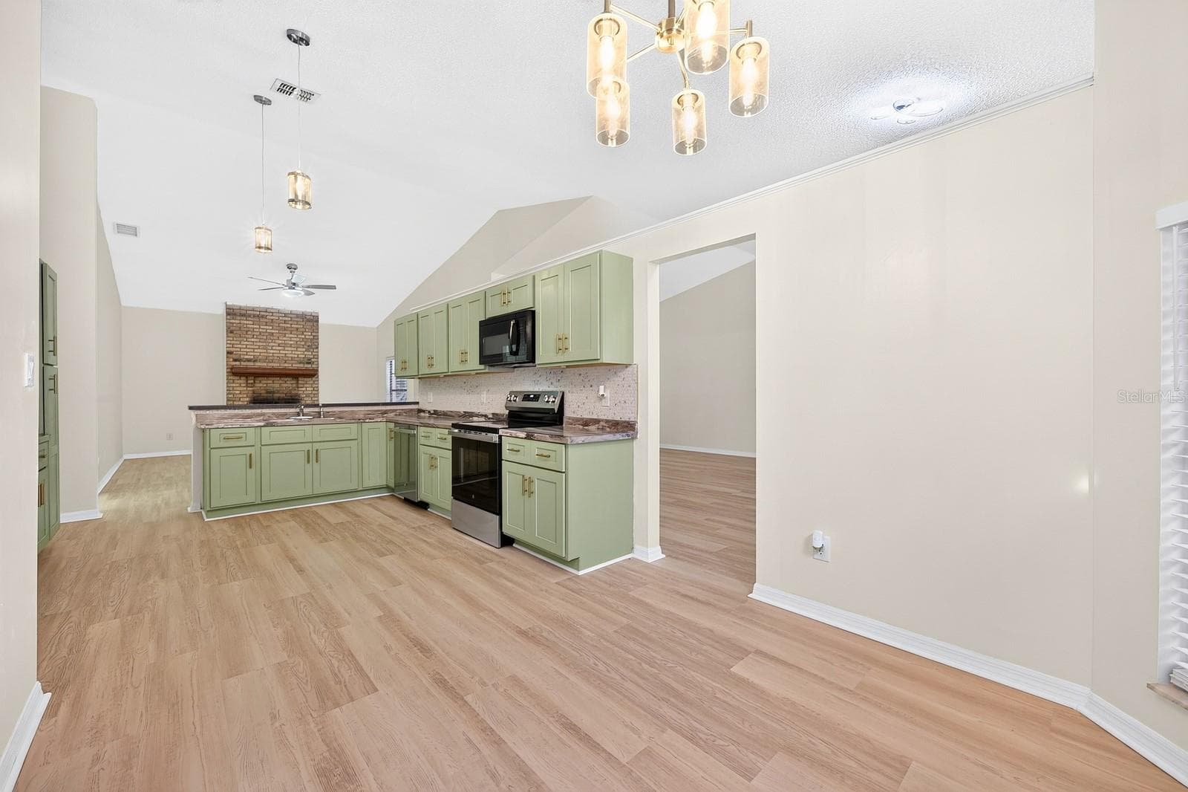
The beautifully REFRESHED KITCHEN offers an abundance of NEW CABINETRY and counter space, a convenient breakfast bar and NEW STAINLESS STEEL APPLIANCES. - 1003 N MAGEE CREEK CT, OVIEDO
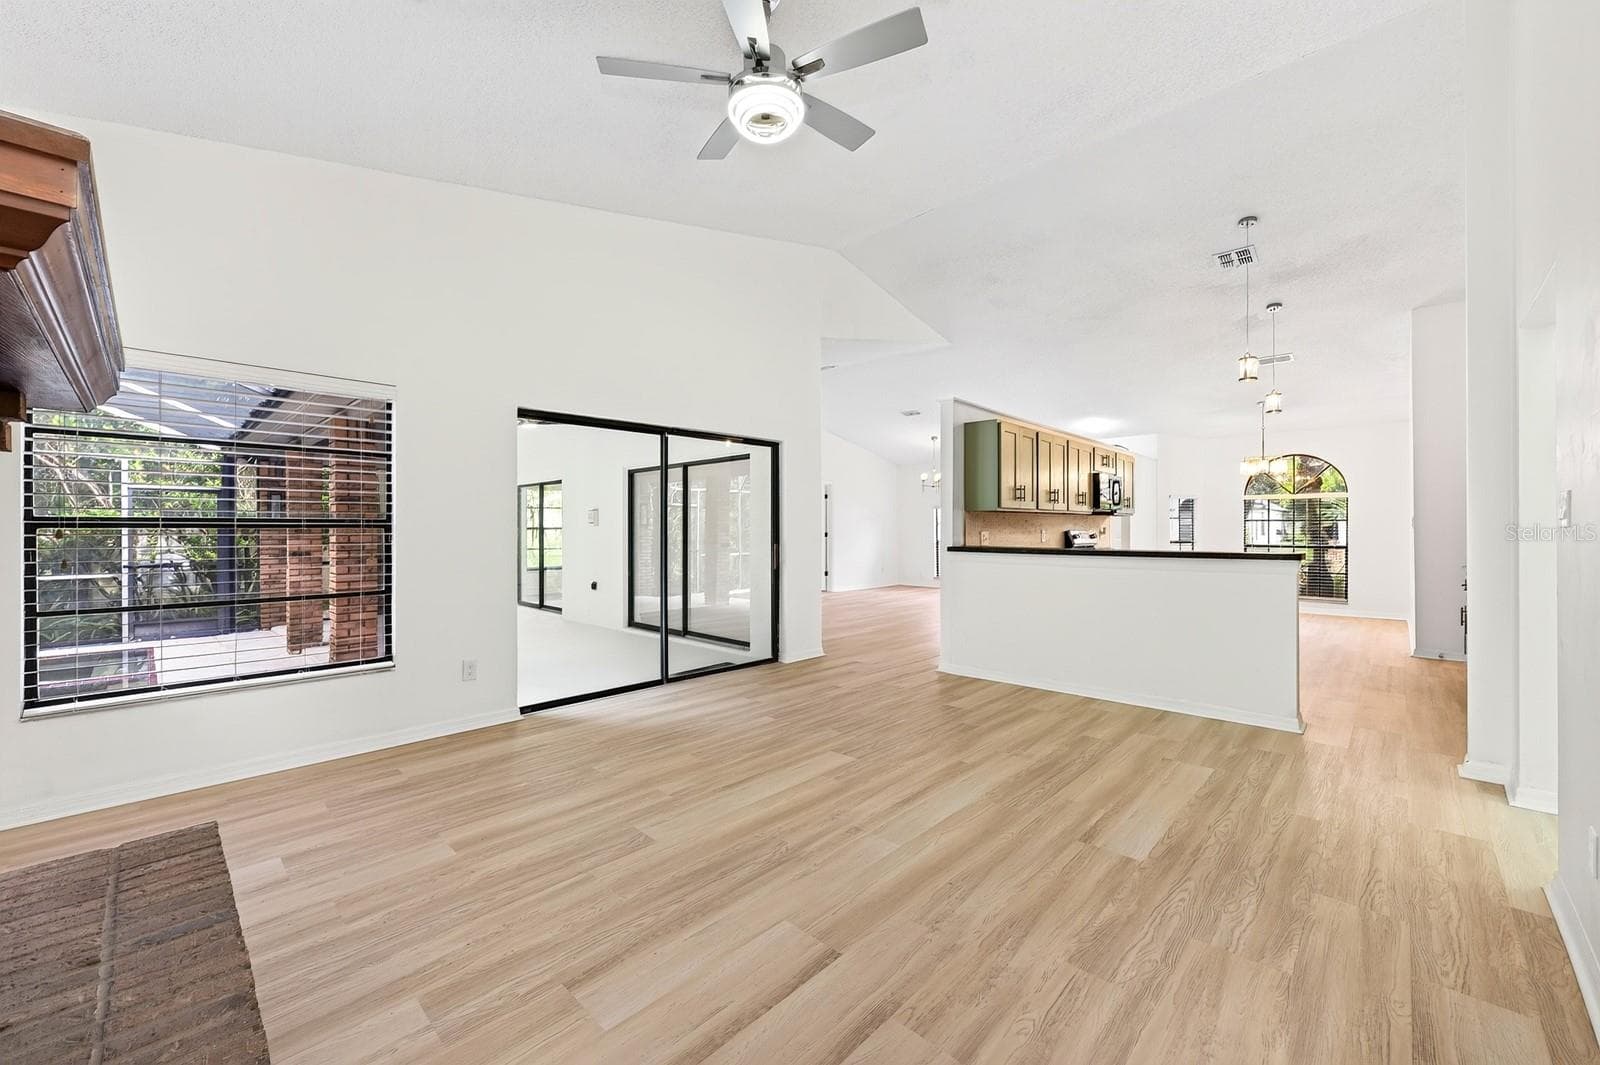
The Kitchen overlooks the inviting Family Room. - 1003 N MAGEE CREEK CT, OVIEDO
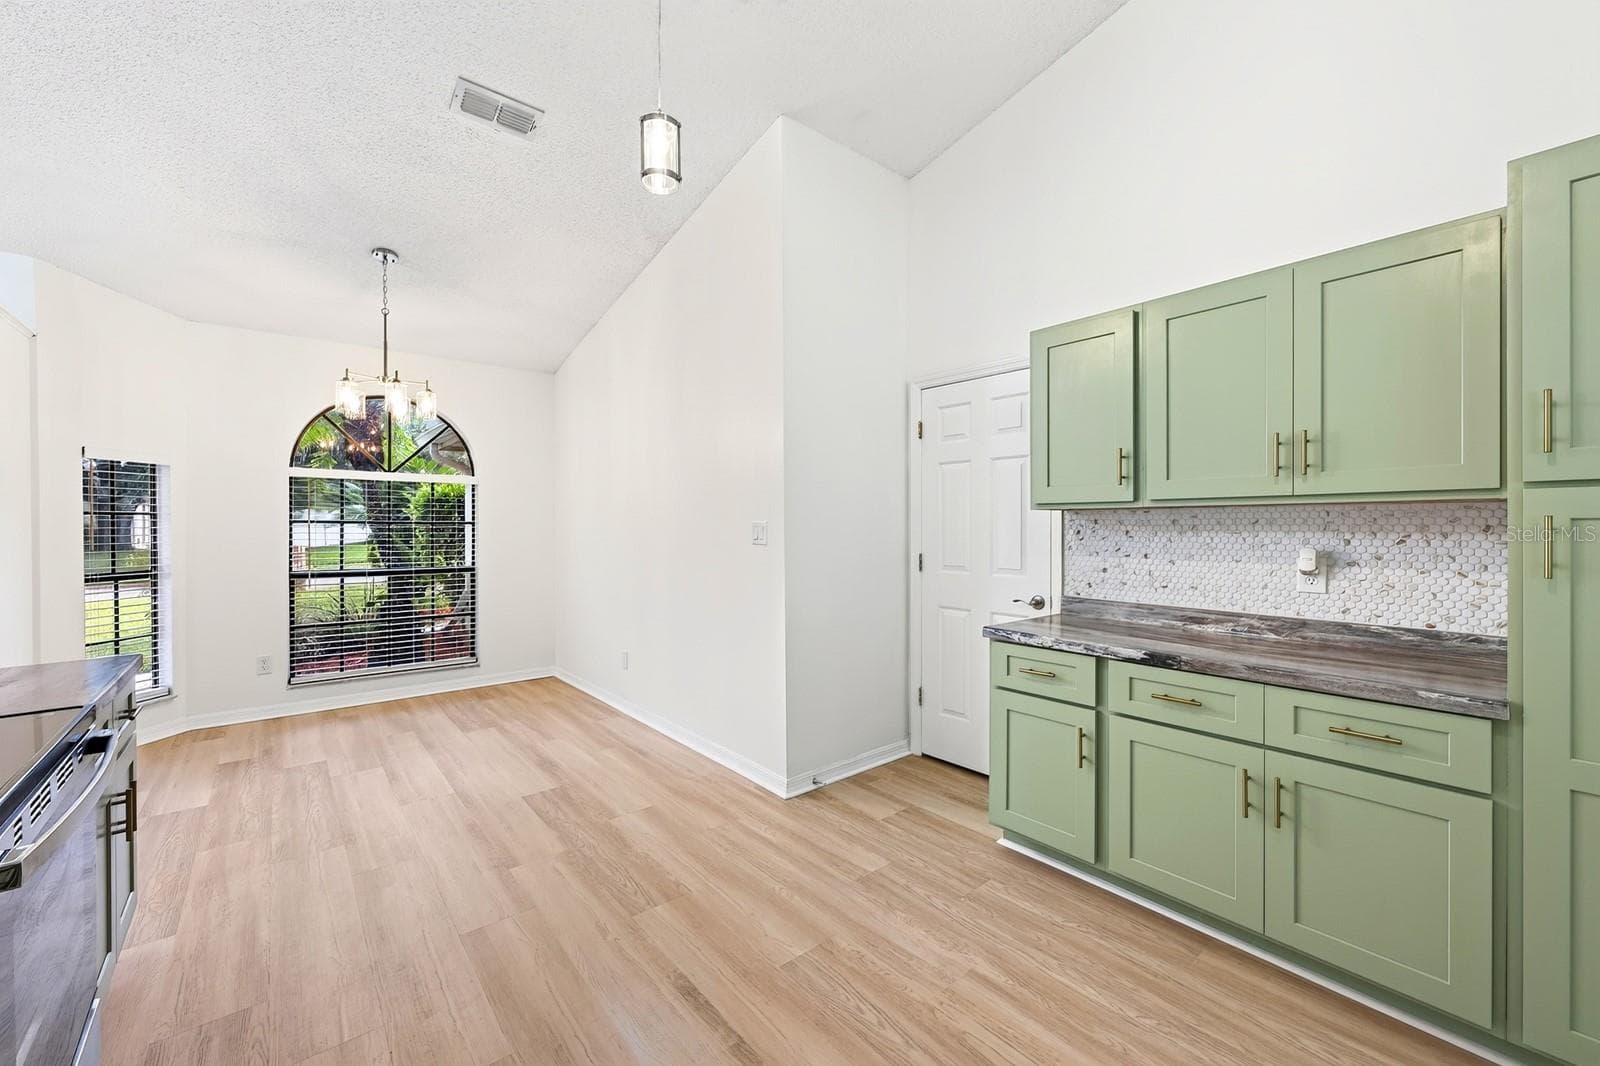
A sunny Breakfast Nook with its own ARCHED LUNETTE WINDOW provides a lovely spot for morning coffee. - 1003 N MAGEE CREEK CT, OVIEDO
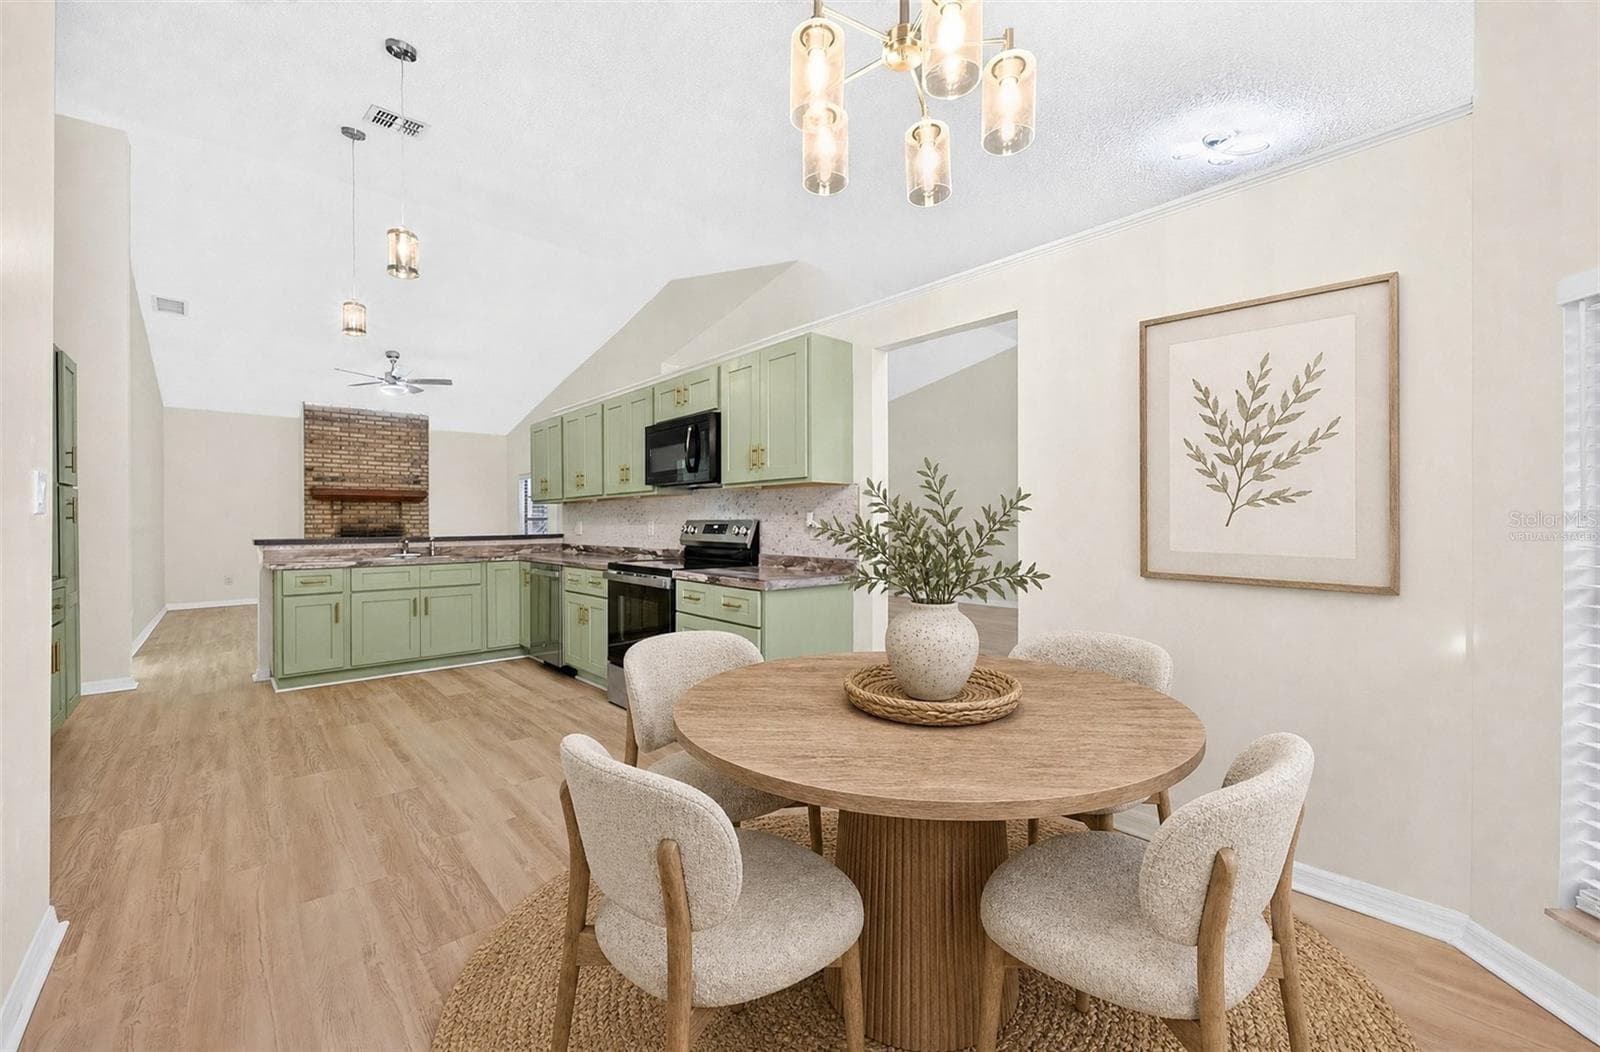
A sunny Breakfast Nook with its own ARCHED LUNETTE WINDOW provides a lovely spot for morning coffee. Virtually Staged - 1003 N MAGEE CREEK CT, OVIEDO
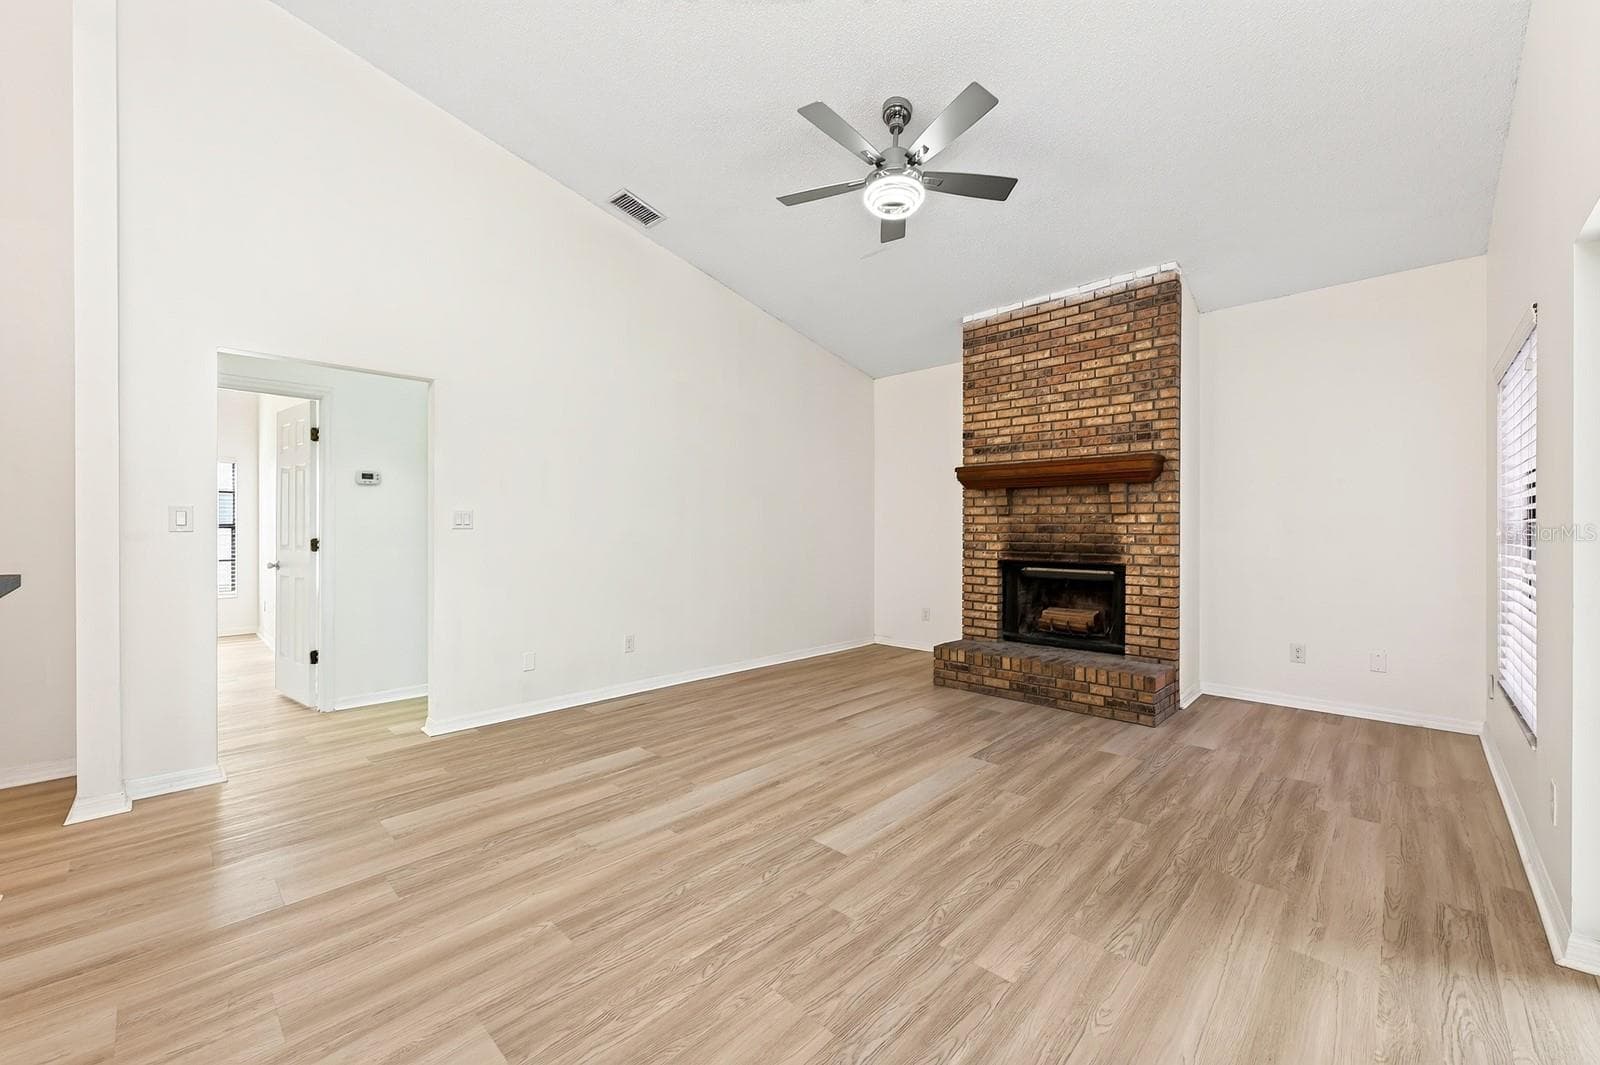
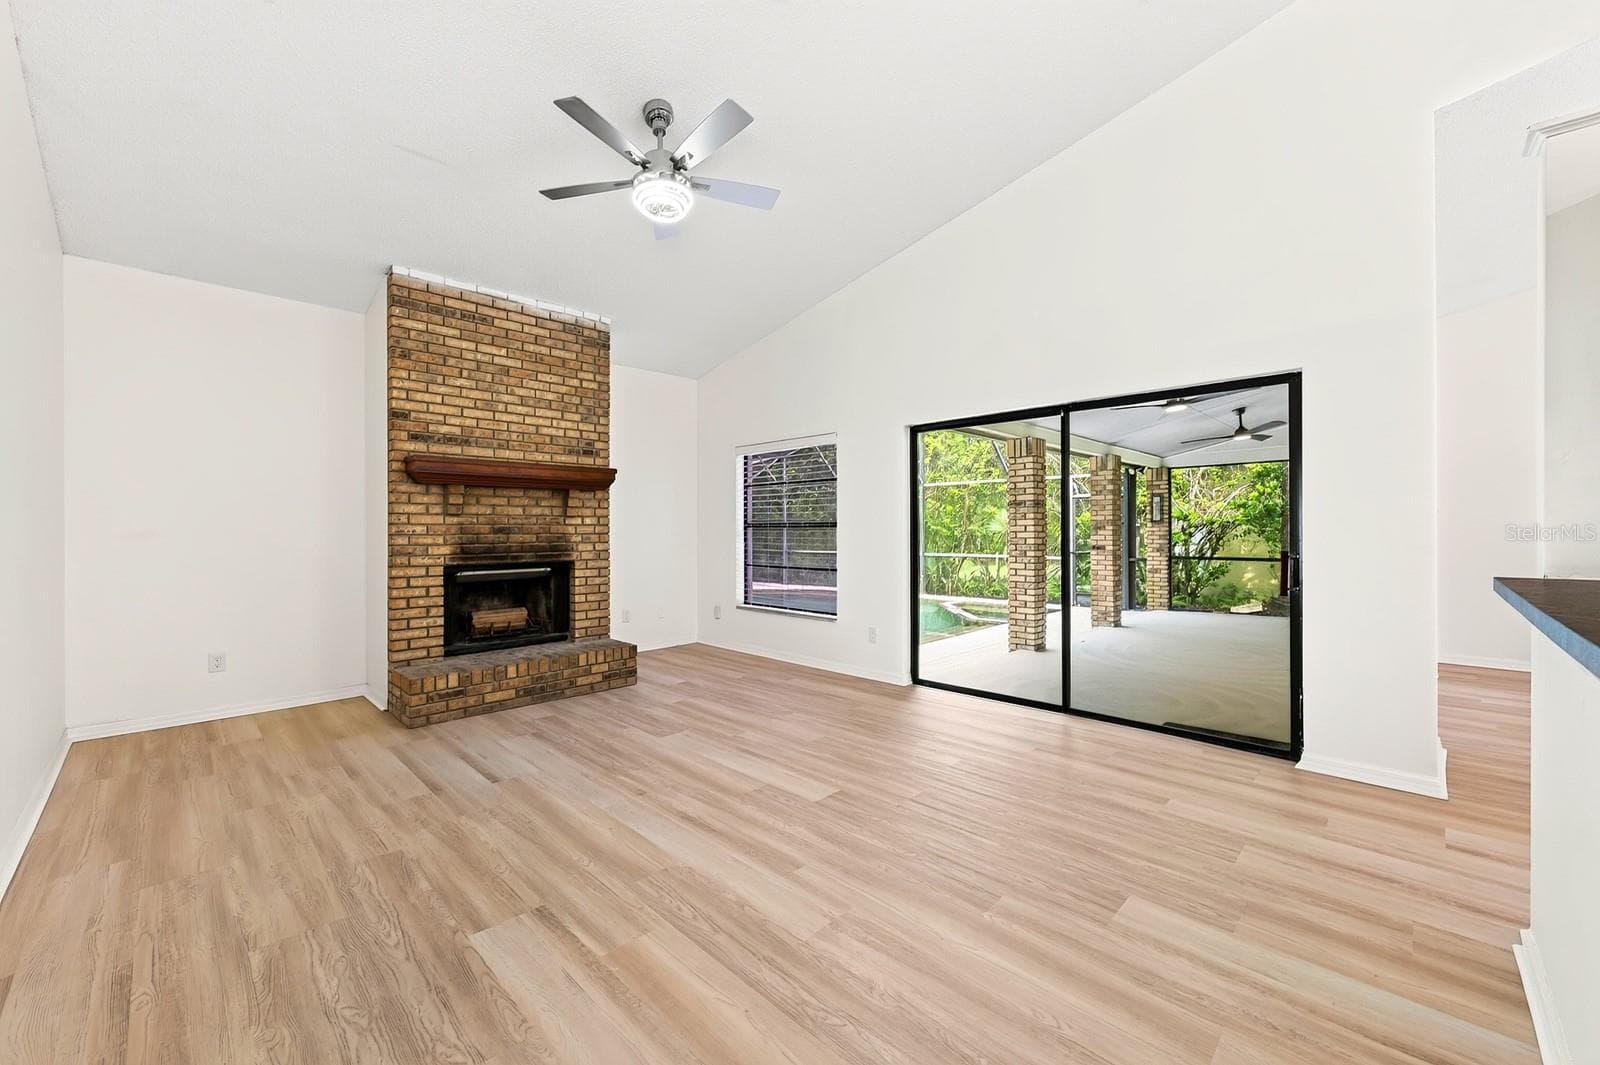
In the Family Room, a WOOD-BURNING FIREPLACE creates a cozy focal point, and sliding glass doors provide another EASY CONNECTION to the outdoor living space. Virtually Staged - 1003 N MAGEE CREEK CT, OVIEDO
In the Family Room, a WOOD-BURNING FIREPLACE creates a cozy focal point, and sliding glass doors provide another EASY CONNECTION to the outdoor living space. - 1003 N MAGEE CREEK CT, OVIEDO
The Family Room - 1003 N MAGEE CREEK CT, OVIEDO
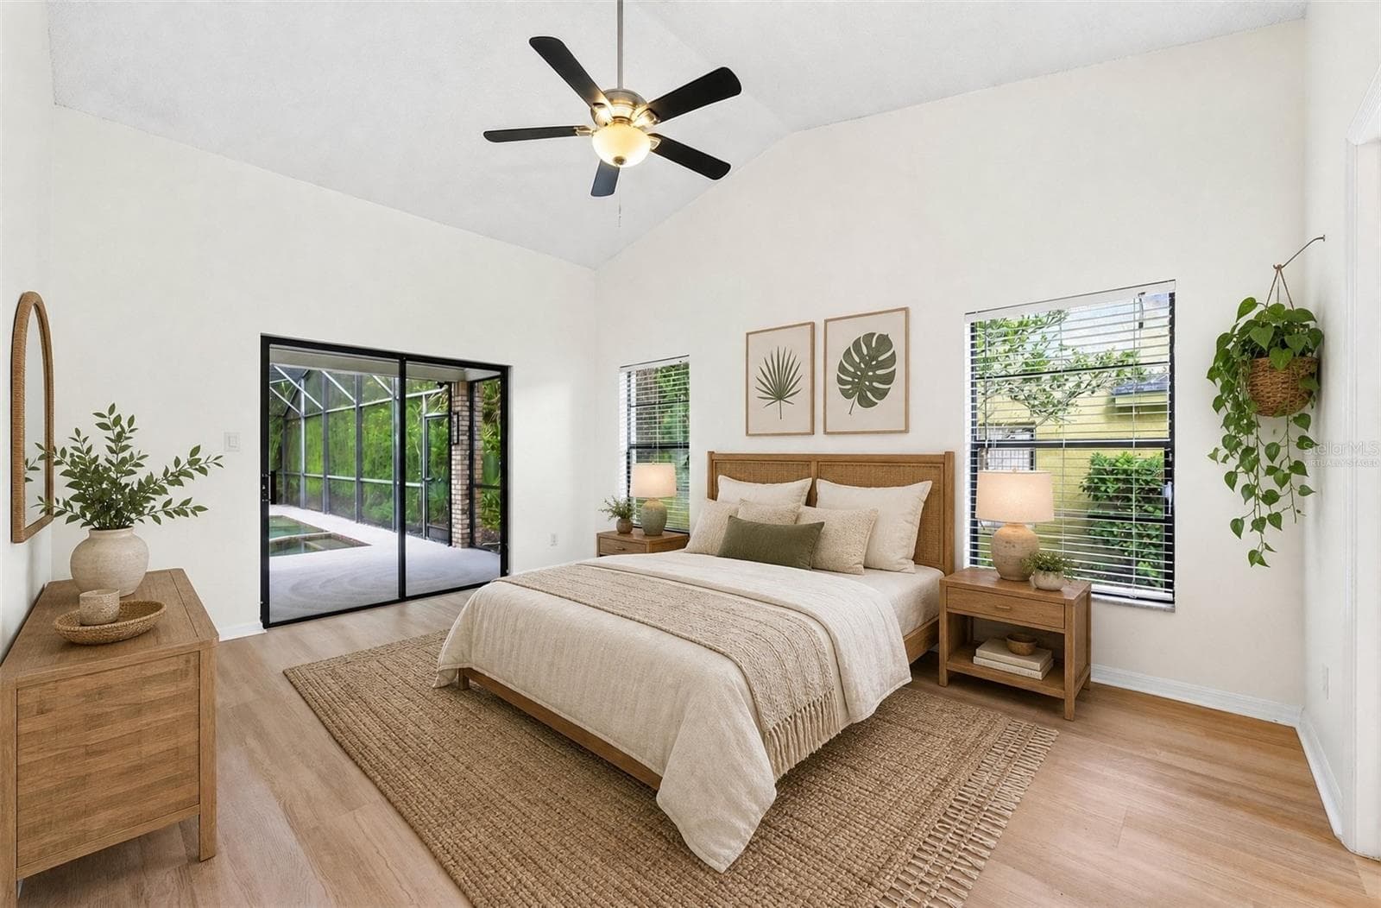
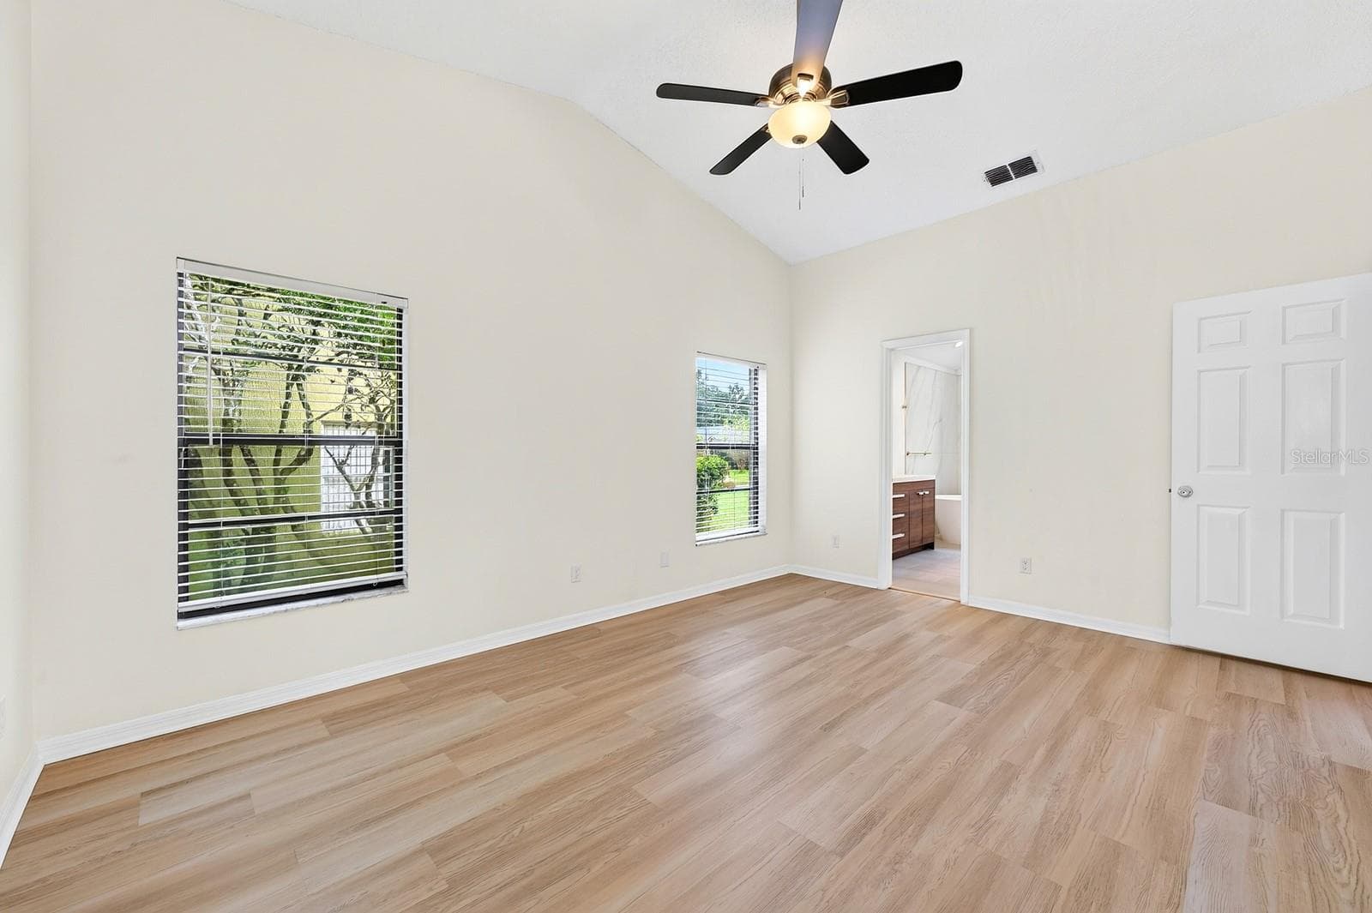
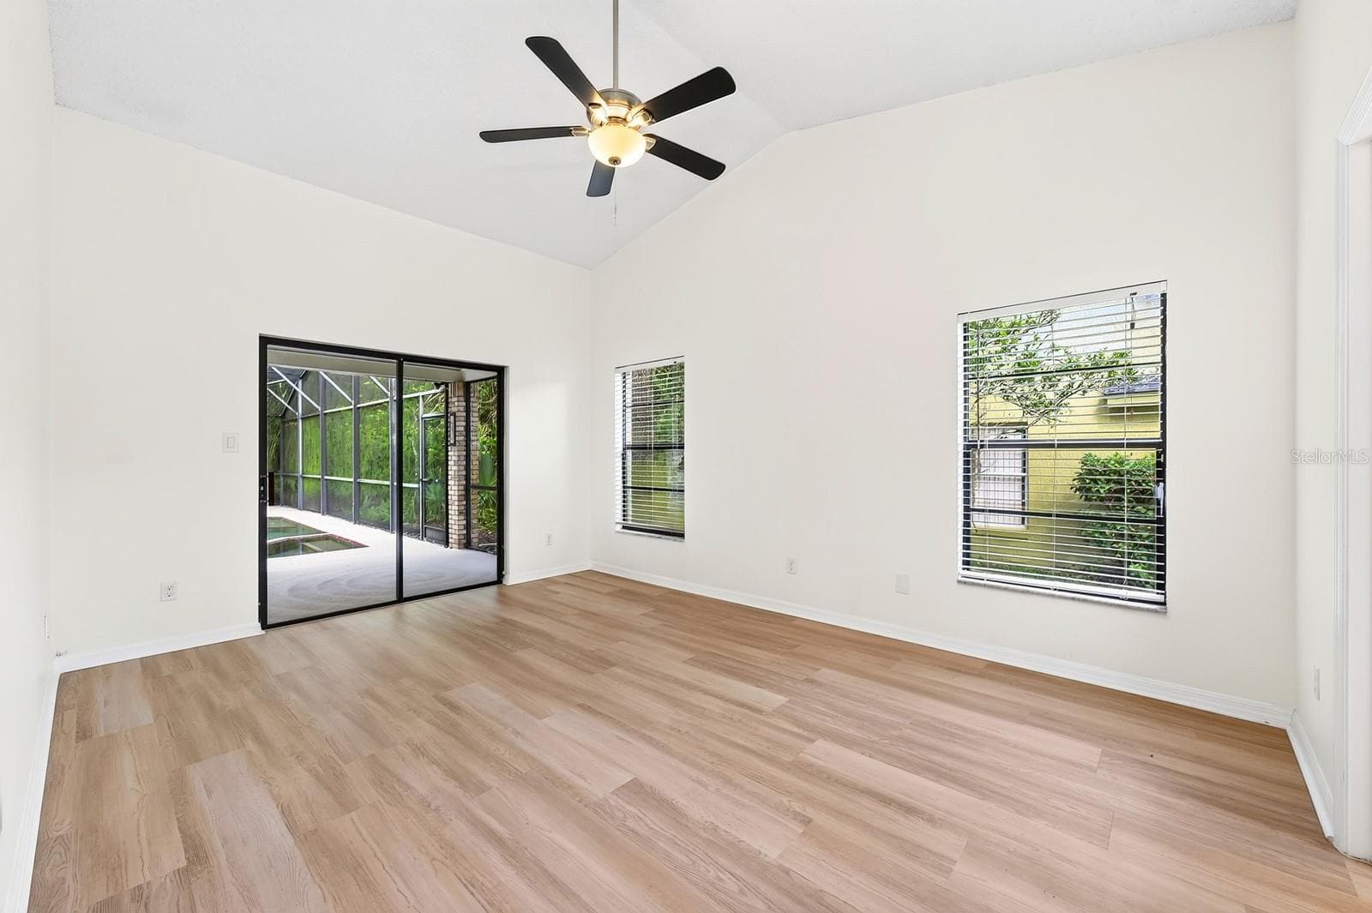
The spacious Primary Suite is filled with NATURAL LIGHT and features sliding glass doors that open directly to the pool and patio. Virtually Staged - 1003 N MAGEE CREEK CT, OVIEDO
The spacious Primary Suite is filled with NATURAL LIGHT and features sliding glass doors that open directly to the pool and patio. - 1003 N MAGEE CREEK CT, OVIEDO
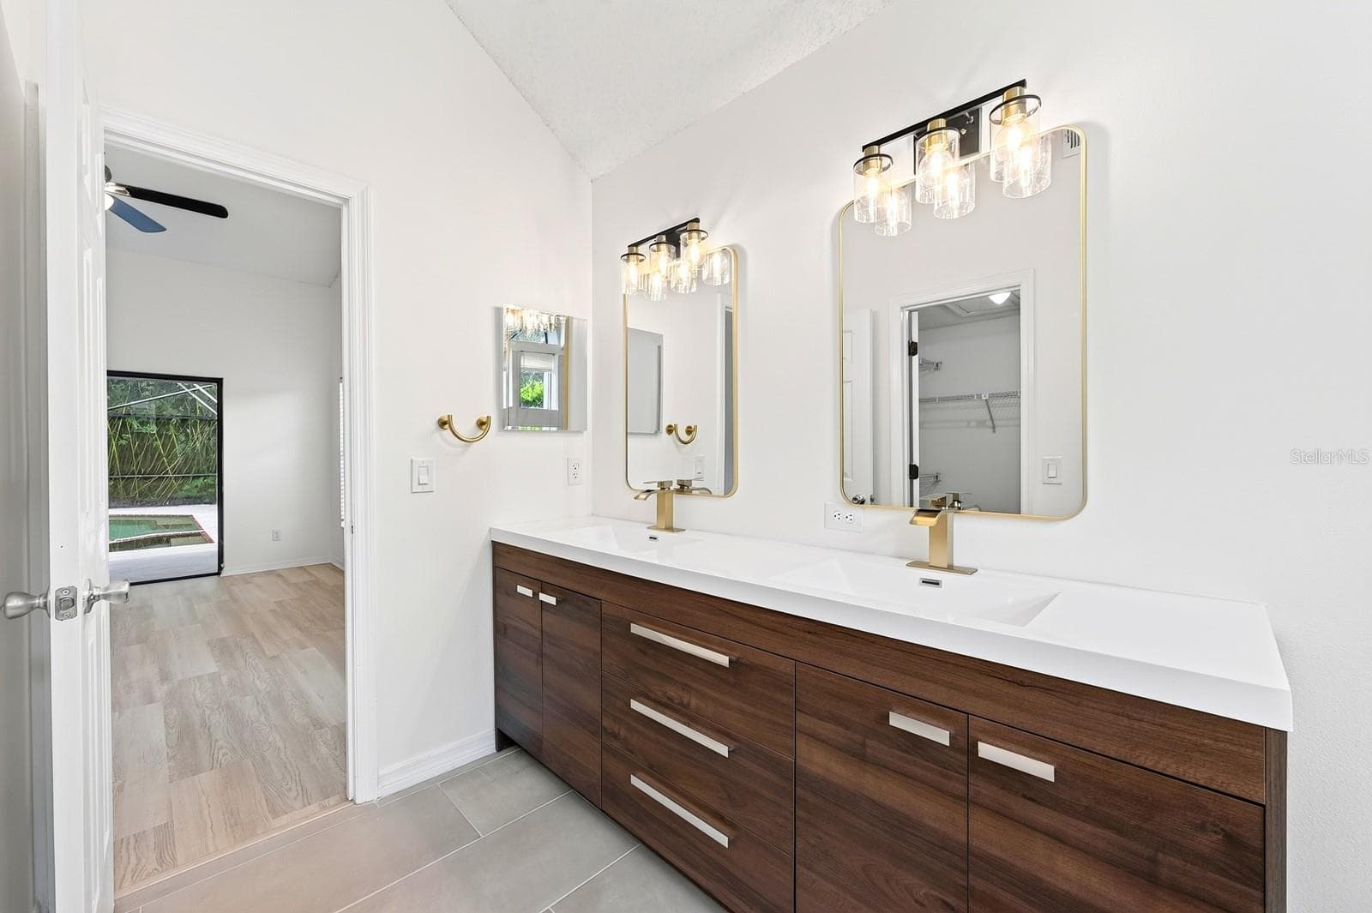
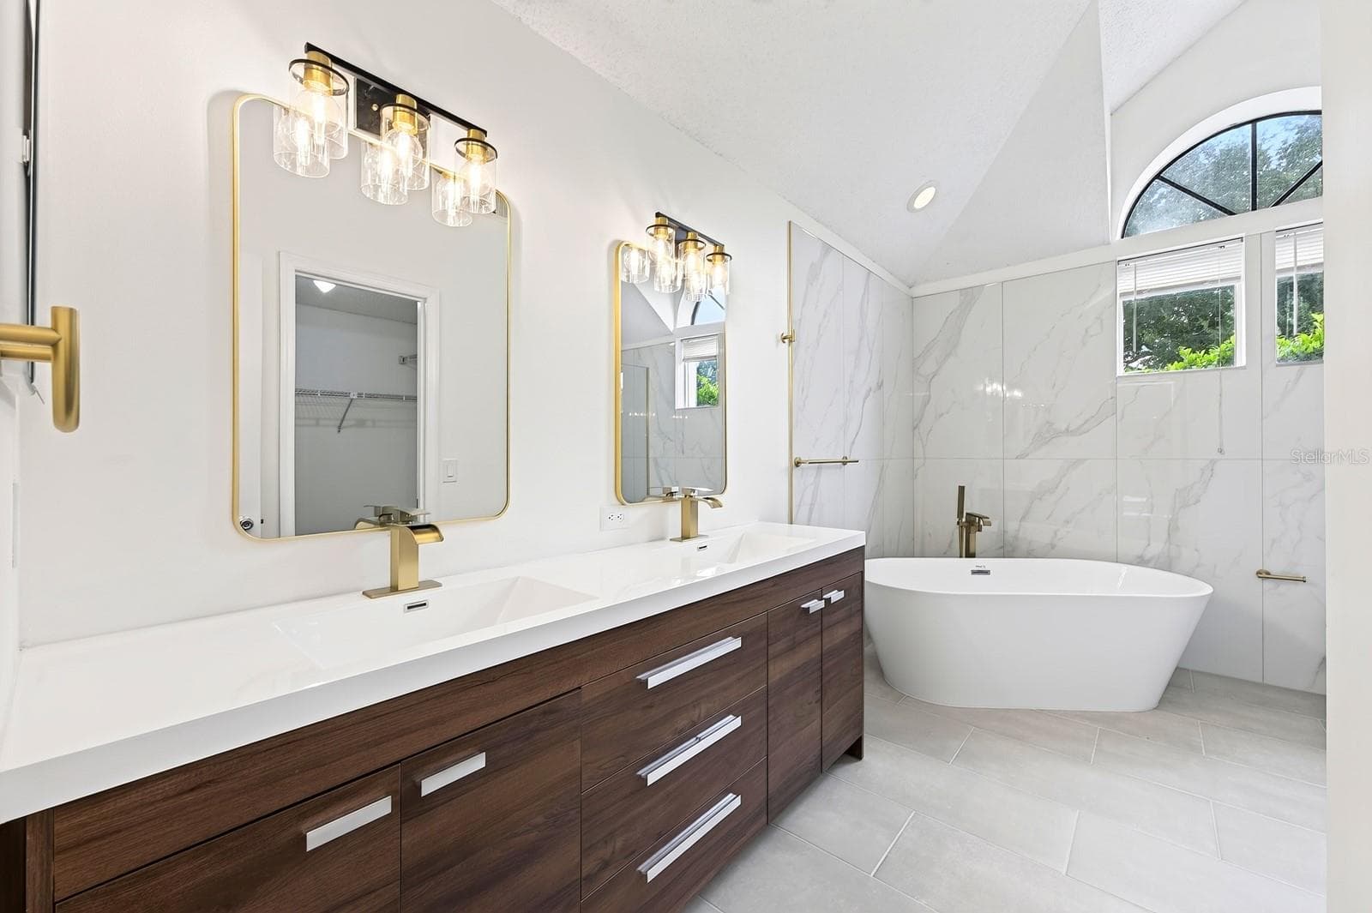
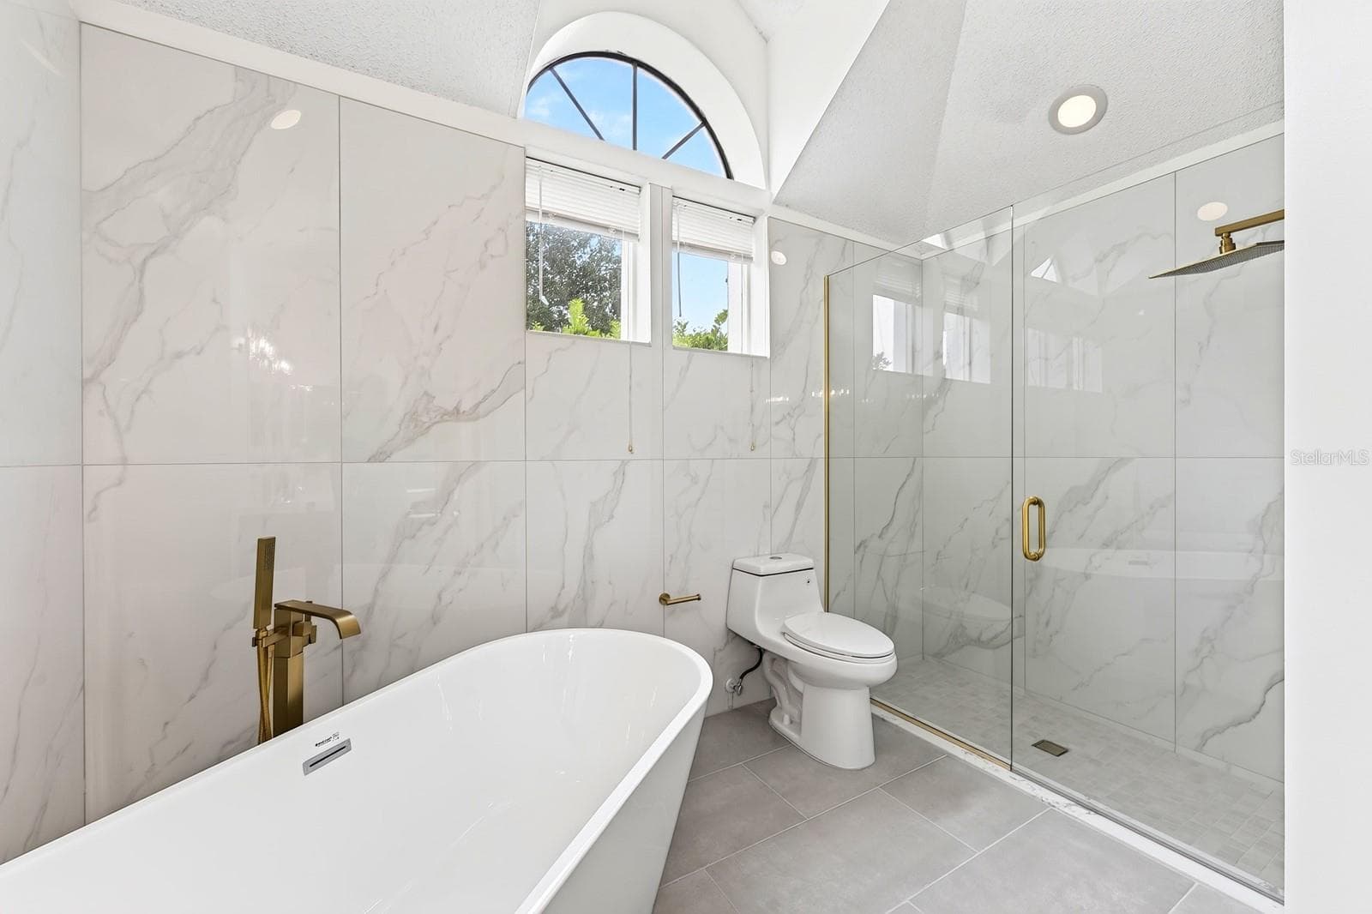
The Primary en suite Bath has been COMPLETELY UPDATED IN 2026 with dual sinks, a garden tub, a step-in shower and stylish MARBLE-LOOK tile walls. - 1003 N MAGEE CREEK CT, OVIEDO
The Primary en suite Bath - 1003 N MAGEE CREEK CT, OVIEDO
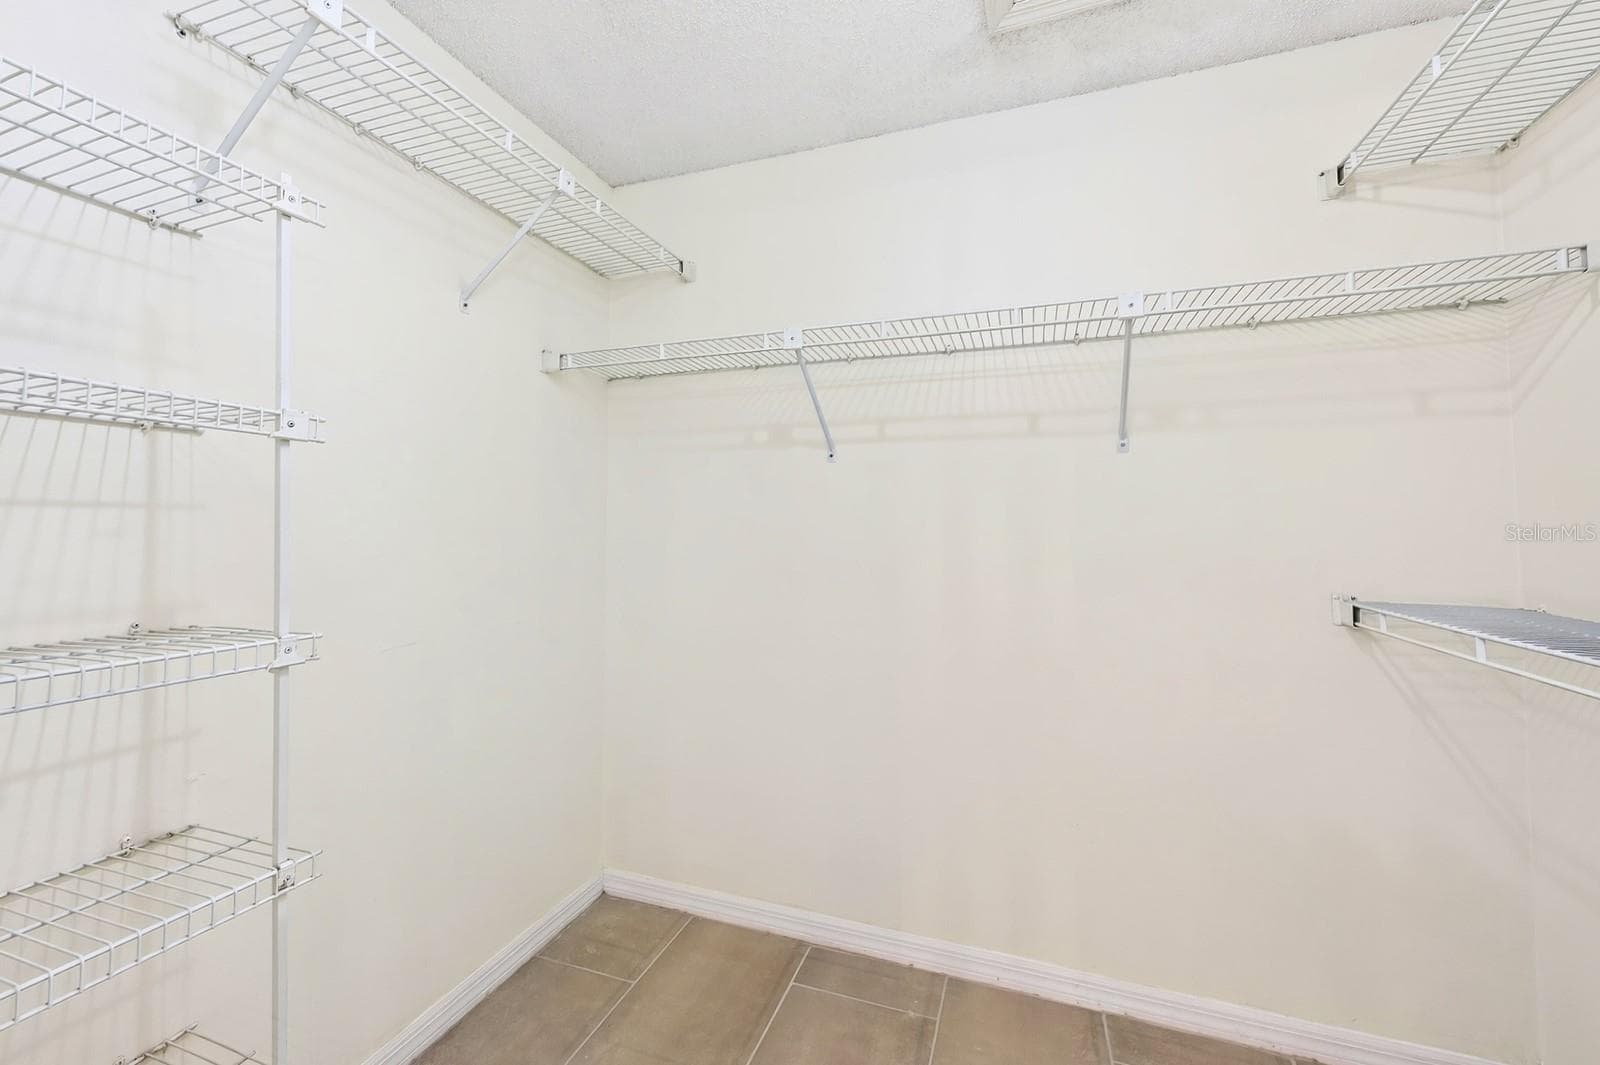
The Primary walk-in closet provides generous storage. - 1003 N MAGEE CREEK CT, OVIEDO
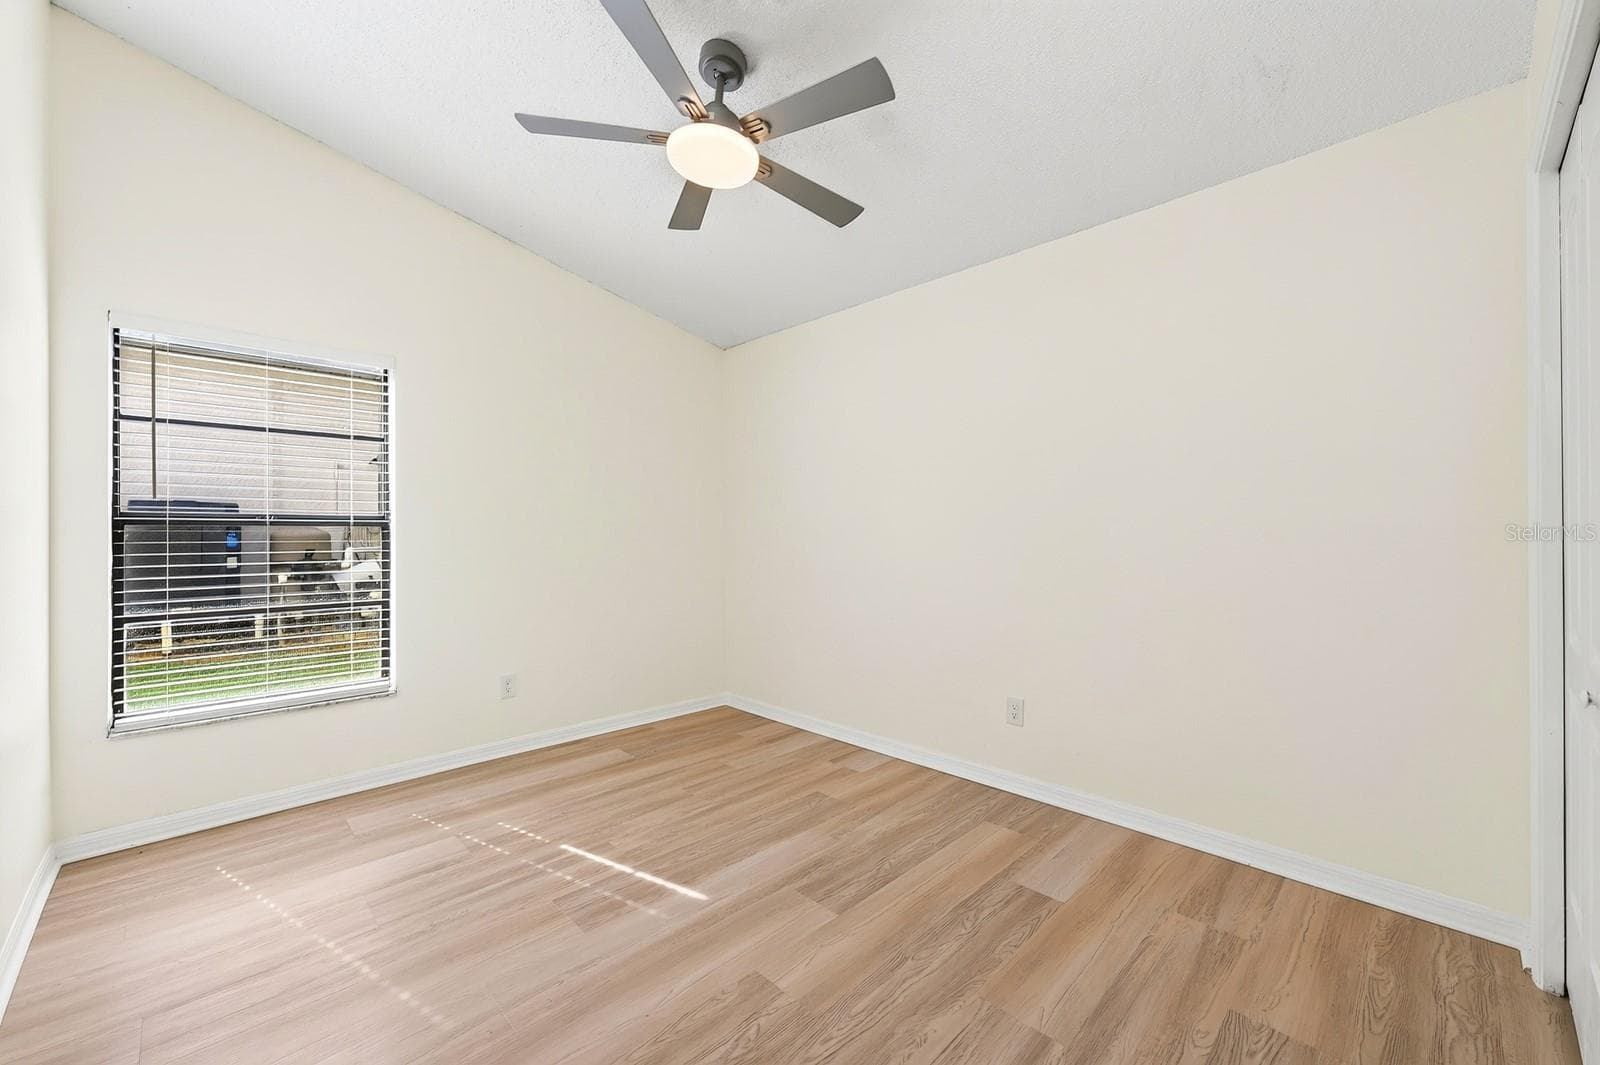
The thoughtfully designed SPLIT-BEDROOM FLOOR PLAN offers privacy for everyone. Bedroom 3 - 1003 N MAGEE CREEK CT, OVIEDO
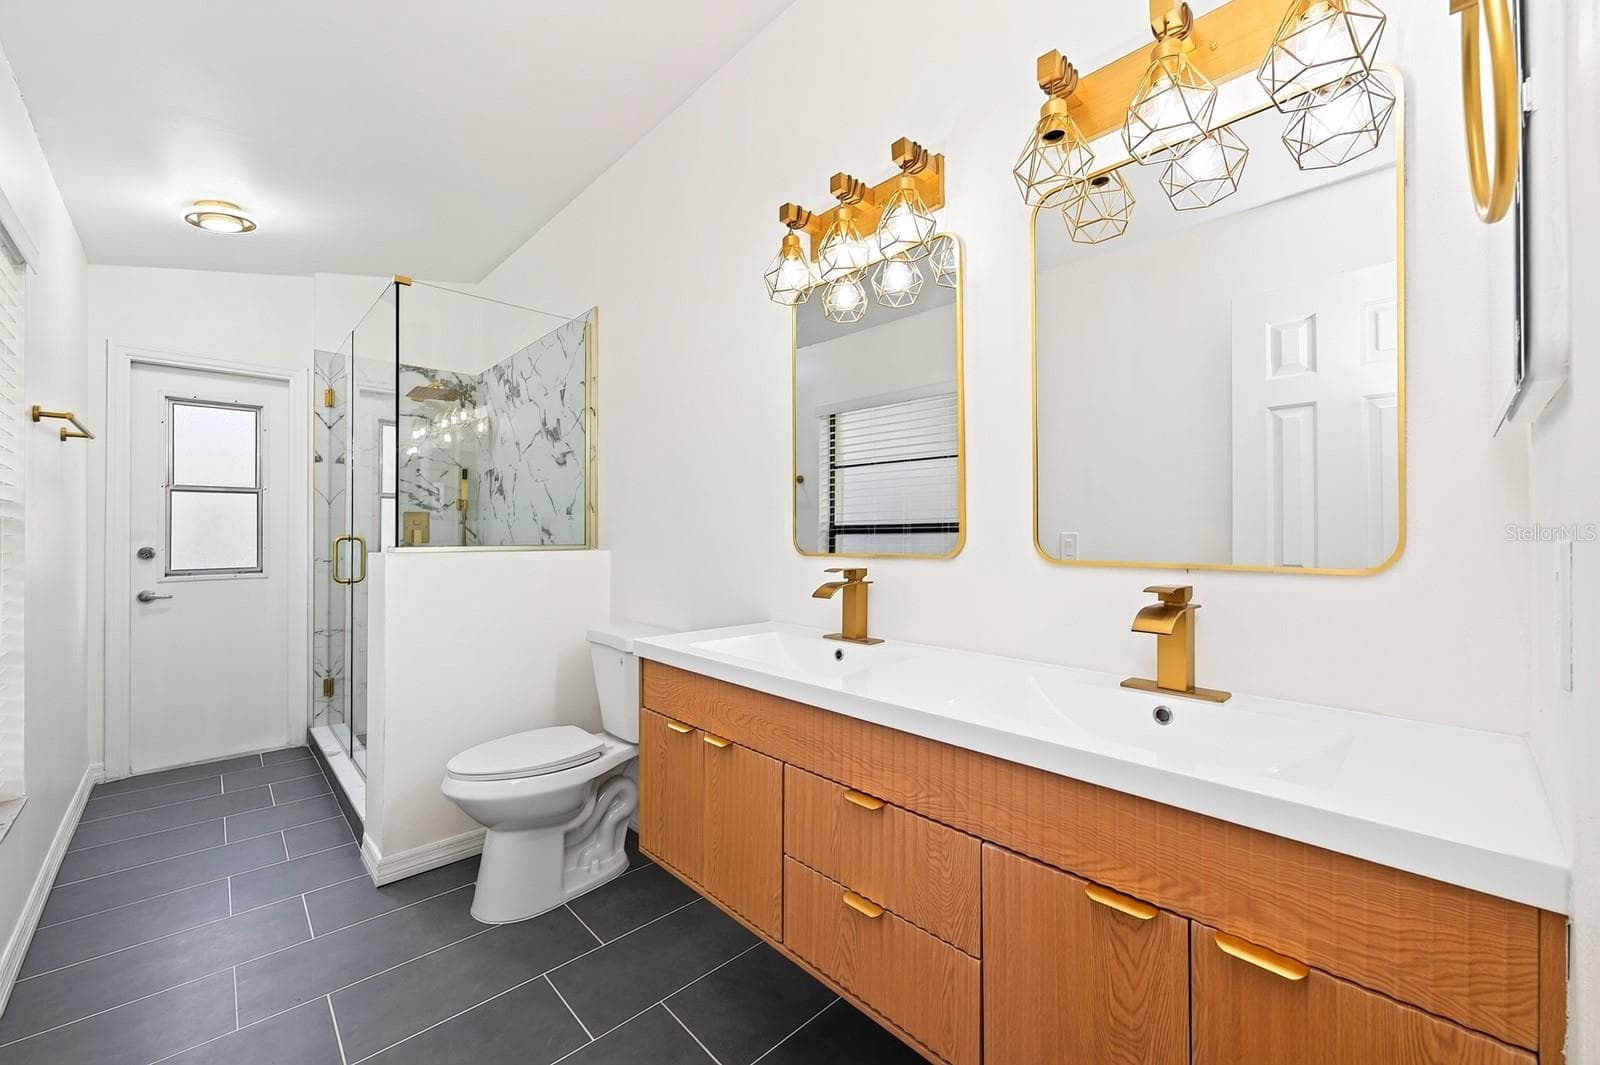
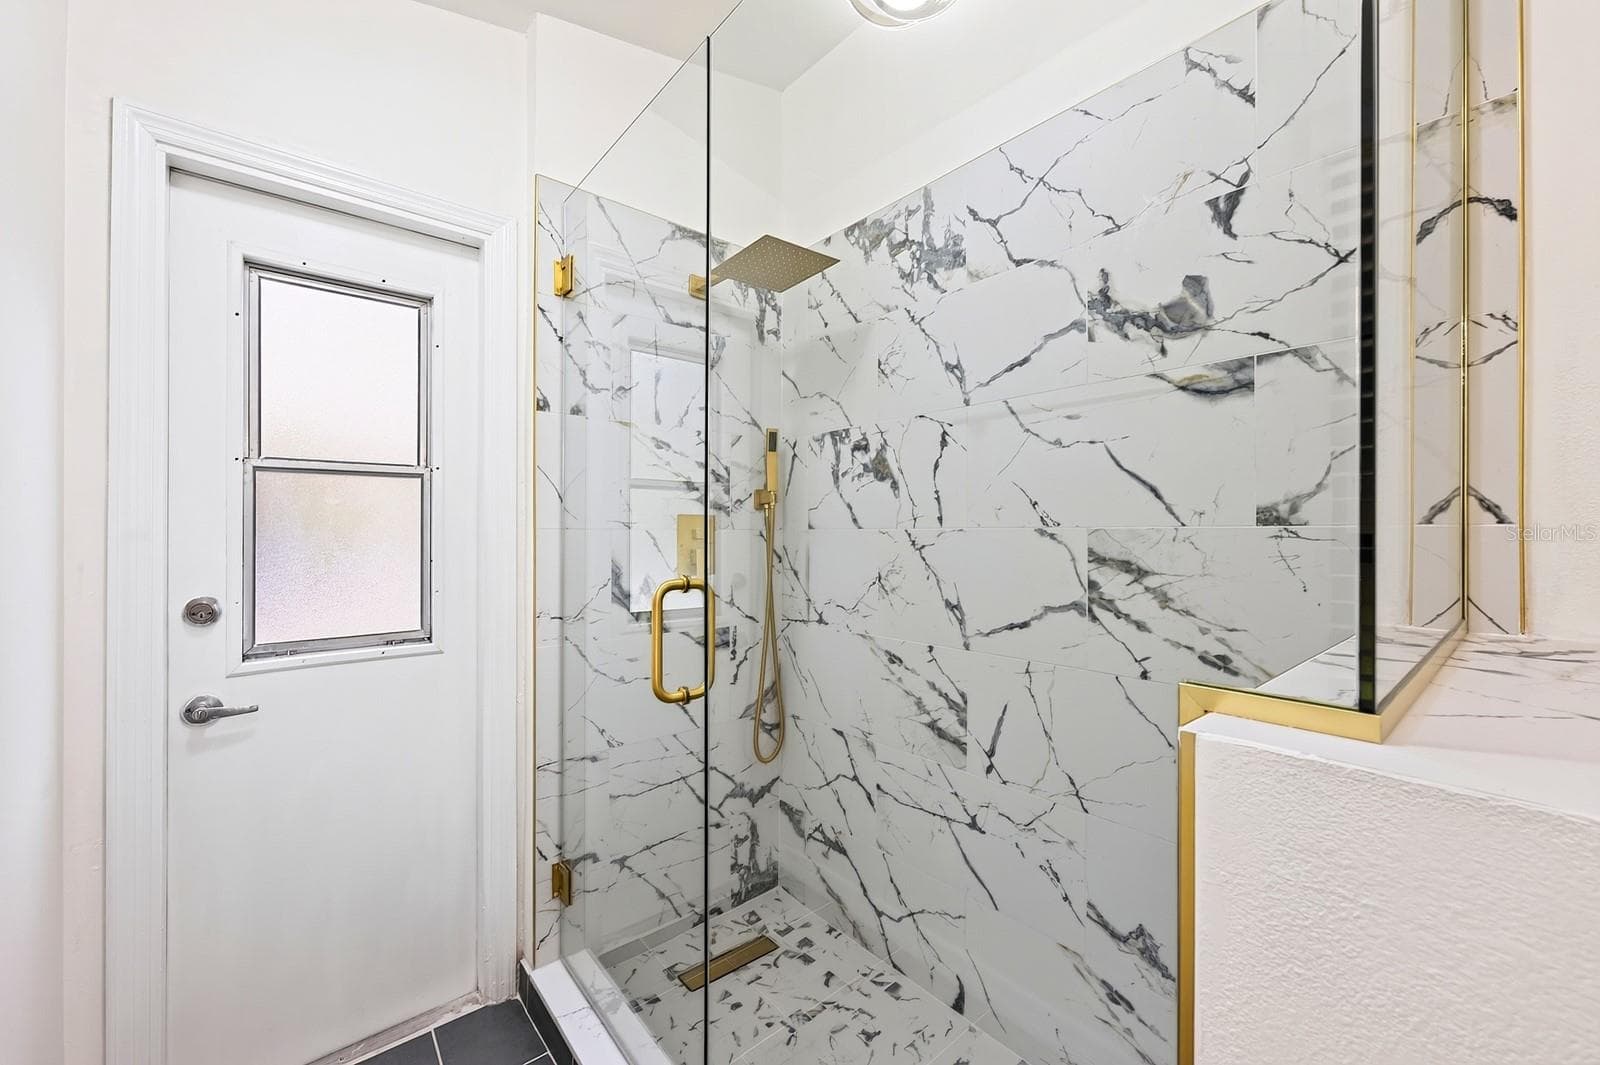
The second full Bath, also COMPLETELY UPDATED IN 2026, features dual sinks, a walk-in shower and a convenient door leading directly to the pool area. - 1003 N MAGEE CREEK CT, OVIEDO
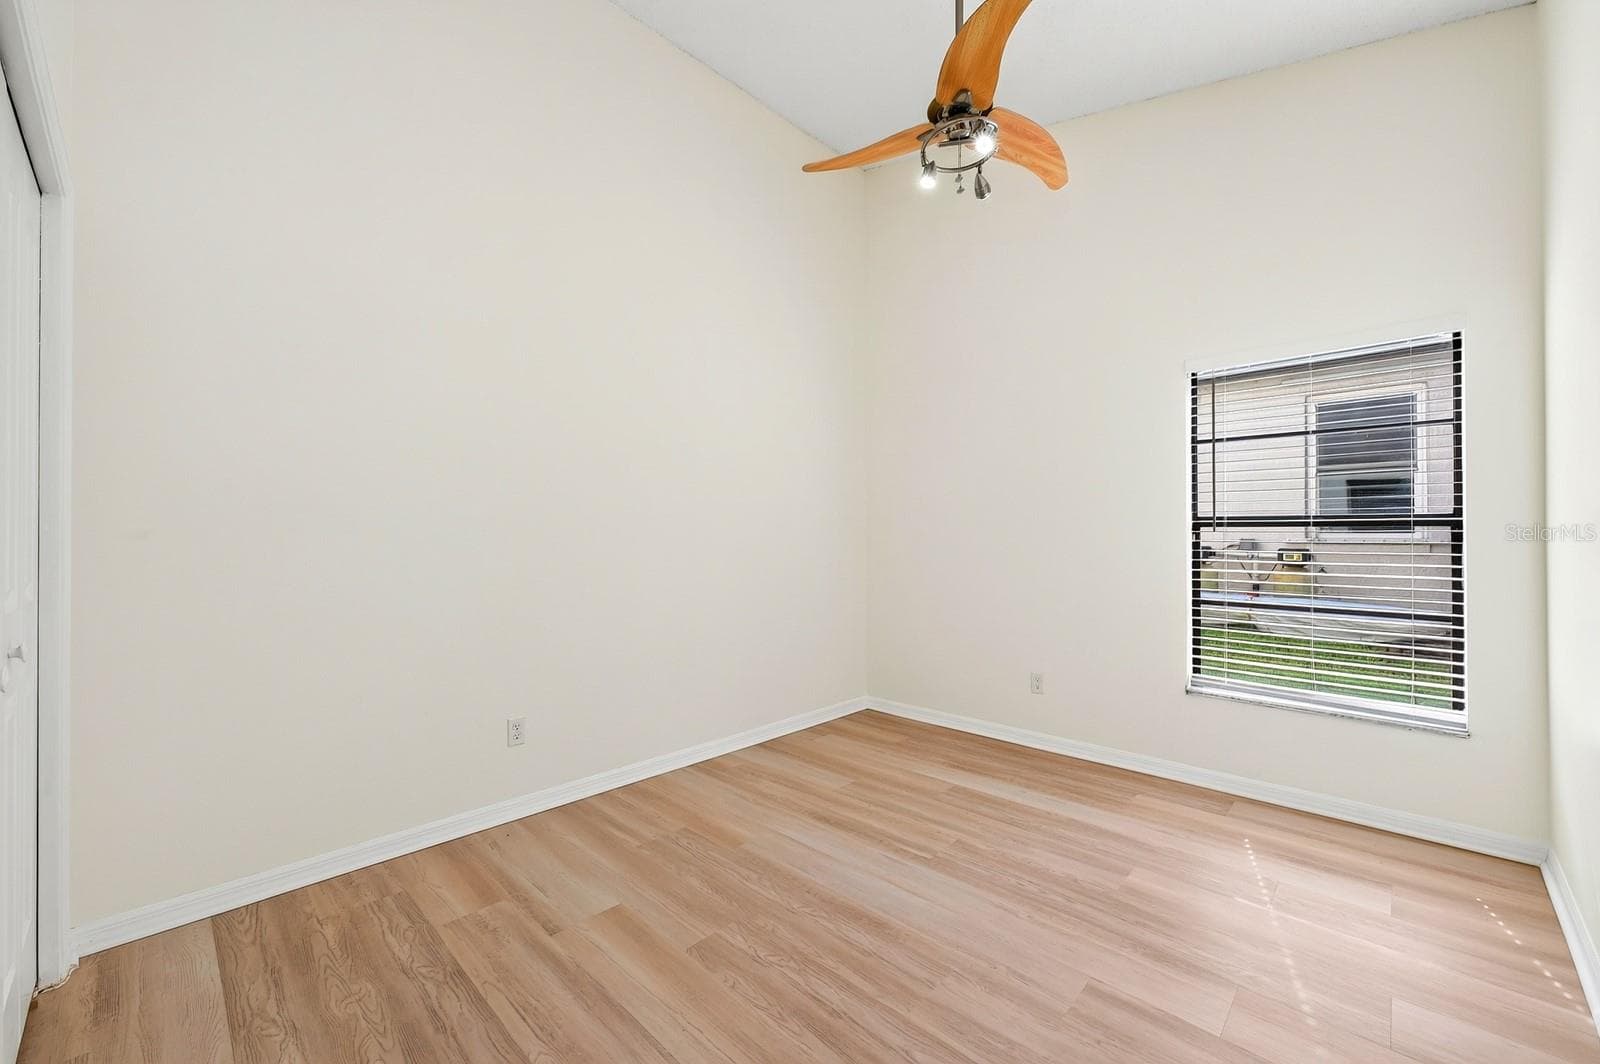
On the opposite side of the home, three additional Bedrooms provide flexibility for family, guests or a home office. Bedroom 4 - 1003 N MAGEE CREEK CT, OVIEDO
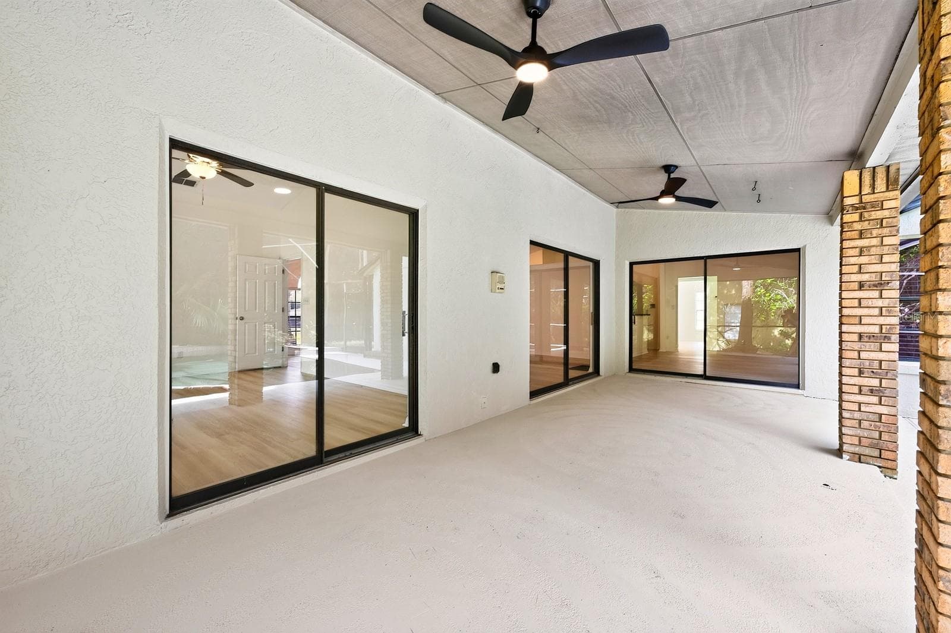
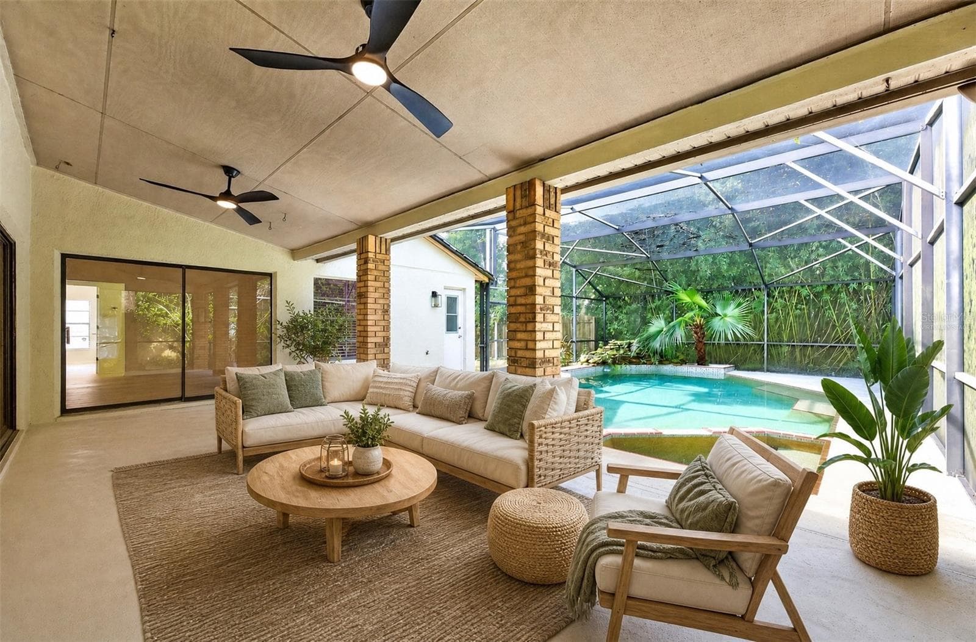
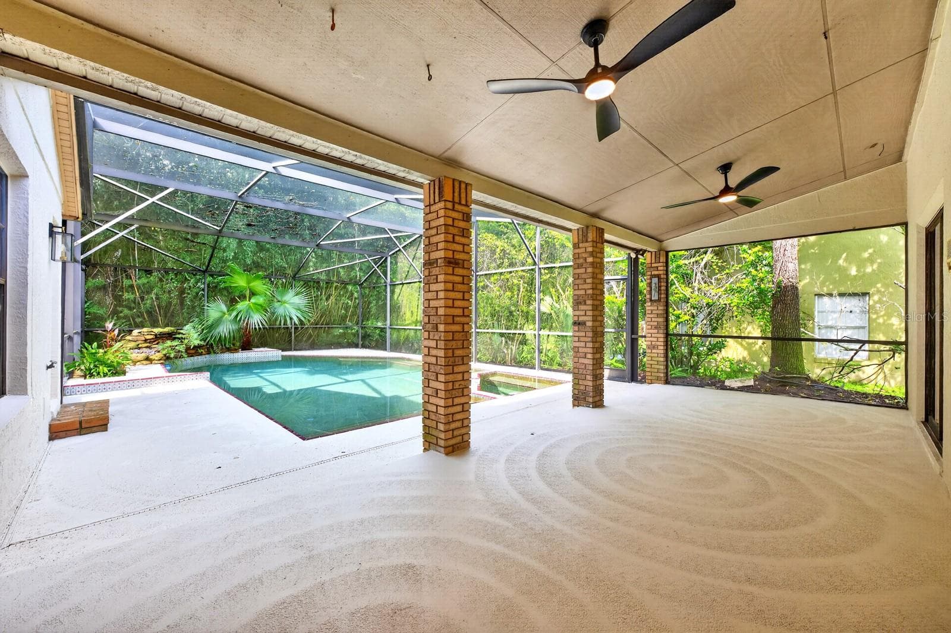
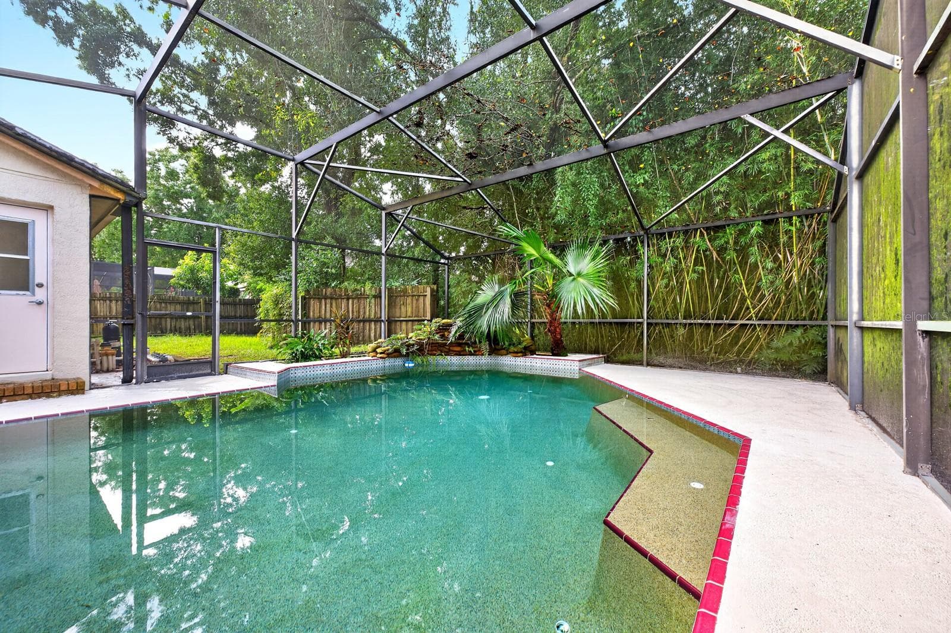
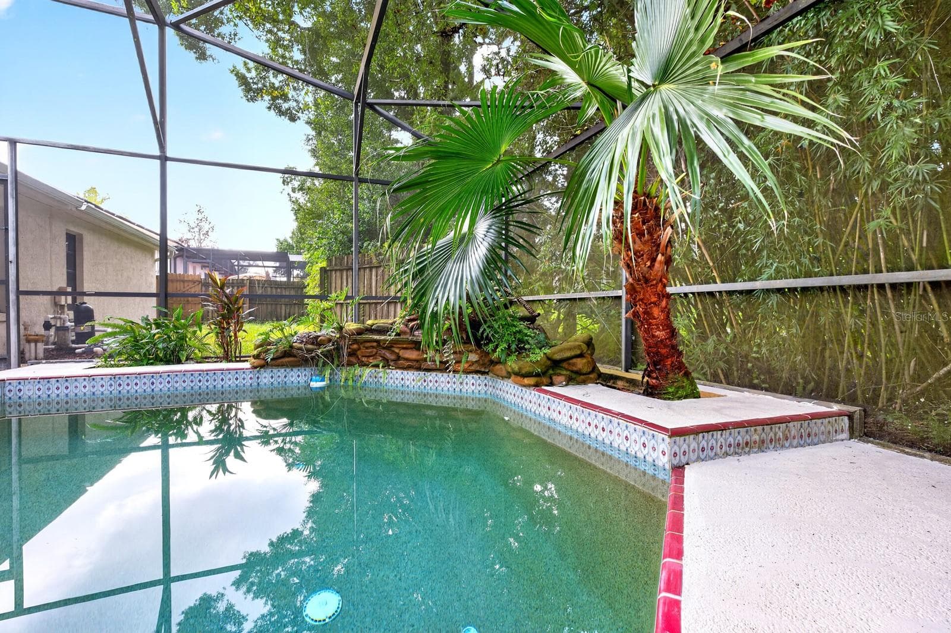
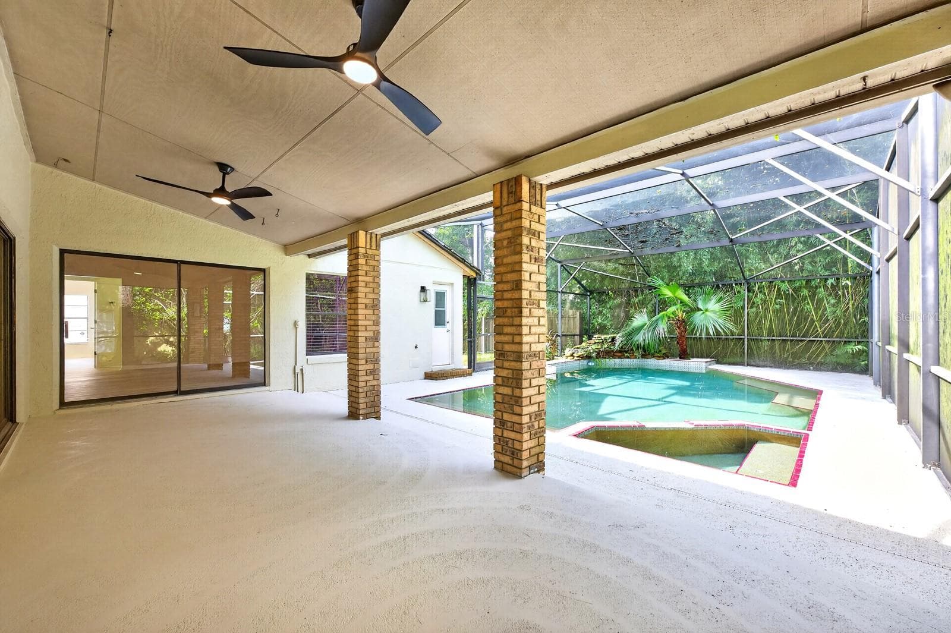
Step outside to your own TROPICAL-INSPIRED BACKYARD RETREAT. - 1003 N MAGEE CREEK CT, OVIEDO
Sliding doors from the Family Room, Living Room and Primary Bedroom lead to the patio. Virtually Staged - 1003 N MAGEE CREEK CT, OVIEDO
NEW CEILING FANS AND LIGHT FIXTURES throughout add a fresh finishing touch. - 1003 N MAGEE CREEK CT, OVIEDO
The in-ground pool and screened lanai create the perfect setting for swimming, relaxing and entertaining year-round. - 1003 N MAGEE CREEK CT, OVIEDO
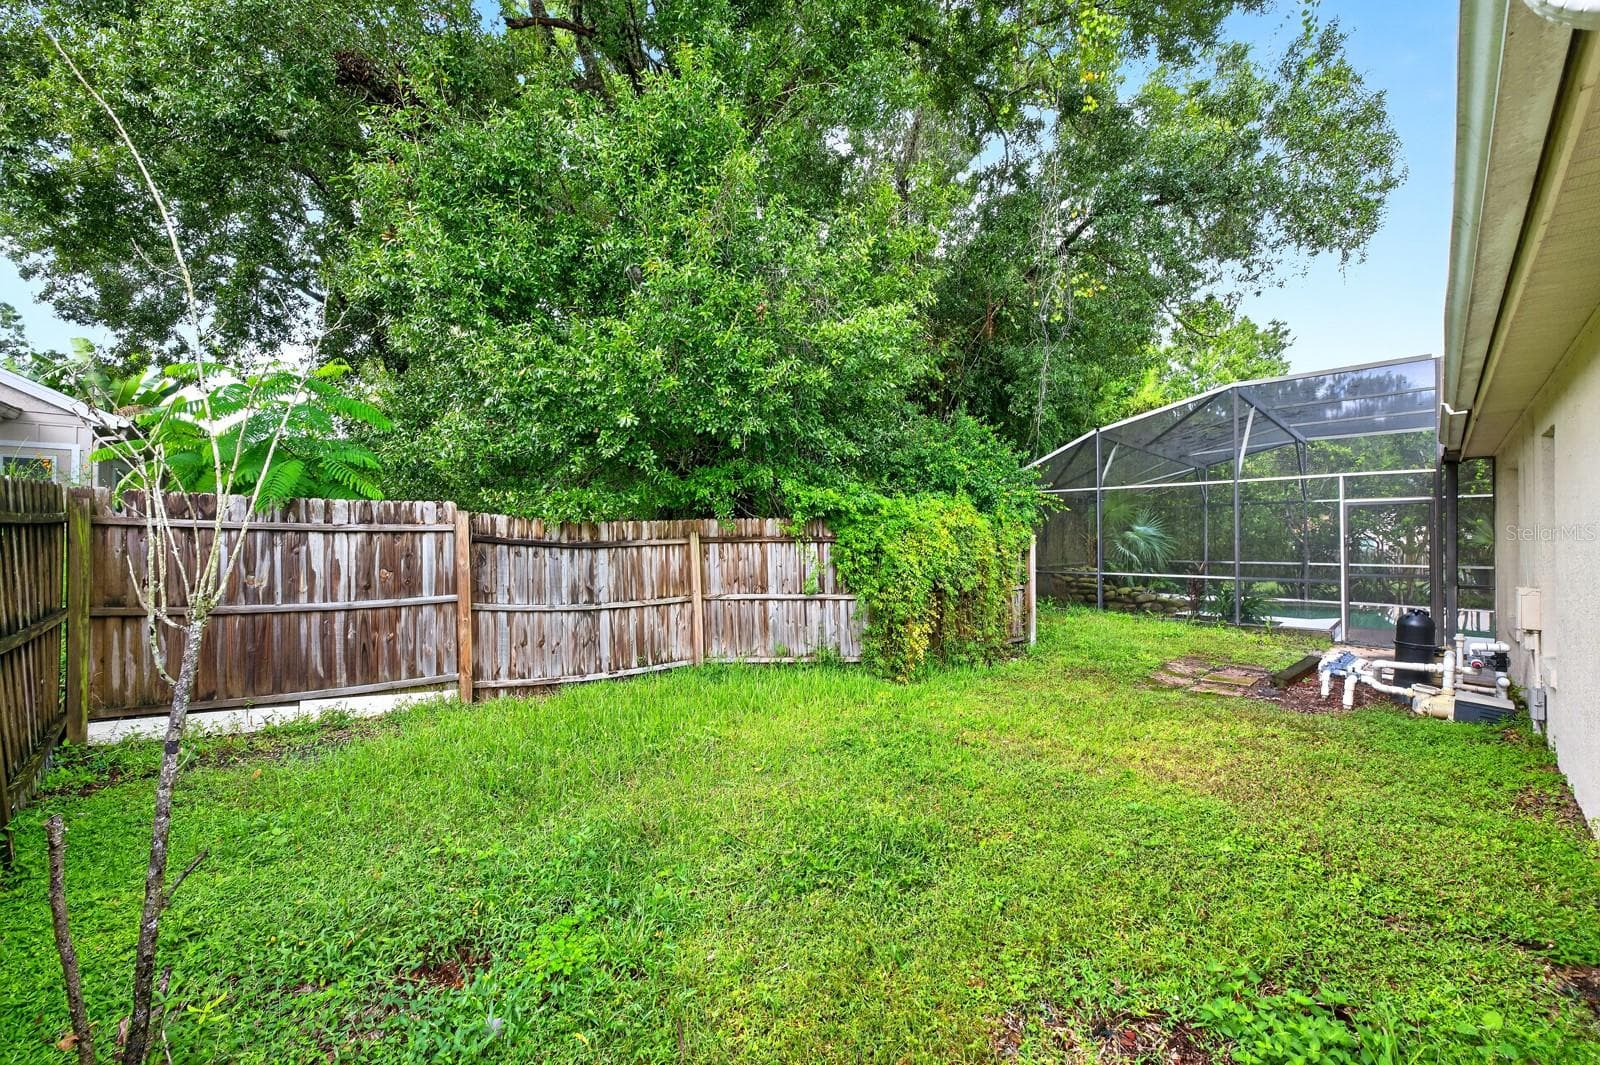
The backyard has plenty of room for gatherings and weekend barbecues. - 1003 N MAGEE CREEK CT, OVIEDO
This Twin Rivers home is ready to welcome you as you enjoy the comfort of a MOVE-IN READY home in a desirable Oviedo GOLF COMMUNITY, with room to relax, entertain and make the most of Florida living. - 1003 N MAGEE CREEK CT, OVIEDO
Dining Room - 1003 N MAGEE CREEK CT, OVIEDO
Living Room - 1003 N MAGEE CREEK CT, OVIEDO
Breakfast Nook - 1003 N MAGEE CREEK CT, OVIEDO
Family Room - 1003 N MAGEE CREEK CT, OVIEDO
Primary Suite - 1003 N MAGEE CREEK CT, OVIEDO
Patio/Pool area - 1003 N MAGEE CREEK CT, OVIEDO
38 photos

$535,000

1003 N MAGEE CREEK CT
OVIEDO, FL 32765
Listed by Jenny Wemert · WEMERT GROUP REALTY LLC
Bedrooms
4
Bathrooms
2
Living area
2,034 sqft
Year built
1988

About this home

Virtually Staged. Welcome to this MOVE-IN READY POOL HOME in the sought-after Twin Rivers community of Oviedo! Situated on a large, beautifully landscaped lot in a QUIET CUL-DE-SAC, this 4-Bedroom, 2-Bath single-story home provides a wonderful combination of comfort, style and Florida outdoor living. Located in a desirable GOLF COMMUNITY with a LOW HOA, this home makes a great first impression and welcomes you inside with soaring vaulted ceilings and NEW LVP FLOORING THROUGHOUT (2026), creating a fresh, cohesive feel. The formal Dining Room features an ELEGANT ARCHED LUNETTE WINDOW and flows into the Living Room, where sliding glass doors open to the PATIO AND POOL AREA—perfect for entertaining or enjoying a relaxed evening at home. The beautifully REFRESHED KITCHEN offers an abundance of NEW CABINETRY and counter space, a convenient breakfast bar and NEW STAINLESS STEEL APPLIANCES. A sunny Breakfast Nook with its own ARCHED LUNETTE WINDOW provides a lovely spot for morning coffee, while the Kitchen overlooks the inviting Family Room. Here, a WOOD-BURNING FIREPLACE creates a cozy focal point, and sliding glass doors provide another EASY CONNECTION to the outdoor living space. The thoughtfully designed SPLIT-BEDROOM FLOOR PLAN offers privacy for everyone. The spacious Primary Suite is filled with NATURAL LIGHT and features sliding glass doors that open directly to the pool and patio. A WALK-IN CLOSET provides generous storage, while the en suite Bath has been COMPLETELY UPDATED IN 2026 with dual sinks, a garden tub, a step-in shower and stylish MARBLE-LOOK tile walls. On the opposite side of the home, three additional Bedrooms provide flexibility for family, guests or a home office. The second full Bath, also COMPLETELY UPDATED IN 2026, features dual sinks, a walk-in shower and a convenient door leading directly to the pool area—ideal for rinsing off after a swim. NEW CEILING FANS AND LIGHT FIXTURES throughout add a fresh finishing touch, and the UPDATED AC (2019) provides peace of mind. Step outside to your own TROPICAL-INSPIRED BACKYARD RETREAT, where the in-ground pool and screened lanai create the perfect setting for swimming, relaxing and entertaining year-round.The location is another standout, with A-RATED SCHOOLS, including Carillon Elementary, Chiles Middle and Hagerty High, adding to the appeal. Golf enthusiasts will appreciate the community's connection to TWIN RIVERS GOLF CLUB, while nearby OVIEDO ON THE PARK offers a scenic lakeside promenade, local events and dining options. Enjoy outdoor recreation at RIVERSIDE PARK or explore the trails and natural beauty of ECON RIVER WILDERNESS AREA. Shopping, restaurants and everyday conveniences are also available throughout Oviedo, with CONVENIENT ROUTES to UCF and the greater Orlando area.This Twin Rivers home is ready to WELCOME YOU as you enjoy the comfort of a MOVE-IN READY home in a desirable Oviedo GOLF COMMUNITY, with room to relax, entertain and make the most of Florida living. Come see all this special home has to offer!

Highlights

Private poolFireplace

Property details

MLS
Stellar MLS
MLS #
MFRO6449405
Property type
Single Family Residence
Subdivision
TWIN RIVERS SEC 3A
Status
Active
Days on market
N/A
On market date
October 14, 2026
Stories
N/A
Total bathrooms
2
Garage spaces
2
Parking spaces
N/A
Lot size
0.19 acres
Loading map…

Nearby schools

Within 10 miles. School directory data from the National Center for Education Statistics (NCES), accessed via the Urban Institute Education Data API. Local Score is calculated by INNOVATE Real Estate; where a state rating is shown, it comes from that state's own official school report card.

Elementary
STENSTROM ELEMENTARY SCHOOL
1.12 mi away · Grades -1-5
Nearest school -- attendance-zone data not available here
3.0
Local Score (student-teacher ratio only (preliminary -- will incorporate state test-score data once available)) -- not an official state rating
Enrollment
627
Student:teacher ratio
15.3:1
District
SEMINOLE
Middle
CHILES MIDDLE SCHOOL
1.57 mi away · Grades 6-8
Nearest school -- attendance-zone data not available here
1.0
Local Score (student-teacher ratio only (preliminary -- will incorporate state test-score data once available)) -- not an official state rating
Enrollment
1,279
Student:teacher ratio
26.1:1
District
SEMINOLE
High
HAGERTY HIGH SCHOOL
1.2 mi away · Grades 9-12
Nearest school -- attendance-zone data not available here
1.0
Local Score (student-teacher ratio only (preliminary -- will incorporate state test-score data once available)) -- not an official state rating
Enrollment
2,360
Student:teacher ratio
25.7:1
District
SEMINOLE

Walkability

Blended score for OVIEDO's center, calculated by INNOVATE Real Estate from two sources: the EPA's National Walkability Index (street network, transit, land-use mix) and Google Places amenity data (what's actually reachable on foot from this point). 60% EPA National Walkability Index + 40% nearby-amenity density (Google Places).

28
Car-dependent
out of 100
EPA National Walkability Index
5.0 / 20 -- Least walkable
Google Places amenity density
33 / 100
Restaurants & cafes1
Grocery stores0
Parks5
Schools5
Transit stops0
Pharmacies0

Mortgage calculator

Estimate only - actual rate and payment depend on your lender, credit, and loan program.

$
%
%
Adjust tax / insurance estimates
% / yr
$
/mo
Est. monthly payment
$3,372/mo
$107,000 down
$428,000 loan
Principal & interest$2,776
Property tax (est.)$446
Home insurance (est.)$150

Similar homes you might like

Data source: Listing information provided by Stellar MLS (mfrmls) via Trestle/CoreLogic. Last updated 21 hr ago.

Information herein deemed reliable but not guaranteed; all measurements, school assignments, HOA fees, taxes, and feature lists are approximate and should be independently verified. Equal Housing Opportunity.