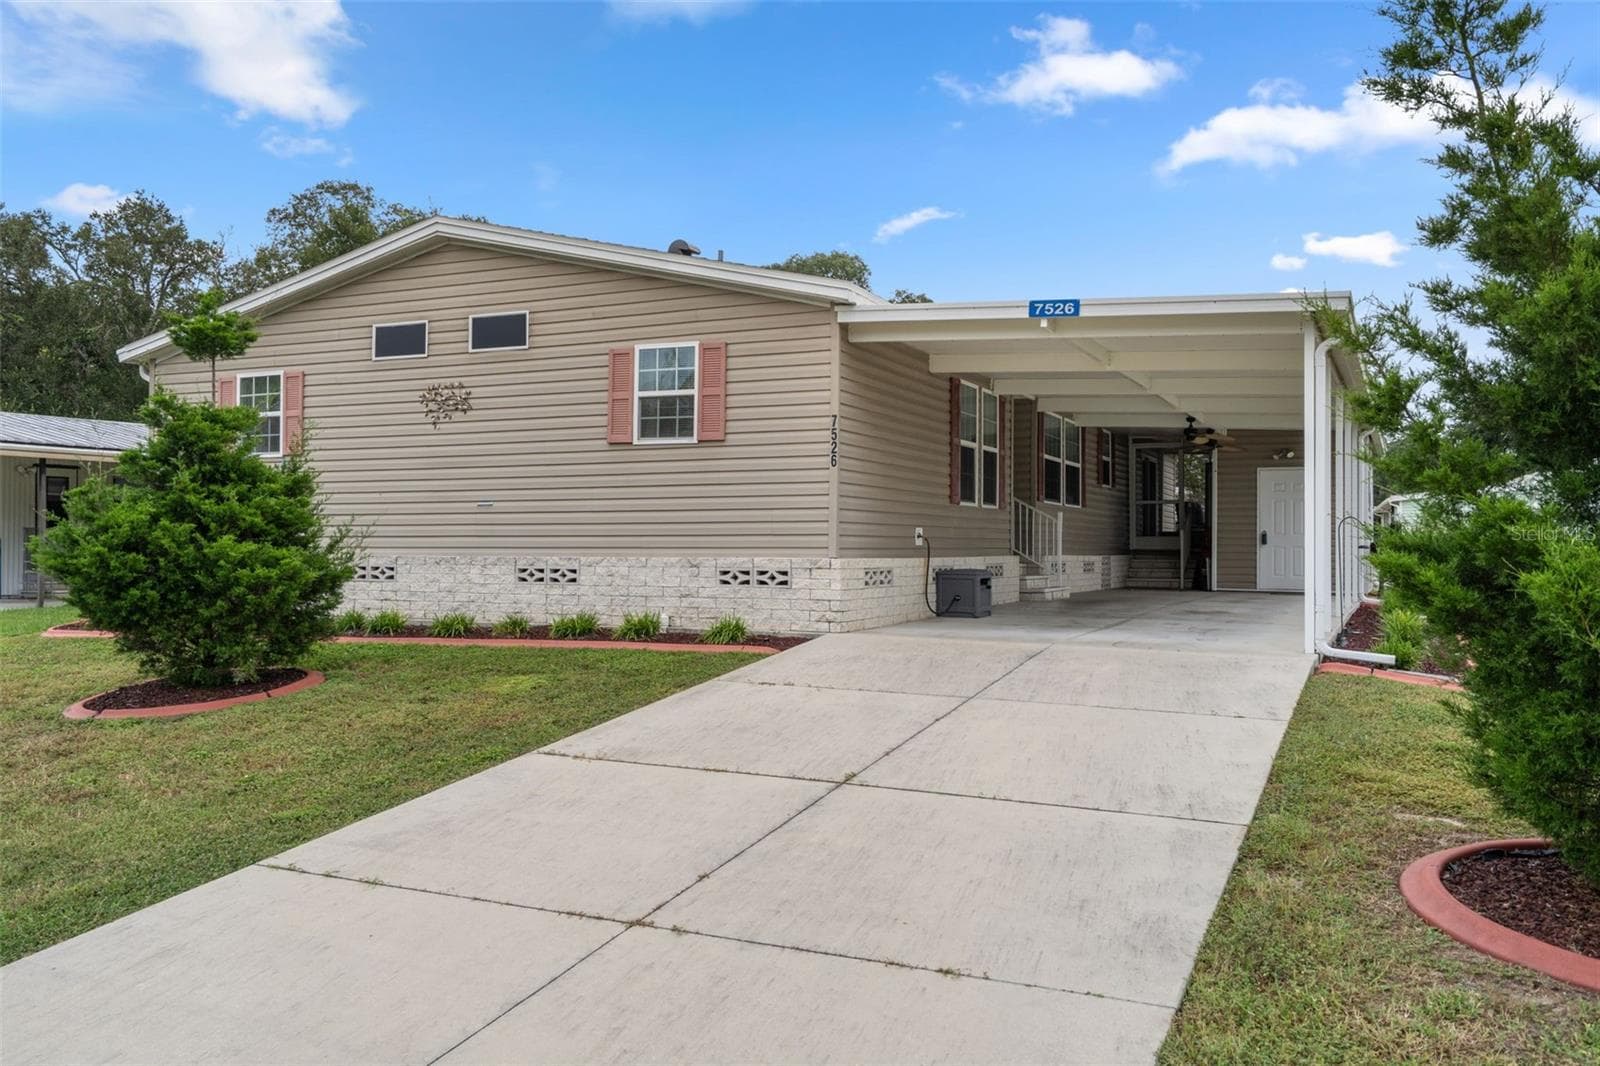
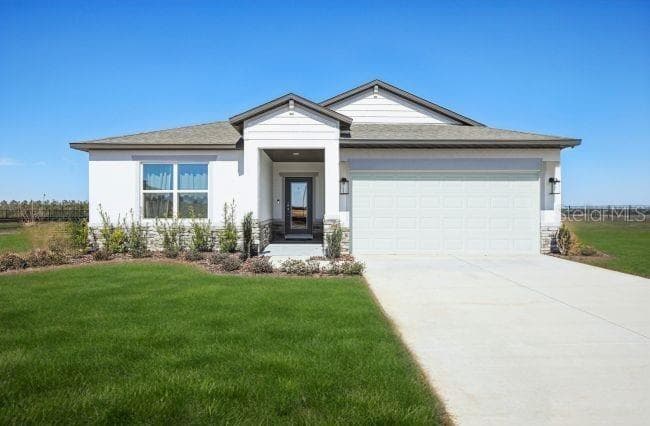
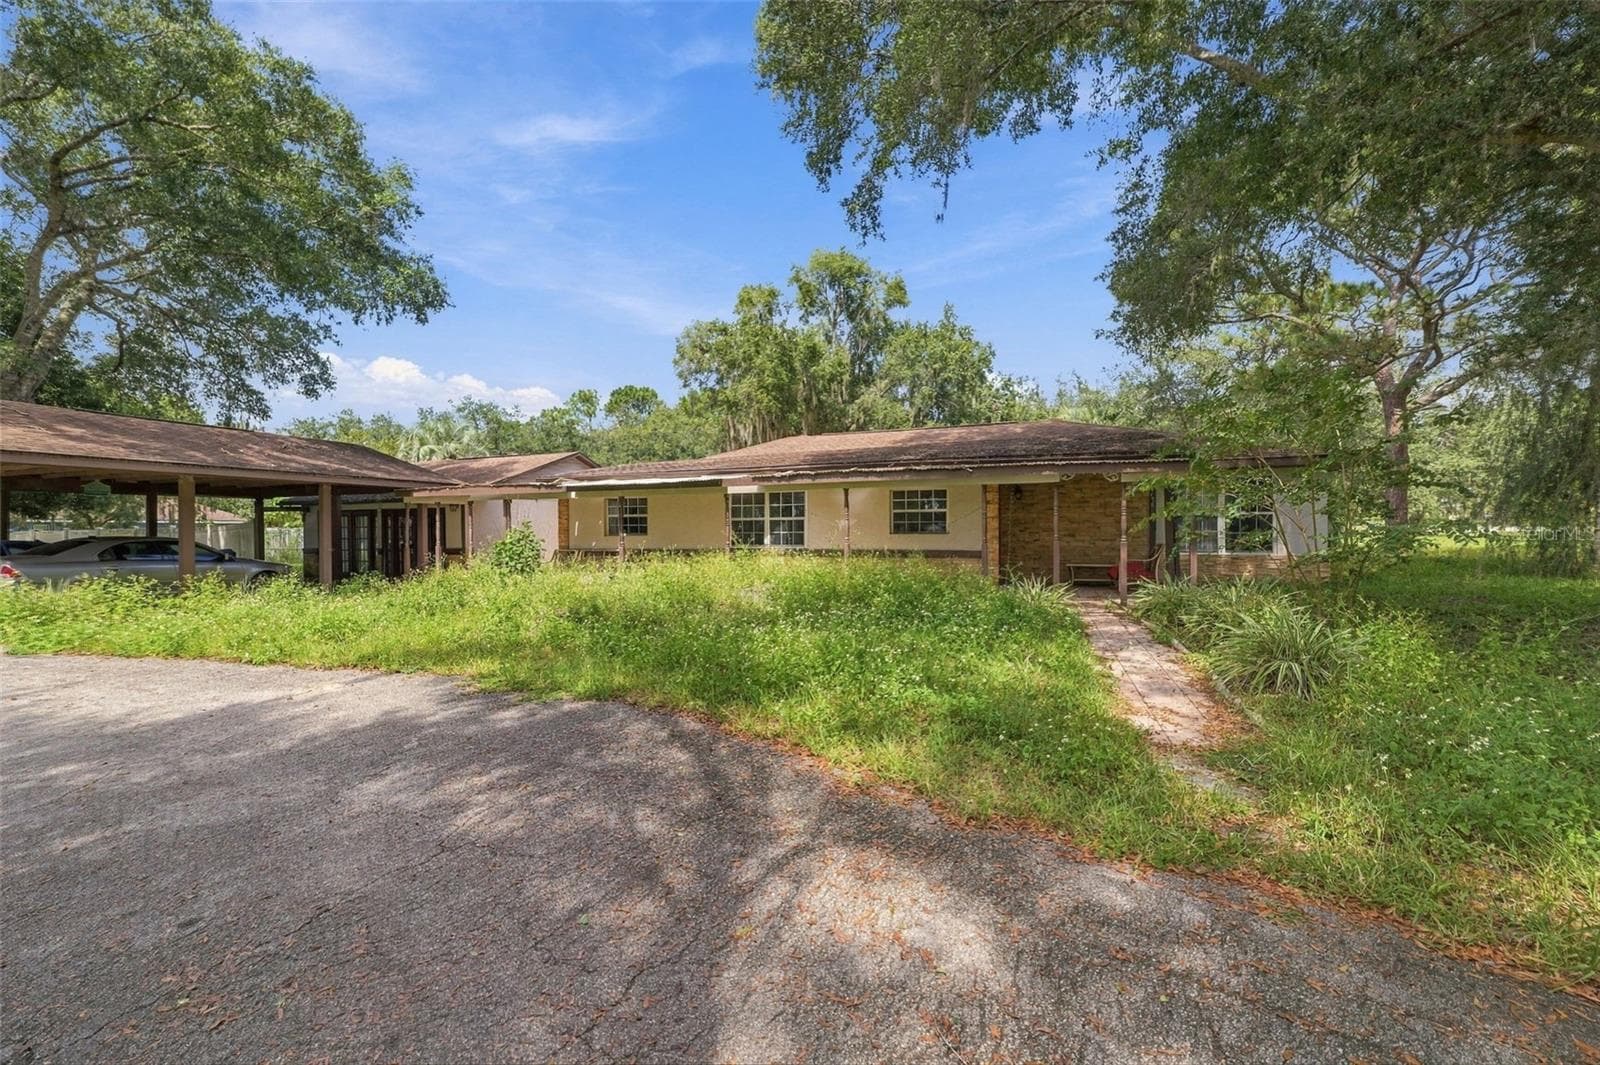
Single Family Residence at 13117 MARBLED GODWIT RD, BROOKSVILLE
Single Family Residence at 13117 MARBLED GODWIT RD, BROOKSVILLE, photo 2 of 61
Single Family Residence at 13117 MARBLED GODWIT RD, BROOKSVILLE, photo 3 of 61
Single Family Residence at 13117 MARBLED GODWIT RD, BROOKSVILLE, photo 4 of 61
Single Family Residence at 13117 MARBLED GODWIT RD, BROOKSVILLE, photo 5 of 61
Single Family Residence at 13117 MARBLED GODWIT RD, BROOKSVILLE, photo 6 of 61
Single Family Residence at 13117 MARBLED GODWIT RD, BROOKSVILLE, photo 7 of 61
Single Family Residence at 13117 MARBLED GODWIT RD, BROOKSVILLE, photo 8 of 61
Single Family Residence at 13117 MARBLED GODWIT RD, BROOKSVILLE, photo 9 of 61
Single Family Residence at 13117 MARBLED GODWIT RD, BROOKSVILLE, photo 10 of 61
Single Family Residence at 13117 MARBLED GODWIT RD, BROOKSVILLE, photo 11 of 61
Single Family Residence at 13117 MARBLED GODWIT RD, BROOKSVILLE, photo 12 of 61
Single Family Residence at 13117 MARBLED GODWIT RD, BROOKSVILLE, photo 13 of 61
Single Family Residence at 13117 MARBLED GODWIT RD, BROOKSVILLE, photo 14 of 61
Single Family Residence at 13117 MARBLED GODWIT RD, BROOKSVILLE, photo 15 of 61
Single Family Residence at 13117 MARBLED GODWIT RD, BROOKSVILLE, photo 16 of 61
Single Family Residence at 13117 MARBLED GODWIT RD, BROOKSVILLE, photo 17 of 61
Single Family Residence at 13117 MARBLED GODWIT RD, BROOKSVILLE, photo 18 of 61
Single Family Residence at 13117 MARBLED GODWIT RD, BROOKSVILLE, photo 19 of 61
Single Family Residence at 13117 MARBLED GODWIT RD, BROOKSVILLE, photo 20 of 61
Single Family Residence at 13117 MARBLED GODWIT RD, BROOKSVILLE, photo 21 of 61
Single Family Residence at 13117 MARBLED GODWIT RD, BROOKSVILLE, photo 22 of 61
Single Family Residence at 13117 MARBLED GODWIT RD, BROOKSVILLE, photo 23 of 61
Single Family Residence at 13117 MARBLED GODWIT RD, BROOKSVILLE, photo 24 of 61
Single Family Residence at 13117 MARBLED GODWIT RD, BROOKSVILLE, photo 25 of 61
Single Family Residence at 13117 MARBLED GODWIT RD, BROOKSVILLE, photo 26 of 61
Single Family Residence at 13117 MARBLED GODWIT RD, BROOKSVILLE, photo 27 of 61
Single Family Residence at 13117 MARBLED GODWIT RD, BROOKSVILLE, photo 28 of 61
Single Family Residence at 13117 MARBLED GODWIT RD, BROOKSVILLE, photo 29 of 61
Single Family Residence at 13117 MARBLED GODWIT RD, BROOKSVILLE, photo 30 of 61
Single Family Residence at 13117 MARBLED GODWIT RD, BROOKSVILLE, photo 31 of 61
Single Family Residence at 13117 MARBLED GODWIT RD, BROOKSVILLE, photo 32 of 61
Single Family Residence at 13117 MARBLED GODWIT RD, BROOKSVILLE, photo 33 of 61
Single Family Residence at 13117 MARBLED GODWIT RD, BROOKSVILLE, photo 34 of 61
Single Family Residence at 13117 MARBLED GODWIT RD, BROOKSVILLE, photo 35 of 61
Single Family Residence at 13117 MARBLED GODWIT RD, BROOKSVILLE, photo 36 of 61
Single Family Residence at 13117 MARBLED GODWIT RD, BROOKSVILLE, photo 37 of 61
Single Family Residence at 13117 MARBLED GODWIT RD, BROOKSVILLE, photo 38 of 61
Single Family Residence at 13117 MARBLED GODWIT RD, BROOKSVILLE, photo 39 of 61
Single Family Residence at 13117 MARBLED GODWIT RD, BROOKSVILLE, photo 40 of 61
Single Family Residence at 13117 MARBLED GODWIT RD, BROOKSVILLE, photo 41 of 61
Single Family Residence at 13117 MARBLED GODWIT RD, BROOKSVILLE, photo 42 of 61
Single Family Residence at 13117 MARBLED GODWIT RD, BROOKSVILLE, photo 43 of 61
Single Family Residence at 13117 MARBLED GODWIT RD, BROOKSVILLE, photo 44 of 61
Single Family Residence at 13117 MARBLED GODWIT RD, BROOKSVILLE, photo 45 of 61
Single Family Residence at 13117 MARBLED GODWIT RD, BROOKSVILLE, photo 46 of 61
Single Family Residence at 13117 MARBLED GODWIT RD, BROOKSVILLE, photo 47 of 61
Single Family Residence at 13117 MARBLED GODWIT RD, BROOKSVILLE, photo 48 of 61
Single Family Residence at 13117 MARBLED GODWIT RD, BROOKSVILLE, photo 49 of 61
Single Family Residence at 13117 MARBLED GODWIT RD, BROOKSVILLE, photo 50 of 61
Single Family Residence at 13117 MARBLED GODWIT RD, BROOKSVILLE, photo 51 of 61
Single Family Residence at 13117 MARBLED GODWIT RD, BROOKSVILLE, photo 52 of 61
Single Family Residence at 13117 MARBLED GODWIT RD, BROOKSVILLE, photo 53 of 61
Single Family Residence at 13117 MARBLED GODWIT RD, BROOKSVILLE, photo 54 of 61
Single Family Residence at 13117 MARBLED GODWIT RD, BROOKSVILLE, photo 55 of 61
Single Family Residence at 13117 MARBLED GODWIT RD, BROOKSVILLE, photo 56 of 61
Single Family Residence at 13117 MARBLED GODWIT RD, BROOKSVILLE, photo 57 of 61
Single Family Residence at 13117 MARBLED GODWIT RD, BROOKSVILLE, photo 58 of 61
Single Family Residence at 13117 MARBLED GODWIT RD, BROOKSVILLE, photo 59 of 61
Single Family Residence at 13117 MARBLED GODWIT RD, BROOKSVILLE, photo 60 of 61
Single Family Residence at 13117 MARBLED GODWIT RD, BROOKSVILLE, photo 61 of 61
61 photos

$325,000

13117 MARBLED GODWIT RD
BROOKSVILLE, FL 34614
Listed by Tanya Fields · BRIDGE POINT BUSINESS REAL EST
Bedrooms
3
Bathrooms
2
Living area
1,894 sqft
Year built
2007

About this home

Charming Florida Home 3 Bedroom 2 Bath 2 Car Garage Florida Home an additional Detached Garage/building with workshop & another Separate Workshop /She Shed with electric on 1/2 acre. Welcome to this charming Florida home offering a unique blend of character, functionality, and outdoor space. From the inviting front to the expansive backyard, this property offers plenty of room to enjoy Florida living.The home features a welcoming covered entry, an attached two-car garage, and an attractive low-maintenance exterior accented with decorative stonework and established landscaping. Large windows bring natural light into the home, while the landscaped front yard creates wonderful curb appeal.This thoughtfully designed 3-bedroom, 2-bathroom home features a classic split floor plan, open concept ,offering the ideal balance of open gathering space and a private primary retreat The primary has 2 walk- in closets, the primary bath with garden tub, water closet, and an oversized walk- in shower. In the kitchen you will enjoy cooking on your gas range. A newer stainless steel refrigerator, dishwasher and farmhouse sink, has beautiful counters with plenty of storage space . The two bedrooms are of great size with double closets. The guest bath has tub and shower and a beatiful countertop Whether you are a hobbyist, a car enthusiast, or simply seeking room to grow, this property delivers unparalleled versatility. In addition to the attached 2-car garage, the property features a detached metal garage and workshop--ready for your biggest projects, tools, or recreational vehicles. Need a quiet escape? A completely separate outbuilding with electricity provides the ultimate flex space, ready to be transformed into your personalized she-shed, man cave, home office, or creative studio. Enjoy the tranquil, country-like setting of Royal Highlands with no HOA restrictions, while remaining just minutes from Weeki Wachee Springs, the Gulf of Mexico, local shopping, dining, and the Suncoast Parkway for easy commute to Tampa or travel north to Crystal River to enjoy all of what the nature coast has to offer.

Property details

MLS #
MFRW7889216
Property type
Single Family Residence
Subdivision
ROYAL HIGHLANDS UNIT 6
Status
Active
Days on market
1
On market date
September 4, 2026
Stories
N/A
Total bathrooms
2
Garage spaces
2
Parking spaces
N/A
Lot size
0.5 acres
Loading map…

Nearby schools

Within 10 miles. School directory data from the National Center for Education Statistics (NCES), accessed via the Urban Institute Education Data API. Local Score is calculated by INNOVATE Real Estate; where a state rating is shown, it comes from that state's own official school report card (e.g. NC Dept. of Public Instruction, SC Report Card).

Elementary
WINDING WATERS K-8
0.82 mi away · Grades -1-8
Nearest school -- attendance-zone data not available here
2.0
Local Score (student-teacher ratio only (preliminary -- will incorporate state test-score data once available)) -- not an official state rating
Enrollment
1,542
Student:teacher ratio
18.4:1
District
HERNANDO
Middle
WEST HERNANDO MIDDLE SCHOOL
4.65 mi away · Grades 6-8
Nearest school -- attendance-zone data not available here
3.0
Local Score (student-teacher ratio only (preliminary -- will incorporate state test-score data once available)) -- not an official state rating
Enrollment
701
Student:teacher ratio
17.5:1
District
HERNANDO
High
WEEKI WACHEE HIGH SCHOOL
1.04 mi away · Grades 9-12
Nearest school -- attendance-zone data not available here
1.0
Local Score (student-teacher ratio only (preliminary -- will incorporate state test-score data once available)) -- not an official state rating
Enrollment
1,409
Student:teacher ratio
22.4:1
District
HERNANDO

Walkability

Blended score for BROOKSVILLE's center, calculated by INNOVATE Real Estate from two sources: the EPA's National Walkability Index (street network, transit, land-use mix) and Google Places amenity data (what's actually reachable on foot from this point). 60% EPA National Walkability Index + 40% nearby-amenity density (Google Places).

15
Very car-dependent
out of 100
EPA National Walkability Index
4.2 / 20 -- Least walkable
Google Places amenity density
5 / 100
Restaurants & cafes0
Grocery stores0
Parks0
Schools1
Transit stops0
Pharmacies0

Mortgage calculator

Estimate only - actual rate and payment depend on your lender, credit, and loan program.

$
%
%
Adjust tax / insurance estimates
% / yr
$
/mo
Est. monthly payment
$2,107/mo
$65,000 down
$260,000 loan
Principal & interest$1,686
Property tax (est.)$271
Home insurance (est.)$150

Similar homes you might like

Data source: Listing information provided by Stellar MLS (mfrmls) via Trestle/CoreLogic. Last updated September 5, 2026.

Information herein deemed reliable but not guaranteed; all measurements, school assignments, HOA fees, taxes, and feature lists are approximate and should be independently verified. Equal Housing Opportunity.