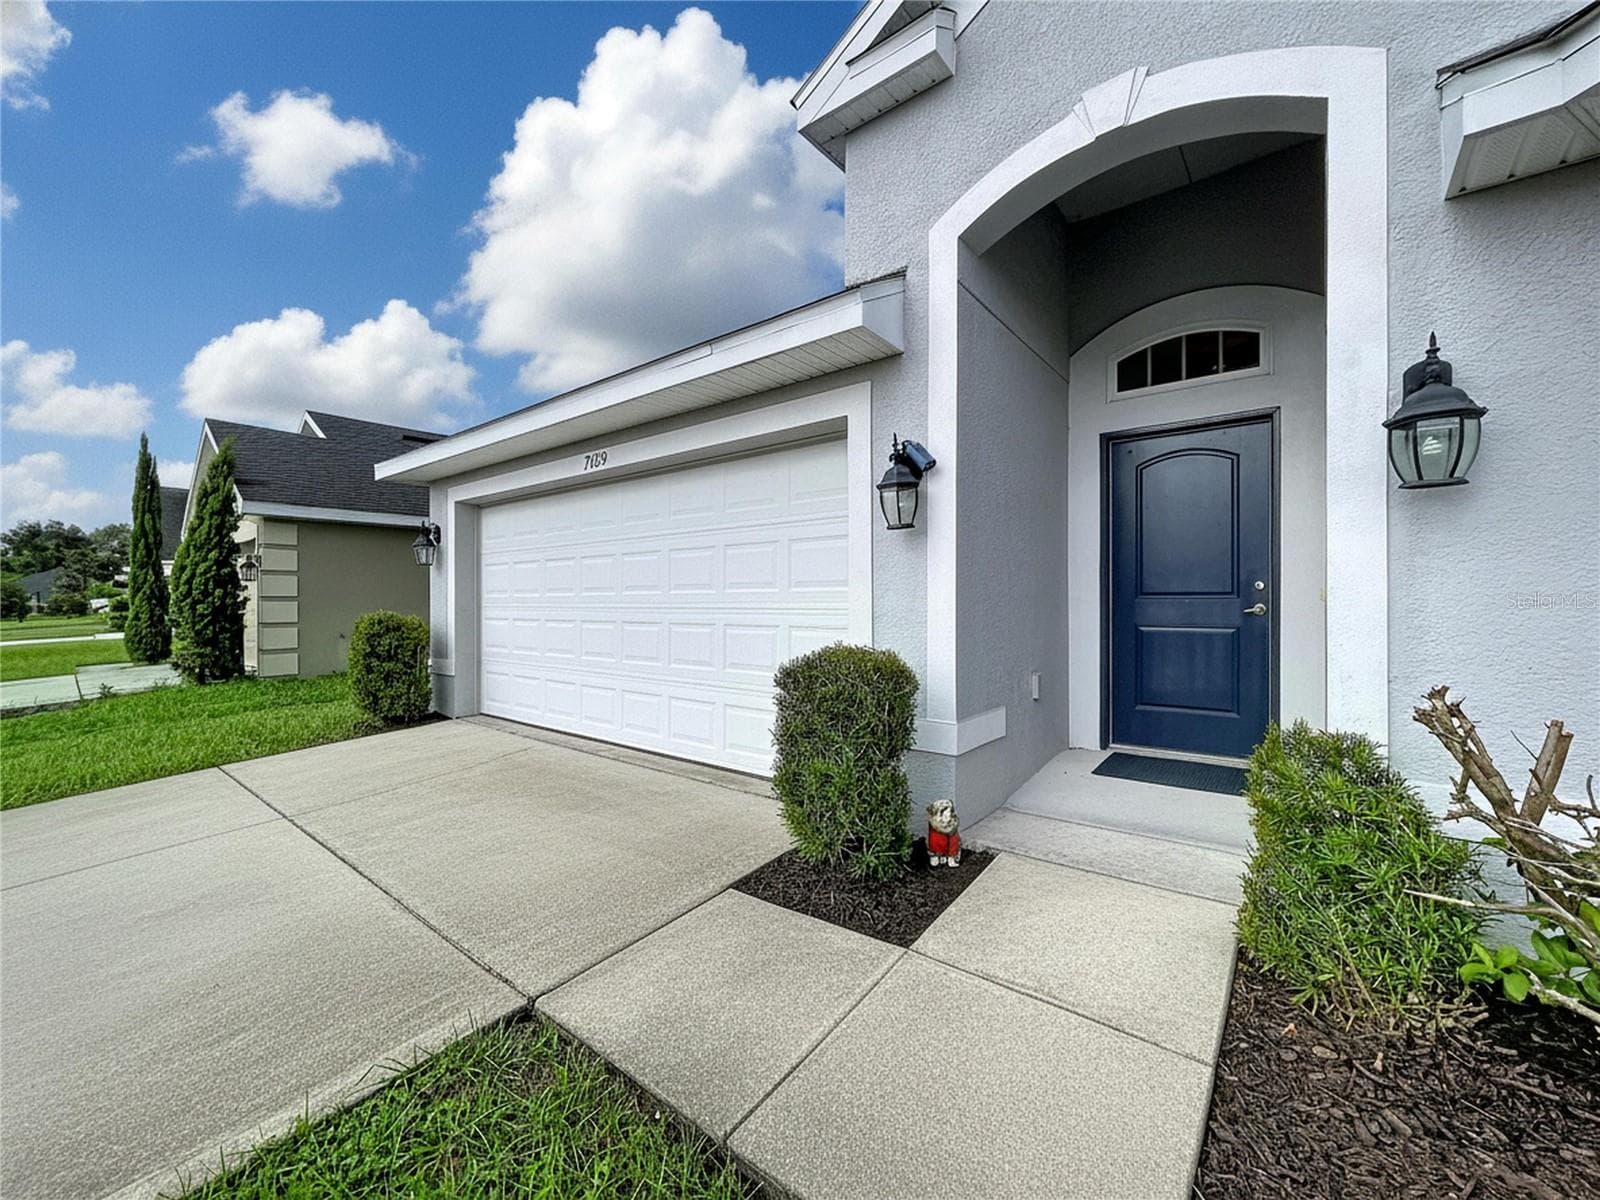
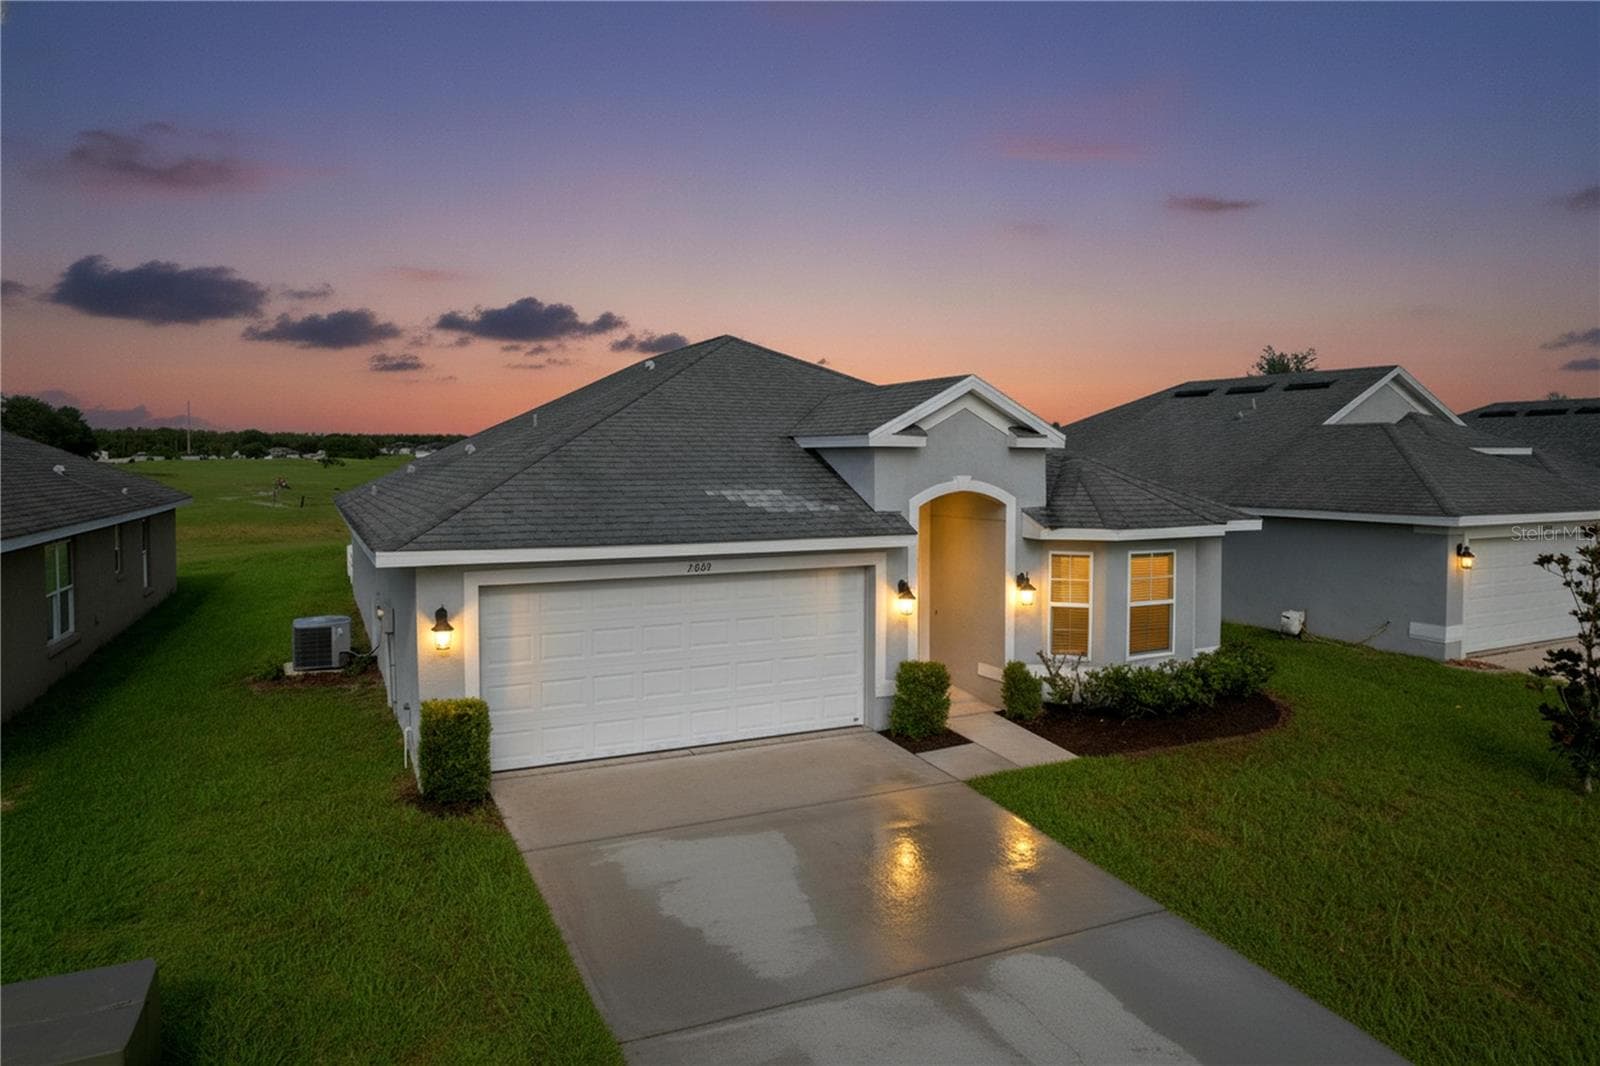
EAST FACING FRONT - 7029 WIREVINE DR, BROOKSVILLE
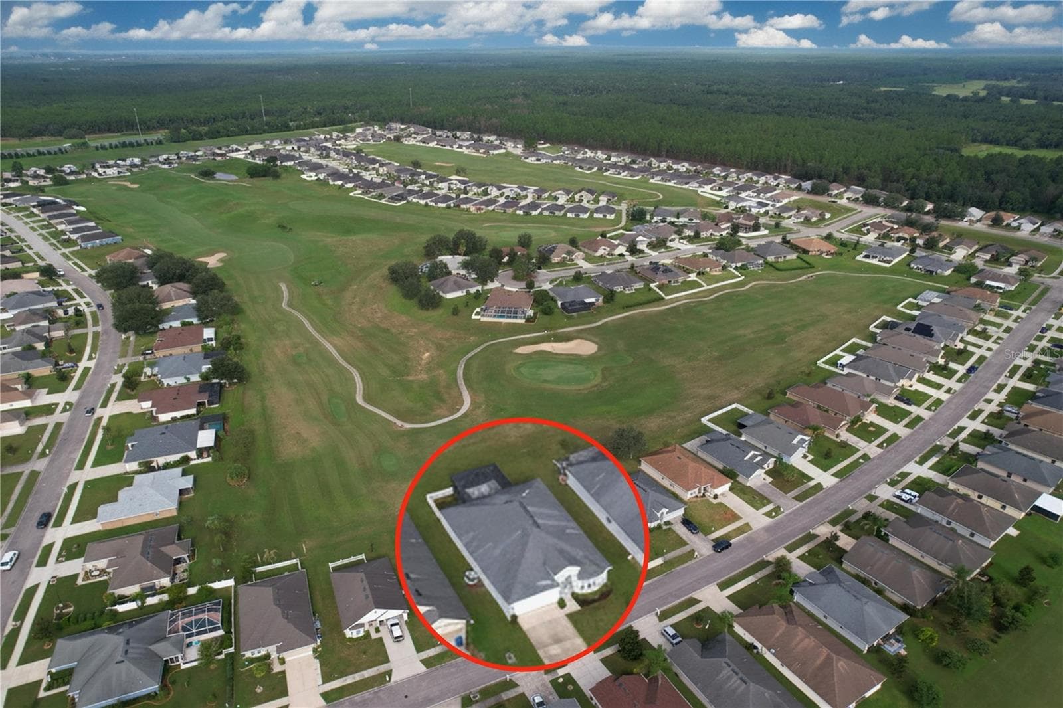
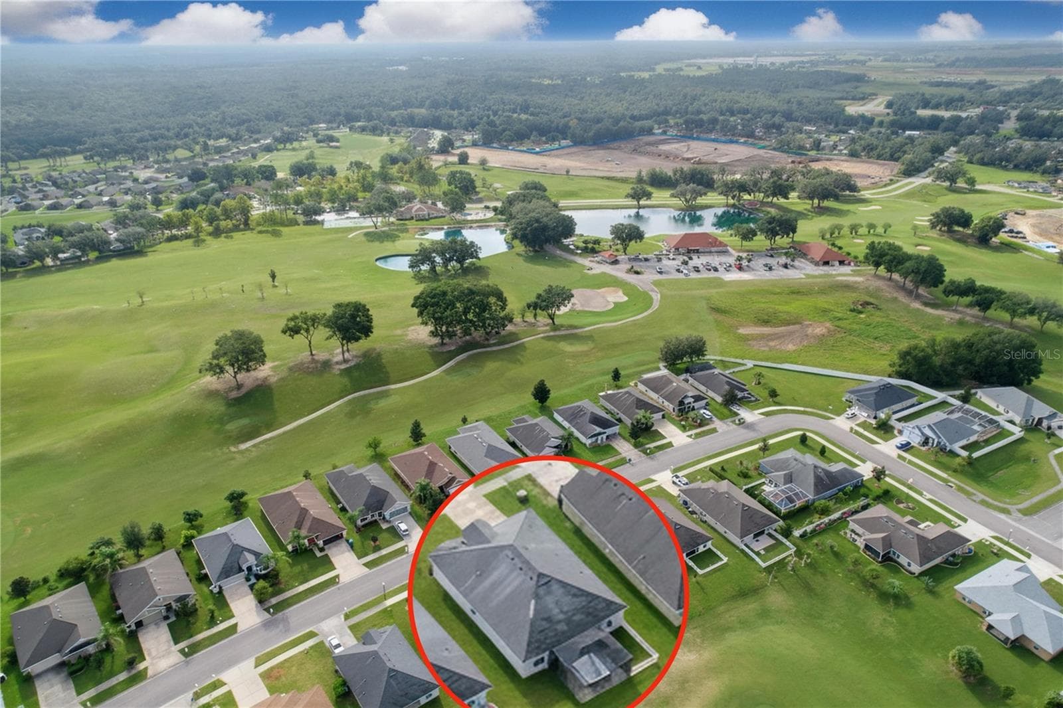
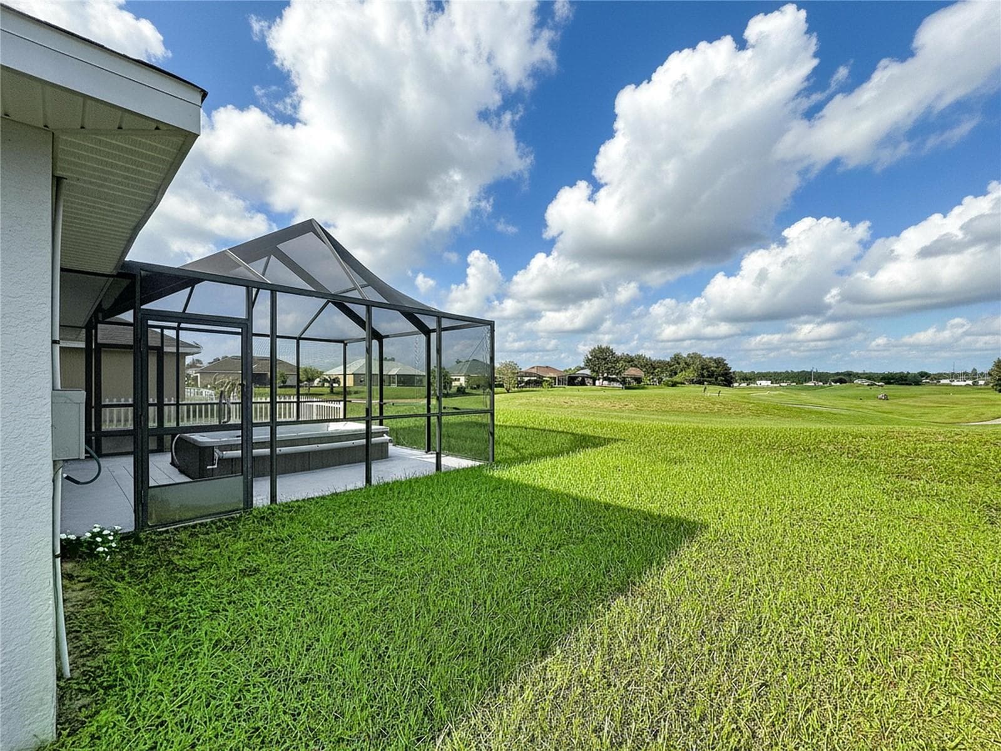
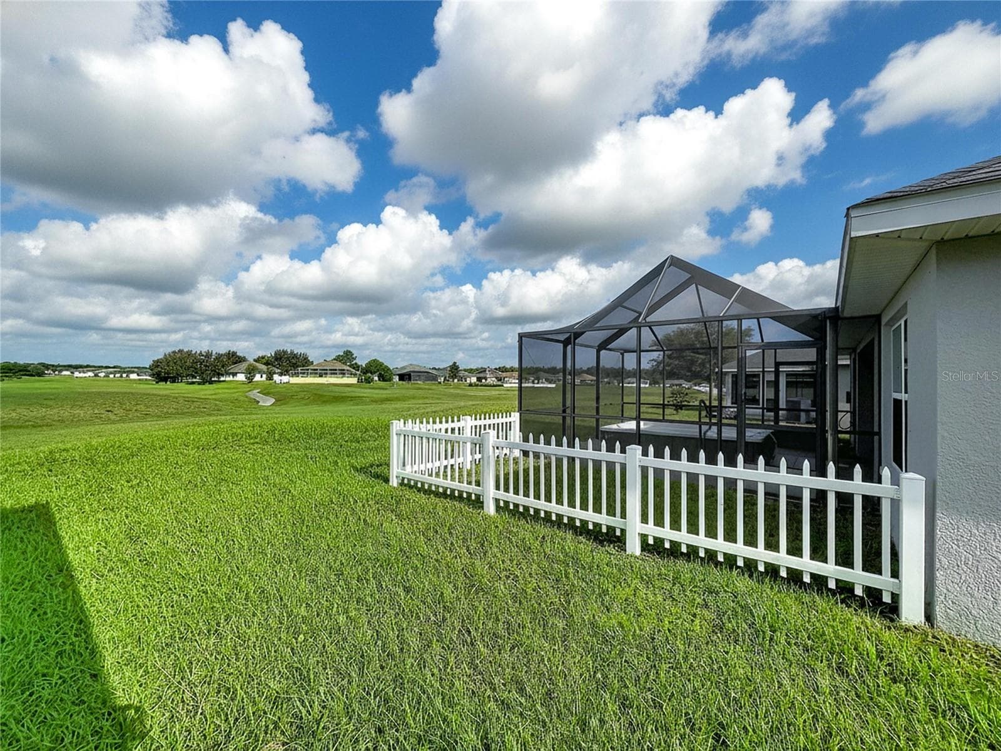
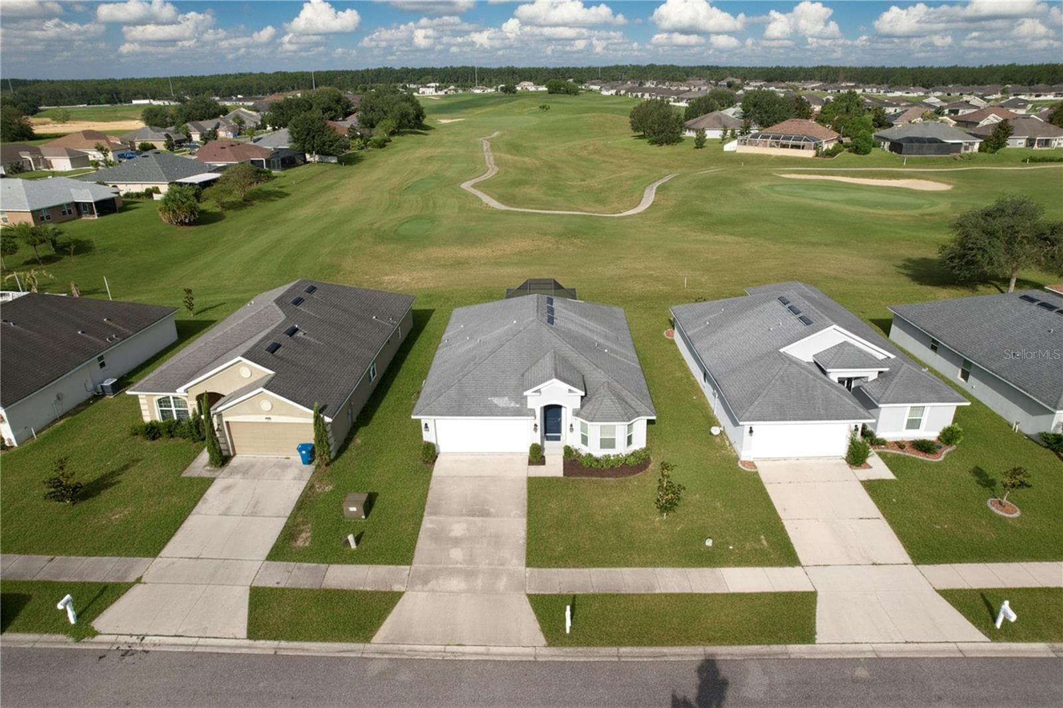
SHERMAN HILLS GOLF COURSE BEHIND THE HOME - 7029 WIREVINE DR, BROOKSVILLE
AERIAL - 7029 WIREVINE DR, BROOKSVILLE
Single Family Residence at 7029 WIREVINE DR, BROOKSVILLE, photo 4 of 69
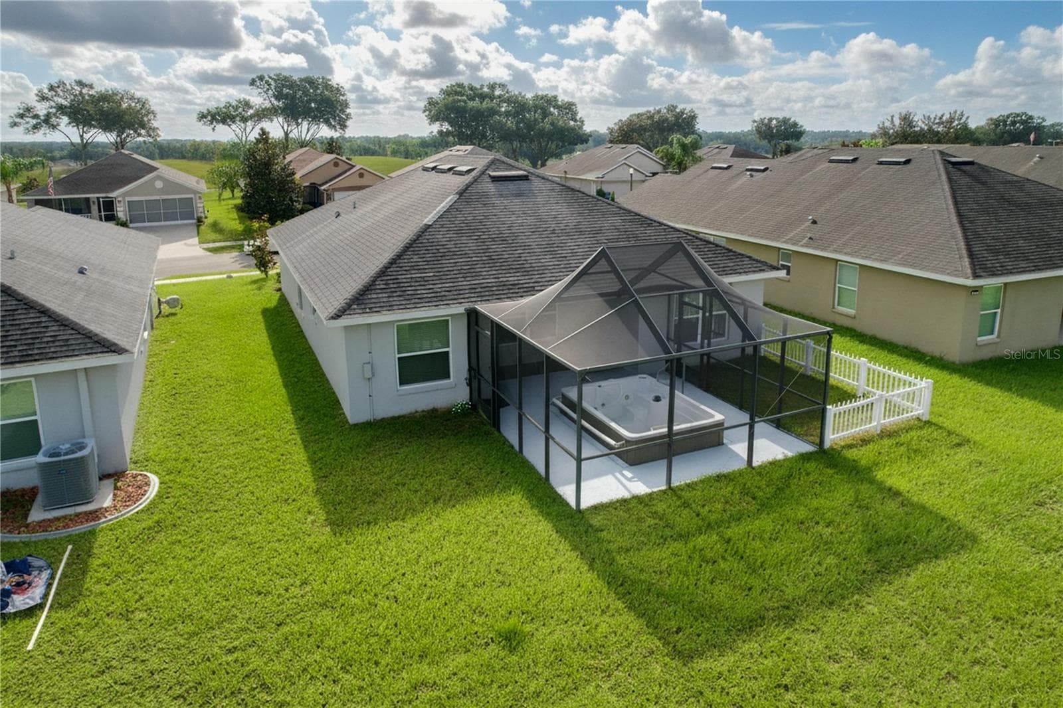
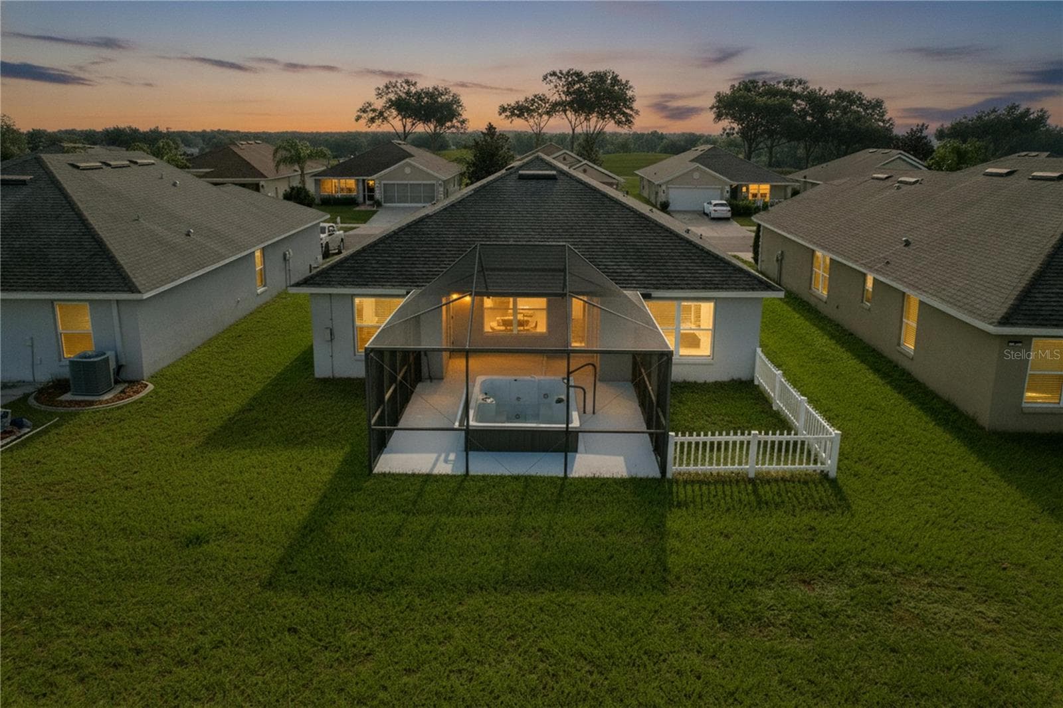
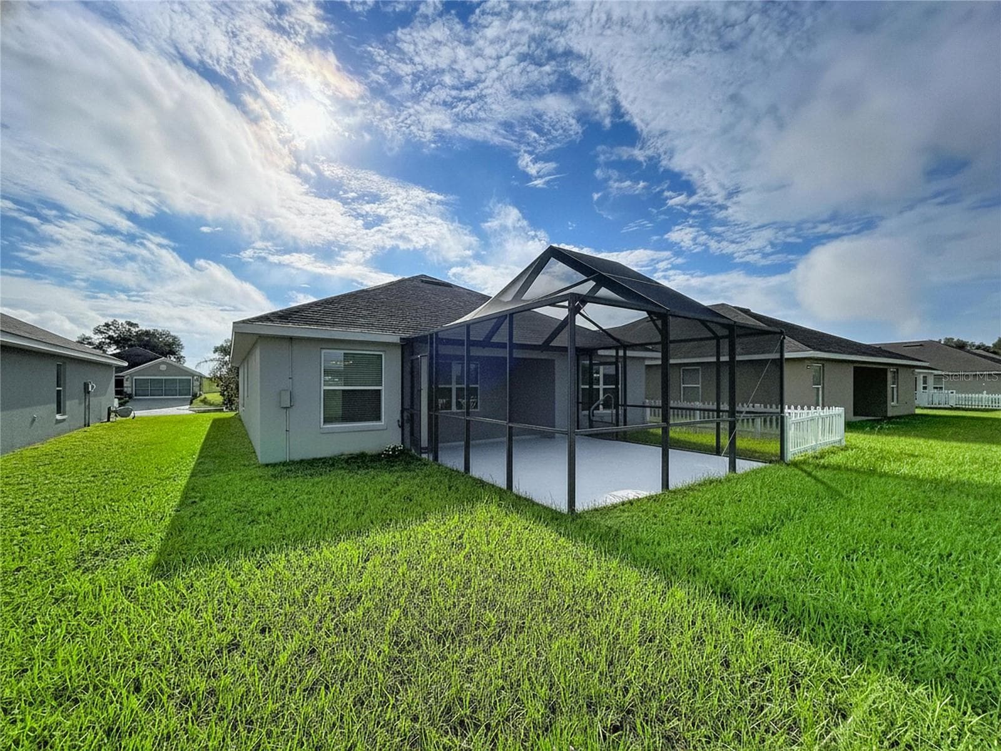
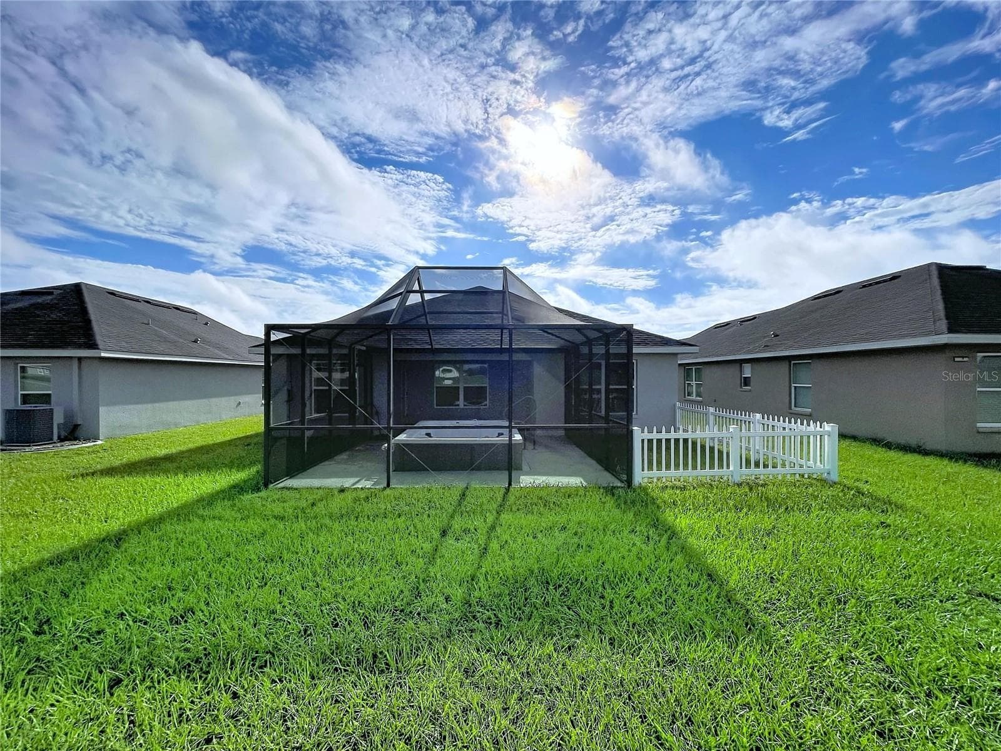
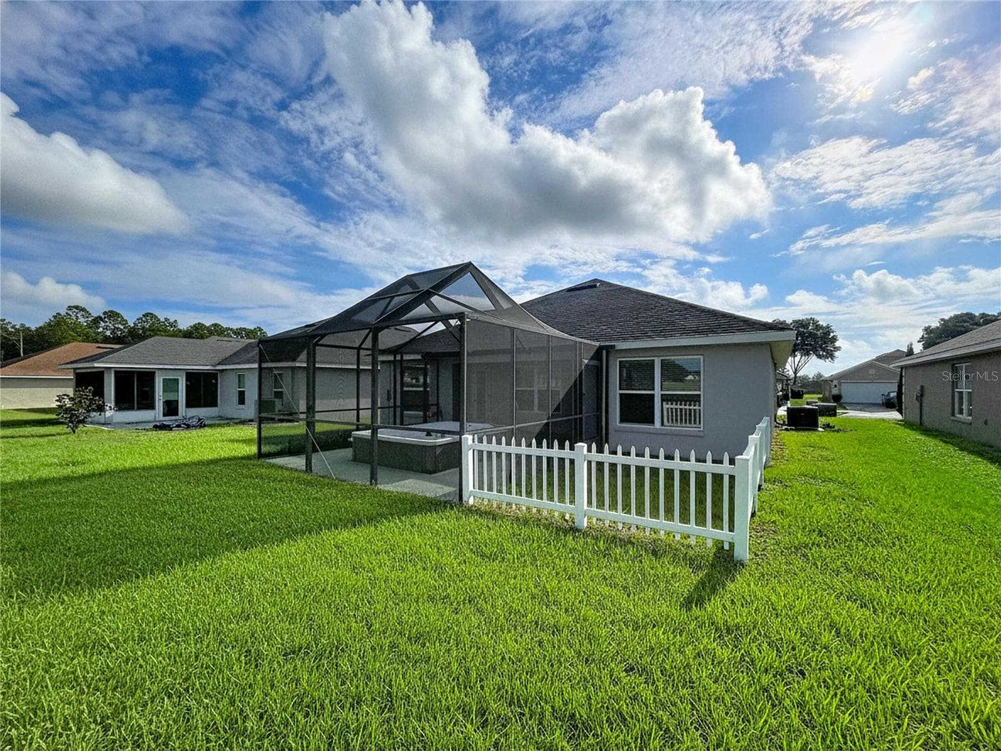
REAR OF THE HOME - 7029 WIREVINE DR, BROOKSVILLE
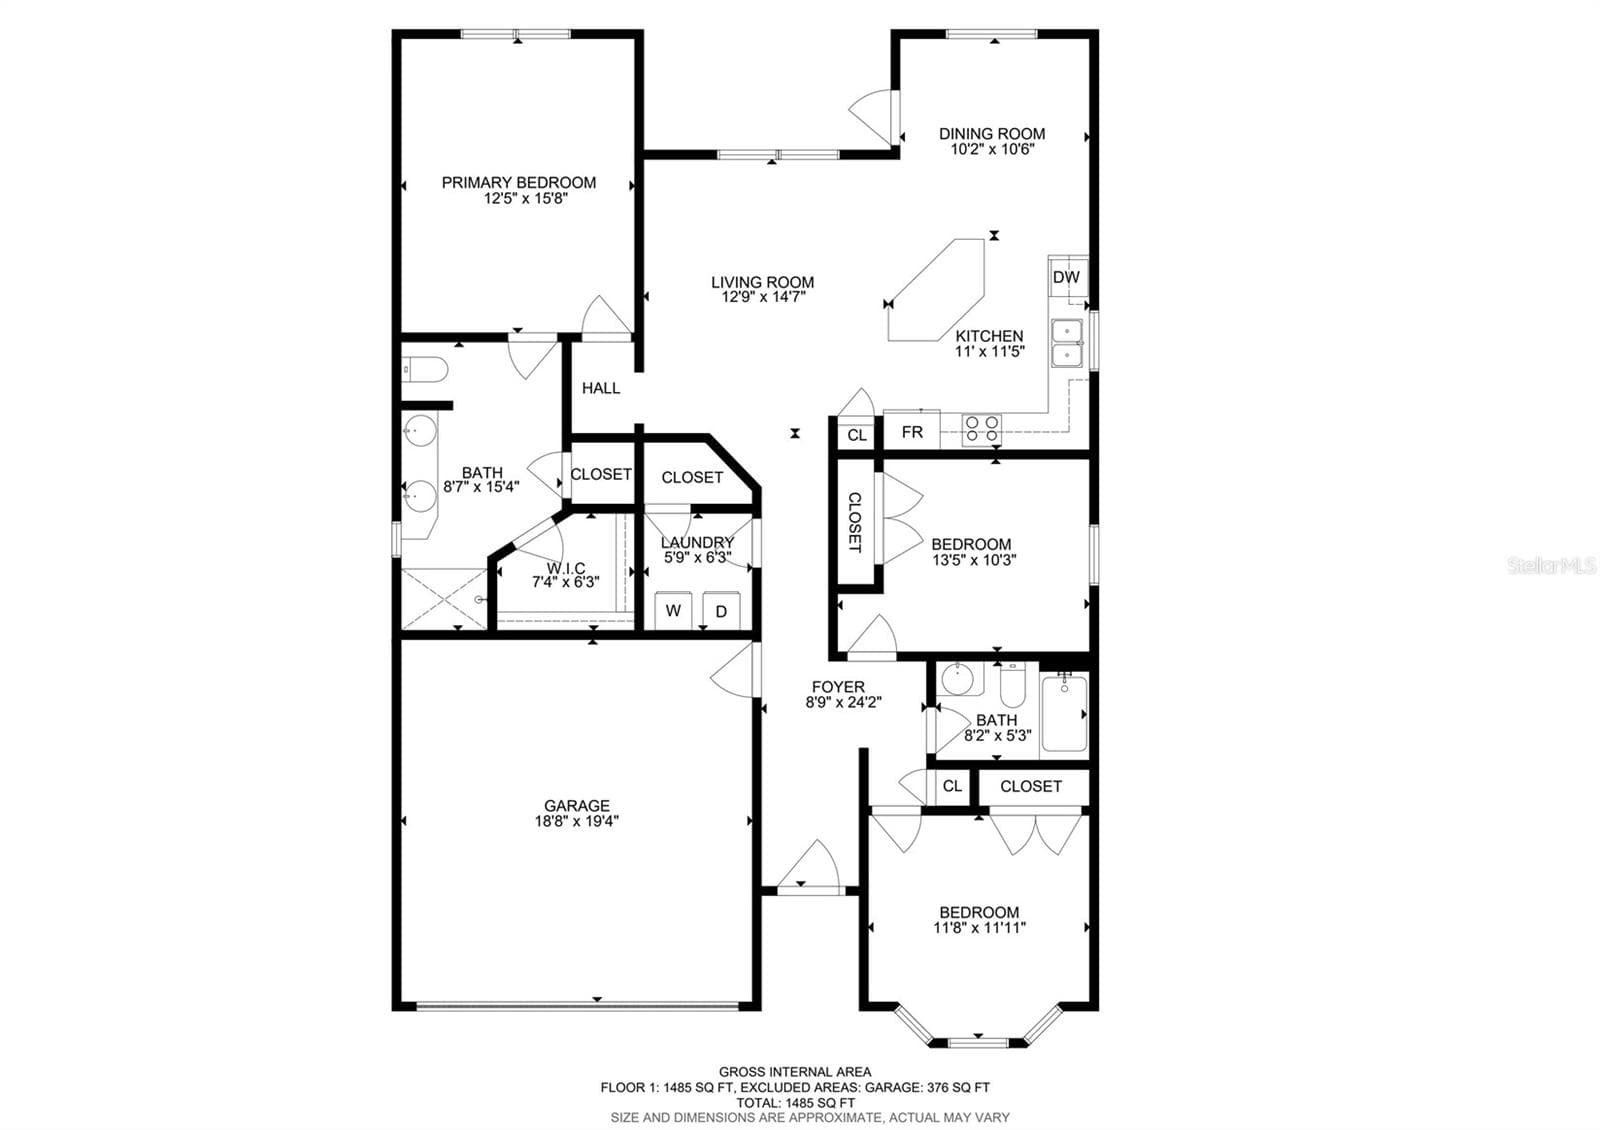
FLOORPLAN - 7029 WIREVINE DR, BROOKSVILLE
FRONT DOOR WITH CONCRETE ACCESSIBILITY ENTRANCE - 7029 WIREVINE DR, BROOKSVILLE
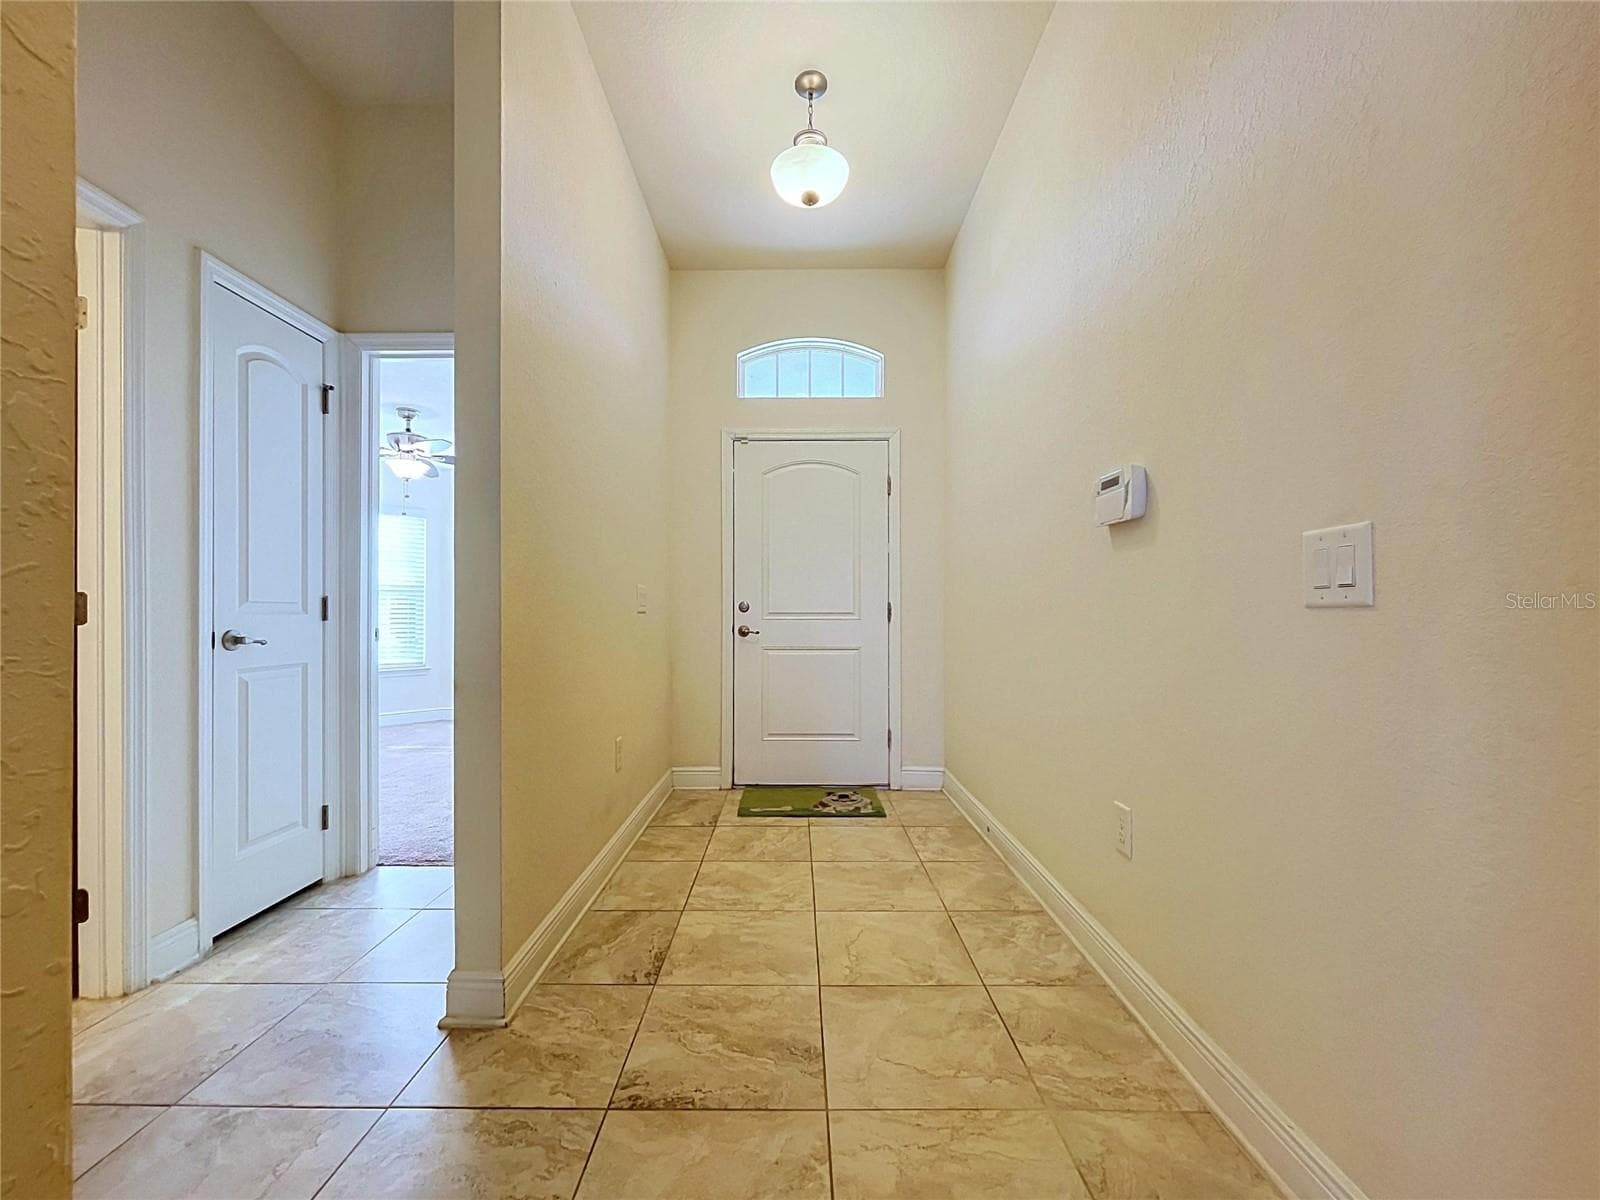
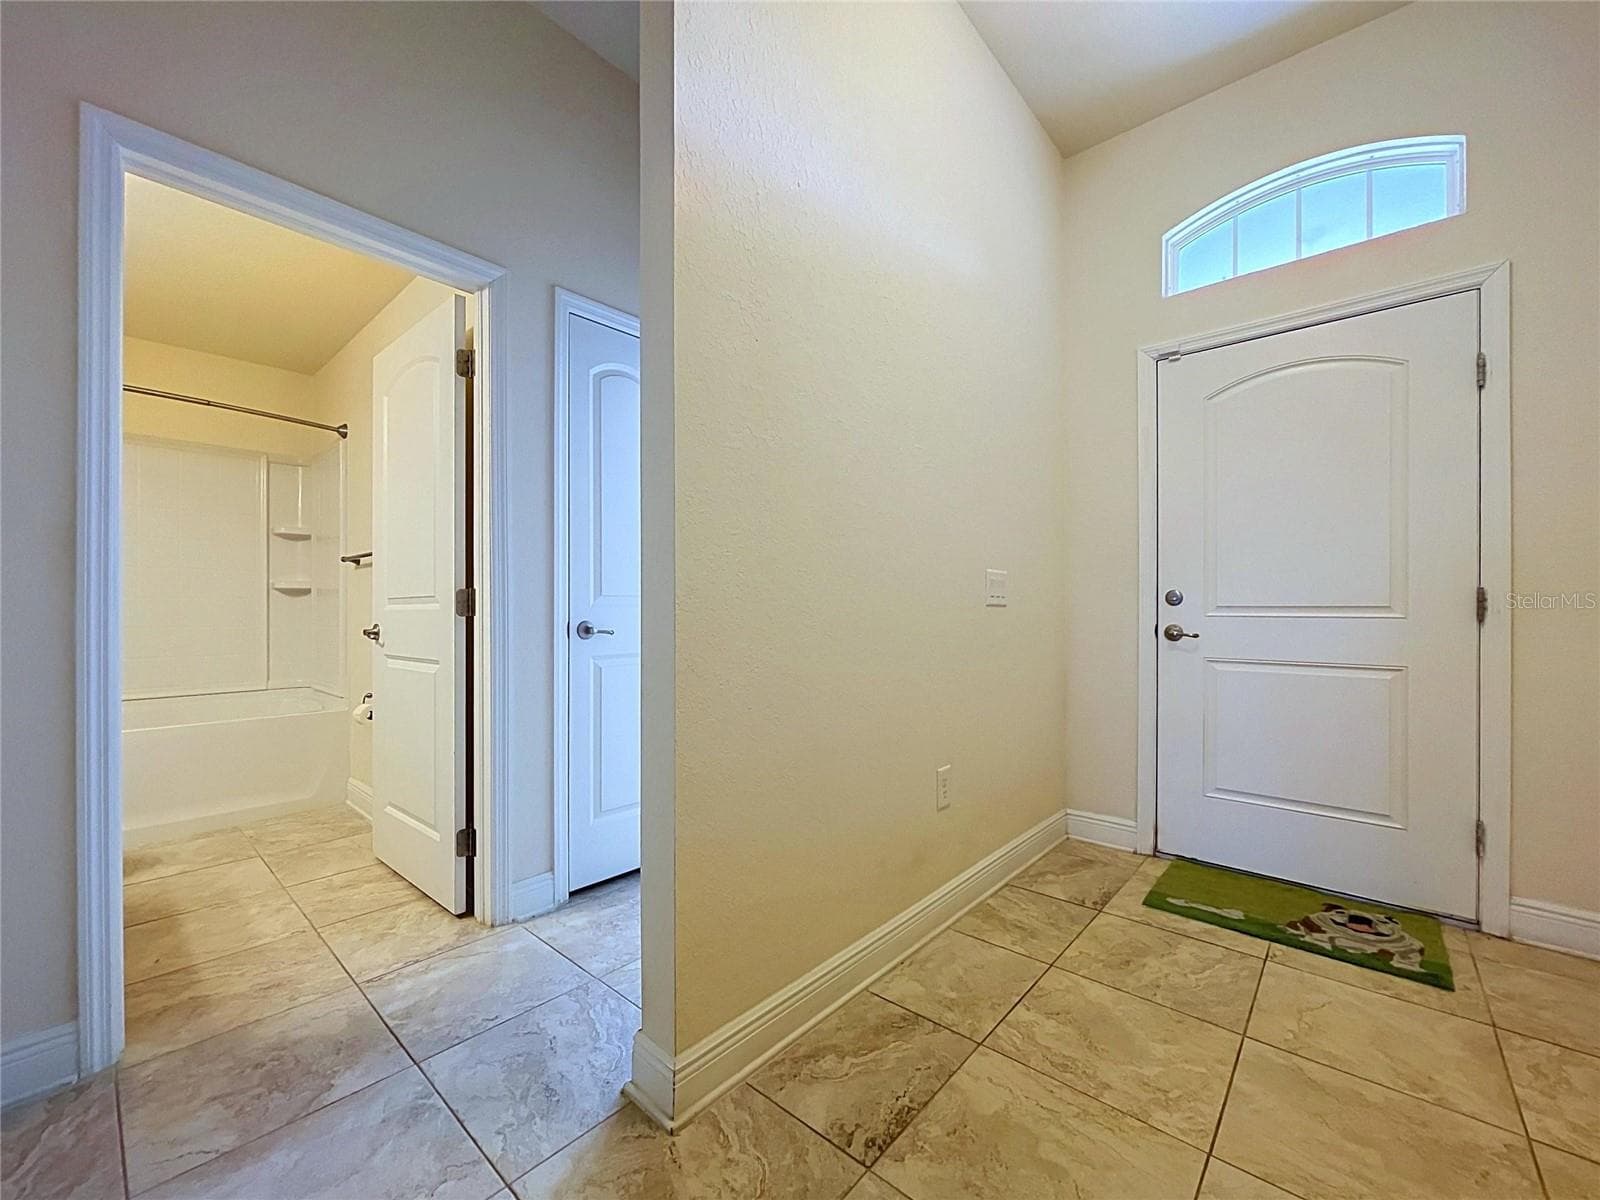
FOYER - 7029 WIREVINE DR, BROOKSVILLE
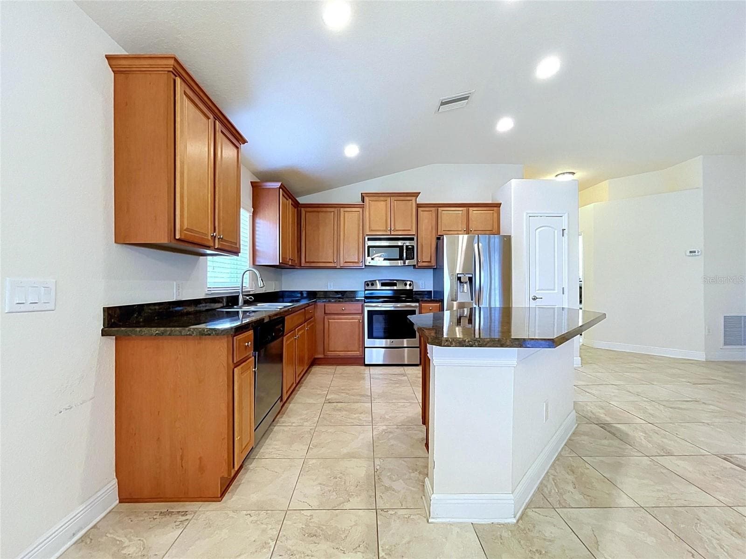
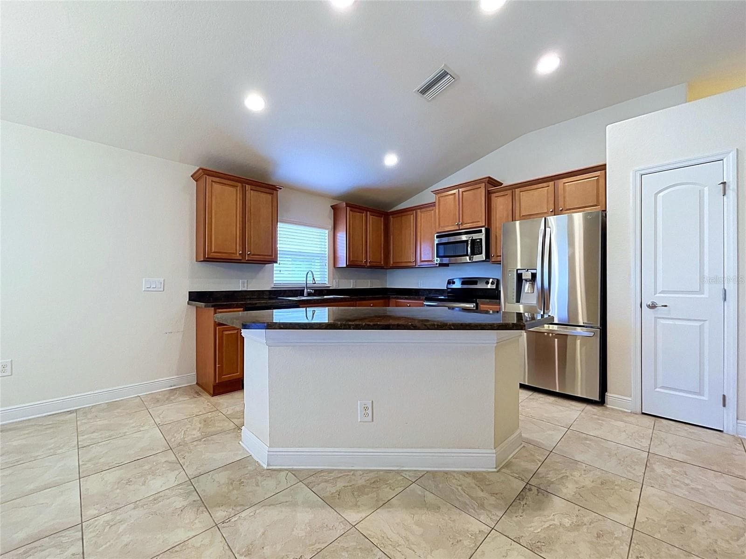
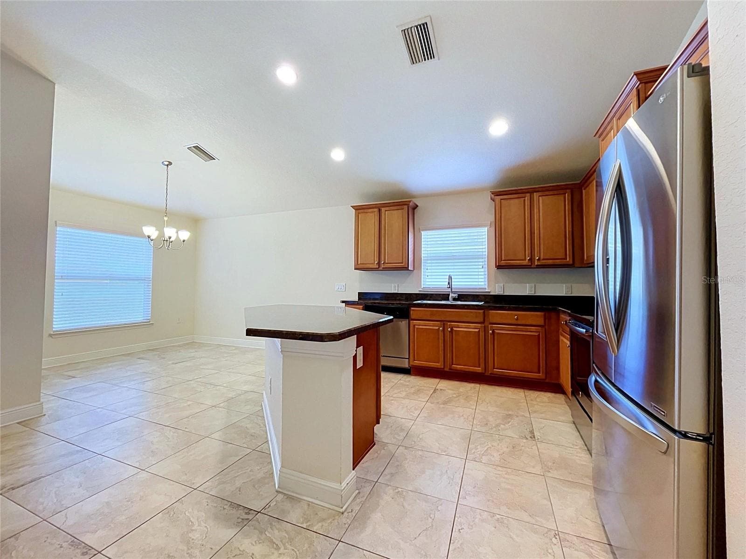
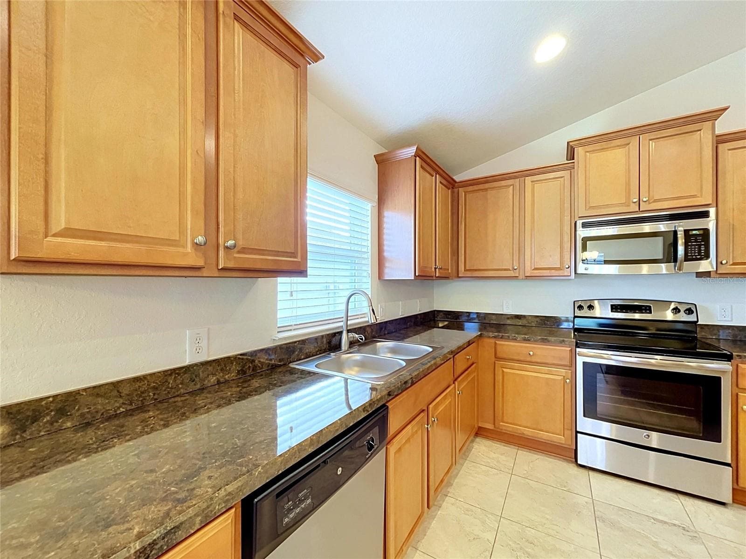
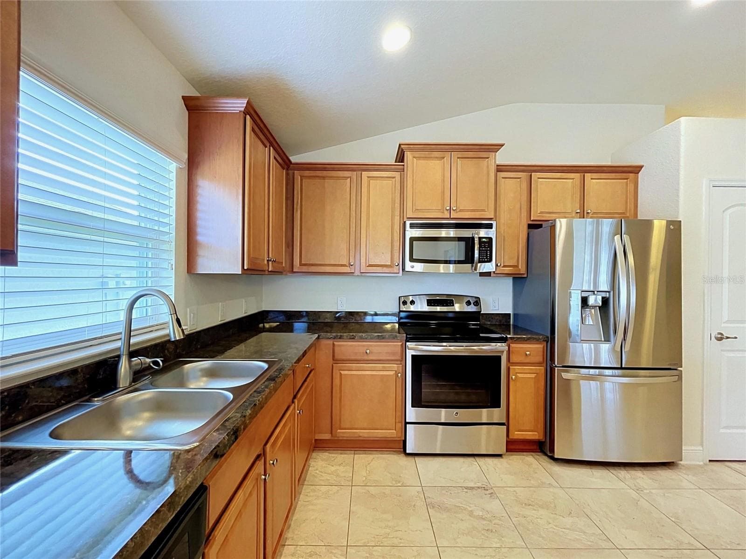
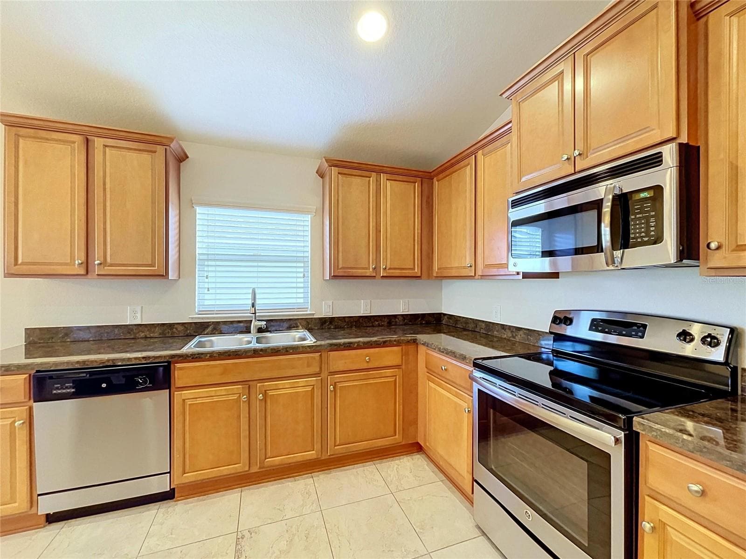
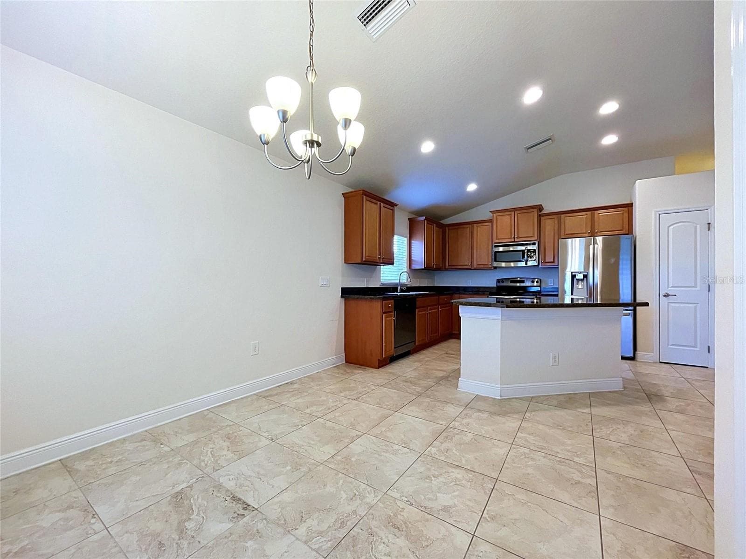
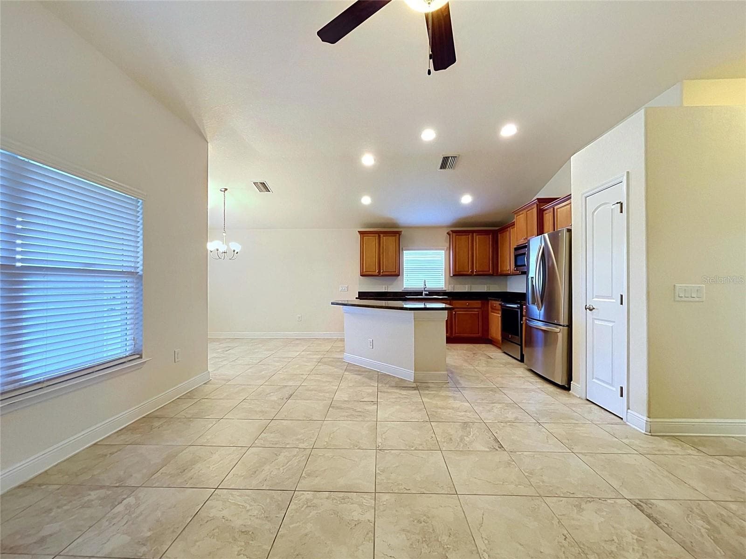
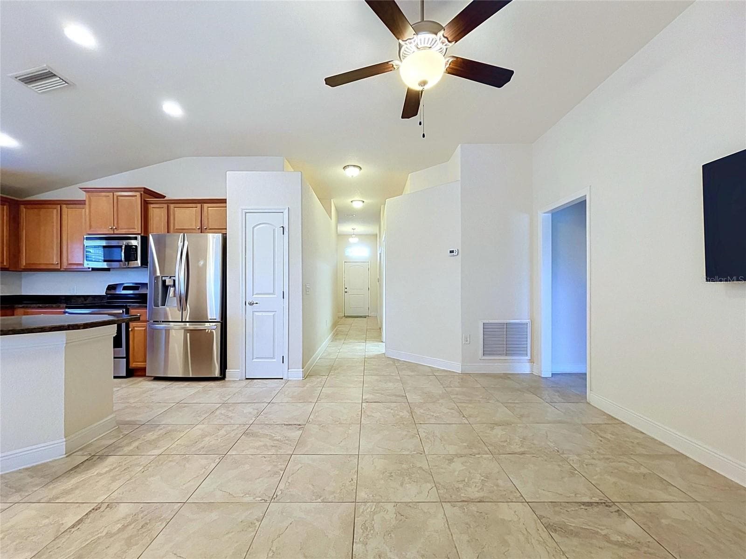
KITCHEN - 7029 WIREVINE DR, BROOKSVILLE
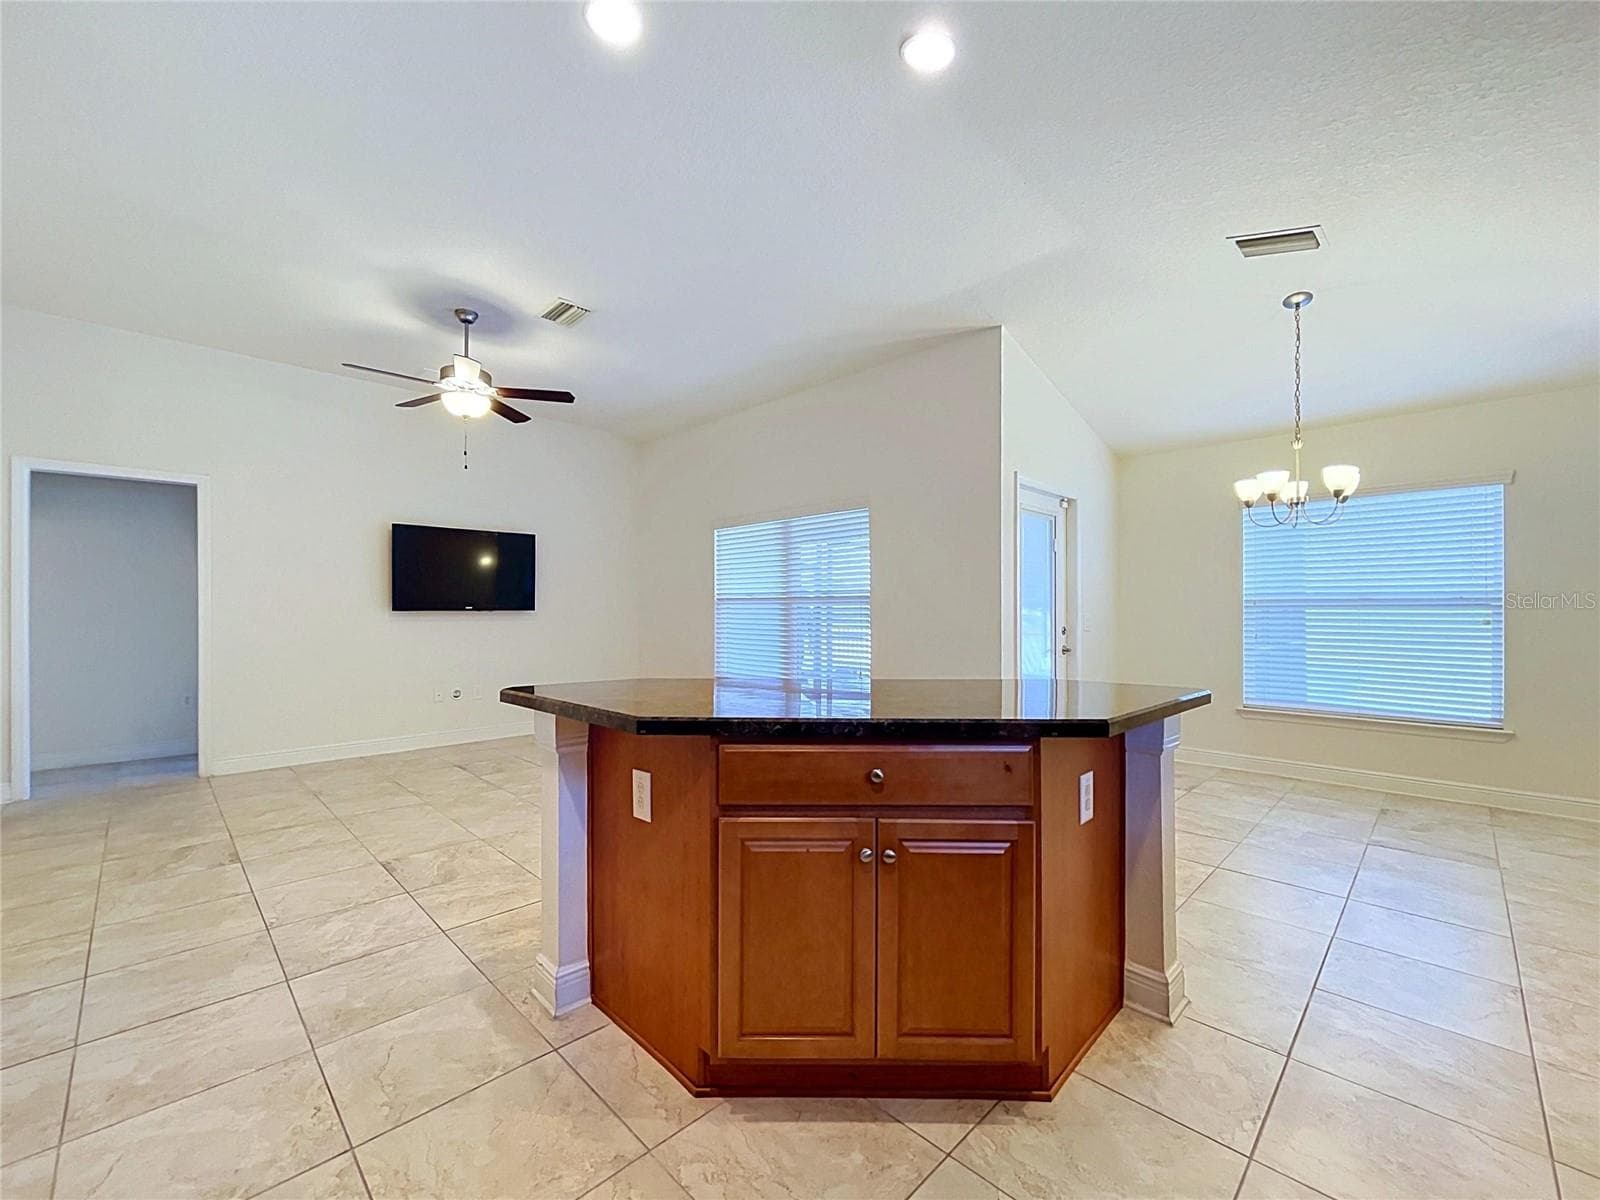
BREAKFAST BAR SEATING - 7029 WIREVINE DR, BROOKSVILLE
Single Family Residence at 7029 WIREVINE DR, BROOKSVILLE, photo 13 of 69
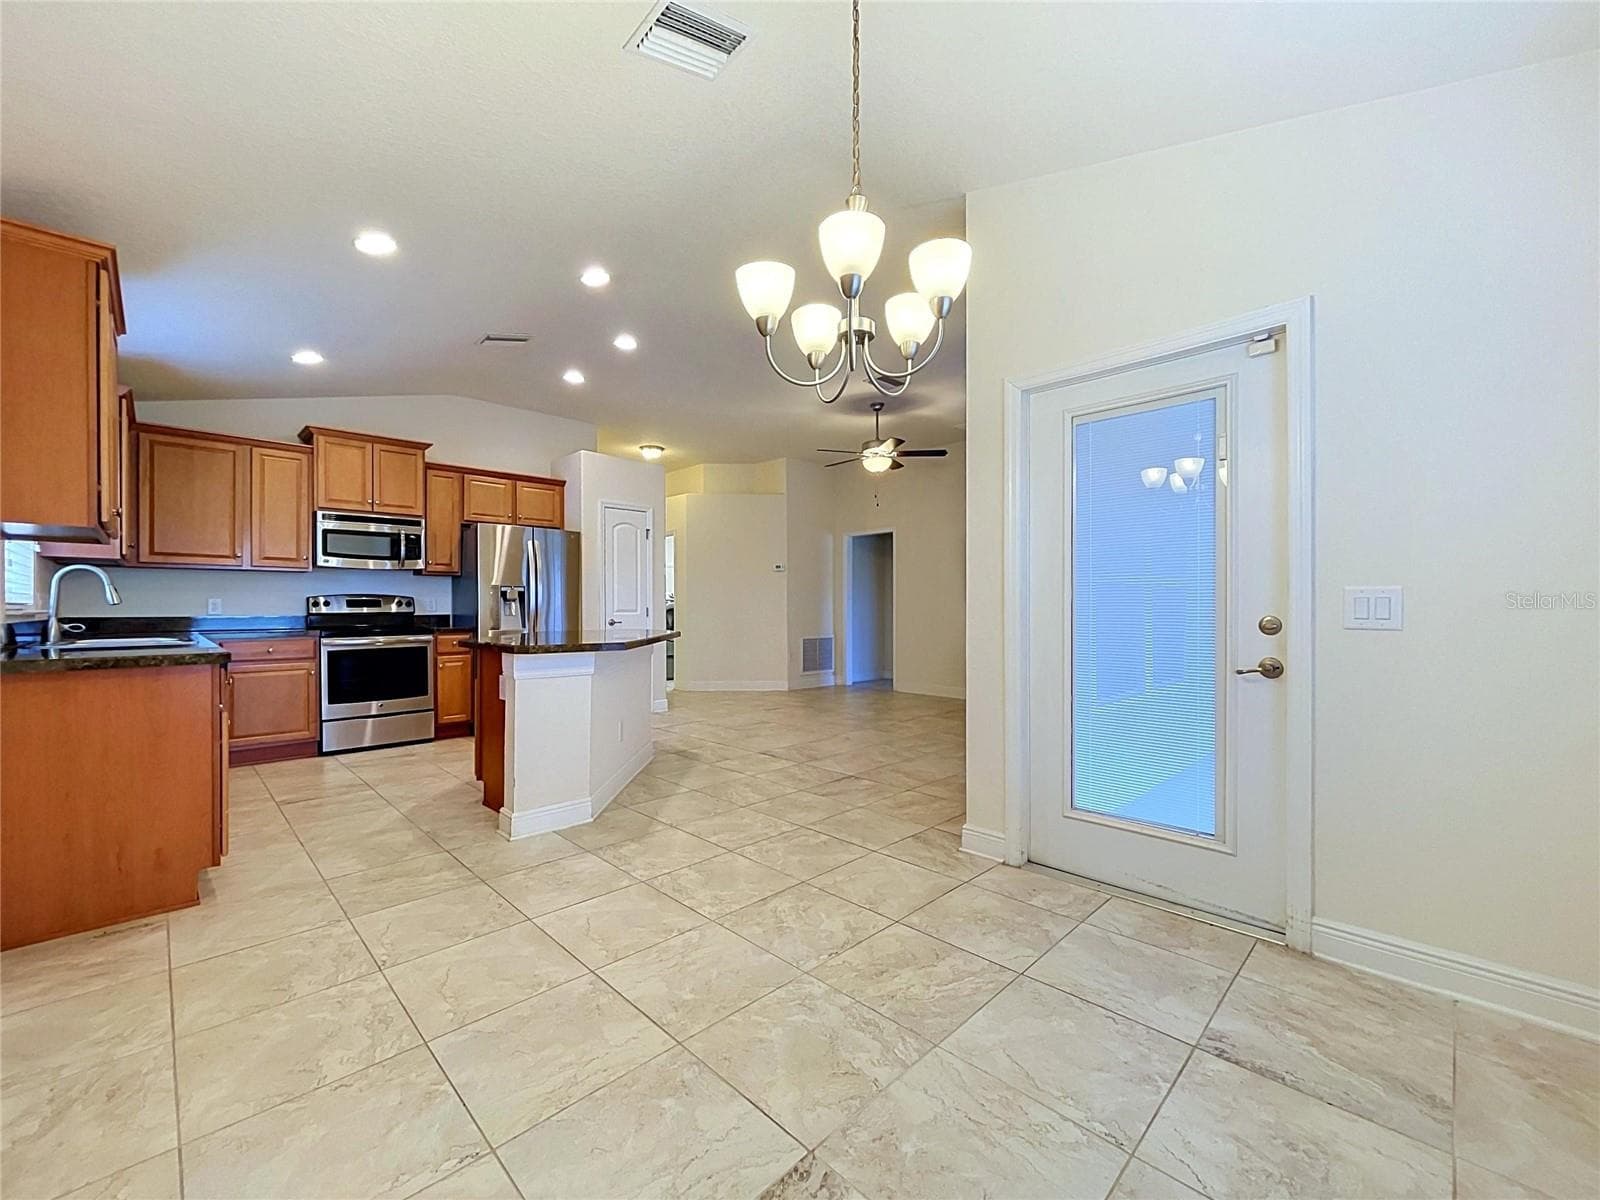
BRIGHT KITCHEN - 7029 WIREVINE DR, BROOKSVILLE
Single Family Residence at 7029 WIREVINE DR, BROOKSVILLE, photo 15 of 69
Single Family Residence at 7029 WIREVINE DR, BROOKSVILLE, photo 16 of 69
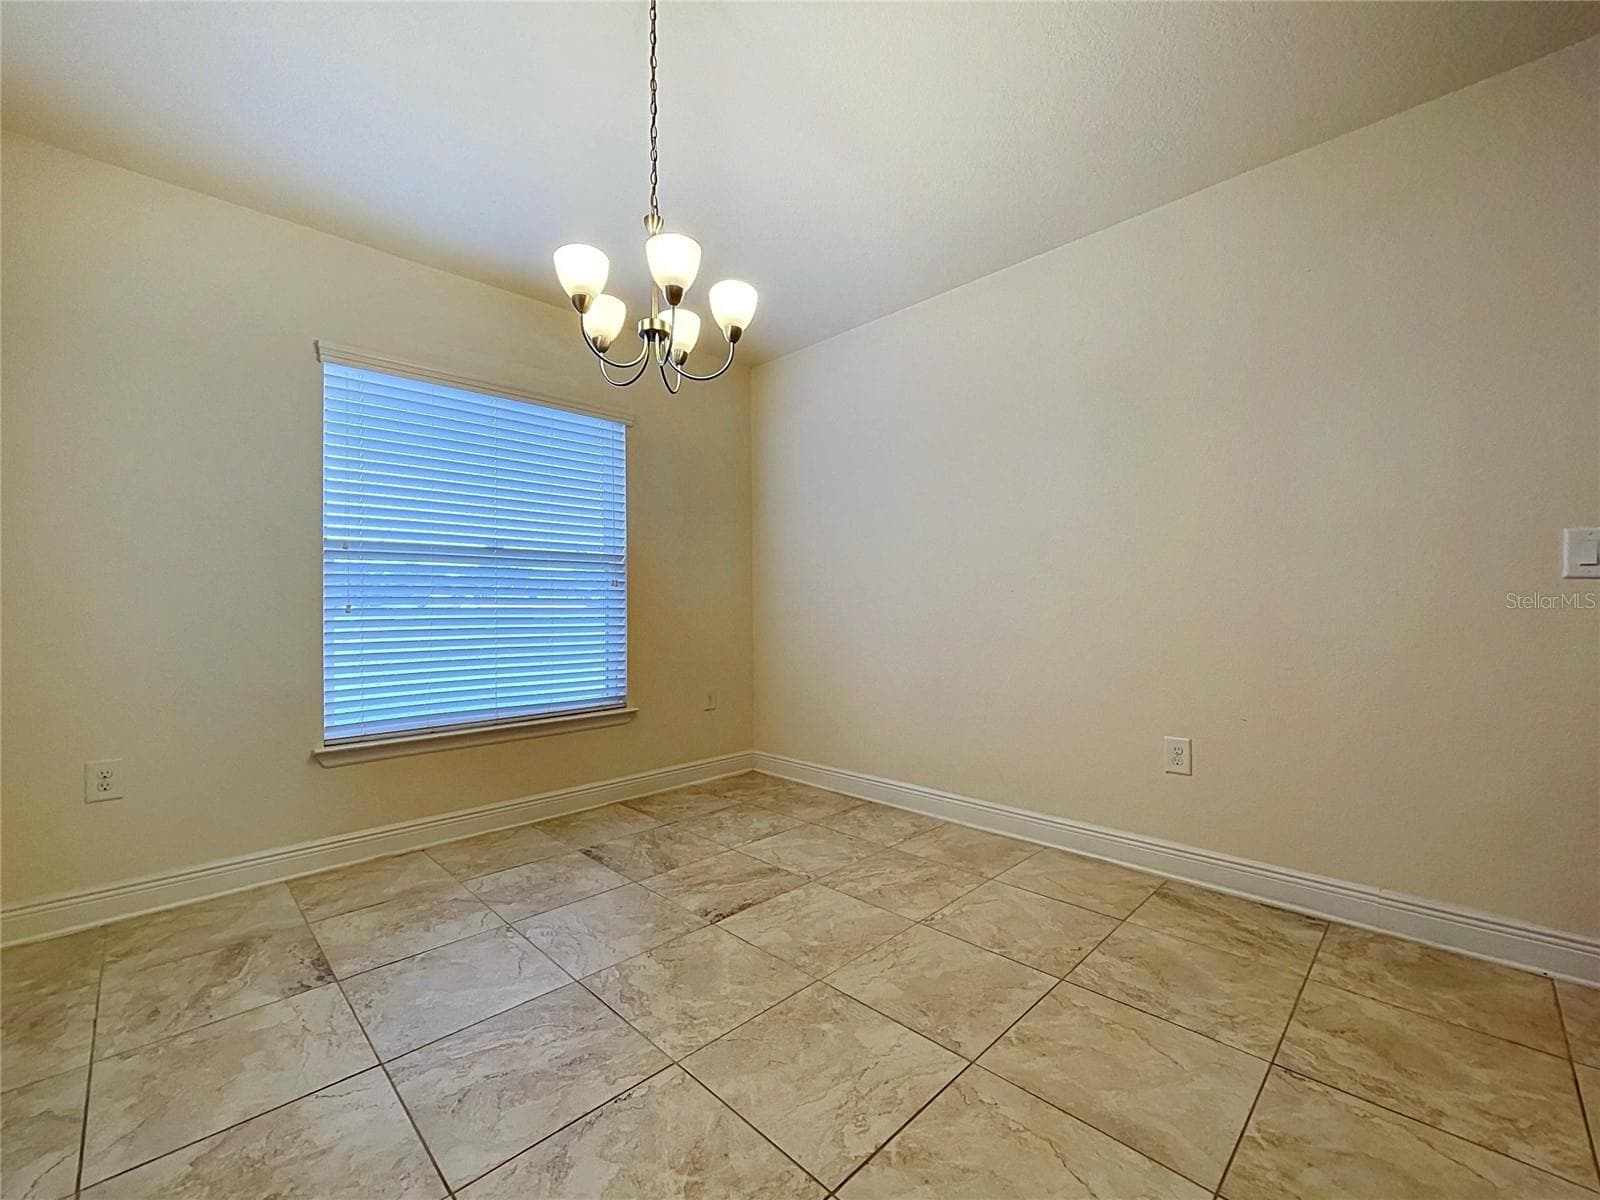
DINING AREA - 7029 WIREVINE DR, BROOKSVILLE
Single Family Residence at 7029 WIREVINE DR, BROOKSVILLE, photo 18 of 69
Single Family Residence at 7029 WIREVINE DR, BROOKSVILLE, photo 19 of 69
Single Family Residence at 7029 WIREVINE DR, BROOKSVILLE, photo 20 of 69
Single Family Residence at 7029 WIREVINE DR, BROOKSVILLE, photo 21 of 69
Single Family Residence at 7029 WIREVINE DR, BROOKSVILLE, photo 22 of 69
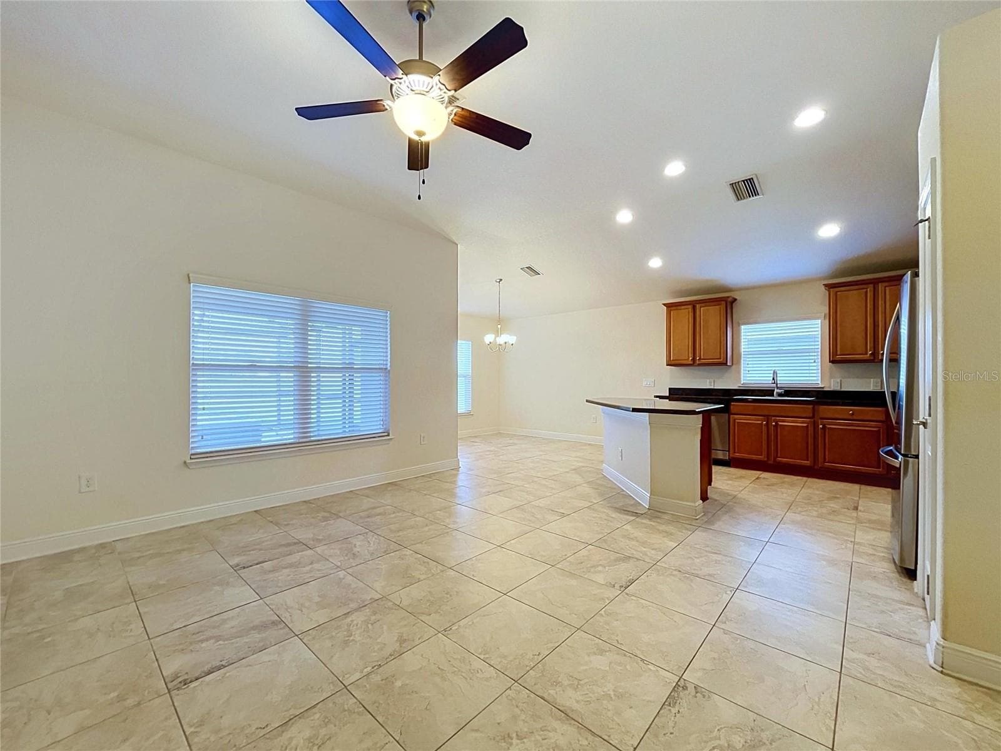
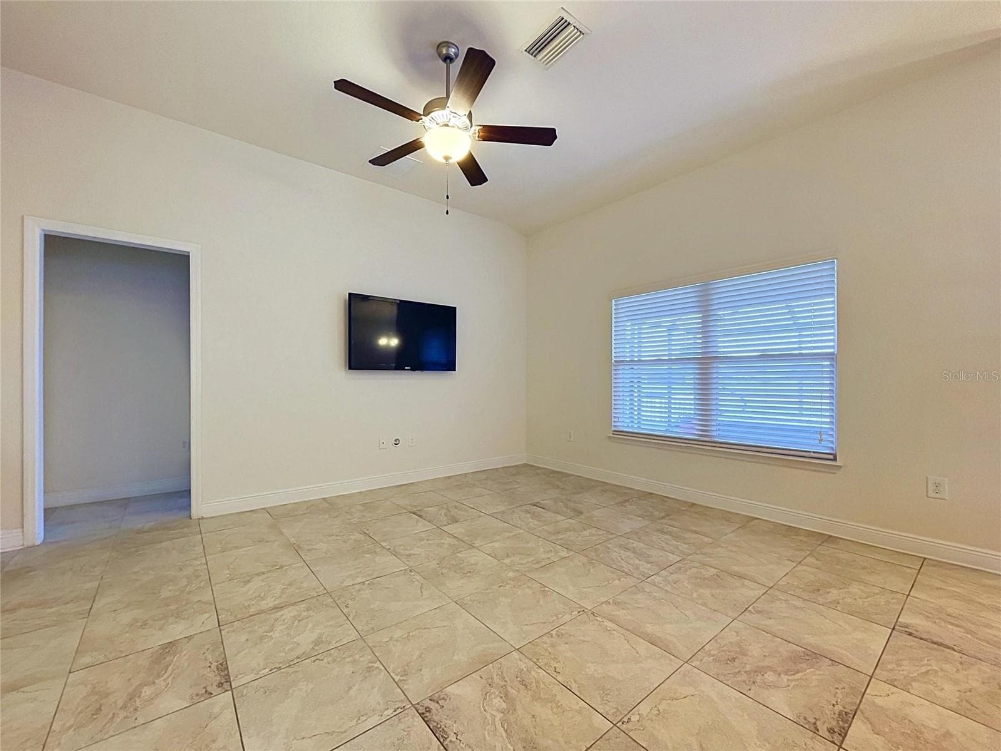
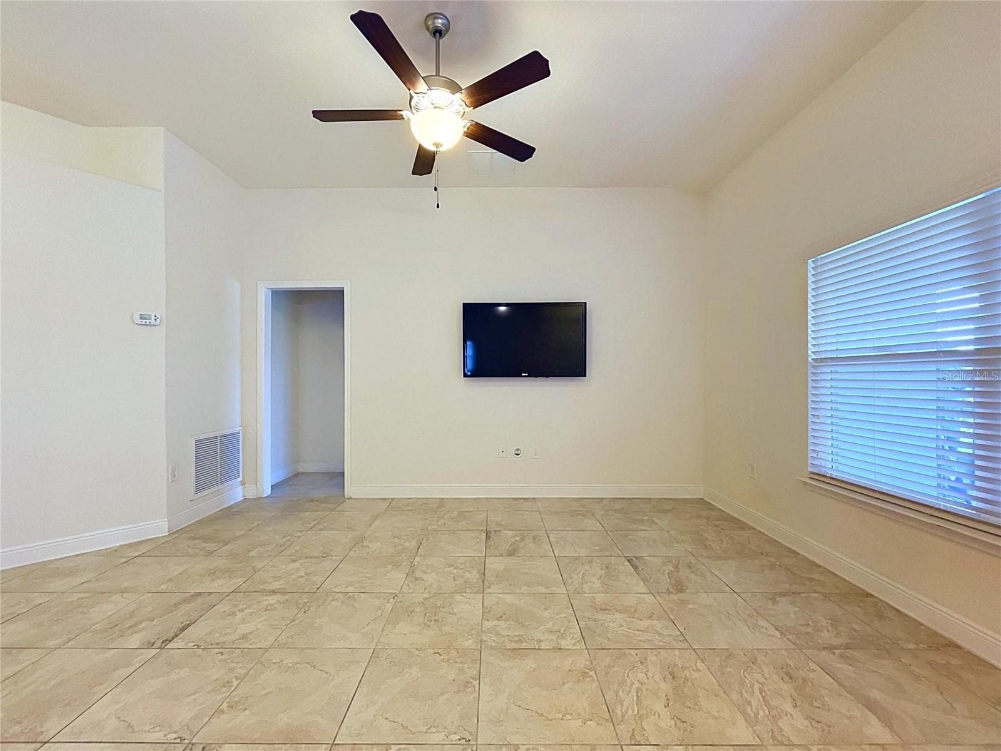
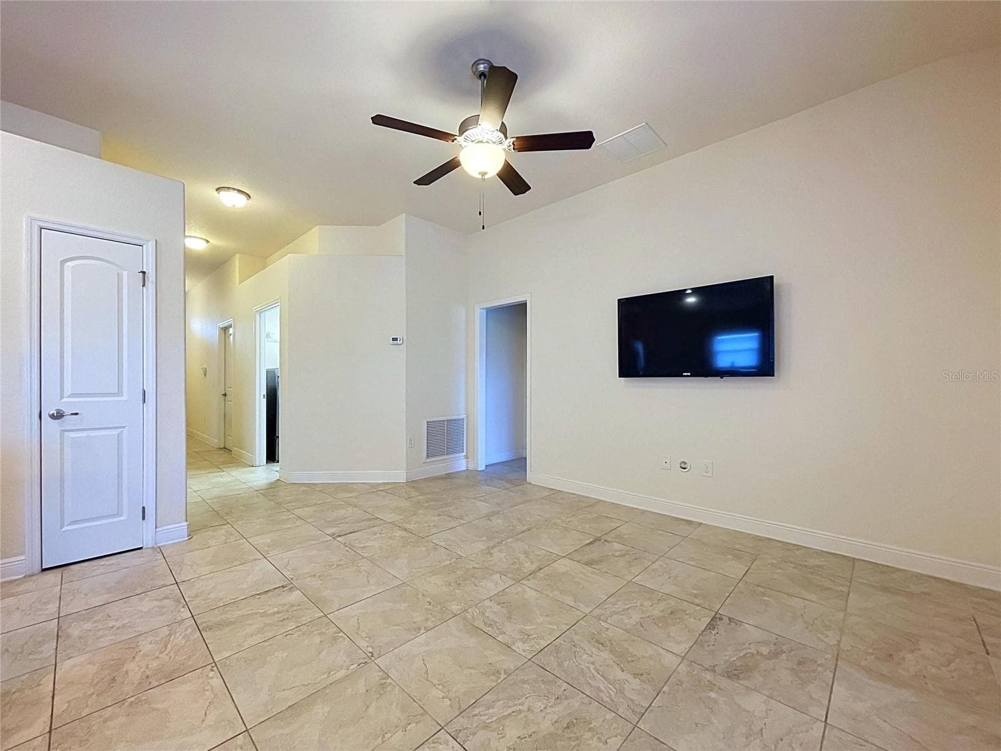
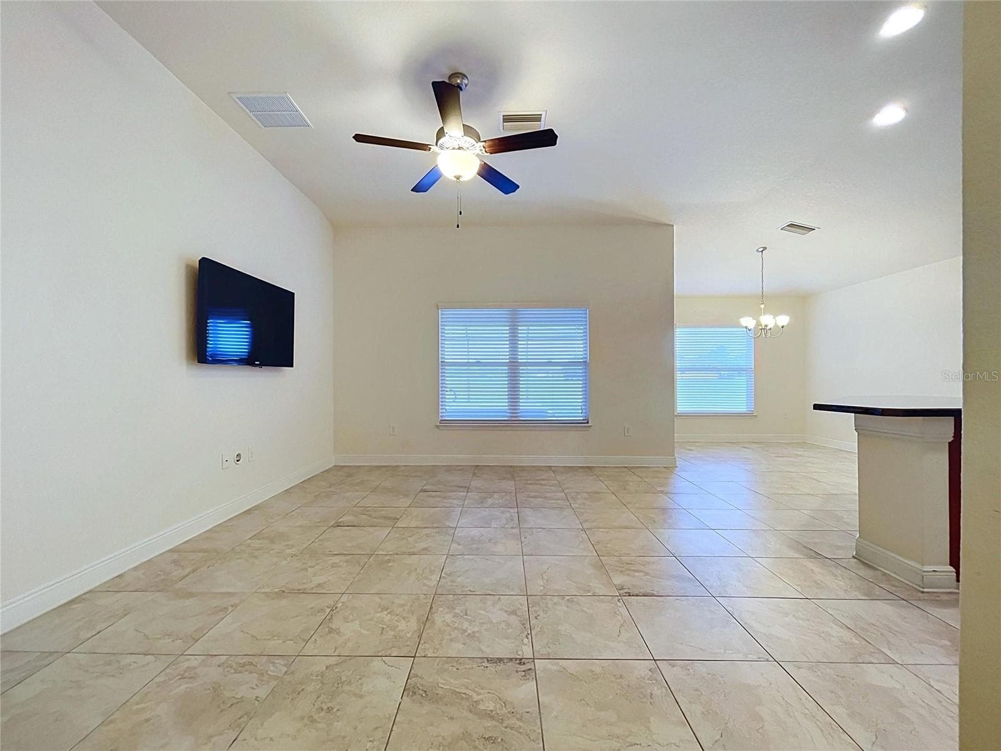
LIVING AREA - 7029 WIREVINE DR, BROOKSVILLE
Single Family Residence at 7029 WIREVINE DR, BROOKSVILLE, photo 24 of 69
LIVING AREA - 7029 WIREVINE DR, BROOKSVILLE
Single Family Residence at 7029 WIREVINE DR, BROOKSVILLE, photo 26 of 69
LIVING AREA - 7029 WIREVINE DR, BROOKSVILLE
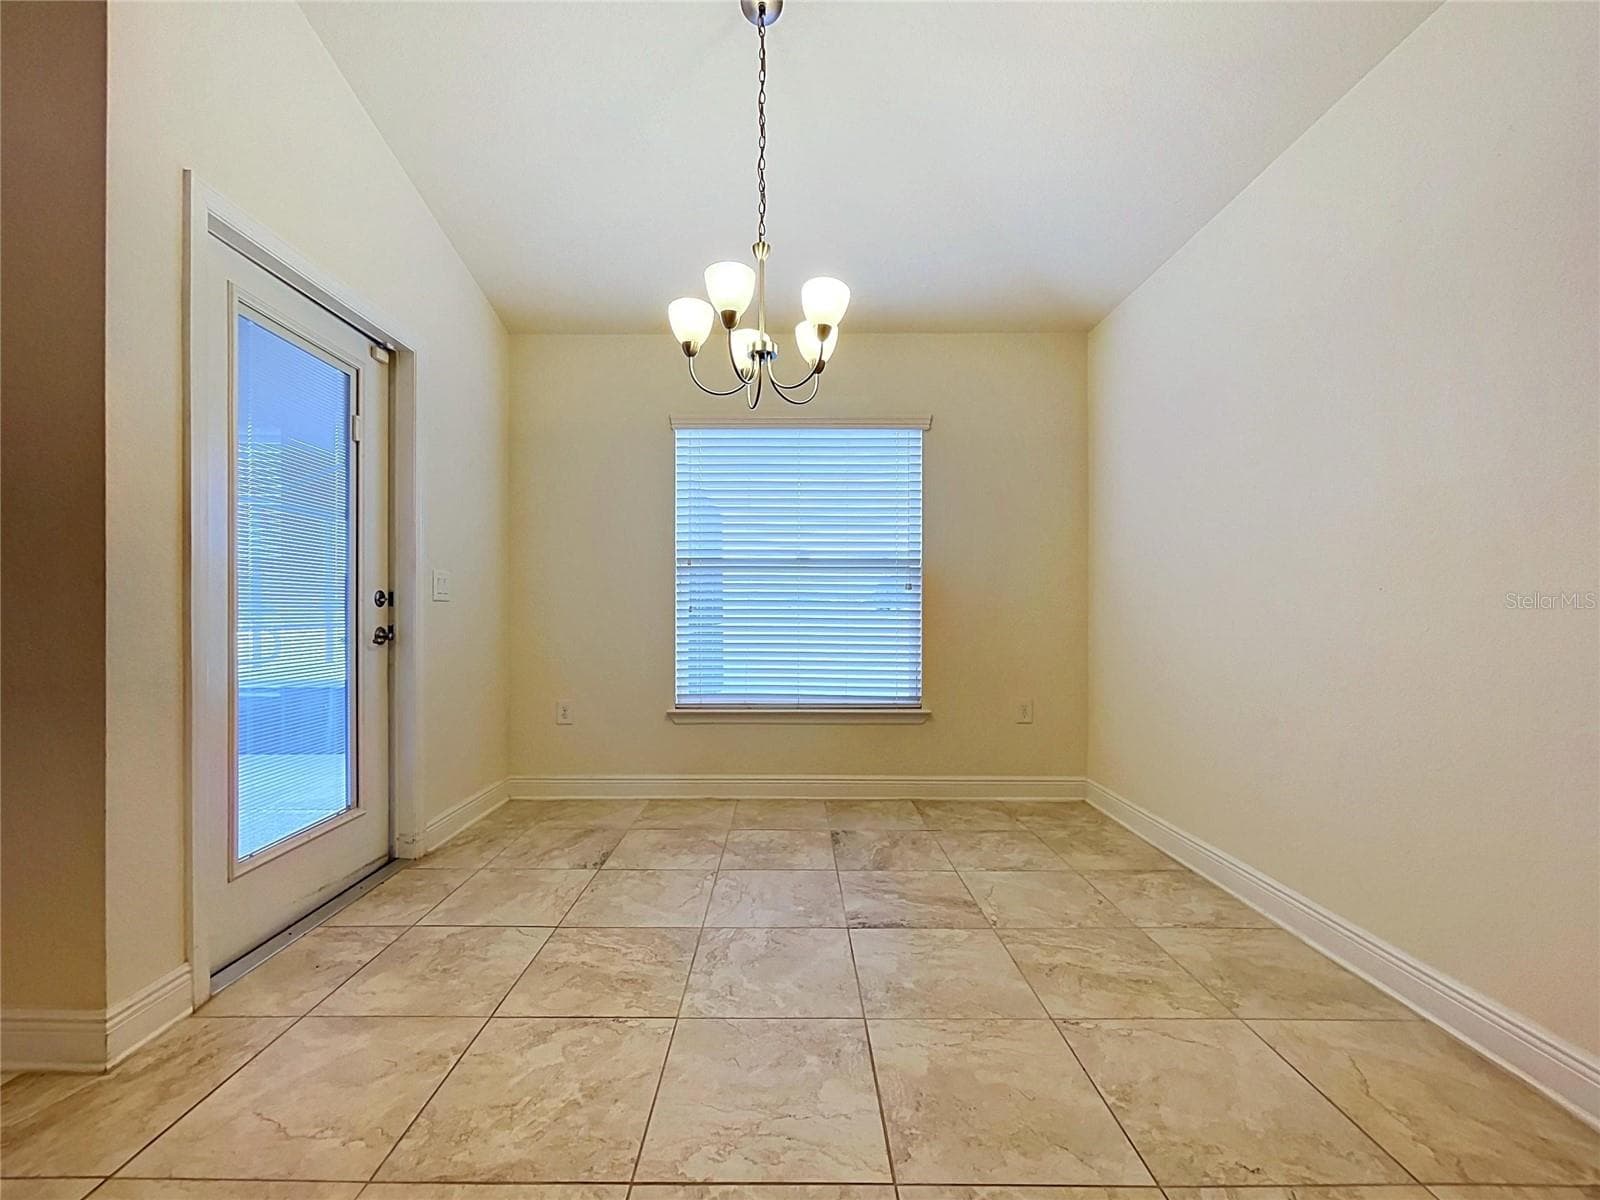
DINING AREA - 7029 WIREVINE DR, BROOKSVILLE
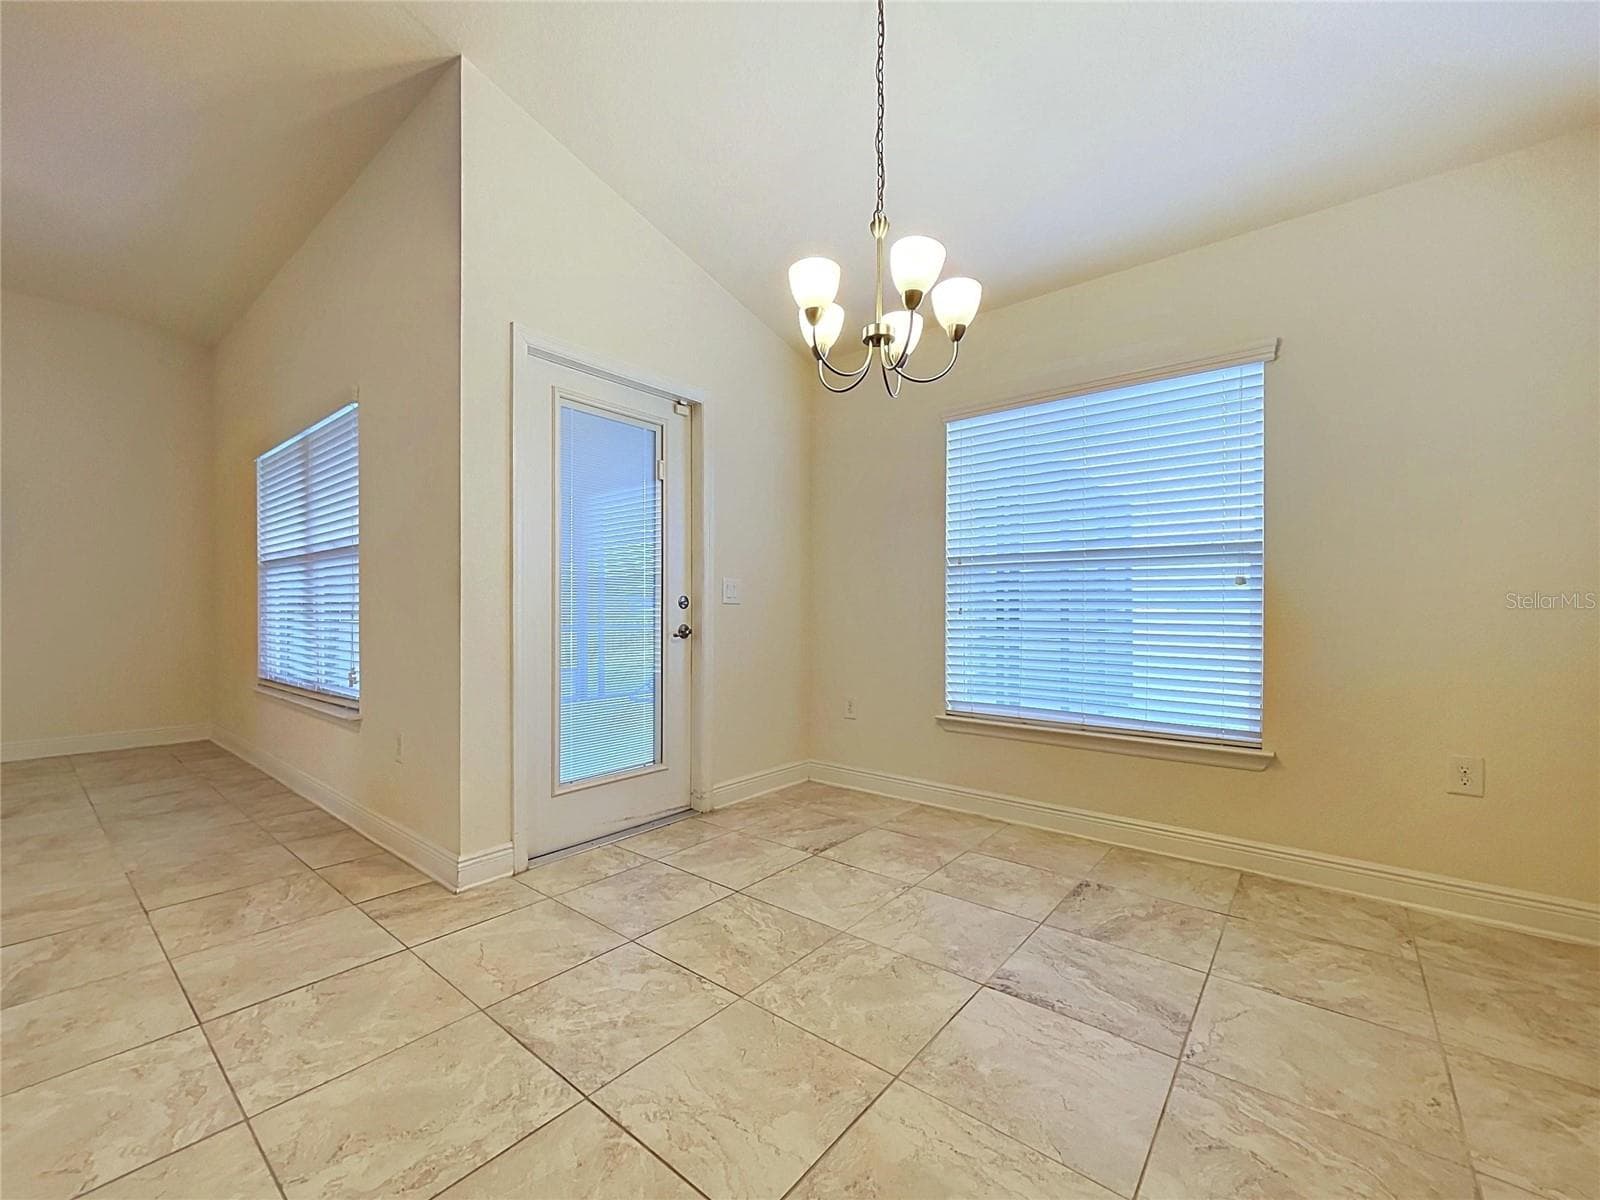
DINING AREA WITH DOOR TO BACK PATIO - 7029 WIREVINE DR, BROOKSVILLE
Single Family Residence at 7029 WIREVINE DR, BROOKSVILLE, photo 30 of 69
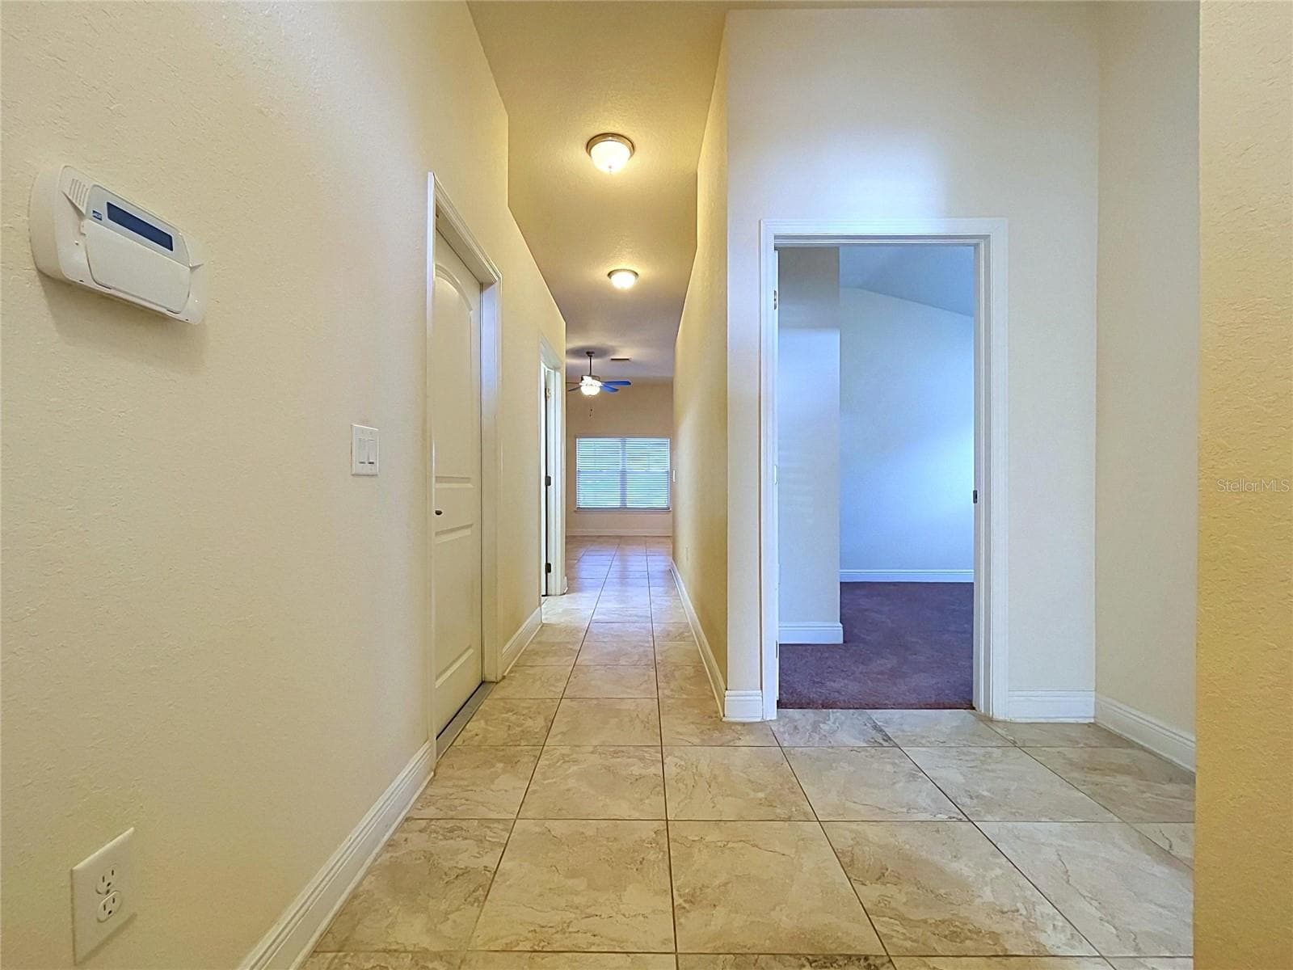
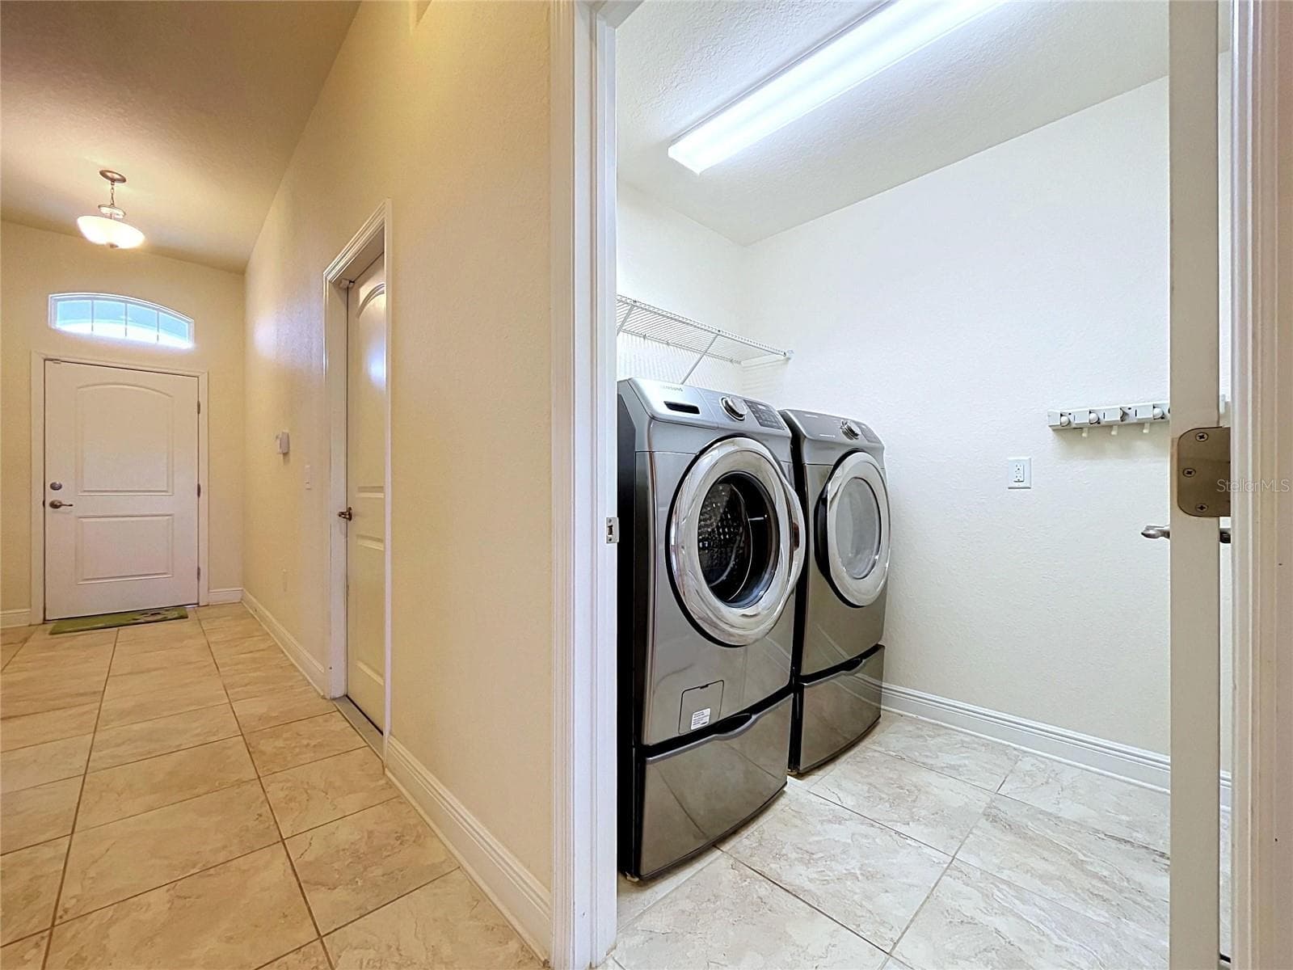
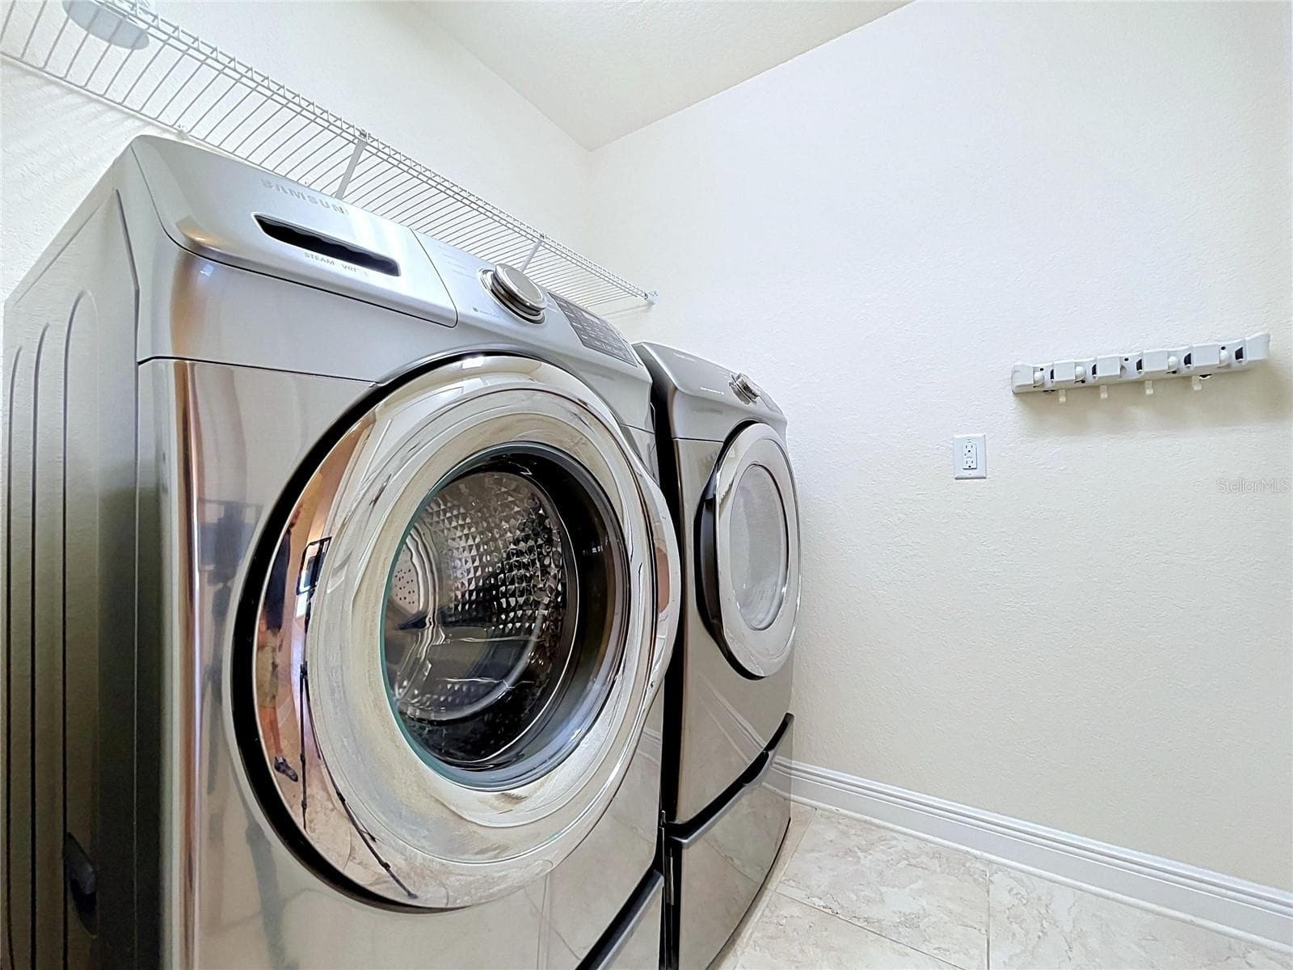
FOYER AND LAUNDRY ROOM - 7029 WIREVINE DR, BROOKSVILLE
Single Family Residence at 7029 WIREVINE DR, BROOKSVILLE, photo 32 of 69
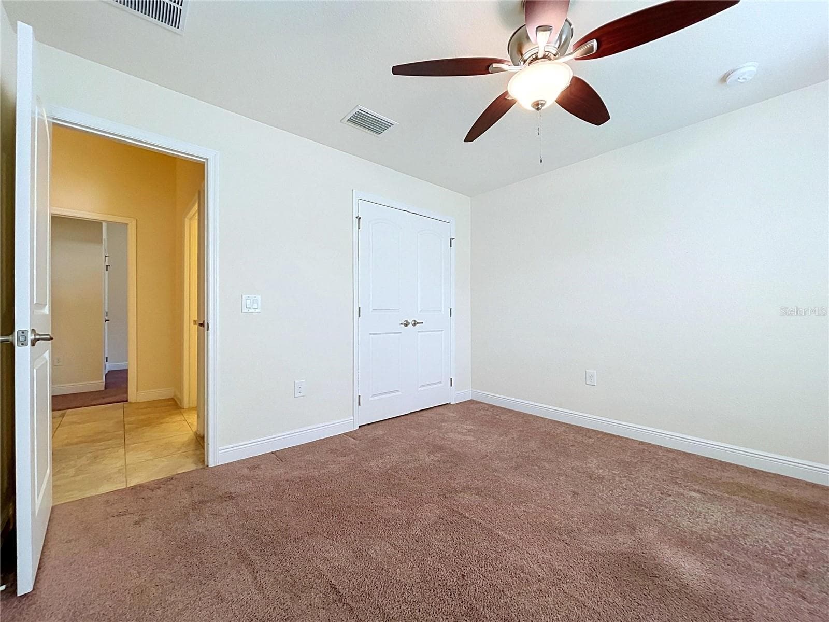
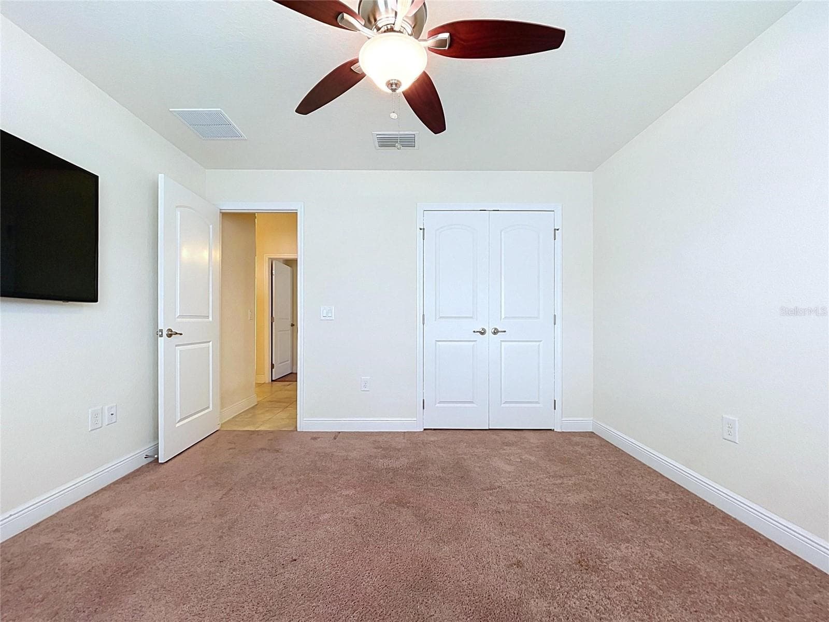
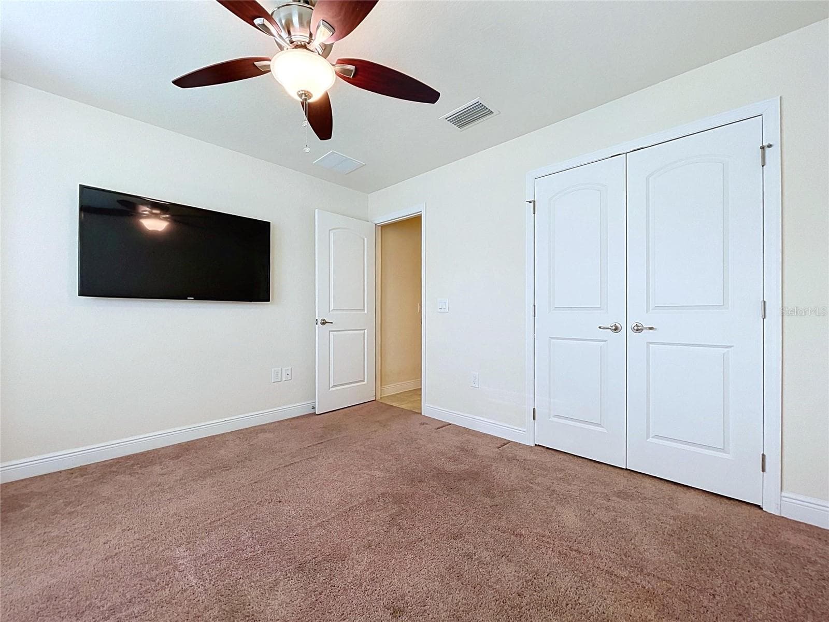
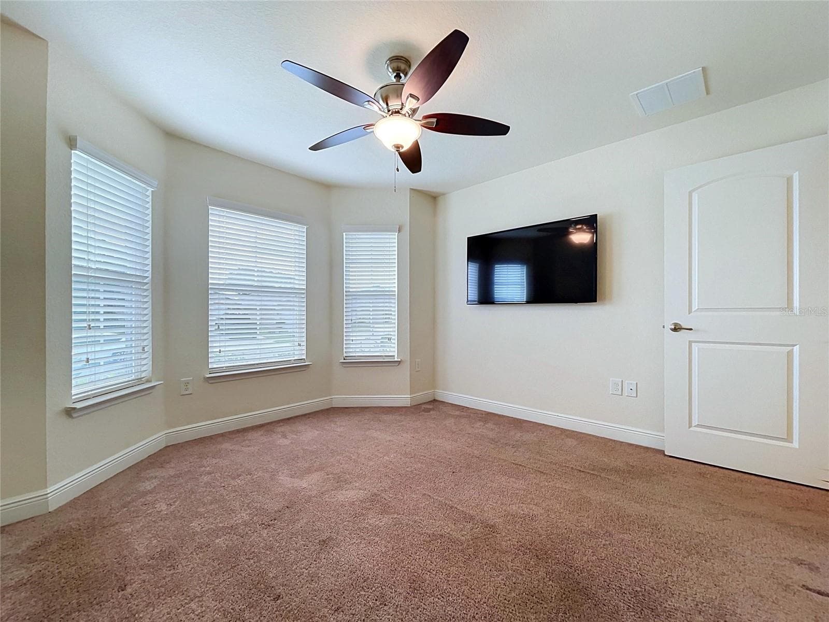
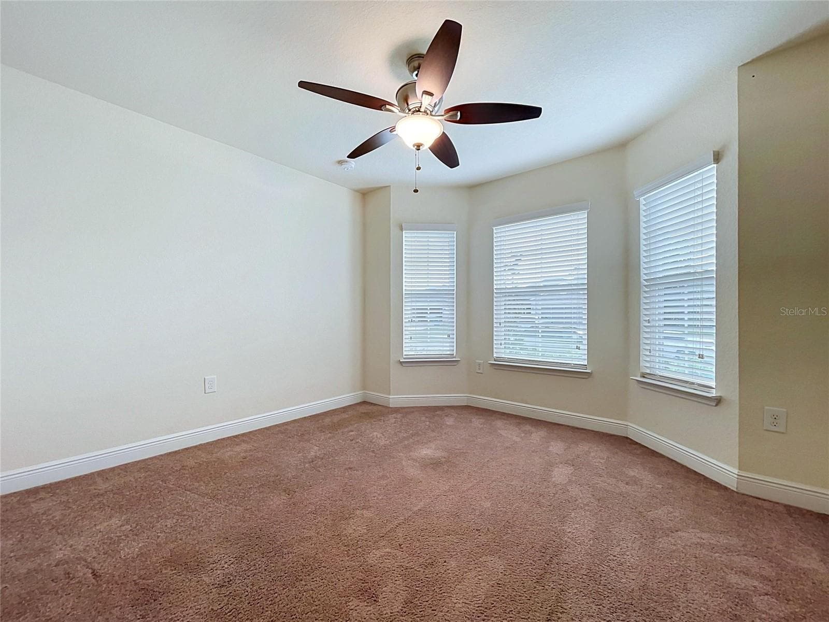
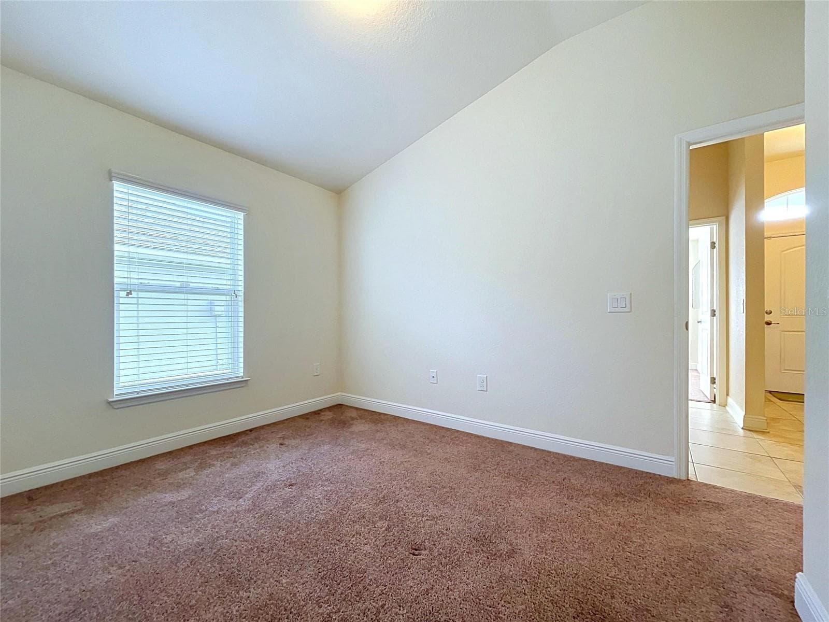
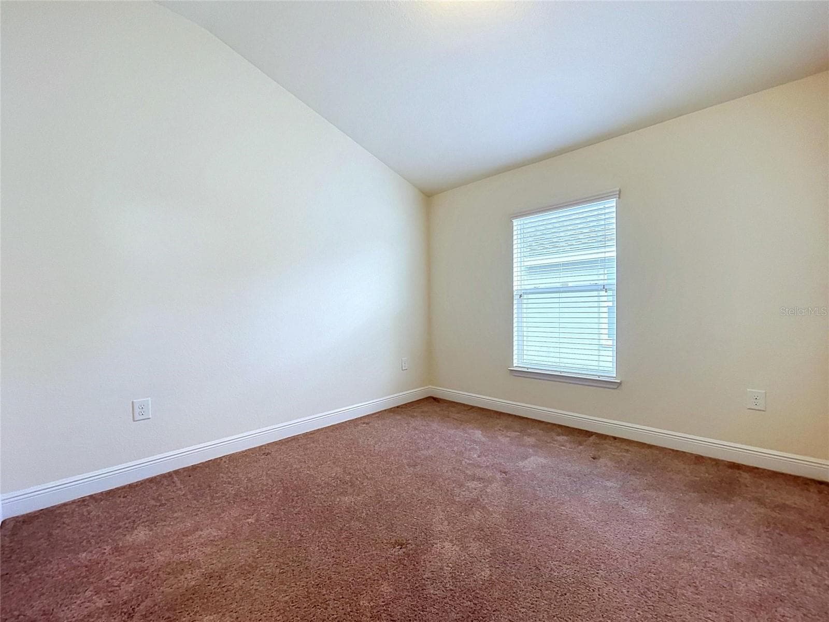
FRONT BEDROOM - 7029 WIREVINE DR, BROOKSVILLE
LOTS OF WINDOWS IN THE FRONT BEDROOM - 7029 WIREVINE DR, BROOKSVILLE
Single Family Residence at 7029 WIREVINE DR, BROOKSVILLE, photo 37 of 69
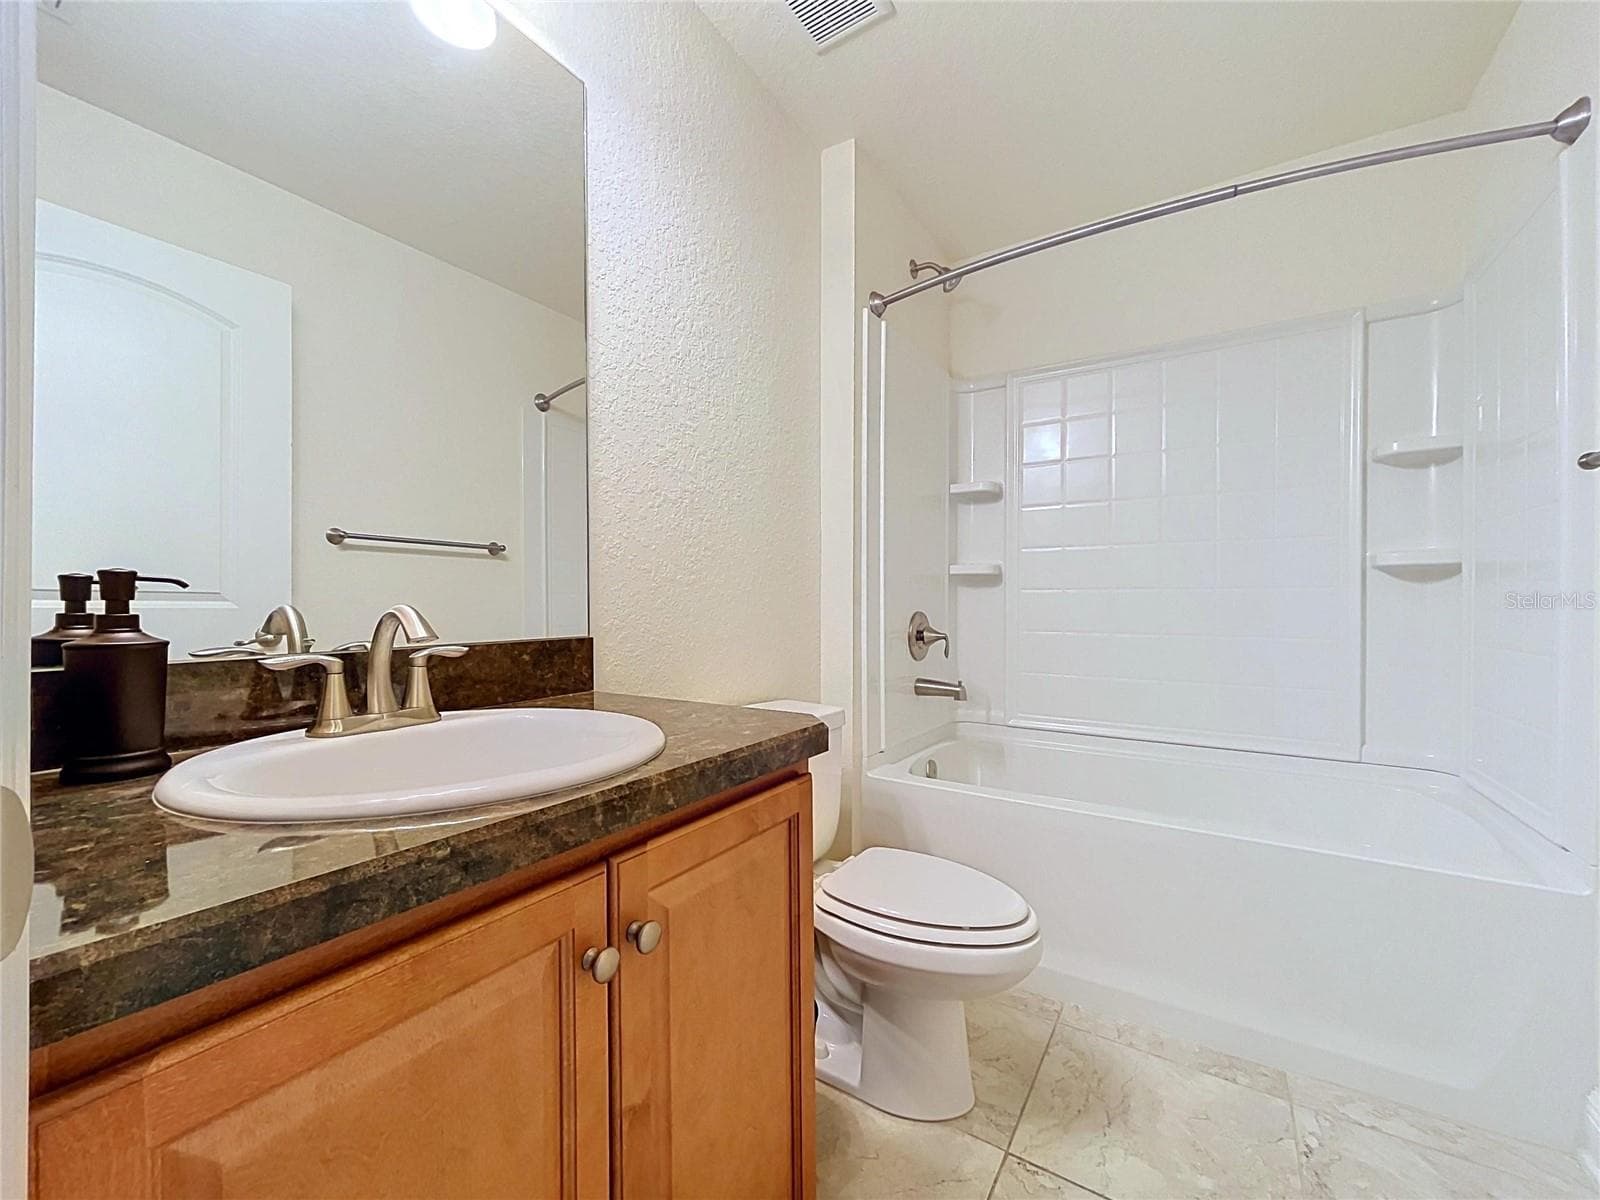
GUEST BATHROOM WITH SHOWER AND TUB - 7029 WIREVINE DR, BROOKSVILLE
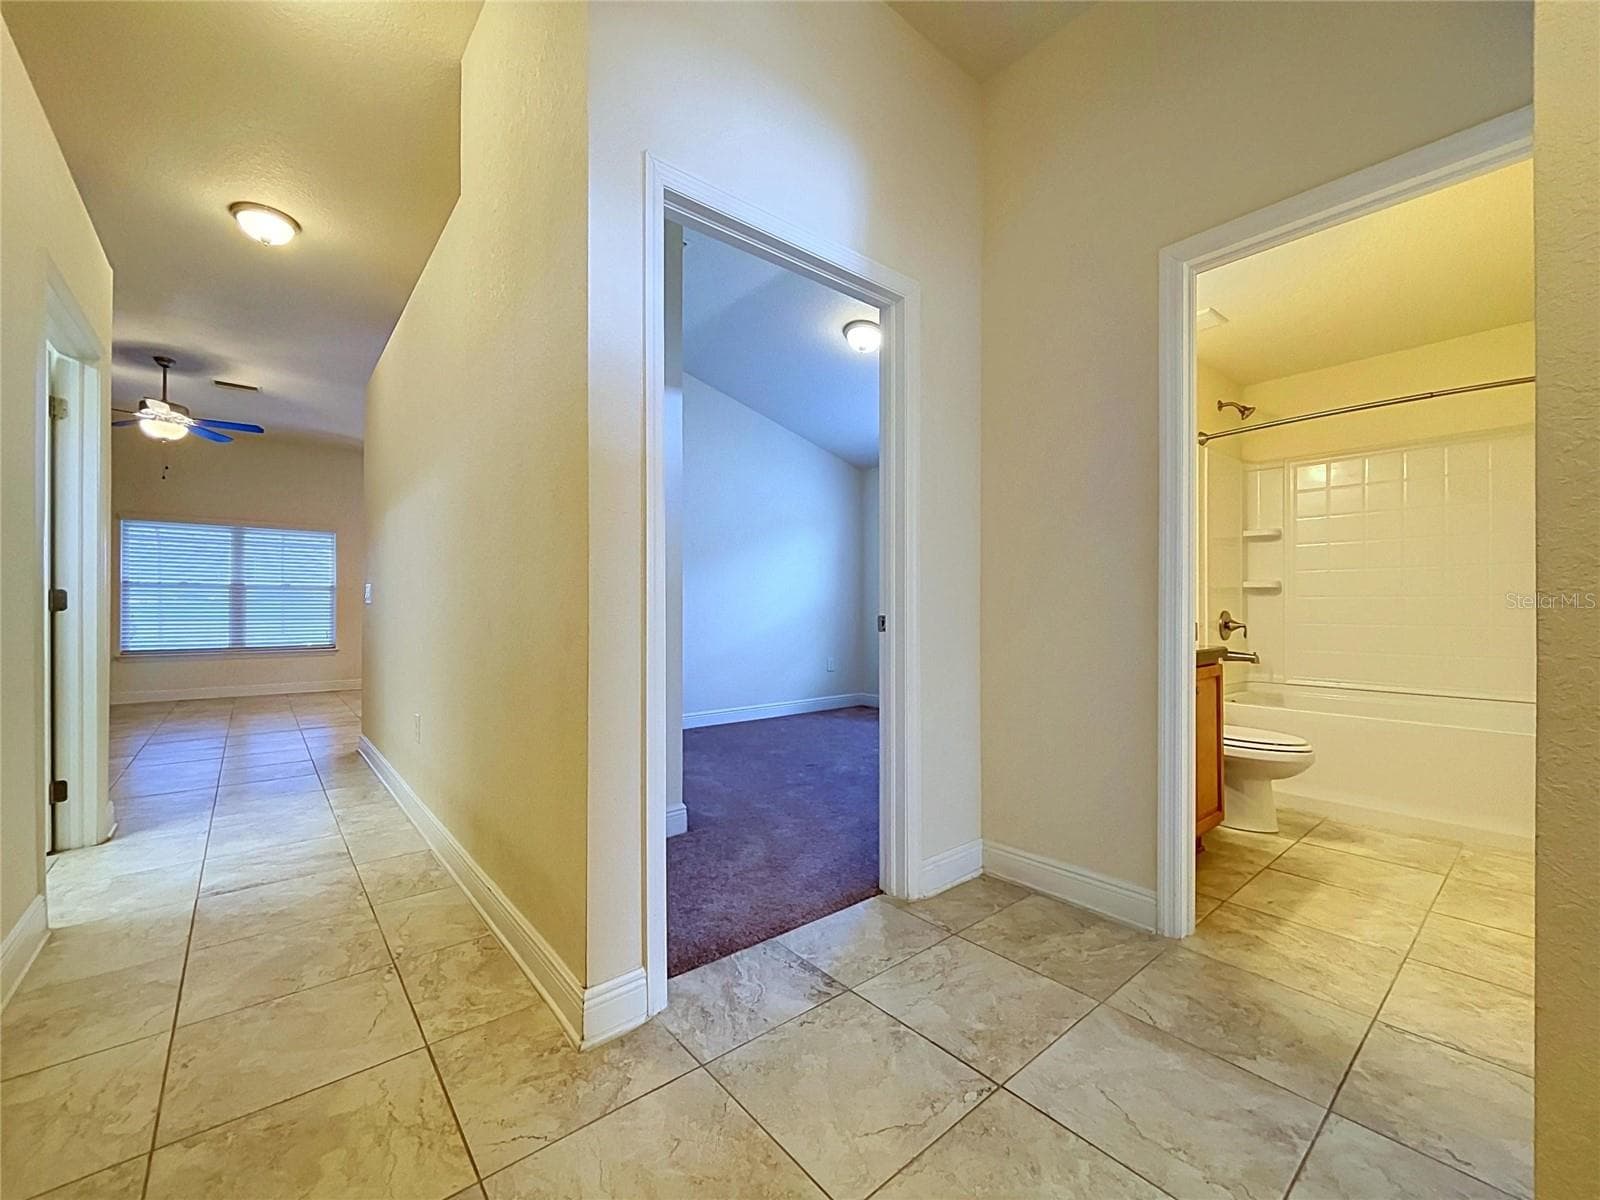
GUEST BATHROOM ENTRANCE - 7029 WIREVINE DR, BROOKSVILLE
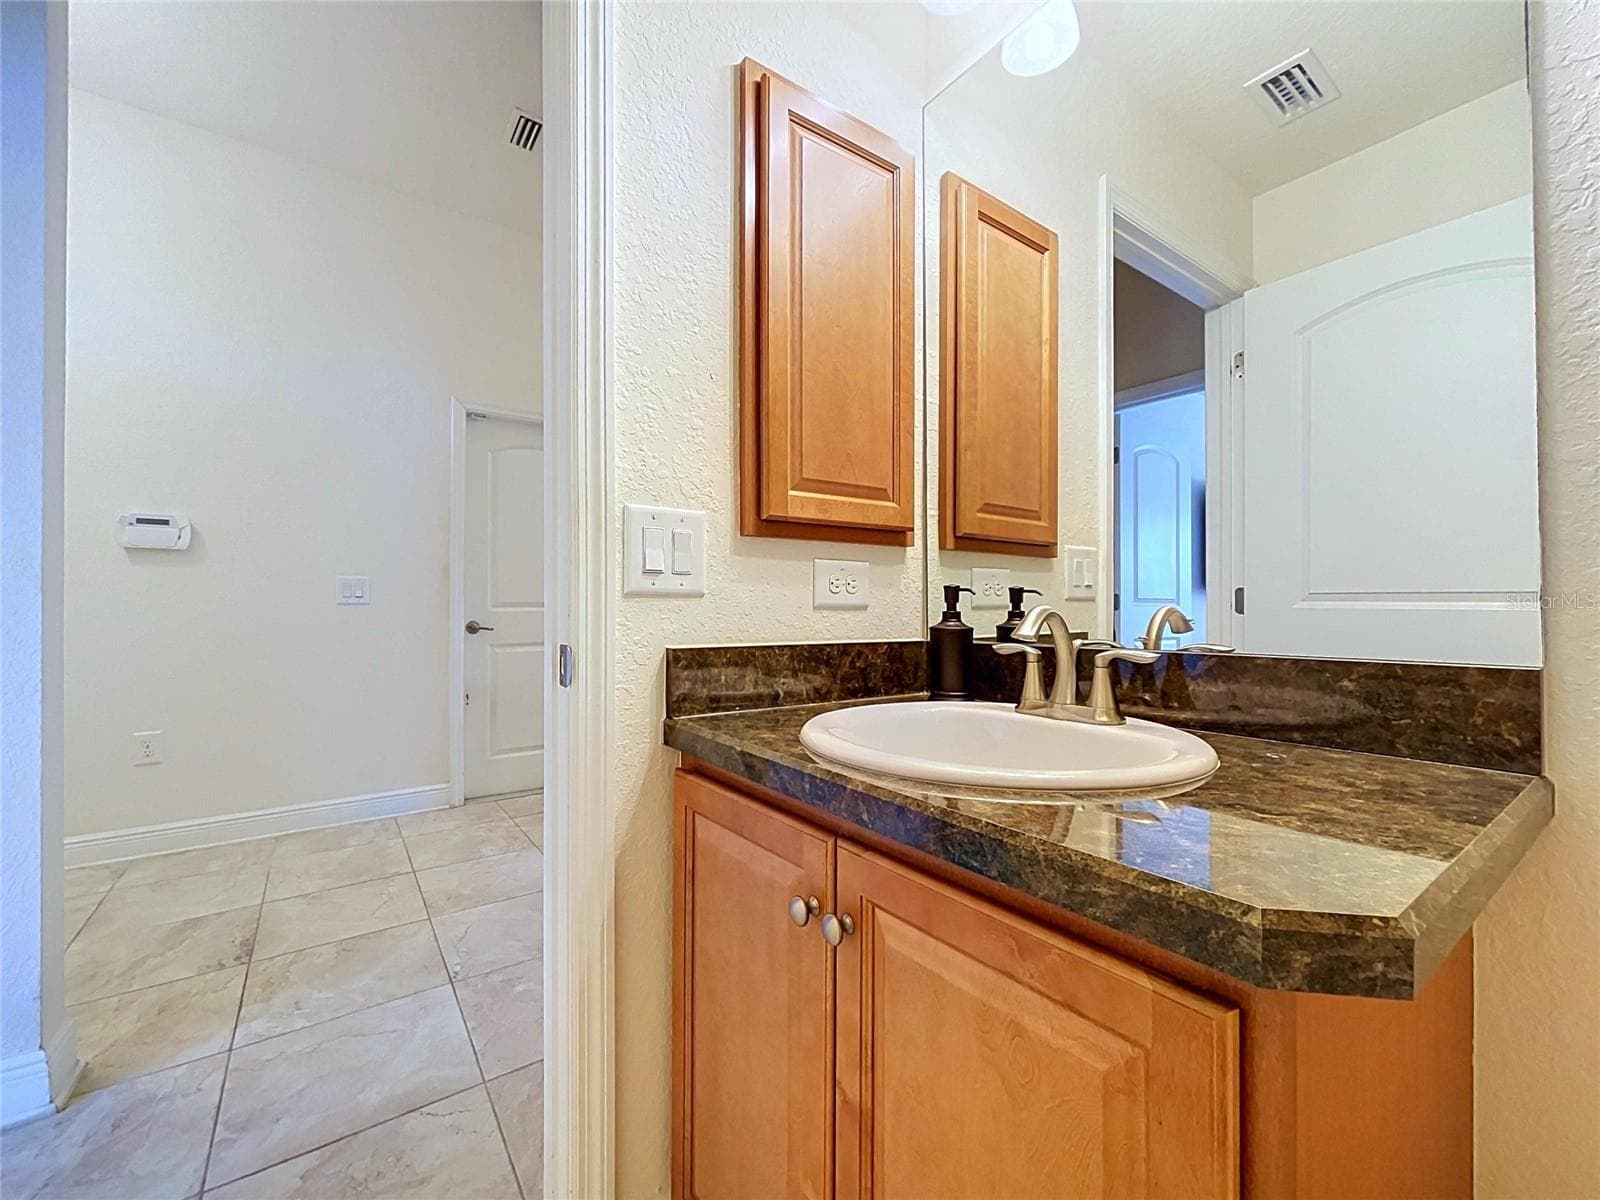
GUEST BATHROOM VANITY - 7029 WIREVINE DR, BROOKSVILLE
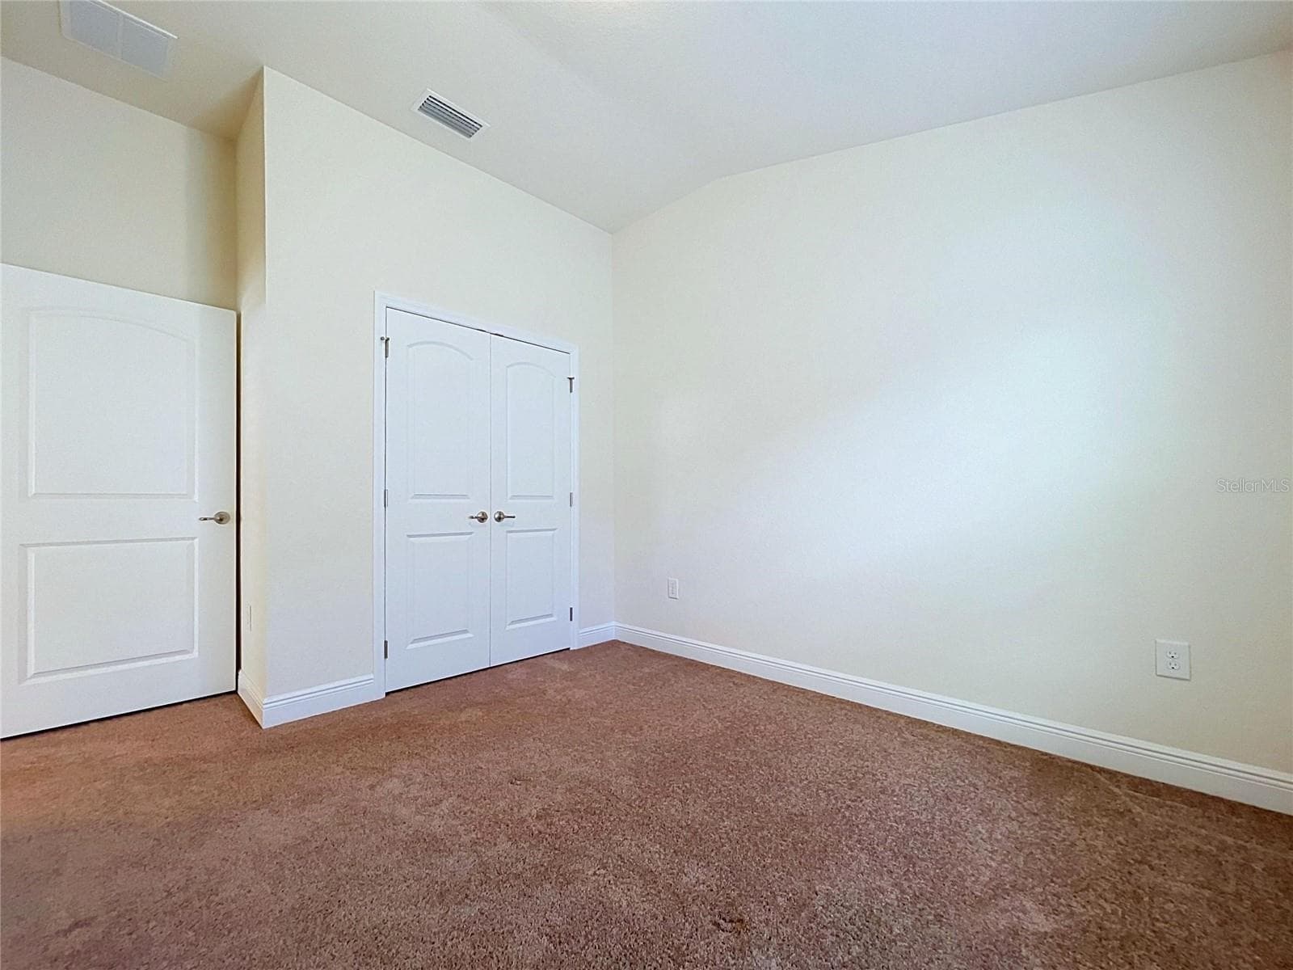
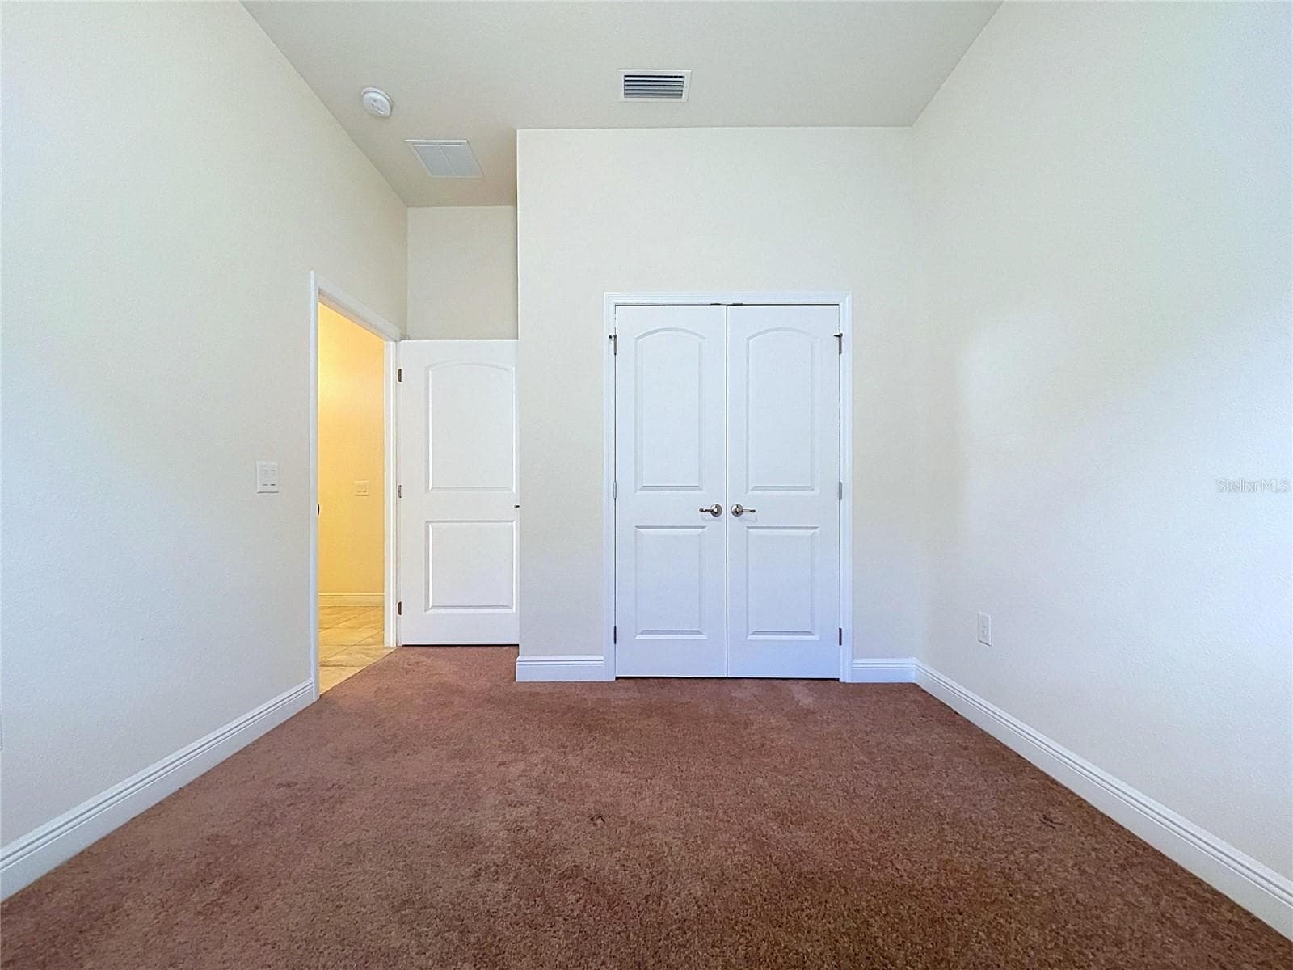
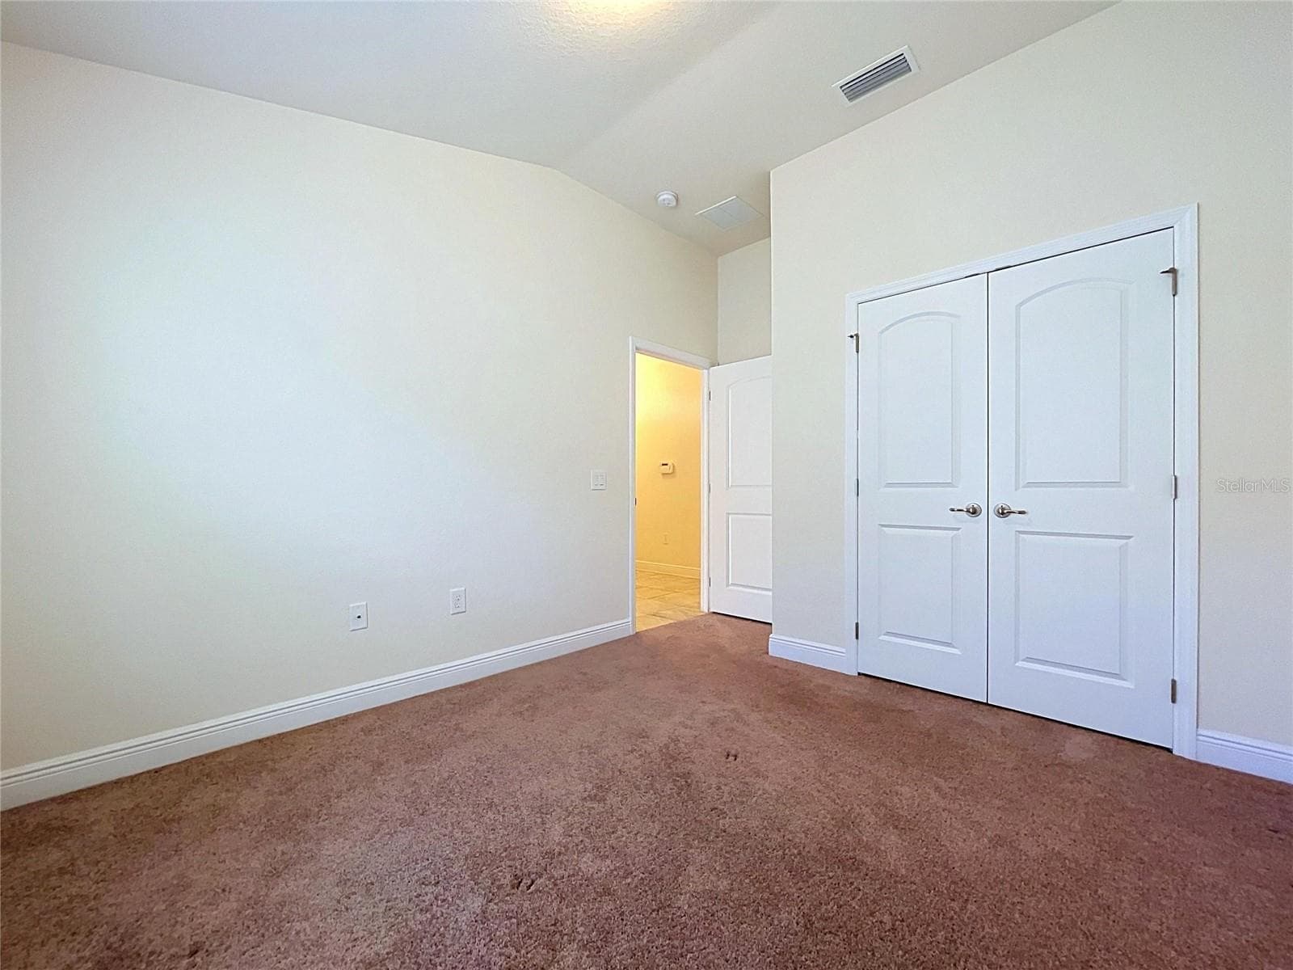
SECOND BEDROOM - 7029 WIREVINE DR, BROOKSVILLE
Single Family Residence at 7029 WIREVINE DR, BROOKSVILLE, photo 43 of 69
Single Family Residence at 7029 WIREVINE DR, BROOKSVILLE, photo 44 of 69
Single Family Residence at 7029 WIREVINE DR, BROOKSVILLE, photo 45 of 69
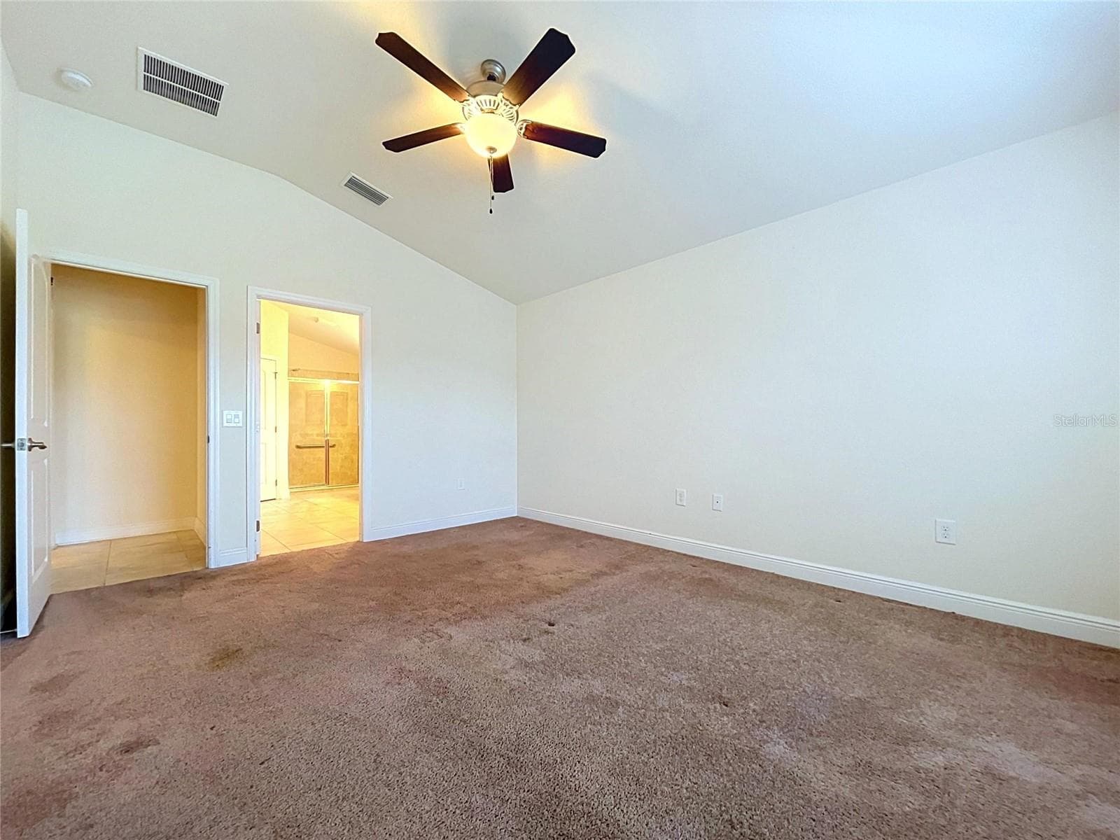
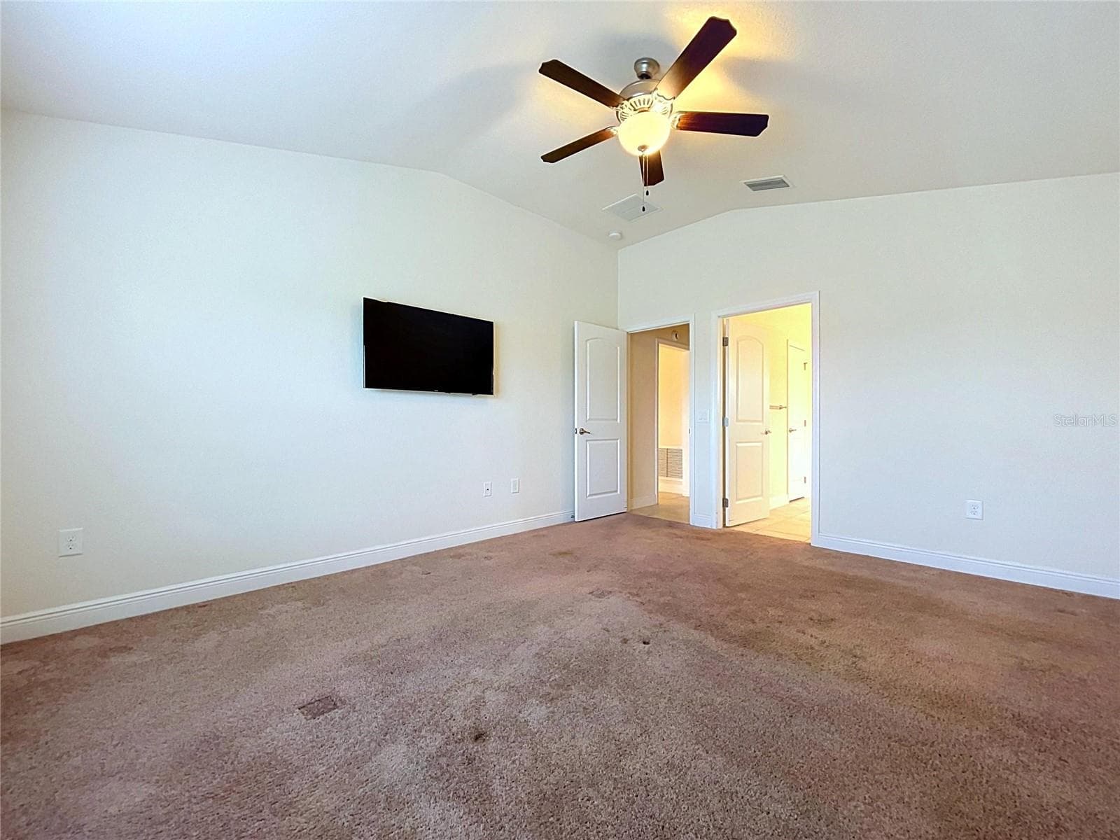
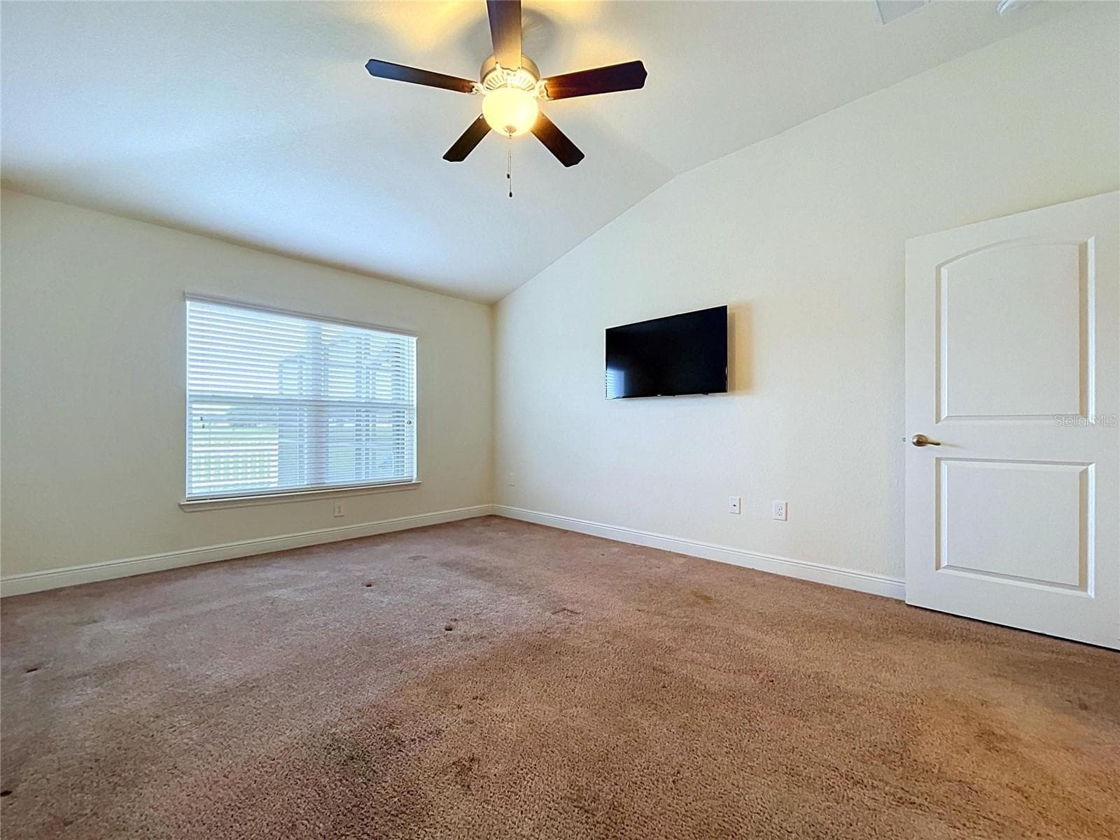
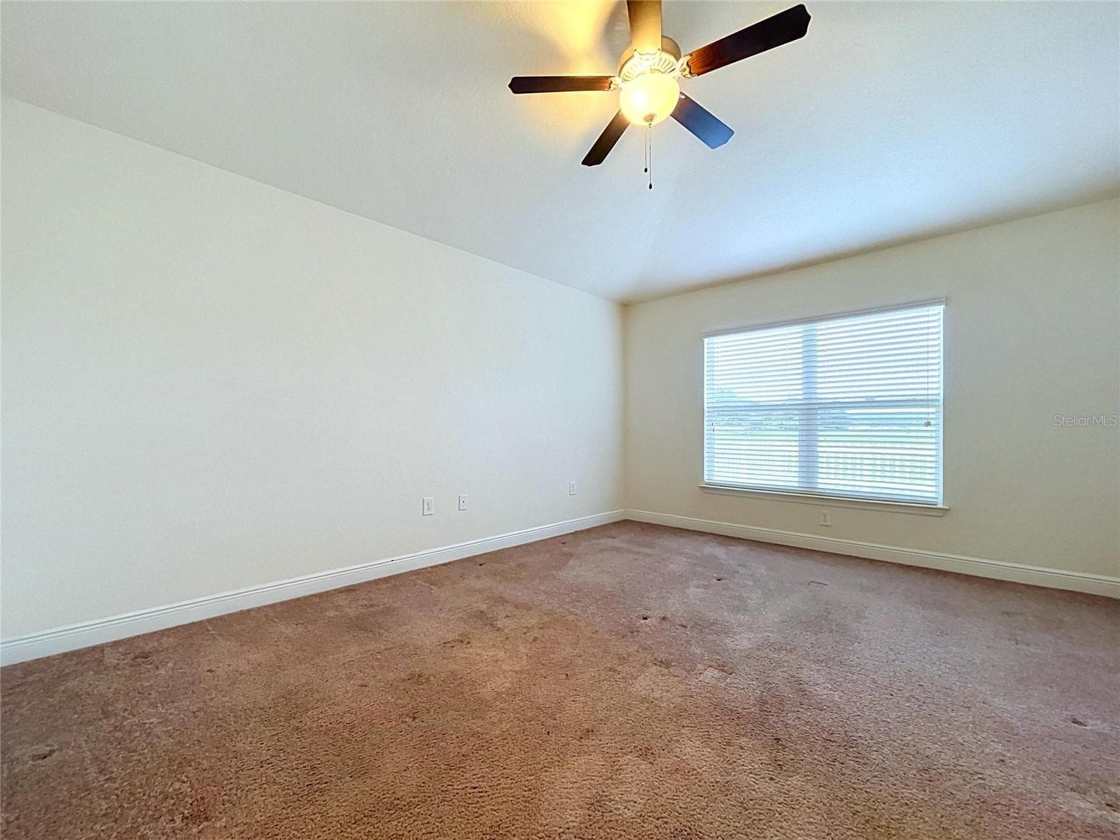
PRIMARY BEDROOM - 7029 WIREVINE DR, BROOKSVILLE
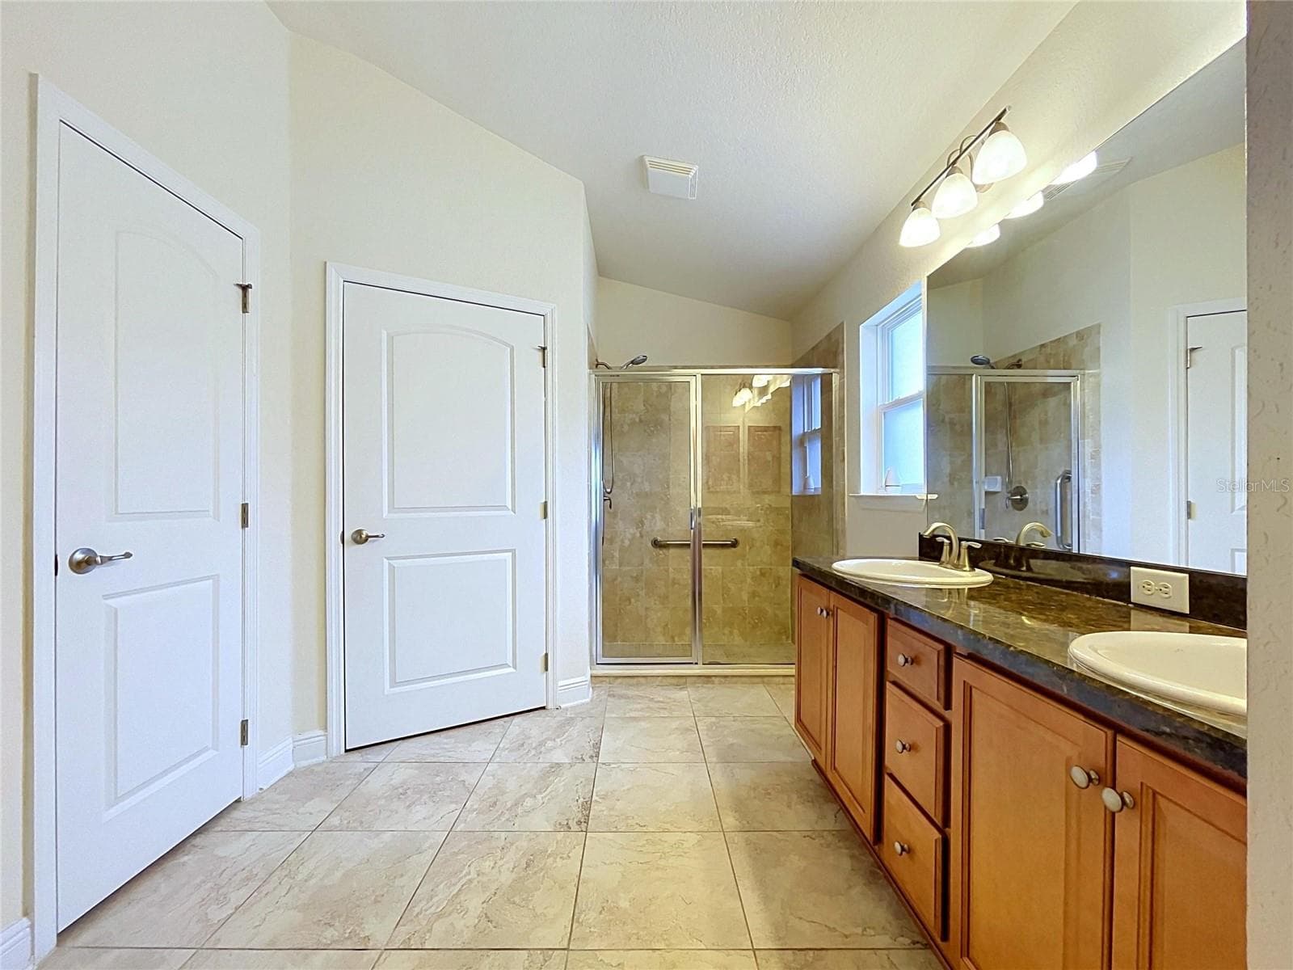
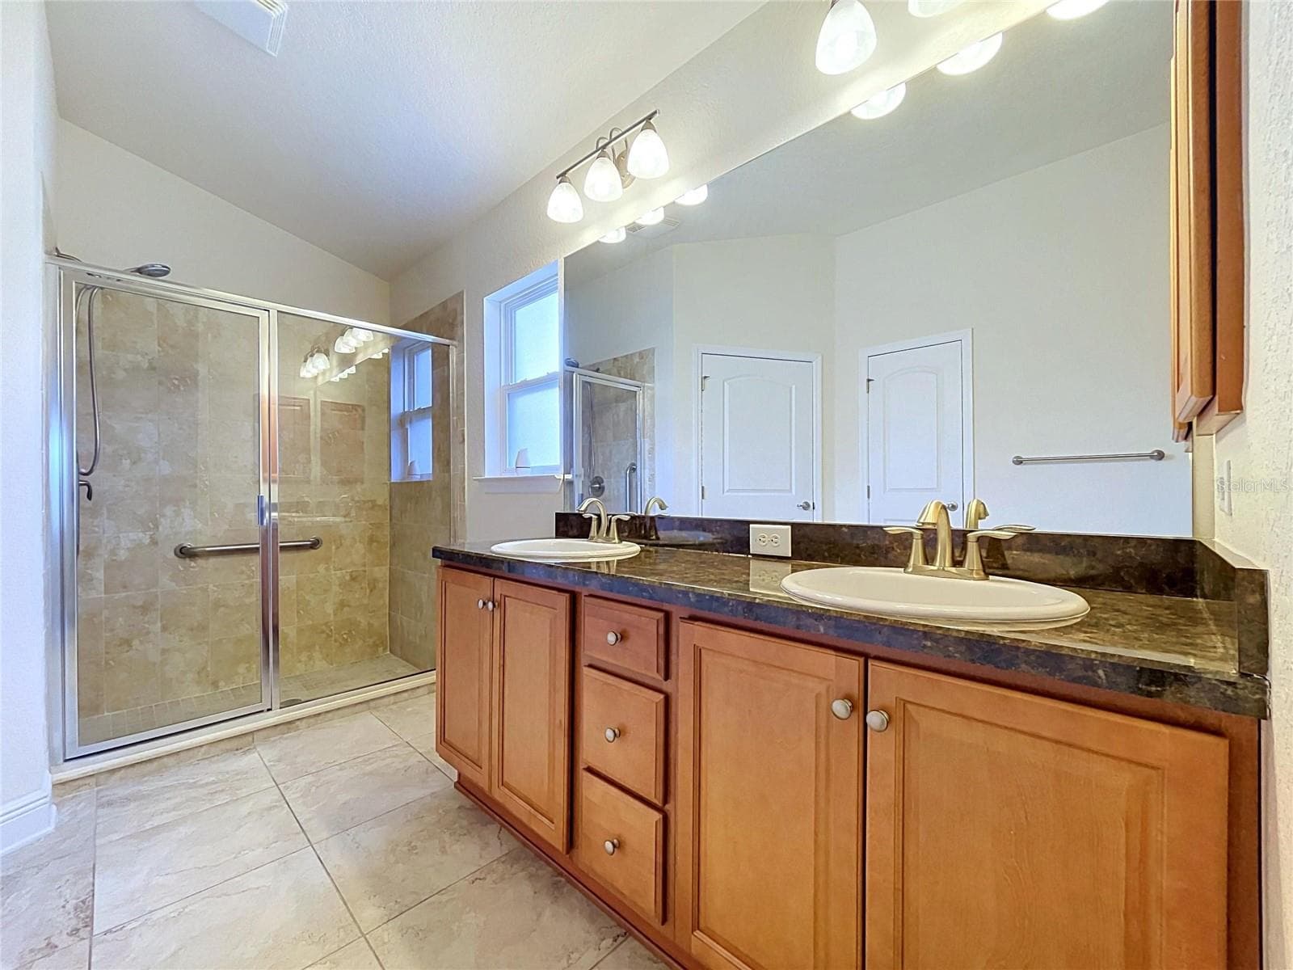
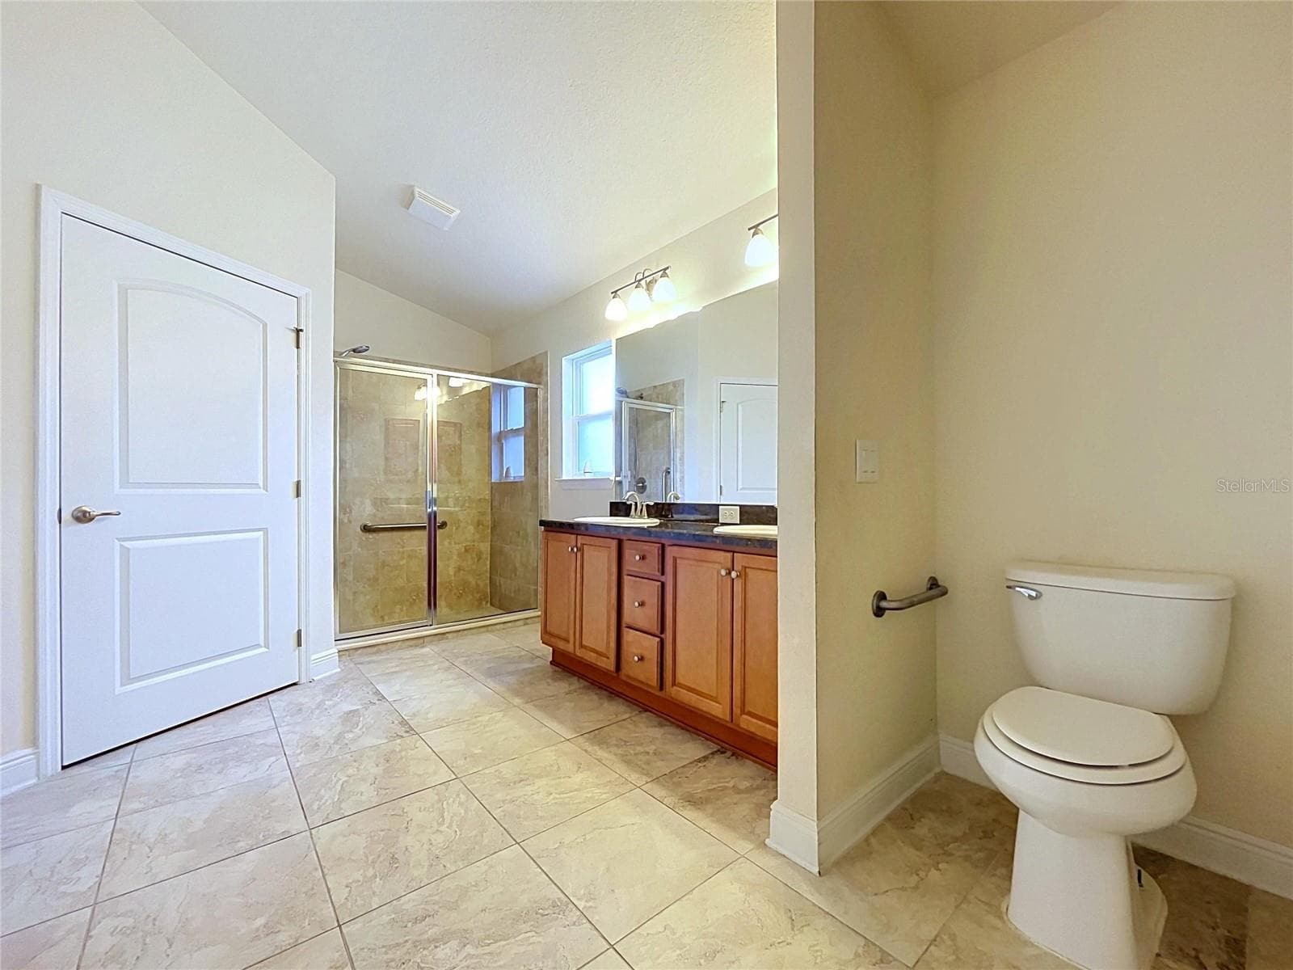
PRIMARY BATHROOM - 7029 WIREVINE DR, BROOKSVILLE
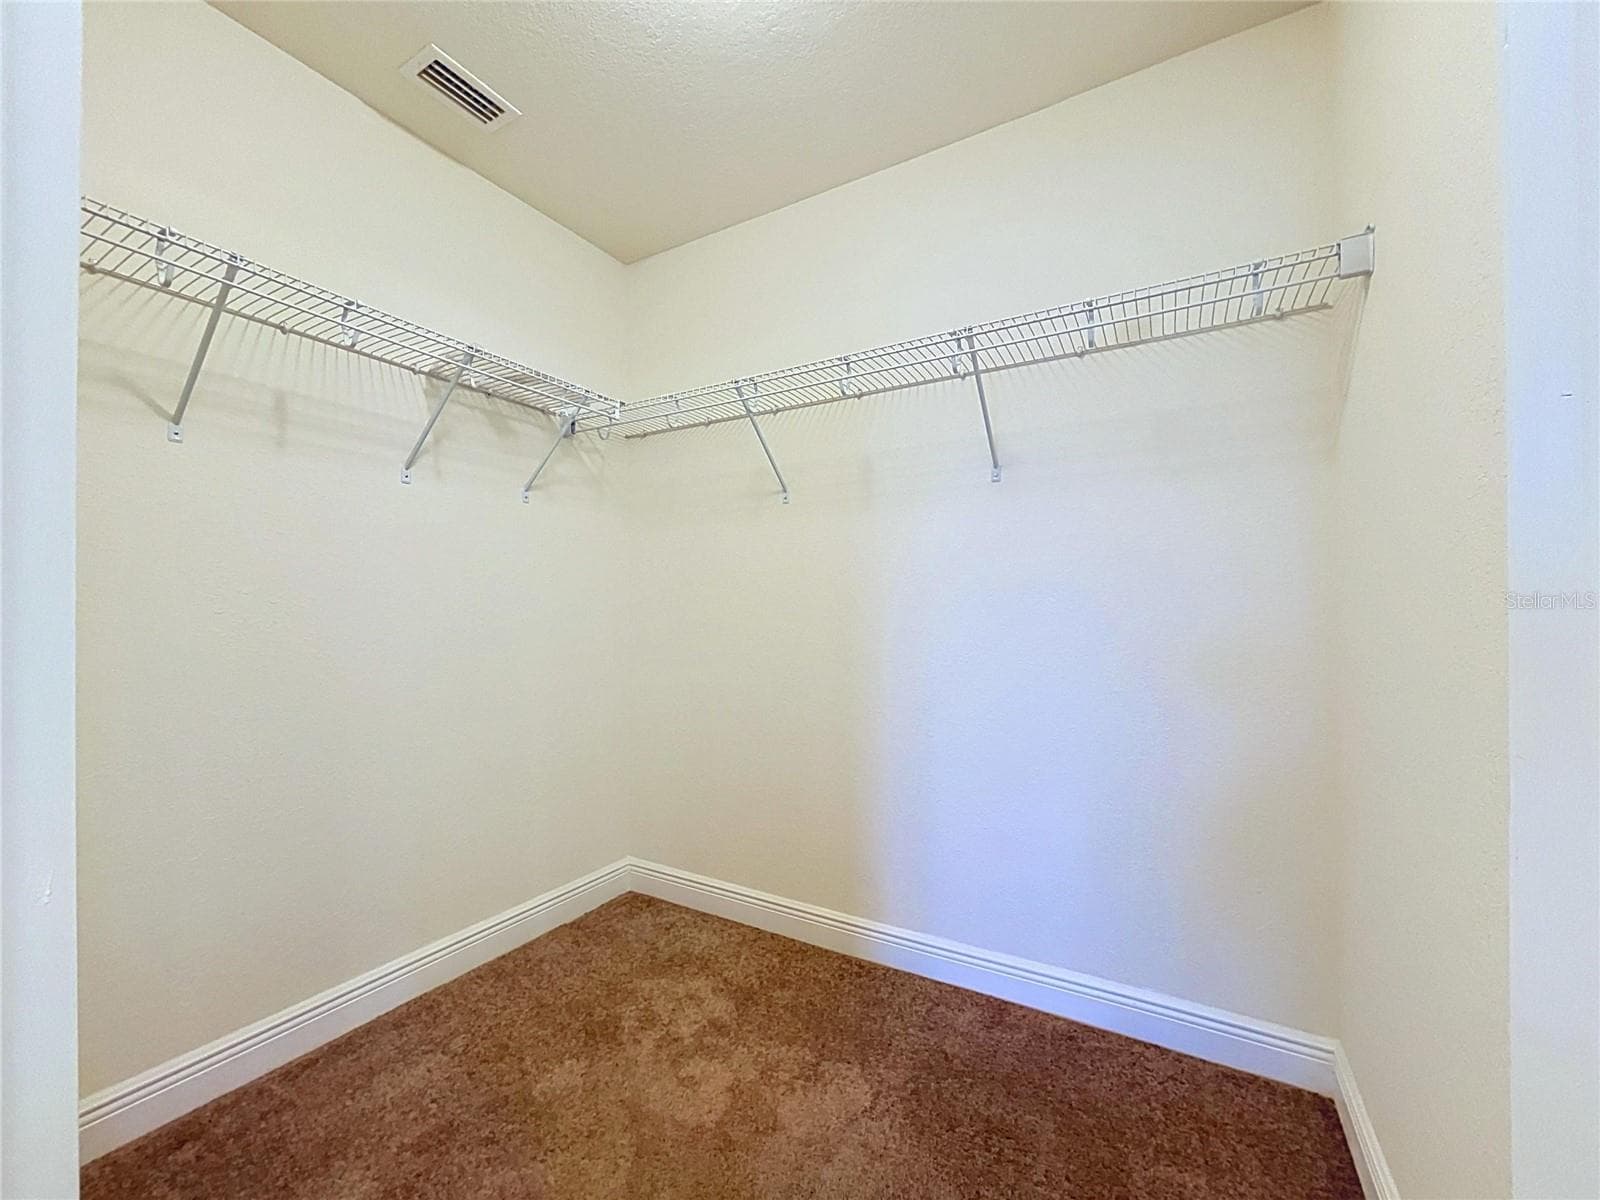
PRIMARY CLOSET - 7029 WIREVINE DR, BROOKSVILLE
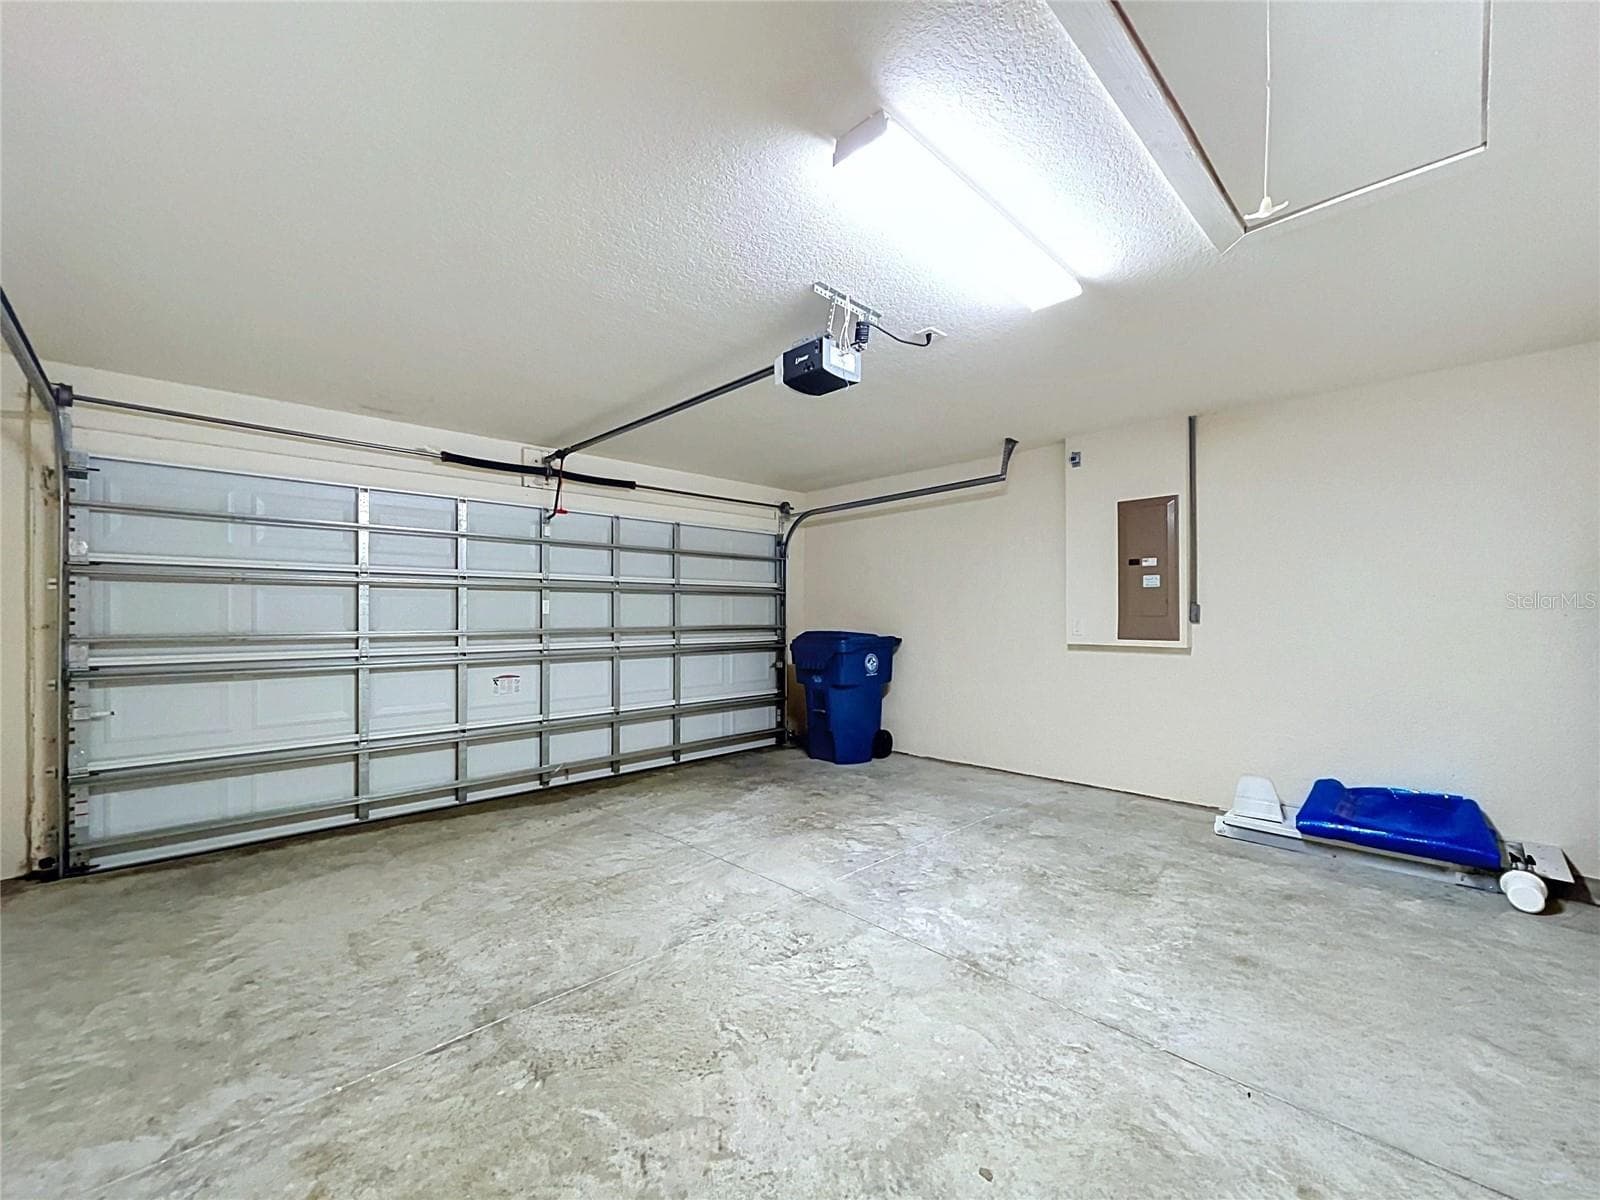
2 CAR GARAGE - 7029 WIREVINE DR, BROOKSVILLE
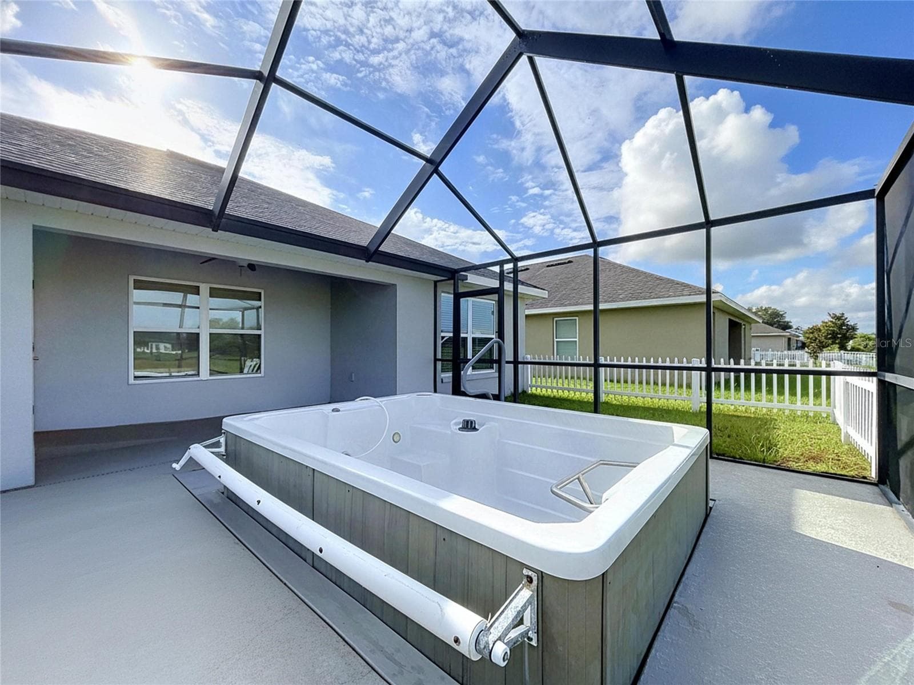
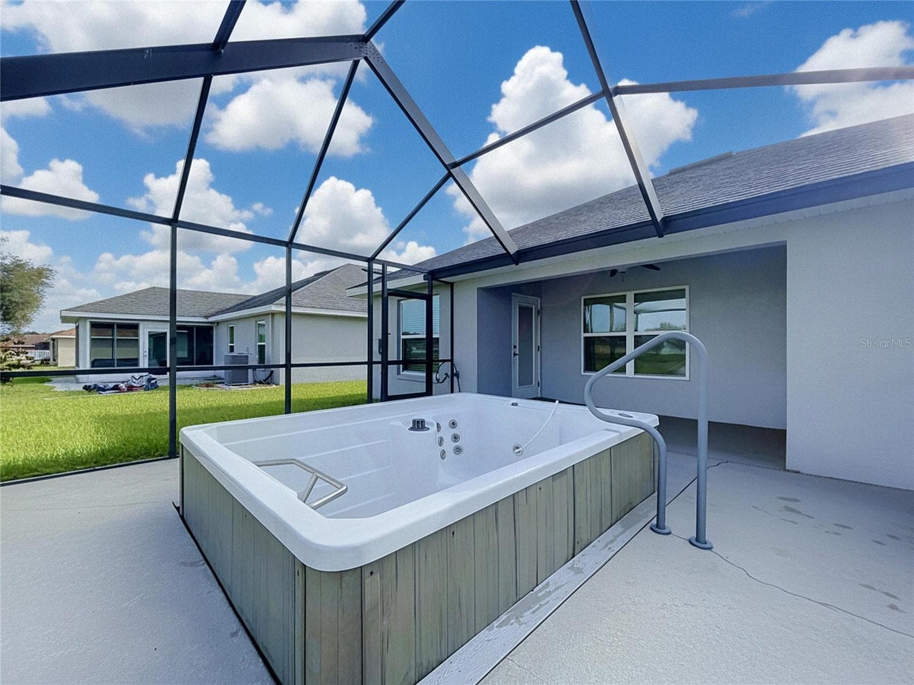
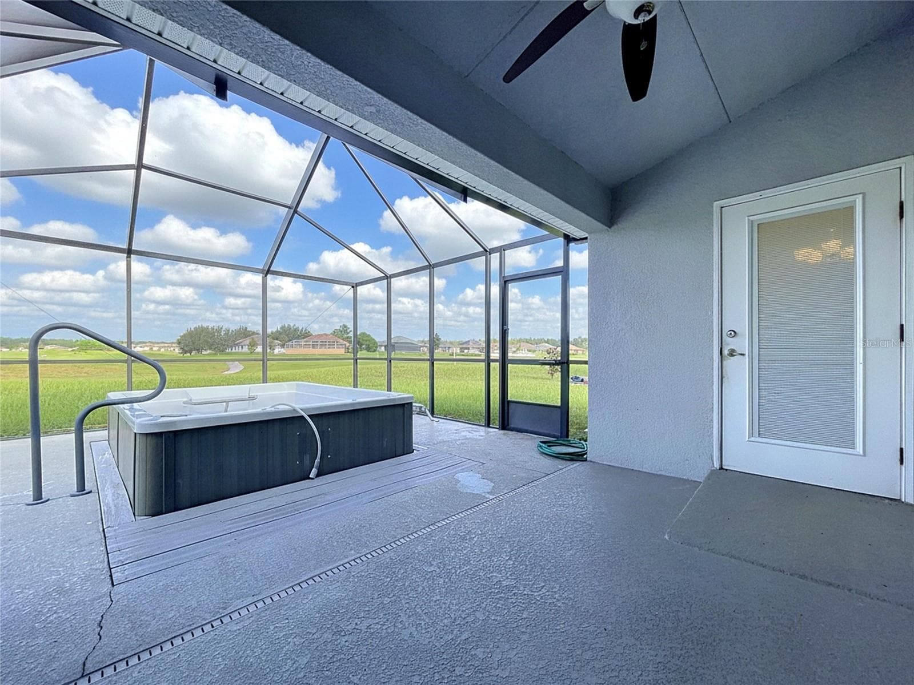
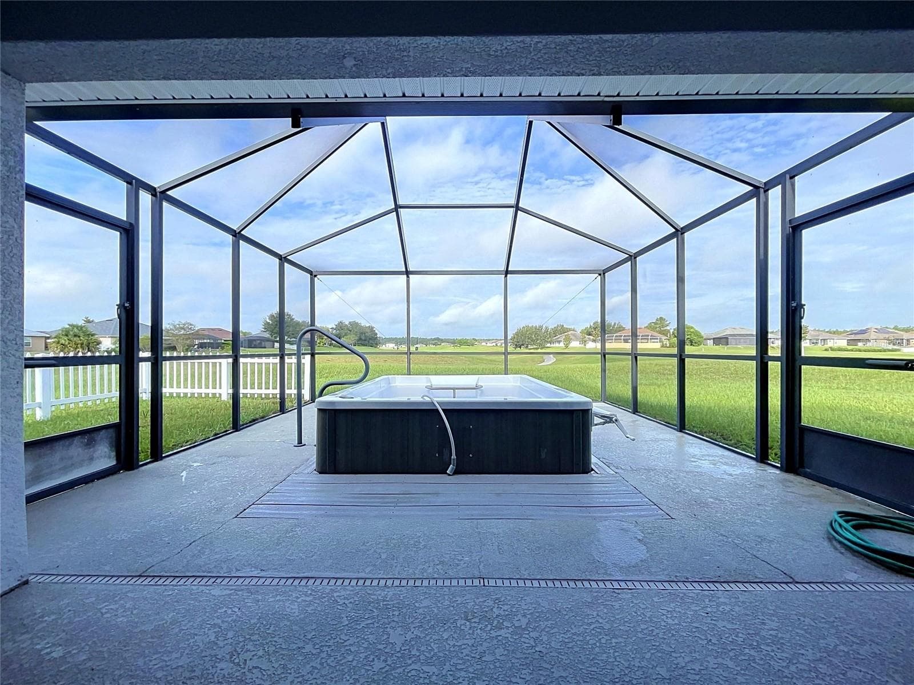
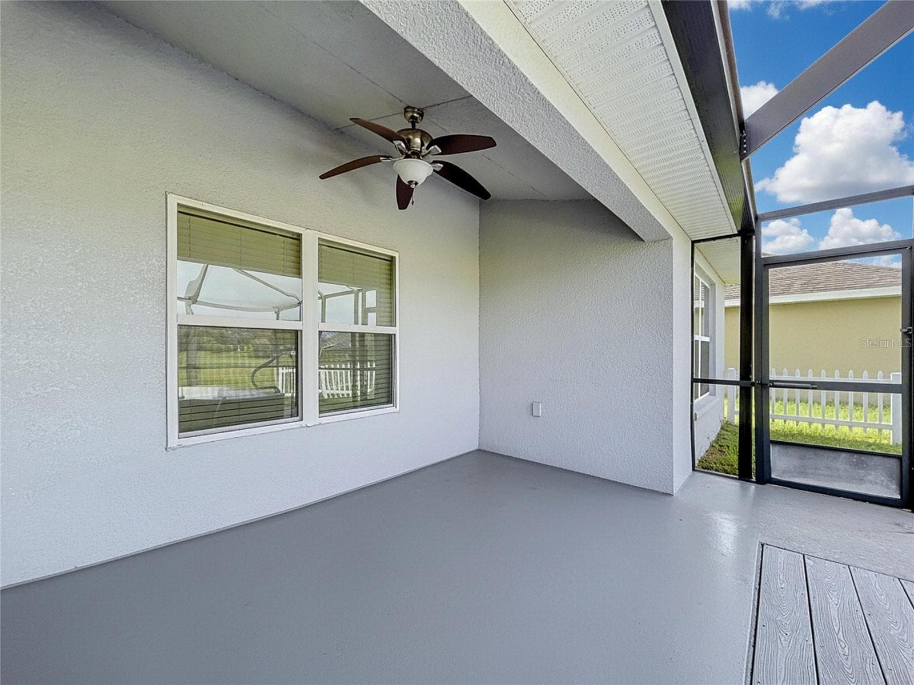
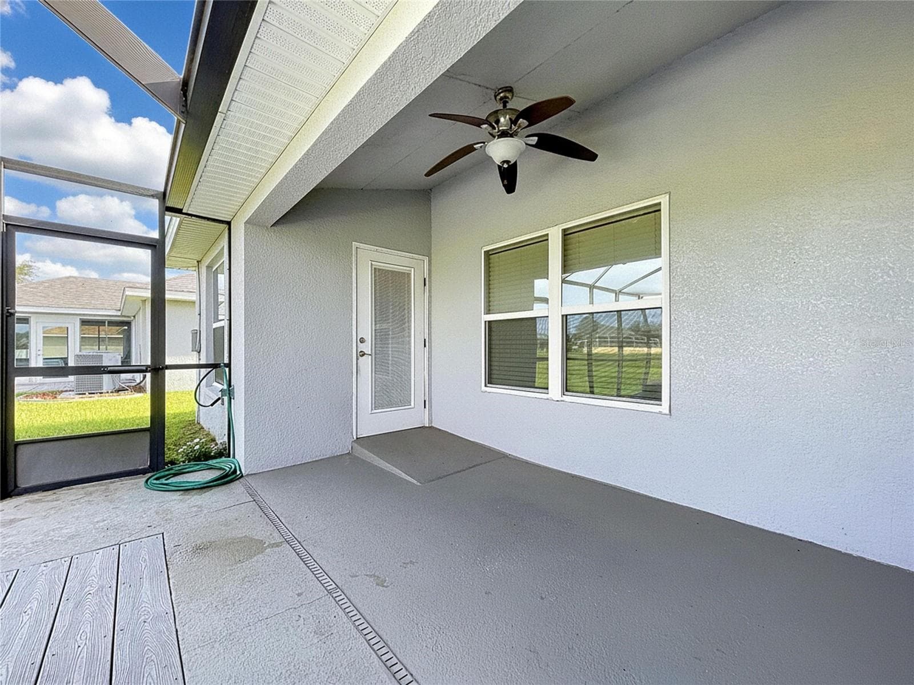
PATIO WITH COCKTAIL POOL/THERAPY SPA - 7029 WIREVINE DR, BROOKSVILLE
Single Family Residence at 7029 WIREVINE DR, BROOKSVILLE, photo 57 of 69
Single Family Residence at 7029 WIREVINE DR, BROOKSVILLE, photo 58 of 69
Single Family Residence at 7029 WIREVINE DR, BROOKSVILLE, photo 59 of 69
Single Family Residence at 7029 WIREVINE DR, BROOKSVILLE, photo 60 of 69
Single Family Residence at 7029 WIREVINE DR, BROOKSVILLE, photo 61 of 69
Single Family Residence at 7029 WIREVINE DR, BROOKSVILLE, photo 62 of 69
Single Family Residence at 7029 WIREVINE DR, BROOKSVILLE, photo 63 of 69
Single Family Residence at 7029 WIREVINE DR, BROOKSVILLE, photo 64 of 69
Single Family Residence at 7029 WIREVINE DR, BROOKSVILLE, photo 65 of 69
Single Family Residence at 7029 WIREVINE DR, BROOKSVILLE, photo 66 of 69
FENCED IN AREA - 7029 WIREVINE DR, BROOKSVILLE
Single Family Residence at 7029 WIREVINE DR, BROOKSVILLE, photo 68 of 69
Single Family Residence at 7029 WIREVINE DR, BROOKSVILLE, photo 69 of 69
69 photos

$260,000

7029 WIREVINE DR
BROOKSVILLE, FL 34602
Listed by Allison Newlon · PLATINUM PROPERTIES OF FLORIDA LLC
Bedrooms
3
Bathrooms
2
Living area
1,505 sqft
Year built
2016

About this home

7029 Wirevine Drive, a single-story home in the Sherman Hills community of Brooksville, Florida, offering golf course views, aging in place accessibility features, low community fees, and a private screened outdoor retreat. This 3 bedroom, 2 bath home offers approximately 1,505 square feet of living space with several features designed to support comfortable, accessible living. Seamlessly integrated concrete ramps provide smooth transitions into the home and are ideal for wheelchairs, walkers, strollers, rolling luggage, and everyday convenience. The primary bathroom includes a grab bar in the shower and an additional support bar beside the toilet, adding practical aging-in-place functionality. The screened rear patio is a standout feature of the property. With no neighboring homes directly behind the residence, the outdoor living area overlooks the Sherman Hills Golf Course and faces west, perfect for enjoying Florida sunsets and the open golf course landscape. Within the screened enclosure is a private water feature that has previously been used as a therapy pool. Approximately five feet deep and mostly recessed into the ground, the square pool rises only about one foot above the surrounding concrete patio and includes spa-style jets in one corner. Its size and configuration also lend themselves well to use as a cocktail pool or plunge pool, providing a private place for aquatic exercise, relaxation, or cooling off during Florida's warmer months. This section of Sherman Hills also offers the benefit of a low annual HOA fee and no CDD fee. The property does not include access to a community clubhouse or community swimming pool, helping keep recurring association costs lower. With a private screened outdoor living area and cocktail-style therapy pool at the residence, homeowners can enjoy their own recreational space while avoiding the higher fees often associated with amenity-rich communities. Sherman Hills Golf Club is an 18-hole public golf course known for its rolling terrain, elevated areas, mature oak trees, and landscape that is notably different from many traditional Florida courses. Because the course is open to the public, golf enthusiasts can enjoy convenient access without the expense of a bundled private golf membership. The location combines a quieter, more rural setting with convenient access to everyday necessities. Interstate 75 is just a few miles away, providing convenient north-south travel throughout West Central Florida, while shopping, dining, and services are available along the nearby State Road 50 corridor. The nearby Croom Tract of Withlacoochee State Forest offers thousands of acres for hiking, biking, horseback riding, camping and wildlife viewing. Silver Lake Recreation Area provides opportunities for kayaking, canoeing, boating and fishing, while the 47-mile paved Withlacoochee State Trail is popular for cycling, walking and running. For off-road enthusiasts, the Croom Motorcycle Area offers 2,600 acres of designated motorcycle and ATV trails. Downtown Brookeville and Dade City are also within a short drive, offering locally owned restaurants, boutiques, coffee shops, historic architecture, and the charm of one of the area's best-known small downtown districts.

Property details

MLS #
MFRTB8554671
Property type
Single Family Residence
Subdivision
SHERMAN HILLS SEC 2
Status
Active
Days on market
N/A
On market date
October 7, 2026
Stories
N/A
Total bathrooms
2
Garage spaces
2
Parking spaces
N/A
Lot size
0.15 acres
Loading map…

Nearby schools

Within 10 miles. School directory data from the National Center for Education Statistics (NCES), accessed via the Urban Institute Education Data API. Local Score is calculated by INNOVATE Real Estate; where a state rating is shown, it comes from that state's own official school report card (e.g. NC Dept. of Public Instruction, SC Report Card).

Elementary
EASTSIDE ELEMENTARY SCHOOL
3.82 mi away · Grades -1-5
Nearest school -- attendance-zone data not available here
3.0
Local Score (student-teacher ratio only (preliminary -- will incorporate state test-score data once available)) -- not an official state rating
Enrollment
685
Student:teacher ratio
16.7:1
District
HERNANDO
MiddleCharter
BROOKSVILLE ENGINEERING SCIENCE AND TECHNOLOGY (B.E.S.T.) A
9.17 mi away · Grades 6-8
Nearest school -- attendance-zone data not available here
5.0
Local Score (student-teacher ratio only (preliminary -- will incorporate state test-score data once available)) -- not an official state rating
Enrollment
72
Student:teacher ratio
12.0:1
District
HERNANDO
High
HERNANDO HIGH SCHOOL
9.51 mi away · Grades 6-12
Nearest school -- attendance-zone data not available here
2.0
Local Score (student-teacher ratio only (preliminary -- will incorporate state test-score data once available)) -- not an official state rating
Enrollment
1,189
Student:teacher ratio
19.8:1
District
HERNANDO

Walkability

Blended score for BROOKSVILLE's center, calculated by INNOVATE Real Estate from two sources: the EPA's National Walkability Index (street network, transit, land-use mix) and Google Places amenity data (what's actually reachable on foot from this point). 60% EPA National Walkability Index + 40% nearby-amenity density (Google Places).

14
Very car-dependent
out of 100
EPA National Walkability Index
4.7 / 20 -- Least walkable
Google Places amenity density
0 / 100
Restaurants & cafes0
Grocery stores0
Parks0
Schools0
Transit stops0
Pharmacies0

Mortgage calculator

Estimate only - actual rate and payment depend on your lender, credit, and loan program.

$
%
%
Adjust tax / insurance estimates
% / yr
$
/mo
Est. monthly payment
$1,716/mo
$52,000 down
$208,000 loan
Principal & interest$1,349
Property tax (est.)$217
Home insurance (est.)$150

Similar homes you might like

Data source: Listing information provided by Stellar MLS (mfrmls) via Trestle/CoreLogic. Last updated 2 days ago.

Information herein deemed reliable but not guaranteed; all measurements, school assignments, HOA fees, taxes, and feature lists are approximate and should be independently verified. Equal Housing Opportunity.