
$350,000
About this home
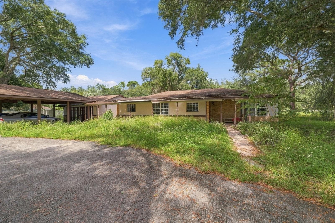
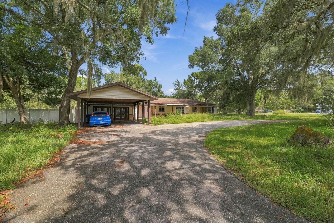
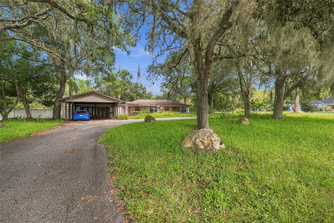
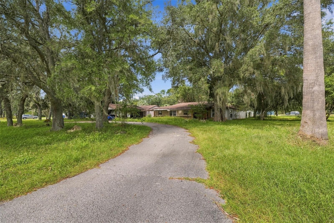
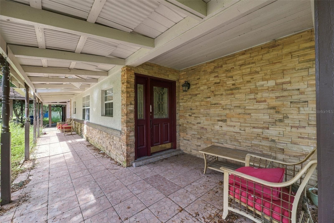
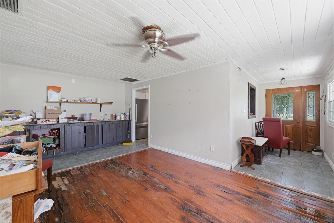
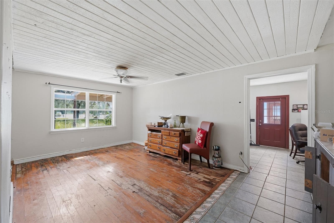
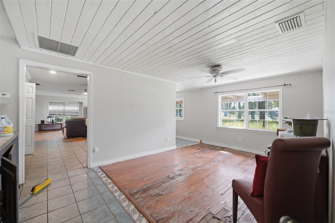
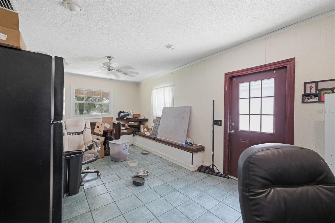
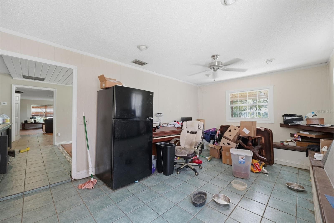
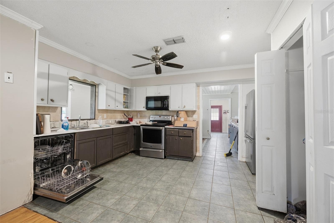
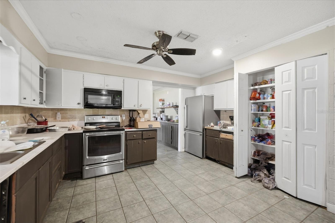
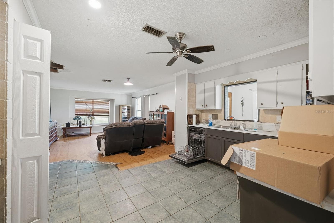
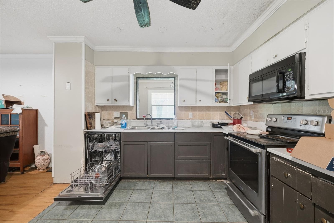
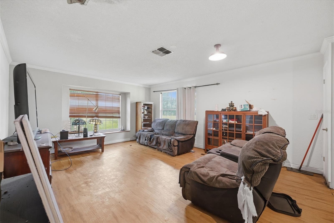
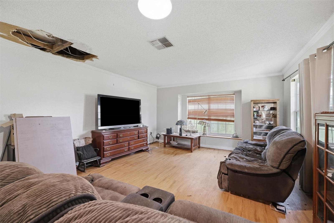
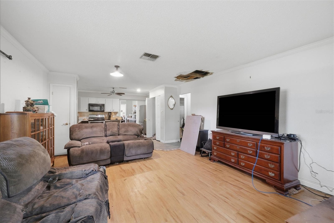
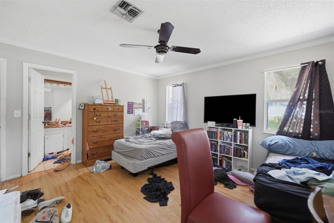
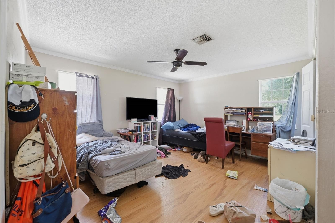
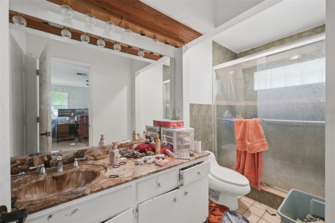
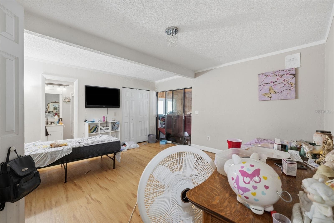
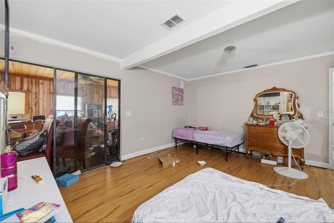
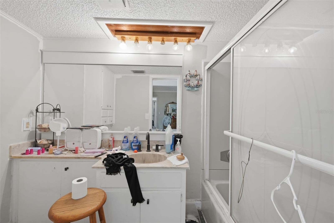
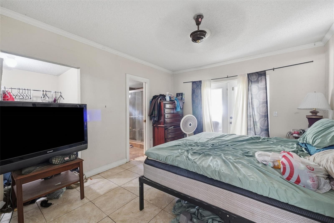
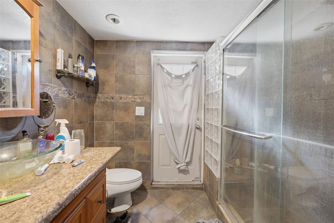
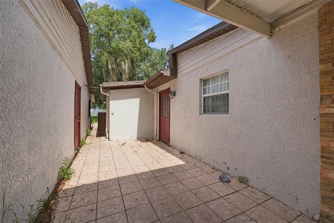
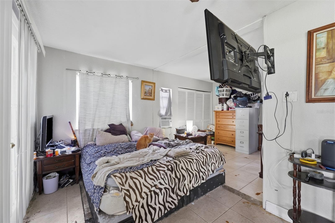
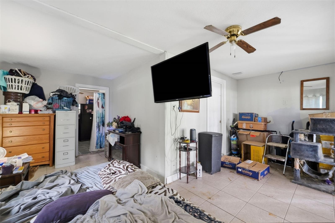
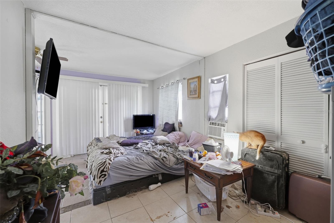
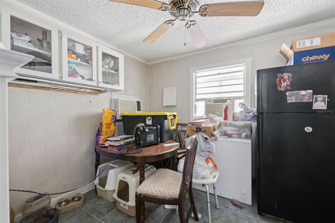
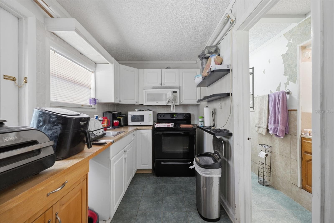
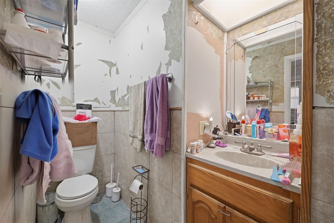
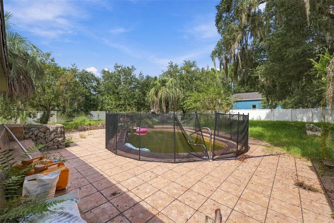
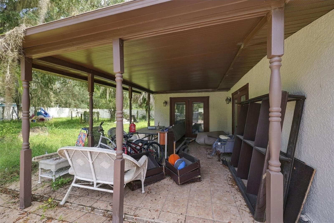
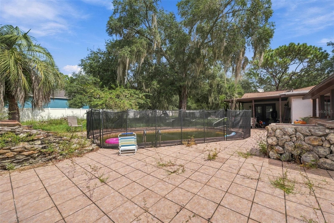
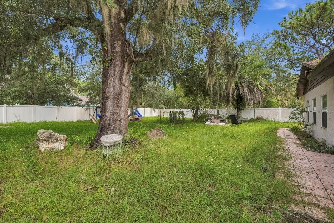
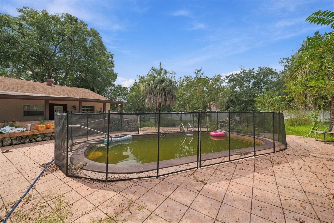
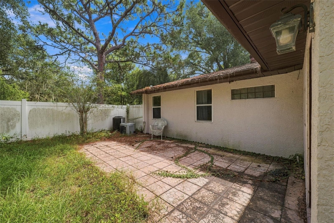
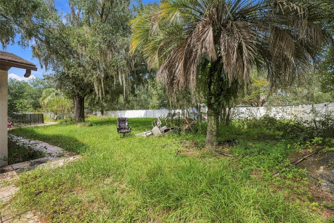
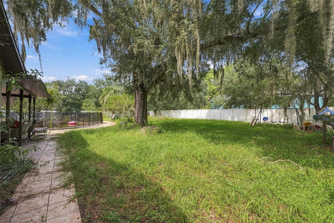
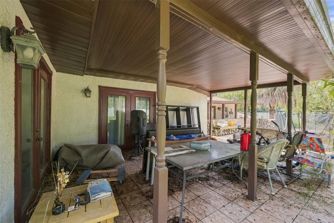
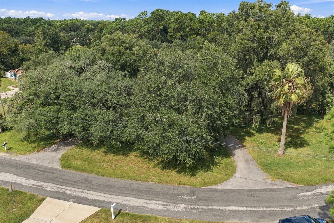
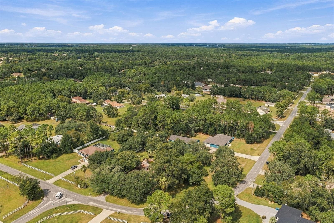
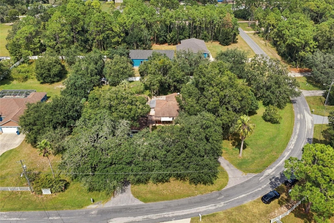
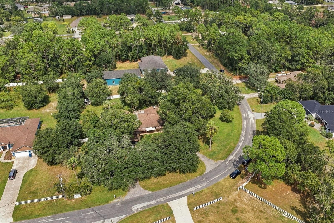
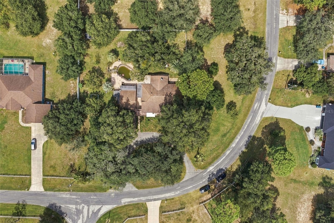
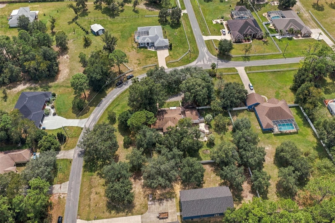
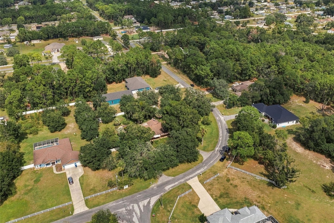
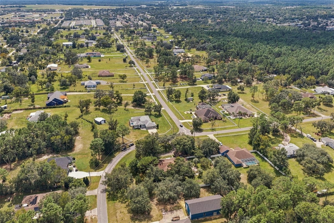
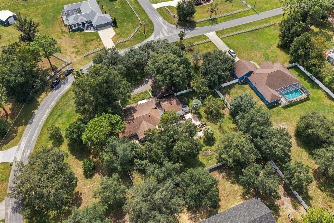
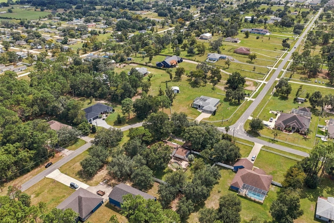
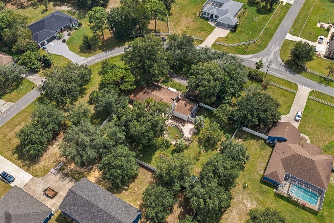
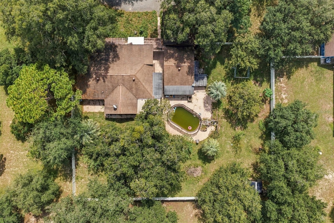
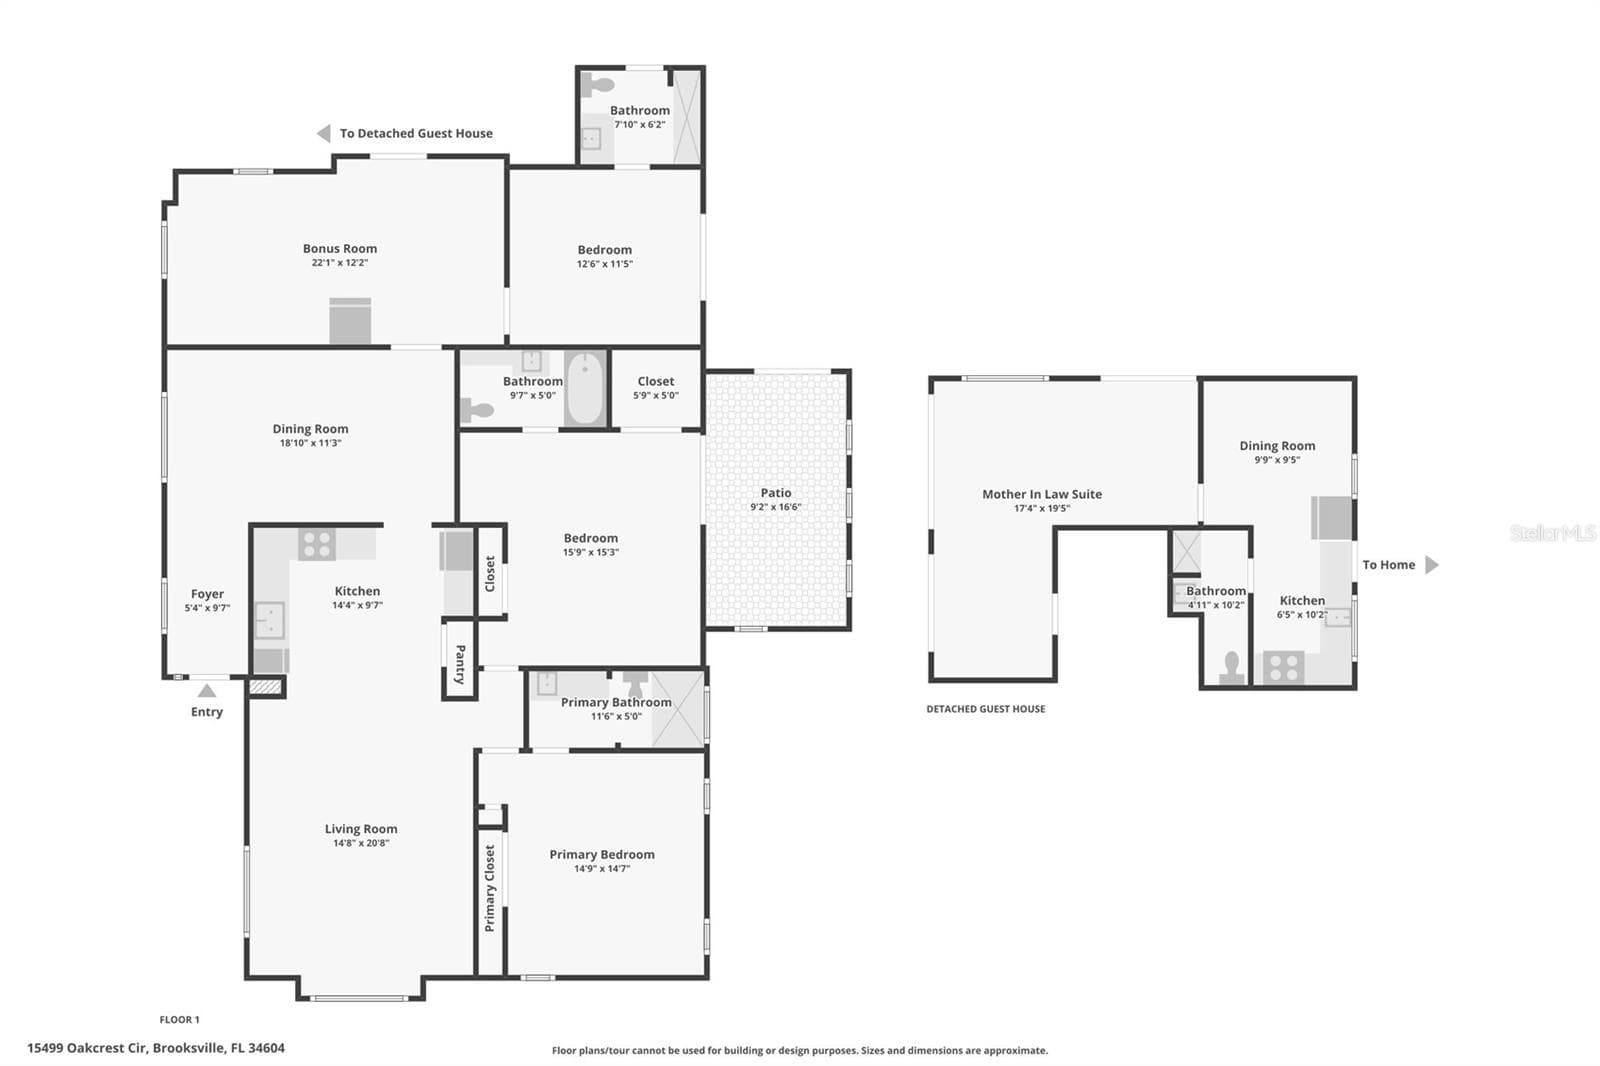
Set on a massive 1-acre corner lot, this fixer property offers 4 bedrooms, 4 bathrooms, a detached guest house, carport, and plenty of space to bring your vision to life. The covered front entry, accented by brick columns and brick detailing, creates a welcoming first impression. Step inside to the foyer, where tile flooring and a paneled ceiling continue toward the dining area. The dining room features wood flooring and an open connection between the entry, kitchen, and additional living space, creating a natural flow through the main areas. To the right, the kitchen offers crown molding along the ceiling, extensive wood cabinetry with upper and lower storage, a dual sink with an interior pass-through window above, and a pantry for added convenience. Just beside the kitchen, the living room provides a spacious layout with vinyl flooring and multiple large windows that bring in natural light. To the left of the dining area, an additional room features matching tile flooring, multiple windows overlooking the surrounding property, and a door leading toward the detached guest area. The generously sized primary bedroom continues with vinyl flooring and includes a built-in closet and private en-suite bathroom. The en-suite features a single vanity with white cabinetry and a glass-enclosed tub/shower combination surrounded by tile. Bedrooms 2 and 3 offer similar layouts, with each featuring its own private bathroom and built-in closet. Bedroom 2 also includes sliding glass doors leading to the covered patio. Both private bathrooms feature single vanities, with one offering a glass-enclosed tiled tub/shower combination and the other a glass-enclosed tiled shower. From the additional room, a pass-through door leads toward the detached guest area, with a paved patio providing a transition between the main home and guest house. The detached guest house offers light-toned tile flooring, its own dining area, and a kitchen with white cabinetry, ample countertop space, wall-mounted shelving, and a window above the sink. A private bathroom includes a single vanity with wood cabinetry for storage. Step outside to discover a spacious patio finished with patterned tile and an in-ground pool that is currently not in use, offering an opportunity to restore and reimagine the outdoor space. The entire backyard is enclosed by a white vinyl privacy fence, while mature trees around the perimeter create a natural backdrop and added privacy. Located in the Brooksville area, the property is near Withlacoochee State Forest, offering hiking, fishing, wildlife viewing, and outdoor recreation, while Weeki Wachee Springs State Park provides spring-fed waters, kayaking, swimming, and its famous mermaid shows. Nearby parks, shopping, dining, and other Brooksville-area amenities add convenience to the location. With its oversized corner lot, multiple bedrooms and bathrooms, detached guest house, pool, carport, and flexible living spaces, this property offers a substantial opportunity for renovation and customization.
Highlights
Property details
- MLS #
- MFRW7890059
- Property type
- Single Family Residence
- Subdivision
- OAKWOOD ACRES
- Status
- Active
- Days on market
- 1
- On market date
- October 6, 2026
- Stories
- N/A
- Total bathrooms
- 4
- Garage spaces
- N/A
- Parking spaces
- N/A
- Lot size
- 1 acres
Location
Get directions →Nearby schools
Within 10 miles. School directory data from the National Center for Education Statistics (NCES), accessed via the Urban Institute Education Data API. Local Score is calculated by INNOVATE Real Estate; where a state rating is shown, it comes from that state's own official school report card (e.g. NC Dept. of Public Instruction, SC Report Card).
- Enrollment
- 736
- Student:teacher ratio
- 15.3:1
- District
- HERNANDO
- Enrollment
- 955
- Student:teacher ratio
- 18.7:1
- District
- HERNANDO
- Enrollment
- 1,297
- Student:teacher ratio
- 17.8:1
- District
- HERNANDO
Walkability
Blended score for BROOKSVILLE's center, calculated by INNOVATE Real Estate from two sources: the EPA's National Walkability Index (street network, transit, land-use mix) and Google Places amenity data (what's actually reachable on foot from this point). EPA National Walkability Index only -- nearby-amenity data not cached yet for this area.
Mortgage calculator
Estimate only - actual rate and payment depend on your lender, credit, and loan program.
Adjust tax / insurance estimates
Similar homes you might like




Data source: Listing information provided by Stellar MLS (mfrmls) via Trestle/CoreLogic. Last updated 2 days ago.
Information herein deemed reliable but not guaranteed; all measurements, school assignments, HOA fees, taxes, and feature lists are approximate and should be independently verified. Equal Housing Opportunity.