


$3,650
About this home
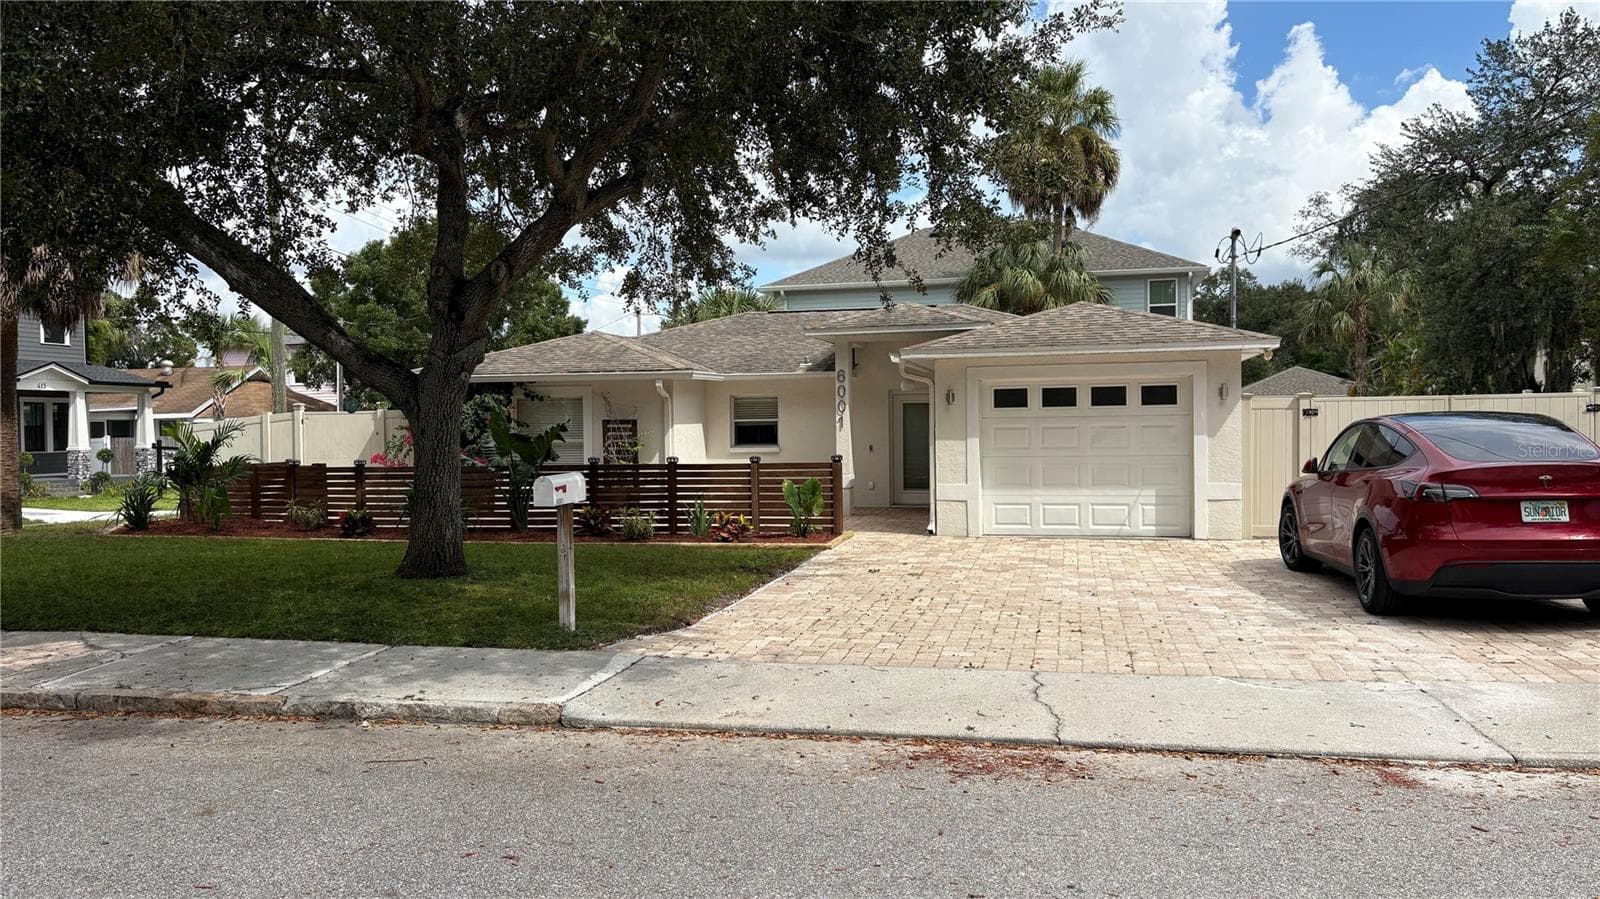
SPECIAL!! 1ST MO RENT FREE IF YOU SIGN A LEASE BEFORE 10/1!! This stunning 3-Story Townhome in Prime South Tampa Location Steps from Bayshore Boulevard! Discover the perfect blend of luxury, comfort, and convenience in this spacious 4-bedroom, 3.5-bathroom townhome with 2,091 sq. ft. of beautifully designed living space. Situated in the heart of highly desirable South Tampa, this home offers easy access to Bayshore Boulevard, top-rated dining, shopping, and vibrant city life. The first floor features a versatile bedroom with a full en-suite bathroom, currently used as a man cave/theater room, making it an ideal space for guests, a home office, or a private retreat. On the second floor, natural light pours into the open-concept living area, which includes a spacious living room with balcony access and a convenient half bath. The stunning gourmet kitchen boasts luxury quartz countertops, sleek white cabinetry, stainless steel appliances, a pantry closet, and ample storage. The adjacent laundry room offers extra-large cabinets for added functionality. The third floor is home to the primary suite, featuring stylish barn doors leading to both the walk-in closet and en-suite bathroom. The suite also includes a large walk-in closet with built-in shelving and a luxurious bathroom with dual sinks and a glass-enclosed shower. Two additional bedrooms and another full bathroom complete this level. Additional features include beautiful wood flooring throughout, a tankless water heater, hurricane shutters and a two-car garage. Located directly across the street from a scenic public park, you'll have access to walking trails, a playground, baseball fields, a dog park, and more perfect for an active lifestyle! Resident Benefit Package: $49.00-month. Includes HVAC air filter delivery, Tenant Liability Insurance, Credit Reporting, Tenant Rewards Program, and much more! This property is eligible for deposit alternative coverage in lieu of a security deposit. For information and enrollment, please contact our leasing team and enjoy a deposit-free renting experience.
Property details
- MLS #
- MFRO6439180
- Property type
- Townhouse
- Subdivision
- BAY HAVEN TWNHMS
- Status
- Active
- Days on market
- 21
- On market date
- September 4, 2026
- Stories
- N/A
- Total bathrooms
- 4
- Garage spaces
- 2
- Parking spaces
- N/A
- Lot size
- 0.05 acres
Location
Get directions →Nearby schools
Within 10 miles. School directory data from the National Center for Education Statistics (NCES), accessed via the Urban Institute Education Data API. Local Score is calculated by INNOVATE Real Estate; where a state rating is shown, it comes from that state's own official school report card (e.g. NC Dept. of Public Instruction, SC Report Card).
- Enrollment
- 347
- Student:teacher ratio
- 13.9:1
- District
- HILLSBOROUGH
- Enrollment
- 430
- Student:teacher ratio
- 20.5:1
- District
- HILLSBOROUGH
- Enrollment
- 1,420
- Student:teacher ratio
- 19.5:1
- District
- HILLSBOROUGH
Walkability
Blended score for TAMPA's center, calculated by INNOVATE Real Estate from two sources: the EPA's National Walkability Index (street network, transit, land-use mix) and Google Places amenity data (what's actually reachable on foot from this point). 60% EPA National Walkability Index + 40% nearby-amenity density (Google Places).
Market position
How this listing compares to current activity in TAMPA, from live MLS data.
Mortgage calculator
Estimate only - actual rate and payment depend on your lender, credit, and loan program.
Adjust tax / insurance estimates
Similar homes you might like


Data source: Listing information provided by Stellar MLS (mfrmls) via Trestle/CoreLogic. Last updated 14 days ago.
Information herein deemed reliable but not guaranteed; all measurements, school assignments, HOA fees, taxes, and feature lists are approximate and should be independently verified. Equal Housing Opportunity.