
$3,500
About this home
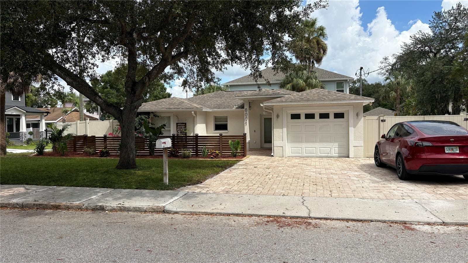
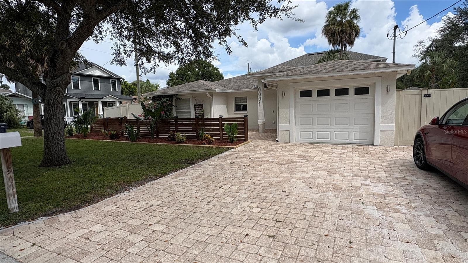
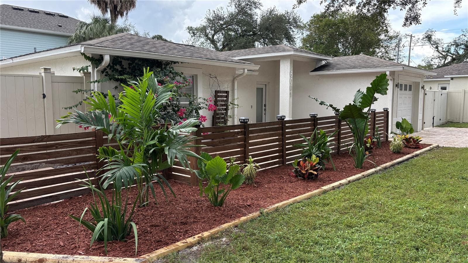
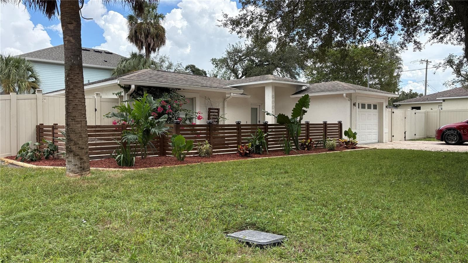
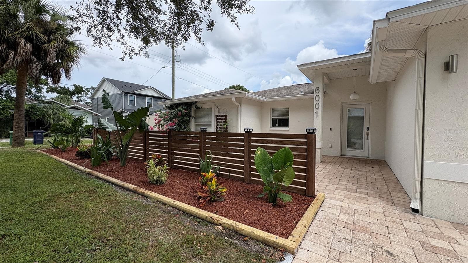
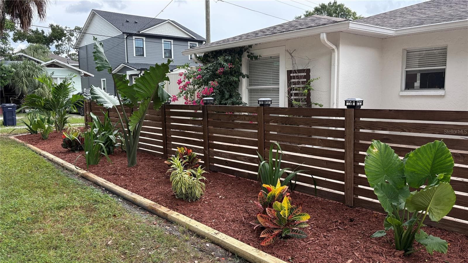
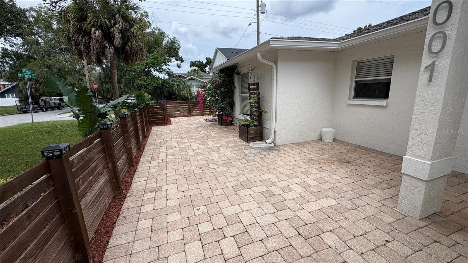
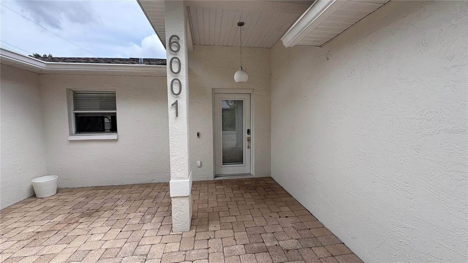
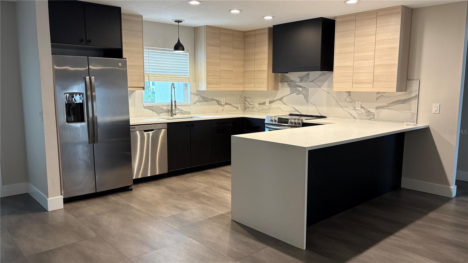
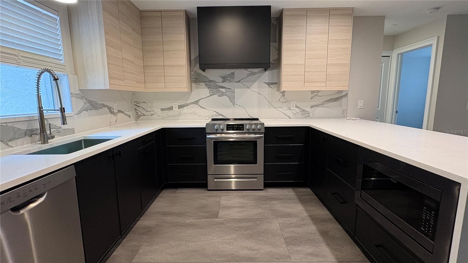
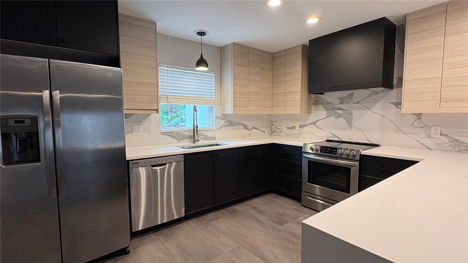
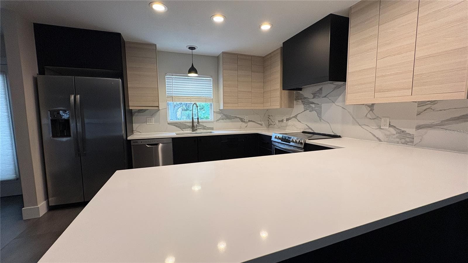
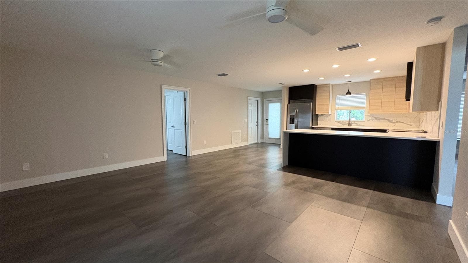
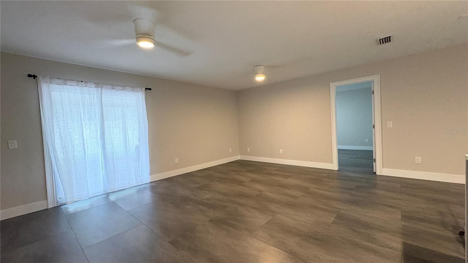
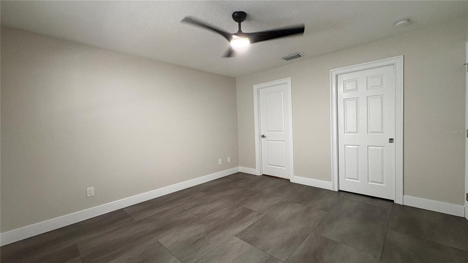
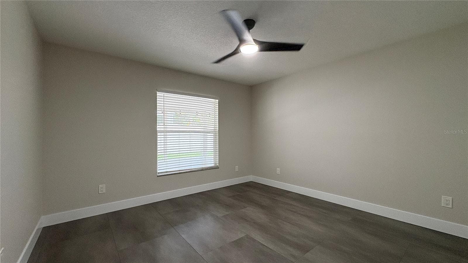
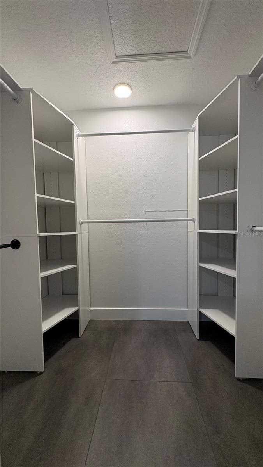
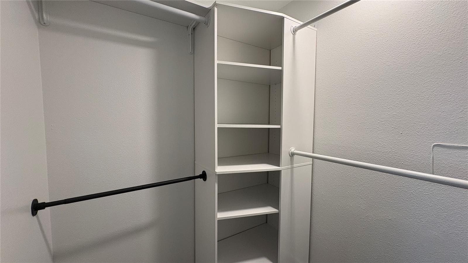
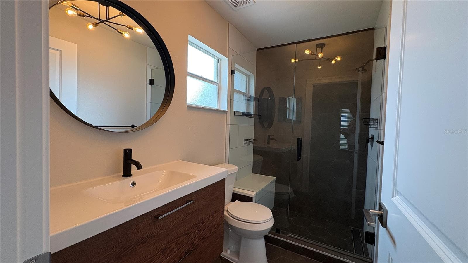
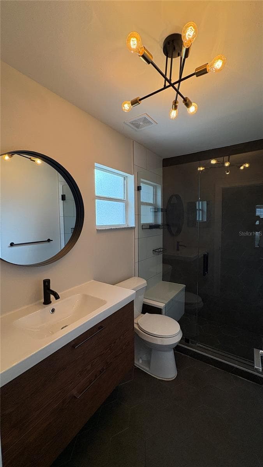
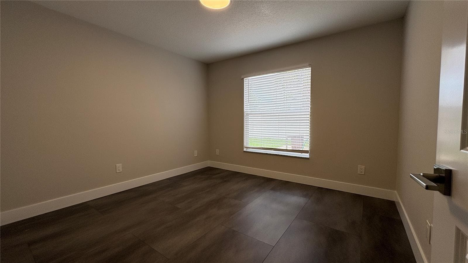
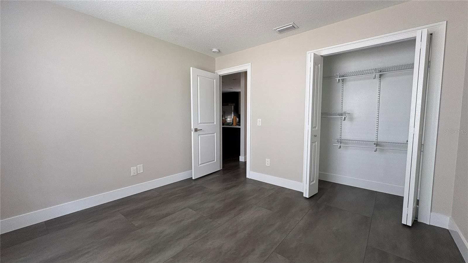
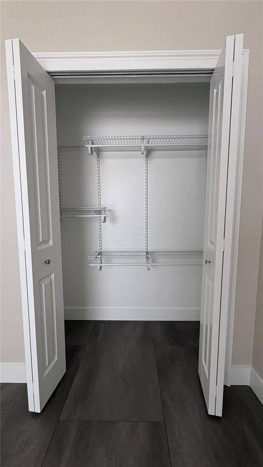
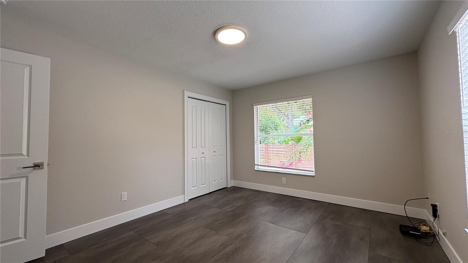
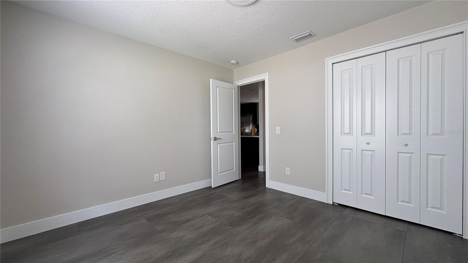
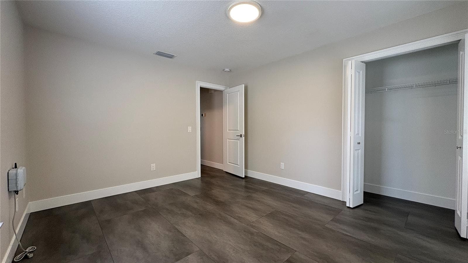
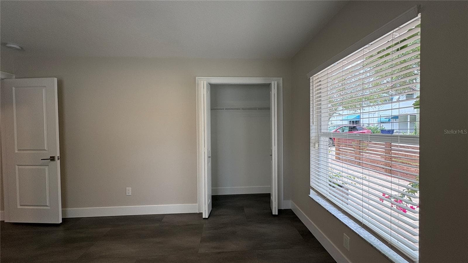
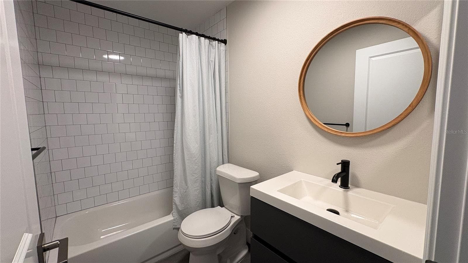
Modern Living in the Heights Garden House In the heart of Tampa’s historic Old Seminole Heights district, this home stands out with its clean lines, modern appeal, and thoughtfully designed open-concept floor plan. Offering approximately 1,358 square feet, 3 bedrooms, and 2 bathrooms, the home is designed around the way people live today. The centerpiece is a generously sized open kitchen, dining, and living area that creates an inviting environment for entertaining, relaxing, and enjoying time with family and friends. The expansive layout provides the perfect backdrop for everything from casual weeknight dinners to larger gatherings. The split-bedroom design adds an exceptional level of privacy. Two bedrooms are positioned on one side of the home, while the primary suite is located on the opposite side, creating a comfortable private retreat away from the secondary bedrooms. Step outside and you'll find a very large, fully fenced yard offering tremendous flexibility for outdoor living. There's plenty of room for pets, children, entertaining, gardening, recreation, or creating your own private outdoor oasis. A one-car garage provides secure parking and additional storage—an especially valuable feature in Seminole Heights. Located in one of Tampa's most distinctive and sought-after urban neighborhoods, this home combines the energy and character of historic Old Seminole Heights with the clean, contemporary feel today's buyers are looking for. Whether you're a professional who loves entertaining, a family looking for a home that can grow with you, or someone who wants a modern home with an exceptional outdoor space, this property offers a rare combination of style, functionality, privacy, and location. Modern design. Open living. Private bedrooms. Large fenced yard. Historic Old Seminole Heights. A home that doesn't just fit your lifestyle—it enhances it. Contact Laura Pavan, (813)245-6304, for more information.
Property details
- MLS #
- MFRTB8555382
- Property type
- Single Family Residence
- Subdivision
- NORRIS SUB
- Status
- Active
- Days on market
- 1
- On market date
- October 7, 2026
- Stories
- N/A
- Total bathrooms
- 2
- Garage spaces
- N/A
- Parking spaces
- N/A
- Lot size
- 0.18 acres
Location
Get directions →Nearby schools
Within 10 miles. School directory data from the National Center for Education Statistics (NCES), accessed via the Urban Institute Education Data API. Local Score is calculated by INNOVATE Real Estate; where a state rating is shown, it comes from that state's own official school report card (e.g. NC Dept. of Public Instruction, SC Report Card).
- Enrollment
- 388
- Student:teacher ratio
- 12.5:1
- District
- HILLSBOROUGH
- Enrollment
- 655
- Student:teacher ratio
- 19.3:1
- District
- HILLSBOROUGH
- Enrollment
- 1,992
- Student:teacher ratio
- 21.2:1
- District
- HILLSBOROUGH
Walkability
Blended score for TAMPA's center, calculated by INNOVATE Real Estate from two sources: the EPA's National Walkability Index (street network, transit, land-use mix) and Google Places amenity data (what's actually reachable on foot from this point). 60% EPA National Walkability Index + 40% nearby-amenity density (Google Places).
Market position
How this listing compares to current activity in TAMPA, from live MLS data.
Mortgage calculator
Estimate only - actual rate and payment depend on your lender, credit, and loan program.
Adjust tax / insurance estimates
Similar homes you might like


Data source: Listing information provided by Stellar MLS (mfrmls) via Trestle/CoreLogic. Last updated 1 days ago.
Information herein deemed reliable but not guaranteed; all measurements, school assignments, HOA fees, taxes, and feature lists are approximate and should be independently verified. Equal Housing Opportunity.