


$3,499
About this home
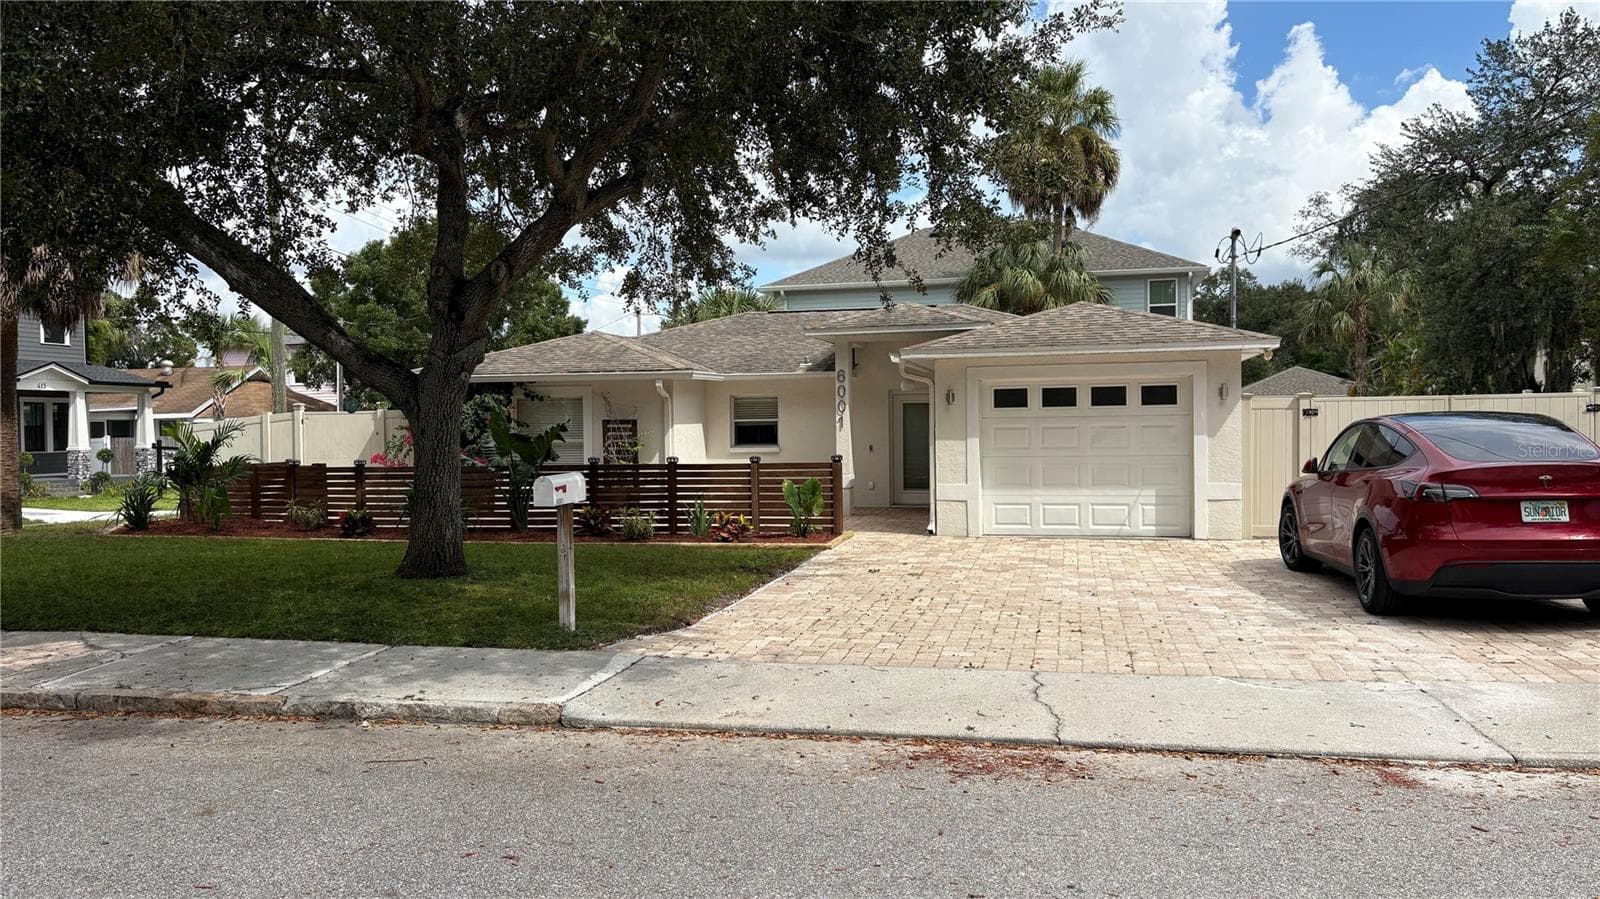
Welcome to this stunning 4-bedroom, 2.5-bathroom home with a 2-car garage, located in the gated South Town Park community near MacDill Air Force Base. Pet-friendly! Step through the custom frosted-glass front door into the tiled foyer. This immaculate two-story home features 9-foot ceilings on the first floor and a spacious living room with beautiful hardwood floors. The well-appointed kitchen features a large island with breakfast bar, granite countertops, stainless steel appliances, a closet pantry, custom lighting, and upgraded tile. Upstairs, the carpeted second floor features a spacious primary suite with a tray ceiling, walk-in closet, dual-basin sinks, soaking tub, and separate glass-enclosed shower. Three additional spacious bedrooms, a full bathroom, and a laundry room complete the second floor. Back on the main floor, step through the triple sliding glass doors and into your own backyard oasis. Enjoy dining al fresco on the pavered lanai or take a refreshing dip in the private, screened-in pool. Additional features include an irrigation system. Pool maintenance and exterior pest control are included. Pool heater is not included. The tenant will pay a $100 monthly lawn-care fee, due on the 1st of each month. Conveniently located near MacDill Air Force Base, Bayshore Boulevard, Tampa International Airport, Downtown Tampa, Channelside, major shopping, nightlife, and the beautiful Gulf Coast beaches. This amazing property is move-in ready! We show properties 7 days a week!
Highlights
Property details
- MLS #
- MFRO6448448
- Property type
- Single Family Residence
- Subdivision
- SOUTHTOWN PARK TWNHMS
- Status
- Active
- Days on market
- N/A
- On market date
- October 8, 2026
- Stories
- N/A
- Total bathrooms
- 2.5
- Garage spaces
- N/A
- Parking spaces
- N/A
- Lot size
- 0.17 acres
Location
Get directions →Nearby schools
Within 10 miles. School directory data from the National Center for Education Statistics (NCES), accessed via the Urban Institute Education Data API. Local Score is calculated by INNOVATE Real Estate; where a state rating is shown, it comes from that state's own official school report card (e.g. NC Dept. of Public Instruction, SC Report Card).
- Enrollment
- 421
- Student:teacher ratio
- 16.8:1
- District
- HILLSBOROUGH
- Enrollment
- 430
- Student:teacher ratio
- 20.5:1
- District
- HILLSBOROUGH
- Enrollment
- 1,420
- Student:teacher ratio
- 19.5:1
- District
- HILLSBOROUGH
Walkability
Blended score for TAMPA's center, calculated by INNOVATE Real Estate from two sources: the EPA's National Walkability Index (street network, transit, land-use mix) and Google Places amenity data (what's actually reachable on foot from this point). 60% EPA National Walkability Index + 40% nearby-amenity density (Google Places).
Market position
How this listing compares to current activity in TAMPA, from live MLS data.
Mortgage calculator
Estimate only - actual rate and payment depend on your lender, credit, and loan program.
Adjust tax / insurance estimates
Similar homes you might like



Data source: Listing information provided by Stellar MLS (mfrmls) via Trestle/CoreLogic. Last updated 16 hr ago.
Information herein deemed reliable but not guaranteed; all measurements, school assignments, HOA fees, taxes, and feature lists are approximate and should be independently verified. Equal Housing Opportunity.