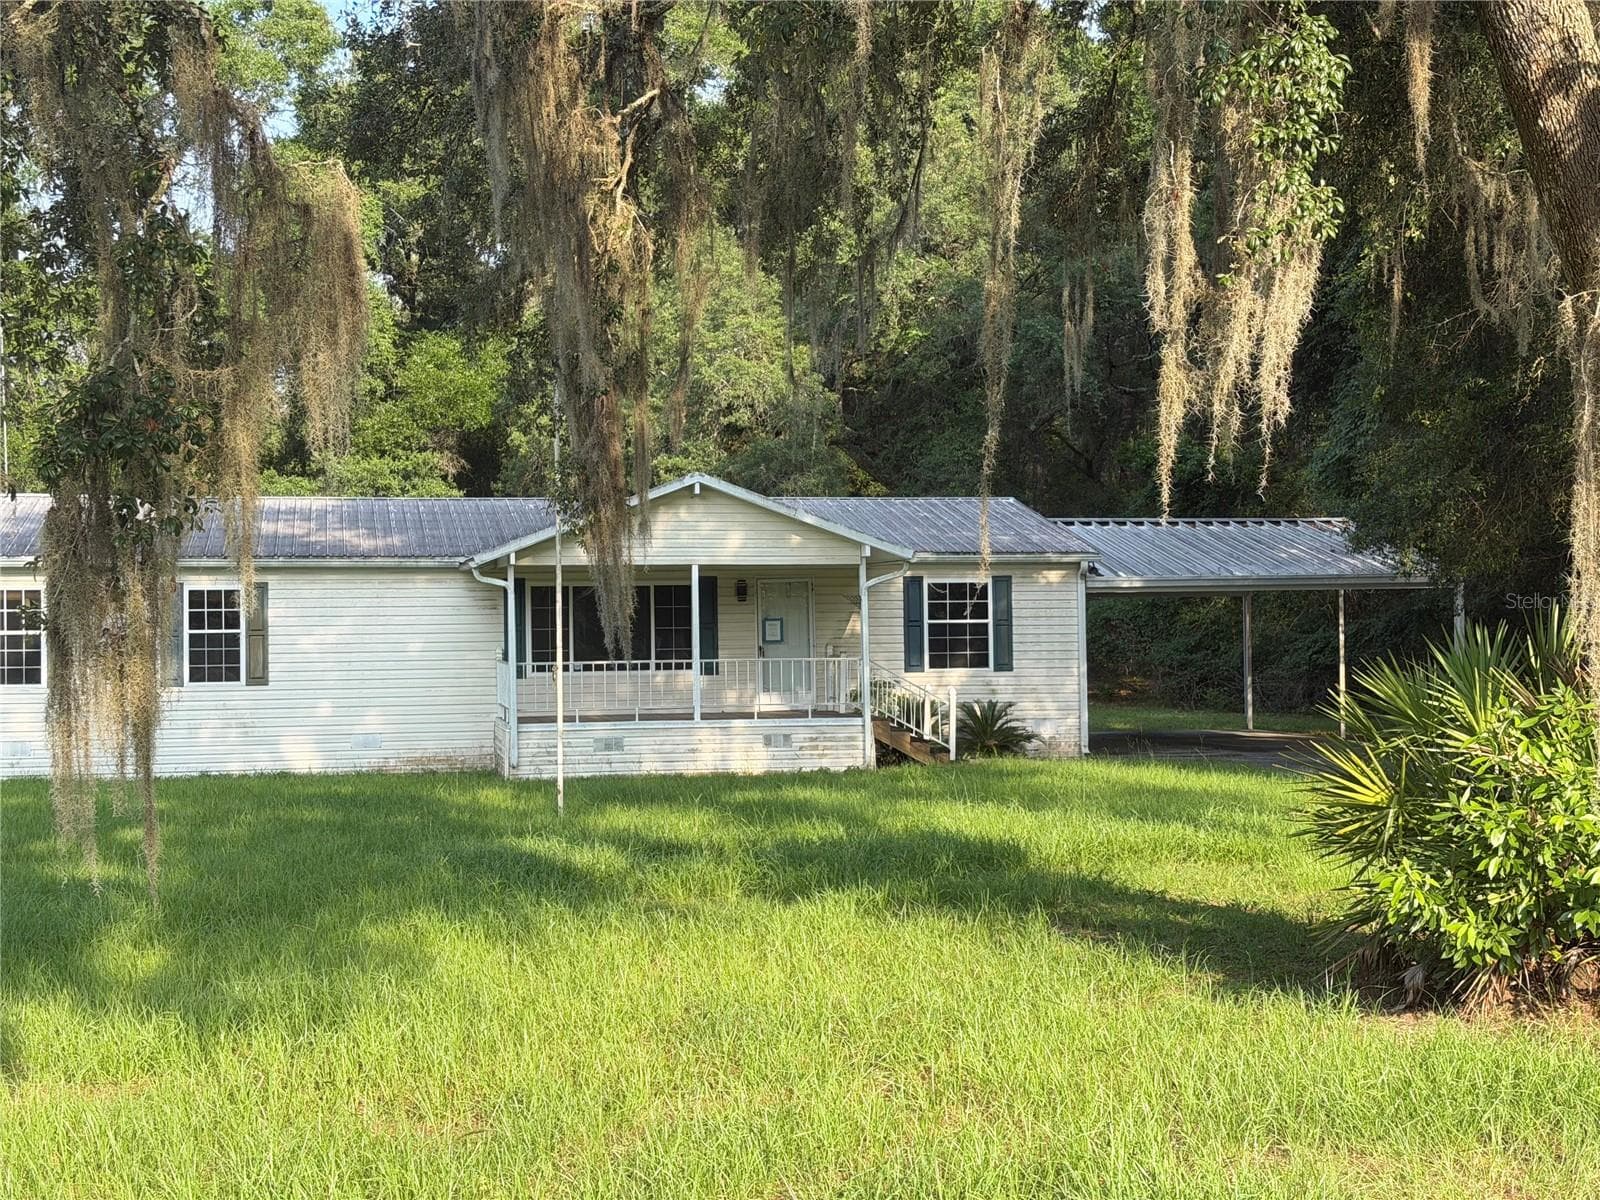
Condominium at 1708 BELLEAIR FOREST DR #D, BELLEAIR
Northeast view - 1708 BELLEAIR FOREST DR #D, BELLEAIR
This spacious living and dining area offers an open, inviting layout with beautiful bamboo floors that flow seamlessly throughout the space. This photo has been virtually staged. - 1708 BELLEAIR FOREST DR #D, BELLEAIR
The Dining Room and adjacent kitchen. This photo has been virtually staged. - 1708 BELLEAIR FOREST DR #D, BELLEAIR
The kitchen features a clean, functional layout with crisp white cabinetry, stainless steel appliances, and a double sink for added convenience. The blue mosaic-style backsplash adds a fresh coastal touch and beautifully complements the warm bamboo flooring. Ample counter space and open shelving provide both practicality and charm, making meal prep and storage easy. - 1708 BELLEAIR FOREST DR #D, BELLEAIR
This  kitchen features an efficient layout and bright, clean design with white cabinetry and countertops creating a crisp backdrop - 1708 BELLEAIR FOREST DR #D, BELLEAIR
The kitchen is open to the dining room - 1708 BELLEAIR FOREST DR #D, BELLEAIR
There's a seamless flow between the kitchen, dining, and living areas, creating an inviting and functional layout. This photo has been virtually staged. - 1708 BELLEAIR FOREST DR #D, BELLEAIR
The living room offers a warm and welcoming atmosphere with rich bamboo flooring that adds texture and character to the space. Large double-pane windows let in plenty of natural light, brightening the neutral walls and enhancing the open, airy feel. Clean lines and a simple layout provide flexibility for arranging seating and décor, while the solid entry door and subtle architectural details lend a sense of quiet sophistication. This photo has been virtually staged. - 1708 BELLEAIR FOREST DR #D, BELLEAIR
The bathroom features a stylish, modern design with clean lines and finishes. The tub-shower combo is accented by striking vertical white tile with a contrasting horizontal mosaic band for a touch of contemporary flair. - 1708 BELLEAIR FOREST DR #D, BELLEAIR
A classic vanity with a marble-look countertop provides both charm and functionality, complemented by brushed nickel fixtures and updated lighting. - 1708 BELLEAIR FOREST DR #D, BELLEAIR
The laundry room offers a convenient and efficient setup with a modern Whirlpool washer and dryer stacked to maximize space. The area is well-lit and features easy-to-access water connections and tile flooring for durability and easy maintenance. Its practical layout provides functionality without sacrificing style, making laundry tasks simple and organized. - 1708 BELLEAIR FOREST DR #D, BELLEAIR
The primary bedroom is spacious and serene, with warm bamboo flooring and soft neutral walls that create a calming atmosphere. A large double-pane window fills the room with natural light and provides a pleasant view of the surrounding greenery. This photo has been virtually staged. - 1708 BELLEAIR FOREST DR #D, BELLEAIR
Primary bedroom has a walk-in closet. - 1708 BELLEAIR FOREST DR #D, BELLEAIR
The second bedroom offers a bright and versatile space with warm bamboo flooring and a large double pane window that lets in plenty of natural light. Nuetral walls and clean lines create a crisp, modern feel, while the room’s layout provides flexibility for use as a guest room, home office, or hobby space. A full-size closet adds practical storage. This photo has been virtually staged. - 1708 BELLEAIR FOREST DR #D, BELLEAIR
2nd bedroom built in closet - 1708 BELLEAIR FOREST DR #D, BELLEAIR
Unit Entrance - 1708 BELLEAIR FOREST DR #D, BELLEAIR
Condo storage - 1708 BELLEAIR FOREST DR #D, BELLEAIR
Condominium at 1708 BELLEAIR FOREST DR #D, BELLEAIR, photo 19 of 26
Additional parking behind the building - 1708 BELLEAIR FOREST DR #D, BELLEAIR
Community pool - 1708 BELLEAIR FOREST DR #D, BELLEAIR
Condominium at 1708 BELLEAIR FOREST DR #D, BELLEAIR, photo 22 of 26
East view - 1708 BELLEAIR FOREST DR #D, BELLEAIR
West view - 1708 BELLEAIR FOREST DR #D, BELLEAIR
Aerial view - 1708 BELLEAIR FOREST DR #D, BELLEAIR
This 2 bedroom, 1 bath condo on Belleair Forest Drive  presents timeless charm with a classic, colonial-style façade framed by mature, shade-giving oak trees.  The property sits on a quiet, tree-lined curve, offering a peaceful residential feel. - 1708 BELLEAIR FOREST DR #D, BELLEAIR
26 photos

$140,000

1708 BELLEAIR FOREST DR #D
BELLEAIR, FL 33756
Listed by Jodi Avery · KELLER WILLIAMS SOUTH TAMPA
Bedrooms
2
Bathrooms
1
Living area
931 sqft
Year built
1978

About this home

One or more photo(s) has been virtually staged. There’s something undeniably appealing about coming home to a tree-lined Belleair street, and this Belleair Forest condo makes the most of its setting. The spacious 2-bedroom, 1-bath residence combines natural light, comfort, and convenience with PGT hurricane-impact-resistant windows that provide both protection and peace of mind. Some listing photos have been virtually staged. Fresh updates, warm bamboo flooring and a bright, easy-flowing layout give this Belleair condo plenty of personality. The living and dining areas feel open and inviting, while the updated kitchen pairs neutral cabinetry, stainless steel appliances, and coastal-inspired accents for a polished Florida look. Recent improvements include A/C (2021), dishwasher (2023), refrigerator and stove (2025), and washer and dryer (2020). The primary bedroom is spacious and relaxed, while the second bedroom impresses with its generous size and a full wall of closets for ample storage. The remodeled bathroom features contemporary finishes and a clean, modern design. Enjoy the convenience of an inside laundry room with full-size washer and dryer, plus an oversized private storage room just outside your front door. Additional highlights include covered carport parking, a secured lobby, and a peaceful second-floor location offering privacy and comfort. Live the Belleair lifestyle—where small-town charm meets coastal living. Enjoy nearby golf courses, restaurants, shopping, medical facilities, and the scenic Pinellas Trail for walking and biking. Just minutes away, you’ll find the world-famous Gulf beaches, making this an exceptional place to call home. CASH ONLY. Well-maintained condo with great investment potential. SELLER IS MOTIVATED, and the property is priced accordingly due to financing restrictions, NOT property condition.

Property details

MLS #
MFRTB8434814
Property type
Condominium
Subdivision
BELLEAIR FOREST GARDEN CONDO
Status
Active
Days on market
315
On market date
October 10, 2025
Stories
N/A
Total bathrooms
1
Garage spaces
N/A
Parking spaces
N/A
Lot size
N/A
Loading map…

Nearby schools

Within 10 miles. School directory data from the National Center for Education Statistics (NCES), accessed via the Urban Institute Education Data API. Local Score is calculated by INNOVATE Real Estate; where a state rating is shown, it comes from that state's own official school report card (e.g. NC Dept. of Public Instruction, SC Report Card).

Elementary
MILDRED HELMS ELEMENTARY SCHOOL
1.02 mi away · Grades -1-5
Nearest school -- attendance-zone data not available here
4.0
Local Score (student-teacher ratio only (preliminary -- will incorporate state test-score data once available)) -- not an official state rating
Enrollment
548
Student:teacher ratio
12.7:1
District
PINELLAS
Middle
LARGO MIDDLE SCHOOL
1.63 mi away · Grades 6-8
Nearest school -- attendance-zone data not available here
3.0
Local Score (student-teacher ratio only (preliminary -- will incorporate state test-score data once available)) -- not an official state rating
Enrollment
890
Student:teacher ratio
17.5:1
District
PINELLAS
High
LARGO HIGH SCHOOL
1.03 mi away · Grades 9-12
Nearest school -- attendance-zone data not available here
1.0
Local Score (student-teacher ratio only (preliminary -- will incorporate state test-score data once available)) -- not an official state rating
Enrollment
2,096
Student:teacher ratio
22.1:1
District
PINELLAS

Walkability

Blended score for BELLEAIR's center, calculated by INNOVATE Real Estate from two sources: the EPA's National Walkability Index (street network, transit, land-use mix) and Google Places amenity data (what's actually reachable on foot from this point). 60% EPA National Walkability Index + 40% nearby-amenity density (Google Places).

79
Walkable
out of 100
EPA National Walkability Index
12.8 / 20 -- Above average walkable
Google Places amenity density
100 / 100
Restaurants & cafes20
Grocery stores4
Parks20
Schools8
Transit stops20
Pharmacies7

Mortgage calculator

Estimate only - actual rate and payment depend on your lender, credit, and loan program.

$
%
%
Adjust tax / insurance estimates
% / yr
$
/mo
Est. monthly payment
$993/mo
$28,000 down
$112,000 loan
Principal & interest$726
Property tax (est.)$117
Home insurance (est.)$150

Similar homes you might like

Data source: Listing information provided by Stellar MLS (mfrmls) via Trestle/CoreLogic. Last updated August 26, 2026.

Information herein deemed reliable but not guaranteed; all measurements, school assignments, HOA fees, taxes, and feature lists are approximate and should be independently verified. Equal Housing Opportunity.