


$287,500
About this home
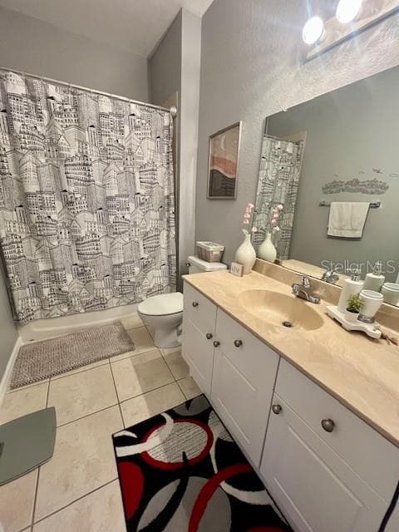
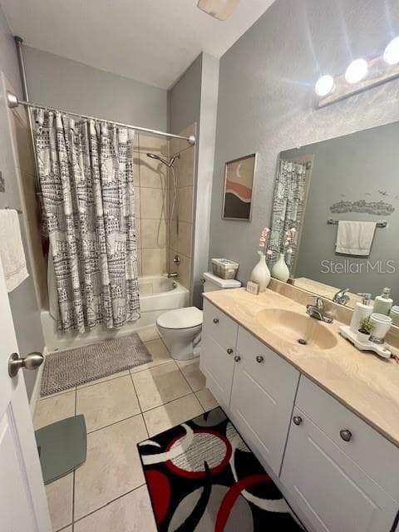
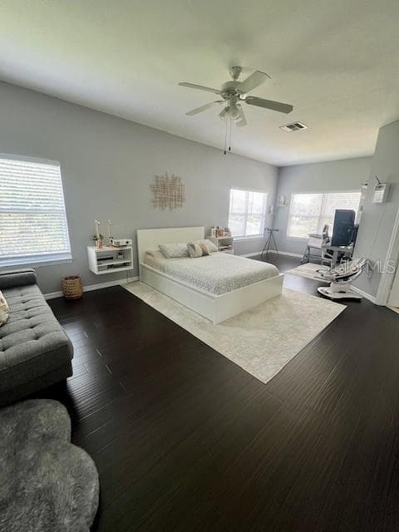
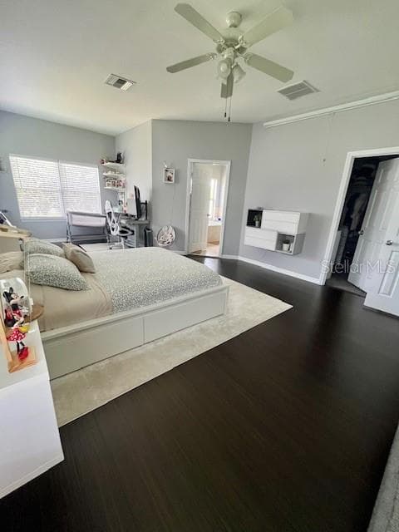
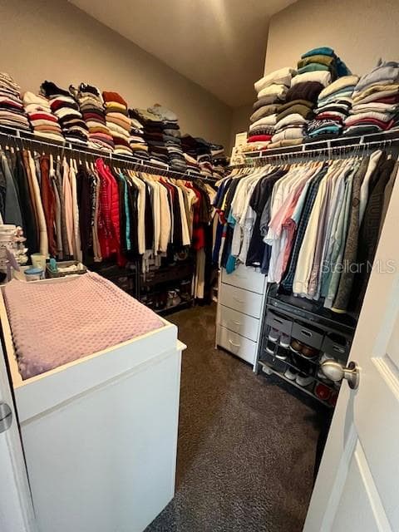
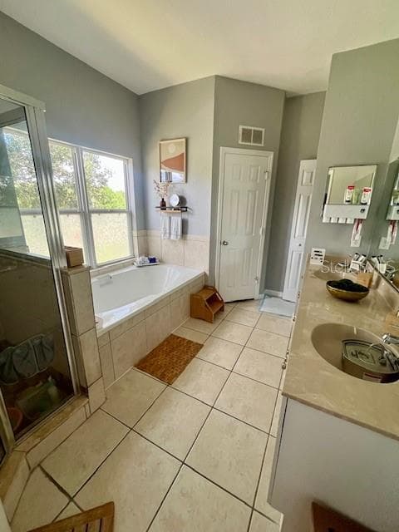
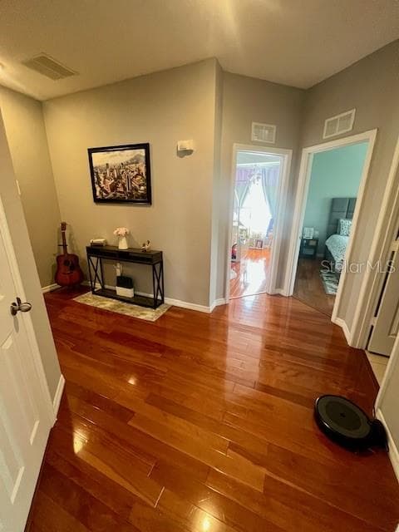
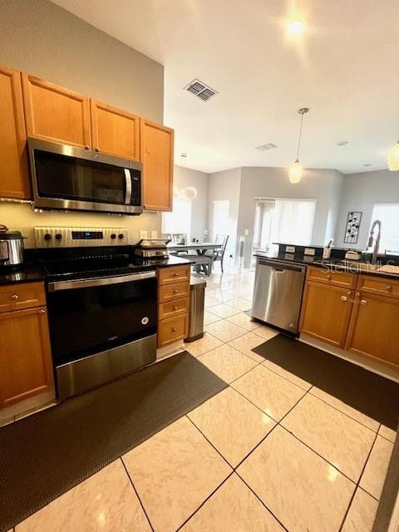
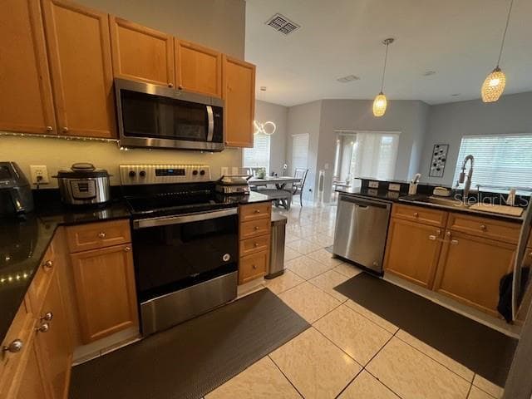
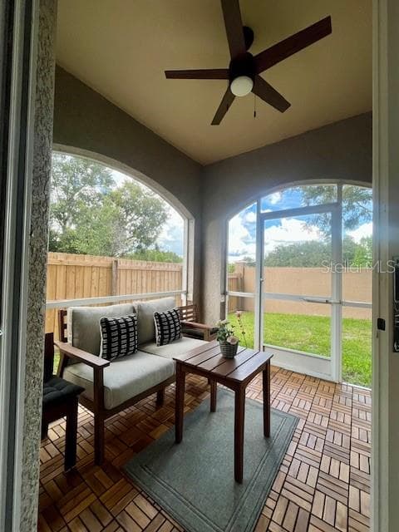
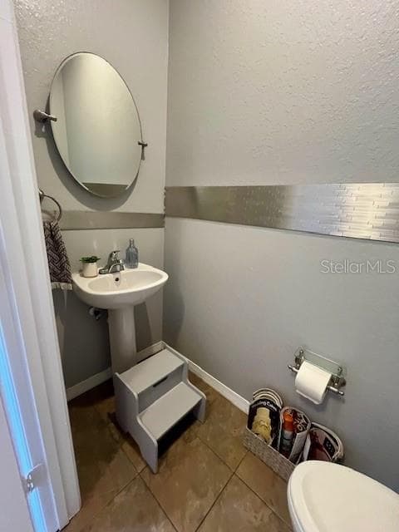
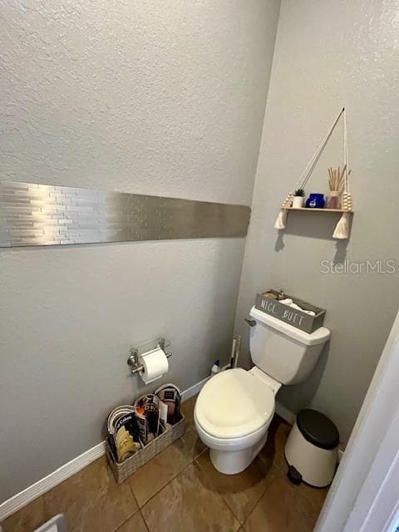
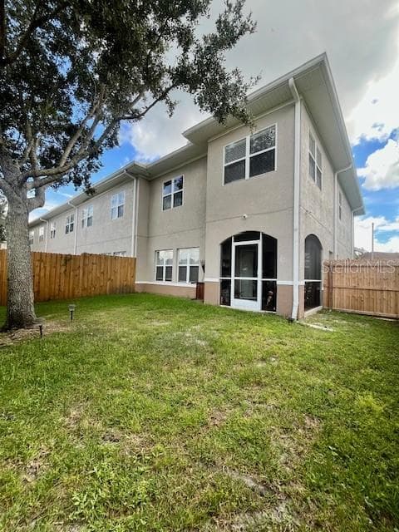
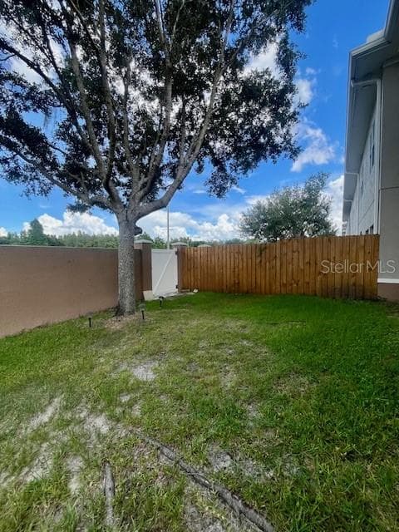
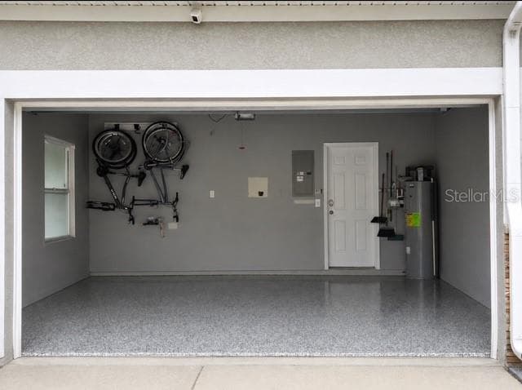
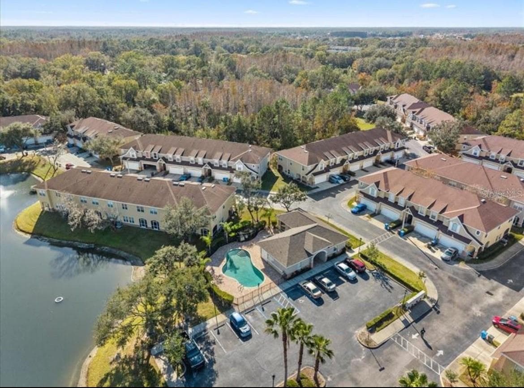
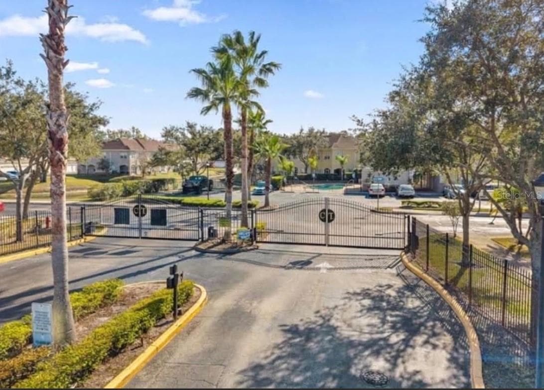
A Rare find, spacious floor plan with an oversized primary suite you won't find just anywhere! This corner unit is located in the gated Cross Creek community of New Tampa. NO CDD and Low Maintenance fee. Step inside to gorgeous tile flooring throughout the main floor and wood flooring in all bedrooms. A chef-ready kitchen boasts granite countertops, a breakfast bar, stainless steel appliances, and a cozy dining nook. The kitchen flows effortlessly into the living room, with an open floor plan including the dining area. A sliding door opens onto the covered lanai with wood flooring, ideal for entertaining guests. Half bathroom located in first floor, very convenient for your visitors. Upstairs, the showstopper awaits: a super-sized master suite with an oversized walk-in closet and a spa-like en suite bath featuring 2-sink marble vanities, a garden tub, and a separate walk-in shower. The other 2 bedrooms are a good size for your comfort. A private fence adds an extra layer of privacy, perfect for relaxing outdoors without feeling exposed. The local Branchton Park has new amenities such as a water park, 6 pickleball courts, a playground, walking trails, dog parks, and picnic shelters. Great schools in the area, very near this property. Located minutes from I-275 and I-75, 1 minute to Publix, and 10 minutes to Aldi. Easy access to many attractions like the Riverwalk and Krate, Lower Hillsborough Wilderness Preserve, and HB State Park, as well as shopping and dining. Also, the area is near medical centers like AdventHealth, VA, and Moffitt Cancer Center.
Property details
- MLS #
- MFRTB8545256
- Property type
- Townhouse
- Subdivision
- CROSS CREEK GARDENS
- Status
- Active
- Days on market
- 35
- On market date
- September 3, 2026
- Stories
- N/A
- Total bathrooms
- 2.5
- Garage spaces
- 2
- Parking spaces
- N/A
- Lot size
- 0.03 acres
Location
Get directions →Nearby schools
Within 10 miles. School directory data from the National Center for Education Statistics (NCES), accessed via the Urban Institute Education Data API. Local Score is calculated by INNOVATE Real Estate; where a state rating is shown, it comes from that state's own official school report card (e.g. NC Dept. of Public Instruction, SC Report Card).
- Enrollment
- 492
- Student:teacher ratio
- 13.3:1
- District
- HILLSBOROUGH
- Enrollment
- 1,025
- Student:teacher ratio
- 19.3:1
- District
- HILLSBOROUGH
- Enrollment
- 2,161
- Student:teacher ratio
- 23.7:1
- District
- PASCO
Walkability
Blended score for TAMPA's center, calculated by INNOVATE Real Estate from two sources: the EPA's National Walkability Index (street network, transit, land-use mix) and Google Places amenity data (what's actually reachable on foot from this point). 60% EPA National Walkability Index + 40% nearby-amenity density (Google Places).
Market position
How this listing compares to current activity in TAMPA, from live MLS data.
Mortgage calculator
Estimate only - actual rate and payment depend on your lender, credit, and loan program.
Adjust tax / insurance estimates
Similar homes you might like




Data source: Listing information provided by Stellar MLS (mfrmls) via Trestle/CoreLogic. Last updated 1 days ago.
Information herein deemed reliable but not guaranteed; all measurements, school assignments, HOA fees, taxes, and feature lists are approximate and should be independently verified. Equal Housing Opportunity.