
$329,000
About this home
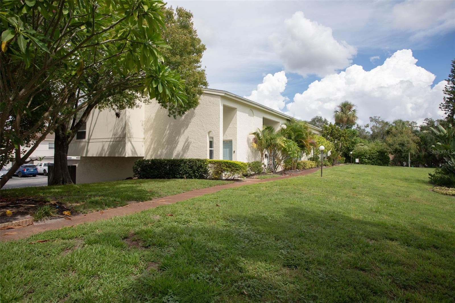
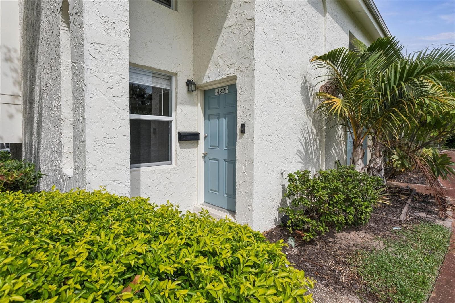
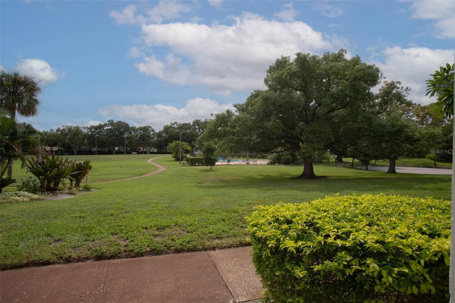
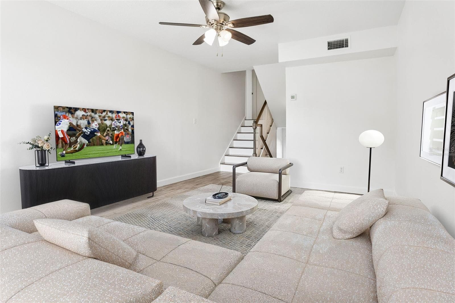
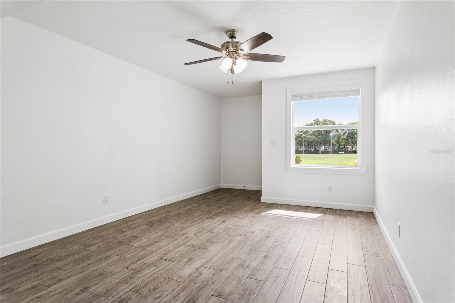
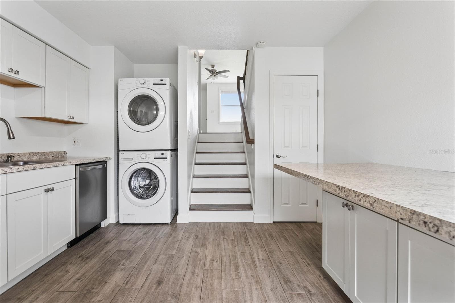
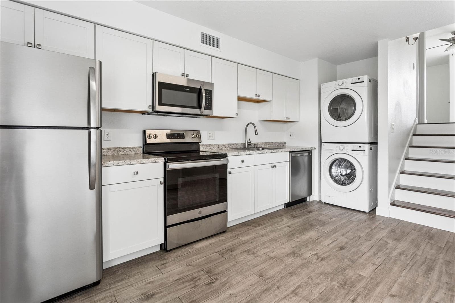
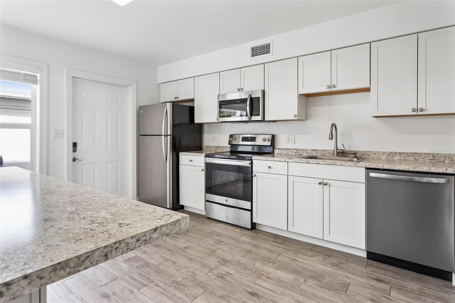
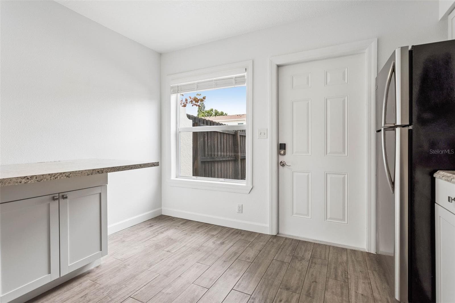
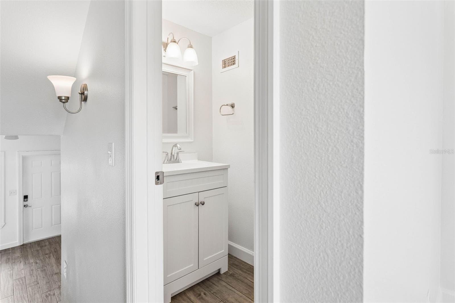
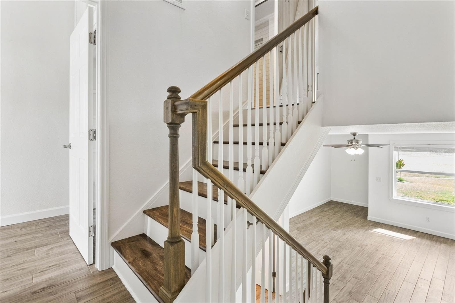
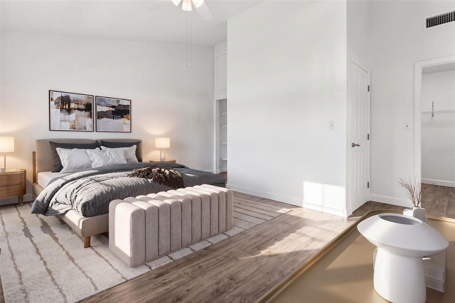
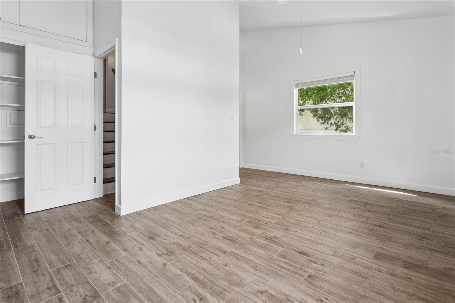
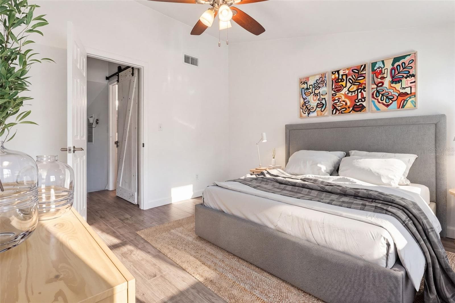
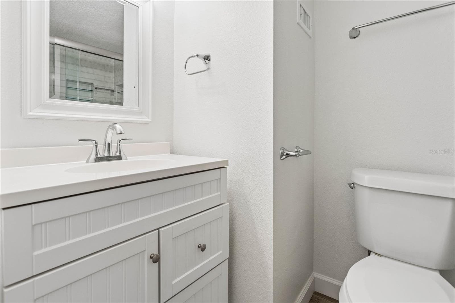
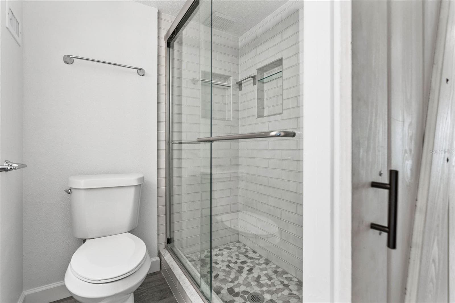
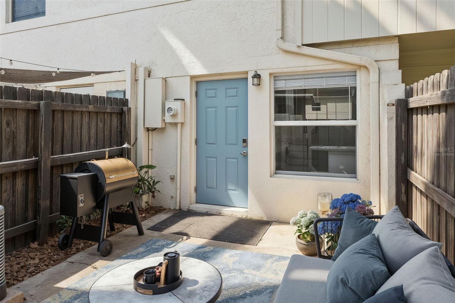
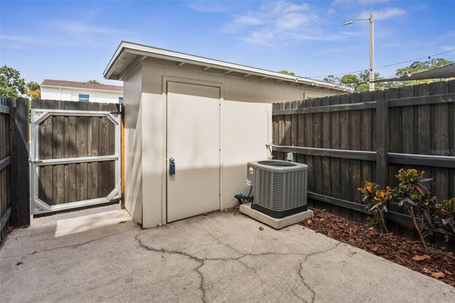
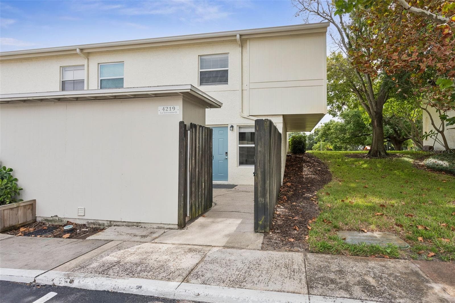
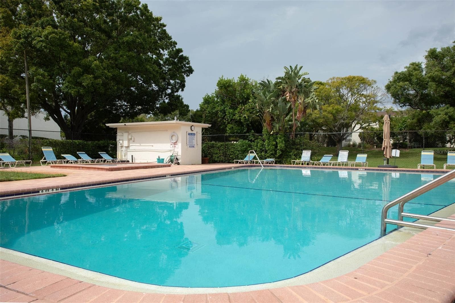
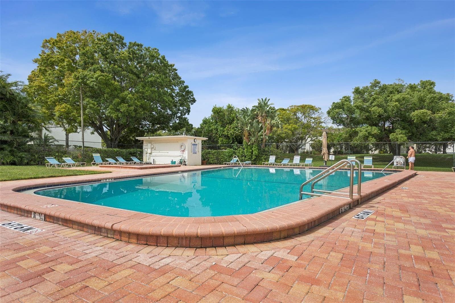
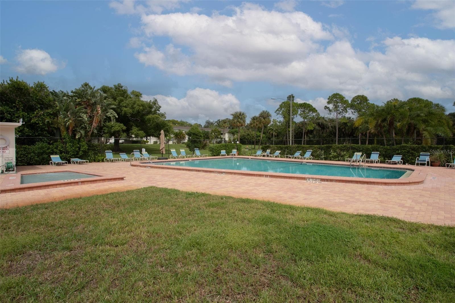
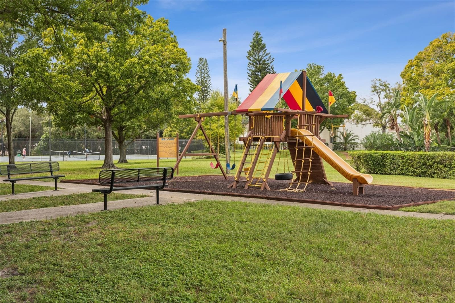
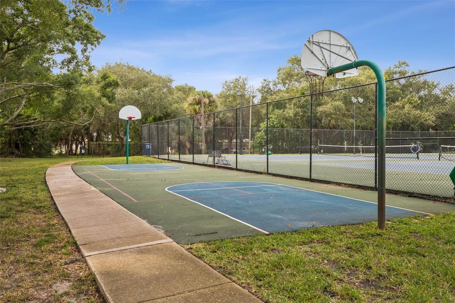
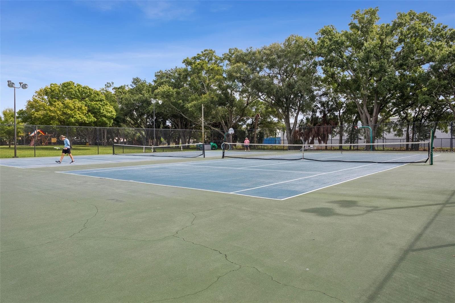
Virtually Staged. Well-maintained end-unit townhome located in the most desirable row of the Tampa Villas community in South Tampa, overlooking the expansive park and recreational areas. This spacious townhome features the largest floor plan in the community and was extensively updated in 2017, including windows, kitchen, flooring, and bathrooms. The home features tasteful, neutral plank tile flooring throughout, while the living room window provides beautiful, serene views of the surrounding nature and park, highlighting what makes this one of the best locations in the community. The kitchen offers white shaker cabinets, stainless steel appliances, a large closet pantry extending beneath the stairs, and a generous island with additional cabinetry and seating for four. The primary bedroom was thoughtfully created by combining two smaller bedrooms and features vaulted ceilings, a large walk-in closet, and a secondary closet with built-in shelving. The second bedroom also features vaulted ceilings and two closets. The main bathroom includes a stylish barn door, and the shower was remodeled in 2024 with subway tile. A convenient half bath is located between the living room and kitchen. A rear door from the kitchen opens to a private courtyard with a storage shed, and directly behind the wooden gate is the unit’s assigned parking space. Additional features include the roof replaced in 2025, A/C replaced in 2017, exterior paint completed in 2024–2025, hardwood stairs, ample guest parking. Tampa Villas offers an exceptional array of amenities, including a swimming pool and children’s wading pool, playground and swing set, two tennis courts, basketball court, and dog park. Ideally located near shopping, restaurants, and retail, with convenient access to the Gandy Bridge to St. Petersburg, MacDill Air Force Base, downtown Tampa, Hyde Park Village, Bayshore Boulevard, Tampa International Airport, and I-275.
Property details
- MLS #
- MFRTB8553999
- Property type
- Townhouse
- Subdivision
- TAMPA VILLAS SOUTH UNIT 2
- Status
- Active
- Days on market
- N/A
- On market date
- October 8, 2026
- Stories
- N/A
- Total bathrooms
- 1.5
- Garage spaces
- N/A
- Parking spaces
- N/A
- Lot size
- 0.02 acres
Location
Get directions →Nearby schools
Within 10 miles. School directory data from the National Center for Education Statistics (NCES), accessed via the Urban Institute Education Data API. Local Score is calculated by INNOVATE Real Estate; where a state rating is shown, it comes from that state's own official school report card (e.g. NC Dept. of Public Instruction, SC Report Card).
- Enrollment
- 319
- Student:teacher ratio
- 14.5:1
- District
- HILLSBOROUGH
- Enrollment
- 564
- Student:teacher ratio
- 18.8:1
- District
- HILLSBOROUGH
- Enrollment
- 1,420
- Student:teacher ratio
- 19.5:1
- District
- HILLSBOROUGH
Walkability
Blended score for TAMPA's center, calculated by INNOVATE Real Estate from two sources: the EPA's National Walkability Index (street network, transit, land-use mix) and Google Places amenity data (what's actually reachable on foot from this point). 60% EPA National Walkability Index + 40% nearby-amenity density (Google Places).
Market position
How this listing compares to current activity in TAMPA, from live MLS data.
Mortgage calculator
Estimate only - actual rate and payment depend on your lender, credit, and loan program.
Adjust tax / insurance estimates
Similar homes you might like




Data source: Listing information provided by Stellar MLS (mfrmls) via Trestle/CoreLogic. Last updated 1 days ago.
Information herein deemed reliable but not guaranteed; all measurements, school assignments, HOA fees, taxes, and feature lists are approximate and should be independently verified. Equal Housing Opportunity.