


$329,000
About this home
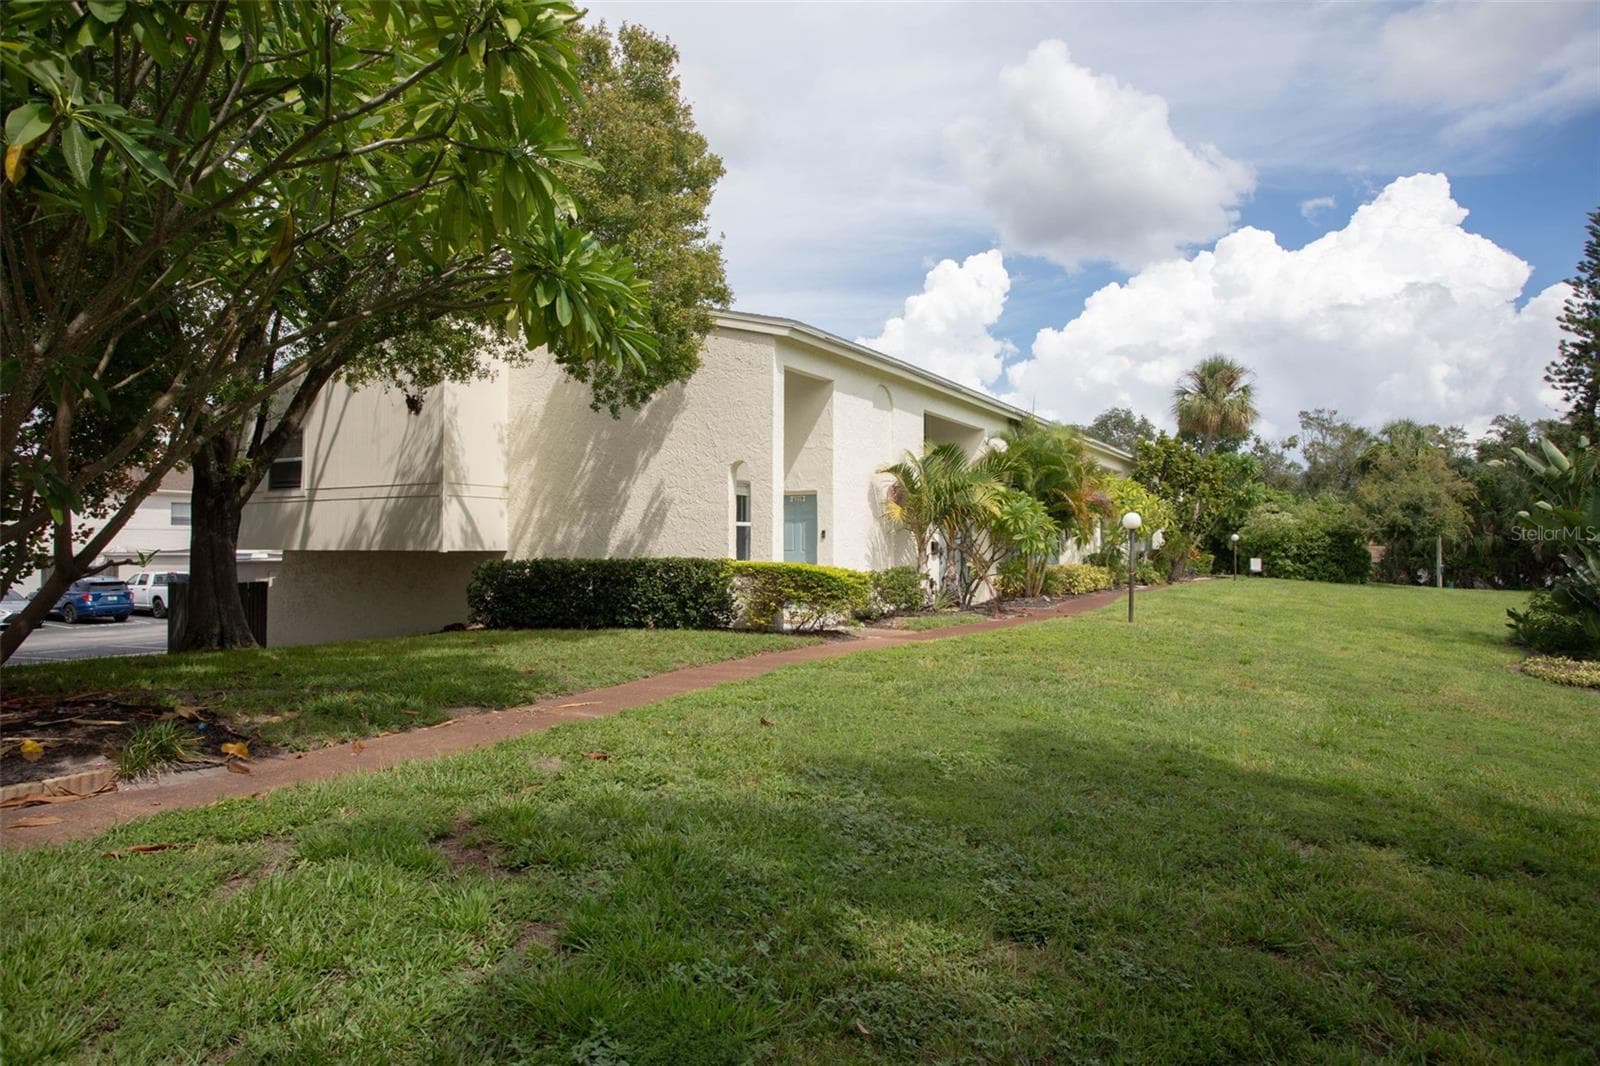
(AS-IS SALE) Welcome to The Charleston, an intimate community of just 12 condominium residences set around a beautifully landscaped courtyard in the heart of South Tampa. Located in Flood Zone X and within the sought-after Plant High School district, this townhome-style end unit presents an excellent opportunity to renovate and create a home tailored to your vision in one of South Tampa’s most desirable locations. The two-story floor plan offers an inviting layout with excellent potential. The first floor features a living area with a charming bay window and built-in seating, along with direct access to the private deck. The kitchen opens to a dedicated dining area and offers the opportunity for a future renovation and redesign. A convenient half bath completes the first floor. Upstairs, the spacious primary and secondary bedrooms each feature their own en-suite bathrooms, offering privacy and functionality. This property is being offered AS IS and will require renovation and updates, making it an ideal opportunity for a buyer looking to bring their own design vision to a well-located South Tampa property. The existing floor plan, private outdoor space and end-unit location provide a strong foundation for a future transformation. The Charleston offers gated carport parking, a secure gated walkway entry and ample guest parking. The low HOA fee includes water, sewer, garbage, pest control and additional community services. Ideally located just minutes from Hyde Park Village, SOHO, downtown Tampa, Bayshore Boulevard and an exceptional selection of restaurants, shopping, entertainment and everyday conveniences. With its highly sought-after location, desirable end-unit layout and tremendous renovation potential, this is a rare opportunity to create a personalized home in the heart of South Tampa.
Property details
- MLS #
- MFRTB8555310
- Property type
- Condominium
- Subdivision
- THE CHARLESTON A CONDO
- Status
- Active
- Days on market
- N/A
- On market date
- October 8, 2026
- Stories
- N/A
- Total bathrooms
- 2.5
- Garage spaces
- N/A
- Parking spaces
- N/A
- Lot size
- 0.01 acres
Location
Get directions →Nearby schools
Within 10 miles. School directory data from the National Center for Education Statistics (NCES), accessed via the Urban Institute Education Data API. Local Score is calculated by INNOVATE Real Estate; where a state rating is shown, it comes from that state's own official school report card (e.g. NC Dept. of Public Instruction, SC Report Card).
- Enrollment
- 723
- Student:teacher ratio
- 15.4:1
- District
- HILLSBOROUGH
- Enrollment
- 608
- Student:teacher ratio
- 19.6:1
- District
- HILLSBOROUGH
- Enrollment
- 2,514
- Student:teacher ratio
- 23.3:1
- District
- HILLSBOROUGH
Walkability
Blended score for TAMPA's center, calculated by INNOVATE Real Estate from two sources: the EPA's National Walkability Index (street network, transit, land-use mix) and Google Places amenity data (what's actually reachable on foot from this point). 60% EPA National Walkability Index + 40% nearby-amenity density (Google Places).
Market position
How this listing compares to current activity in TAMPA, from live MLS data.
Mortgage calculator
Estimate only - actual rate and payment depend on your lender, credit, and loan program.
Adjust tax / insurance estimates
Similar homes you might like





Data source: Listing information provided by Stellar MLS (mfrmls) via Trestle/CoreLogic. Last updated 1 days ago.
Information herein deemed reliable but not guaranteed; all measurements, school assignments, HOA fees, taxes, and feature lists are approximate and should be independently verified. Equal Housing Opportunity.