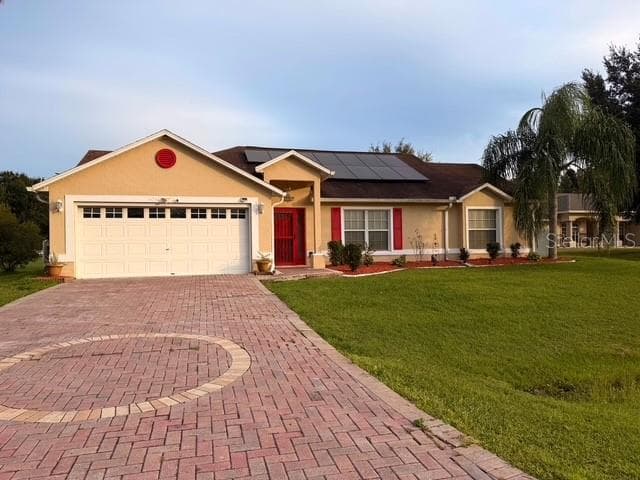
front of home - 2240 PARIA LN, KISSIMMEE
Single Family Residence at 2240 PARIA LN, KISSIMMEE, photo 2 of 61
Single Family Residence at 2240 PARIA LN, KISSIMMEE, photo 3 of 61
Single Family Residence at 2240 PARIA LN, KISSIMMEE, photo 4 of 61
Single Family Residence at 2240 PARIA LN, KISSIMMEE, photo 5 of 61
Dining Room - 2240 PARIA LN, KISSIMMEE
Single Family Residence at 2240 PARIA LN, KISSIMMEE, photo 7 of 61
Kitchen - 2240 PARIA LN, KISSIMMEE
Single Family Residence at 2240 PARIA LN, KISSIMMEE, photo 9 of 61
Single Family Residence at 2240 PARIA LN, KISSIMMEE, photo 10 of 61
Single Family Residence at 2240 PARIA LN, KISSIMMEE, photo 11 of 61
Single Family Residence at 2240 PARIA LN, KISSIMMEE, photo 12 of 61
dining room - 2240 PARIA LN, KISSIMMEE
Living Room - 2240 PARIA LN, KISSIMMEE
kitchen - 2240 PARIA LN, KISSIMMEE
Single Family Residence at 2240 PARIA LN, KISSIMMEE, photo 16 of 61
Single Family Residence at 2240 PARIA LN, KISSIMMEE, photo 17 of 61
Half Bathroom - 2240 PARIA LN, KISSIMMEE
Single Family Residence at 2240 PARIA LN, KISSIMMEE, photo 19 of 61
Single Family Residence at 2240 PARIA LN, KISSIMMEE, photo 20 of 61
living room - 2240 PARIA LN, KISSIMMEE
Laundry Room - 2240 PARIA LN, KISSIMMEE
Single Family Residence at 2240 PARIA LN, KISSIMMEE, photo 23 of 61
Bedroom 1 - 2240 PARIA LN, KISSIMMEE
half bathroom - 2240 PARIA LN, KISSIMMEE
Bedroom 2 - 2240 PARIA LN, KISSIMMEE
Single Family Residence at 2240 PARIA LN, KISSIMMEE, photo 27 of 61
Single Family Residence at 2240 PARIA LN, KISSIMMEE, photo 28 of 61
laundry room - 2240 PARIA LN, KISSIMMEE
Bathroom 2 - 2240 PARIA LN, KISSIMMEE
1st bedroom - 2240 PARIA LN, KISSIMMEE
Bedroom 3 - 2240 PARIA LN, KISSIMMEE
2nd bedroom - 2240 PARIA LN, KISSIMMEE
Primary Bedroom - 2240 PARIA LN, KISSIMMEE
Single Family Residence at 2240 PARIA LN, KISSIMMEE, photo 35 of 61
Single Family Residence at 2240 PARIA LN, KISSIMMEE, photo 36 of 61
2nd bathroom - 2240 PARIA LN, KISSIMMEE
Den/Office space in primary bedroom - 2240 PARIA LN, KISSIMMEE
3rd bedroom - 2240 PARIA LN, KISSIMMEE
Primary bathroom - 2240 PARIA LN, KISSIMMEE
primary bedroom - 2240 PARIA LN, KISSIMMEE
Primary Shower/Bathtub - 2240 PARIA LN, KISSIMMEE
Single Family Residence at 2240 PARIA LN, KISSIMMEE, photo 43 of 61
Single Family Residence at 2240 PARIA LN, KISSIMMEE, photo 44 of 61
den-office space in primary bedroom - 2240 PARIA LN, KISSIMMEE
Single Family Residence at 2240 PARIA LN, KISSIMMEE, photo 46 of 61
primary bathroom - 2240 PARIA LN, KISSIMMEE
Single Family Residence at 2240 PARIA LN, KISSIMMEE, photo 48 of 61
Single Family Residence at 2240 PARIA LN, KISSIMMEE, photo 49 of 61
Single Family Residence at 2240 PARIA LN, KISSIMMEE, photo 50 of 61
back of home - 2240 PARIA LN, KISSIMMEE
Single Family Residence at 2240 PARIA LN, KISSIMMEE, photo 52 of 61
backyard - 2240 PARIA LN, KISSIMMEE
Single Family Residence at 2240 PARIA LN, KISSIMMEE, photo 54 of 61
Single Family Residence at 2240 PARIA LN, KISSIMMEE, photo 55 of 61
Sky shot/ Lake view - 2240 PARIA LN, KISSIMMEE
Single Family Residence at 2240 PARIA LN, KISSIMMEE, photo 57 of 61
Single Family Residence at 2240 PARIA LN, KISSIMMEE, photo 58 of 61
Single Family Residence at 2240 PARIA LN, KISSIMMEE, photo 59 of 61
Single Family Residence at 2240 PARIA LN, KISSIMMEE, photo 60 of 61
Single Family Residence at 2240 PARIA LN, KISSIMMEE, photo 61 of 61
61 photos

$377,999

2240 PARIA LN
KISSIMMEE, FL 34758
Listed by Woodlin Michel · CENTRIC REALTY SERVICES LLC
Bedrooms
4
Bathrooms
2.5
Living area
1,928 sqft
Year built
2010

About this home

Welcome to this beautiful two story home in the desirable Blackstone Landing community! This property offers the perfect combination of comfort, space, and convenience, making it an excellent opportunity for anyone looking for a place to call home. From the moment you arrive, you’ll appreciate the brand new roof, vinyl fencing, and beautiful water view that creates a peaceful backdrop for everyday living. The first floor features tile flooring throughout, a spacious layout, and a well appointed kitchen with stainless steel appliances, wood cabinetry, and granite countertops. A separate dining area provides the perfect setting for family meals and entertaining, while the family room offers plenty of space to relax and enjoy time with guests. Upstairs, the spacious primary suite provides a true retreat with two oversized walk in closets and a private en suite bathroom. The primary bath features a relaxing garden tub, separate shower, and dual sinks, creating a comfortable and functional space to start or unwind from your day. Conveniently located near major roads, the SunRail train, and popular shopping areas, this home offers easy access to the best of the surrounding area while providing a comfortable community setting. With its desirable location, water view, spacious floor plan, and valuable updates, this is a home you’ll want to see in person. Schedule your private showing today.

Property details

MLS #
MFRO6438760
Property type
Single Family Residence
Subdivision
BLACKSTONE LANDING PH 3
Status
Active
Days on market
8
On market date
September 4, 2026
Stories
N/A
Total bathrooms
2.5
Garage spaces
2
Parking spaces
N/A
Lot size
0.15 acres
Loading map…

Nearby schools

Within 10 miles. School directory data from the National Center for Education Statistics (NCES), accessed via the Urban Institute Education Data API. Local Score is calculated by INNOVATE Real Estate; where a state rating is shown, it comes from that state's own official school report card (e.g. NC Dept. of Public Instruction, SC Report Card).

Elementary
REEDY CREEK ELEMENTARY SCHOOL
0.82 mi away · Grades -1-5
Nearest school -- attendance-zone data not available here
3.0
Local Score (student-teacher ratio only (preliminary -- will incorporate state test-score data once available)) -- not an official state rating
Enrollment
864
Student:teacher ratio
15.7:1
District
OSCEOLA
Middle
HORIZON MIDDLE SCHOOL
2.45 mi away · Grades 6-8
Nearest school -- attendance-zone data not available here
3.0
Local Score (student-teacher ratio only (preliminary -- will incorporate state test-score data once available)) -- not an official state rating
Enrollment
1,325
Student:teacher ratio
17.9:1
District
OSCEOLA
High
POINCIANA HIGH SCHOOL
0.74 mi away · Grades 9-12
Nearest school -- attendance-zone data not available here
2.0
Local Score (student-teacher ratio only (preliminary -- will incorporate state test-score data once available)) -- not an official state rating
Enrollment
2,442
Student:teacher ratio
22.0:1
District
OSCEOLA

Walkability

Blended score for KISSIMMEE's center, calculated by INNOVATE Real Estate from two sources: the EPA's National Walkability Index (street network, transit, land-use mix) and Google Places amenity data (what's actually reachable on foot from this point). 60% EPA National Walkability Index + 40% nearby-amenity density (Google Places).

44
Somewhat walkable
out of 100
EPA National Walkability Index
9.3 / 20 -- Below average walkable
Google Places amenity density
40 / 100
Restaurants & cafes2
Grocery stores1
Parks1
Schools5
Transit stops4
Pharmacies0

Market position

How this listing compares to current activity in KISSIMMEE, from live MLS data.

On the market 8 days -- 93 fewer days than KISSIMMEE's current average of 101 days.
For reference, the median list price across 4,995 active listings in KISSIMMEE right now is $315,000.

Mortgage calculator

Estimate only - actual rate and payment depend on your lender, credit, and loan program.

$
%
%
Adjust tax / insurance estimates
% / yr
$
/mo
Est. monthly payment
$2,426/mo
$75,600 down
$302,399 loan
Principal & interest$1,961
Property tax (est.)$315
Home insurance (est.)$150

Similar homes you might like

Data source: Listing information provided by Stellar MLS (mfrmls) via Trestle/CoreLogic. Last updated 27 days ago.

Information herein deemed reliable but not guaranteed; all measurements, school assignments, HOA fees, taxes, and feature lists are approximate and should be independently verified. Equal Housing Opportunity.