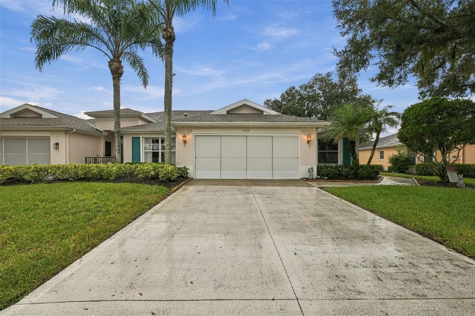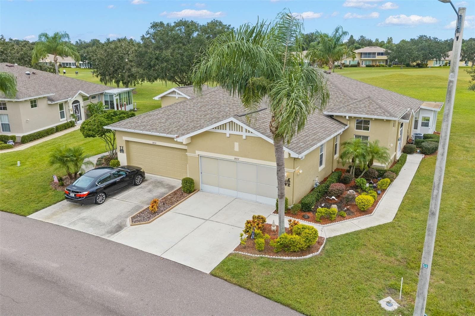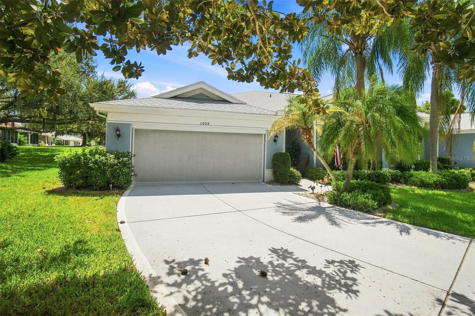
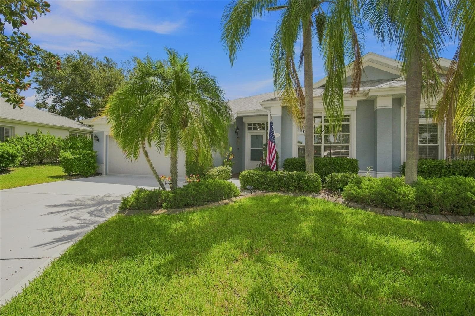
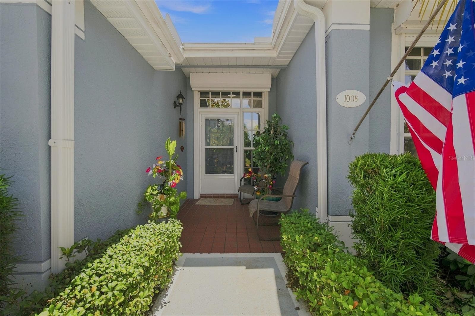
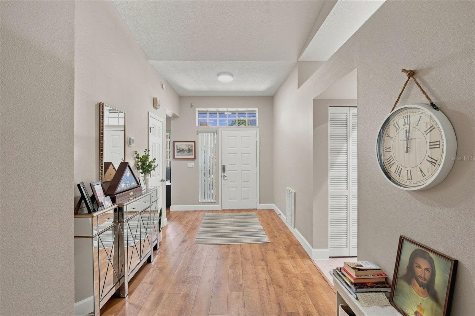
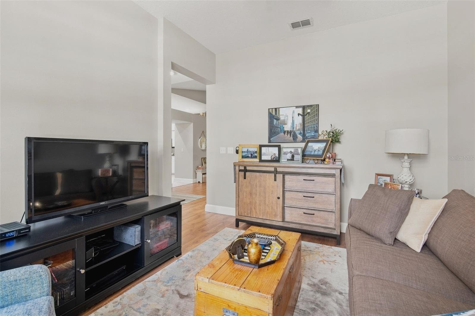
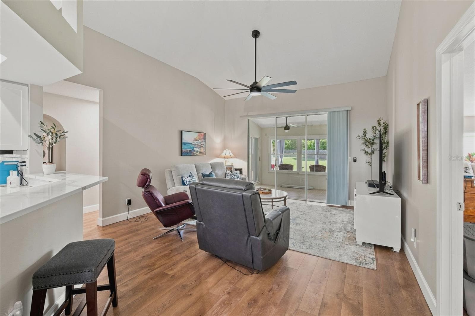
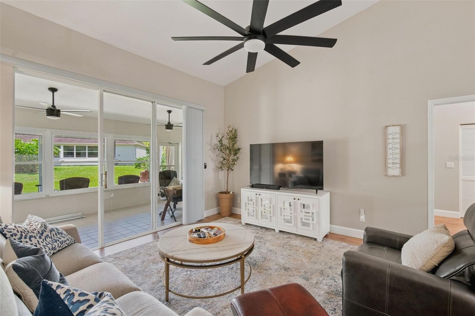
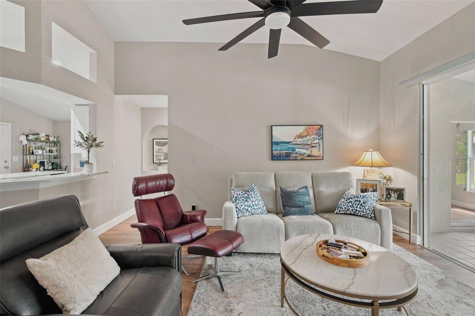
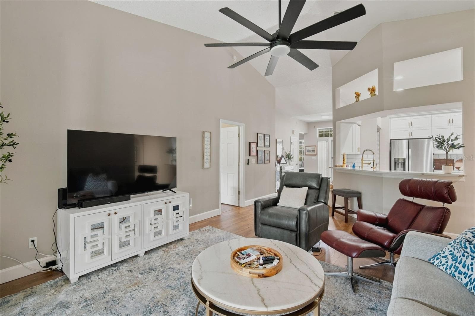
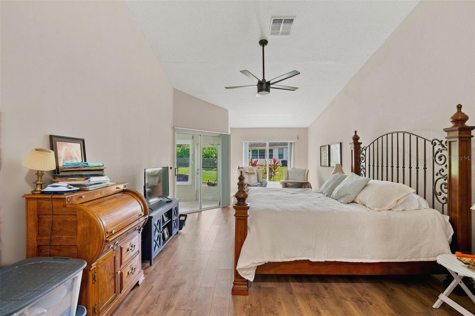
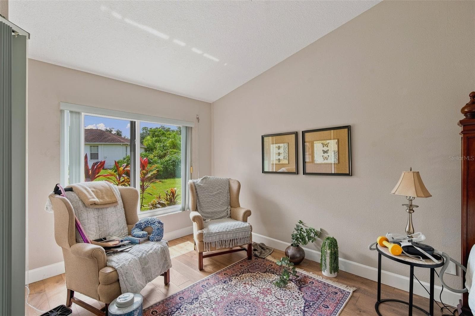
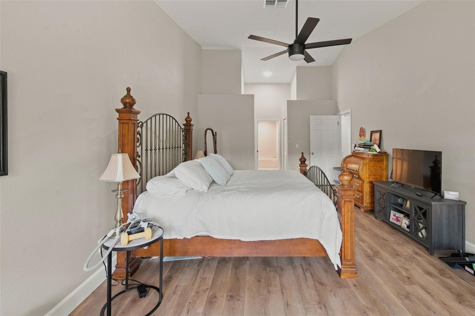
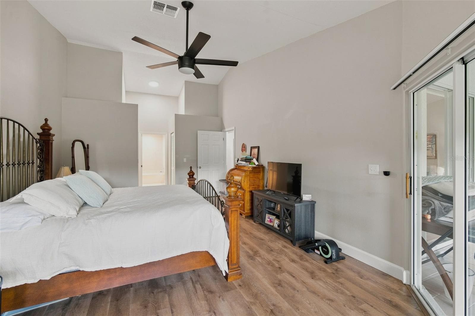
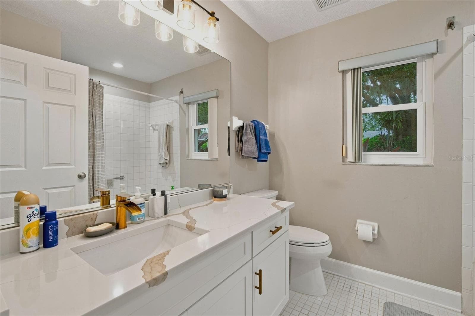
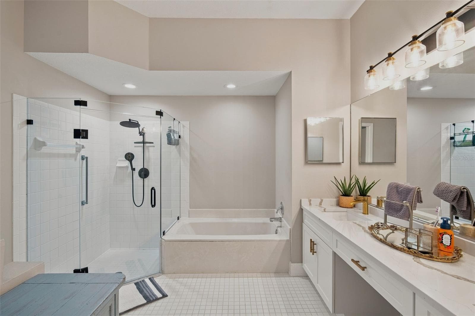
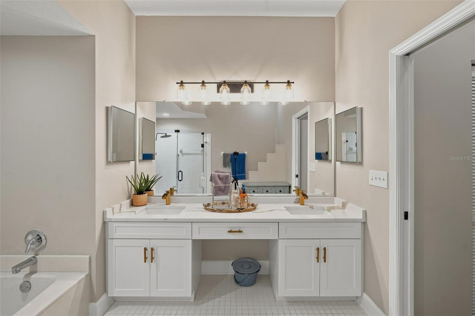
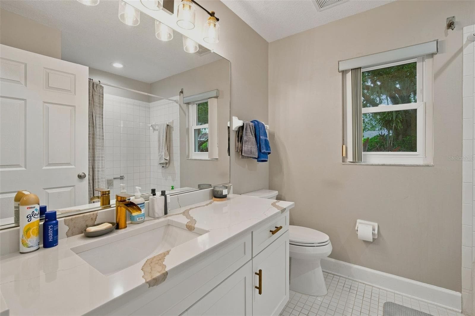
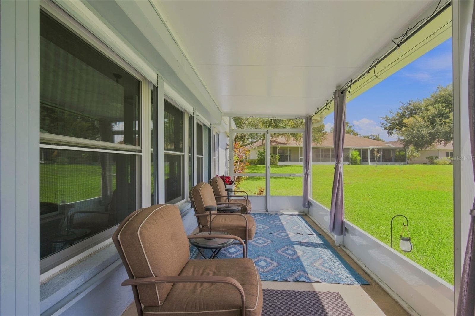
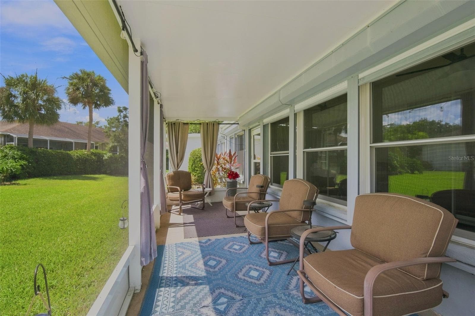
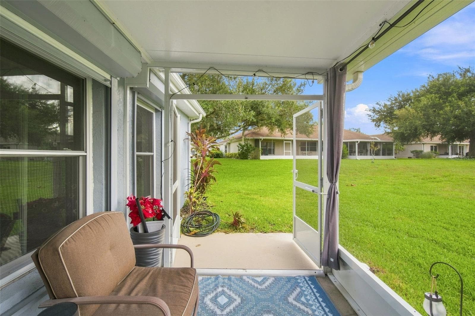
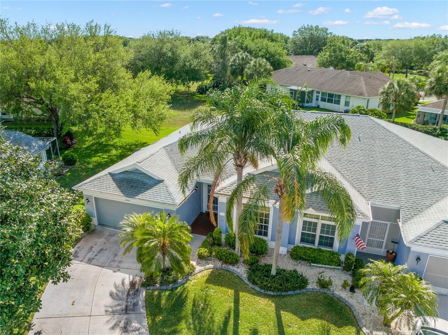

Condominium at 1008 OTTER MILL WAY #18, SUN CITY CENTER
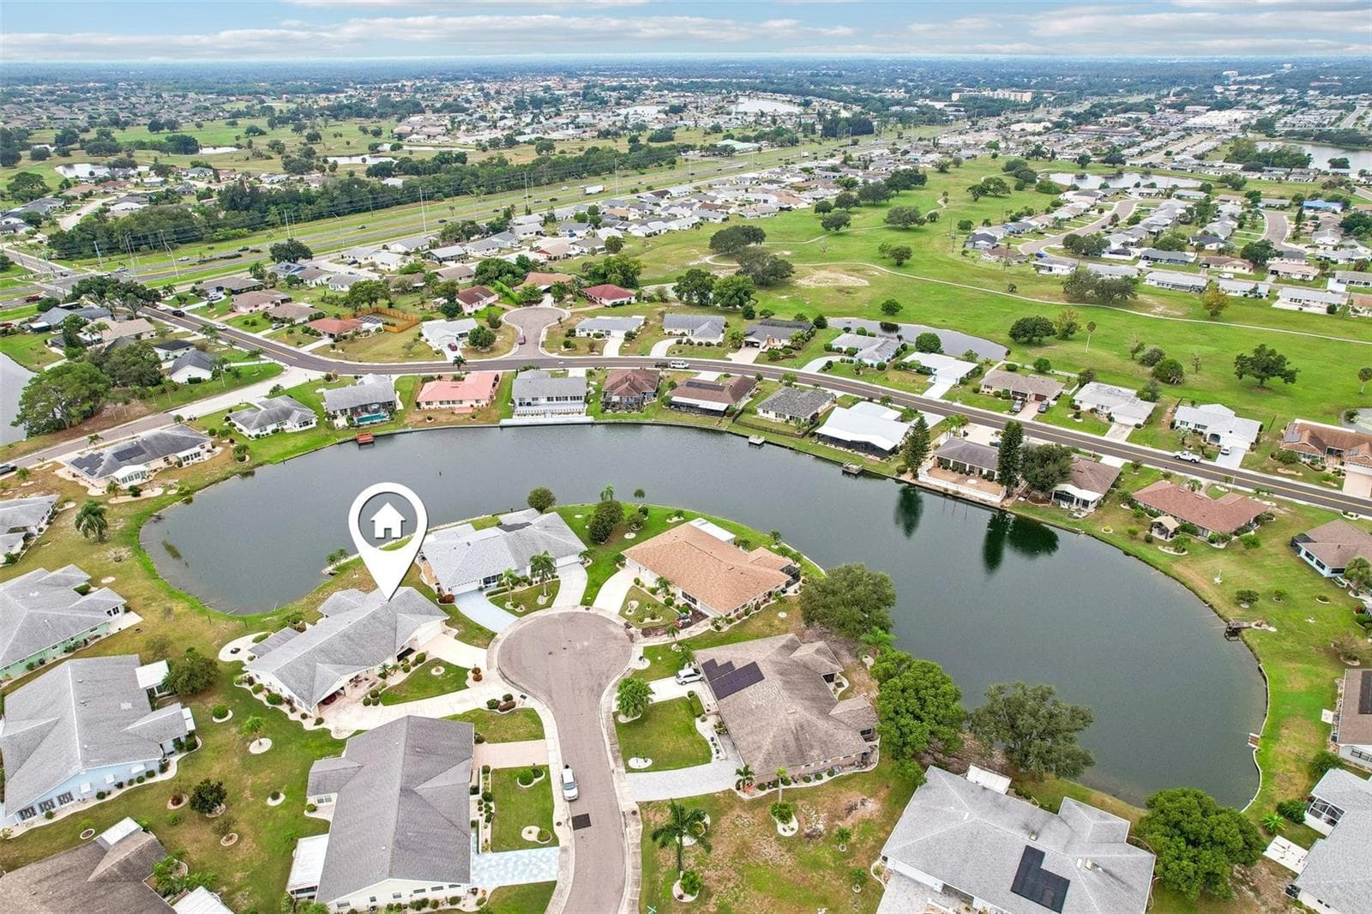
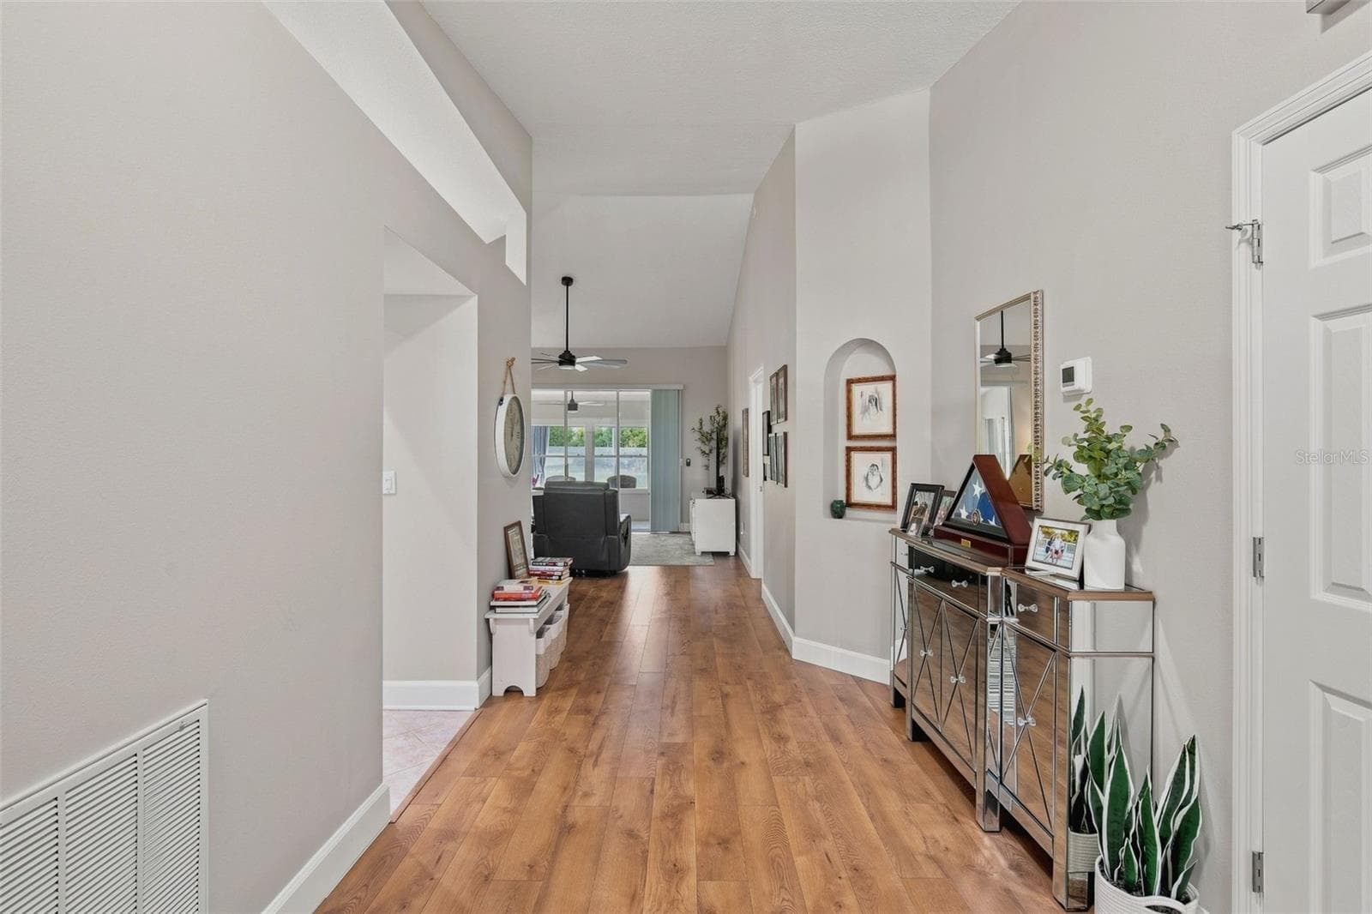
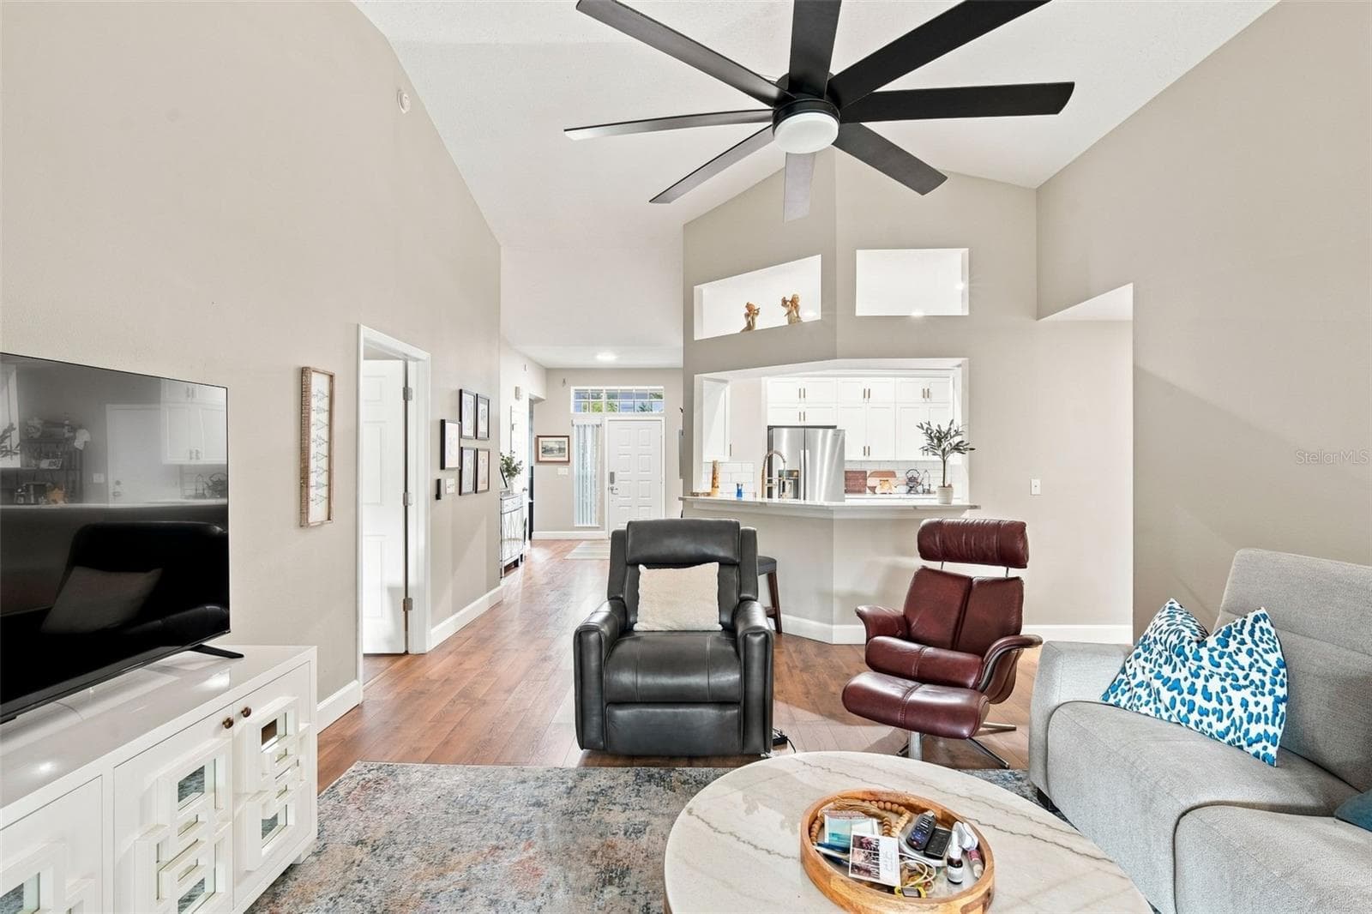
Condominium at 1008 OTTER MILL WAY #18, SUN CITY CENTER, photo 2 of 50
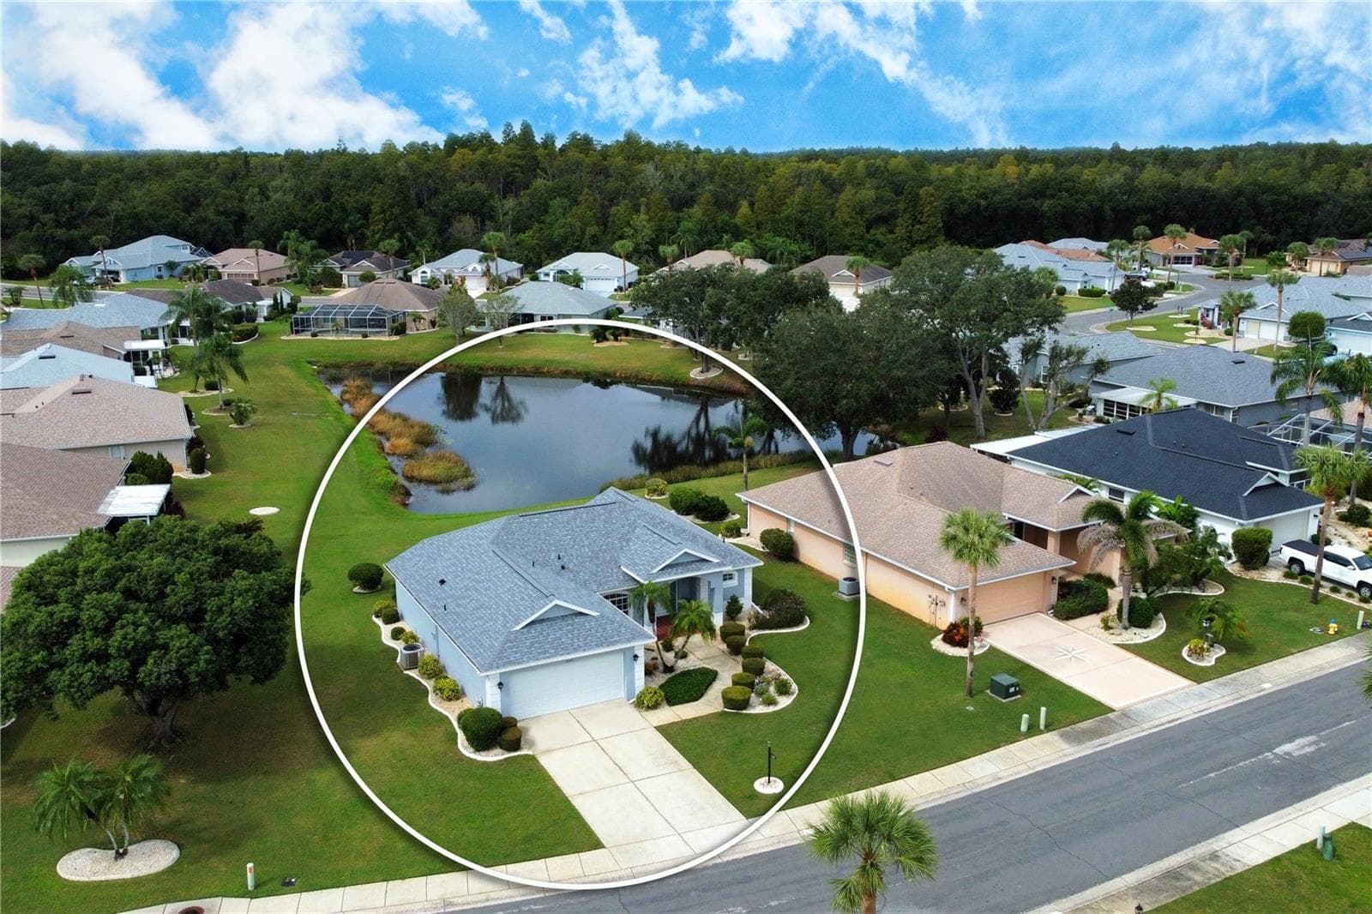
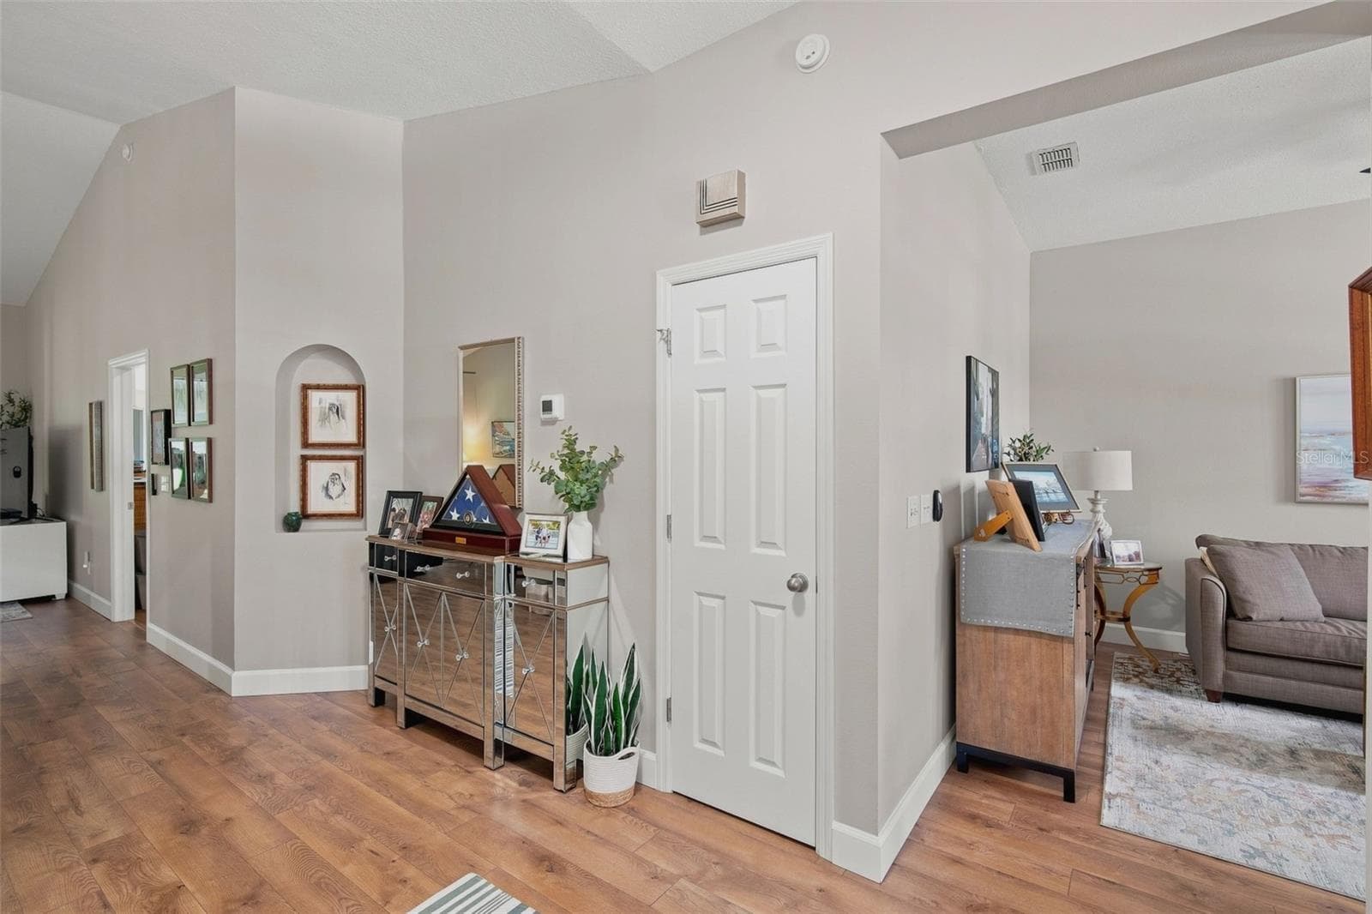
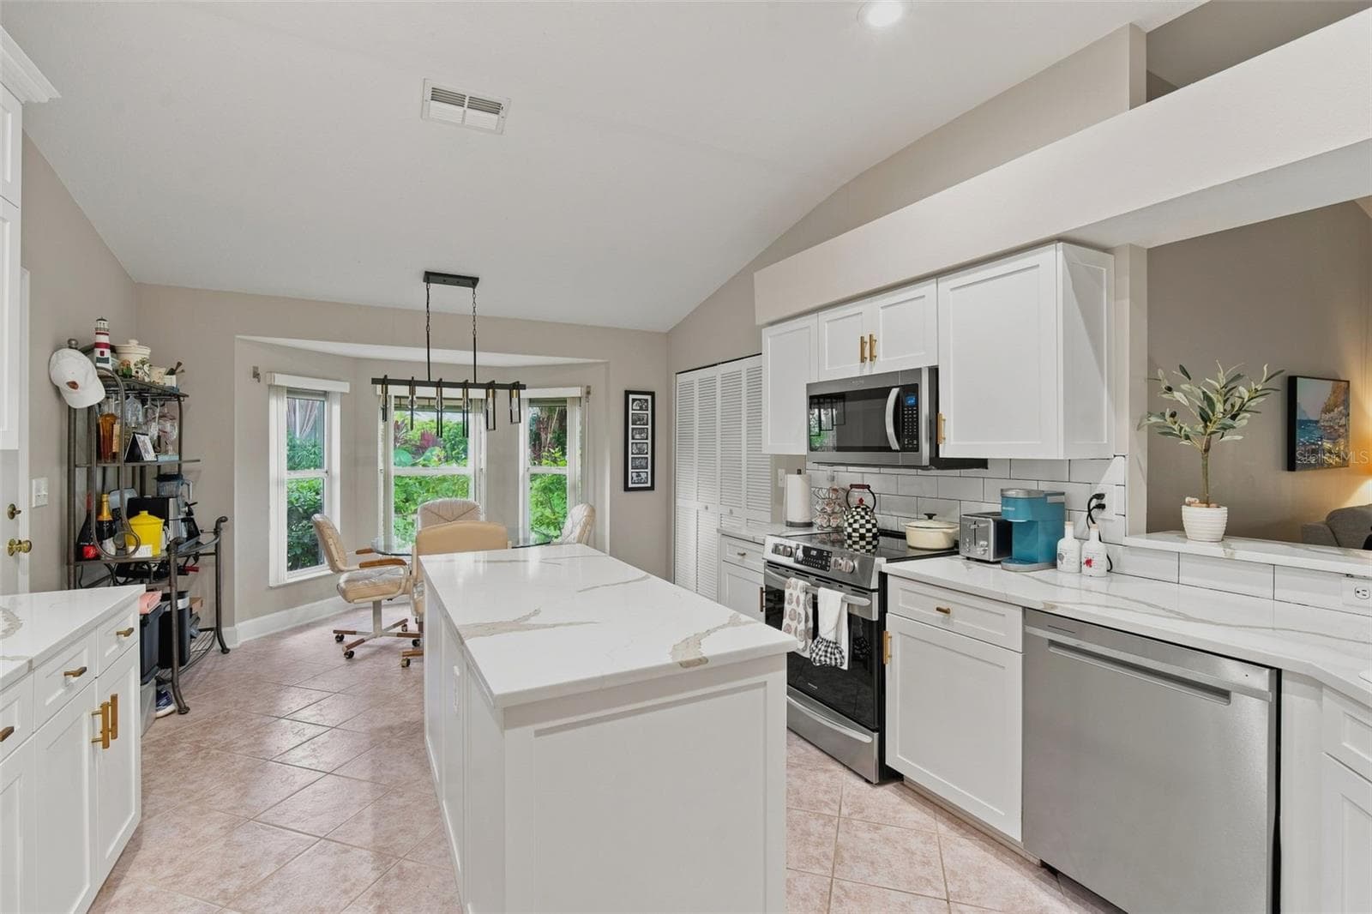
Condominium at 1008 OTTER MILL WAY #18, SUN CITY CENTER, photo 3 of 50
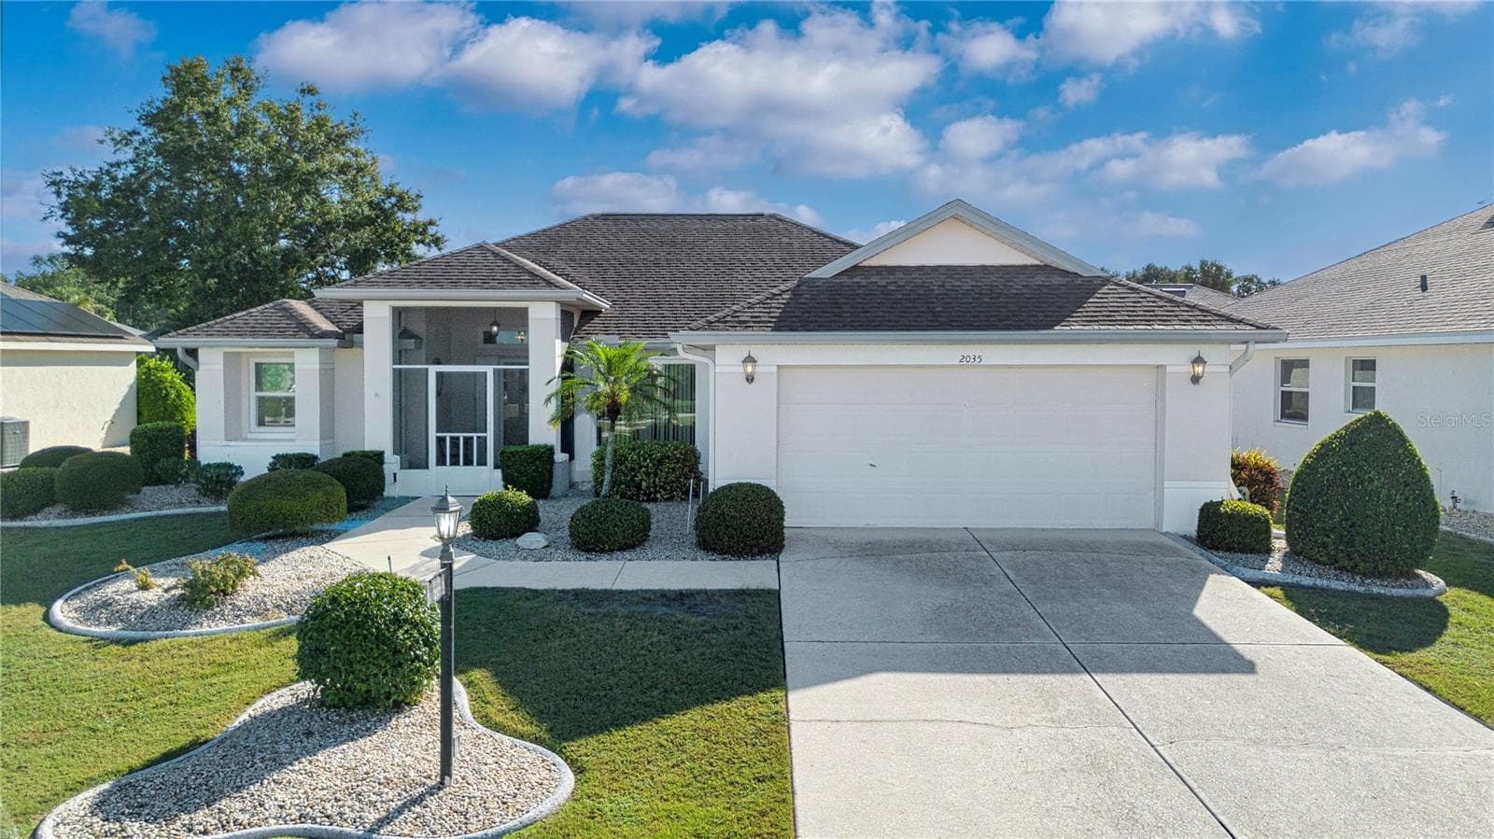
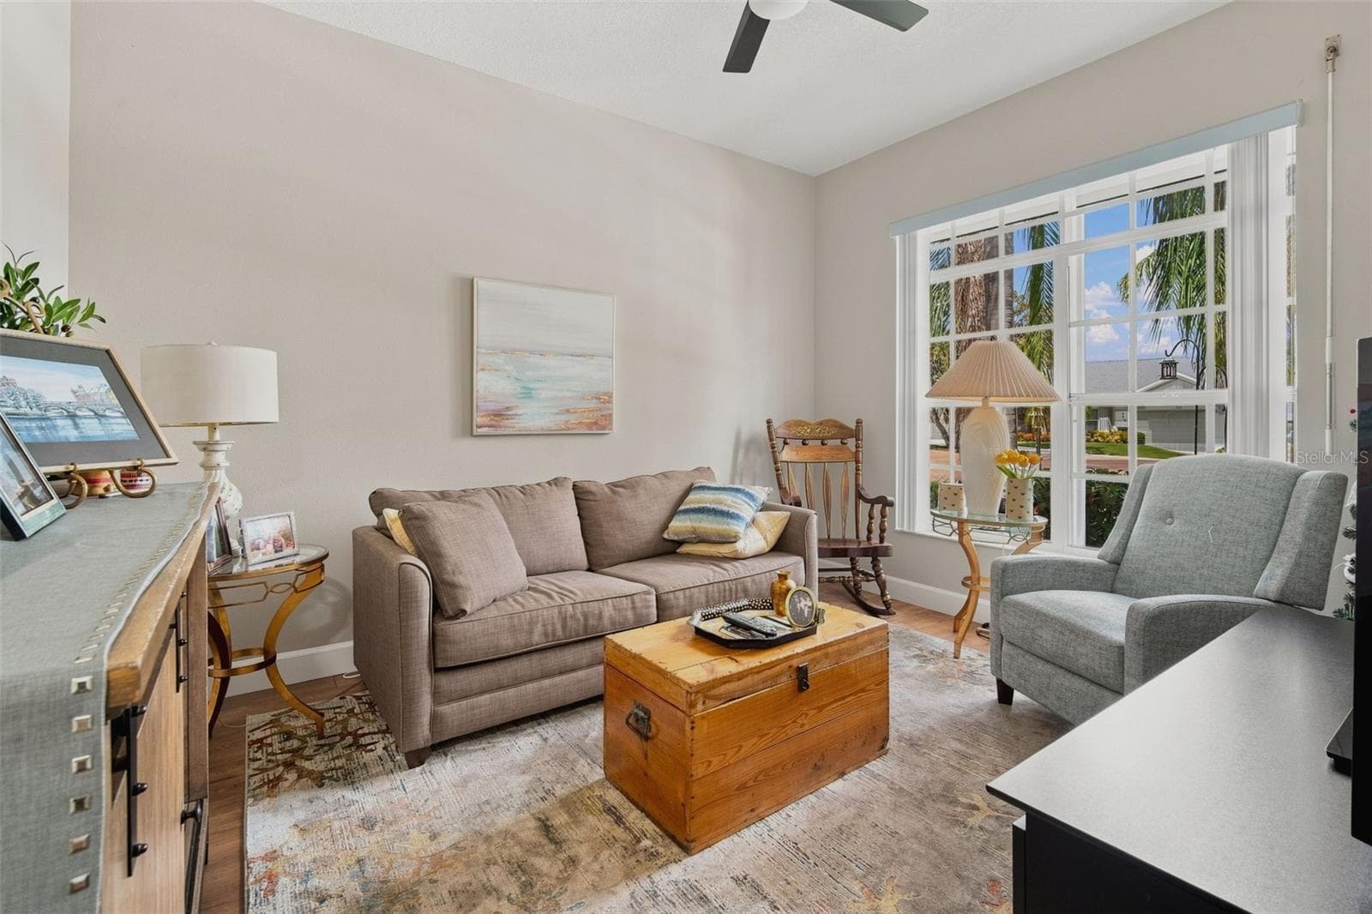
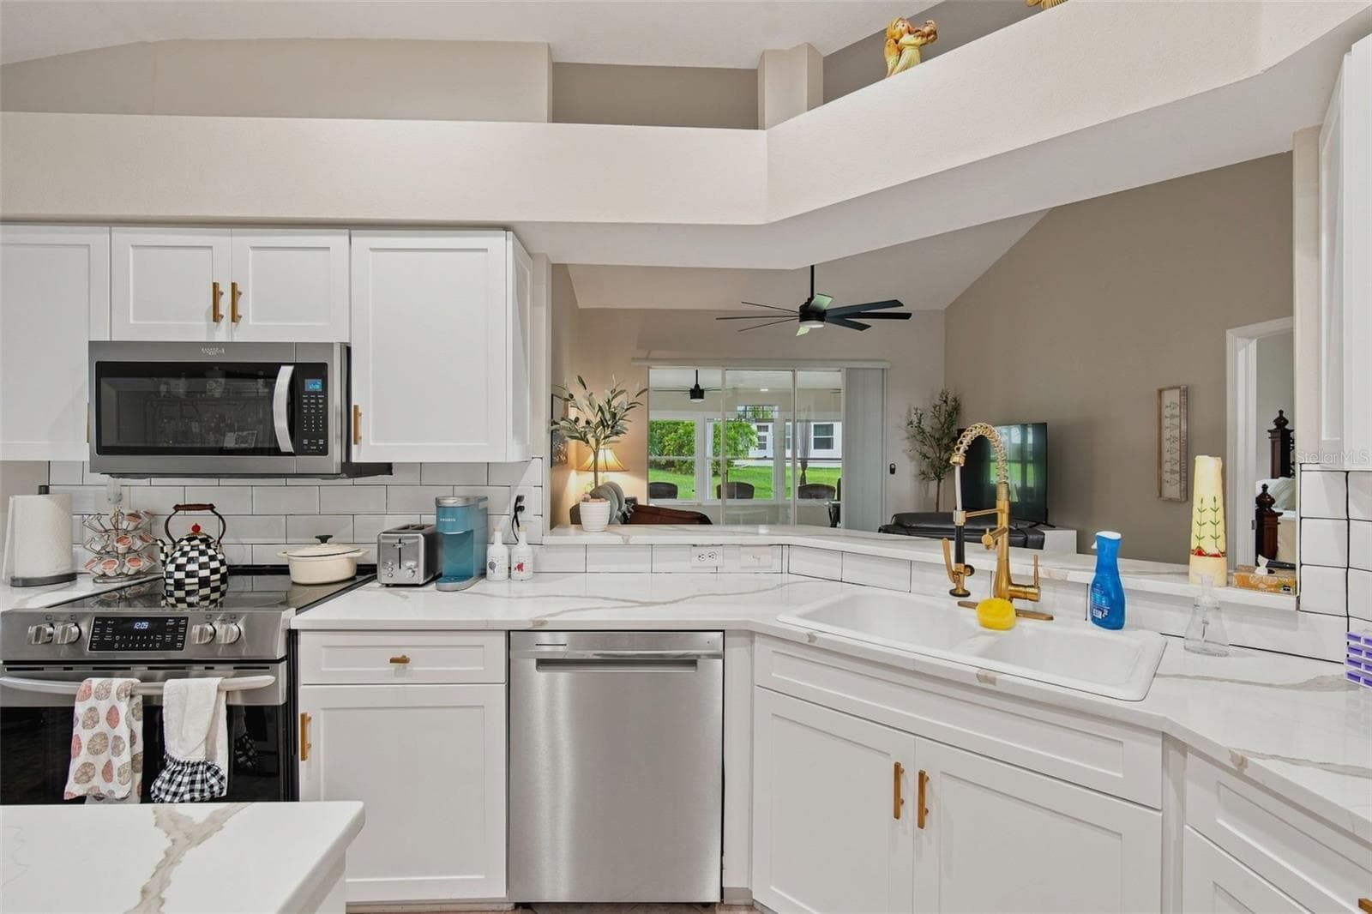
Condominium at 1008 OTTER MILL WAY #18, SUN CITY CENTER, photo 4 of 50
Condominium at 1008 OTTER MILL WAY #18, SUN CITY CENTER, photo 5 of 50
Condominium at 1008 OTTER MILL WAY #18, SUN CITY CENTER, photo 6 of 50
Condominium at 1008 OTTER MILL WAY #18, SUN CITY CENTER, photo 7 of 50
Condominium at 1008 OTTER MILL WAY #18, SUN CITY CENTER, photo 8 of 50
Condominium at 1008 OTTER MILL WAY #18, SUN CITY CENTER, photo 9 of 50
Condominium at 1008 OTTER MILL WAY #18, SUN CITY CENTER, photo 10 of 50
Condominium at 1008 OTTER MILL WAY #18, SUN CITY CENTER, photo 11 of 50
Condominium at 1008 OTTER MILL WAY #18, SUN CITY CENTER, photo 12 of 50
Condominium at 1008 OTTER MILL WAY #18, SUN CITY CENTER, photo 13 of 50
Condominium at 1008 OTTER MILL WAY #18, SUN CITY CENTER, photo 14 of 50
Condominium at 1008 OTTER MILL WAY #18, SUN CITY CENTER, photo 15 of 50
Condominium at 1008 OTTER MILL WAY #18, SUN CITY CENTER, photo 16 of 50
Condominium at 1008 OTTER MILL WAY #18, SUN CITY CENTER, photo 17 of 50
Condominium at 1008 OTTER MILL WAY #18, SUN CITY CENTER, photo 18 of 50
Condominium at 1008 OTTER MILL WAY #18, SUN CITY CENTER, photo 19 of 50
Condominium at 1008 OTTER MILL WAY #18, SUN CITY CENTER, photo 20 of 50
Condominium at 1008 OTTER MILL WAY #18, SUN CITY CENTER, photo 21 of 50
Condominium at 1008 OTTER MILL WAY #18, SUN CITY CENTER, photo 22 of 50
Condominium at 1008 OTTER MILL WAY #18, SUN CITY CENTER, photo 23 of 50
Condominium at 1008 OTTER MILL WAY #18, SUN CITY CENTER, photo 24 of 50
Condominium at 1008 OTTER MILL WAY #18, SUN CITY CENTER, photo 25 of 50
Condominium at 1008 OTTER MILL WAY #18, SUN CITY CENTER, photo 26 of 50
Condominium at 1008 OTTER MILL WAY #18, SUN CITY CENTER, photo 27 of 50
Condominium at 1008 OTTER MILL WAY #18, SUN CITY CENTER, photo 28 of 50
Condominium at 1008 OTTER MILL WAY #18, SUN CITY CENTER, photo 29 of 50
Condominium at 1008 OTTER MILL WAY #18, SUN CITY CENTER, photo 30 of 50
Condominium at 1008 OTTER MILL WAY #18, SUN CITY CENTER, photo 31 of 50
Condominium at 1008 OTTER MILL WAY #18, SUN CITY CENTER, photo 32 of 50
Condominium at 1008 OTTER MILL WAY #18, SUN CITY CENTER, photo 33 of 50
Condominium at 1008 OTTER MILL WAY #18, SUN CITY CENTER, photo 34 of 50
Condominium at 1008 OTTER MILL WAY #18, SUN CITY CENTER, photo 35 of 50
Condominium at 1008 OTTER MILL WAY #18, SUN CITY CENTER, photo 36 of 50
Condominium at 1008 OTTER MILL WAY #18, SUN CITY CENTER, photo 37 of 50
Condominium at 1008 OTTER MILL WAY #18, SUN CITY CENTER, photo 38 of 50
Condominium at 1008 OTTER MILL WAY #18, SUN CITY CENTER, photo 39 of 50
Condominium at 1008 OTTER MILL WAY #18, SUN CITY CENTER, photo 40 of 50
Condominium at 1008 OTTER MILL WAY #18, SUN CITY CENTER, photo 41 of 50
Condominium at 1008 OTTER MILL WAY #18, SUN CITY CENTER, photo 42 of 50
Condominium at 1008 OTTER MILL WAY #18, SUN CITY CENTER, photo 43 of 50
Condominium at 1008 OTTER MILL WAY #18, SUN CITY CENTER, photo 44 of 50
Condominium at 1008 OTTER MILL WAY #18, SUN CITY CENTER, photo 45 of 50
Condominium at 1008 OTTER MILL WAY #18, SUN CITY CENTER, photo 46 of 50
Condominium at 1008 OTTER MILL WAY #18, SUN CITY CENTER, photo 47 of 50
Condominium at 1008 OTTER MILL WAY #18, SUN CITY CENTER, photo 48 of 50
Condominium at 1008 OTTER MILL WAY #18, SUN CITY CENTER, photo 49 of 50
Condominium at 1008 OTTER MILL WAY #18, SUN CITY CENTER, photo 50 of 50
50 photos

$284,999

1008 OTTER MILL WAY #18
SUN CITY CENTER, FL 33573
Listed by Lucy Werner
Bedrooms
2
Bathrooms
2
Living area
1,825 sqft
Year built
1996

About this home

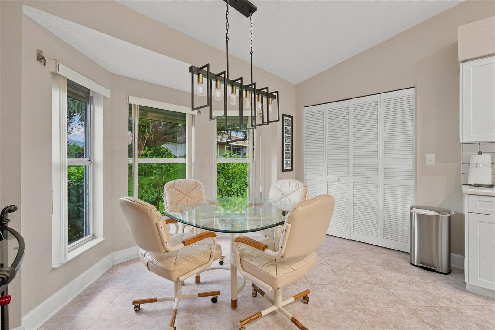
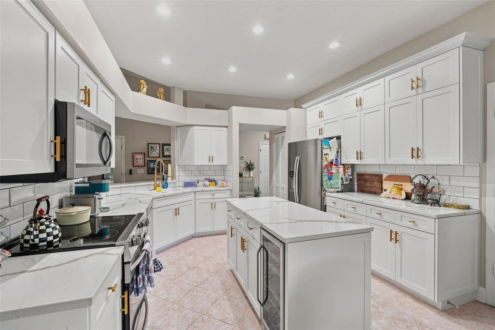
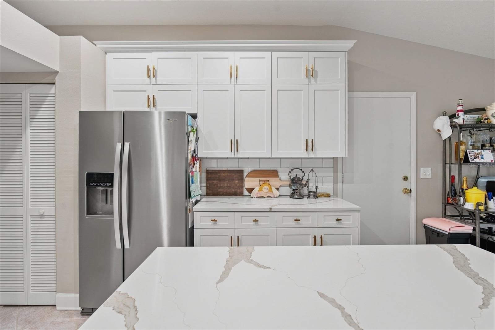
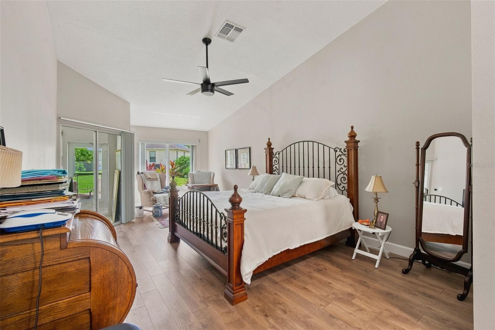
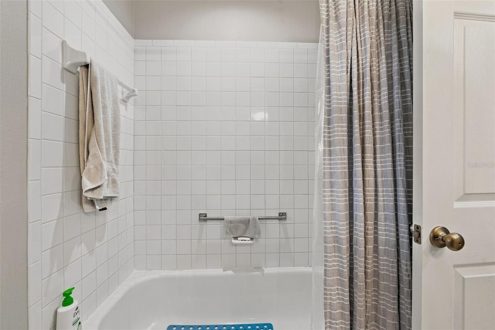
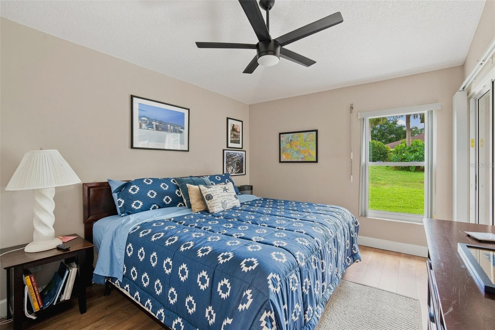
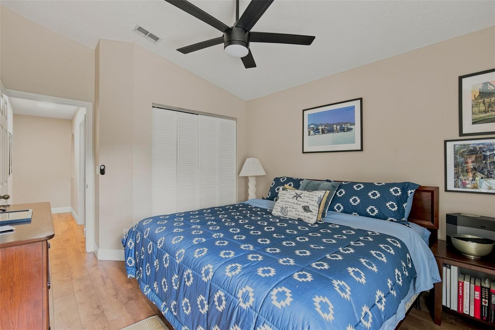
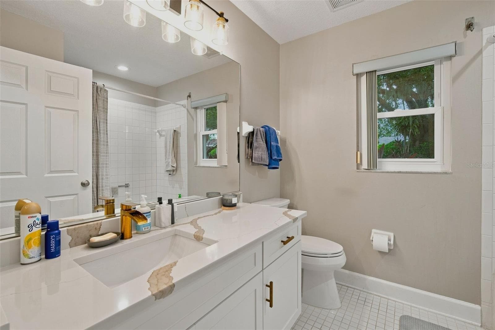
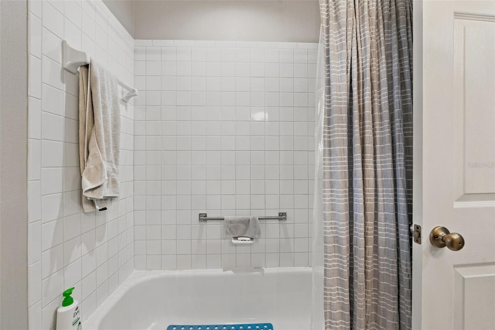
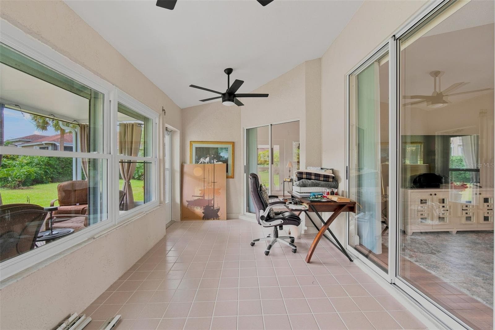
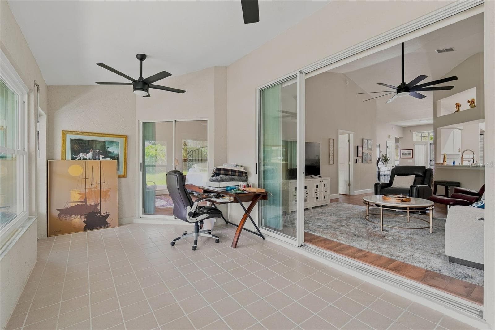
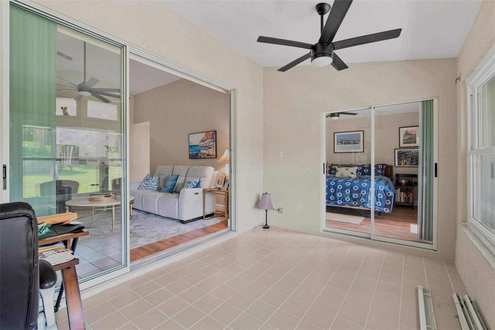
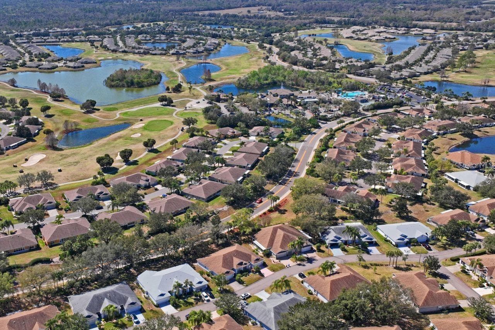
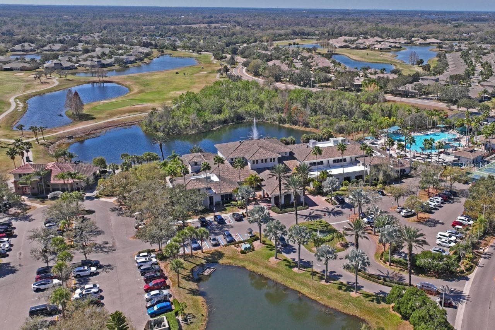
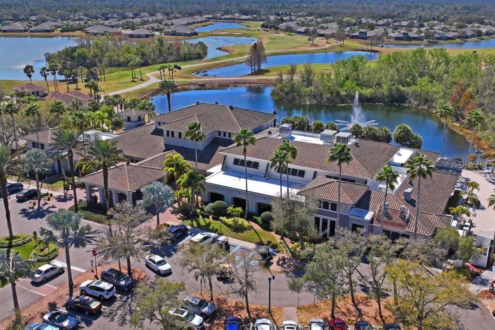
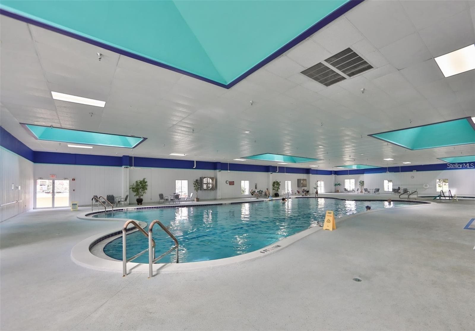
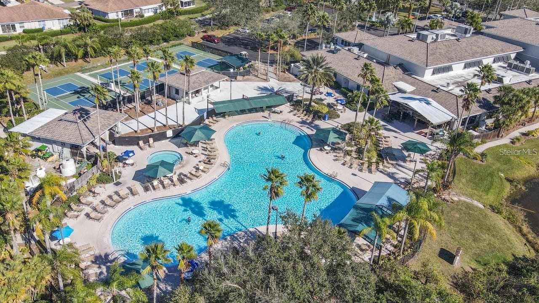
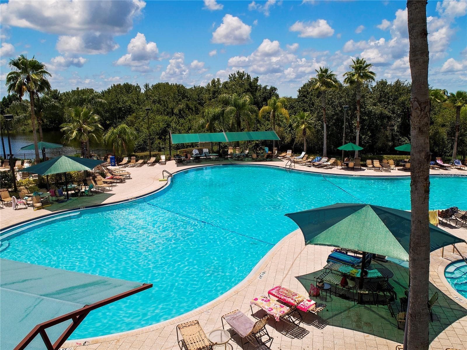
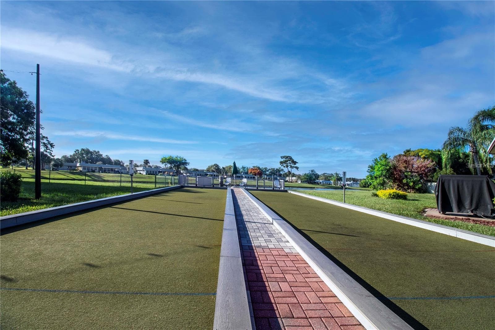
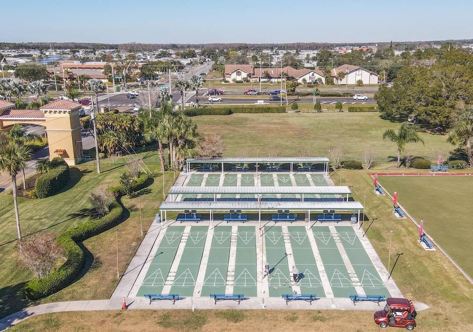
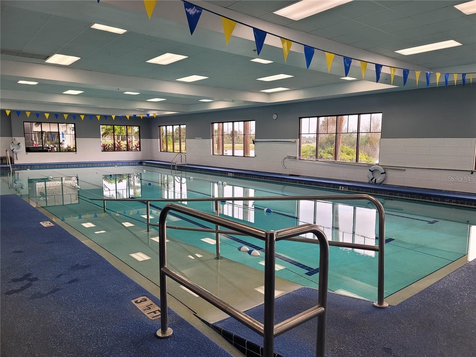
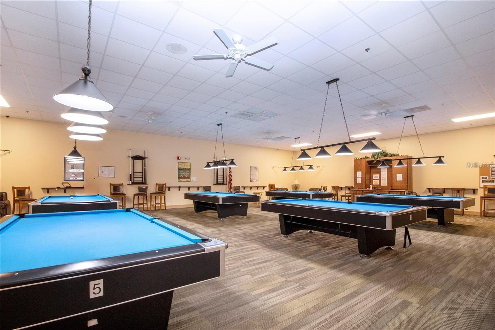
Welcome to Resort-Style Living in Kings Point! Looking for a stunning place to call home? You’ve found it! This one-of-a-kind condo offers the perfect blend of luxury, comfort, and convenience in Kings Point, one of the Tampa Bay area’s premier 55+ communities. Here, you're not just buying a home—you're investing in an exceptional lifestyle. This beautifully renovated condo is in pristine condition and features an open, spacious floor plan designed for easy living and entertaining. Recent upgrades include new paint, flooring, kitchen, and bathrooms New windows and air conditioning system. Reverse osmosis water filtration system, and a Culligan water softener. Updated light fixtures with LED recessed lighting throughout. Six ceiling fans. Newer appliances (approximately 3 years old). Wine cooler, washer, and dryer. Situated on a quiet cul-de-sac, this home offers added privacy and peaceful landscaped views from the rear of the property. The thoughtfully designed layout includes: Two spacious bedrooms, Two full bathrooms, A versatile den/home office, Cathedral ceilings Split-bedroom floor plan, Air-conditioned porch with entry from every bedroom room and the living room. Extended screened lanai on a concrete slab 20x24 perfect place cookout barbecue, with double-door access, perfect for golf cart parking, every bedroom comfortably accommodates a king-size bedroom set, motorized screen garage with 4 transmitters. The high-quality upgrades throughout make this home truly move-in ready, no need to fix or repair anything, the owner have done all the work. Located less than a mile from the South Clubhouse, residents enjoy maintenance-free living with a monthly fee that covers: Roof replacement, Exterior painting and pressure washing. Building insurance, Water and sewer. Cable TV and high-speed internet, Pest control, Irrigation and lawn care including the palms, trees & bushes and Kings Point is a gated, 24-hour guard-secured community known for its vibrant and active lifestyle. Amenities include: Multiple clubhouses, State-of-the-art fitness center and spa. Indoor and outdoor swimming pools, Pickleball and tennis courts, Lawn bowling Live theater and entertainment, Arts and crafts studios, Woodworking shop, Billiards. Gym and Spa Services. Free transportation services, Dining venues and sports bar. Hundreds of clubs, activities, and social opportunities. Best of all, the community is golf-cart accessible 24/7, making it easy to enjoy everything Kings Point has to offer. Experience resort-style living at its finest and discover why so many choose to call this vibrant community home. Schedule your private showing today!

Property details

MLS #
MFRTB8544385
Property type
Condominium
Subdivision
OXFORD I A CONDOMINIUM
Status
Active
Days on market
36
On market date
September 2, 2026
Stories
N/A
Total bathrooms
2
Garage spaces
2
Parking spaces
N/A
Lot size
1 sqft
Loading map…

Nearby schools

Within 10 miles. School directory data from the National Center for Education Statistics (NCES), accessed via the Urban Institute Education Data API. Local Score is calculated by INNOVATE Real Estate; where a state rating is shown, it comes from that state's own official school report card (e.g. NC Dept. of Public Instruction, SC Report Card).

ElementaryCharter
RCMA WIMAUMA COMMUNITY ACADEMY
2.24 mi away · Grades 0-8
Nearest school -- attendance-zone data not available here
4.0
Local Score (student-teacher ratio only (preliminary -- will incorporate state test-score data once available)) -- not an official state rating
Enrollment
340
Student:teacher ratio
13.1:1
District
HILLSBOROUGH
Middle
SHIELDS MIDDLE SCHOOL
3.27 mi away · Grades 6-8
Nearest school -- attendance-zone data not available here
2.0
Local Score (student-teacher ratio only (preliminary -- will incorporate state test-score data once available)) -- not an official state rating
Enrollment
1,792
Student:teacher ratio
20.8:1
District
HILLSBOROUGH
High
LENNARD HIGH SCHOOL
2.61 mi away · Grades 9-12
Nearest school -- attendance-zone data not available here
1.0
Local Score (student-teacher ratio only (preliminary -- will incorporate state test-score data once available)) -- not an official state rating
Enrollment
2,259
Student:teacher ratio
22.1:1
District
HILLSBOROUGH

Walkability

Blended score for SUN CITY CENTER's center, calculated by INNOVATE Real Estate from two sources: the EPA's National Walkability Index (street network, transit, land-use mix) and Google Places amenity data (what's actually reachable on foot from this point). 60% EPA National Walkability Index + 40% nearby-amenity density (Google Places).

18
Very car-dependent
out of 100
EPA National Walkability Index
5.2 / 20 -- Least walkable
Google Places amenity density
5 / 100
Restaurants & cafes0
Grocery stores0
Parks0
Schools1
Transit stops0
Pharmacies0

Mortgage calculator

Estimate only - actual rate and payment depend on your lender, credit, and loan program.

$
%
%
Adjust tax / insurance estimates
% / yr
$
/mo
Est. monthly payment
$1,866/mo
$57,000 down
$227,999 loan
Principal & interest$1,479
Property tax (est.)$237
Home insurance (est.)$150

Similar homes you might like

Data source: Listing information provided by Stellar MLS (mfrmls) via Trestle/CoreLogic. Last updated 1 days ago.

Information herein deemed reliable but not guaranteed; all measurements, school assignments, HOA fees, taxes, and feature lists are approximate and should be independently verified. Equal Housing Opportunity.