


$425,000
About this home
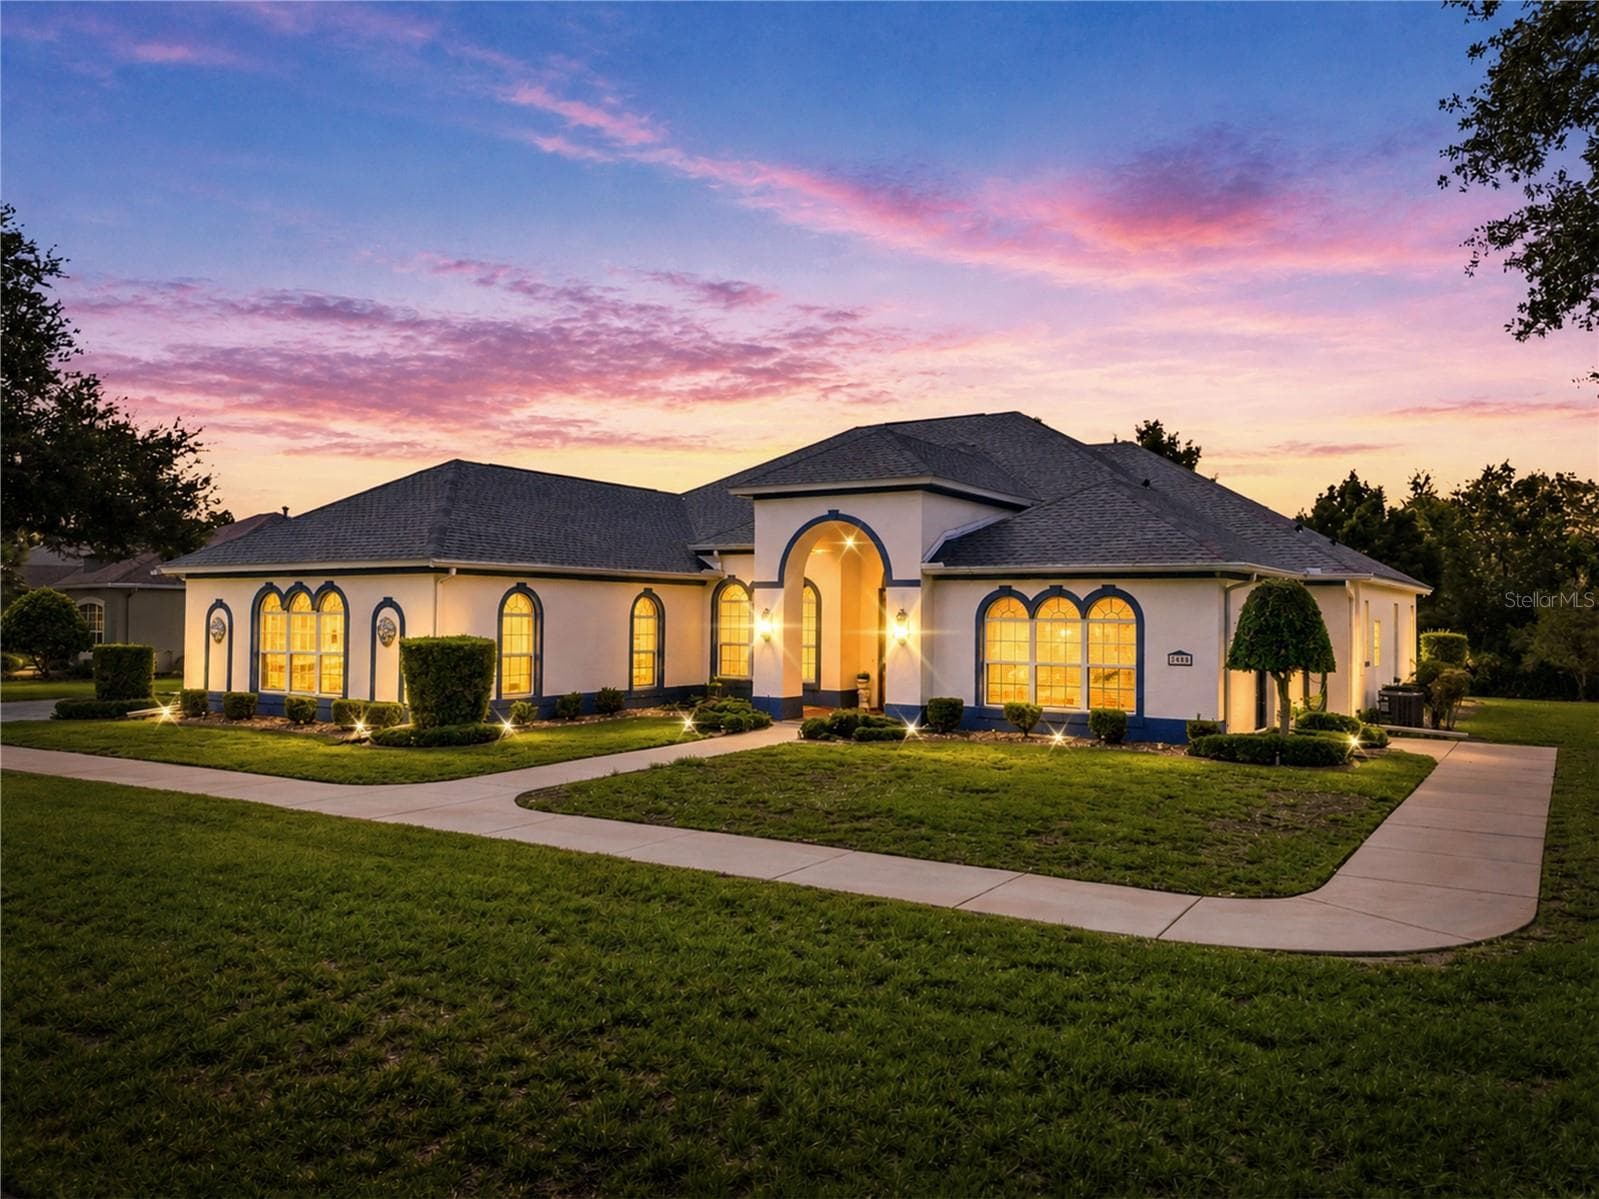
Tucked away on a generous .51-acre lot in the heart of Spring Hill, this exceptional 3-bedroom, 2-bathroom, 2½-car garage pool home offers over 2,100 sq. ft. of comfortable living space and an incredible sense of privacy. Located in the desirable River Country Estates community, this property is nestled next to the Weeki Wachee State Park preserve, creating a rare opportunity to enjoy the beauty and tranquility of Florida's Nature Coast right in your own backyard. Inside, soaring ceilings and multiple living areas create a spacious, inviting atmosphere. The desirable split-bedroom floor plan provides privacy, while the oversized family room features a wood-burning fireplace and built-in bar, making it the perfect gathering space. The updated kitchen offers new stainless-steel appliances, a skylight, eating in bar, and large pantry for plenty of storage. The formal dining room overlooks the living area and features pocket sliding doors that open to the expansive screened lanai and pool area, creating a seamless indoor-outdoor living experience. The massive lanai provides plenty of room for entertaining, relaxing, outdoor dining, and year-round enjoyment. Imagine backyard barbecues, evenings around the firepit, and peaceful mornings surrounded by nature. The spacious guest bedroom features a walk-in closet and convenient access to the pool guest bathroom. Step outside to discover one of this home's most special features: the private, beautifully landscaped backyard backs up to the Weeki Wachee State Park preserve, while the adjacent vacant lot that cannot be built on, providing an exceptional level of privacy. Enjoy watching deer, wild turkeys, and other Florida wildlife from your own backyard and enjoying all this with a firepit for you to enjoy watching the stars. The community offers a private park that offers play area, bird sanctuary, basketball & pickleball court, mature trees and gazebo. Numerous updates provide peace of mind, including a new roof in 2021, resurfaced pool in 2020, well equipment in 2020, new stainless-steel kitchen appliances, washer and dryer, and an additional refrigerator in the laundry room. Located in an established community with low HOA fees and convenient access to shopping, dining, Weeki Wachee State Park and its famous mermaids, kayaking along the Weeki Wachee River, and the Gulf of Mexico. This is a rare opportunity to enjoy space, privacy, a pool, and the natural beauty of the Nature Coast all in one exceptional property. Come experience the peaceful Florida lifestyle in this special home.
Highlights
Property details
- MLS #
- MFRW7889094
- Property type
- Single Family Residence
- Subdivision
- RIVER COUNTRY ESTATES
- Status
- Active
- Days on market
- 27
- On market date
- September 1, 2026
- Stories
- N/A
- Total bathrooms
- 2
- Garage spaces
- 2
- Parking spaces
- N/A
- Lot size
- 0.51 acres
Location
Get directions →Nearby schools
Within 10 miles. School directory data from the National Center for Education Statistics (NCES), accessed via the Urban Institute Education Data API. Local Score is calculated by INNOVATE Real Estate; where a state rating is shown, it comes from that state's own official school report card (e.g. NC Dept. of Public Instruction, SC Report Card).
- Enrollment
- 1,582
- Student:teacher ratio
- 15.1:1
- District
- HERNANDO
- Enrollment
- 810
- Student:teacher ratio
- 18.4:1
- District
- HERNANDO
- Enrollment
- 1,894
- Student:teacher ratio
- 20.4:1
- District
- HERNANDO
Walkability
Blended score for WEEKI WACHEE's center, calculated by INNOVATE Real Estate from two sources: the EPA's National Walkability Index (street network, transit, land-use mix) and Google Places amenity data (what's actually reachable on foot from this point). 60% EPA National Walkability Index + 40% nearby-amenity density (Google Places).
Mortgage calculator
Estimate only - actual rate and payment depend on your lender, credit, and loan program.
Adjust tax / insurance estimates
Similar homes you might like




Data source: Listing information provided by Stellar MLS (mfrmls) via Trestle/CoreLogic. Last updated 11 days ago.
Information herein deemed reliable but not guaranteed; all measurements, school assignments, HOA fees, taxes, and feature lists are approximate and should be independently verified. Equal Housing Opportunity.