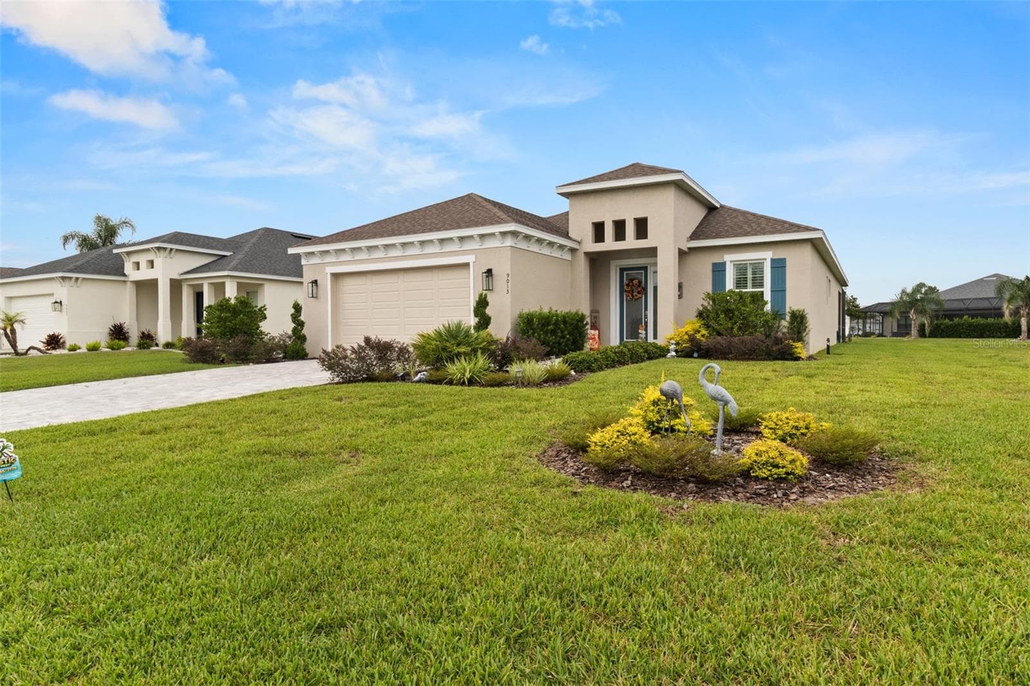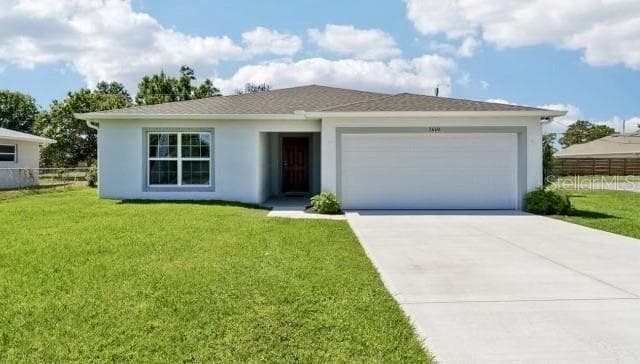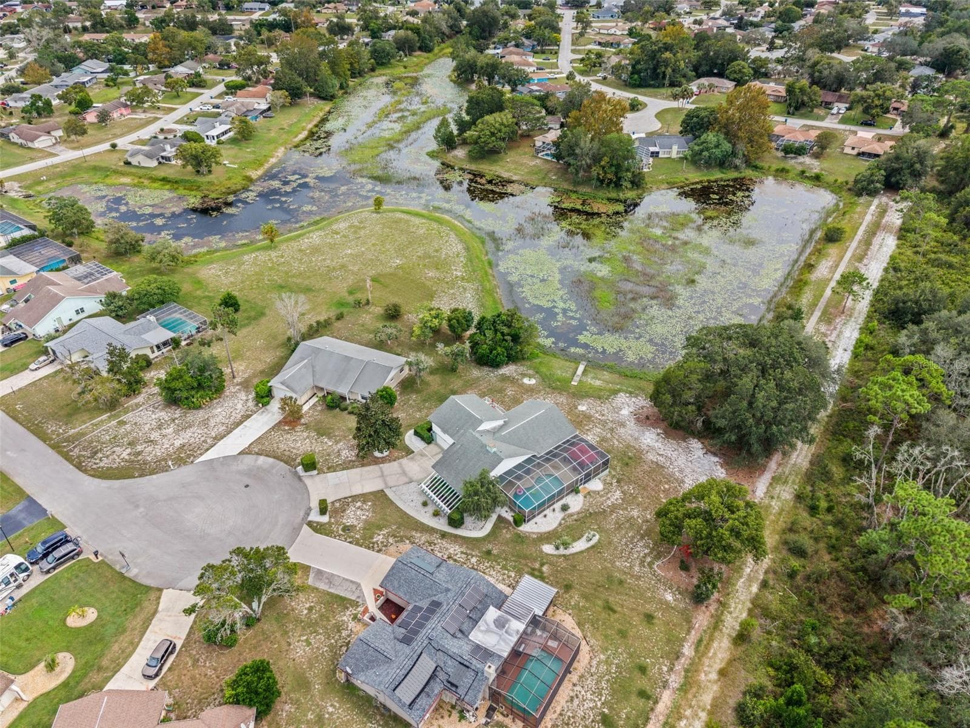
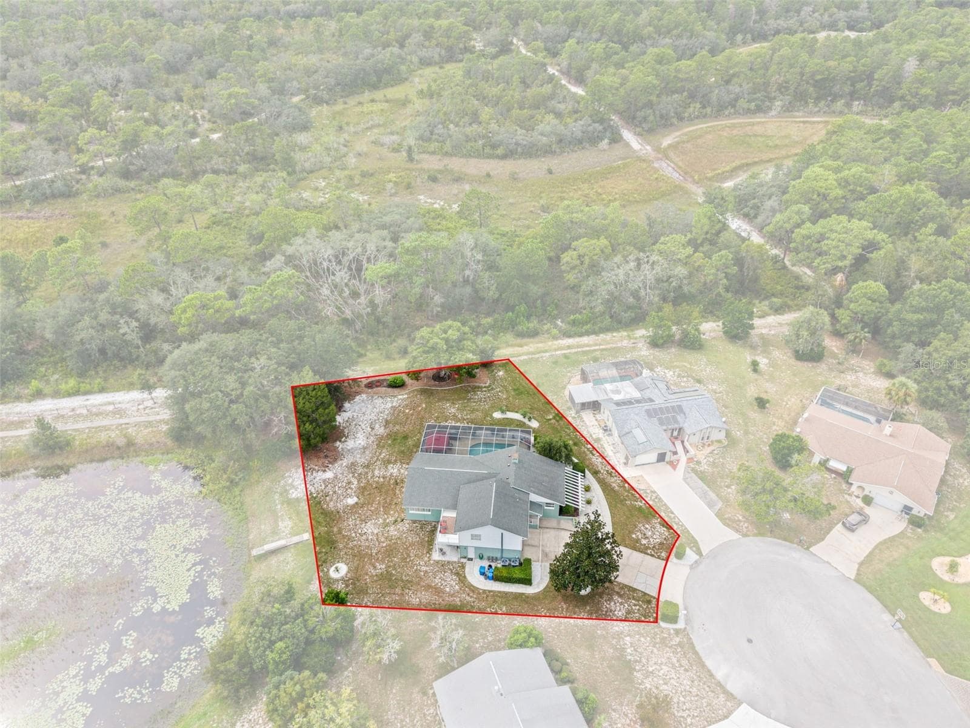
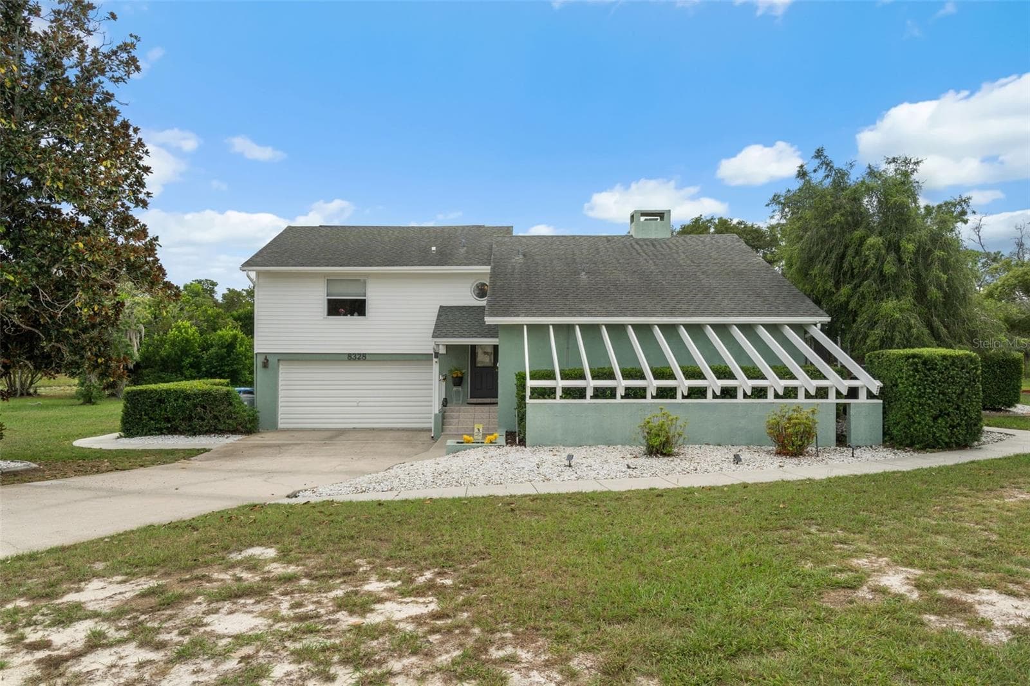
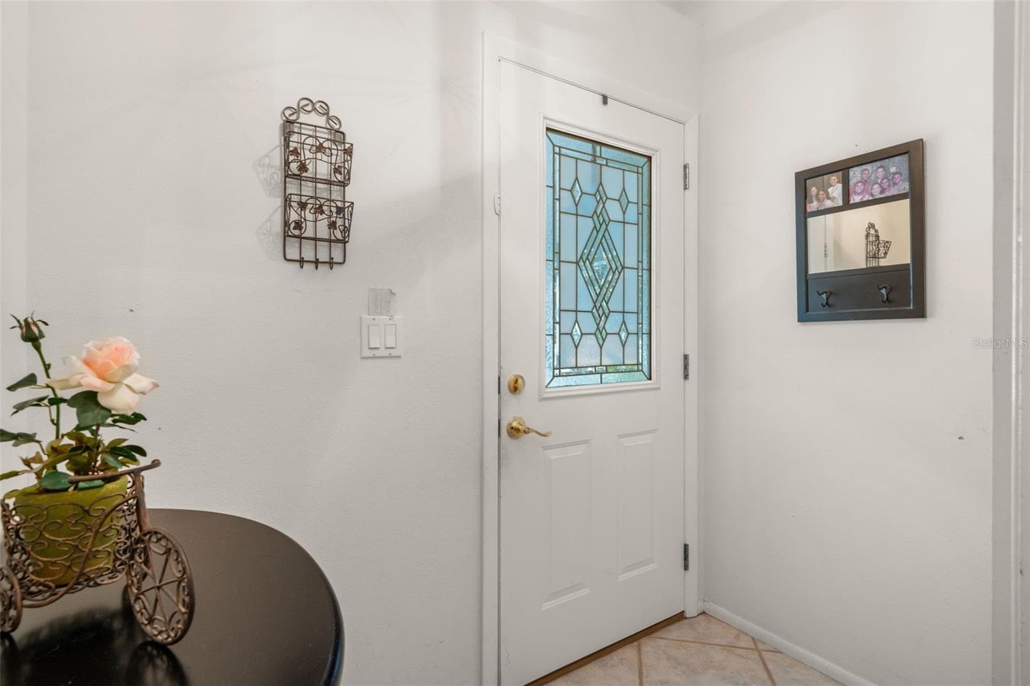


Single Family Residence at 8328 DUNNELLON RD, WEEKI WACHEE
Single Family Residence at 8328 DUNNELLON RD, WEEKI WACHEE, photo 2 of 73
Single Family Residence at 8328 DUNNELLON RD, WEEKI WACHEE, photo 3 of 73
Single Family Residence at 8328 DUNNELLON RD, WEEKI WACHEE, photo 4 of 73
Single Family Residence at 8328 DUNNELLON RD, WEEKI WACHEE, photo 5 of 73
Single Family Residence at 8328 DUNNELLON RD, WEEKI WACHEE, photo 6 of 73
Single Family Residence at 8328 DUNNELLON RD, WEEKI WACHEE, photo 7 of 73
Single Family Residence at 8328 DUNNELLON RD, WEEKI WACHEE, photo 8 of 73
Single Family Residence at 8328 DUNNELLON RD, WEEKI WACHEE, photo 9 of 73
Single Family Residence at 8328 DUNNELLON RD, WEEKI WACHEE, photo 10 of 73
Single Family Residence at 8328 DUNNELLON RD, WEEKI WACHEE, photo 11 of 73
Single Family Residence at 8328 DUNNELLON RD, WEEKI WACHEE, photo 12 of 73
Single Family Residence at 8328 DUNNELLON RD, WEEKI WACHEE, photo 13 of 73
Single Family Residence at 8328 DUNNELLON RD, WEEKI WACHEE, photo 14 of 73
Single Family Residence at 8328 DUNNELLON RD, WEEKI WACHEE, photo 15 of 73
Single Family Residence at 8328 DUNNELLON RD, WEEKI WACHEE, photo 16 of 73
Single Family Residence at 8328 DUNNELLON RD, WEEKI WACHEE, photo 17 of 73
Single Family Residence at 8328 DUNNELLON RD, WEEKI WACHEE, photo 18 of 73
Single Family Residence at 8328 DUNNELLON RD, WEEKI WACHEE, photo 19 of 73
Single Family Residence at 8328 DUNNELLON RD, WEEKI WACHEE, photo 20 of 73
Single Family Residence at 8328 DUNNELLON RD, WEEKI WACHEE, photo 21 of 73
Single Family Residence at 8328 DUNNELLON RD, WEEKI WACHEE, photo 22 of 73
Single Family Residence at 8328 DUNNELLON RD, WEEKI WACHEE, photo 23 of 73
Single Family Residence at 8328 DUNNELLON RD, WEEKI WACHEE, photo 24 of 73
Single Family Residence at 8328 DUNNELLON RD, WEEKI WACHEE, photo 25 of 73
Single Family Residence at 8328 DUNNELLON RD, WEEKI WACHEE, photo 26 of 73
Single Family Residence at 8328 DUNNELLON RD, WEEKI WACHEE, photo 27 of 73
Single Family Residence at 8328 DUNNELLON RD, WEEKI WACHEE, photo 28 of 73
Single Family Residence at 8328 DUNNELLON RD, WEEKI WACHEE, photo 29 of 73
Single Family Residence at 8328 DUNNELLON RD, WEEKI WACHEE, photo 30 of 73
Single Family Residence at 8328 DUNNELLON RD, WEEKI WACHEE, photo 31 of 73
Single Family Residence at 8328 DUNNELLON RD, WEEKI WACHEE, photo 32 of 73
Single Family Residence at 8328 DUNNELLON RD, WEEKI WACHEE, photo 33 of 73
Single Family Residence at 8328 DUNNELLON RD, WEEKI WACHEE, photo 34 of 73
Single Family Residence at 8328 DUNNELLON RD, WEEKI WACHEE, photo 35 of 73
Single Family Residence at 8328 DUNNELLON RD, WEEKI WACHEE, photo 36 of 73
Single Family Residence at 8328 DUNNELLON RD, WEEKI WACHEE, photo 37 of 73
Single Family Residence at 8328 DUNNELLON RD, WEEKI WACHEE, photo 38 of 73
Single Family Residence at 8328 DUNNELLON RD, WEEKI WACHEE, photo 39 of 73
Single Family Residence at 8328 DUNNELLON RD, WEEKI WACHEE, photo 40 of 73
Single Family Residence at 8328 DUNNELLON RD, WEEKI WACHEE, photo 41 of 73
Single Family Residence at 8328 DUNNELLON RD, WEEKI WACHEE, photo 42 of 73
Single Family Residence at 8328 DUNNELLON RD, WEEKI WACHEE, photo 43 of 73
Single Family Residence at 8328 DUNNELLON RD, WEEKI WACHEE, photo 44 of 73
Single Family Residence at 8328 DUNNELLON RD, WEEKI WACHEE, photo 45 of 73
Single Family Residence at 8328 DUNNELLON RD, WEEKI WACHEE, photo 46 of 73
Single Family Residence at 8328 DUNNELLON RD, WEEKI WACHEE, photo 47 of 73
Single Family Residence at 8328 DUNNELLON RD, WEEKI WACHEE, photo 48 of 73
Single Family Residence at 8328 DUNNELLON RD, WEEKI WACHEE, photo 49 of 73
Single Family Residence at 8328 DUNNELLON RD, WEEKI WACHEE, photo 50 of 73
Single Family Residence at 8328 DUNNELLON RD, WEEKI WACHEE, photo 51 of 73
Single Family Residence at 8328 DUNNELLON RD, WEEKI WACHEE, photo 52 of 73
Single Family Residence at 8328 DUNNELLON RD, WEEKI WACHEE, photo 53 of 73
Single Family Residence at 8328 DUNNELLON RD, WEEKI WACHEE, photo 54 of 73
Single Family Residence at 8328 DUNNELLON RD, WEEKI WACHEE, photo 55 of 73
Single Family Residence at 8328 DUNNELLON RD, WEEKI WACHEE, photo 56 of 73
Single Family Residence at 8328 DUNNELLON RD, WEEKI WACHEE, photo 57 of 73
Single Family Residence at 8328 DUNNELLON RD, WEEKI WACHEE, photo 58 of 73
Single Family Residence at 8328 DUNNELLON RD, WEEKI WACHEE, photo 59 of 73
Single Family Residence at 8328 DUNNELLON RD, WEEKI WACHEE, photo 60 of 73
Single Family Residence at 8328 DUNNELLON RD, WEEKI WACHEE, photo 61 of 73
Single Family Residence at 8328 DUNNELLON RD, WEEKI WACHEE, photo 62 of 73
Single Family Residence at 8328 DUNNELLON RD, WEEKI WACHEE, photo 63 of 73
Single Family Residence at 8328 DUNNELLON RD, WEEKI WACHEE, photo 64 of 73
Single Family Residence at 8328 DUNNELLON RD, WEEKI WACHEE, photo 65 of 73
Single Family Residence at 8328 DUNNELLON RD, WEEKI WACHEE, photo 66 of 73
Single Family Residence at 8328 DUNNELLON RD, WEEKI WACHEE, photo 67 of 73
Single Family Residence at 8328 DUNNELLON RD, WEEKI WACHEE, photo 68 of 73
Single Family Residence at 8328 DUNNELLON RD, WEEKI WACHEE, photo 69 of 73
Single Family Residence at 8328 DUNNELLON RD, WEEKI WACHEE, photo 70 of 73
Single Family Residence at 8328 DUNNELLON RD, WEEKI WACHEE, photo 71 of 73
Single Family Residence at 8328 DUNNELLON RD, WEEKI WACHEE, photo 72 of 73
Single Family Residence at 8328 DUNNELLON RD, WEEKI WACHEE, photo 73 of 73
73 photos

$384,900

8328 DUNNELLON RD
WEEKI WACHEE, FL 34613
Listed by Helie Taylor · THE ATLAS GROUP
Bedrooms
3
Bathrooms
2.5
Living area
2,307 sqft
Year built
1980

About this home

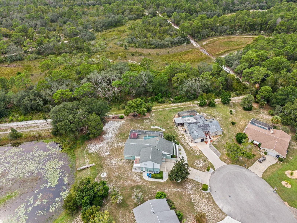
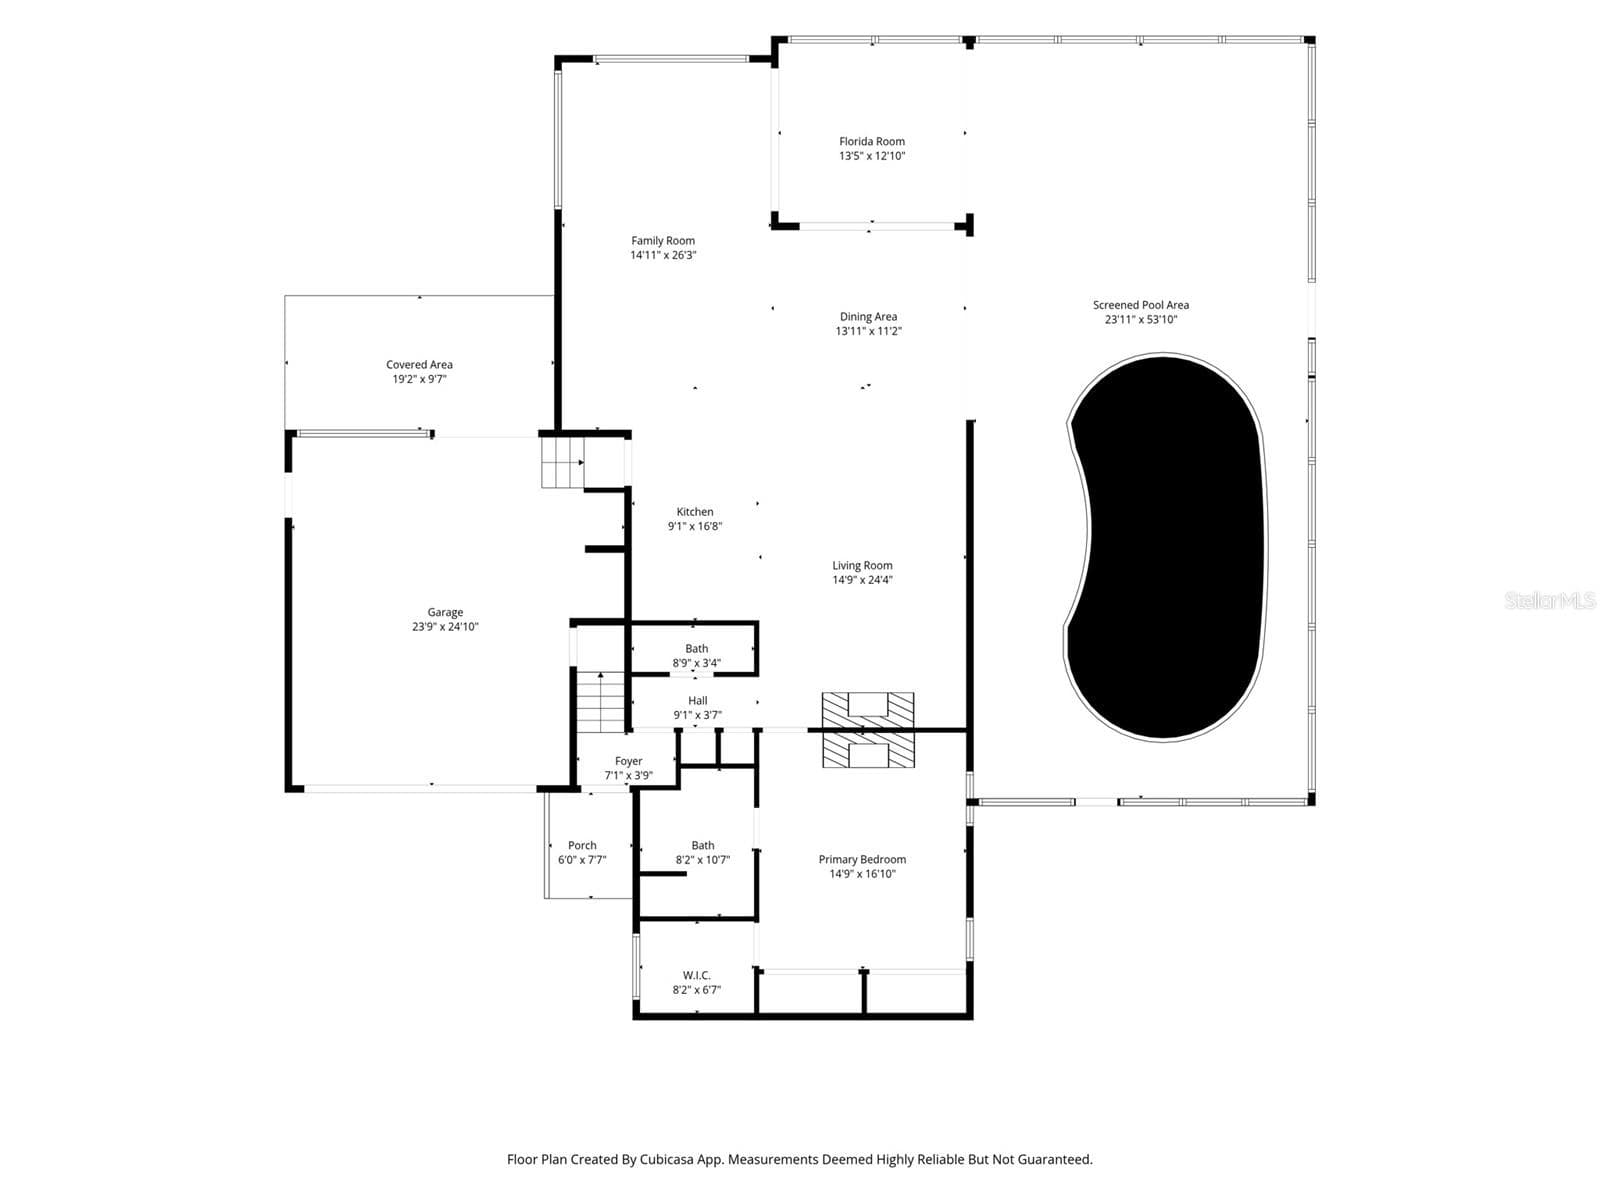
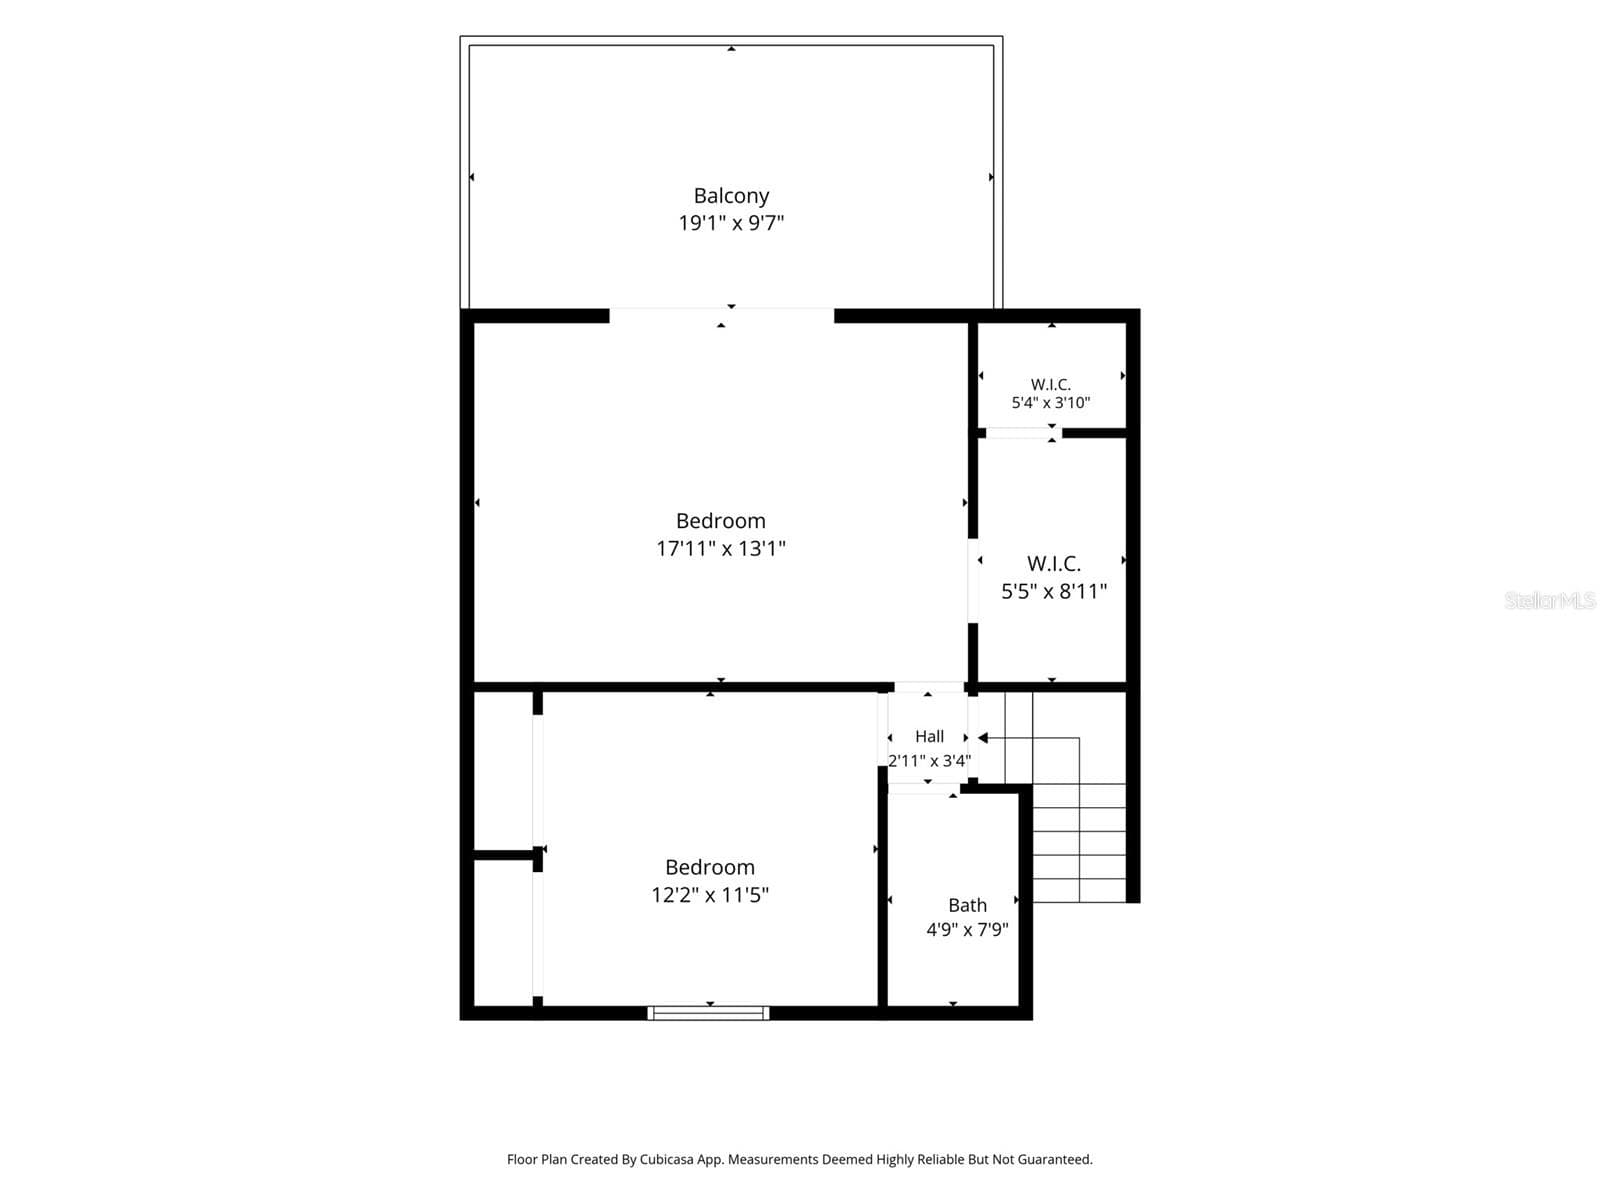
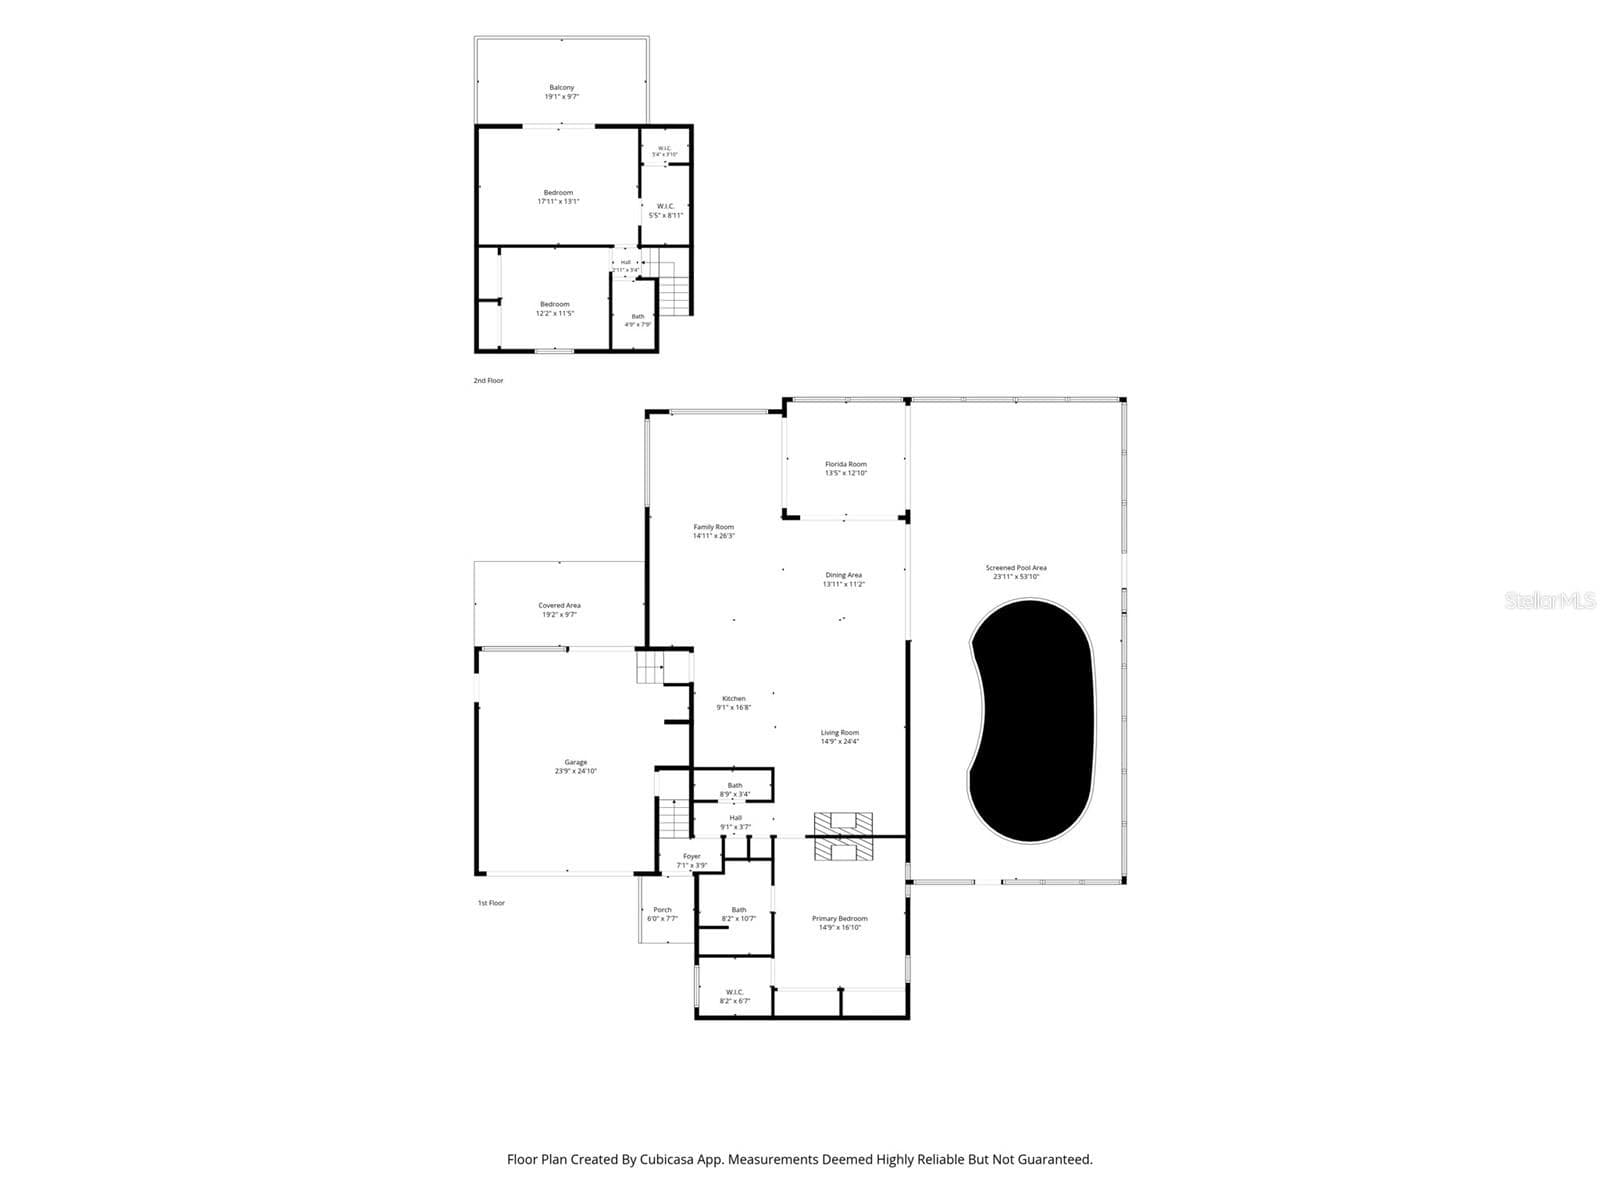
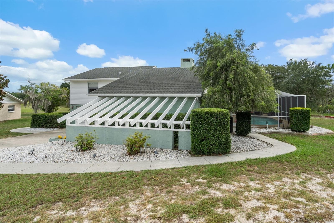
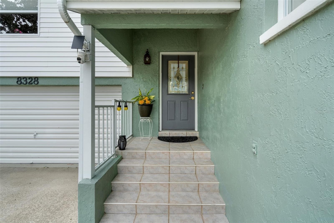
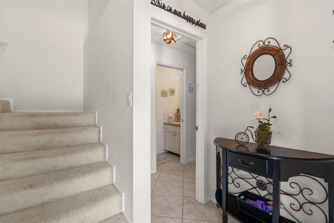
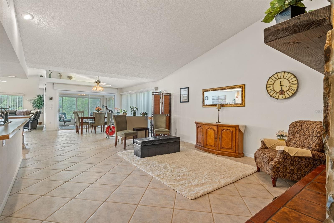
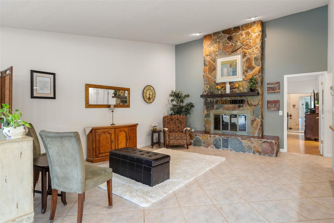
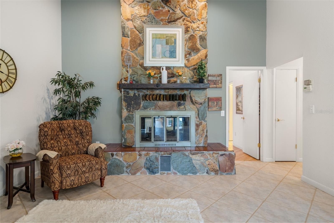
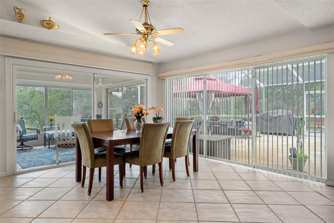
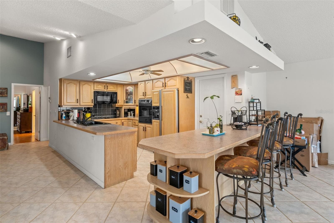
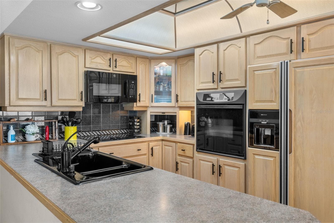
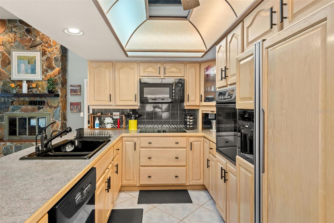
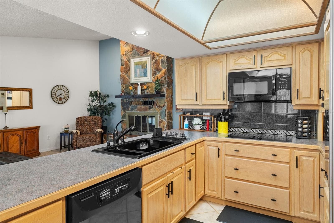
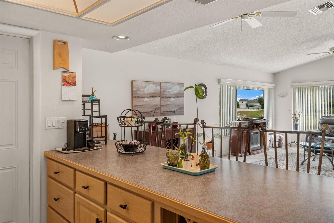
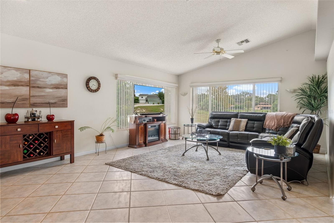
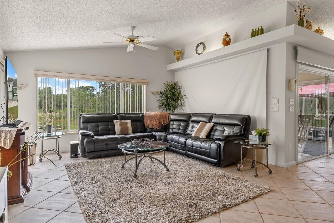
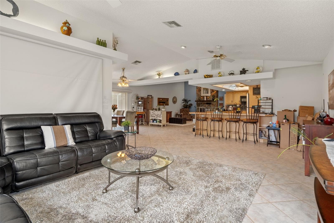
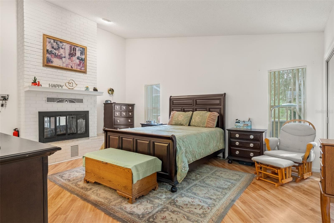
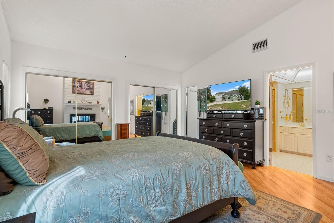
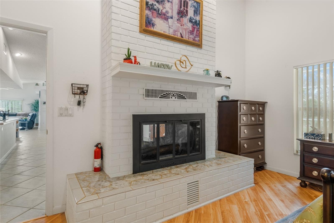
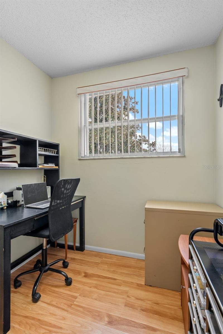
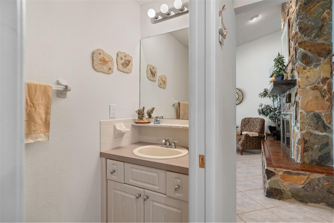
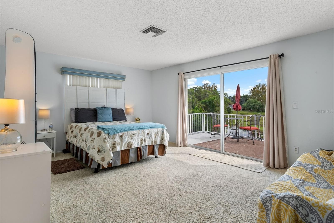
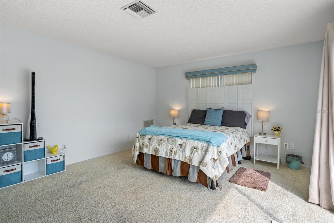
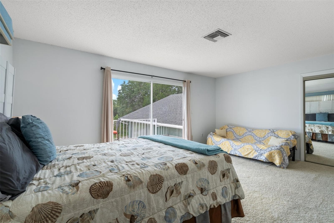
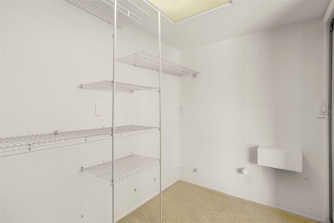
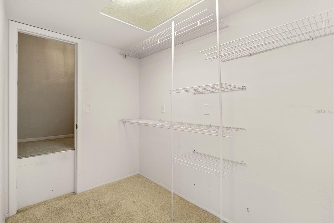
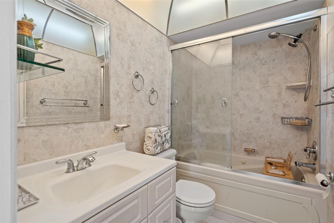
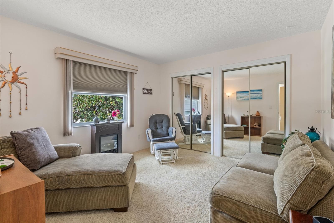
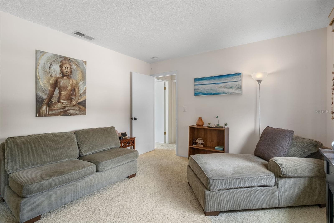
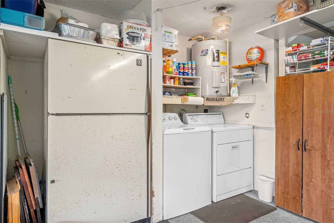
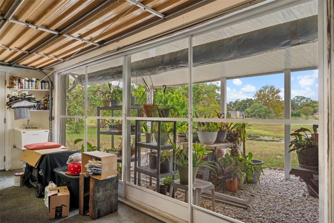
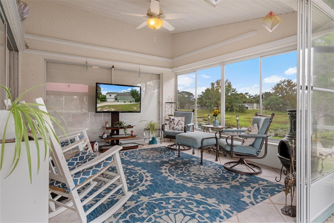
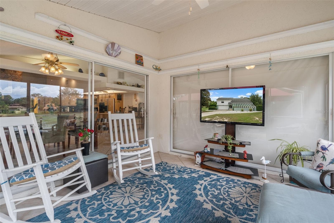
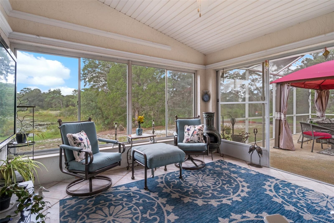
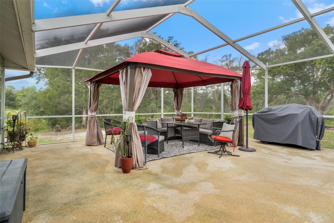
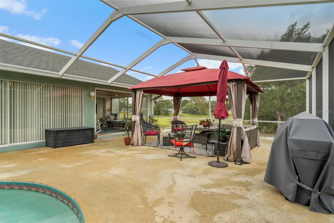
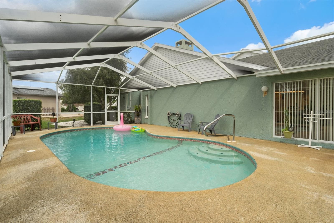
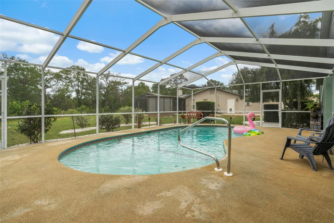
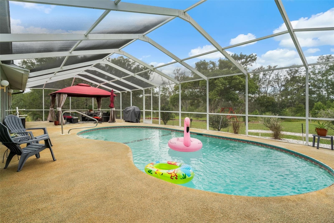
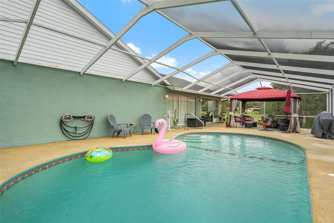
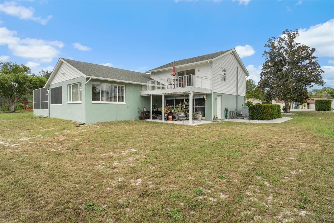
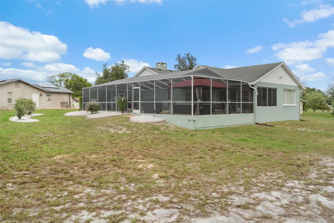
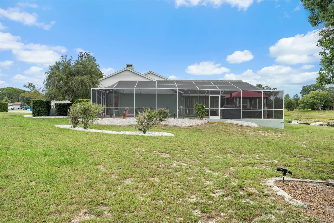
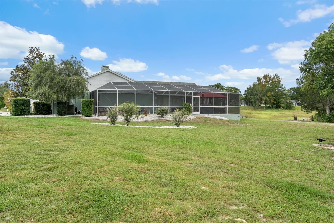
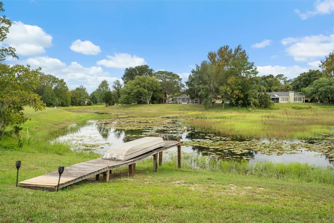
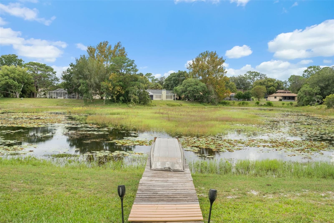
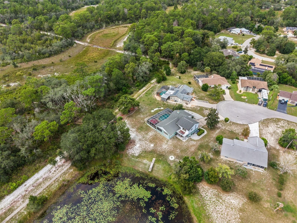
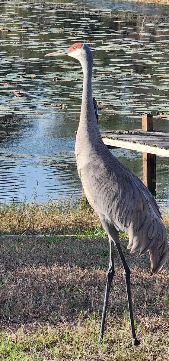
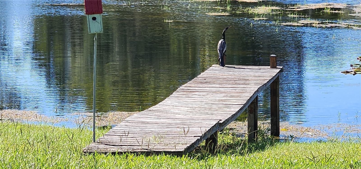
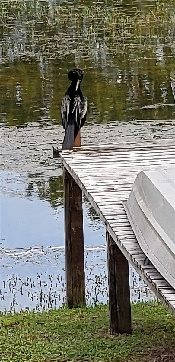
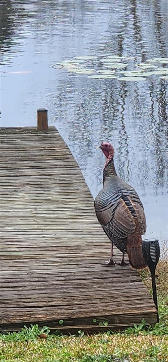
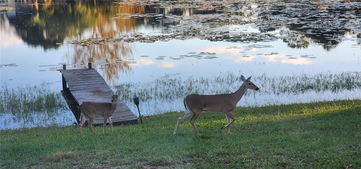
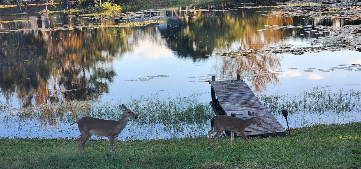
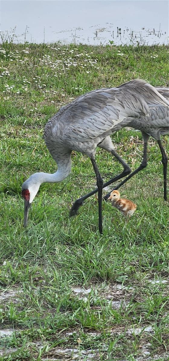
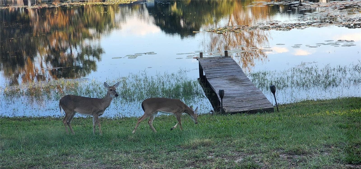
A Nature Lover's Dream: Expansive Half-Acre Waterfront Retreat Backing onto Nature Preserves If you've been looking for true privacy, elbow room, and real Florida nature, you know homes like this is a rare find. Sitting on a rare half-acre lot—one of the largest in the entire neighborhood—8328 Dunnellon Rd backs right up to protected preserve land with its own quiet pond right in the backyard. No rear neighbors, just trees, water, and wildlife. From the moment you walk in, the home feels open, bright, and calm. High ceilings and large windows pull the outdoor scenery inside, and three massive sliding glass doors flood the entire main living space with natural sunlight. The centerpiece of the living room is a gorgeous double-sided fireplace that shares warmth and character with the primary bedroom on the other side. The layout is smart and versatile. The primary suite is privately tucked on the main floor, complete with plenty of closet space, a dedicated office area, and an en-suite bath with a large walk-in shower. Upstairs, you’ll find two more bedrooms and a full bath with a jetted tub. One of the upper bedrooms even has its own private balcony looking out over the water. Whether you have teens, frequent out-of-town guests, or need a comfortable setup for multi-generational living, this floor plan gives everyone their own distinct space. Outside is where you will spend most of your time. The enclosed lanai is the go-to spot for morning coffee, looking out over the pool, the lake, and the preserve beyond. The screened pool enclosure is outfitted with fine no-see-um mesh, and the huge deck leaves plenty of room for grilling, entertaining, or simply lounging without bugs getting in the way. Bring your toys, too. The oversized two-car garage is way bigger than standard and features an ultra-convenient pull-through door—making it effortless to store and maneuver your boat, trailer, golf cart, or weekend project with easy backyard access. You’re just minutes from the Weeki Wachee River, local boat ramps, dining, and shopping, yet at home it feels worlds away from everything. Bonus for qualified buyers: This property is eligible for 100% USDA financing with zero down! (Buyer to verify eligibility with lender.) Come walk the grounds and see the views for yourself—schedule your private tour today.

Highlights

WaterfrontPrivate poolFireplace

Property details

MLS #
MFRTB8555611
Property type
Single Family Residence
Subdivision
HEATHER THE
Status
Active
Days on market
1
On market date
October 6, 2026
Stories
N/A
Total bathrooms
2.5
Garage spaces
N/A
Parking spaces
N/A
Lot size
0.5 acres
Loading map…

Nearby schools

Within 10 miles. School directory data from the National Center for Education Statistics (NCES), accessed via the Urban Institute Education Data API. Local Score is calculated by INNOVATE Real Estate; where a state rating is shown, it comes from that state's own official school report card (e.g. NC Dept. of Public Instruction, SC Report Card).

Elementary
EXPLORER K-8
3.88 mi away · Grades -1-8
Nearest school -- attendance-zone data not available here
3.0
Local Score (student-teacher ratio only (preliminary -- will incorporate state test-score data once available)) -- not an official state rating
Enrollment
1,582
Student:teacher ratio
15.1:1
District
HERNANDO
Middle
FOX CHAPEL MIDDLE SCHOOL
2.28 mi away · Grades 6-8
Nearest school -- attendance-zone data not available here
2.0
Local Score (student-teacher ratio only (preliminary -- will incorporate state test-score data once available)) -- not an official state rating
Enrollment
810
Student:teacher ratio
18.4:1
District
HERNANDO
High
WEEKI WACHEE HIGH SCHOOL
4.55 mi away · Grades 9-12
Nearest school -- attendance-zone data not available here
1.0
Local Score (student-teacher ratio only (preliminary -- will incorporate state test-score data once available)) -- not an official state rating
Enrollment
1,409
Student:teacher ratio
22.4:1
District
HERNANDO

Walkability

Blended score for WEEKI WACHEE's center, calculated by INNOVATE Real Estate from two sources: the EPA's National Walkability Index (street network, transit, land-use mix) and Google Places amenity data (what's actually reachable on foot from this point). 60% EPA National Walkability Index + 40% nearby-amenity density (Google Places).

20
Car-dependent
out of 100
EPA National Walkability Index
5.3 / 20 -- Least walkable
Google Places amenity density
10 / 100
Restaurants & cafes2
Grocery stores0
Parks1
Schools0
Transit stops0
Pharmacies0

Mortgage calculator

Estimate only - actual rate and payment depend on your lender, credit, and loan program.

$
%
%
Adjust tax / insurance estimates
% / yr
$
/mo
Est. monthly payment
$2,468/mo
$76,980 down
$307,920 loan
Principal & interest$1,997
Property tax (est.)$321
Home insurance (est.)$150

Similar homes you might like

Data source: Listing information provided by Stellar MLS (mfrmls) via Trestle/CoreLogic. Last updated 2 days ago.

Information herein deemed reliable but not guaranteed; all measurements, school assignments, HOA fees, taxes, and feature lists are approximate and should be independently verified. Equal Housing Opportunity.