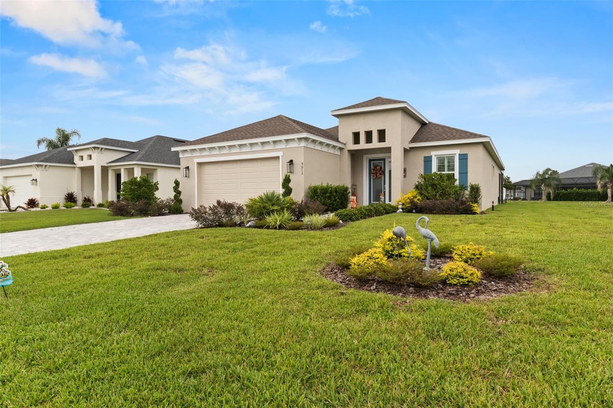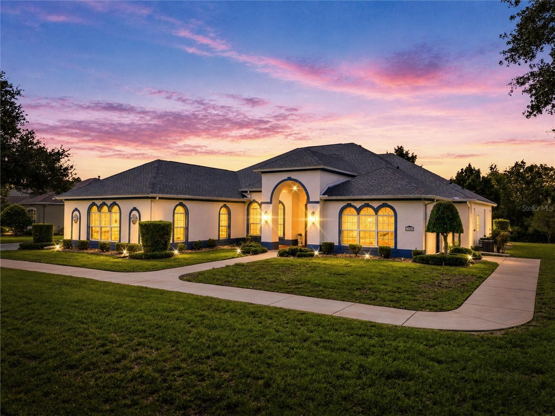
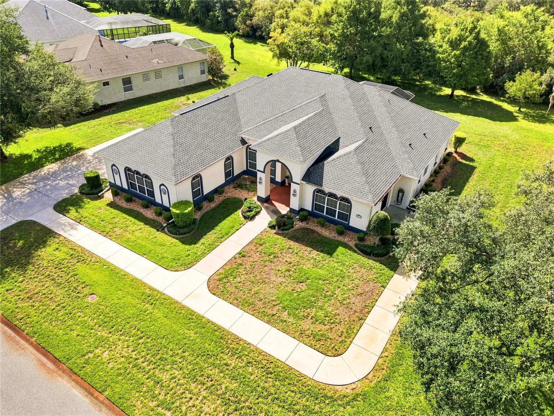
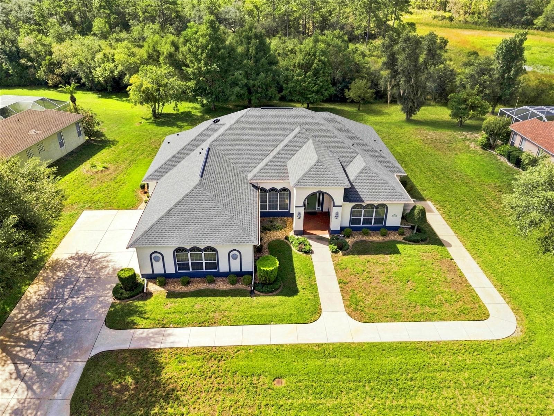
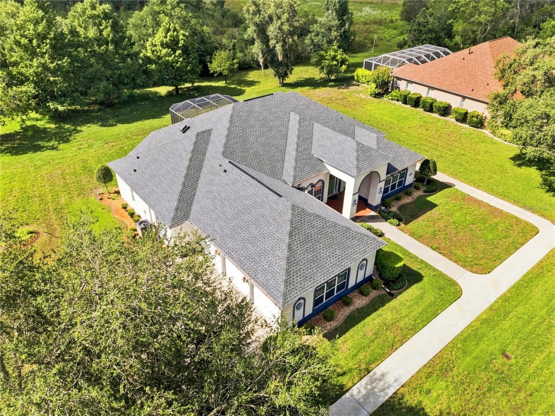
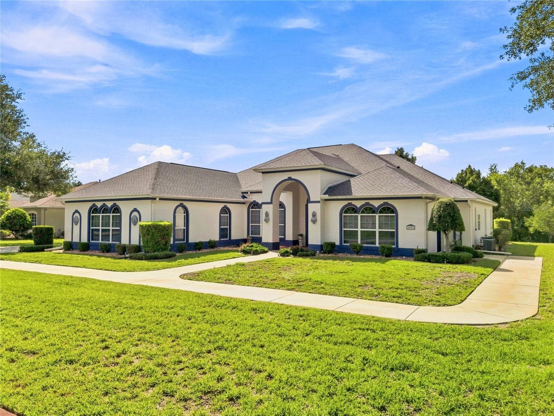
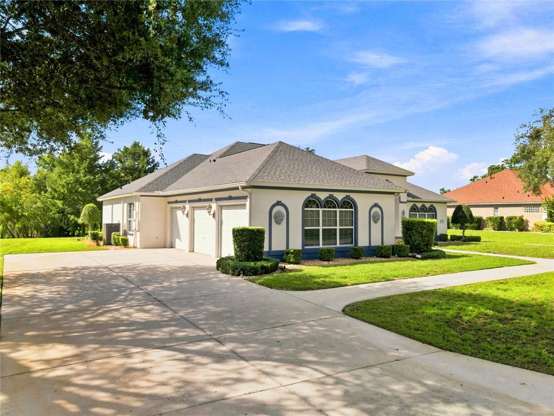
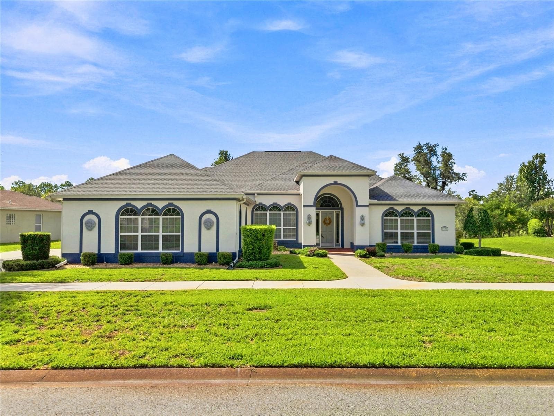
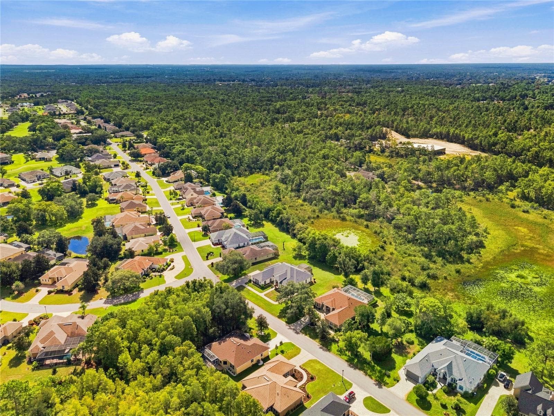
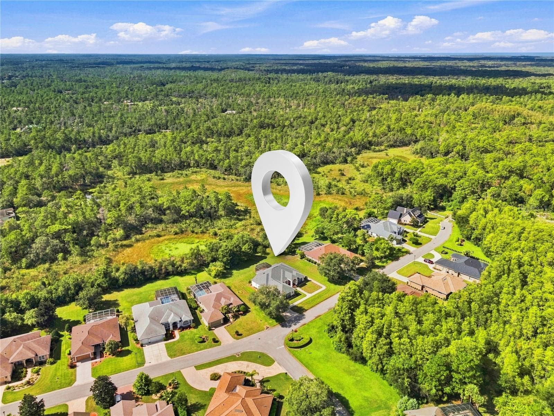
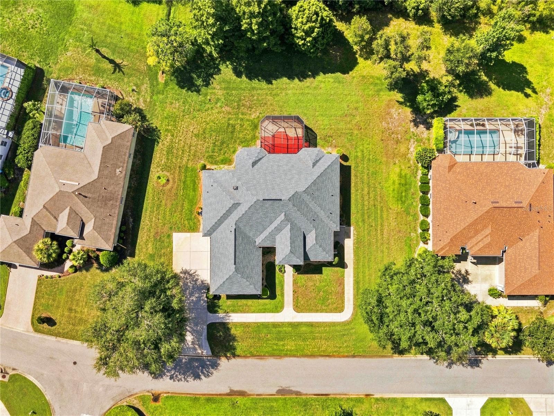
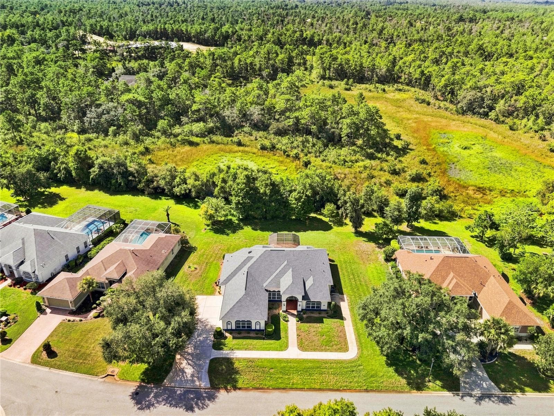
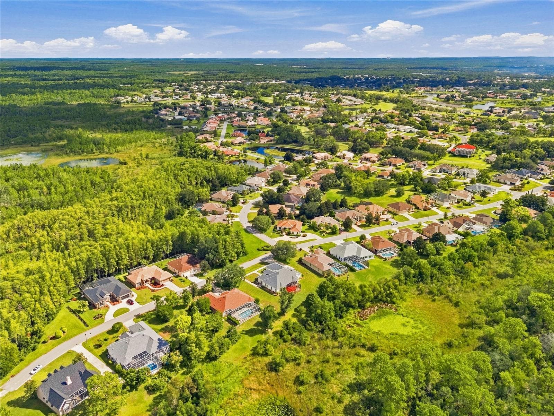
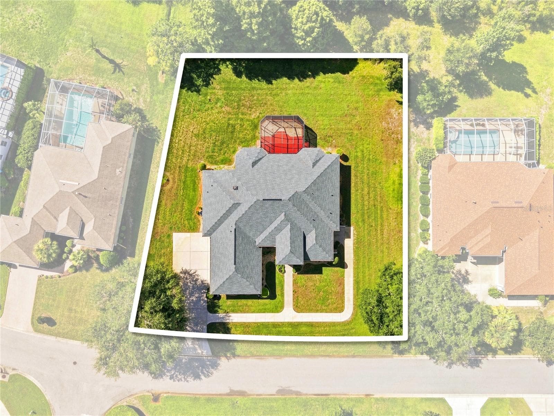
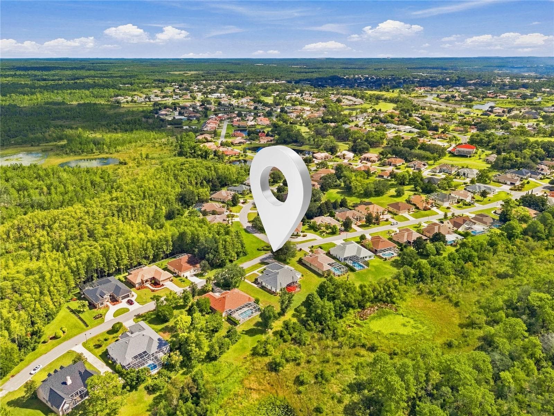
Front - 8698 MISSISSIPPI RUN, WEEKI WACHEE
Single Family Residence at 8698 MISSISSIPPI RUN, WEEKI WACHEE, photo 2 of 66
Single Family Residence at 8698 MISSISSIPPI RUN, WEEKI WACHEE, photo 3 of 66
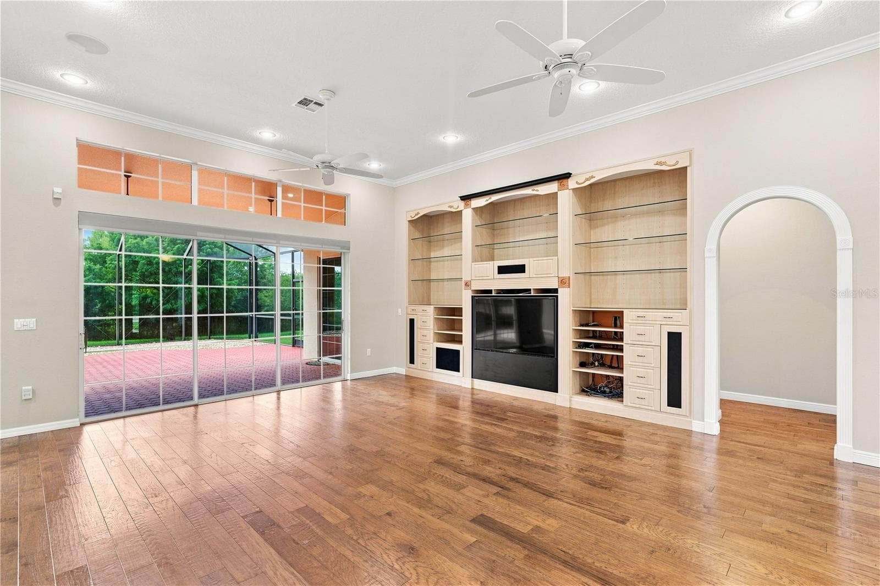
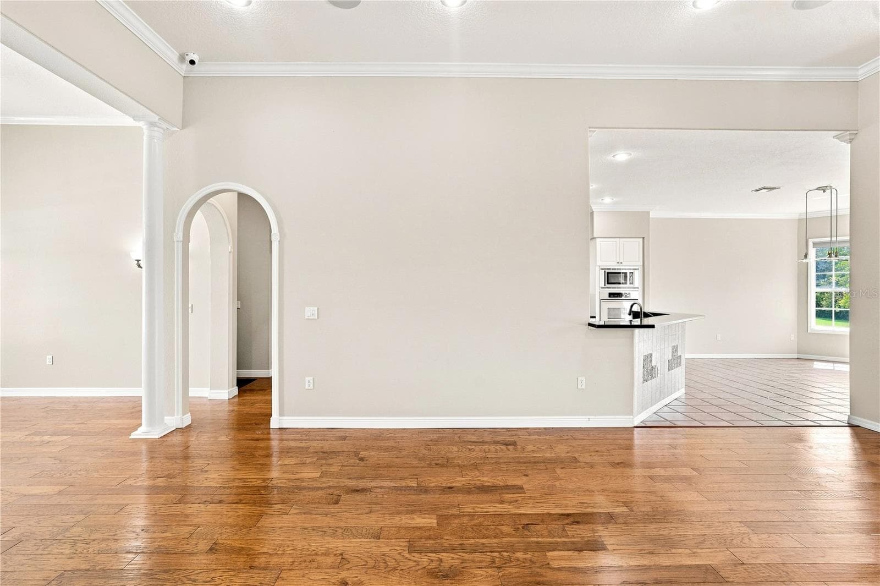
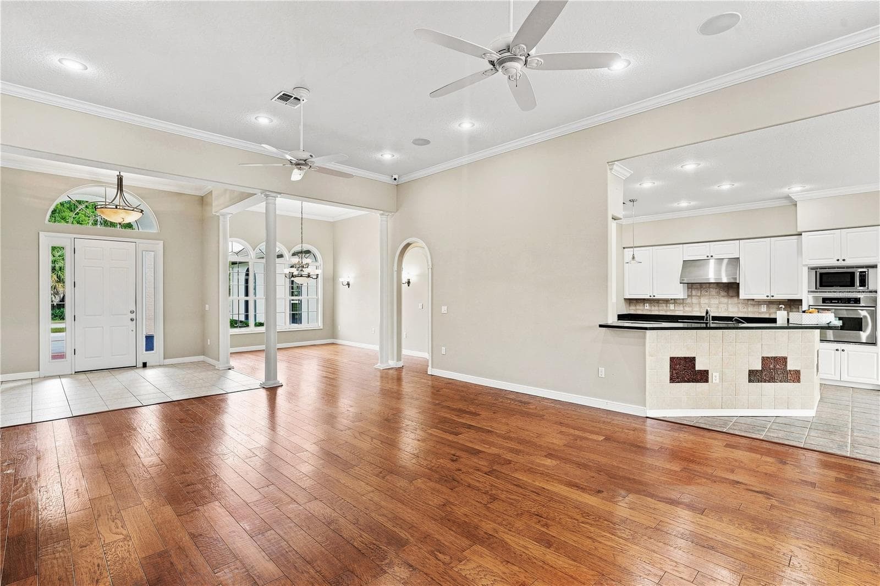
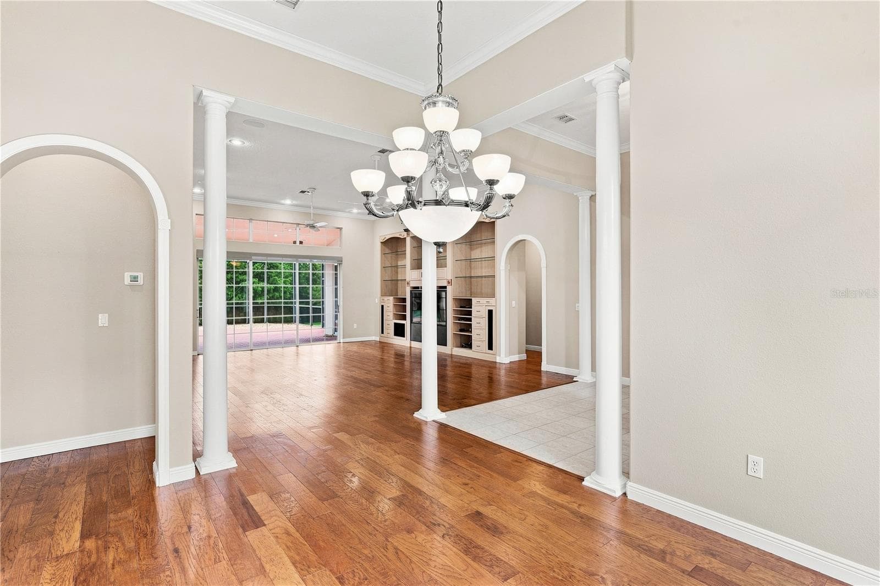
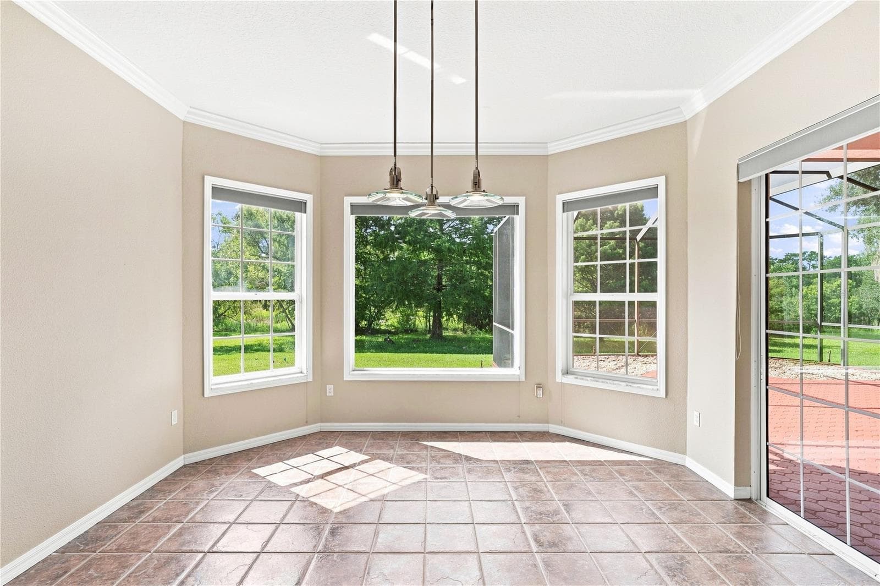
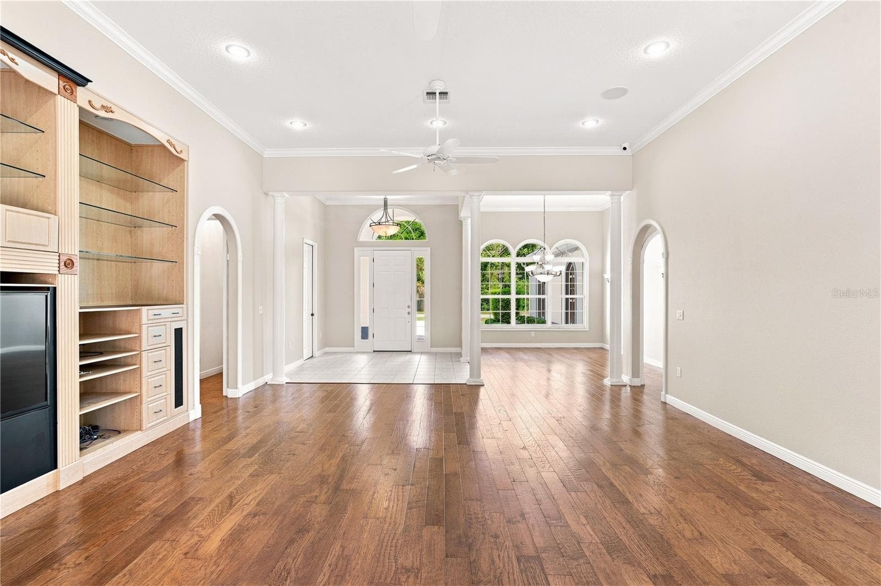
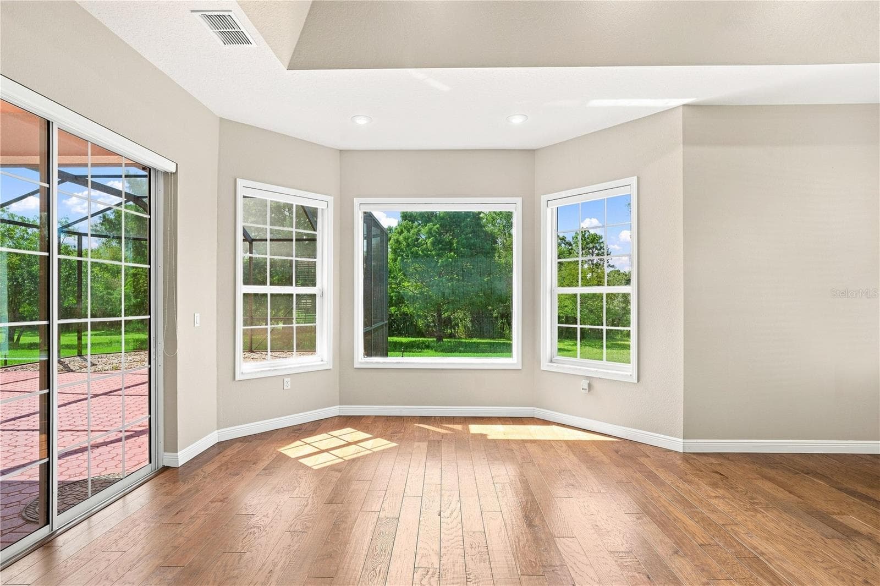
Living room into breakfast area nook eat in kitchen , wood flooring & Tile flooring - 8698 MISSISSIPPI RUN, WEEKI WACHEE
Single Family Residence at 8698 MISSISSIPPI RUN, WEEKI WACHEE, photo 5 of 66
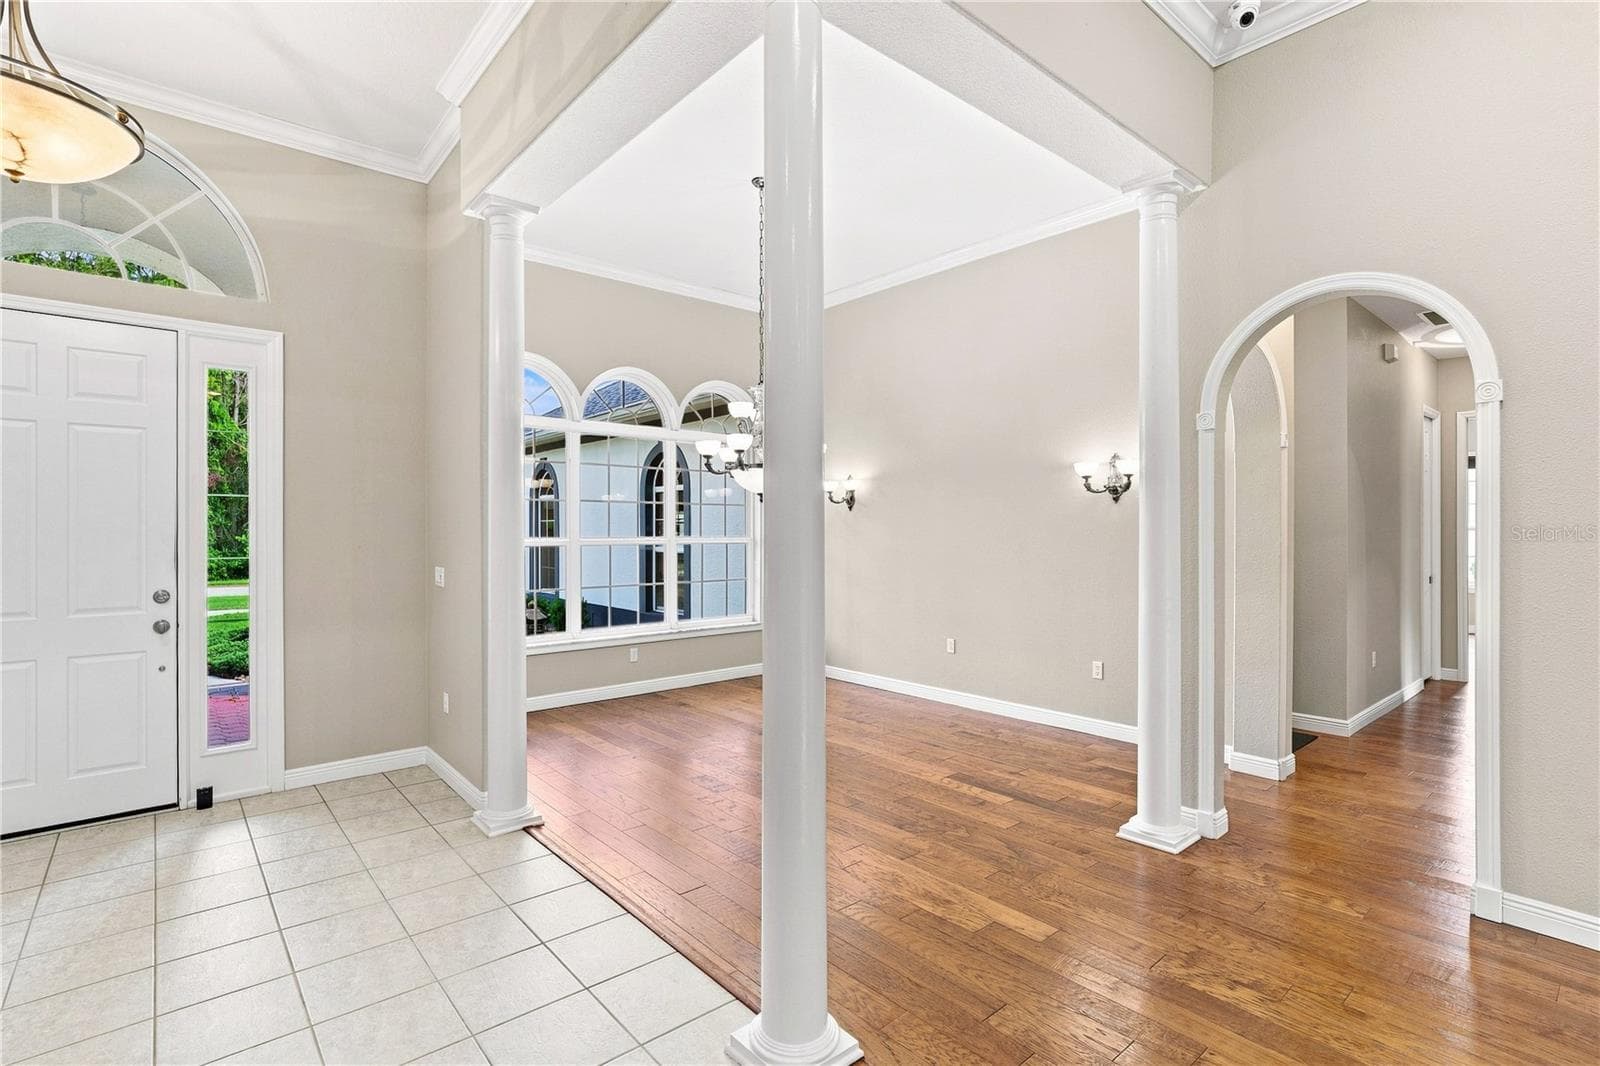
Formal Living room - 8698 MISSISSIPPI RUN, WEEKI WACHEE
Front - 8698 MISSISSIPPI RUN, WEEKI WACHEE
Single Family Residence at 8698 MISSISSIPPI RUN, WEEKI WACHEE, photo 10 of 66
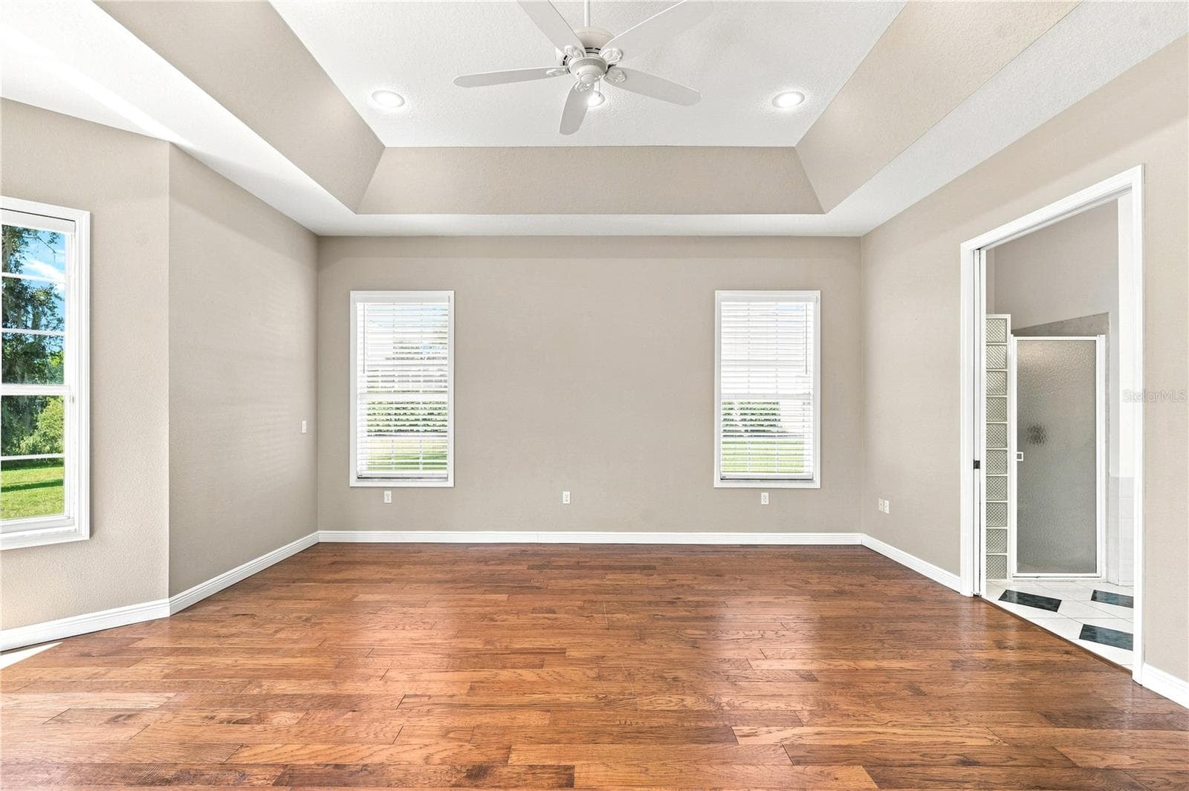
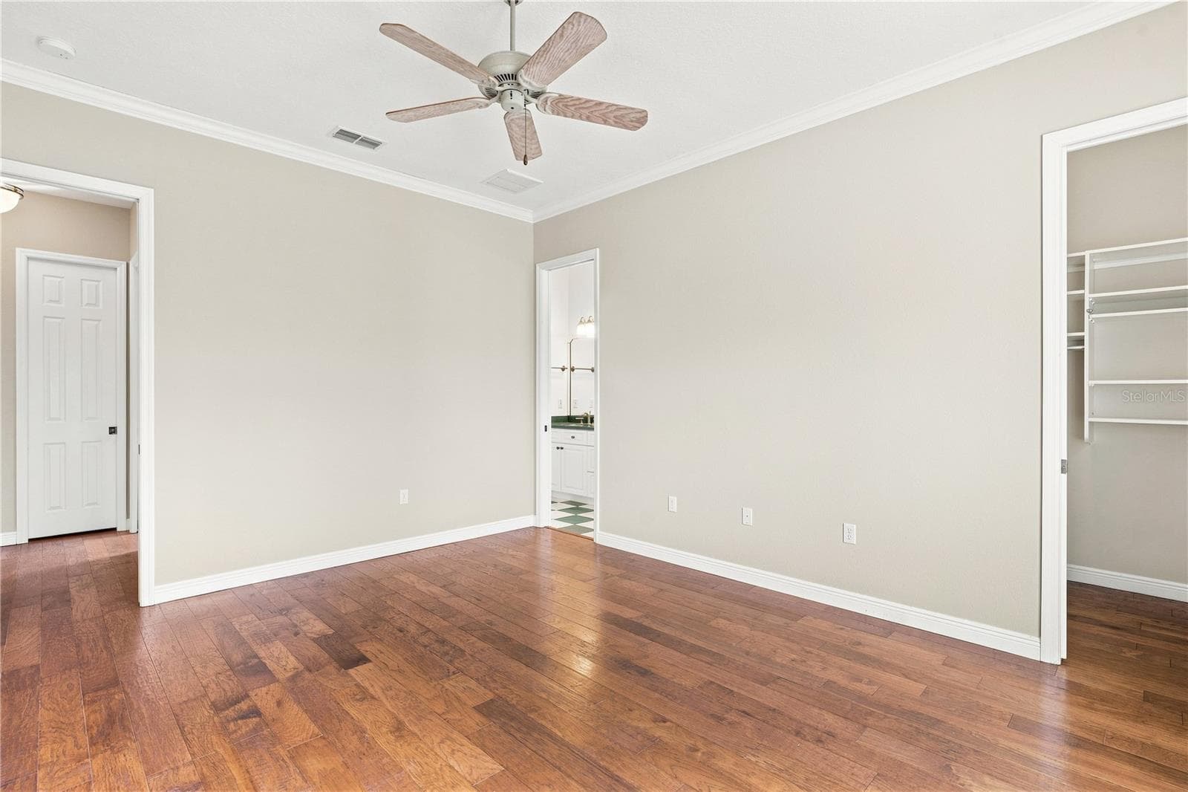
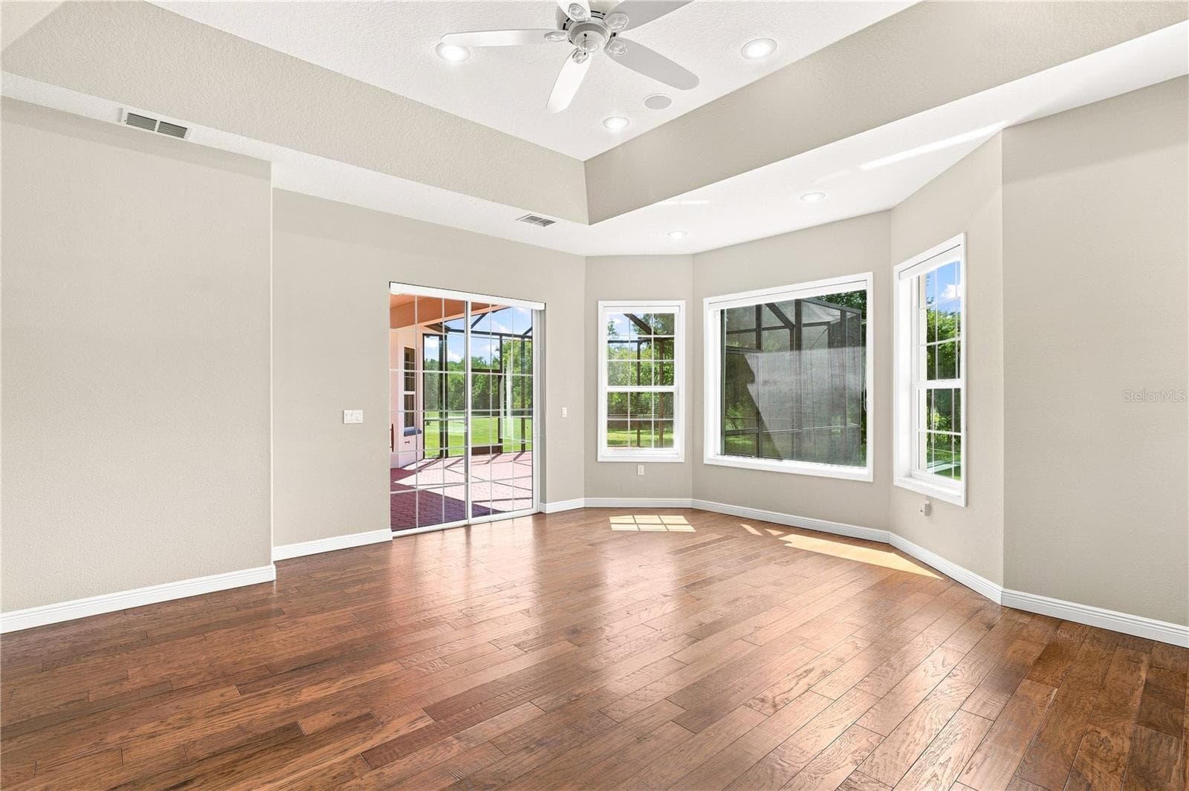
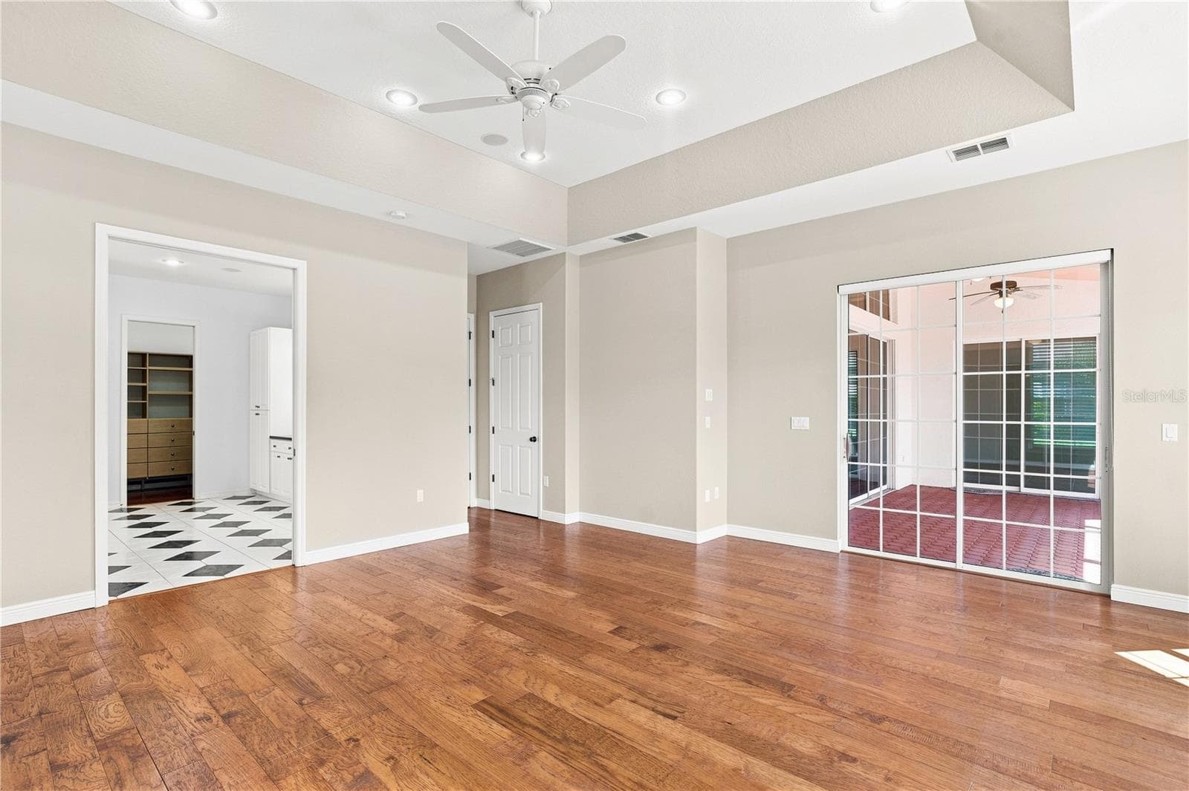
Primary Bedroom - 8698 MISSISSIPPI RUN, WEEKI WACHEE
Single Family Residence at 8698 MISSISSIPPI RUN, WEEKI WACHEE, photo 12 of 66
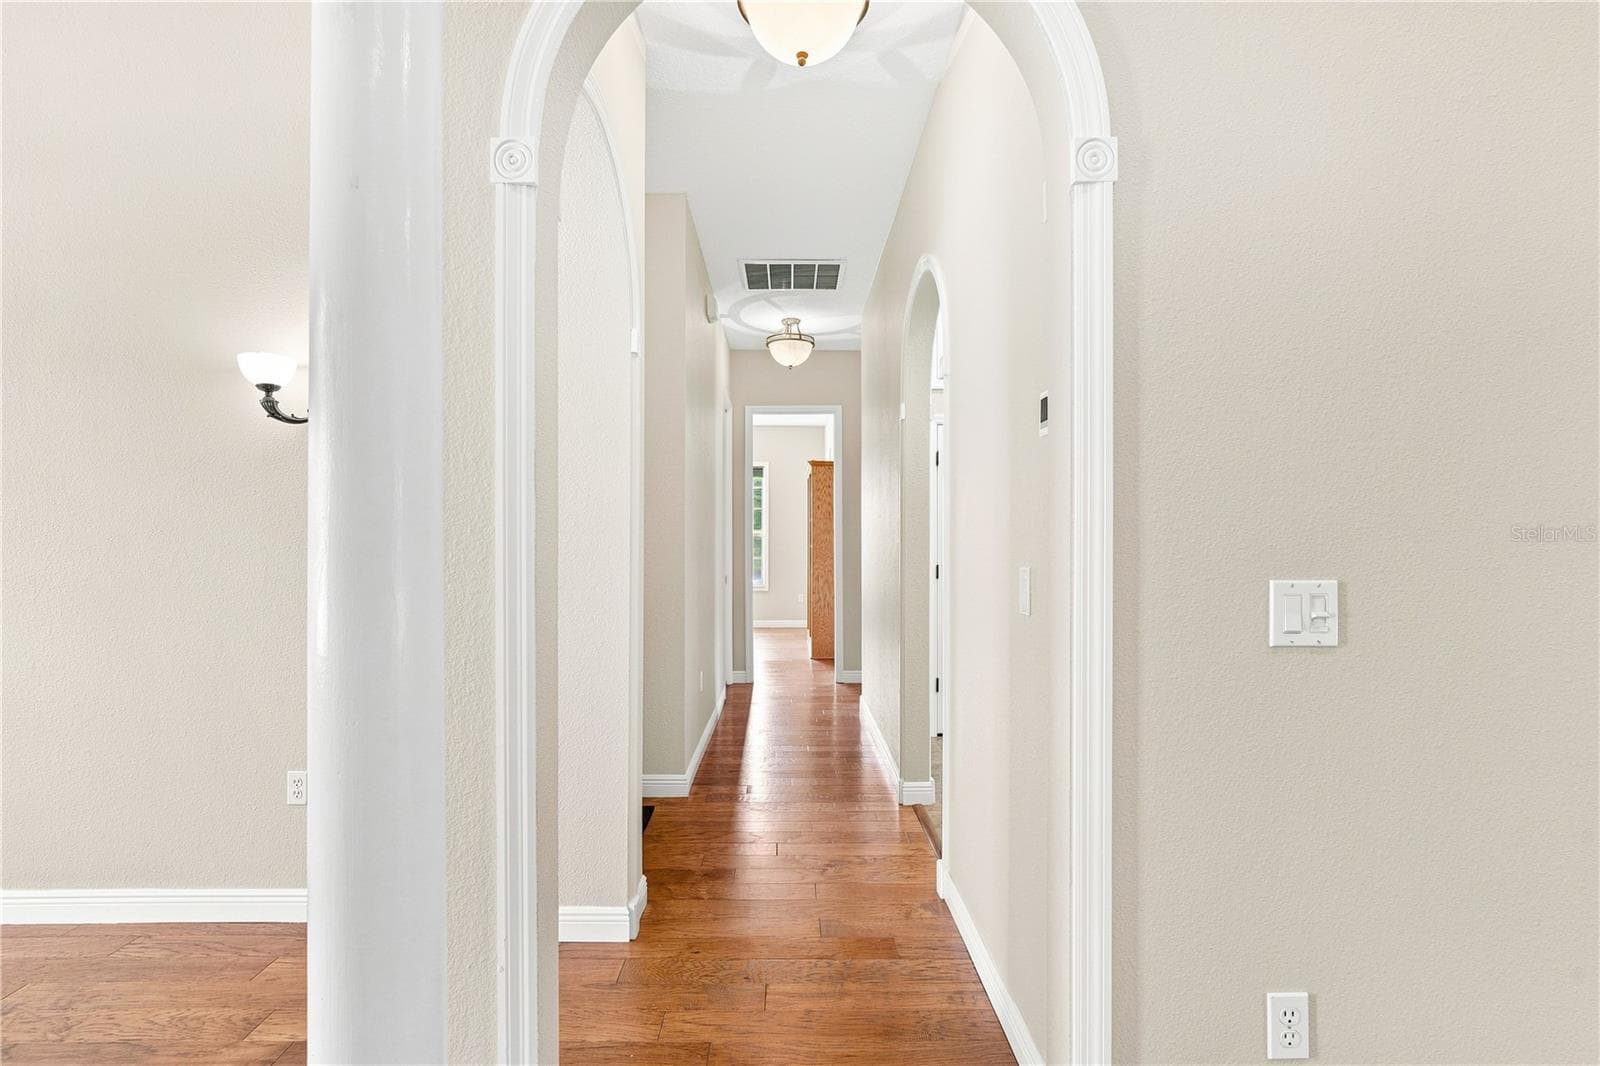
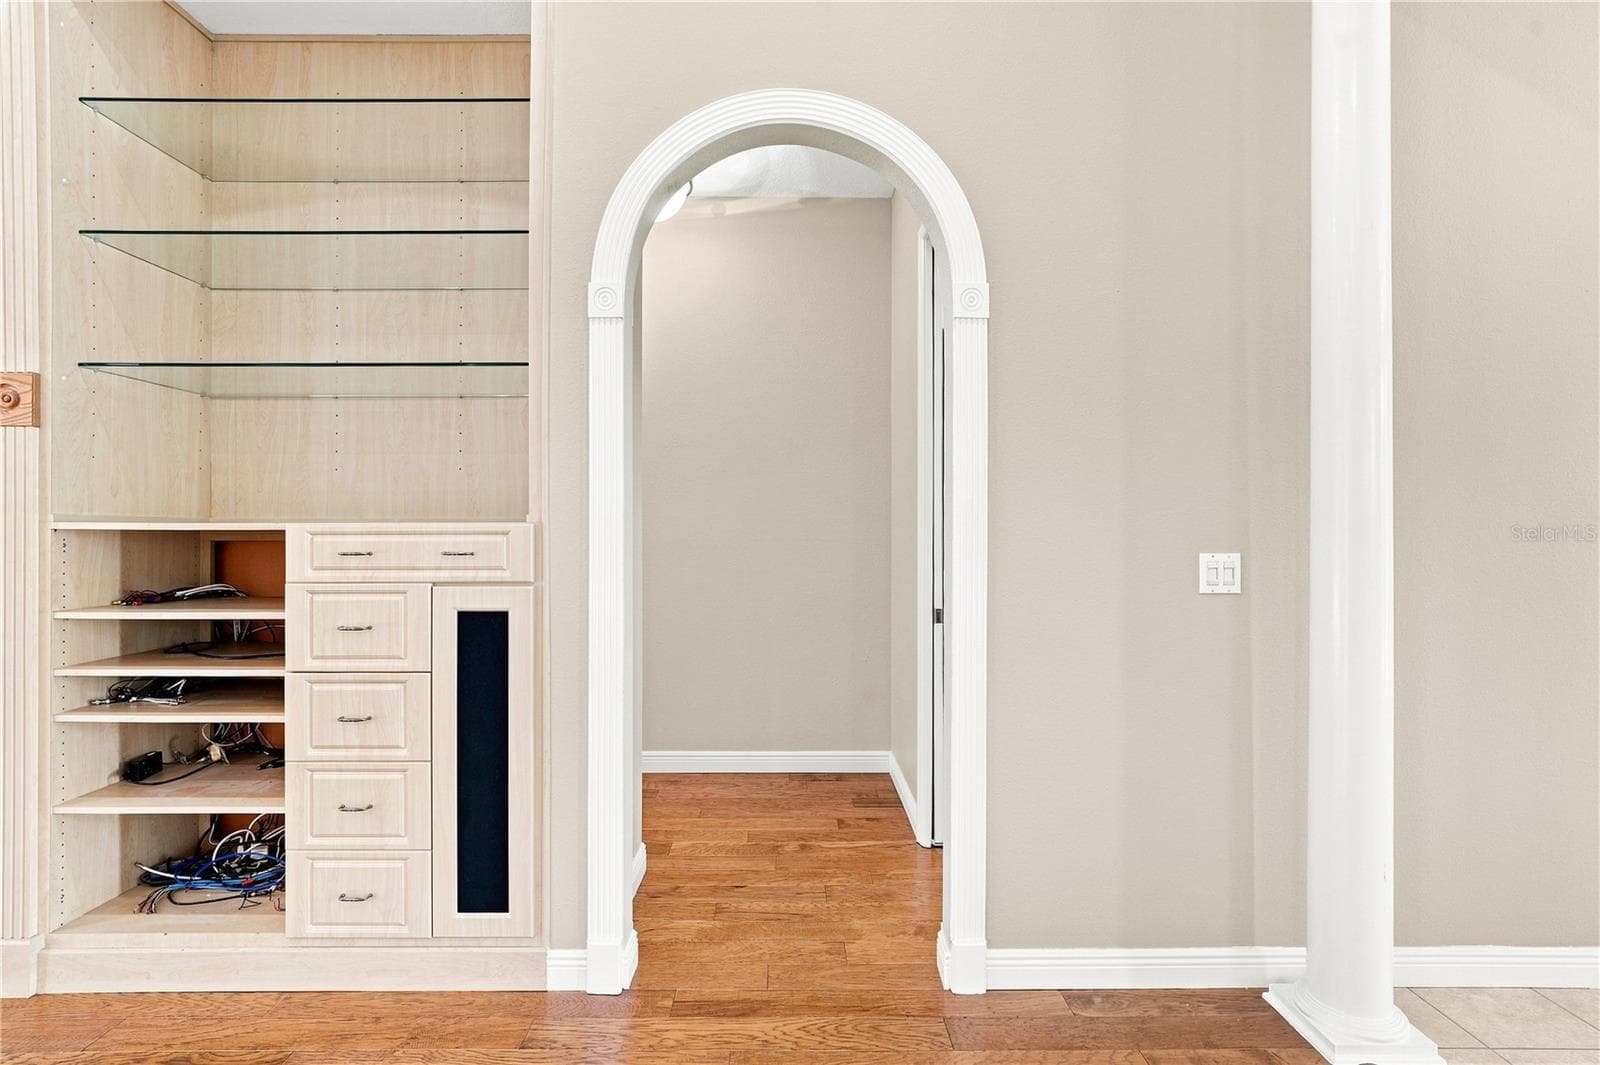
Grand Hallway's - 8698 MISSISSIPPI RUN, WEEKI WACHEE
Formal Living room - 8698 MISSISSIPPI RUN, WEEKI WACHEE
Single Family Residence at 8698 MISSISSIPPI RUN, WEEKI WACHEE, photo 15 of 66
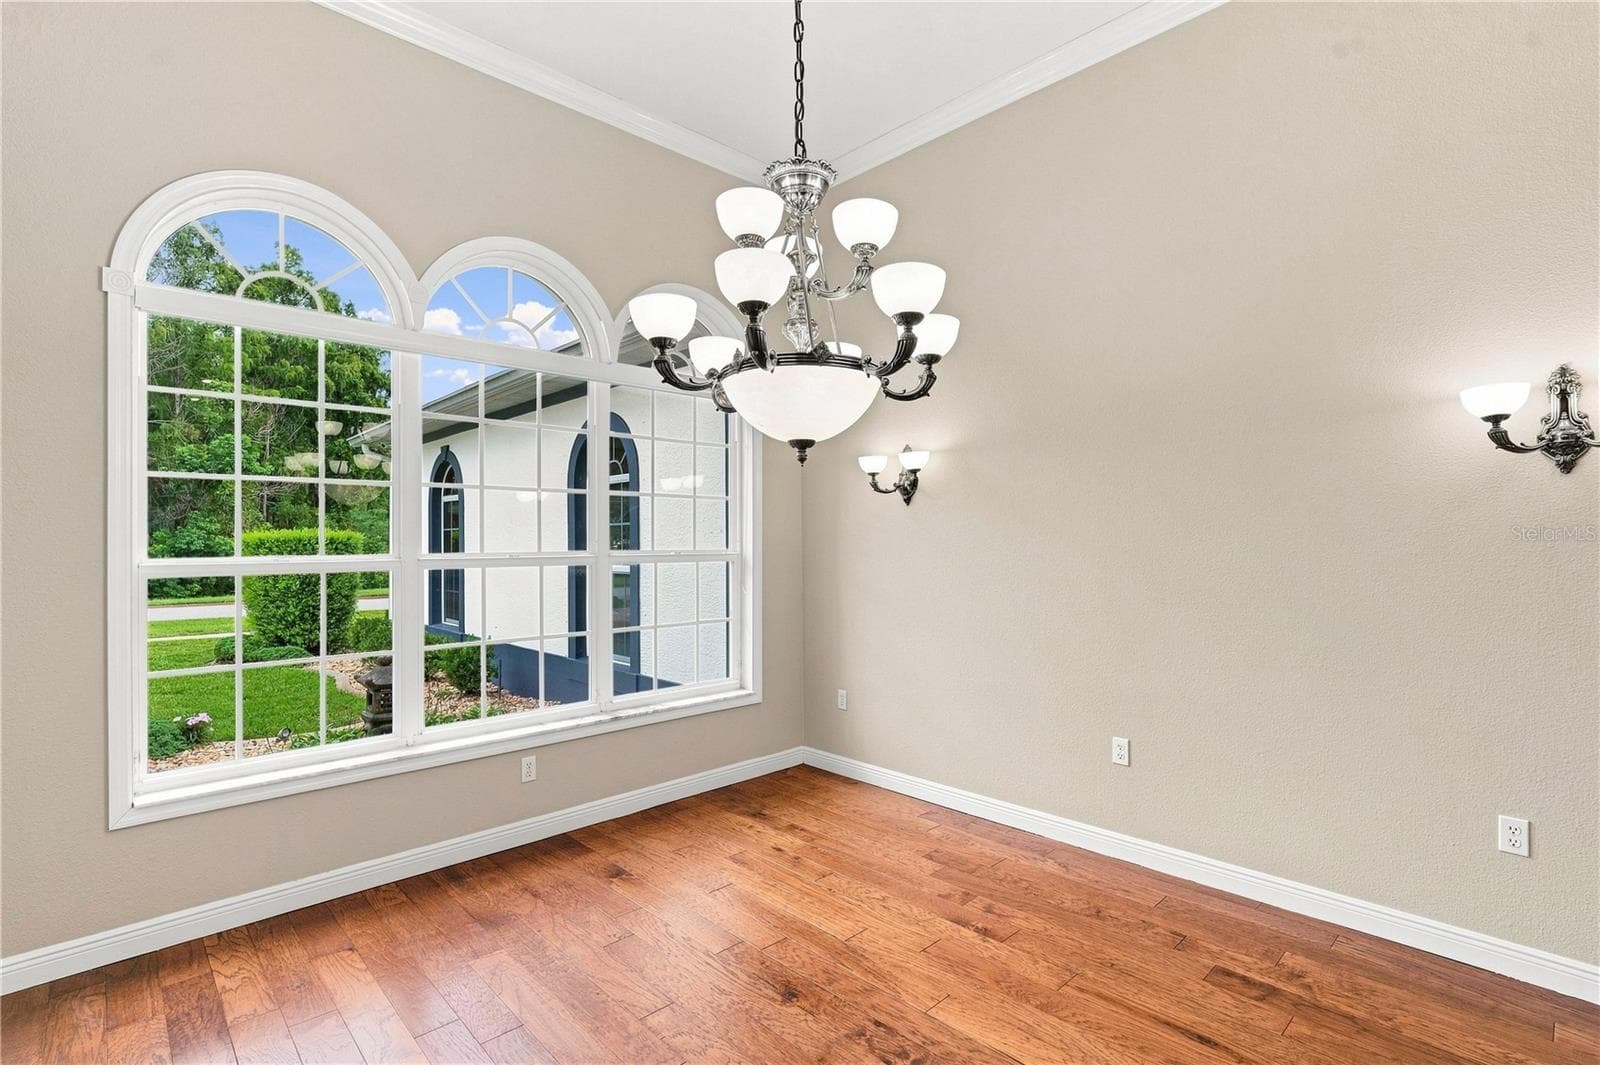
Formal Dinning room - 8698 MISSISSIPPI RUN, WEEKI WACHEE
Single Family Residence at 8698 MISSISSIPPI RUN, WEEKI WACHEE, photo 17 of 66
Primary Bedroom - 8698 MISSISSIPPI RUN, WEEKI WACHEE
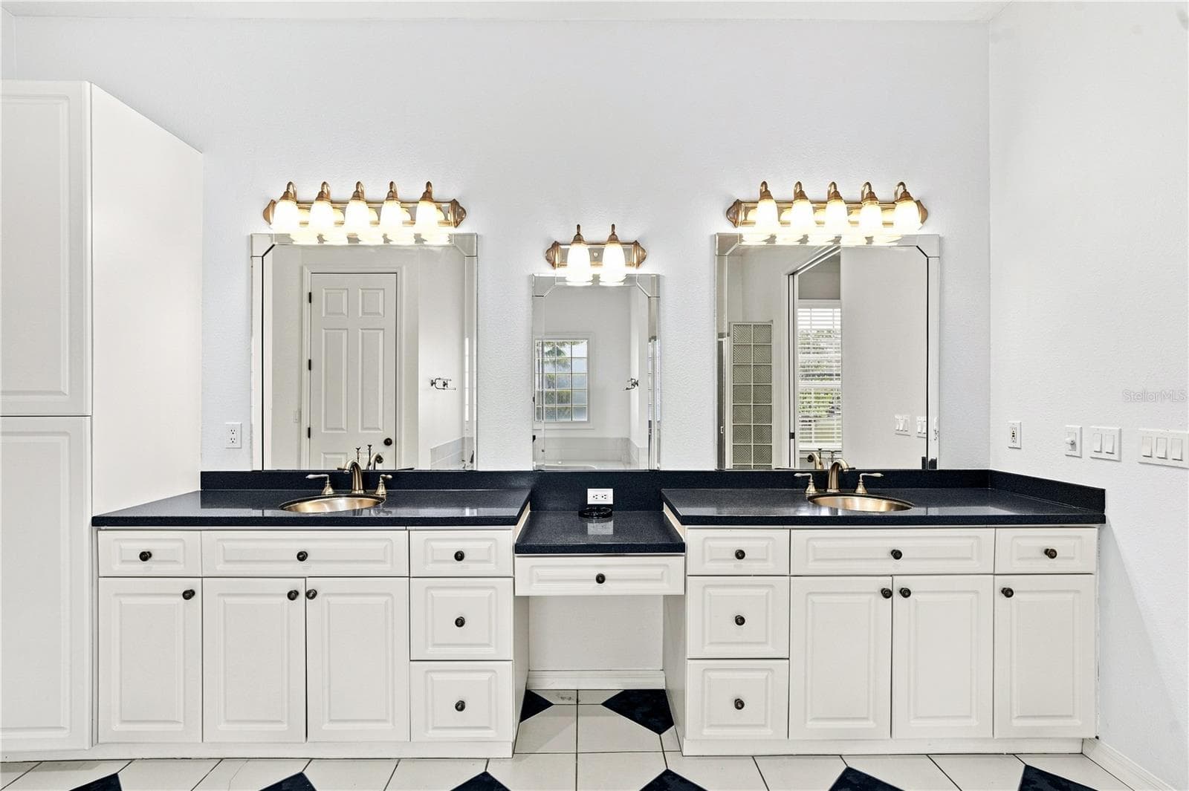
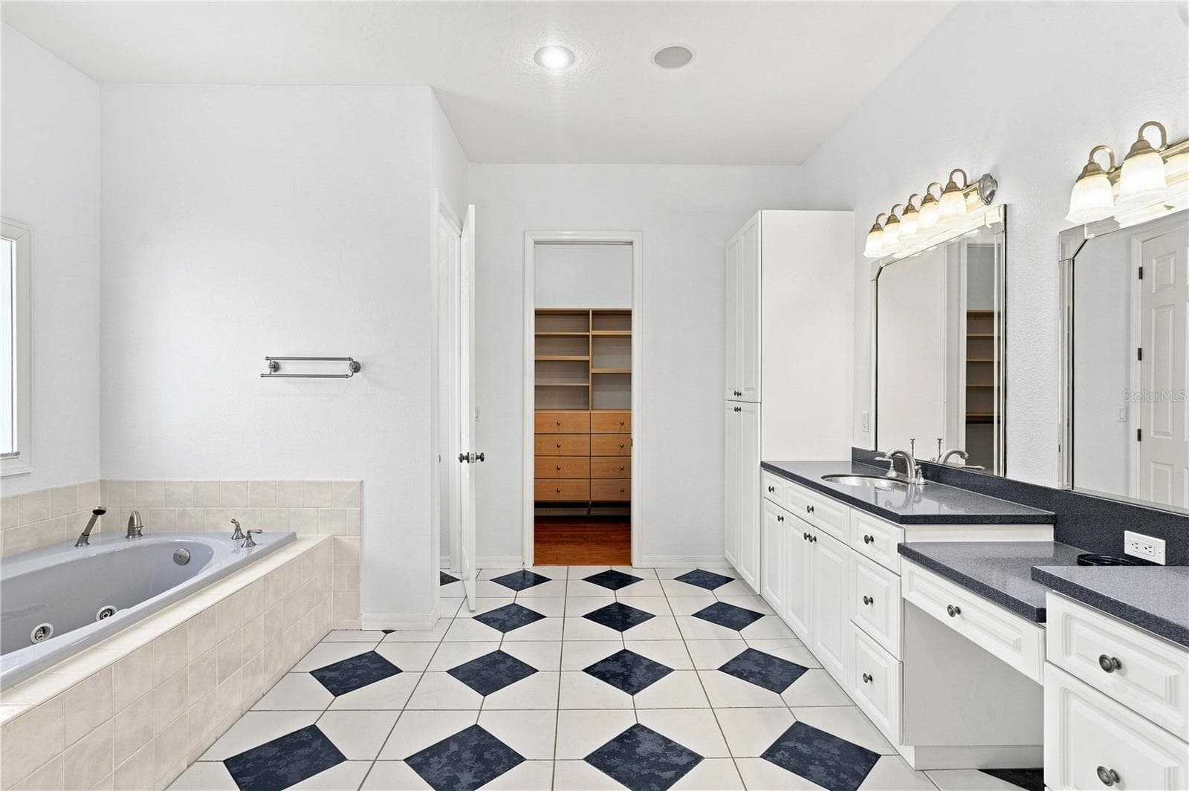
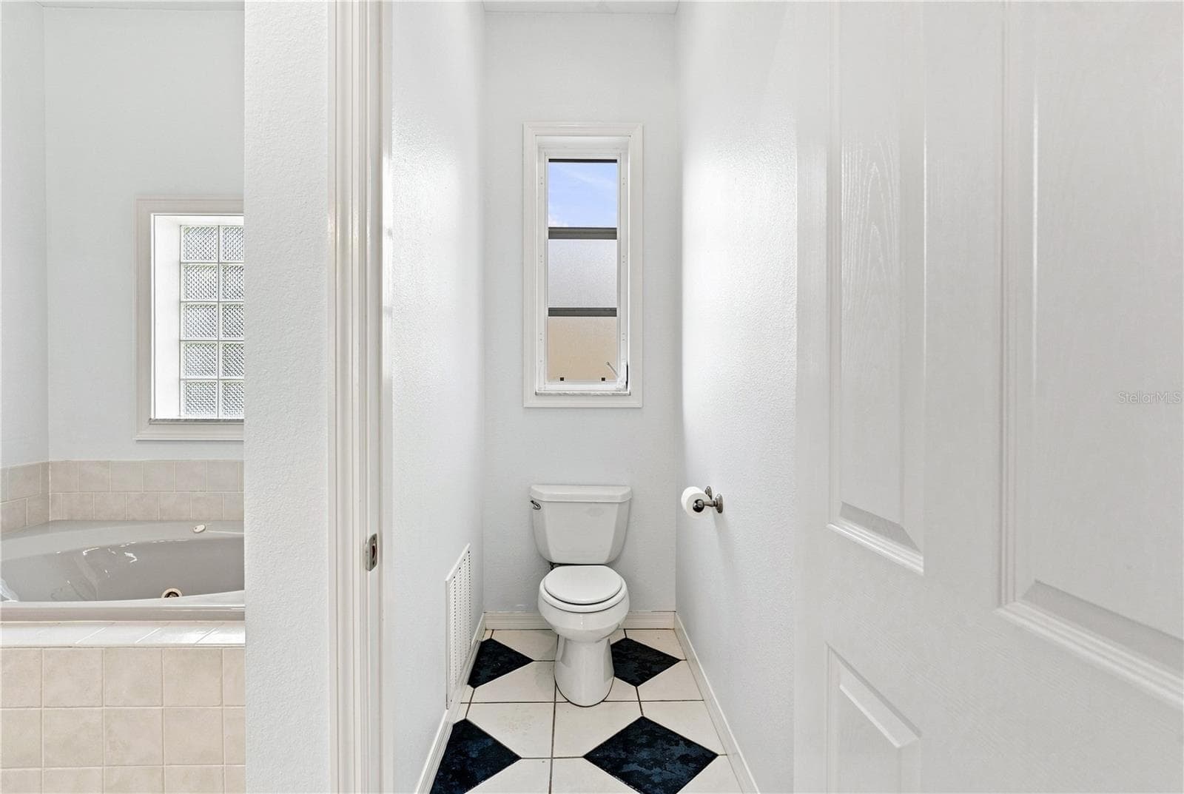
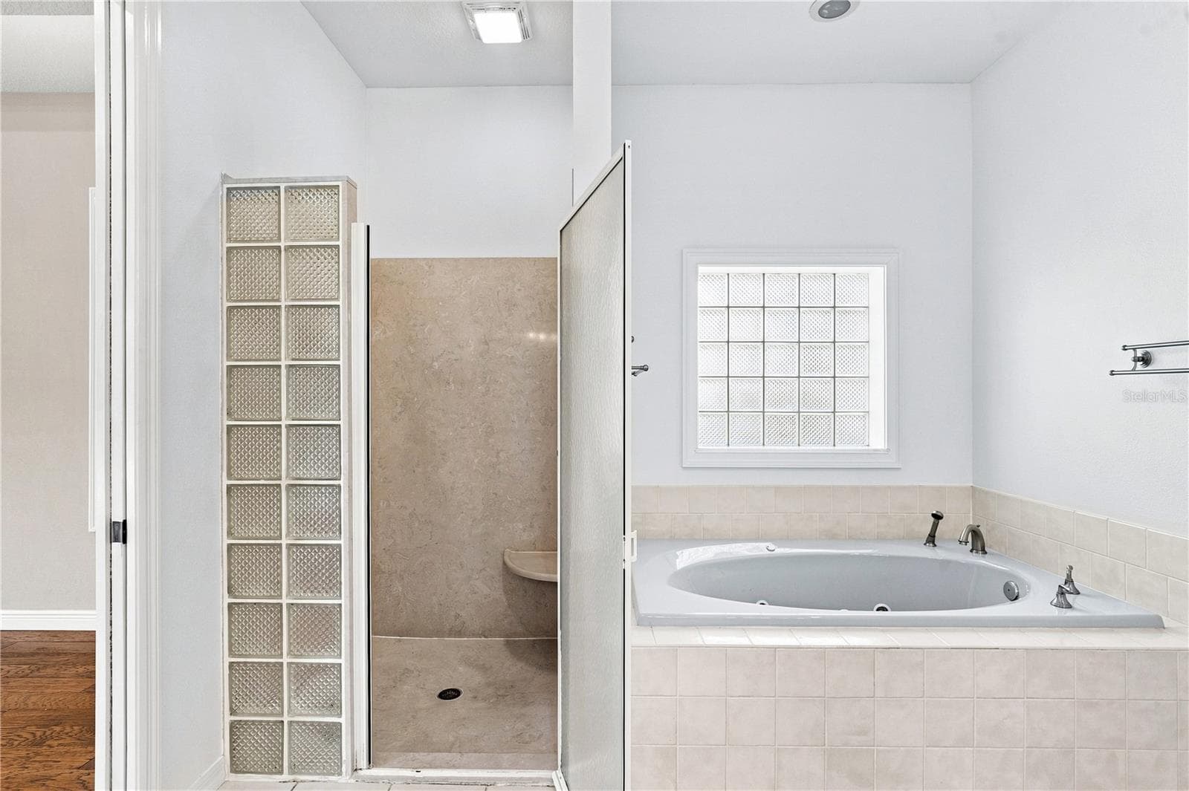
Primary bathroom/ Lou - 8698 MISSISSIPPI RUN, WEEKI WACHEE
Primary Bedroom / Sitting arfea - 8698 MISSISSIPPI RUN, WEEKI WACHEE
Single Family Residence at 8698 MISSISSIPPI RUN, WEEKI WACHEE, photo 21 of 66
Grand Hallway - 8698 MISSISSIPPI RUN, WEEKI WACHEE
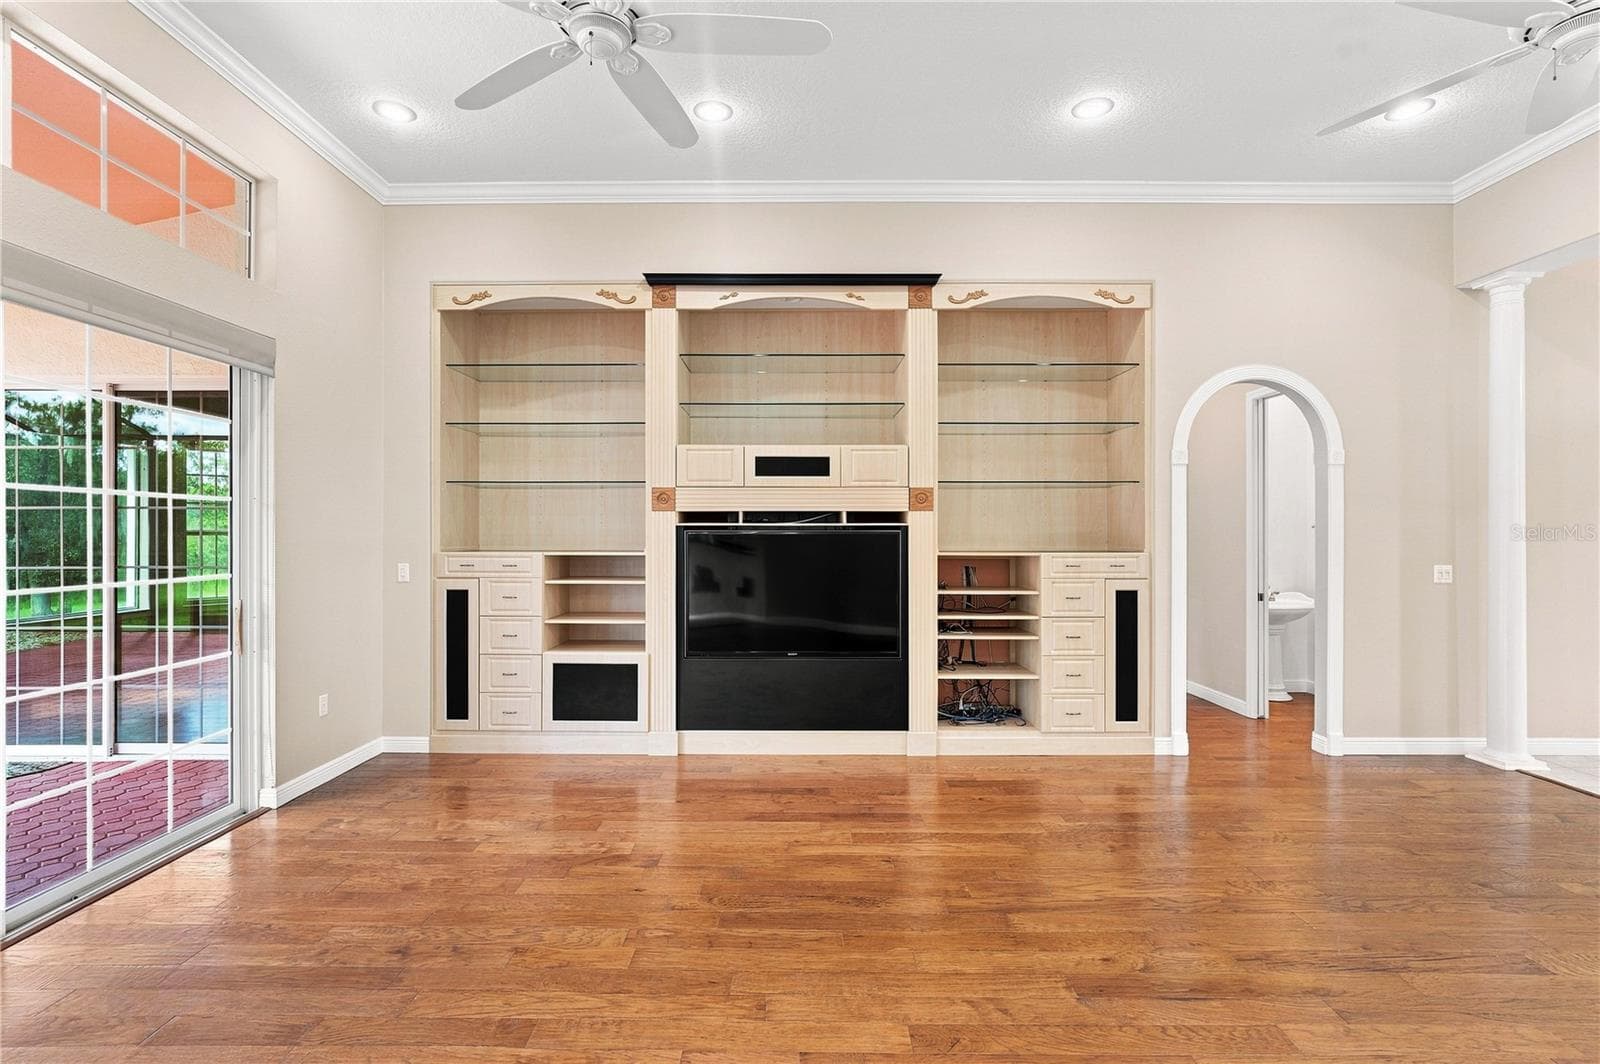
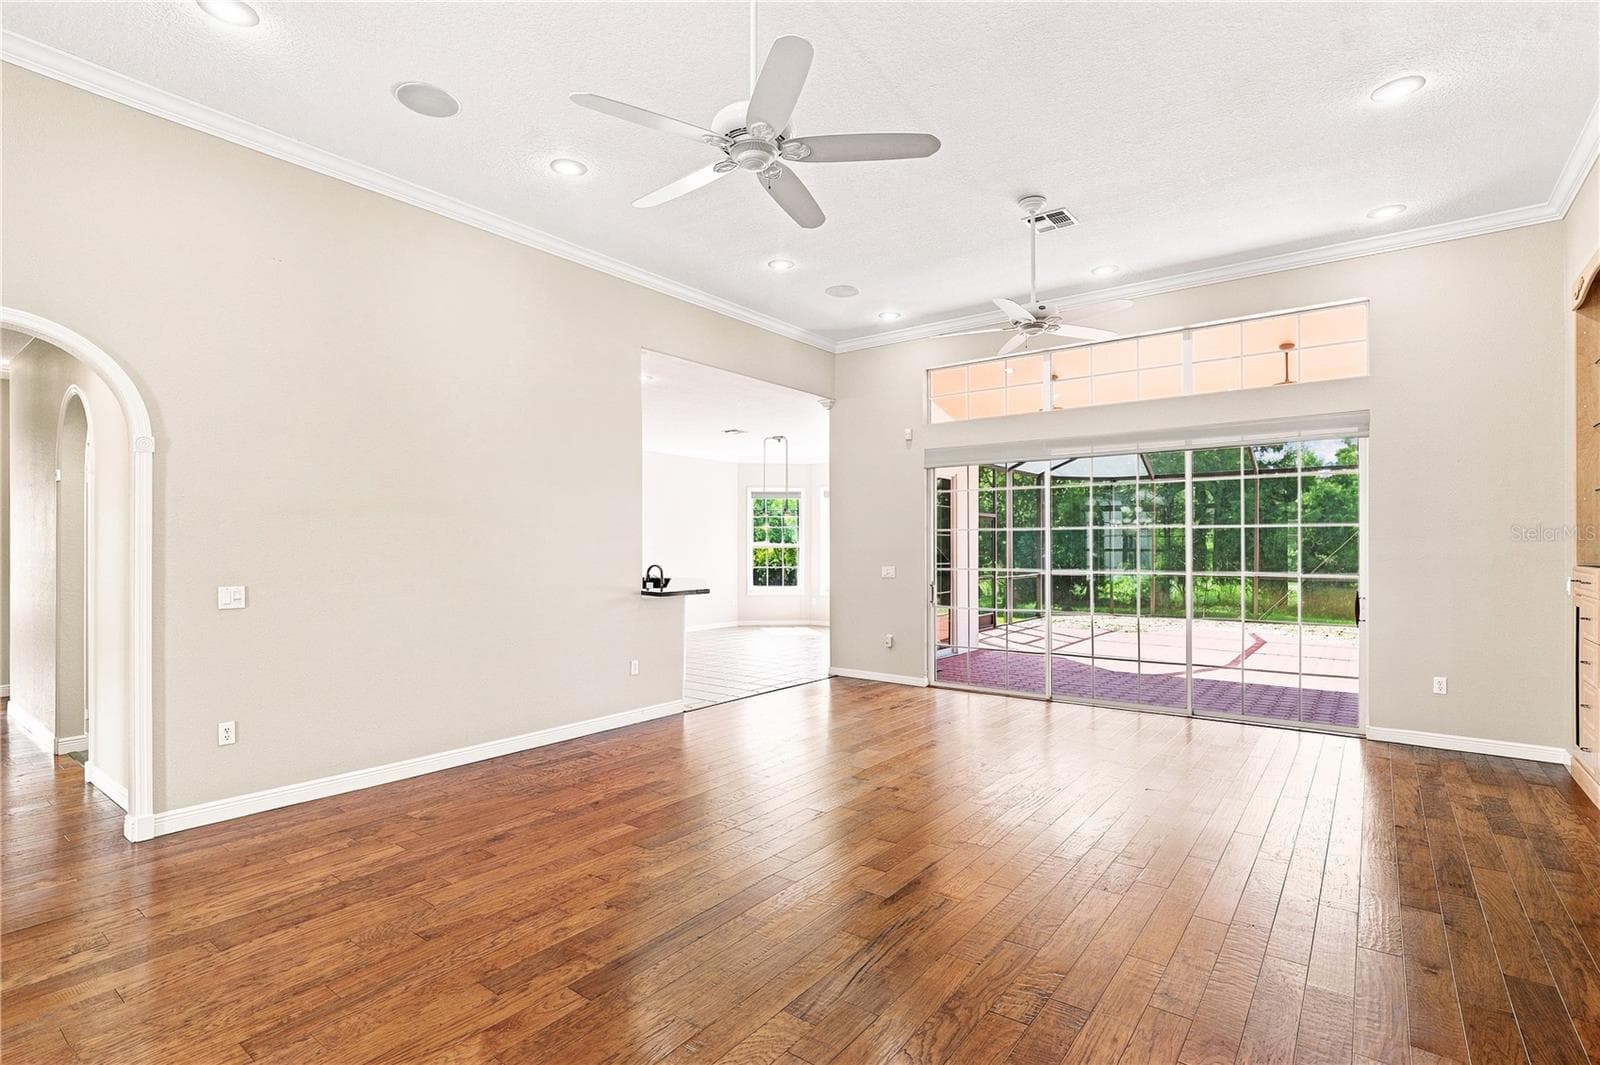
Livingroom - 8698 MISSISSIPPI RUN, WEEKI WACHEE
Single Family Residence at 8698 MISSISSIPPI RUN, WEEKI WACHEE, photo 24 of 66
Formal dining room - 8698 MISSISSIPPI RUN, WEEKI WACHEE
Primary Bedroom - 8698 MISSISSIPPI RUN, WEEKI WACHEE
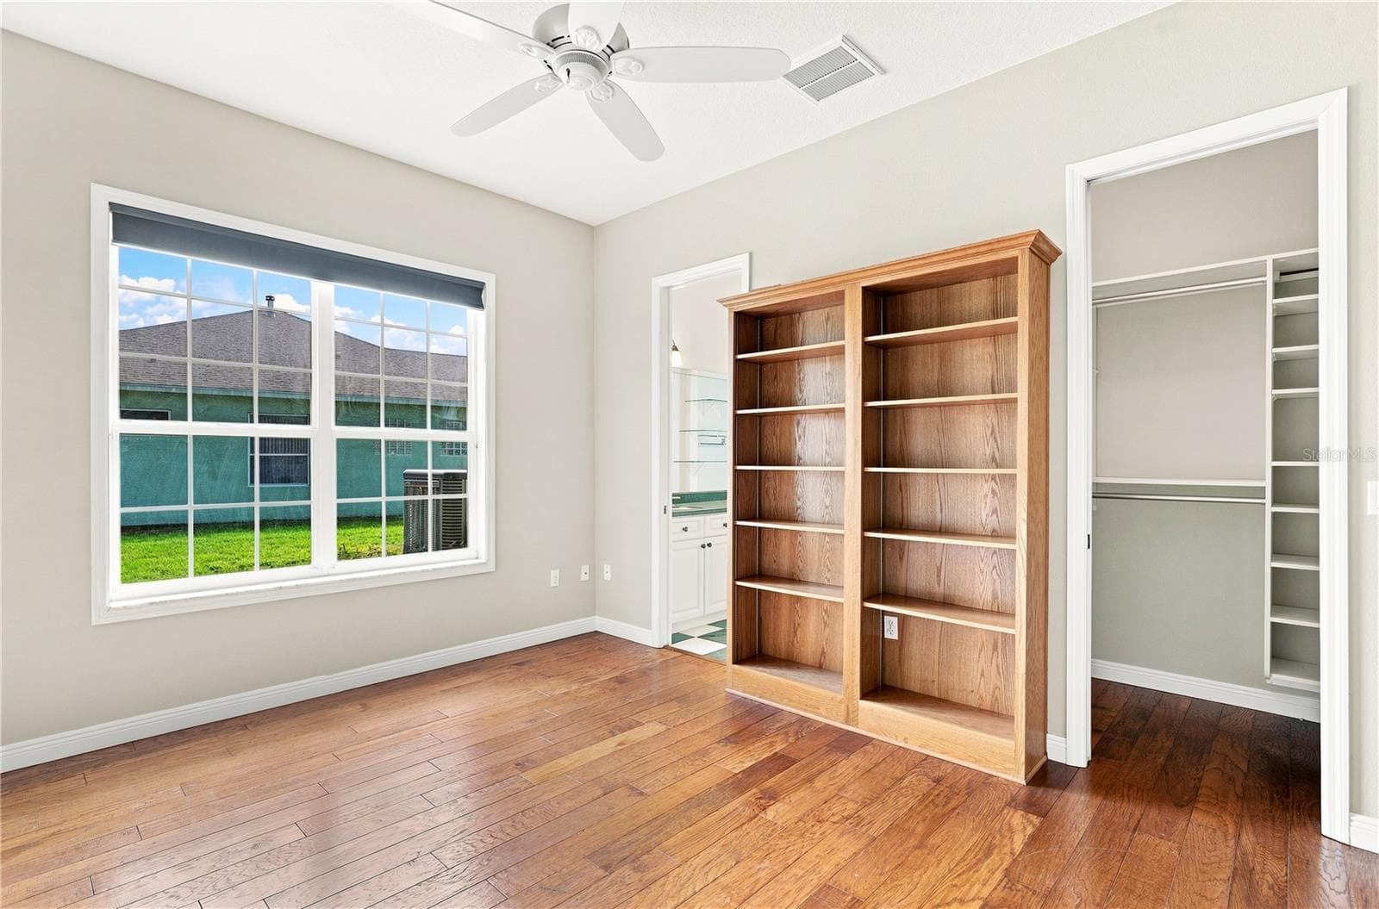
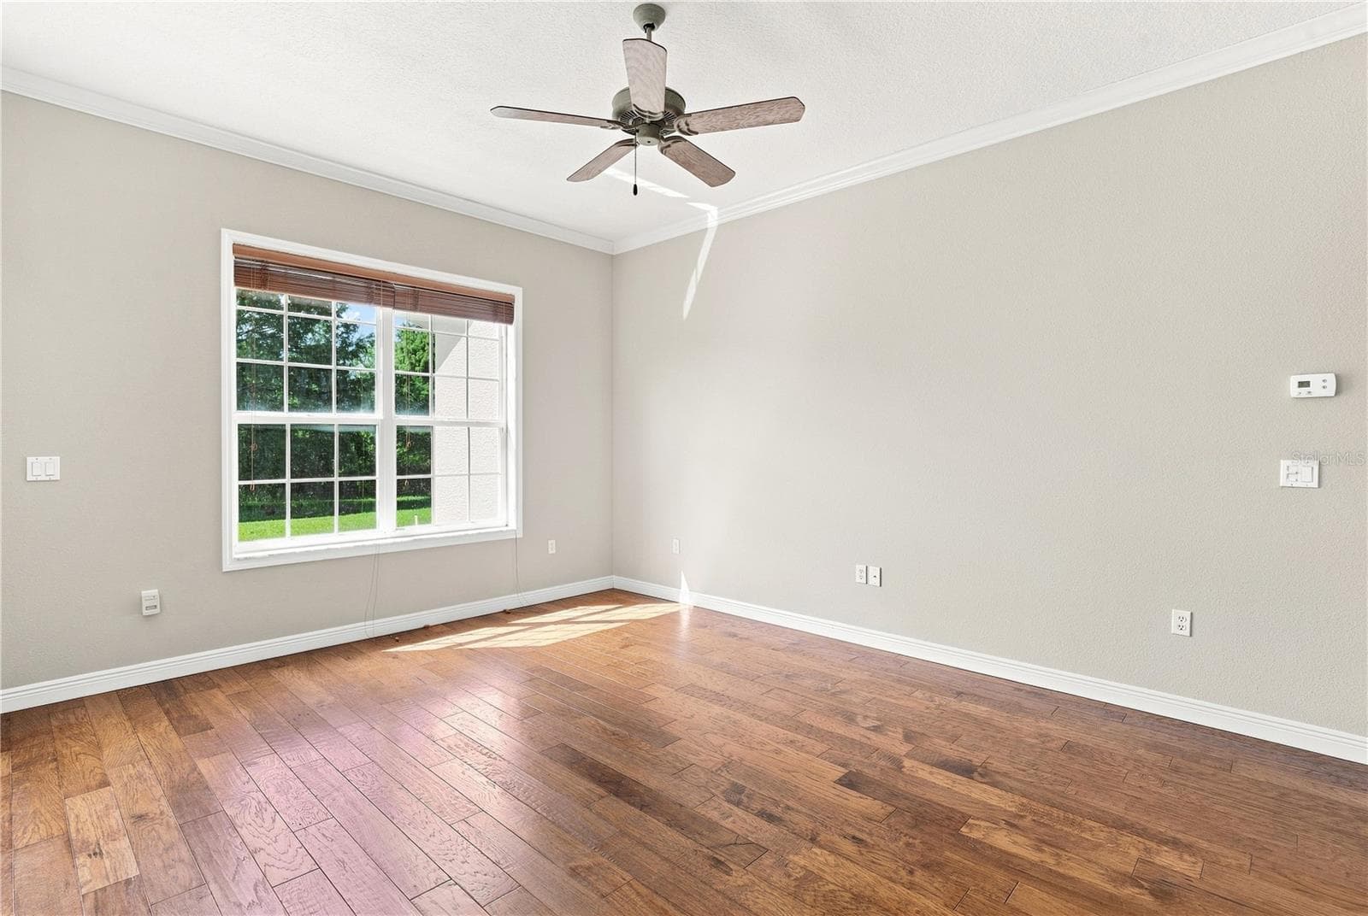
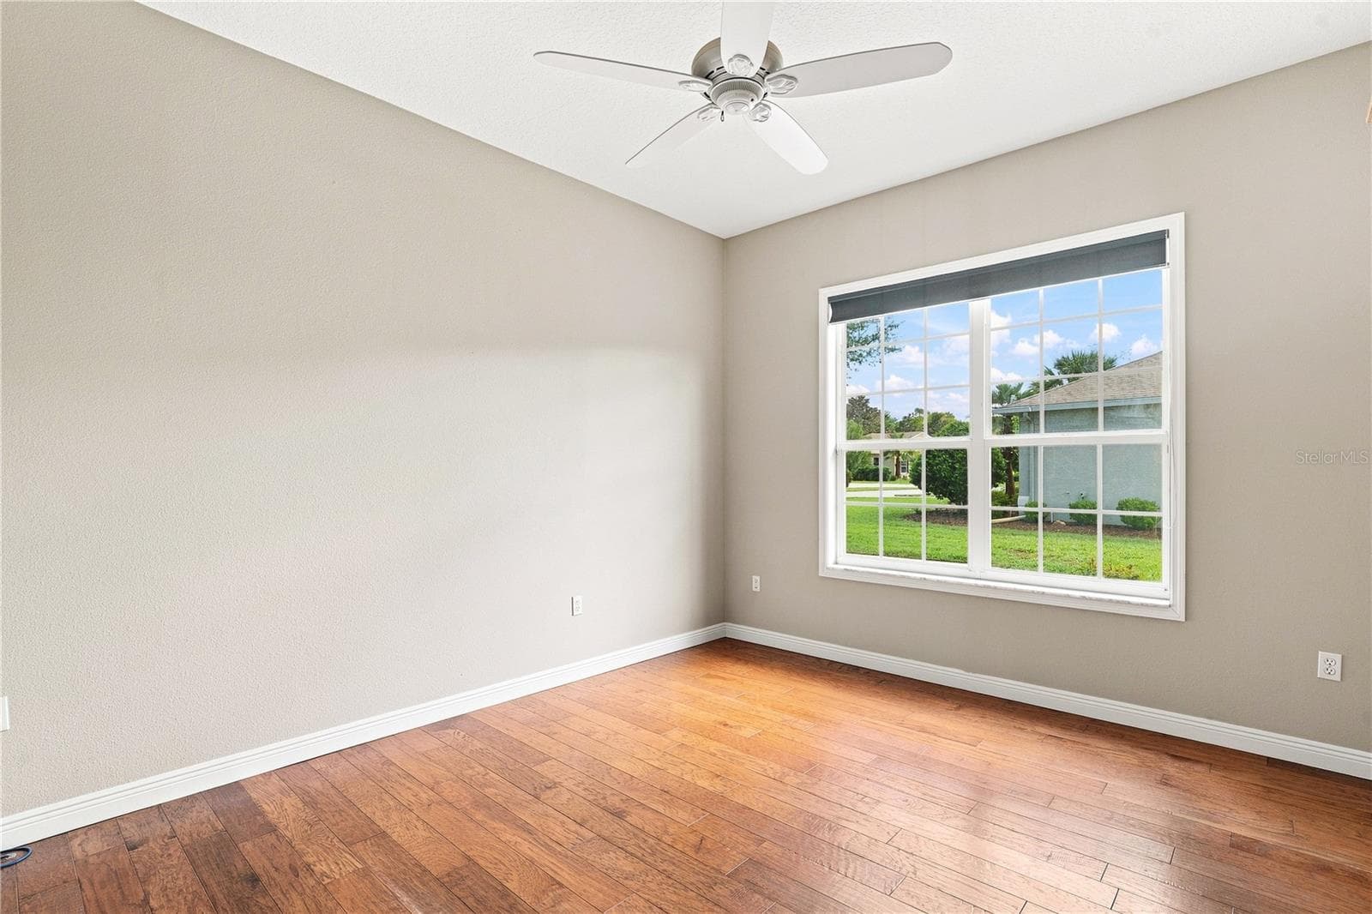
Bedroom Two Walk-in closet, Wood floors - 8698 MISSISSIPPI RUN, WEEKI WACHEE
Bedroom One, wood floors, Walk-in Closet - 8698 MISSISSIPPI RUN, WEEKI WACHEE
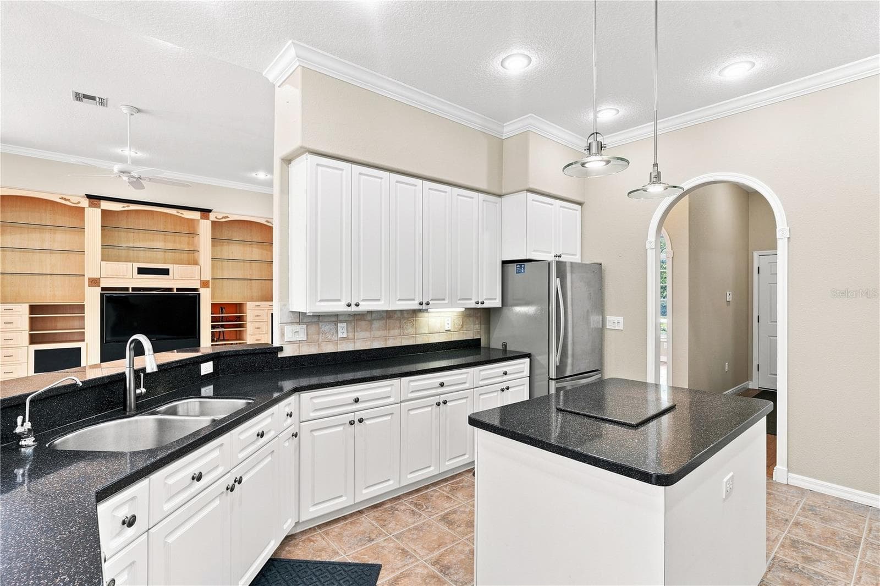
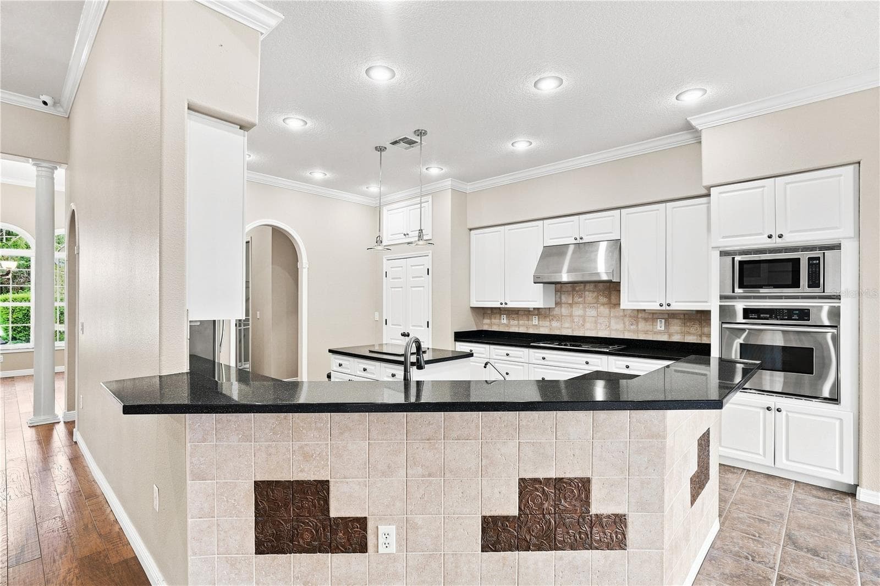
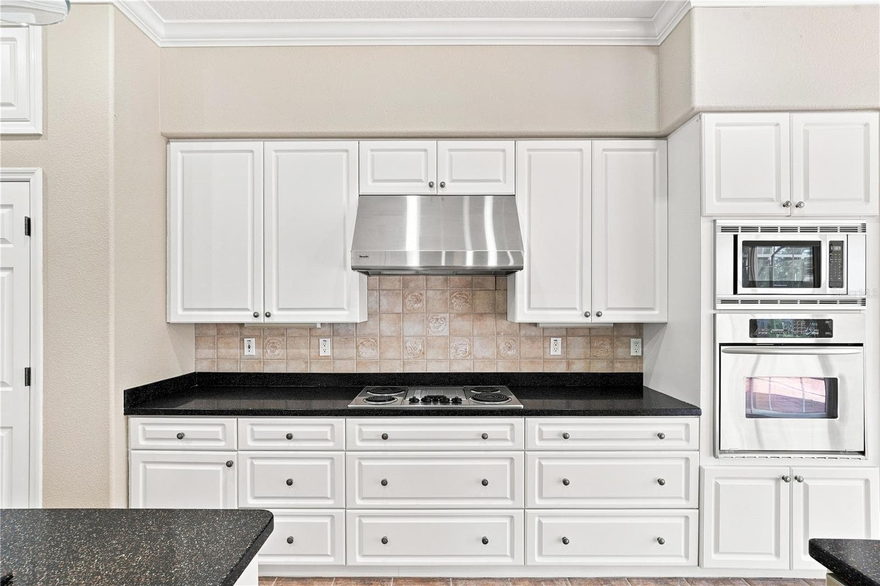
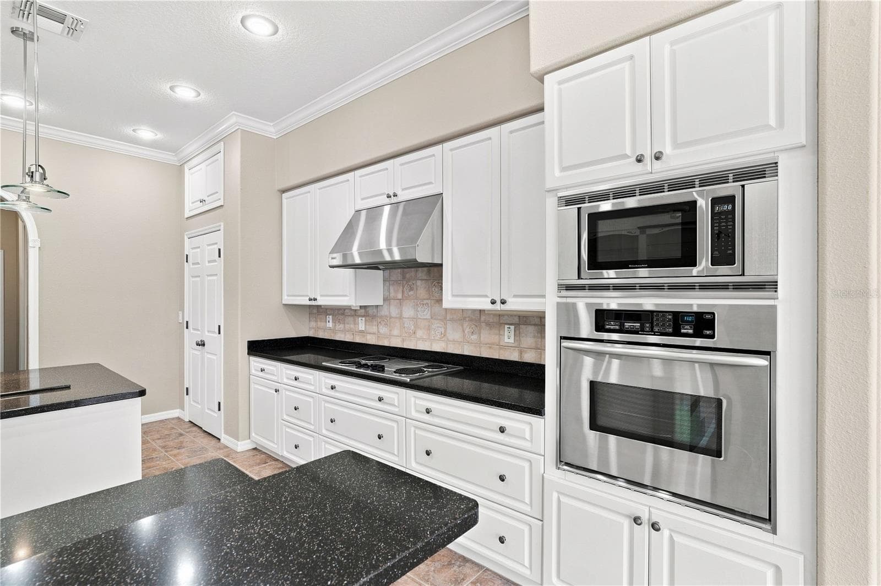
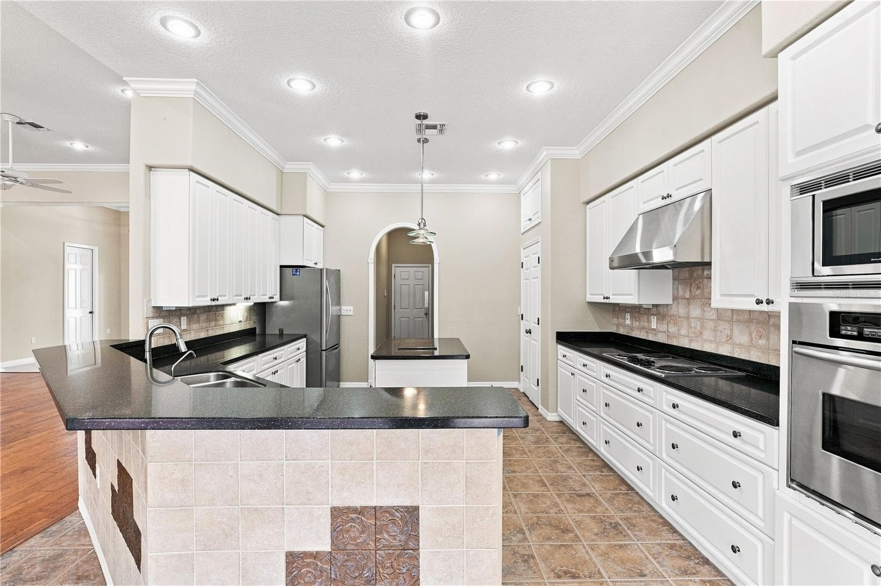
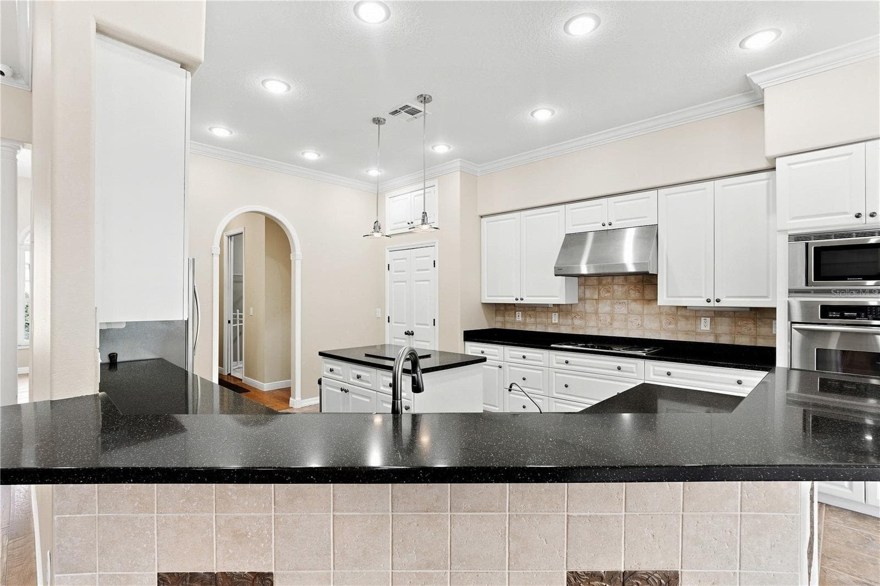
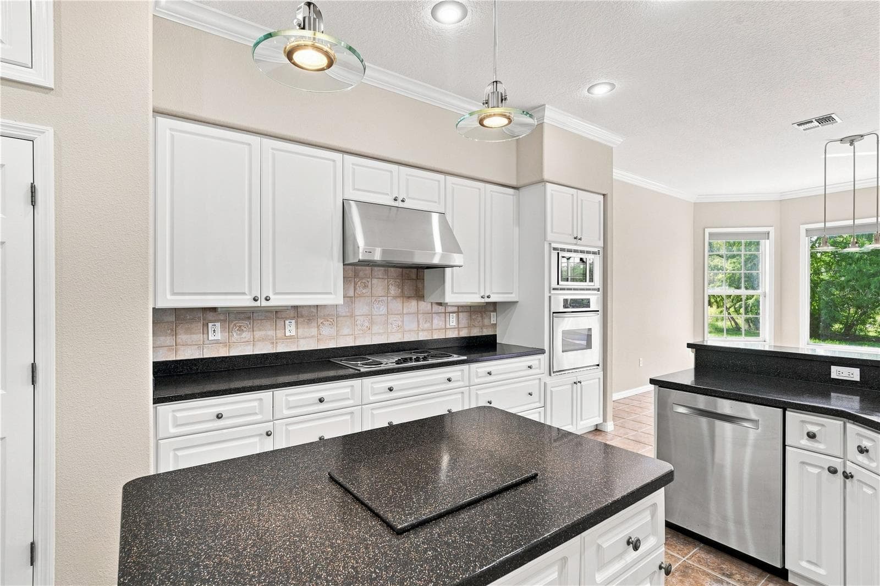
Gourmet kitchen - 8698 MISSISSIPPI RUN, WEEKI WACHEE
Single Family Residence at 8698 MISSISSIPPI RUN, WEEKI WACHEE, photo 30 of 66
Single Family Residence at 8698 MISSISSIPPI RUN, WEEKI WACHEE, photo 31 of 66
Single Family Residence at 8698 MISSISSIPPI RUN, WEEKI WACHEE, photo 32 of 66
Single Family Residence at 8698 MISSISSIPPI RUN, WEEKI WACHEE, photo 33 of 66
Single Family Residence at 8698 MISSISSIPPI RUN, WEEKI WACHEE, photo 34 of 66
Single Family Residence at 8698 MISSISSIPPI RUN, WEEKI WACHEE, photo 35 of 66
primary bedroom - 8698 MISSISSIPPI RUN, WEEKI WACHEE
Primary Bedroom - 8698 MISSISSIPPI RUN, WEEKI WACHEE
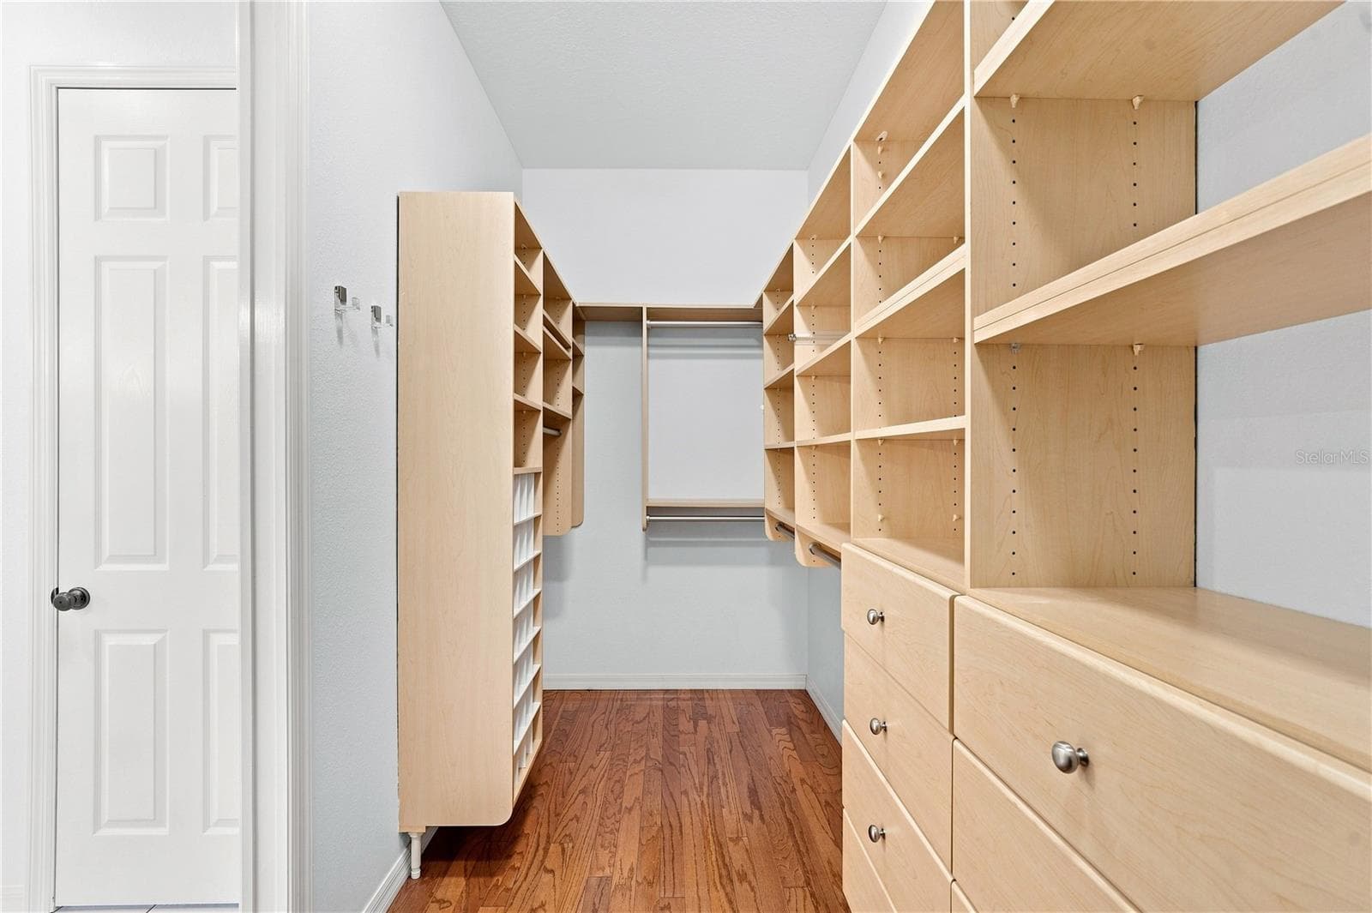
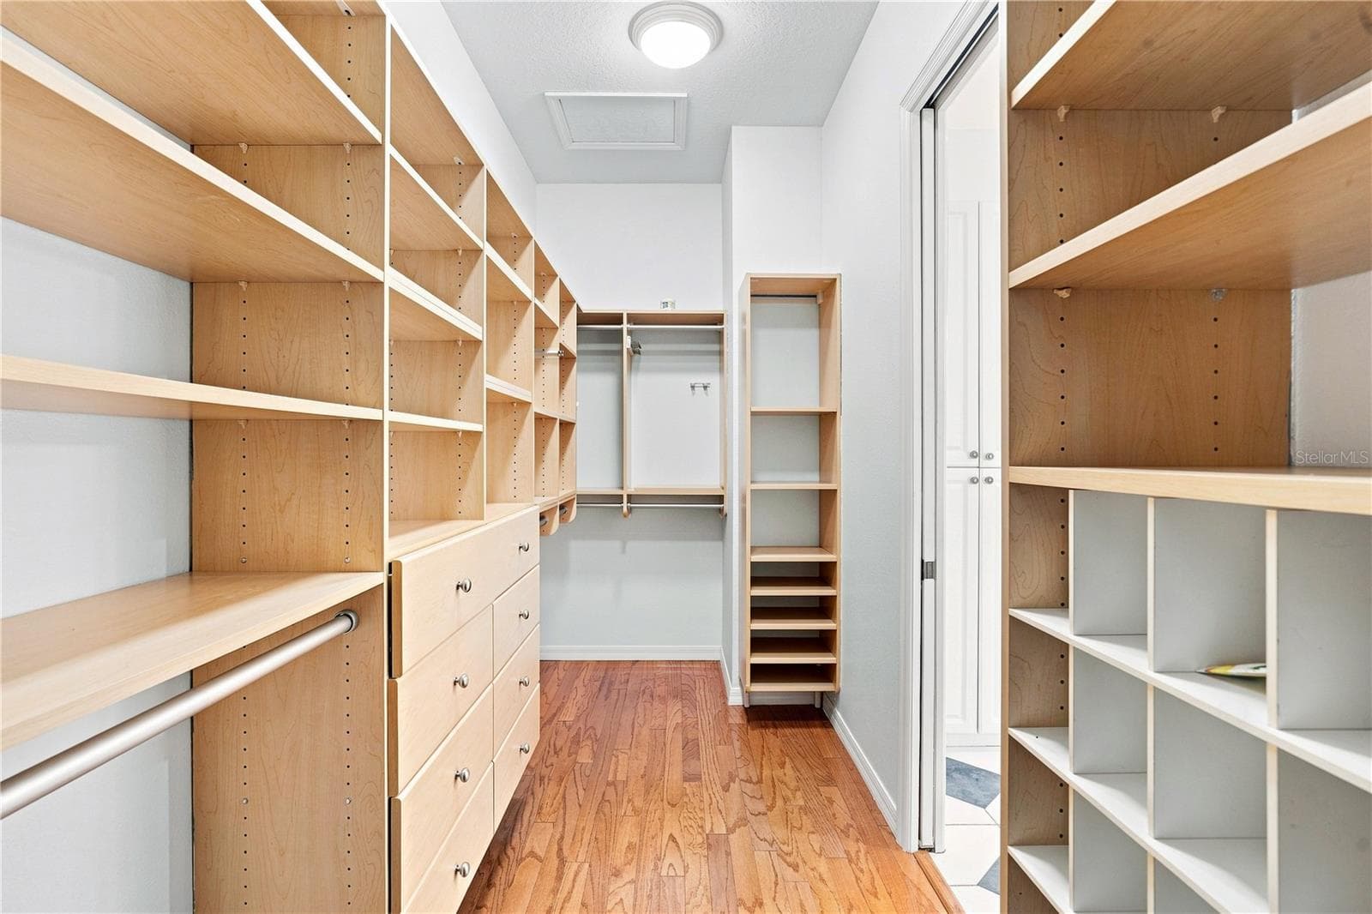
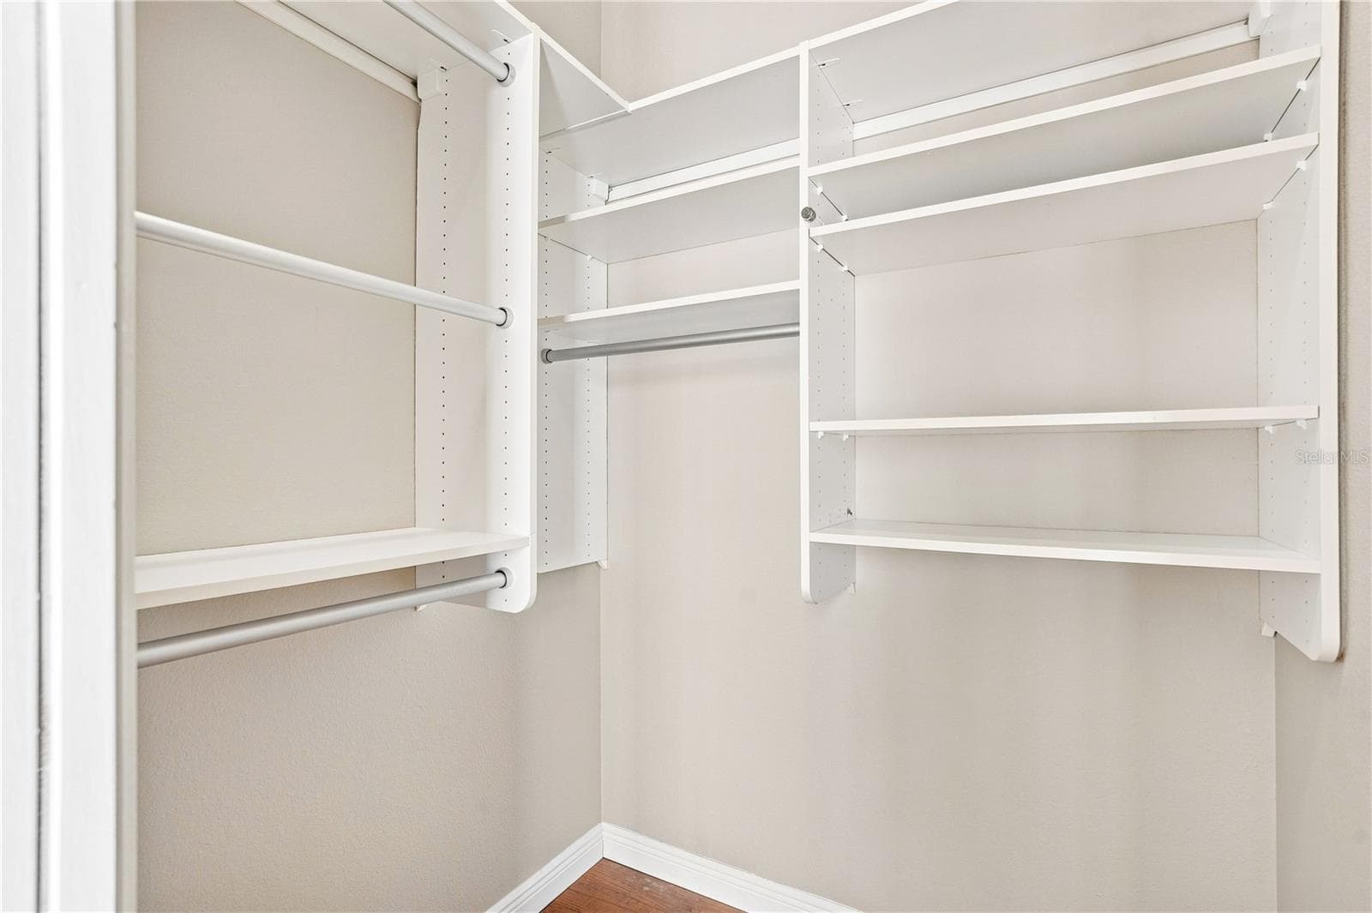
Primary Bedroom/ /California costume closet walk-in extra extra large - 8698 MISSISSIPPI RUN, WEEKI WACHEE
Primary Bedroom - 8698 MISSISSIPPI RUN, WEEKI WACHEE
Single Family Residence at 8698 MISSISSIPPI RUN, WEEKI WACHEE, photo 40 of 66
Single Family Residence at 8698 MISSISSIPPI RUN, WEEKI WACHEE, photo 41 of 66
Single Family Residence at 8698 MISSISSIPPI RUN, WEEKI WACHEE, photo 42 of 66
Primary Bedroom sitting area with view back private garden - 8698 MISSISSIPPI RUN, WEEKI WACHEE
Single Family Residence at 8698 MISSISSIPPI RUN, WEEKI WACHEE, photo 44 of 66
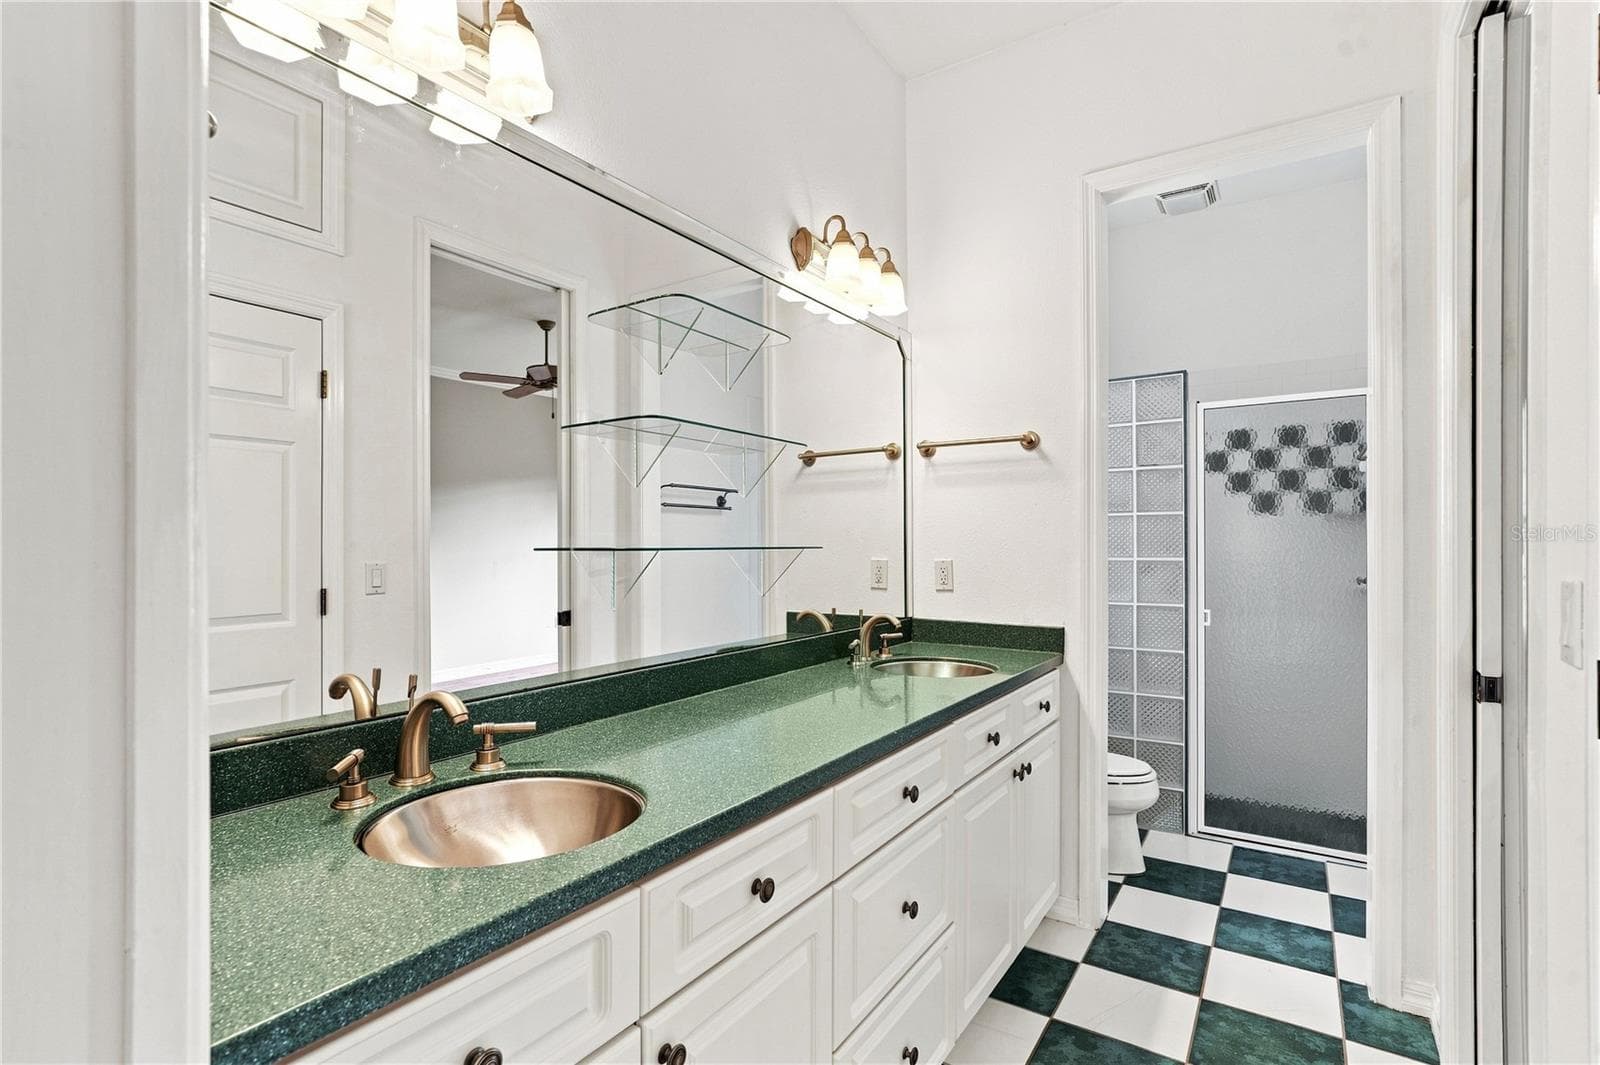
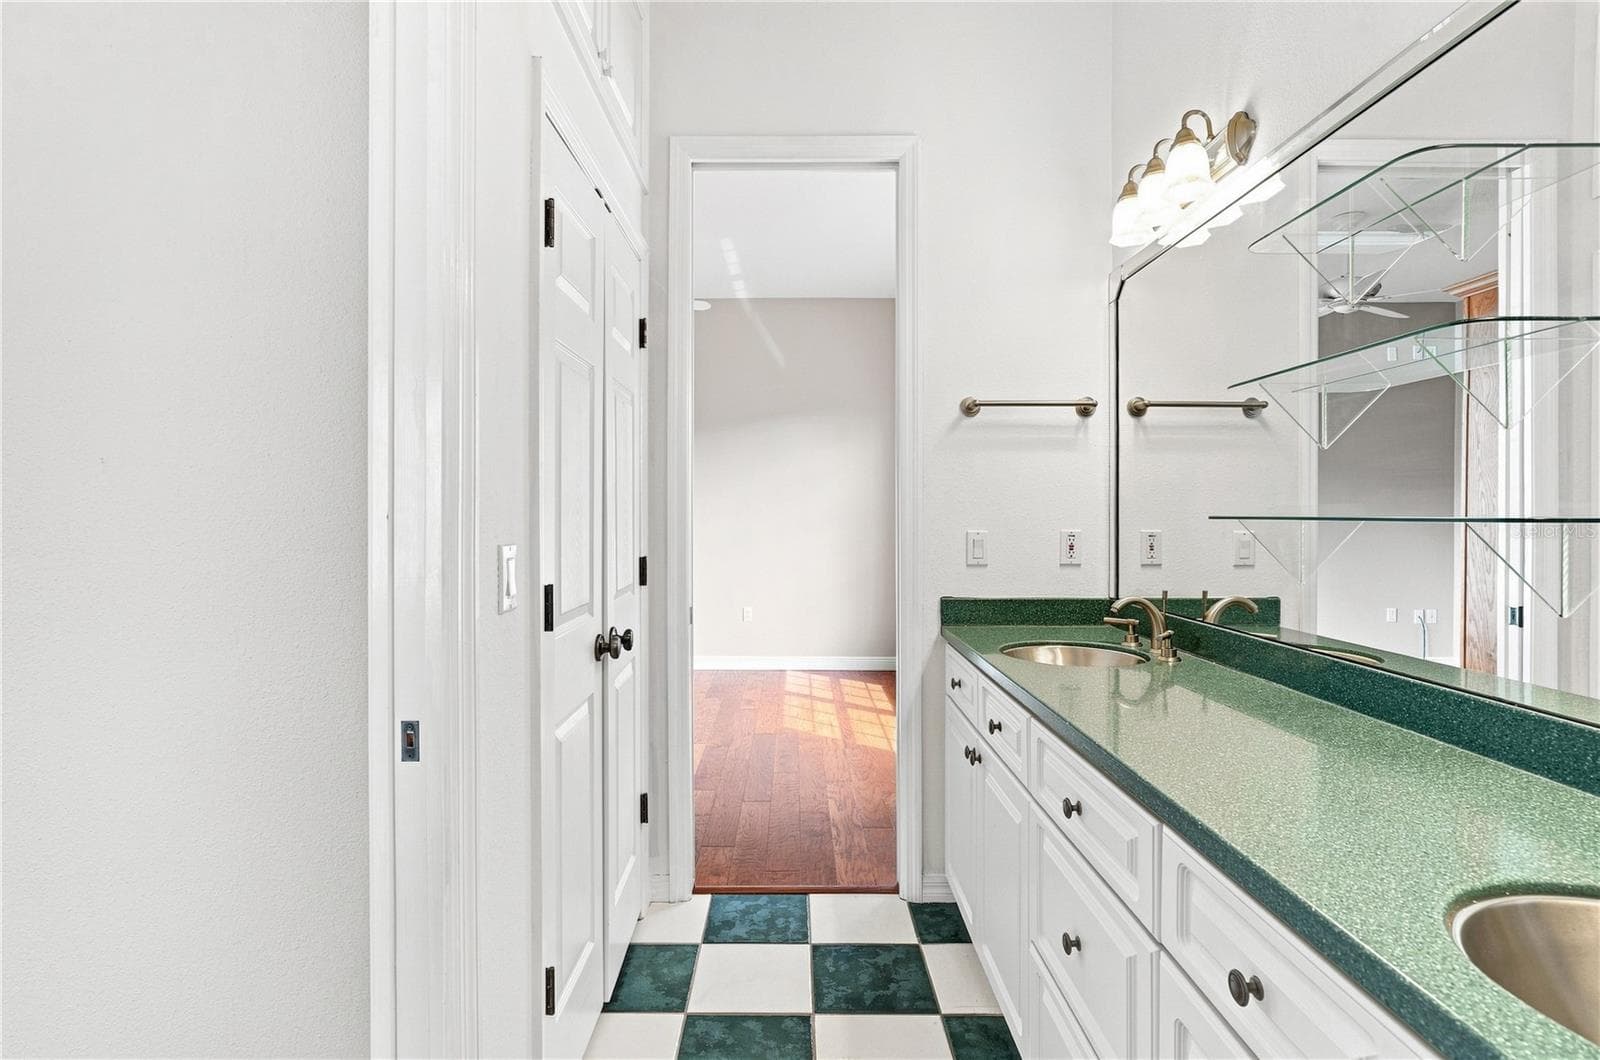
Bathroom Two/ true Jack & Jill bathroom - 8698 MISSISSIPPI RUN, WEEKI WACHEE
Bathroom two - 8698 MISSISSIPPI RUN, WEEKI WACHEE
Single Family Residence at 8698 MISSISSIPPI RUN, WEEKI WACHEE, photo 47 of 66
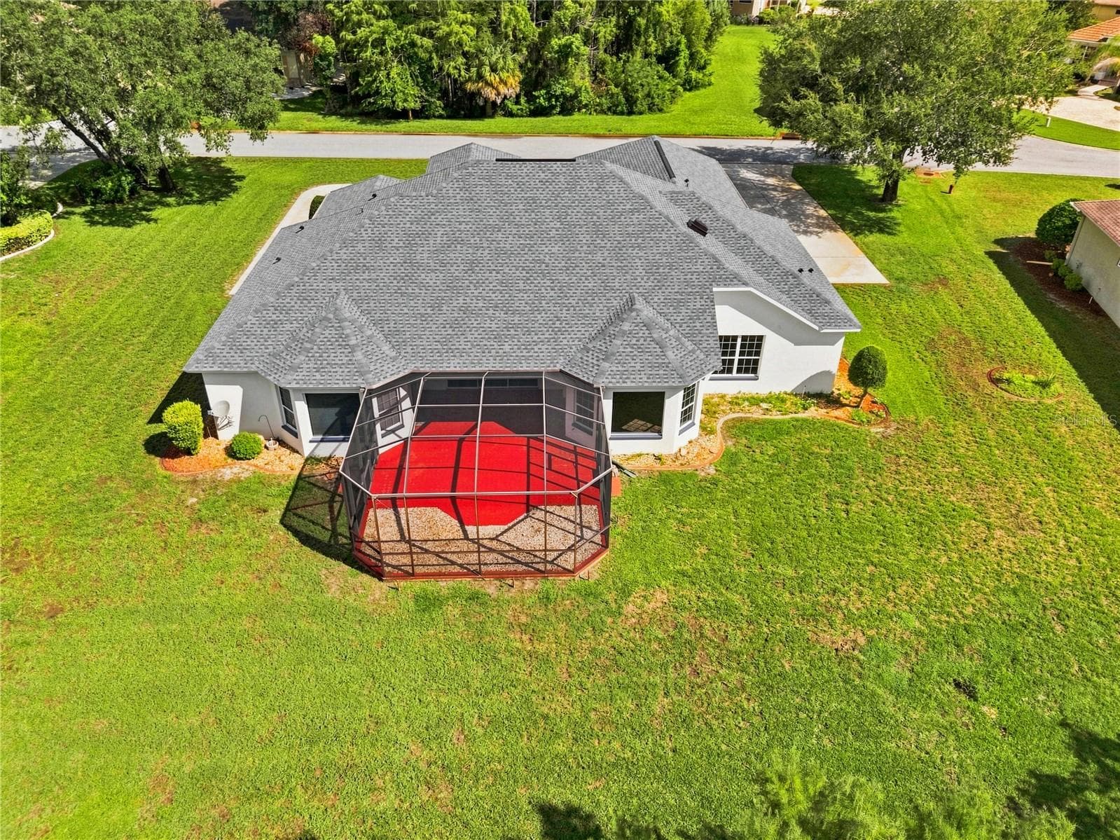
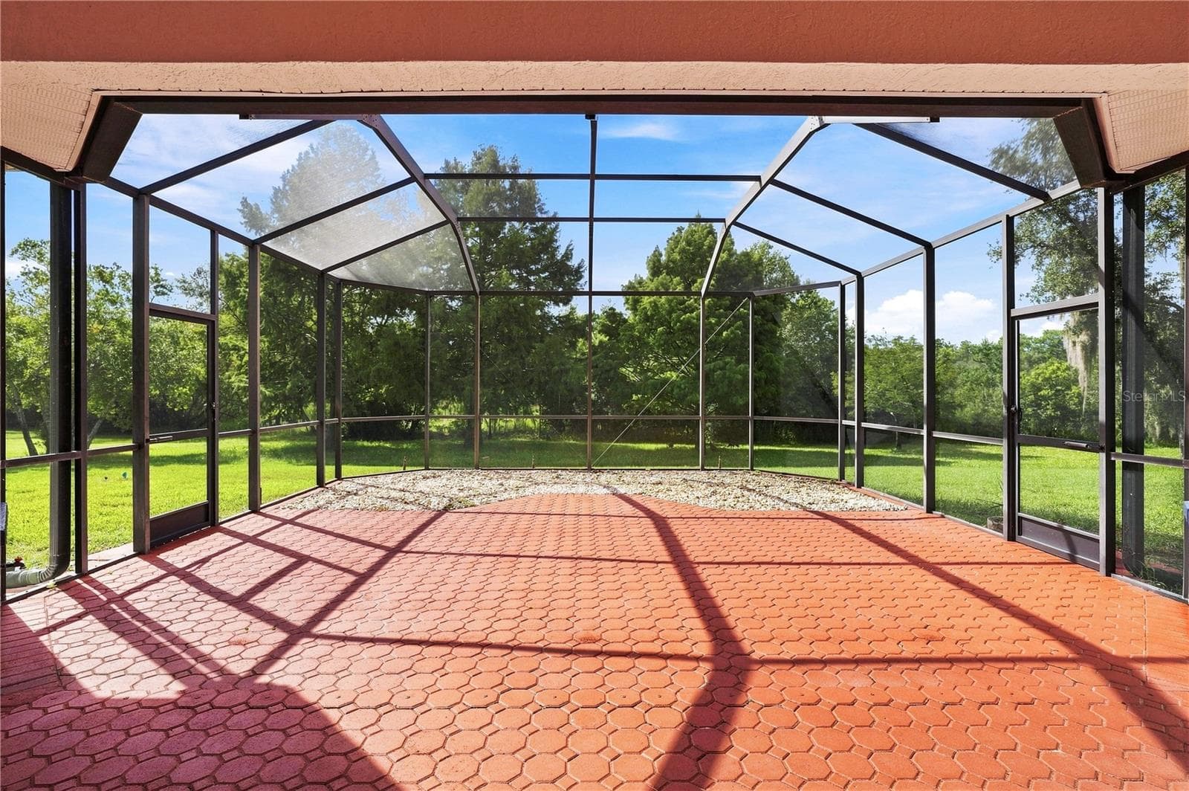
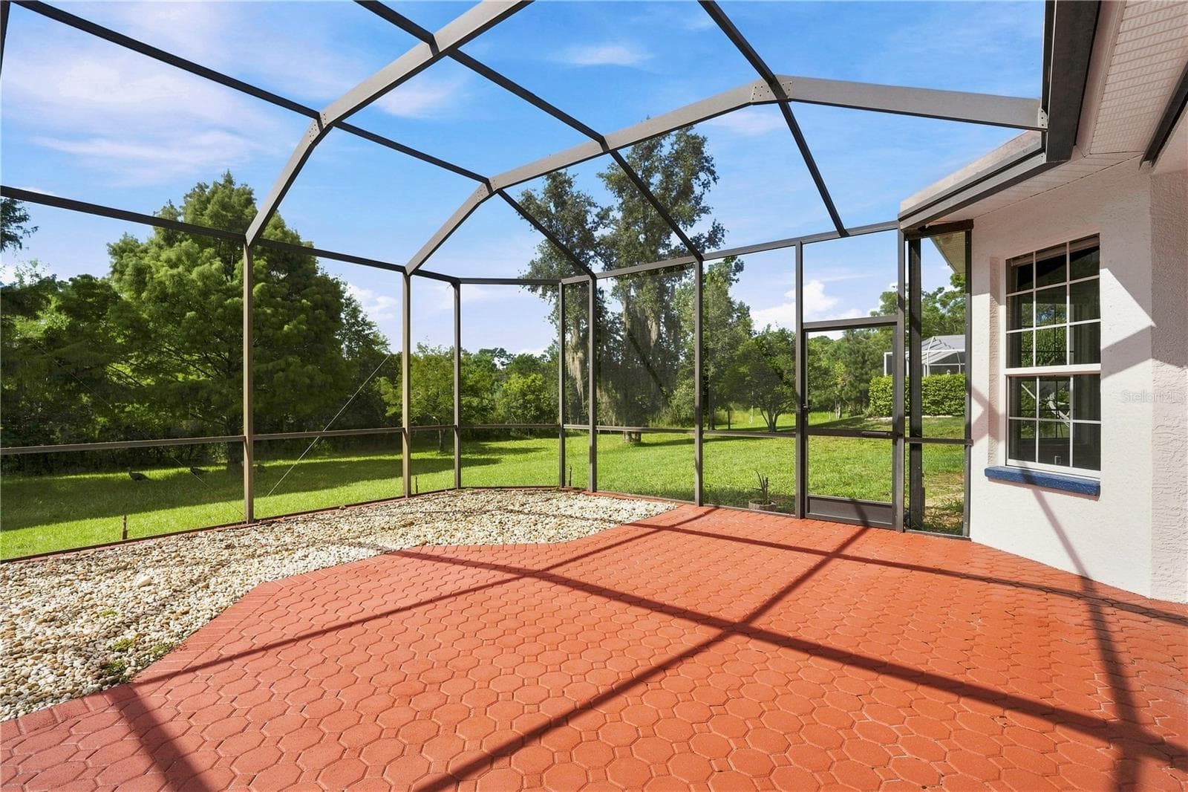
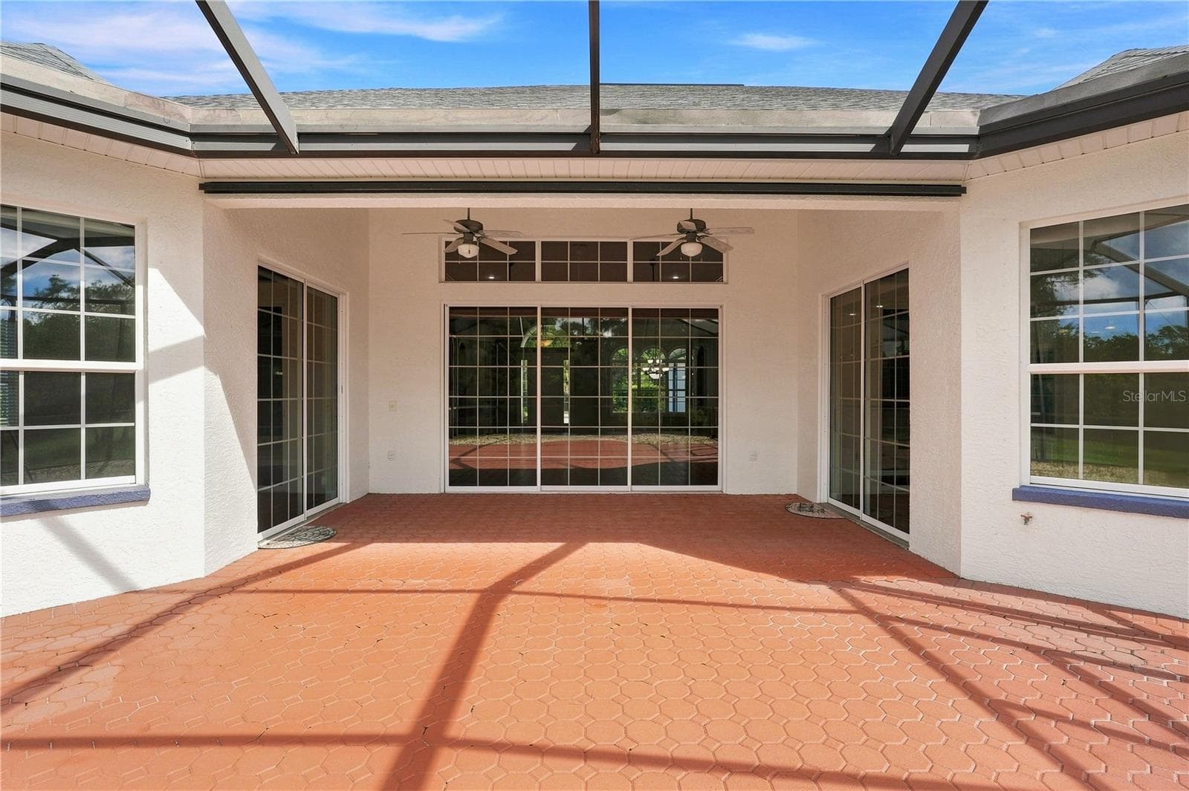
EXTRA LARGE SCREENED LANAI/ PATIO - 8698 MISSISSIPPI RUN, WEEKI WACHEE
Single Family Residence at 8698 MISSISSIPPI RUN, WEEKI WACHEE, photo 49 of 66
Single Family Residence at 8698 MISSISSIPPI RUN, WEEKI WACHEE, photo 50 of 66
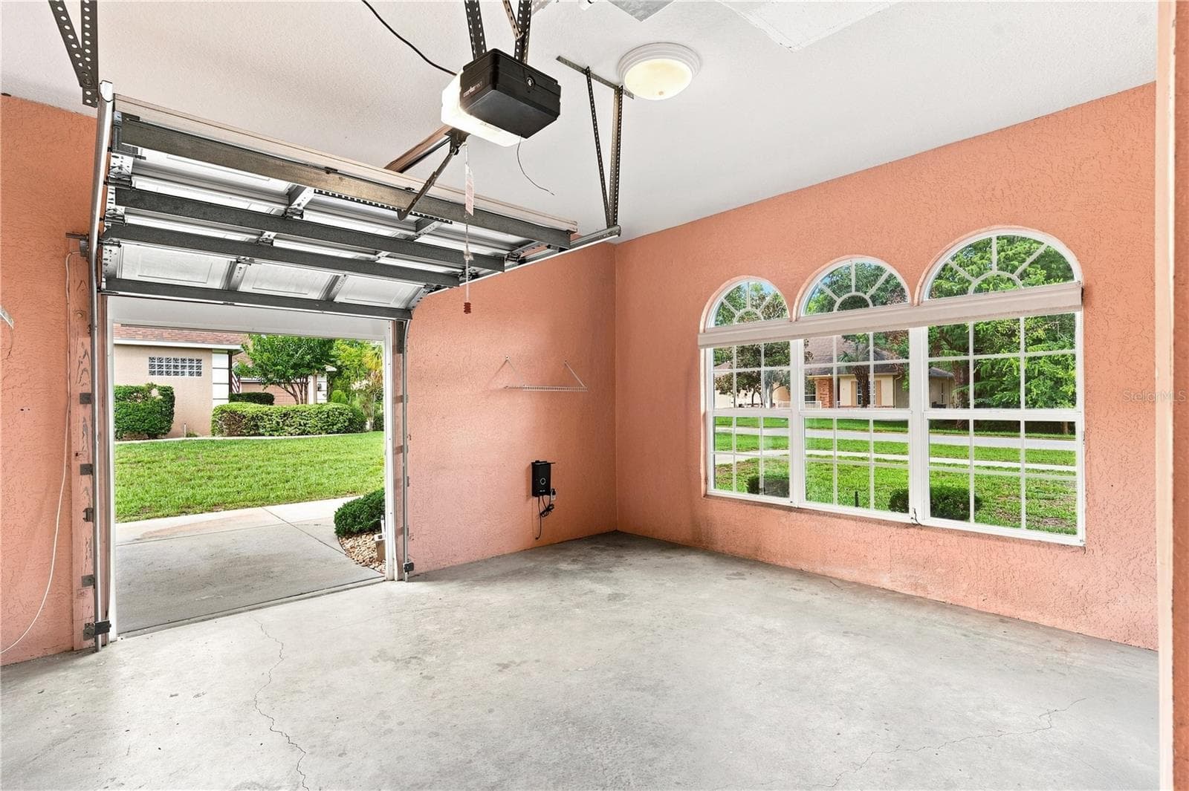
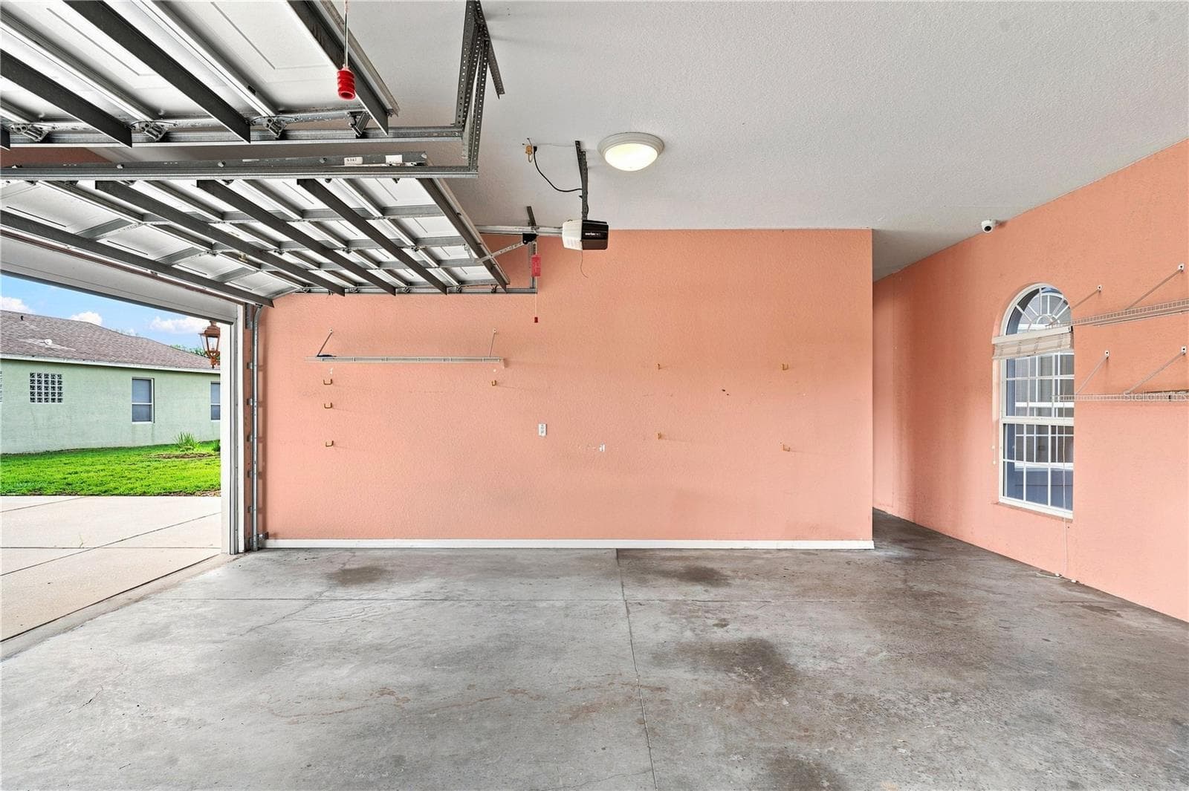
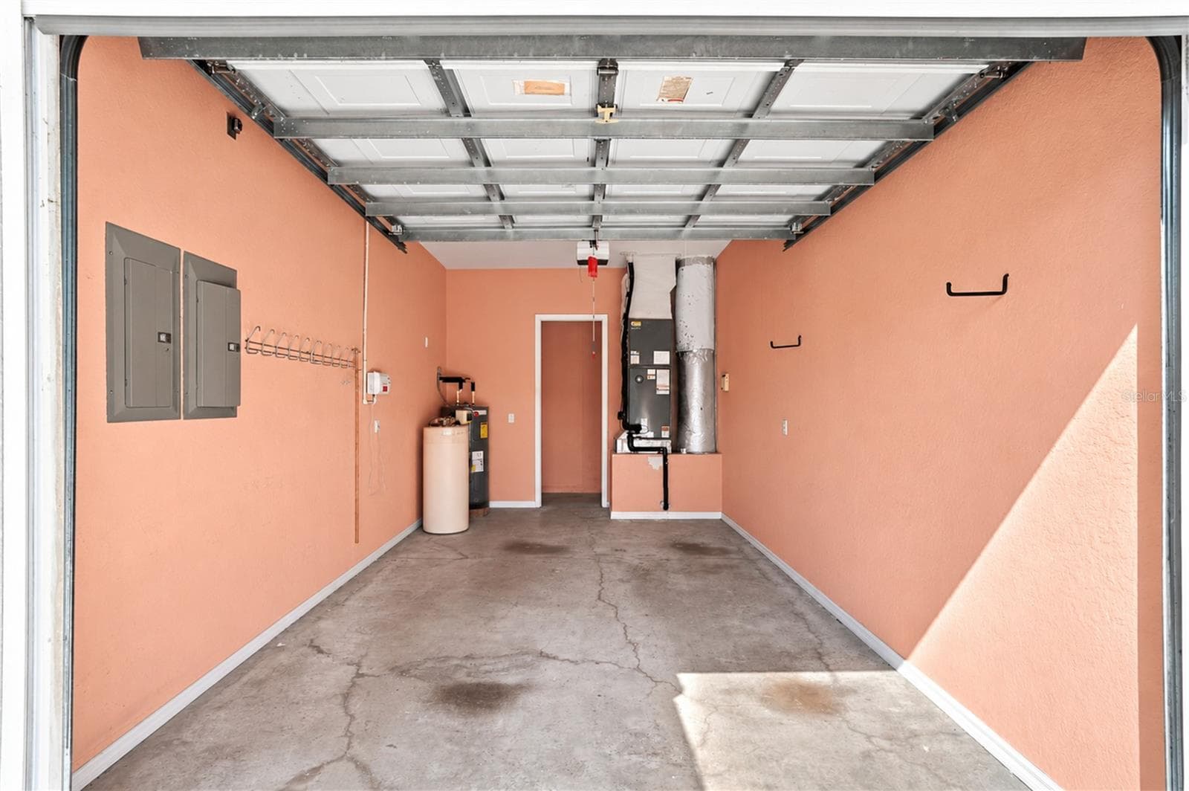
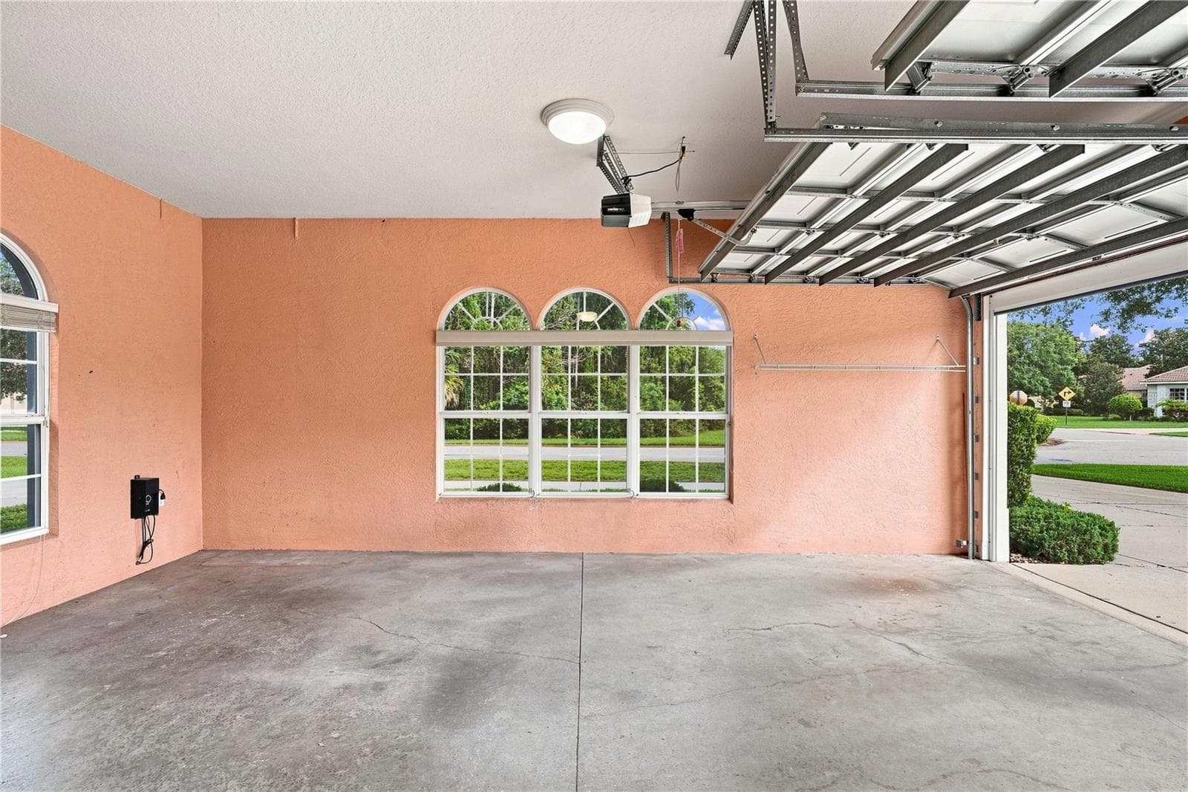
Garage #1 - 8698 MISSISSIPPI RUN, WEEKI WACHEE
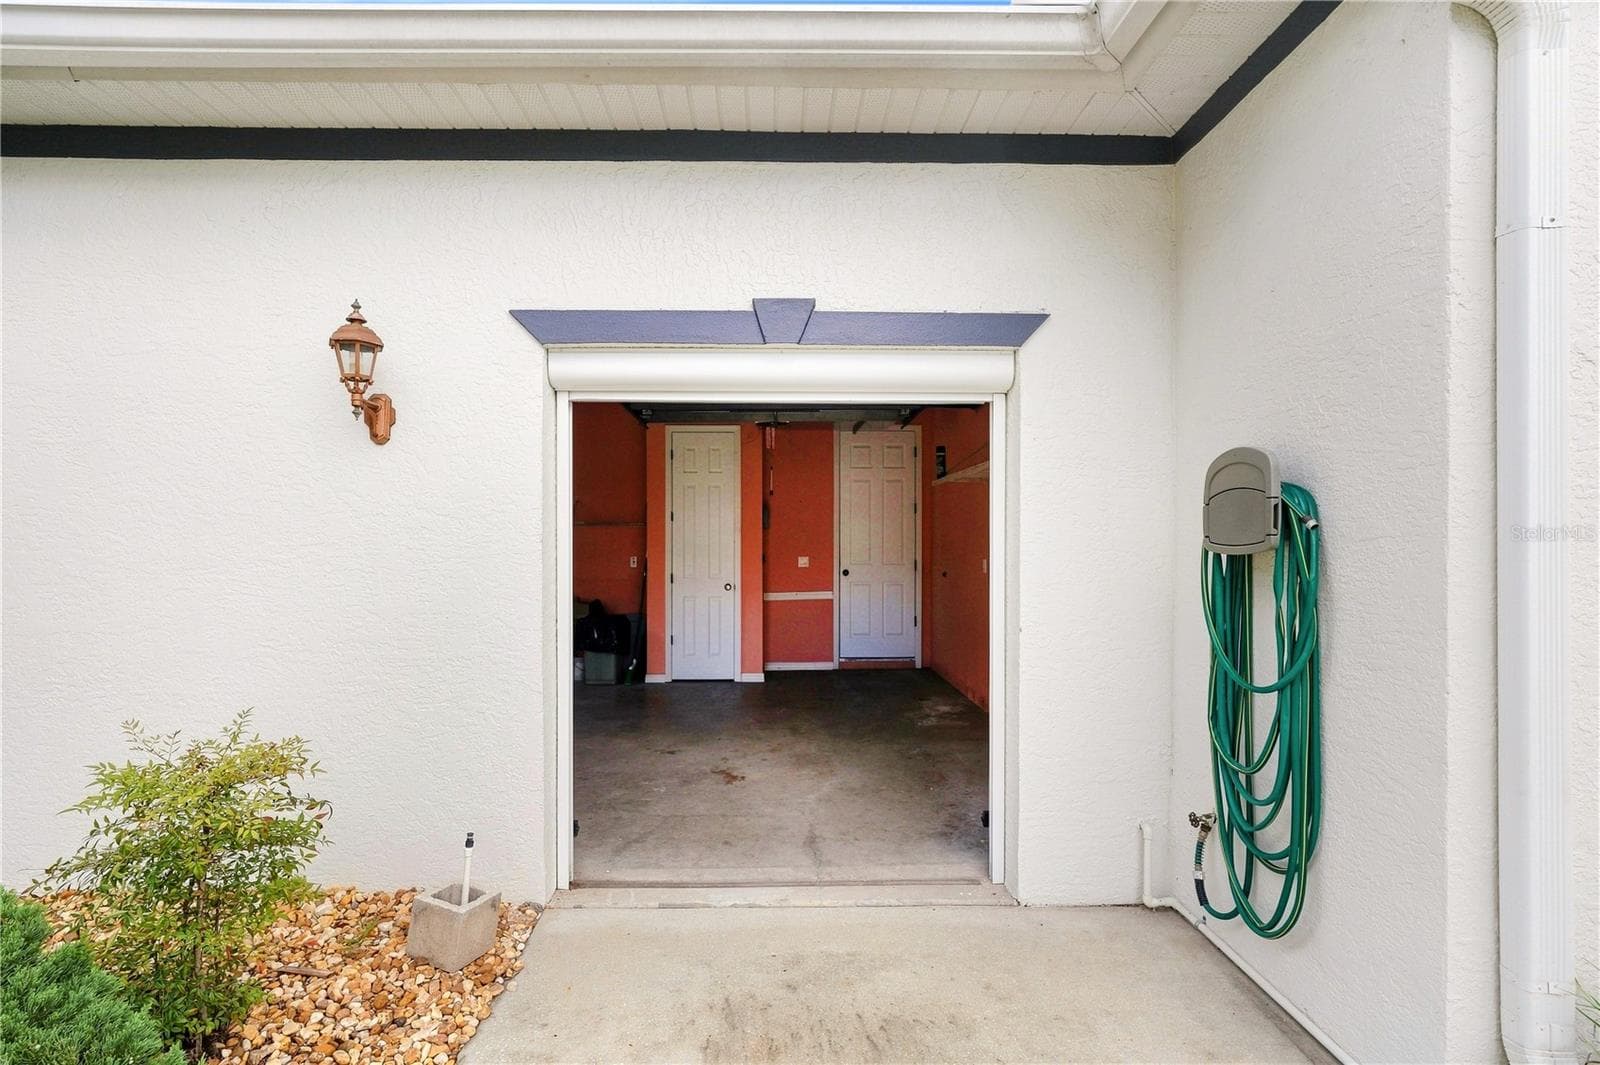
Golf cart garage - 8698 MISSISSIPPI RUN, WEEKI WACHEE
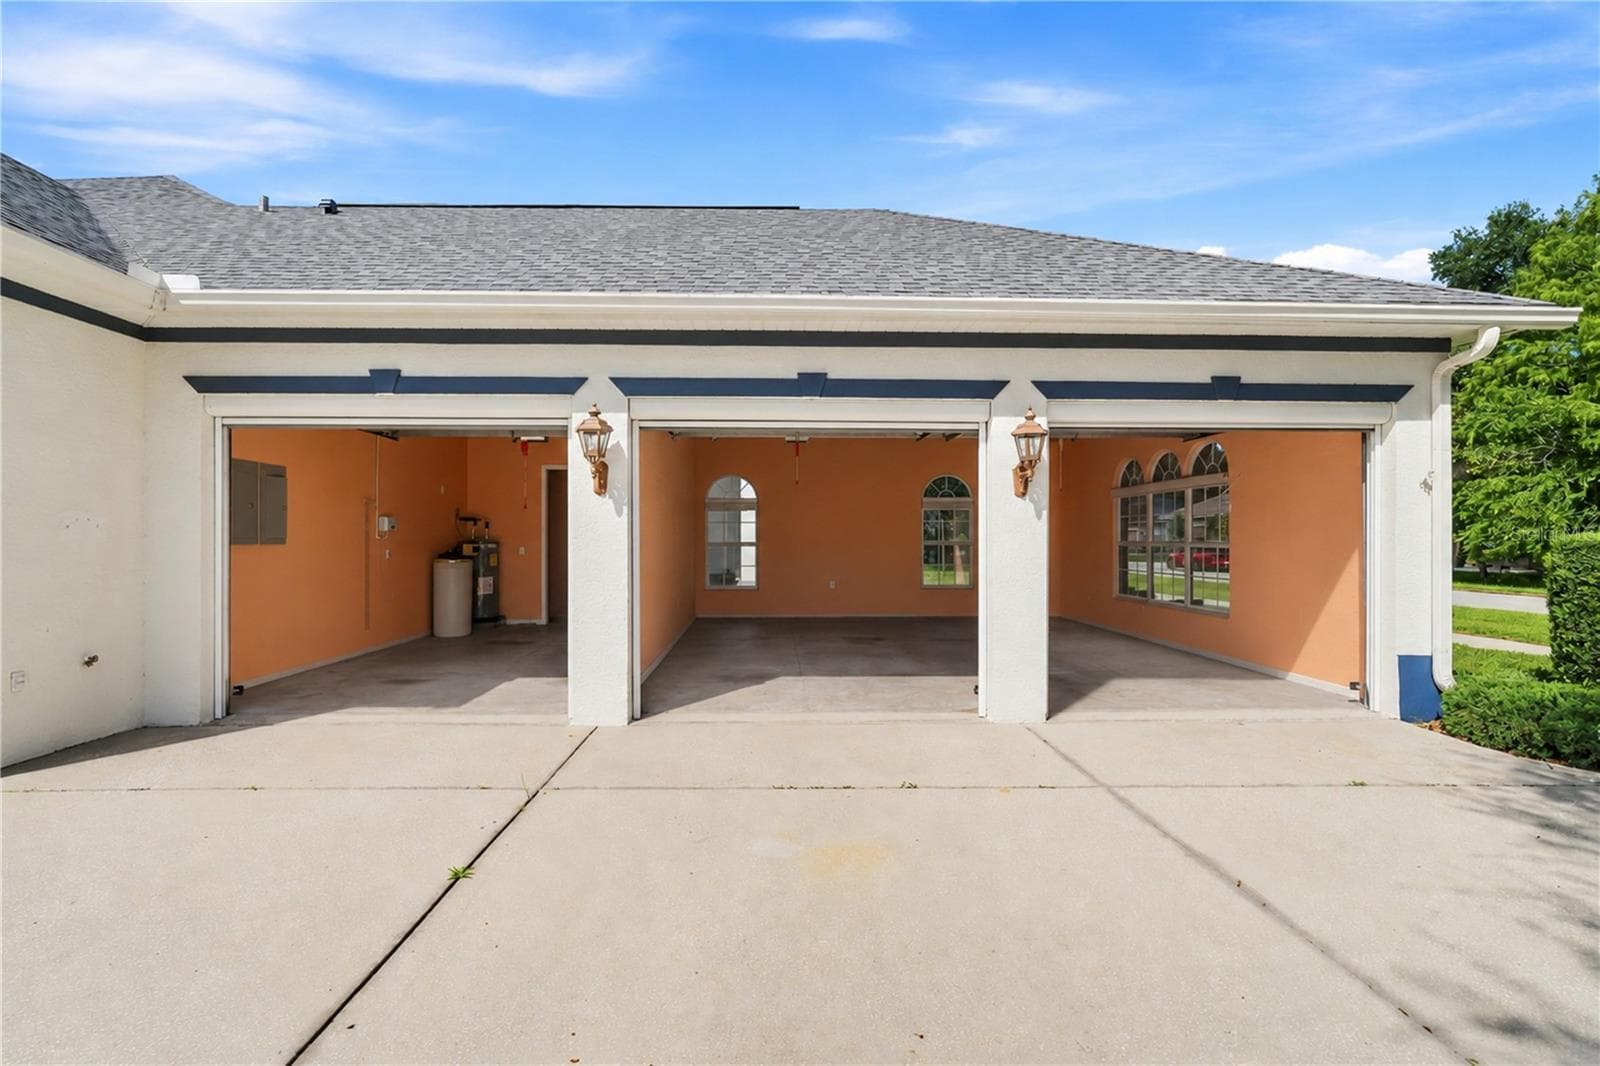
3 car garage - 8698 MISSISSIPPI RUN, WEEKI WACHEE
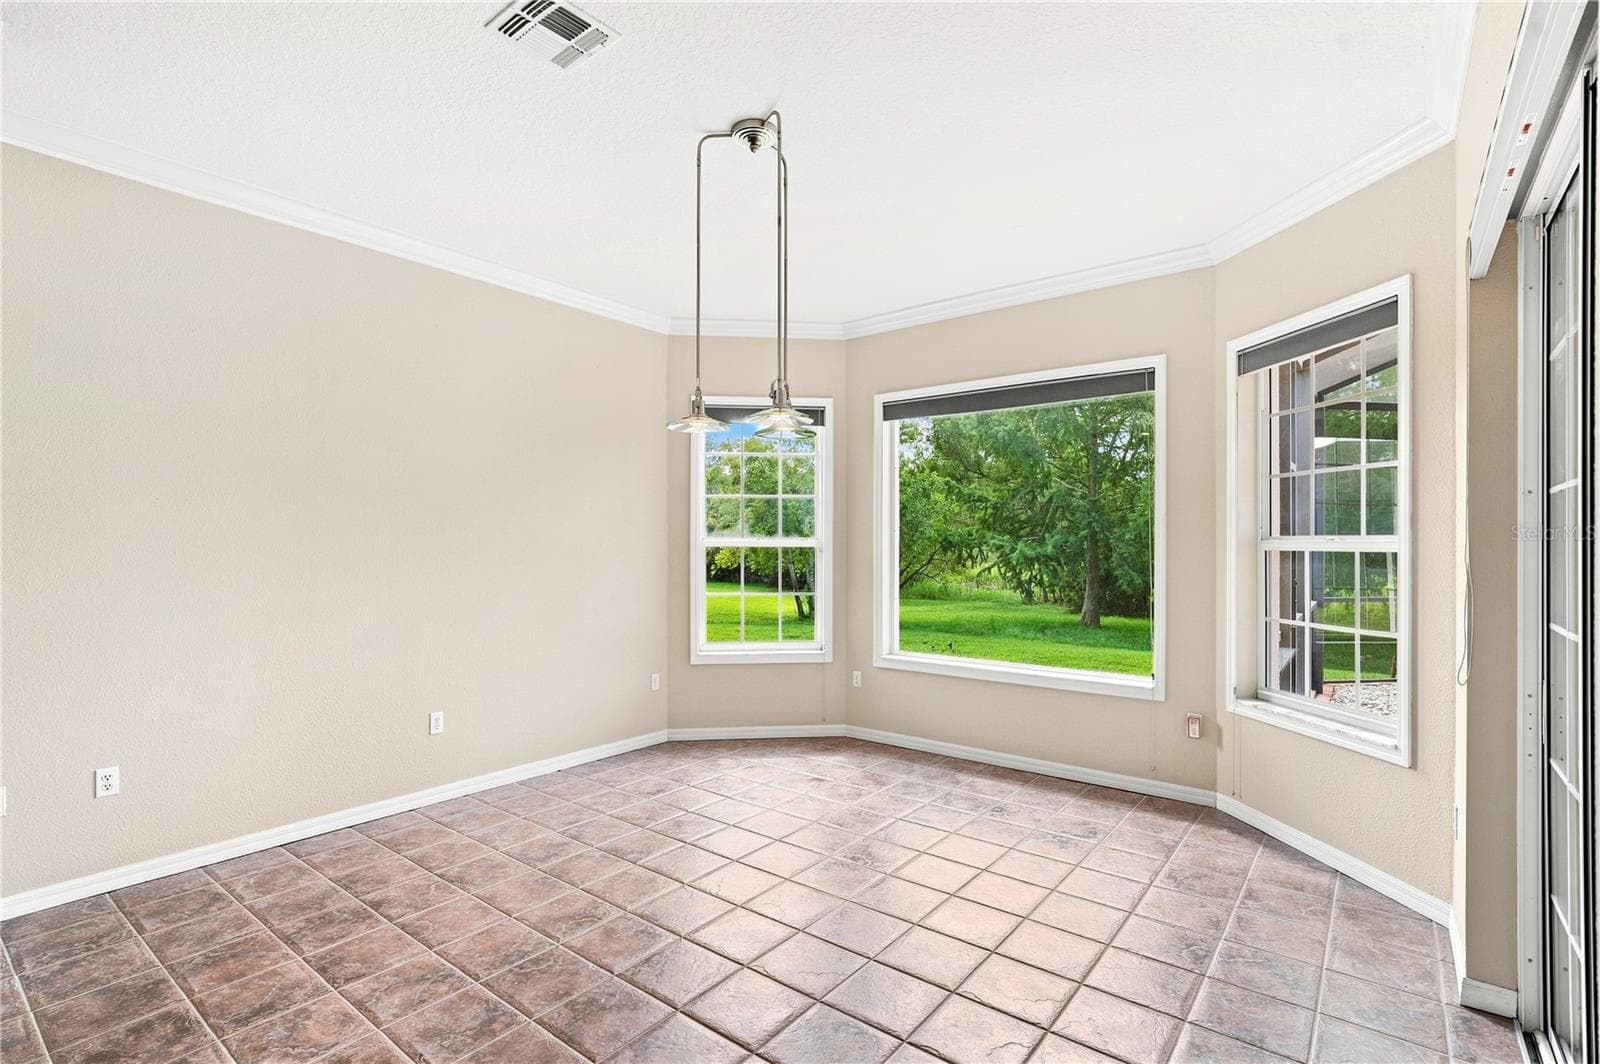
gourmet Kitchen with stainless steel  appliances & Island  Tile floors throughout - 8698 MISSISSIPPI RUN, WEEKI WACHEE
Single Family Residence at 8698 MISSISSIPPI RUN, WEEKI WACHEE, photo 55 of 66
Single Family Residence at 8698 MISSISSIPPI RUN, WEEKI WACHEE, photo 56 of 66
Single Family Residence at 8698 MISSISSIPPI RUN, WEEKI WACHEE, photo 57 of 66
Single Family Residence at 8698 MISSISSIPPI RUN, WEEKI WACHEE, photo 58 of 66
Single Family Residence at 8698 MISSISSIPPI RUN, WEEKI WACHEE, photo 59 of 66
Single Family Residence at 8698 MISSISSIPPI RUN, WEEKI WACHEE, photo 60 of 66
Single Family Residence at 8698 MISSISSIPPI RUN, WEEKI WACHEE, photo 61 of 66
Single Family Residence at 8698 MISSISSIPPI RUN, WEEKI WACHEE, photo 62 of 66
Single Family Residence at 8698 MISSISSIPPI RUN, WEEKI WACHEE, photo 63 of 66
Single Family Residence at 8698 MISSISSIPPI RUN, WEEKI WACHEE, photo 64 of 66
Single Family Residence at 8698 MISSISSIPPI RUN, WEEKI WACHEE, photo 65 of 66
Single Family Residence at 8698 MISSISSIPPI RUN, WEEKI WACHEE, photo 66 of 66
66 photos

$475,000

8698 MISSISSIPPI RUN
WEEKI WACHEE, FL 34613
Listed by Christina Green · BRIDGE POINT BUSINESS REAL EST
Bedrooms
3
Bathrooms
3.5
Living area
2,935 sqft
Year built
2000

About this home

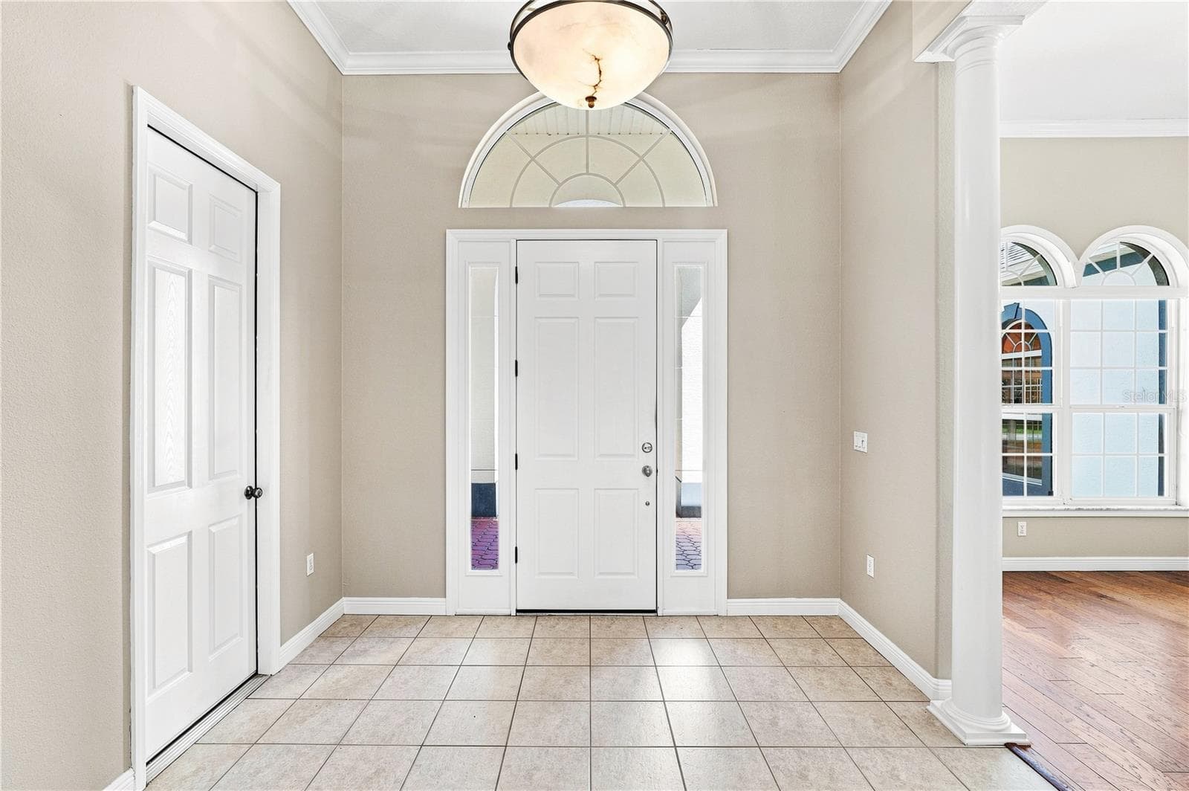
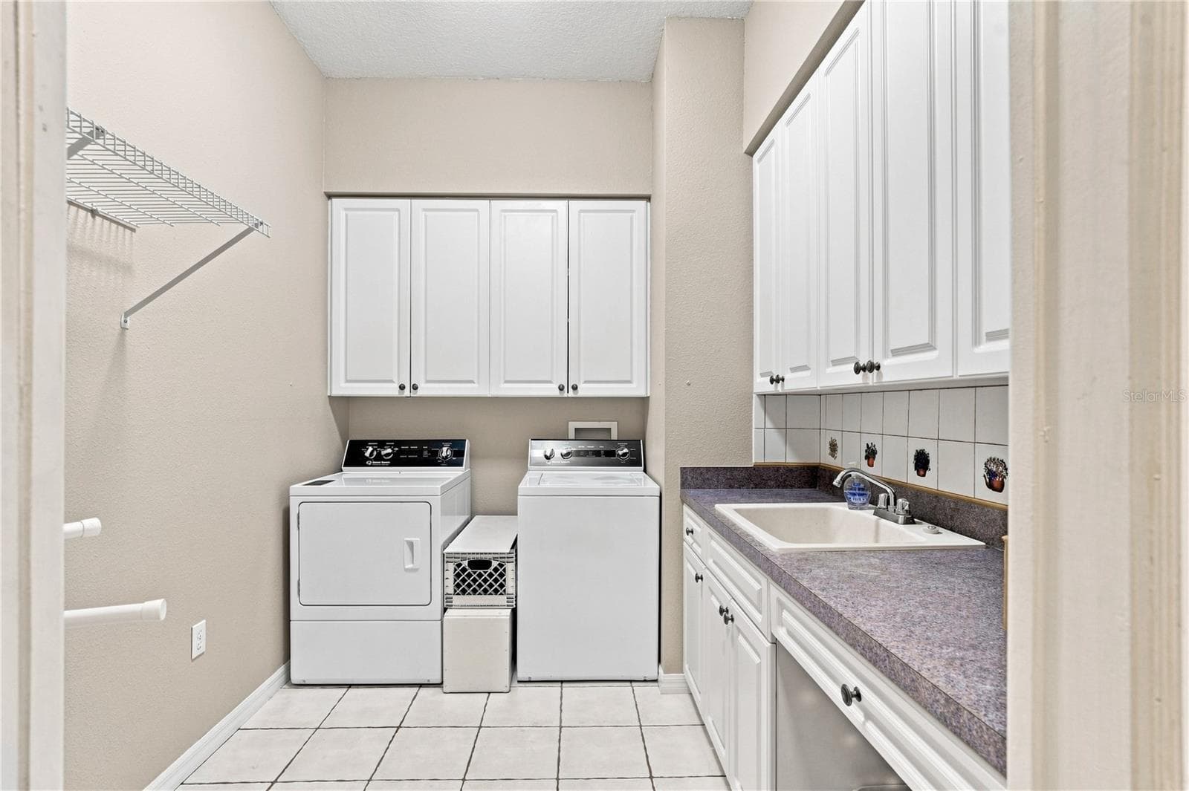
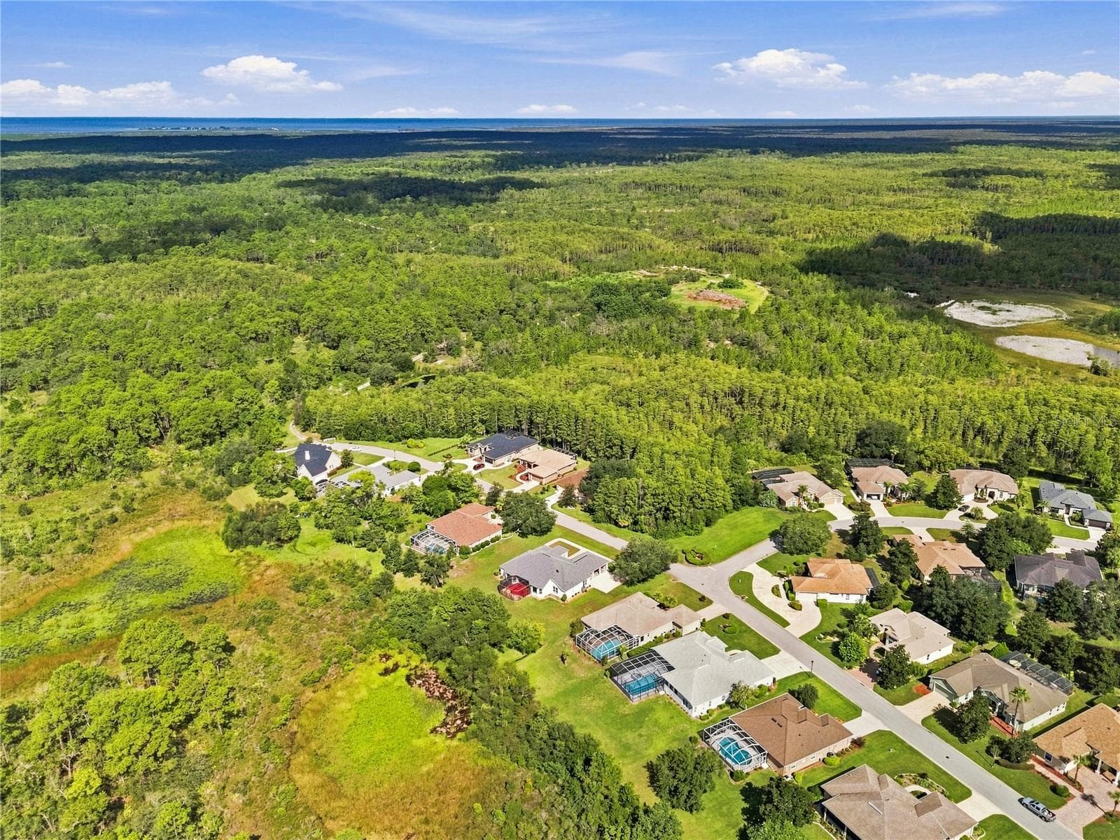
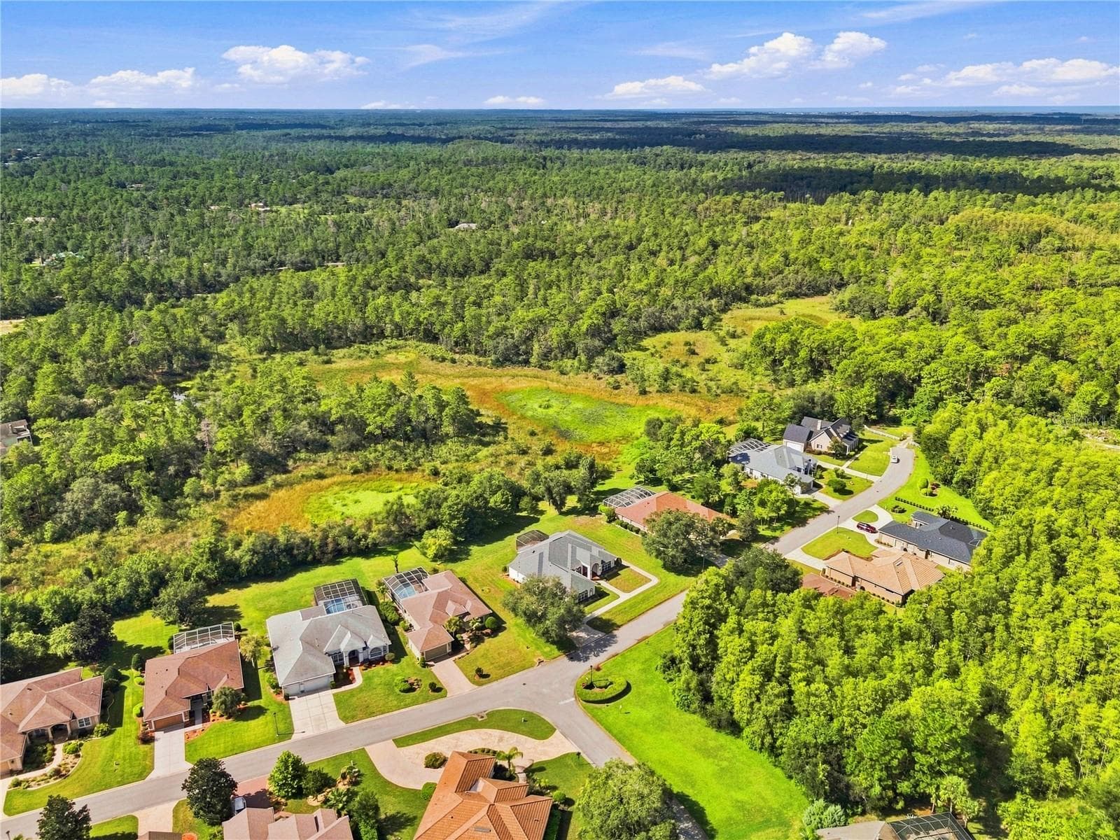
WELCOME TO LUXURY LIVING IN THE DISTINGUISHED GLEN LAKES ESTATE & CHAMPIONSHIP GOLF COURSE COMMUNITY! If you’re looking for PRIVACY, SPACE, ELEGANCE and an incredible Florida lifestyle, this exceptional home has it all! Situated on a peaceful homesite of ALMOST A FULL ACRE with NO REAR NEIGHBORS and located on a quiet street with NO THROUGH TRAFFIC, this property offers privacy and tranquility—all at an unbelievable price! Offering 2,707 SQ. FT. OF LIVING SPACE and 4,421 TOTAL SQ. FT., this beautiful residence features 3 BEDROOMS, 2.5 BATHS, an OVERSIZED 3-CAR GARAGE PLUS A SEPARATE GOLF CART GARAGE ENTRANCE, and a spacious screened lanai and paver patio designed for enjoying the Florida lifestyle. NEW ROOF 2026. From the moment you arrive, the beautifully landscaped grounds, stone-accented beds and Curb-a-Lawn edging create impressive curb appeal. Enter through the spacious foyer accented by stately pillars and immediately appreciate the EXTRA-HIGH CEILINGS, abundant natural light, beautiful hardwood and tile flooring, crown molding, arched doorways with decorative frame molding, and luxury blinds throughout. The OPEN, SPLIT-BEDROOM FLOOR PLAN provides wonderful entertaining spaces while maintaining privacy. The impressive great room features TRIPLE SLIDERS opening to the screened lanai and patio, creating a wonderful flow between indoor and outdoor living, while the formal dining room provides an elegant setting for gatherings and entertaining. At the heart of the home is a LARGE COOKING & ENTERTAINMENT KITCHEN featuring a center island, breakfast bar, Corian countertops, stainless-steel appliances, abundant cabinetry, and a separate breakfast area with DOUBLE SLIDERS overlooking and opening to the patio. Whether preparing dinner or entertaining family and friends, this spacious kitchen provides the room and functionality to do it all. Large windows and multiple sliders throughout the home bring the outdoors in, fill the living areas with natural light and provide beautiful views of the peaceful surroundings. The spacious PRIMARY SUITE is a private retreat featuring a tray ceiling, sitting area, WALK-IN CALIFORNIA CLOSET, and sliders providing direct patio access—perfect for enjoying your morning coffee or a quiet Florida evening. The luxurious primary bath offers a JETTED TUB, separate walk-in shower, dual sinks and Corian countertops. Bedrooms 2 and 3 are privately located on the opposite side of the home and share a convenient JACK-AND-JILL BATH with dual sinks. ALL BEDROOMS FEATURE WALK-IN CALIFORNIA CLOSETS! Additional features include TWIN A/C SYSTEMS, water softener, inside laundry room with WASHER, DRYER, UTILITY SINK AND CABINETRY, plus an expansive SCREENED LANAI AND PAVER PATIO with plenty of room for relaxing, dining outdoors or entertaining guests. Imagine peaceful mornings on the lanai and evenings surrounded by the tranquility of having NO REAR NEIGHBORS. Enjoy the PRIVACY OF ALMOST AN ACRE, A QUIET NO-THROUGH STREET, incredible indoor and outdoor living space, and the amenities and lifestyle offered within the distinguished GLEN LAKES ESTATE & CHAMPIONSHIP GOLF COURSE COMMUNITY. This home combines hard-to-find space with a floor plan designed for everyday comfort and entertaining. SPACE, PRIVACY, LUXURY & LOCATION—THIS HOME HAS IT ALL! Come experience it for yourself and see why this exceptional Glen Lakes property could be THE ONE YOU’VE BEEN WAITING FOR!

Property details

MLS #
MFRW7889282
Property type
Single Family Residence
Subdivision
GLEN LAKES PH 1
Status
Active
Days on market
1
On market date
October 7, 2026
Stories
N/A
Total bathrooms
3.5
Garage spaces
N/A
Parking spaces
N/A
Lot size
0.71 acres
Loading map…

Nearby schools

Within 10 miles. School directory data from the National Center for Education Statistics (NCES), accessed via the Urban Institute Education Data API. Local Score is calculated by INNOVATE Real Estate; where a state rating is shown, it comes from that state's own official school report card (e.g. NC Dept. of Public Instruction, SC Report Card).

Elementary
WINDING WATERS K-8
3.84 mi away · Grades -1-8
Nearest school -- attendance-zone data not available here
2.0
Local Score (student-teacher ratio only (preliminary -- will incorporate state test-score data once available)) -- not an official state rating
Enrollment
1,542
Student:teacher ratio
18.4:1
District
HERNANDO
Middle
FOX CHAPEL MIDDLE SCHOOL
3.28 mi away · Grades 6-8
Nearest school -- attendance-zone data not available here
2.0
Local Score (student-teacher ratio only (preliminary -- will incorporate state test-score data once available)) -- not an official state rating
Enrollment
810
Student:teacher ratio
18.4:1
District
HERNANDO
High
WEEKI WACHEE HIGH SCHOOL
3.63 mi away · Grades 9-12
Nearest school -- attendance-zone data not available here
1.0
Local Score (student-teacher ratio only (preliminary -- will incorporate state test-score data once available)) -- not an official state rating
Enrollment
1,409
Student:teacher ratio
22.4:1
District
HERNANDO

Walkability

Blended score for WEEKI WACHEE's center, calculated by INNOVATE Real Estate from two sources: the EPA's National Walkability Index (street network, transit, land-use mix) and Google Places amenity data (what's actually reachable on foot from this point). 60% EPA National Walkability Index + 40% nearby-amenity density (Google Places).

17
Very car-dependent
out of 100
EPA National Walkability Index
5.5 / 20 -- Least walkable
Google Places amenity density
0 / 100
Restaurants & cafes0
Grocery stores0
Parks0
Schools0
Transit stops0
Pharmacies0

Mortgage calculator

Estimate only - actual rate and payment depend on your lender, credit, and loan program.

$
%
%
Adjust tax / insurance estimates
% / yr
$
/mo
Est. monthly payment
$3,011/mo
$95,000 down
$380,000 loan
Principal & interest$2,465
Property tax (est.)$396
Home insurance (est.)$150

Similar homes you might like

Data source: Listing information provided by Stellar MLS (mfrmls) via Trestle/CoreLogic. Last updated 1 days ago.

Information herein deemed reliable but not guaranteed; all measurements, school assignments, HOA fees, taxes, and feature lists are approximate and should be independently verified. Equal Housing Opportunity.