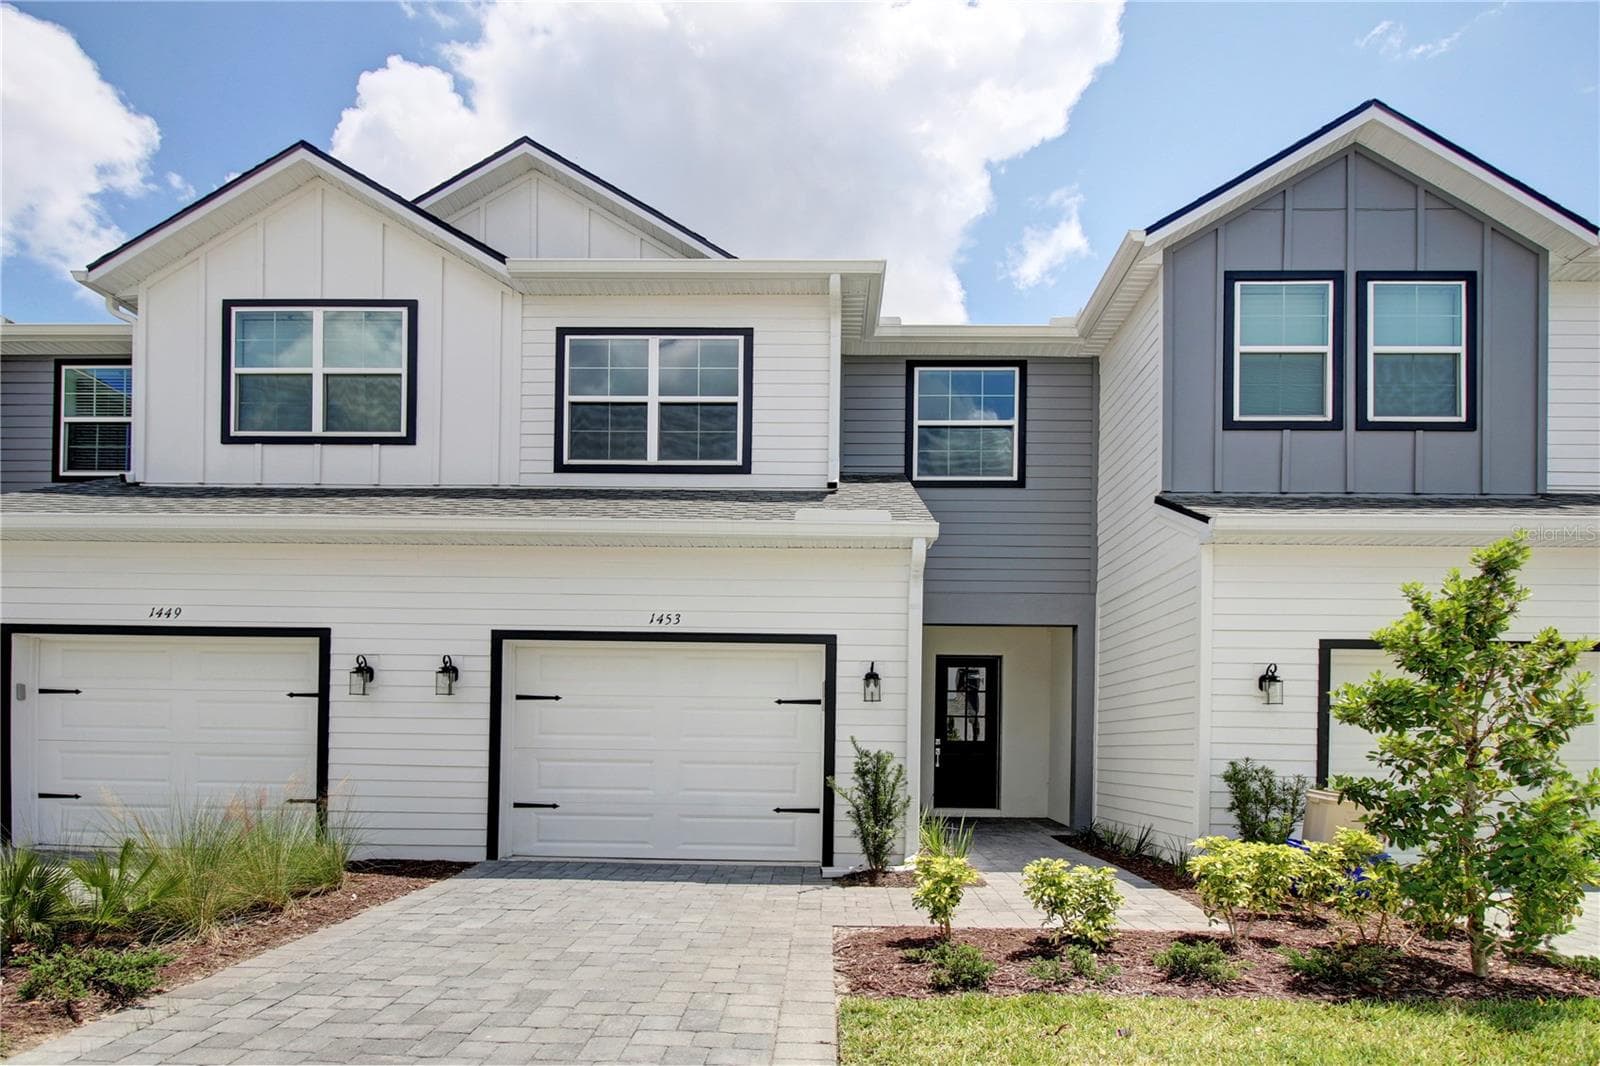
Front Door to Townhouse - 336 CENTER LAKE LN #336, OVIEDO
Front view of the townhouse-3 floors - 336 CENTER LAKE LN #336, OVIEDO
Floor 1 - 336 CENTER LAKE LN #336, OVIEDO
Floor Plan for 1st Floor - part of the townhouse (inside red lines only) - 336 CENTER LAKE LN #336, OVIEDO
Front Entrance to Townhouse - 336 Center Lake Ln - 336 CENTER LAKE LN #336, OVIEDO
Stairs to Townhouse and hallway to the Courtyard and garage - 336 CENTER LAKE LN #336, OVIEDO
Floor-2 - 336 CENTER LAKE LN #336, OVIEDO
Kitchen view from the Living Room - 336 CENTER LAKE LN #336, OVIEDO
Kitchen view towards Dining Room - 336 CENTER LAKE LN #336, OVIEDO
Plenty of cabinets, Stainless Steel Appliances - 336 CENTER LAKE LN #336, OVIEDO
Kitchen with Wine Fridge for entertainment - 336 CENTER LAKE LN #336, OVIEDO
Staged Kitchen - 336 CENTER LAKE LN #336, OVIEDO
Half Bath for guests (Second Floor) - 336 CENTER LAKE LN #336, OVIEDO
Dining Room (2) - 336 CENTER LAKE LN #336, OVIEDO
Dining Room - 336 CENTER LAKE LN #336, OVIEDO
Staged Dining Room - 336 CENTER LAKE LN #336, OVIEDO
Dining Room view from the kitchen - 336 CENTER LAKE LN #336, OVIEDO
Dining Room, Half Bath and Stairs to 3rd floor bedrooms - 336 CENTER LAKE LN #336, OVIEDO
Living Room - 336 CENTER LAKE LN #336, OVIEDO
Living Room-Side View - 336 CENTER LAKE LN #336, OVIEDO
Living Room View from the kitchen - 336 CENTER LAKE LN #336, OVIEDO
Staged Living Room - 336 CENTER LAKE LN #336, OVIEDO
Floor-3 - 336 CENTER LAKE LN #336, OVIEDO
Luxury Ensuite - 336 CENTER LAKE LN #336, OVIEDO
Primary Bedroom and Barn Door for the Ensuite - 336 CENTER LAKE LN #336, OVIEDO
View from the Primary Bedroom - 336 CENTER LAKE LN #336, OVIEDO
Staged Primary Bedroom (Master Bedroom) - 336 CENTER LAKE LN #336, OVIEDO
Primary Bedroom Walking Closet - 336 CENTER LAKE LN #336, OVIEDO
Bedroom #2 - 336 CENTER LAKE LN #336, OVIEDO
Bedroom #3 - 336 CENTER LAKE LN #336, OVIEDO
Bedroom #3 Closet - 336 CENTER LAKE LN #336, OVIEDO
Bathroom #2 (Third Floor) - 336 CENTER LAKE LN #336, OVIEDO
Garage & Back Entrance to the townhouse - 336 CENTER LAKE LN #336, OVIEDO
Garage for 336 Center Lake Lane - 336 CENTER LAKE LN #336, OVIEDO
Back Entrance- 2-car Garage for the townhouse with EV charger - 336 CENTER LAKE LN #336, OVIEDO
Two car garage with electric vehicle charger - 336 CENTER LAKE LN #336, OVIEDO
Courtyard & Door to the garage - 336 CENTER LAKE LN #336, OVIEDO
Courtyard, Left door to TH & Right to the Garage - 336 CENTER LAKE LN #336, OVIEDO
Hallway from the Courtyard and garage to the second floor (stairs to second floor) - 336 CENTER LAKE LN #336, OVIEDO
Aerial View-Back side of the building - 336 CENTER LAKE LN #336, OVIEDO
Townhouse (Live & Play) - Plenty of shops and restaurants within walking distance) - 336 CENTER LAKE LN #336, OVIEDO
Surrounding areas within Oviedo ion the Park - walking distance - 336 CENTER LAKE LN #336, OVIEDO
Oviedo Amphitheater and Cultural Wedding Venue (Walking distance - 1 block away) - 336 CENTER LAKE LN #336, OVIEDO
Swan Paddle Boats for rent literally across  the street (view from the balcony) - 336 CENTER LAKE LN #336, OVIEDO
Aerial View-Amphitheater and community - 336 CENTER LAKE LN #336, OVIEDO
Aerial View-Pond across the building - 336 CENTER LAKE LN #336, OVIEDO
Aerial View-Left Side of the building - 336 CENTER LAKE LN #336, OVIEDO
Aerial View-Front Center - 336 CENTER LAKE LN #336, OVIEDO
Beautiful surrounding area and amenities - 336 CENTER LAKE LN #336, OVIEDO
Attractions & amenities across the building - 336 CENTER LAKE LN #336, OVIEDO
Center Lake w arrow - 336 CENTER LAKE LN #336, OVIEDO
Aerial View-Across the Pond - 336 CENTER LAKE LN #336, OVIEDO
Aerial View-Right side of the building - 336 CENTER LAKE LN #336, OVIEDO
53 photos

$3,500

336 CENTER LAKE LN #336
OVIEDO, FL 32765
Listed by Carlos Diaz
Bedrooms
3
Bathrooms
2.5
Living area
2,181 sqft
Year built
2024

About this home

Virtually Staged. Virtually Staged. Welcome to your next chapter in style, sophistication, and unmatched convenience! This 2023 built, three-story luxury townhouse is more than just a place to live — it’s a lifestyle. Perfectly positioned in the vibrant City Place at Oviedo on the Park, this one-of-a-kind residence offers breathtaking views of a tranquil pond, lush green parkland, and the pulse of the city’s best shops and eateries — all right outside your doorstep. Step inside a thoughtfully designed 3 Bedroom, 2.5 Bathroom home boasting high-end finishes, designer lighting, and an open-concept main floor bathed in natural light. Enjoy stunning luxury vinyl plank flooring, a gourmet kitchen with quartz countertops, oversized island with seating, wine fridge, and double pantry – perfect for entertaining or everyday indulgence. The private owner’s suite is your personal retreat with a spa-inspired en-suite bath and an expansive walk-in closet. Sip morning coffee or unwind in the evening from your balcony overlooking city lights, park views, and serene water features. Water utility is included in the rent for added convenience. With over 50 destinations within walking distance, including a jewelry store, restaurants, cafés, fitness studios, grocery stores, salons, and boutique shops, your weekends and evenings are always vibrant. Take a stroll around the scenic Center Lake, attend concerts at the amphitheater, or paddle the swan boats – everything you love is within reach. UCF, the Oviedo Gym & Aquatic Facility, and Waterford Lakes are just a short drive away. Additional features include a 2-car rear-load garage, electric vehicle charging station, private brick paver courtyard, and zoning for top-rated Seminole County schools. Whether you're a visionary entrepreneur, savvy renter, or someone craving the perfect blend of comfort and urban convenience, this property offers the ultimate flexibility for how you live and work. Call now to schedule your private tour and experience the unmatched energy of City Place — where luxury meets location.

Property details

MLS #
MFRS5156725
Property type
Townhouse
Subdivision
TOWNHOMES AT CITY PLACE
Status
Active
Days on market
N/A
On market date
September 1, 2026
Stories
N/A
Total bathrooms
2.5
Garage spaces
2
Parking spaces
N/A
Lot size
0.04 acres
Loading map…

Nearby schools

Within 10 miles. School directory data from the National Center for Education Statistics (NCES), accessed via the Urban Institute Education Data API. Local Score is calculated by INNOVATE Real Estate; where a state rating is shown, it comes from that state's own official school report card (e.g. NC Dept. of Public Instruction, SC Report Card).

Elementary
STENSTROM ELEMENTARY SCHOOL
0.75 mi away · Grades -1-5
Nearest school -- attendance-zone data not available here
3.0
Local Score (student-teacher ratio only (preliminary -- will incorporate state test-score data once available)) -- not an official state rating
Enrollment
627
Student:teacher ratio
15.3:1
District
SEMINOLE
Middle
JACKSON HEIGHTS MIDDLE SCHOOL
0.83 mi away · Grades 6-8
Nearest school -- attendance-zone data not available here
1.0
Local Score (student-teacher ratio only (preliminary -- will incorporate state test-score data once available)) -- not an official state rating
Enrollment
1,430
Student:teacher ratio
28.0:1
District
SEMINOLE
High
OVIEDO HIGH SCHOOL
1.42 mi away · Grades 9-12
Nearest school -- attendance-zone data not available here
1.0
Local Score (student-teacher ratio only (preliminary -- will incorporate state test-score data once available)) -- not an official state rating
Enrollment
2,315
Student:teacher ratio
23.2:1
District
SEMINOLE

Walkability

Blended score for OVIEDO's center, calculated by INNOVATE Real Estate from two sources: the EPA's National Walkability Index (street network, transit, land-use mix) and Google Places amenity data (what's actually reachable on foot from this point). 60% EPA National Walkability Index + 40% nearby-amenity density (Google Places).

57
Somewhat walkable
out of 100
EPA National Walkability Index
9.0 / 20 -- Below average walkable
Google Places amenity density
75 / 100
Restaurants & cafes20
Grocery stores1
Parks8
Schools14
Transit stops0
Pharmacies4

Mortgage calculator

Estimate only - actual rate and payment depend on your lender, credit, and loan program.

$
%
%
Adjust tax / insurance estimates
% / yr
$
/mo
Est. monthly payment
$171/mo
$700 down
$2,800 loan
Principal & interest$18
Property tax (est.)$3
Home insurance (est.)$150

Similar homes you might like

Data source: Listing information provided by Stellar MLS (mfrmls) via Trestle/CoreLogic. Last updated September 2, 2026.

Information herein deemed reliable but not guaranteed; all measurements, school assignments, HOA fees, taxes, and feature lists are approximate and should be independently verified. Equal Housing Opportunity.