


$3,050
About this home
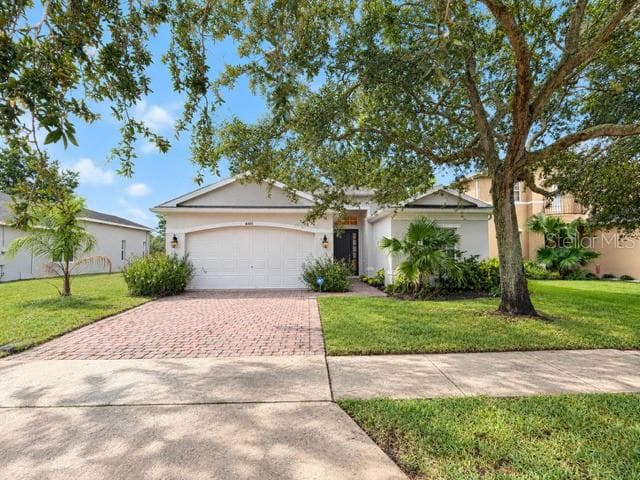
Amazing 4-2 Pool home near Oviedo Mall with tons of space and NO carpet! This wonderful home has a gorgeous pool with a very large pool deck refinished and all screened with tons of room. Access to the stone walkway that takes you to the fully fenced back yard. The home has been recently remodeled, including new Wood Flooring, and is an open split-floorplan with tall, vaulted ceilings, ceiling fans, and flooring of tile and engineered wood throughout. The beautiful Kitchen has light brown cabinets with handles, gorgeous granite counters, accented with all stainless steel appliances. A large wall closet pantry and L-shaped tiered island with sink and breakfast bar over looking the living room and kitchenette. Both areas have separate sliders to the pool area for great views. The separate family room slider also faces the pool and the formal dining room faces the front of the home. The primary bedroom slider opens to the pool area and the primary bath is amazing. From large walk-in closet with designer shelving, separated dual sink vanities, large garden tub, and huge walk in shower with 3 sprayer heads and shower bench. The second bedroom is around the corner and the 3rd and 4th are on the other side of the home sharing the hall bath. The laundry room has washer and dryer included and leads to the garage where there is built in shelving to organize a lot of storage. the living room and Pool deck are wired for sound. Pool and lawn care included. Located near Oviedo Mall off of Red Bug, between Tuskawilla and 417. Oviedo has been voted one of the best places to live in the US. Zoned for great schools, and top elementary in Seminole County. A few blocks away and round the corner is Nemours Children’s Health Hospital, the Oviedo Mall, and fast access to the 417 to get around town.
Highlights
Property details
- MLS #
- MFRO6447185
- Property type
- Single Family Residence
- Subdivision
- TUSKA RIDGE UNIT 5
- Status
- Active
- Days on market
- N/A
- On market date
- October 4, 2026
- Stories
- N/A
- Total bathrooms
- 2
- Garage spaces
- 2
- Parking spaces
- N/A
- Lot size
- 0.22 acres
Location
Get directions →Nearby schools
Within 10 miles. School directory data from the National Center for Education Statistics (NCES), accessed via the Urban Institute Education Data API. Local Score is calculated by INNOVATE Real Estate; where a state rating is shown, it comes from that state's own official school report card (e.g. NC Dept. of Public Instruction, SC Report Card).
- Enrollment
- 798
- Student:teacher ratio
- 16.6:1
- District
- SEMINOLE
- Enrollment
- 1,103
- Student:teacher ratio
- 25.1:1
- District
- SEMINOLE
- Enrollment
- 2,244
- Student:teacher ratio
- 24.7:1
- District
- SEMINOLE
Walkability
Blended score for OVIEDO's center, calculated by INNOVATE Real Estate from two sources: the EPA's National Walkability Index (street network, transit, land-use mix) and Google Places amenity data (what's actually reachable on foot from this point). 60% EPA National Walkability Index + 40% nearby-amenity density (Google Places).
Mortgage calculator
Estimate only - actual rate and payment depend on your lender, credit, and loan program.
Adjust tax / insurance estimates
Similar homes you might like




Data source: Listing information provided by Stellar MLS (mfrmls) via Trestle/CoreLogic. Last updated 5 days ago.
Information herein deemed reliable but not guaranteed; all measurements, school assignments, HOA fees, taxes, and feature lists are approximate and should be independently verified. Equal Housing Opportunity.