


$3,200
About this home
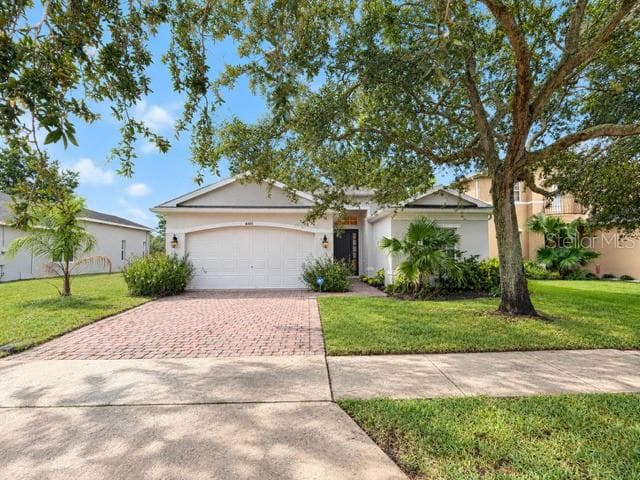
Location! Location! Location! Immediate Occupancy. Beautiful luxury private gated community with community pool. Oviedo, FL was recently awarded the title of “One of the Best Cities to Live” and also "A" Rated Schools. Minutes from Hwy 417 and desirable downtown Winter Park, UCF, Siemens, close to shopping and restaurants. Get ready to fall in love with the open living space with 10 ft ceilings downstairs of the Magnolia Model. This plan features 3 bedrooms, 2 ½ baths, 2 car garage, and an upstairs loft almost 2,000 sq ft. You’ll find the kitchen open to the family room. This space showcases 42" cabinets, quartz countertops, stainless steel appliances, a closet pantry, and an island with seating area. Off the great room, you’ll find the lanai with your own backyard. Upstairs, 9 ft ceilings, you will find the secondary bedrooms located in the back of the home from the owner’s suite that is found in the front. The owner’s suite provides an oversized walk-in closet and an en-suite bathroom with a double sink and quartz countertops upstairs. . Experience luxury and serenity to the fullest with this beautiful new home! -Tenants are responsible for all utilities. --Landscaping included (provided by HOA) HOMEOWNERS ASSOCIATION (HOA): - HOA fees are covered by the landlord. Applicants are considered for the following: 1-Credit score (Must have 650 or higher) 2- Full Background screening 3- Eviction report. All applicants 18 and older must apply separately, no eviction history and a gross monthly income of 3x monthly rent. Required documents include 3 months of bank statements, 3 last pay stubs, W-2s or tax returns, and contact info for employers/landlords (they will be contacted). 12-month leases or longer are offered. Driver’s license photo is required. NO PETS ALLOWED & NO SMOKING ALLOWED. First month's rent AND security deposit due upon signing. Rental application link https://apply.link/JcVW-Uk
Highlights
Property details
- MLS #
- MFRO6431971
- Property type
- Townhouse
- Subdivision
- BRENTWOOD LANDING
- Status
- Active
- Days on market
- N/A
- On market date
- August 8, 2026
- Stories
- N/A
- Total bathrooms
- 2.5
- Garage spaces
- 2
- Parking spaces
- N/A
- Lot size
- 0.05 acres
Mortgage calculator
Estimate only - actual rate and payment depend on your lender, credit, and loan program.
Adjust tax / insurance estimates
Similar homes you might like




Data source: Listing information provided by Stellar MLS (mfrmls) via Trestle/CoreLogic. Last updated August 9, 2026.
Information herein deemed reliable but not guaranteed; all measurements, school assignments, HOA fees, taxes, and feature lists are approximate and should be independently verified. Equal Housing Opportunity.