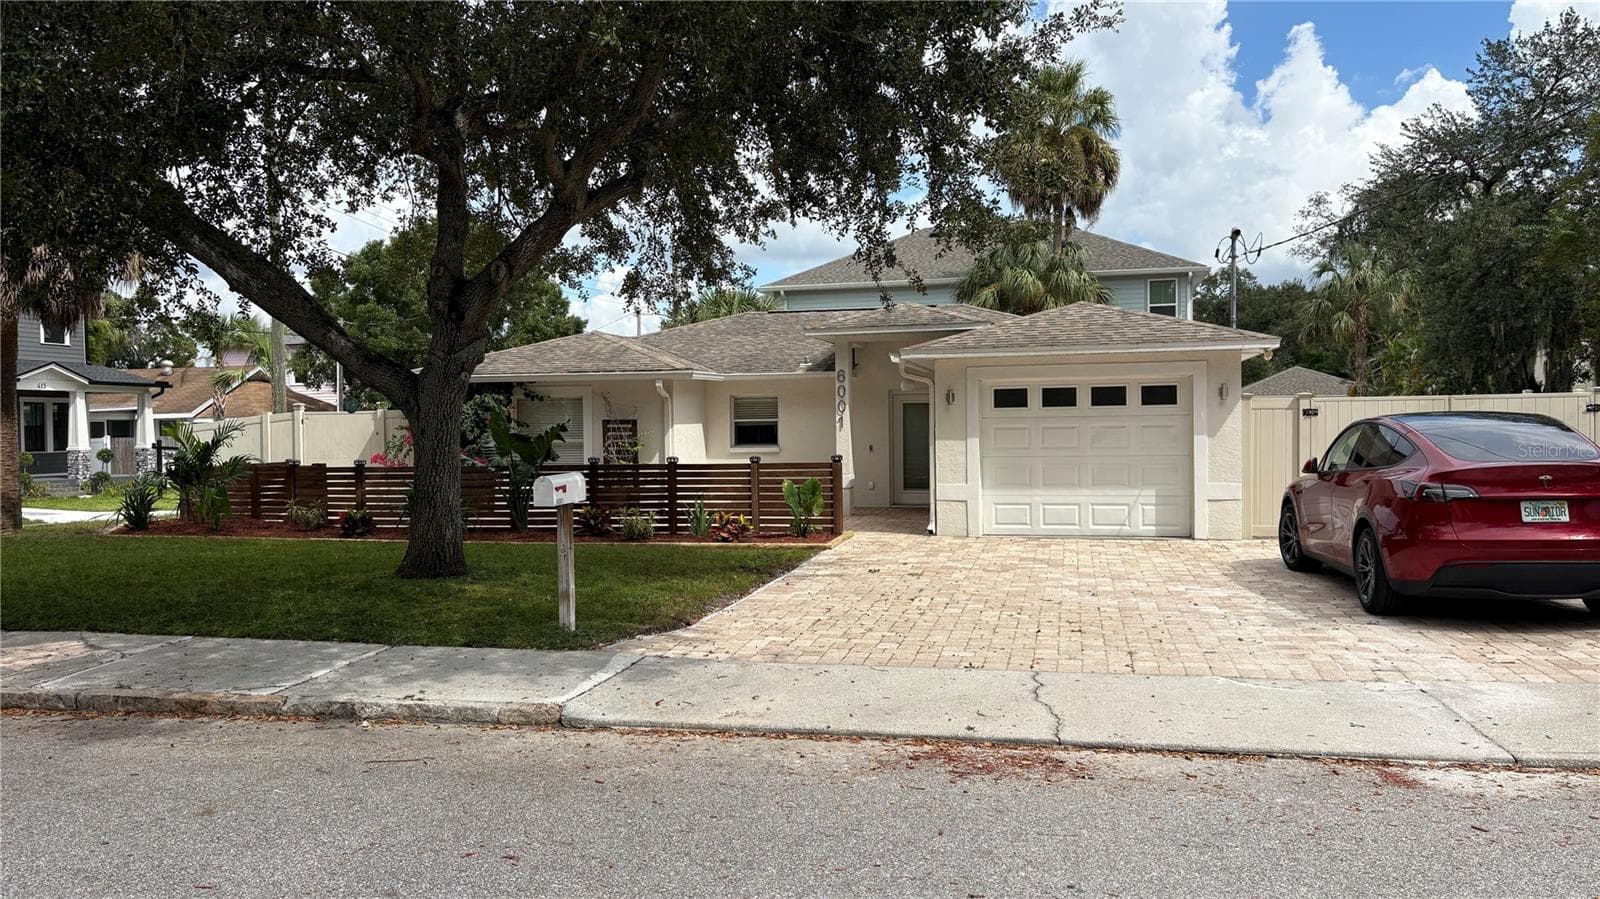
Townhouse at 2927 W GANDY BLVD, TAMPA
2927 W Gandy Blvd - 2927 W GANDY BLVD, TAMPA
Community Boardwalk - 2927 W GANDY BLVD, TAMPA
Back Patio - 2927 W GANDY BLVD, TAMPA
Townhouse at 2927 W GANDY BLVD, TAMPA, photo 5 of 54
Entrance - 2927 W GANDY BLVD, TAMPA
Townhouse at 2927 W GANDY BLVD, TAMPA, photo 7 of 54
Foyer - 2927 W GANDY BLVD, TAMPA
Half Bath - 2927 W GANDY BLVD, TAMPA
Living & Dining Room - 2927 W GANDY BLVD, TAMPA
Townhouse at 2927 W GANDY BLVD, TAMPA, photo 12 of 54
Townhouse at 2927 W GANDY BLVD, TAMPA, photo 13 of 54
Townhouse at 2927 W GANDY BLVD, TAMPA, photo 14 of 54
Townhouse at 2927 W GANDY BLVD, TAMPA, photo 15 of 54
Living & Dining Room - 2927 W GANDY BLVD, TAMPA
Kitchen - 2927 W GANDY BLVD, TAMPA
kitchen dinette - 2927 W GANDY BLVD, TAMPA
Townhouse at 2927 W GANDY BLVD, TAMPA, photo 24 of 54
Townhouse at 2927 W GANDY BLVD, TAMPA, photo 25 of 54
Townhouse at 2927 W GANDY BLVD, TAMPA, photo 26 of 54
Townhouse at 2927 W GANDY BLVD, TAMPA, photo 27 of 54
Townhouse at 2927 W GANDY BLVD, TAMPA, photo 28 of 54
2nd Floor - 2927 W GANDY BLVD, TAMPA
Townhouse at 2927 W GANDY BLVD, TAMPA, photo 30 of 54
Primary Bedroom - 2927 W GANDY BLVD, TAMPA
Primary Bathroom - 2927 W GANDY BLVD, TAMPA
Primary Closet - 2927 W GANDY BLVD, TAMPA
2nd Bedroom has walk in closet - 2927 W GANDY BLVD, TAMPA
2nd floor full bath - 2927 W GANDY BLVD, TAMPA
3rd Bedroom - 2927 W GANDY BLVD, TAMPA
Back Patio - 2927 W GANDY BLVD, TAMPA
Community Boardwalk - 2927 W GANDY BLVD, TAMPA
Townhouse at 2927 W GANDY BLVD, TAMPA, photo 46 of 54
Townhouse at 2927 W GANDY BLVD, TAMPA, photo 47 of 54
Townhouse at 2927 W GANDY BLVD, TAMPA, photo 48 of 54
Townhouse at 2927 W GANDY BLVD, TAMPA, photo 49 of 54
Townhouse at 2927 W GANDY BLVD, TAMPA, photo 50 of 54
Townhouse at 2927 W GANDY BLVD, TAMPA, photo 51 of 54
Townhouse at 2927 W GANDY BLVD, TAMPA, photo 52 of 54
Townhouse at 2927 W GANDY BLVD, TAMPA, photo 53 of 54
Townhouse at 2927 W GANDY BLVD, TAMPA, photo 54 of 54
54 photos

$3,550

2927 W GANDY BLVD
TAMPA, FL 33611
Listed by DeDe Ross · KELLER WILLIAMS SOUTH TAMPA
Bedrooms
3
Bathrooms
2.5
Living area
1,833 sqft
Year built
1981

About this home

Virtually Staged. Available for annual lease Early October 2026. Gorgeous 2 story Townhome,1833sf, 3br, 2 1/2 bath & oversized 2 car garage. Gorgeous new kitchen with high-end stone countertops, custom cabinetry with glass uppers and lighting, stainless appliances. Beautiful wood flooring throughout, (no carpet). Streaming natural light with large picture windows adorned with plantation shutters. New bathroom renovations include stone countertops and more. Cozy up to the wood burning fireplace. Most of all, enjoy relaxing on the large brick patio overlooking the crystal-clear waters of the spring fed pond and seeing wildlife; fish, turtles, and birds. There is a boardwalk which meanders along the entire pond & property, including bridges that take you to the small Banyan Tree Island. Hawthorn Pond, is a small enclave of 10 townhomes located on a natural spring-fed pond close to Bayshore Blvd just East of MacDill on Gandy with sidewalks leading from Gandy Blvd to Bayshore Blvd. This property is high and Dry and did not flood. Features include newer wood floors throughout upstairs bedrooms and downstairs living areas, wood burning stone fireplace, new impact windows, new custom plantation shutters, and fresh paint throughout. The kitchen has a separate kitchen dining area. Upstairs, the master suite offers serene views on the pond side, w/new custom cabinets in the master bath & quartz vanity, separated from the additional 2 bedrooms & hall bath. Storage is abundant, storage under the stairs, walk-in closets, linen closet, and custom cabinets in the garage with work counter. Floor plans attached- All measurements to be verified. Tenant is responsible for renters’ insurance, electricity, and internet. Application for Hawthorn Pond association $50 each adult, with 7 day turn around, and credit check with Rent Spree $39.99 each adult. Minimum 660 credit score, no subleasing. Possible to renew annual lease for 1-3 years.

Highlights

WaterfrontFireplace

Property details

MLS #
MFRTB8544193
Property type
Townhouse
Subdivision
HAWTHORNE POND A CONDO
Status
Active
Days on market
21
On market date
August 31, 2026
Stories
N/A
Total bathrooms
2.5
Garage spaces
2
Parking spaces
N/A
Lot size
0.03 acres
Loading map…

Nearby schools

Within 10 miles. School directory data from the National Center for Education Statistics (NCES), accessed via the Urban Institute Education Data API. Local Score is calculated by INNOVATE Real Estate; where a state rating is shown, it comes from that state's own official school report card (e.g. NC Dept. of Public Instruction, SC Report Card).

Elementary
BALLAST POINT ELEMENTARY SCHOOL
0.4 mi away · Grades -1-5
Nearest school -- attendance-zone data not available here
4.0
Local Score (student-teacher ratio only (preliminary -- will incorporate state test-score data once available)) -- not an official state rating
Enrollment
463
Student:teacher ratio
12.9:1
District
HILLSBOROUGH
Middle
MADISON MIDDLE SCHOOL
1.97 mi away · Grades 6-8
Nearest school -- attendance-zone data not available here
2.0
Local Score (student-teacher ratio only (preliminary -- will incorporate state test-score data once available)) -- not an official state rating
Enrollment
564
Student:teacher ratio
18.8:1
District
HILLSBOROUGH
High
ROBINSON HIGH SCHOOL
1.97 mi away · Grades 9-12
Nearest school -- attendance-zone data not available here
2.0
Local Score (student-teacher ratio only (preliminary -- will incorporate state test-score data once available)) -- not an official state rating
Enrollment
1,420
Student:teacher ratio
19.5:1
District
HILLSBOROUGH

Walkability

Blended score for TAMPA's center, calculated by INNOVATE Real Estate from two sources: the EPA's National Walkability Index (street network, transit, land-use mix) and Google Places amenity data (what's actually reachable on foot from this point). 60% EPA National Walkability Index + 40% nearby-amenity density (Google Places).

58
Somewhat walkable
out of 100
EPA National Walkability Index
6.7 / 20 -- Below average walkable
Google Places amenity density
95 / 100
Restaurants & cafes20
Grocery stores6
Parks2
Schools9
Transit stops8
Pharmacies9

Market position

How this listing compares to current activity in TAMPA, from live MLS data.

On the market 21 days -- 62 fewer days than TAMPA's current average of 83 days.
For reference, the median list price across 6,057 active listings in TAMPA right now is $345,000.

Mortgage calculator

Estimate only - actual rate and payment depend on your lender, credit, and loan program.

$
%
%
Adjust tax / insurance estimates
% / yr
$
/mo
Est. monthly payment
$171/mo
$710 down
$2,840 loan
Principal & interest$18
Property tax (est.)$3
Home insurance (est.)$150

Similar homes you might like

Data source: Listing information provided by Stellar MLS (mfrmls) via Trestle/CoreLogic. Last updated 18 days ago.

Information herein deemed reliable but not guaranteed; all measurements, school assignments, HOA fees, taxes, and feature lists are approximate and should be independently verified. Equal Housing Opportunity.