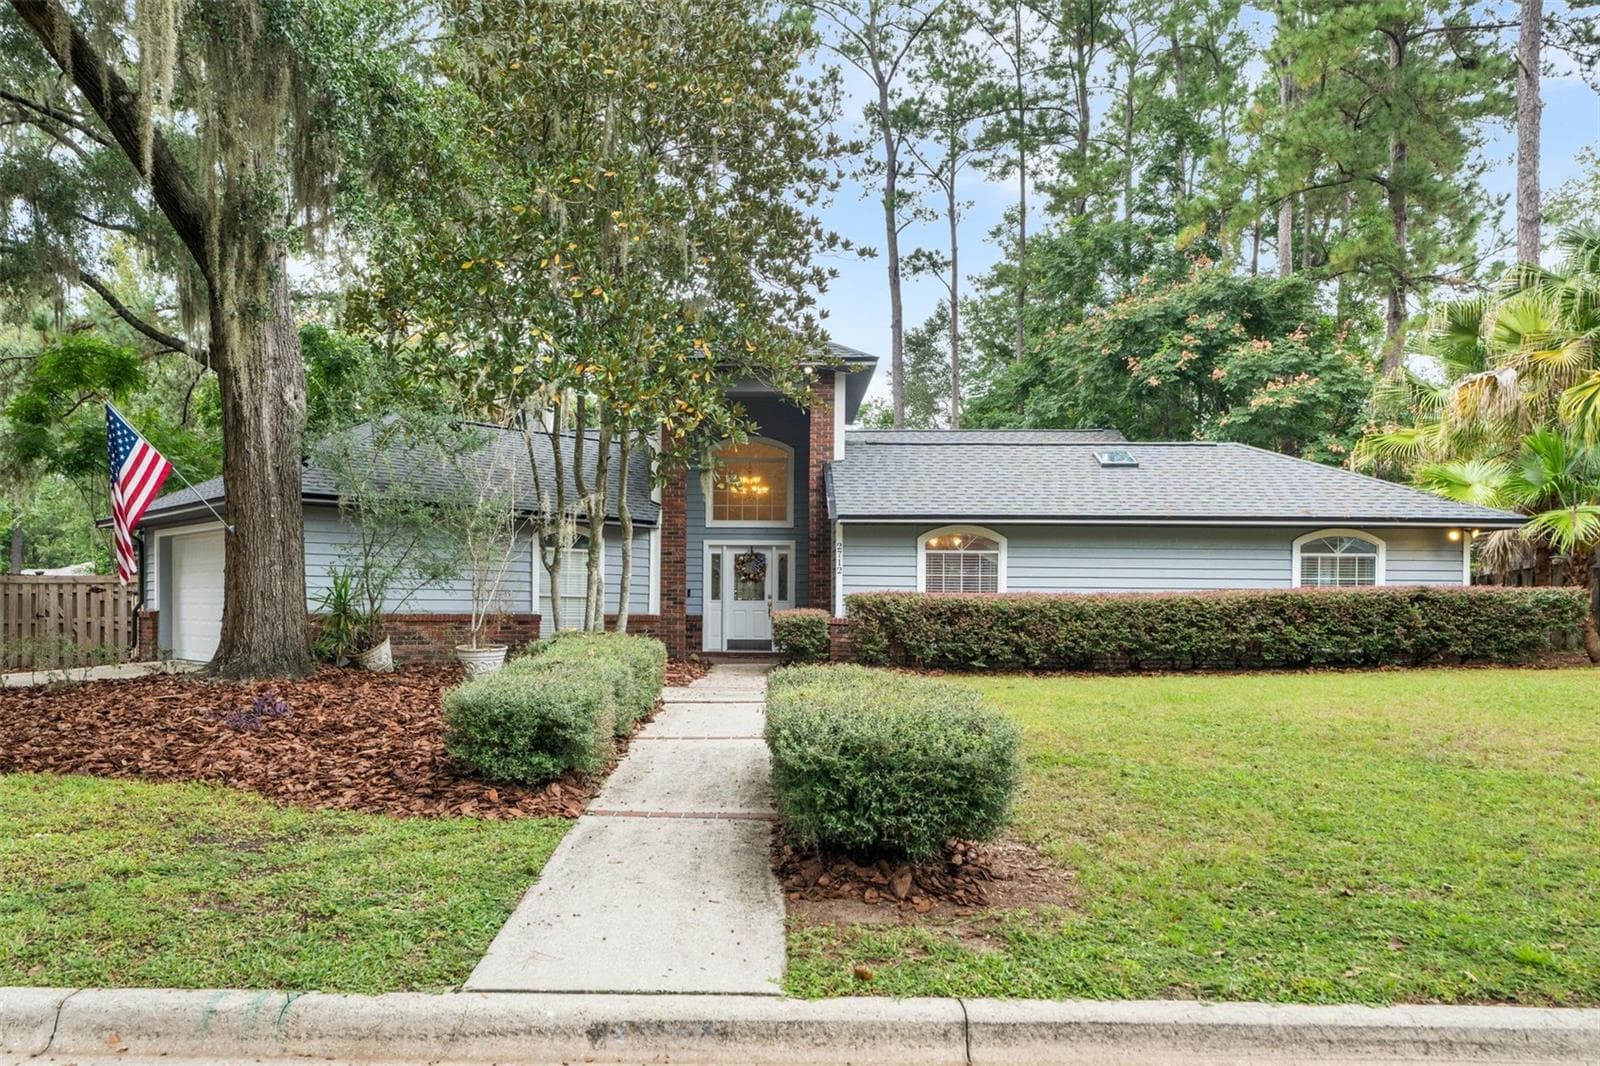
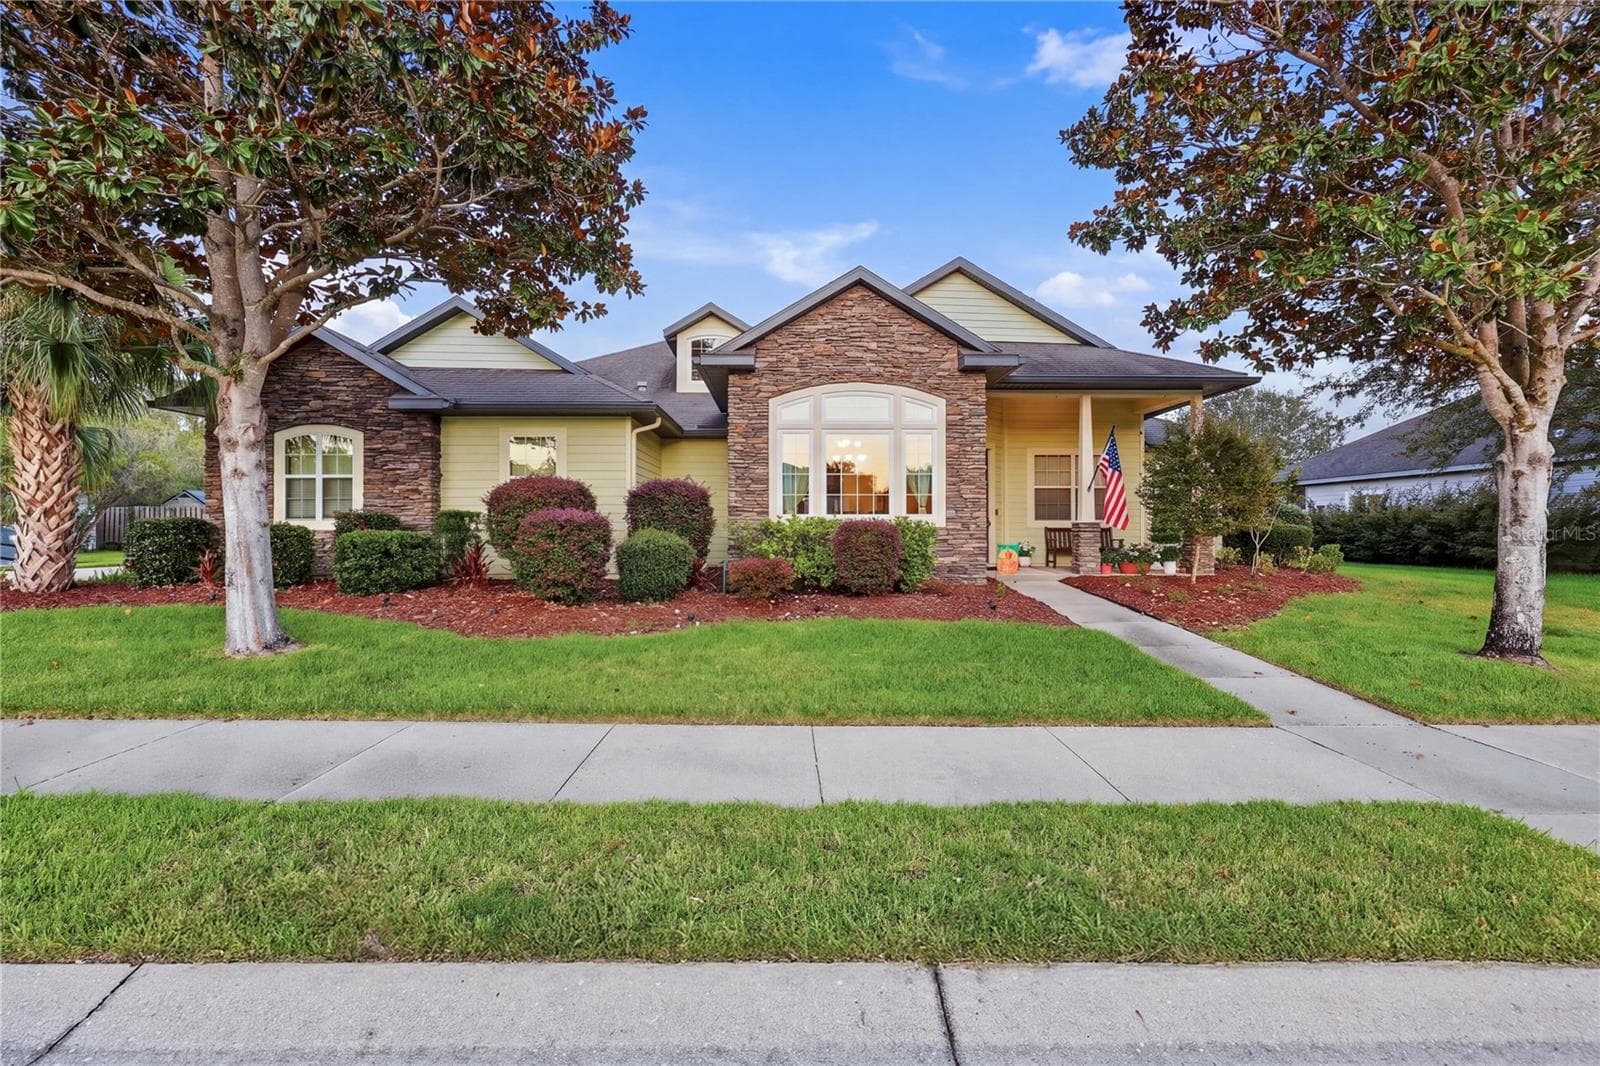
Artist Rendering - 830 SW 80TH WAY, GAINESVILLE
Single Family Residence at 830 SW 80TH WAY, GAINESVILLE, photo 2 of 51
Artist Rendering at Dusk - 830 SW 80TH WAY, GAINESVILLE
Gorgeous Kitchen with oversized island. - 830 SW 80TH WAY, GAINESVILLE
Open Concept Great Room & Dining Nook - 830 SW 80TH WAY, GAINESVILLE
Kitchen features upgraded cabinetry, a stylish subway tile backsplash, and a large island - 830 SW 80TH WAY, GAINESVILLE
The primary suite offers a comfortable retreat with a tiled shower, dual vanities, and generous closet space. - 830 SW 80TH WAY, GAINESVILLE
Open Concept - 830 SW 80TH WAY, GAINESVILLE
Primary Bathroom - 830 SW 80TH WAY, GAINESVILLE
The primary suite offers a comfortable retreat with a tiled shower, dual vanities, and generous closet space. - 830 SW 80TH WAY, GAINESVILLE
Primary Bathroom - 830 SW 80TH WAY, GAINESVILLE
Primary Bedroom - 830 SW 80TH WAY, GAINESVILLE
Secondary Bedroom - 830 SW 80TH WAY, GAINESVILLE
Secondary Bath - 830 SW 80TH WAY, GAINESVILLE
Secondary Bedroom - 830 SW 80TH WAY, GAINESVILLE
Laundry Room with Washer & Dryer Already Installed - 830 SW 80TH WAY, GAINESVILLE
Laundry Room with Washer & Dryer - 830 SW 80TH WAY, GAINESVILLE
Model home - actual features may vary. - 830 SW 80TH WAY, GAINESVILLE
Spacious backyard and screened in patio - 830 SW 80TH WAY, GAINESVILLE
Model home - actual features may vary. - 830 SW 80TH WAY, GAINESVILLE
Depot Park offers playground, splash pad, trails, events & picnic spots! - 830 SW 80TH WAY, GAINESVILLE
Model home - actual features may vary. - 830 SW 80TH WAY, GAINESVILLE
Many natural springs, kayak, snorkel, tube and more. - 830 SW 80TH WAY, GAINESVILLE
Model home - actual features may vary. - 830 SW 80TH WAY, GAINESVILLE
Several nearby golf courses - 830 SW 80TH WAY, GAINESVILLE
Model home - actual features may vary. - 830 SW 80TH WAY, GAINESVILLE
Tioga Town Center 3.9 miles away! - 830 SW 80TH WAY, GAINESVILLE
Model home - actual features may vary. - 830 SW 80TH WAY, GAINESVILLE
UF Health Shands Hospital just 6.9 miles away. - 830 SW 80TH WAY, GAINESVILLE
Model home - actual features may vary. - 830 SW 80TH WAY, GAINESVILLE
University of Florida is under 5 miles aways for games and all kinds of events. - 830 SW 80TH WAY, GAINESVILLE
Model home - actual features may vary. - 830 SW 80TH WAY, GAINESVILLE
51 photos

$429,900

830 SW 80TH WAY
GAINESVILLE, FL 32607
Listed by Bridgette Hoyt · NEW HOME STAR FLORIDA LLC
Bedrooms
4
Bathrooms
3
Living area
2,151 sqft
Year built
2026

About this home

Fall in love with the Move-in Ready Miramar in Oakhaven Walk, an intimate enclave of just 18 homesites featuring walking trails and a peaceful setting only 3.9 miles from Tioga Town Center and conveniently located to the University of Florida, downtown Gainesville, and Celebration Pointe. Inside, a welcoming foyer with 9'4" ceilings opens to a thoughtfully designed open concept layout filled with abundant natural light. The spacious great room flows effortlessly into the chef-inspired kitchen, where a large center island, granite countertops, upgraded soft-close cabinetry, tile backsplash, a spacious pantry, and stainless steel appliances create a beautiful and functional centerpiece for everyday living and entertaining. Designed with a split bedroom layout for added privacy, two secondary bedrooms are situated just off the foyer and share a full bath with a tiled tub and shower combination. A separate guest bedroom features its own private bath with a tiled shower, creating a comfortable and private space for visitors or multi-generational living. Tucked away at the rear of the home, the primary suite serves as a peaceful retreat with a large walk-in closet and a spa inspired bath featuring a tiled shower, dual vanities with granite countertops, and a linen closet. A centrally located laundry and mud room adds everyday convenience and additional storage. Ceramic tile flooring extends throughout the entire home.. Smart Home features include a Ring video doorbell, smart thermostat, keyless entry smart door lock, base security system, and Deako switches. Additional features include tab shingles, insulated windows, landscaping w/irrigation on front & sides, a rear screened-in patio with tranquil views, and a two car garage. Backed by a full builder warranty, this Miramar combines refined design, privacy, and low maintenance living in one of Gainesville's most sought after communities. Schedule your private tour today. We can’t wait to welcome you home!

Highlights

New construction

Property details

MLS #
MFRO6437850
Property type
Single Family Residence
Subdivision
OAKHAVEN WALK
Status
Active
Days on market
27
On market date
August 31, 2026
Stories
N/A
Total bathrooms
3
Garage spaces
2
Parking spaces
N/A
Lot size
0.14 acres
Loading map…

Nearby schools

Within 10 miles. School directory data from the National Center for Education Statistics (NCES), accessed via the Urban Institute Education Data API. Local Score is calculated by INNOVATE Real Estate; where a state rating is shown, it comes from that state's own official school report card (e.g. NC Dept. of Public Instruction, SC Report Card).

Elementary
LAWTON M. CHILES ELEMENTARY SCHOOL
1.45 mi away · Grades -1-5
Nearest school -- attendance-zone data not available here
3.0
Local Score (student-teacher ratio only (preliminary -- will incorporate state test-score data once available)) -- not an official state rating
Enrollment
719
Student:teacher ratio
15.3:1
District
ALACHUA
Middle
FORT CLARKE MIDDLE SCHOOL
2.11 mi away · Grades 6-12
Nearest school -- attendance-zone data not available here
2.0
Local Score (student-teacher ratio only (preliminary -- will incorporate state test-score data once available)) -- not an official state rating
Enrollment
942
Student:teacher ratio
19.2:1
District
ALACHUA
HighCharter
SIATECH AT GAINESVILLE
1.41 mi away · Grades 9-12
Nearest school -- attendance-zone data not available here
2.0
Local Score (student-teacher ratio only (preliminary -- will incorporate state test-score data once available)) -- not an official state rating
Enrollment
88
Student:teacher ratio
22.0:1
District
ALACHUA

Walkability

Blended score for GAINESVILLE's center, calculated by INNOVATE Real Estate from two sources: the EPA's National Walkability Index (street network, transit, land-use mix) and Google Places amenity data (what's actually reachable on foot from this point). 60% EPA National Walkability Index + 40% nearby-amenity density (Google Places).

48
Somewhat walkable
out of 100
EPA National Walkability Index
6.7 / 20 -- Below average walkable
Google Places amenity density
70 / 100
Restaurants & cafes10
Grocery stores2
Parks0
Schools3
Transit stops20
Pharmacies5

Market position

How this listing compares to current activity in GAINESVILLE, from live MLS data.

On the market 27 days -- 70 fewer days than GAINESVILLE's current average of 97 days.
For reference, the median list price across 1,459 active listings in GAINESVILLE right now is $224,900.

Mortgage calculator

Estimate only - actual rate and payment depend on your lender, credit, and loan program.

$
%
%
Adjust tax / insurance estimates
% / yr
$
/mo
Est. monthly payment
$2,739/mo
$85,980 down
$343,920 loan
Principal & interest$2,231
Property tax (est.)$358
Home insurance (est.)$150

Similar homes you might like

Data source: Listing information provided by Stellar MLS (mfrmls) via Trestle/CoreLogic. Last updated 11 days ago.

Information herein deemed reliable but not guaranteed; all measurements, school assignments, HOA fees, taxes, and feature lists are approximate and should be independently verified. Equal Housing Opportunity.