


$440,000
About this home
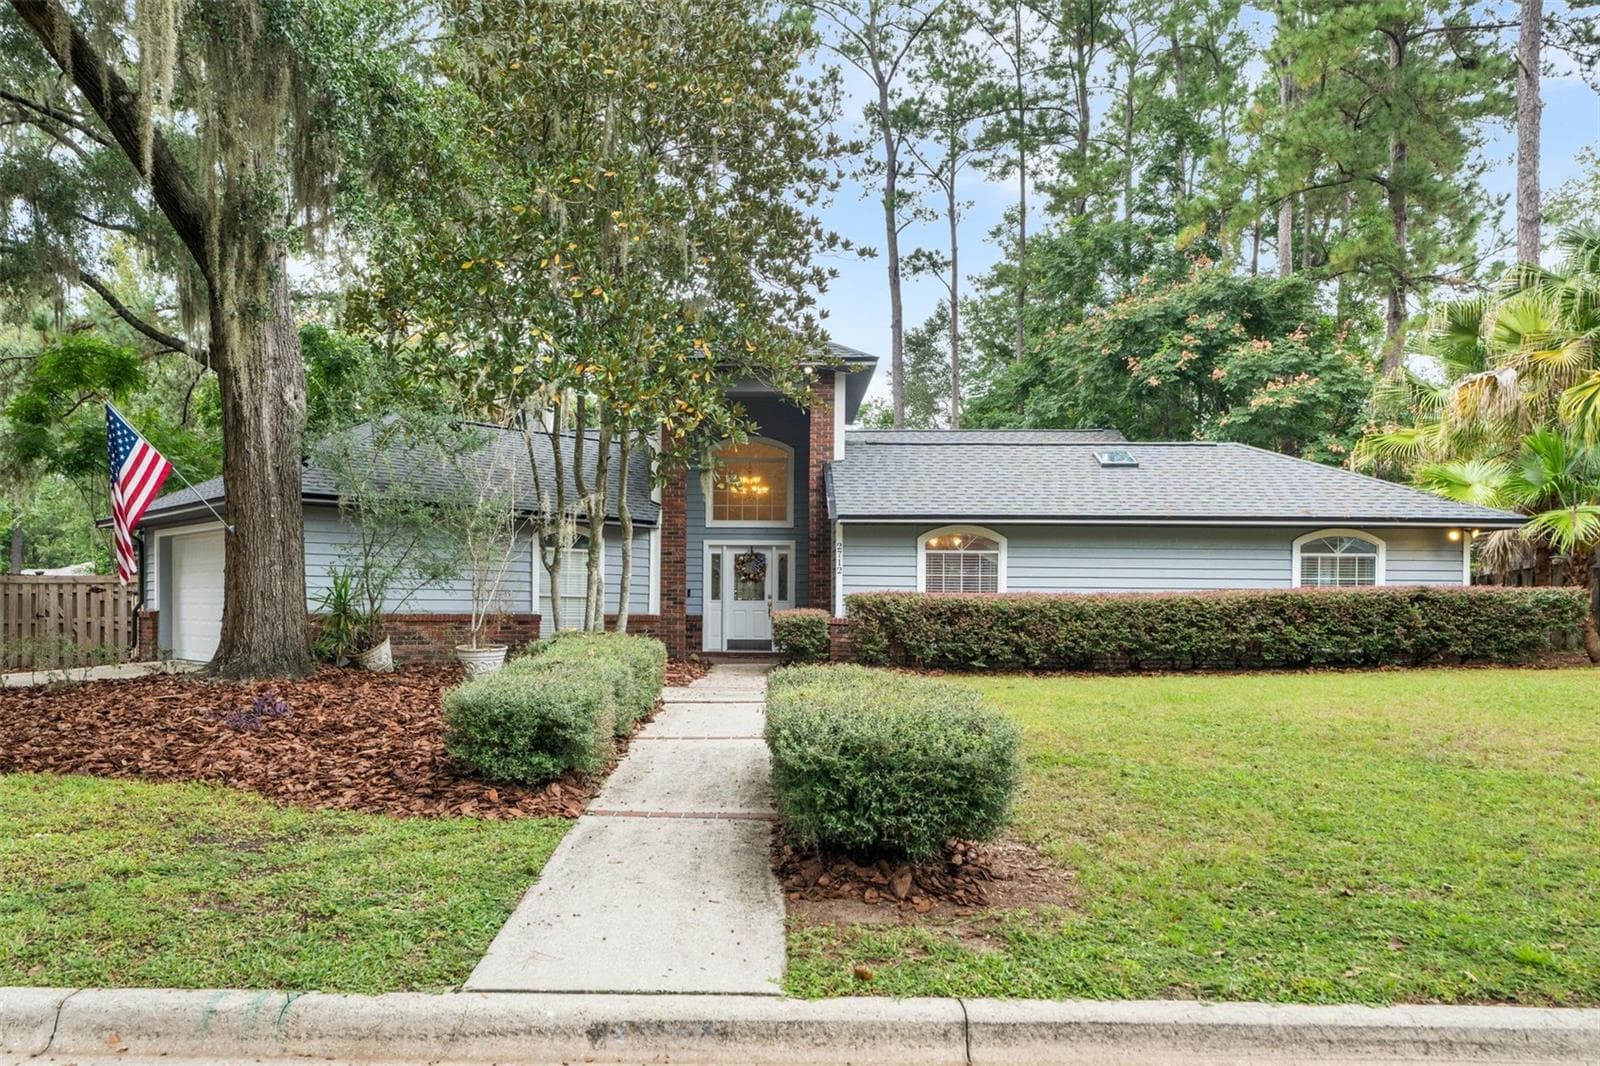
Coming soon! Beautifully updated and move-in ready, this exceptional 4-bedroom, 3-bath split-plan Gainesville home offers a rare combination of luxury, privacy, and natural beauty. Set on a truly unique lot bordering approximately three acres of natural land, it delivers spectacular Florida views and a sense of seclusion rarely found with the convenience of city living. Striking views from every room and soaring vaulted ceilings create a spacious, airy feel. The combined living and dining area, as well as the open-concept kitchen and family room, allow for the perfect combination of elegant, entertaining and comfortable everyday connection. A beautifully appointed kitchen features solid-wood cabinetry, stone countertops, a convection/air-fry range, generous pantry storage, and a custom spice cabinet. A cozy wood-burning fireplace anchors the family room. The primary suite features wood flooring, generous proportions, and a retractable-blade ceiling fan. The spa-inspired ensuite includes a double-sink vanity, spacious walk-in shower, and soaking tub beneath a custom cedar-planked ceiling. An oversized walk-in closet adds exceptional vertical storage and a custom shoe wall. The private guest wing includes three bedrooms, two full baths, and a laundry room. A Jack-and-Jill bath connects two bedrooms, while the fourth offers flexible space for a home office, gym, or den. Experience the privacy of a large lot without the taxes or maintenance of owning one. Outside, the backyard feels like your own private nature preserve. The screened porch provides the perfect setting for morning coffee, entertaining, bird watching, or simply unwinding while enjoying the peaceful wooded views. Nature lovers will appreciate neighborhood catch-and-release ponds, and nearby San Felasco and Possum Creek parks offer trails, playgrounds, a skate park, a dog park, picnic areas, and recreational and fitness opportunities. In the Hunter’s Crossing area, you will find coffee, restaurants, groceries, banking, and more, with quick access to I-75, UF, downtown Gainesville, the airport, North Florida Regional, and area schools. Don't miss this distinctive Gainesville home where luxury, nature, privacy, and convenience come together in an extraordinary setting.
Highlights
Property details
- MLS #
- MFRGC543648
- Property type
- Single Family Residence
- Subdivision
- UNION SQUARE CLUSTER
- Status
- Active
- Days on market
- N/A
- On market date
- October 8, 2026
- Stories
- N/A
- Total bathrooms
- 3
- Garage spaces
- 2
- Parking spaces
- N/A
- Lot size
- 0.23 acres
Location
Get directions →Nearby schools
Within 10 miles. School directory data from the National Center for Education Statistics (NCES), accessed via the Urban Institute Education Data API. Local Score is calculated by INNOVATE Real Estate; where a state rating is shown, it comes from that state's own official school report card (e.g. NC Dept. of Public Instruction, SC Report Card).
- Enrollment
- 649
- Student:teacher ratio
- 14.4:1
- District
- ALACHUA
- Enrollment
- 851
- Student:teacher ratio
- 18.9:1
- District
- ALACHUA
- Enrollment
- 2,472
- Student:teacher ratio
- 28.4:1
- District
- ALACHUA
Walkability
Blended score for GAINESVILLE's center, calculated by INNOVATE Real Estate from two sources: the EPA's National Walkability Index (street network, transit, land-use mix) and Google Places amenity data (what's actually reachable on foot from this point). 60% EPA National Walkability Index + 40% nearby-amenity density (Google Places).
Market position
How this listing compares to current activity in GAINESVILLE, from live MLS data.
Mortgage calculator
Estimate only - actual rate and payment depend on your lender, credit, and loan program.
Adjust tax / insurance estimates
Similar homes you might like



Data source: Listing information provided by Stellar MLS (mfrmls) via Trestle/CoreLogic. Last updated 12 hr ago.
Information herein deemed reliable but not guaranteed; all measurements, school assignments, HOA fees, taxes, and feature lists are approximate and should be independently verified. Equal Housing Opportunity.