


$499,000
About this home
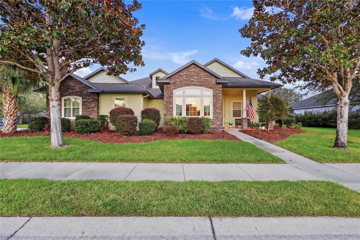
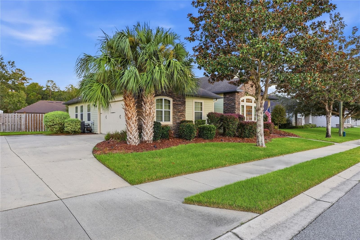
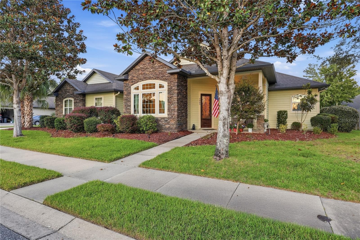
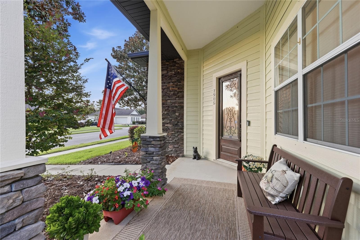
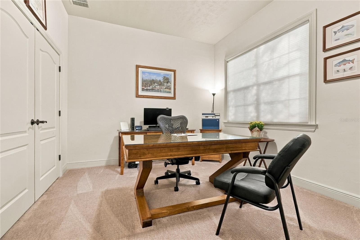
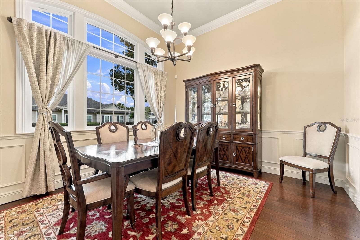
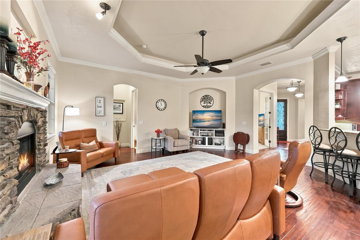
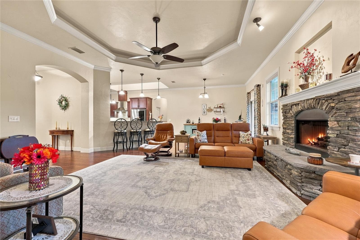
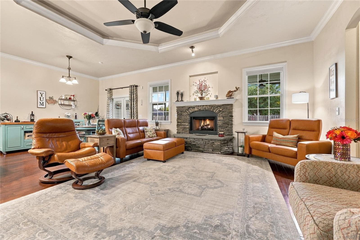
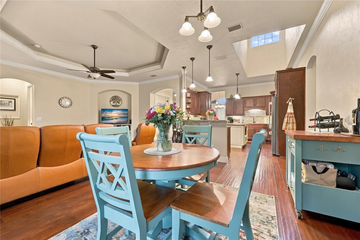
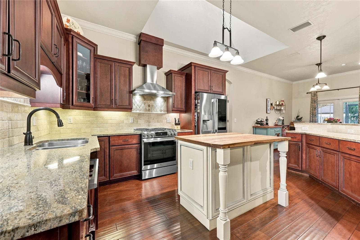
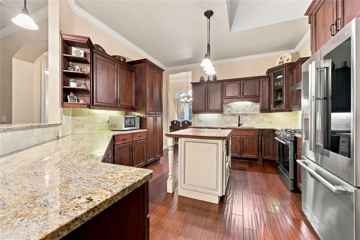
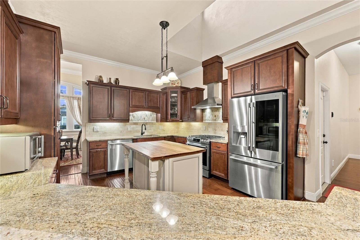
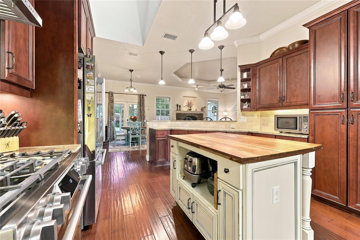
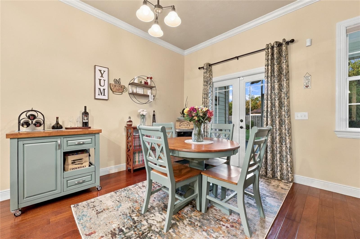
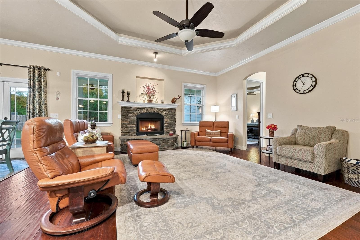
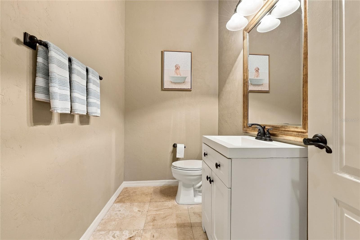
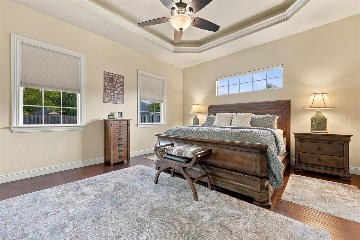
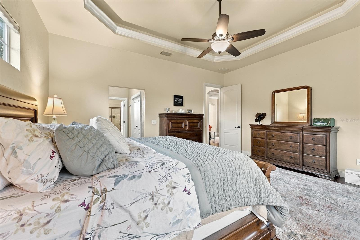
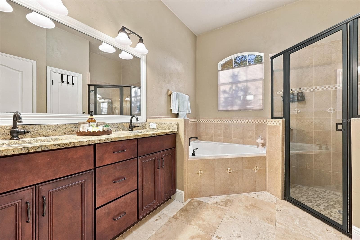
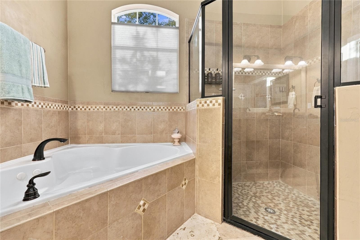
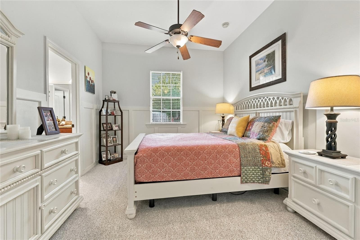
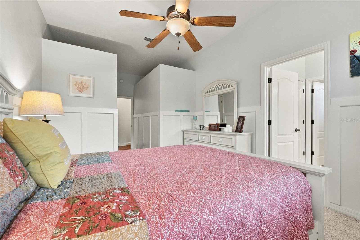
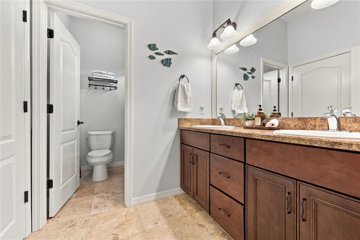
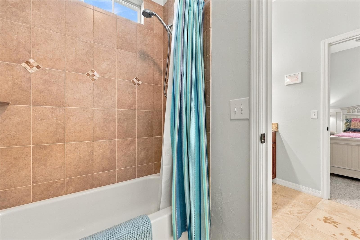
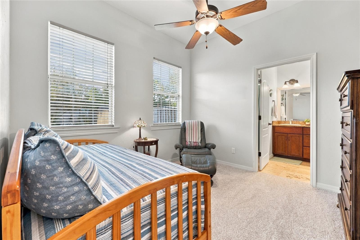
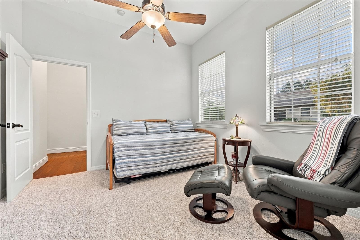
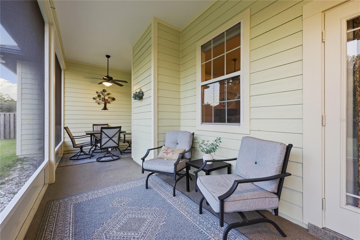
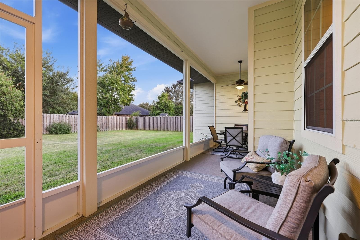
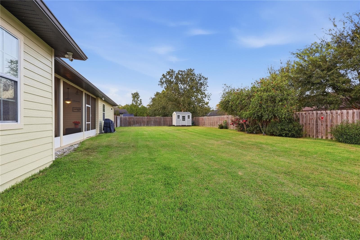
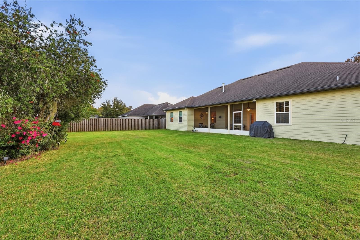
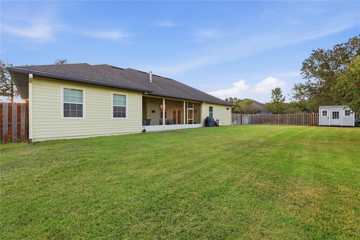
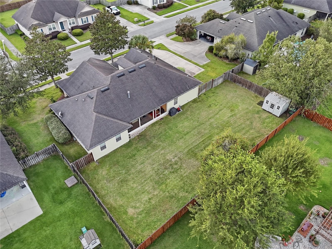
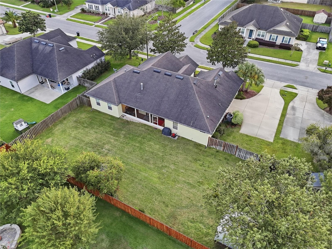
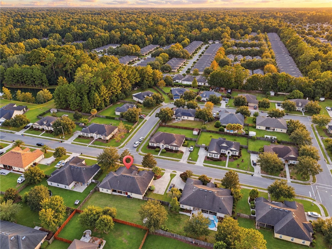
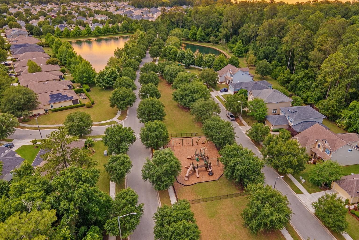
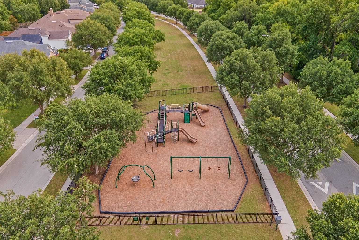
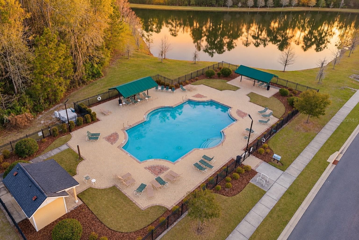
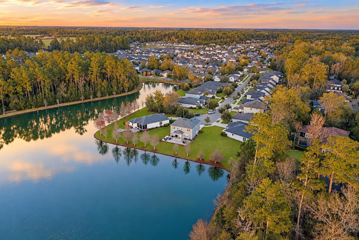
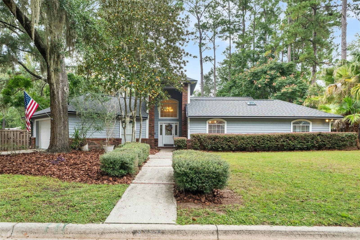
Located in the Burberry Ponds phase of Weschester in the Hunters Crossing area of NW Gainesville, this custom-built 2,352 sq ft home combines an impressive open layout, high-end architectural details and an oversized homesite with excellent outdoor space. The home offers 3 bedrooms, 2.5 baths, plus a large office/den with a closet that provides flexible space for a home office, guest room or potential 4th bedroom. Inside, high ceilings, extensive crown molding and hand-scraped hardwood flooring give the main living areas a warm, substantial feel. The formal dining room is filled with natural light and features decorative trim, while the spacious living room is anchored by a stacked-stone gas fireplace and an impressive tray ceiling. The open design flows naturally into the breakfast area and kitchen, making the main living space feel both connected and functional. The kitchen features rich cherry cabinetry, granite countertops, stainless steel appliances, a gas range with vent hood, tile backsplash, generous cabinet and counter space, and a large center island with butcher-block top. An extended breakfast bar provides additional seating and overlooks the living area, while the separate breakfast nook offers direct access to the screened rear lanai. The primary suite is generously sized and features a tray ceiling, abundant natural light and two walk-in closets. The primary bath includes dual vanities with granite countertops, a jetted soaking tub, separate walk-in tiled shower and extensive tilework. The secondary bedrooms are also well sized, with a spacious secondary bath featuring a double vanity and separate bath area. Additional highlights include a large laundry room with utility sink and storage, central vacuum system, side-entry garage and an HVAC system replaced in December 2022. Outside, stacked-stone accents, mature landscaping and a covered front porch create strong curb appeal. In back, the screened and covered lanai overlooks an unusually large, fully fenced backyard with plenty of room to enjoy the outdoors, add a garden or simply take advantage of the extra space and privacy that sets Burberry Ponds apart. A large detached storage shed provides valuable additional space for lawn equipment, tools, bikes and seasonal storage. Weschester offers a community pool, playground and nine professionally maintained ponds with walking trails, creating plenty of opportunities to enjoy the neighborhood outside the home. Conveniently located near the Hunters Crossing Publix shopping area, Turkey Creek Golf Course and the restaurants, shopping and services of NW Gainesville, this home offers a combination of space, quality construction, neighborhood amenities and location that is difficult to duplicate.
Highlights
Property details
- MLS #
- MFRGC543866
- Property type
- Single Family Residence
- Subdivision
- WESCHESTER CLUSTER PH 3
- Status
- Active
- Days on market
- 1
- On market date
- October 6, 2026
- Stories
- N/A
- Total bathrooms
- 2.5
- Garage spaces
- 2
- Parking spaces
- N/A
- Lot size
- 0.28 acres
Location
Get directions →Nearby schools
Within 10 miles. School directory data from the National Center for Education Statistics (NCES), accessed via the Urban Institute Education Data API. Local Score is calculated by INNOVATE Real Estate; where a state rating is shown, it comes from that state's own official school report card (e.g. NC Dept. of Public Instruction, SC Report Card).
- Enrollment
- 649
- Student:teacher ratio
- 14.4:1
- District
- ALACHUA
- Enrollment
- 851
- Student:teacher ratio
- 18.9:1
- District
- ALACHUA
- Enrollment
- 2,472
- Student:teacher ratio
- 28.4:1
- District
- ALACHUA
Walkability
Blended score for GAINESVILLE's center, calculated by INNOVATE Real Estate from two sources: the EPA's National Walkability Index (street network, transit, land-use mix) and Google Places amenity data (what's actually reachable on foot from this point). 60% EPA National Walkability Index + 40% nearby-amenity density (Google Places).
Market position
How this listing compares to current activity in GAINESVILLE, from live MLS data.
Mortgage calculator
Estimate only - actual rate and payment depend on your lender, credit, and loan program.
Adjust tax / insurance estimates
Similar homes you might like



Data source: Listing information provided by Stellar MLS (mfrmls) via Trestle/CoreLogic. Last updated 1 days ago.
Information herein deemed reliable but not guaranteed; all measurements, school assignments, HOA fees, taxes, and feature lists are approximate and should be independently verified. Equal Housing Opportunity.