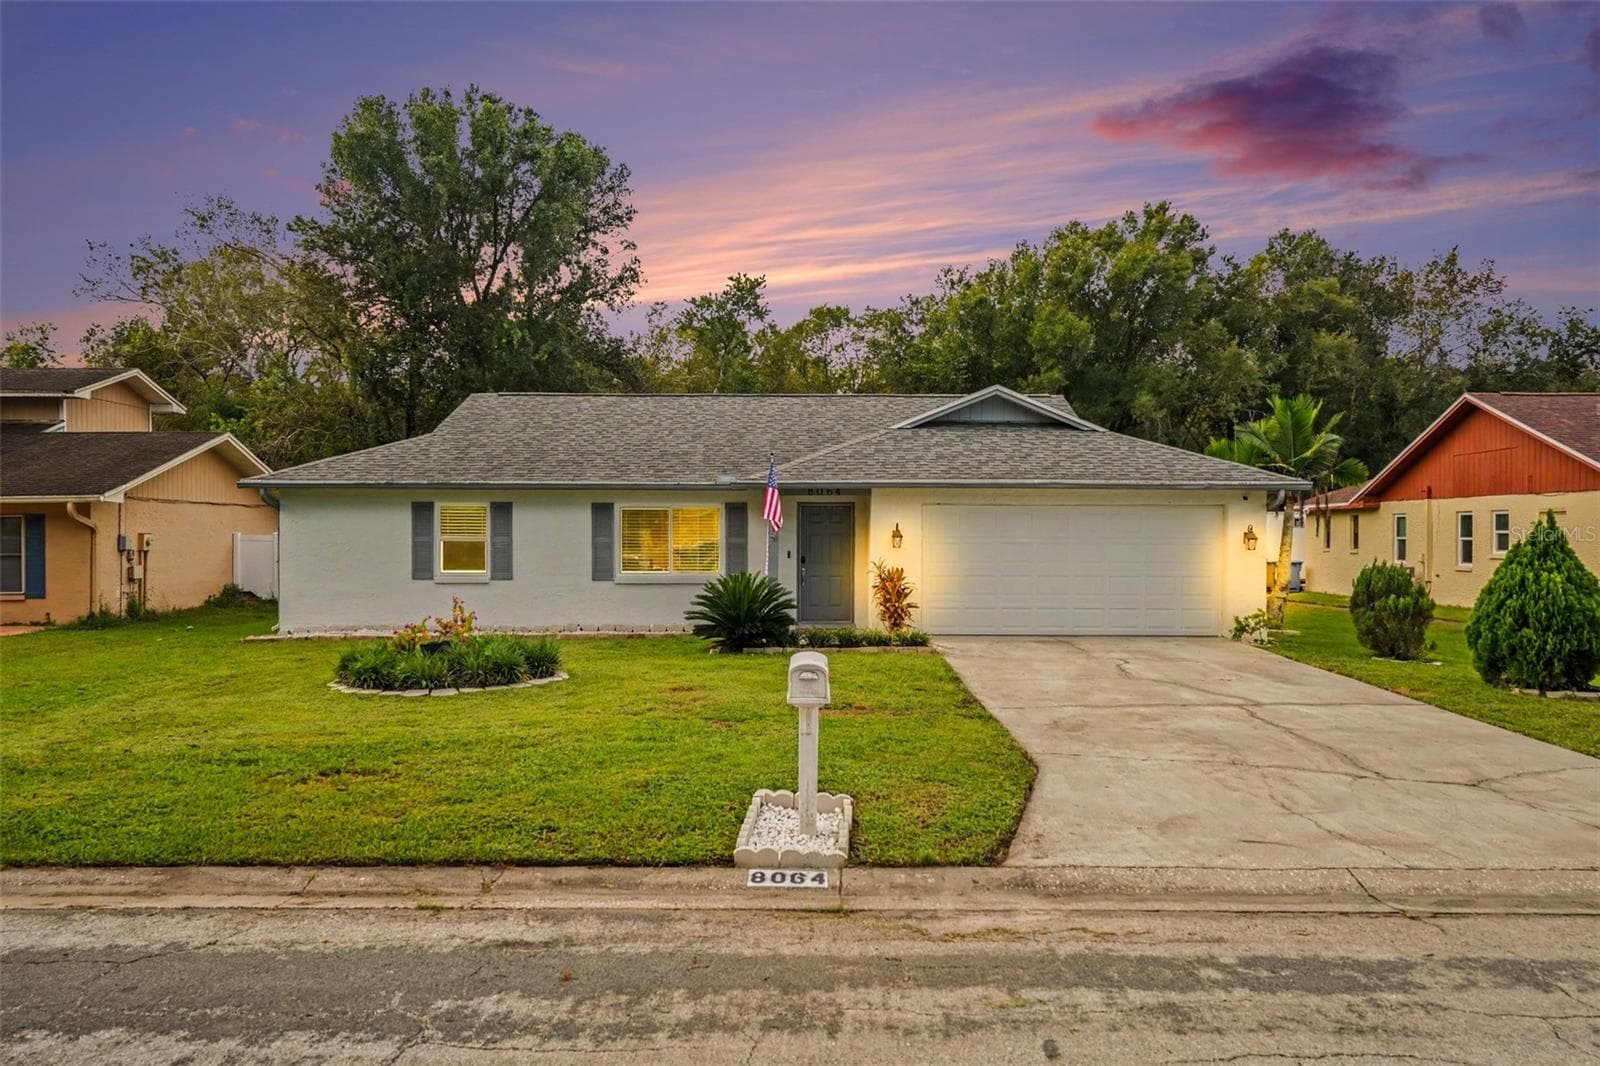
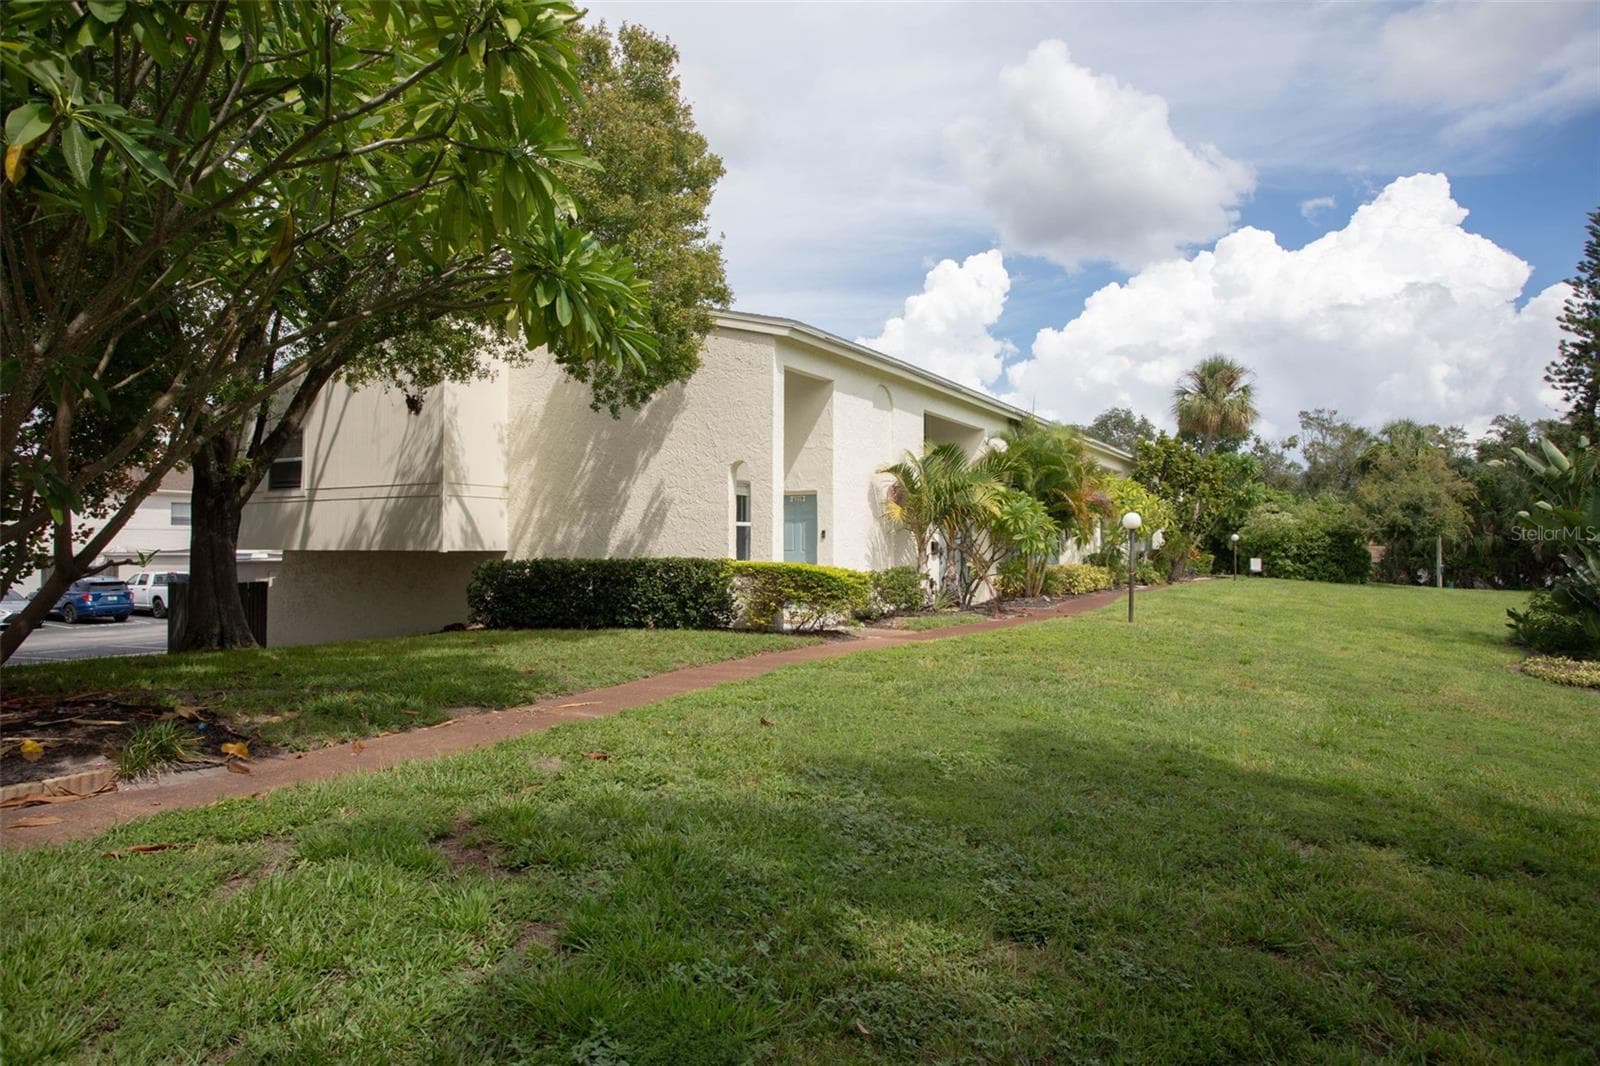
Front View - 7001 INTERBAY BLVD #142, TAMPA
Front View showing balcony - 7001 INTERBAY BLVD #142, TAMPA
Green space at front door - 7001 INTERBAY BLVD #142, TAMPA
1 car garage - 7001 INTERBAY BLVD #142, TAMPA
View from driveway - 7001 INTERBAY BLVD #142, TAMPA
View from Front Door - 7001 INTERBAY BLVD #142, TAMPA
Beautiful green space right outside your front door - 7001 INTERBAY BLVD #142, TAMPA
Condominium at 7001 INTERBAY BLVD #142, TAMPA, photo 8 of 58
Front Door - 7001 INTERBAY BLVD #142, TAMPA
Stairs Leading up to living space - 7001 INTERBAY BLVD #142, TAMPA
Condominium at 7001 INTERBAY BLVD #142, TAMPA, photo 11 of 58
Dining Room - 7001 INTERBAY BLVD #142, TAMPA
Condominium at 7001 INTERBAY BLVD #142, TAMPA, photo 14 of 58
Large open kitchen - 7001 INTERBAY BLVD #142, TAMPA
Condominium at 7001 INTERBAY BLVD #142, TAMPA, photo 16 of 58
Condominium at 7001 INTERBAY BLVD #142, TAMPA, photo 17 of 58
Condominium at 7001 INTERBAY BLVD #142, TAMPA, photo 18 of 58
Condominium at 7001 INTERBAY BLVD #142, TAMPA, photo 19 of 58
Condominium at 7001 INTERBAY BLVD #142, TAMPA, photo 20 of 58
Condominium at 7001 INTERBAY BLVD #142, TAMPA, photo 21 of 58
Condominium at 7001 INTERBAY BLVD #142, TAMPA, photo 22 of 58
Living Room - 7001 INTERBAY BLVD #142, TAMPA
Condominium at 7001 INTERBAY BLVD #142, TAMPA, photo 24 of 58
Condominium at 7001 INTERBAY BLVD #142, TAMPA, photo 25 of 58
Spacious balcony - 7001 INTERBAY BLVD #142, TAMPA
Condominium at 7001 INTERBAY BLVD #142, TAMPA, photo 27 of 58
Condominium at 7001 INTERBAY BLVD #142, TAMPA, photo 28 of 58
Condominium at 7001 INTERBAY BLVD #142, TAMPA, photo 29 of 58
Condominium at 7001 INTERBAY BLVD #142, TAMPA, photo 30 of 58
Condominium at 7001 INTERBAY BLVD #142, TAMPA, photo 31 of 58
Condominium at 7001 INTERBAY BLVD #142, TAMPA, photo 32 of 58
En suite bathroom with dual sinks - 7001 INTERBAY BLVD #142, TAMPA
Light and bright spacious second bedroom - 7001 INTERBAY BLVD #142, TAMPA
Second bathroom - 7001 INTERBAY BLVD #142, TAMPA
Large inside laundry room - 7001 INTERBAY BLVD #142, TAMPA
Welcoming entrance - 7001 INTERBAY BLVD #142, TAMPA
Condominium at 7001 INTERBAY BLVD #142, TAMPA, photo 38 of 58
Secure Gated Entry - 7001 INTERBAY BLVD #142, TAMPA
Clubhouse Exterior - 7001 INTERBAY BLVD #142, TAMPA
Condominium at 7001 INTERBAY BLVD #142, TAMPA, photo 41 of 58
Resort style pool with pavers - 7001 INTERBAY BLVD #142, TAMPA
Condominium at 7001 INTERBAY BLVD #142, TAMPA, photo 43 of 58
Condominium at 7001 INTERBAY BLVD #142, TAMPA, photo 44 of 58
Condominium at 7001 INTERBAY BLVD #142, TAMPA, photo 45 of 58
Resort style pool - 7001 INTERBAY BLVD #142, TAMPA
Serene hot tub - 7001 INTERBAY BLVD #142, TAMPA
Condominium at 7001 INTERBAY BLVD #142, TAMPA, photo 48 of 58
Condominium at 7001 INTERBAY BLVD #142, TAMPA, photo 49 of 58
Clubhouse interior - 7001 INTERBAY BLVD #142, TAMPA
Condominium at 7001 INTERBAY BLVD #142, TAMPA, photo 51 of 58
Billiards - 7001 INTERBAY BLVD #142, TAMPA
Clubhouse for entertaining - 7001 INTERBAY BLVD #142, TAMPA
Full kitchen in the clubhouse - 7001 INTERBAY BLVD #142, TAMPA
Fitness Center - 7001 INTERBAY BLVD #142, TAMPA
Condominium at 7001 INTERBAY BLVD #142, TAMPA, photo 56 of 58
Condominium at 7001 INTERBAY BLVD #142, TAMPA, photo 57 of 58
Pond view - 7001 INTERBAY BLVD #142, TAMPA
58 photos

$324,999

7001 INTERBAY BLVD #142
TAMPA, FL 33616
Listed by Lysa Katz · CHARLES RUTENBERG REALTY INC
Bedrooms
2
Bathrooms
2
Living area
1,264 sqft
Year built
2013

About this home

PRICE IMPROVEMENT! Light, bright, and spacious 2-bedroom, 2-bath, 1 car garage, 1264 sq ft condo in South Tampa’s gated, pet friendly Schooner Cove community. This is one of the few units located next to green space with beautiful, mature trees for additional privacy. Park in your attached garage with additional parking in your driveway and extra guest parking conveniently located just steps away. Inside you will be greeted by a large, open floor plan with vaulted ceilings, luxury vinyl flooring, many windows, and a sliding door out to your large, private balcony for ample natural light. UPGRADED motorized blinds let you control your privacy preference at the touch of a button. The large, open kitchen is perfect for cooking and entertaining, with stainless steel appliances, plenty of granite countertop space, closet pantry, and cabinetry for storage. The two large bedrooms and bathrooms are split, located on either side of the condo for added privacy. The primary bedroom with a walk-in closet has an en-suit bathroom complete with dual sinks and tub. Both bathrooms have granite countertops. NEW ROOF installed in 2025 and new water heater in 2024. Inside laundry room with full-size front-loading washer and dryer. This unit is NOT in a flood zone and has no flooding history. Some of the many wonderful amenities in Schooner Cove include a beautiful, resort style pool and hot tub, fitness center, clubhouse with kitchen and billiard room, and scenic pond. Ideally located in South Tampa, the community is less than a mile from MacDill Air Force Base, minutes from Downtown Tampa, University of Tampa, Selmon Expressway, I-275, Bayshore Blvd, Hyde Park Village, Gandy Bridge and close to shopping, dining, entertainment, and parks. Enjoy the sunset view on your large, oversized balcony, and experience maintenance free living in this well-kept, gated community. Come see this versatile condo for yourself!

Property details

MLS #
MFRTB8543896
Property type
Condominium
Subdivision
SCHOONER COVE A CONDO PH 15
Status
Active
Days on market
23
On market date
September 4, 2026
Stories
N/A
Total bathrooms
2
Garage spaces
1
Parking spaces
N/A
Lot size
2 sqft
Loading map…

Nearby schools

Within 10 miles. School directory data from the National Center for Education Statistics (NCES), accessed via the Urban Institute Education Data API. Local Score is calculated by INNOVATE Real Estate; where a state rating is shown, it comes from that state's own official school report card (e.g. NC Dept. of Public Instruction, SC Report Card).

Elementary
LANIER ELEMENTARY SCHOOL
0.79 mi away · Grades -1-5
Nearest school -- attendance-zone data not available here
4.0
Local Score (student-teacher ratio only (preliminary -- will incorporate state test-score data once available)) -- not an official state rating
Enrollment
353
Student:teacher ratio
13.6:1
District
HILLSBOROUGH
Middle
MONROE MIDDLE MAGNET SCHOOL
0.92 mi away · Grades 6-8
Nearest school -- attendance-zone data not available here
2.0
Local Score (student-teacher ratio only (preliminary -- will incorporate state test-score data once available)) -- not an official state rating
Enrollment
430
Student:teacher ratio
20.5:1
District
HILLSBOROUGH
High
ROBINSON HIGH SCHOOL
0.34 mi away · Grades 9-12
Nearest school -- attendance-zone data not available here
2.0
Local Score (student-teacher ratio only (preliminary -- will incorporate state test-score data once available)) -- not an official state rating
Enrollment
1,420
Student:teacher ratio
19.5:1
District
HILLSBOROUGH

Walkability

Blended score for TAMPA's center, calculated by INNOVATE Real Estate from two sources: the EPA's National Walkability Index (street network, transit, land-use mix) and Google Places amenity data (what's actually reachable on foot from this point). 60% EPA National Walkability Index + 40% nearby-amenity density (Google Places).

64
Walkable
out of 100
EPA National Walkability Index
10.5 / 20 -- Below average walkable
Google Places amenity density
80 / 100
Restaurants & cafes10
Grocery stores2
Parks3
Schools10
Transit stops20
Pharmacies1

Market position

How this listing compares to current activity in TAMPA, from live MLS data.

On the market 23 days -- 60 fewer days than TAMPA's current average of 83 days.
For reference, the median list price across 6,057 active listings in TAMPA right now is $345,000.

Mortgage calculator

Estimate only - actual rate and payment depend on your lender, credit, and loan program.

$
%
%
Adjust tax / insurance estimates
% / yr
$
/mo
Est. monthly payment
$2,107/mo
$65,000 down
$259,999 loan
Principal & interest$1,686
Property tax (est.)$271
Home insurance (est.)$150

Similar homes you might like

Data source: Listing information provided by Stellar MLS (mfrmls) via Trestle/CoreLogic. Last updated 12 days ago.

Information herein deemed reliable but not guaranteed; all measurements, school assignments, HOA fees, taxes, and feature lists are approximate and should be independently verified. Equal Housing Opportunity.