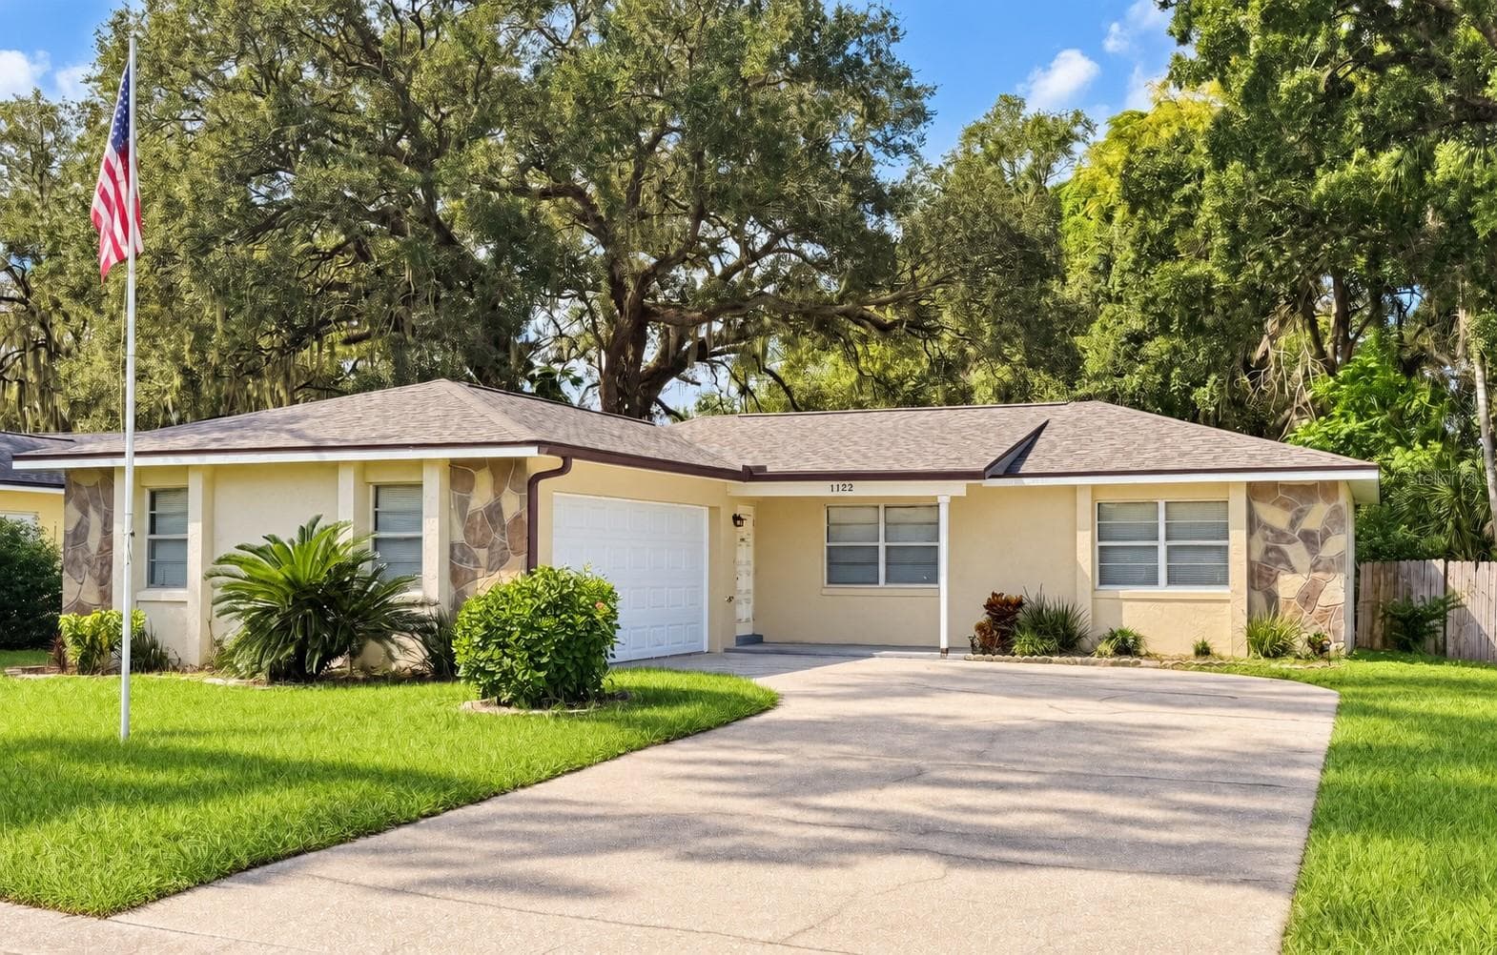
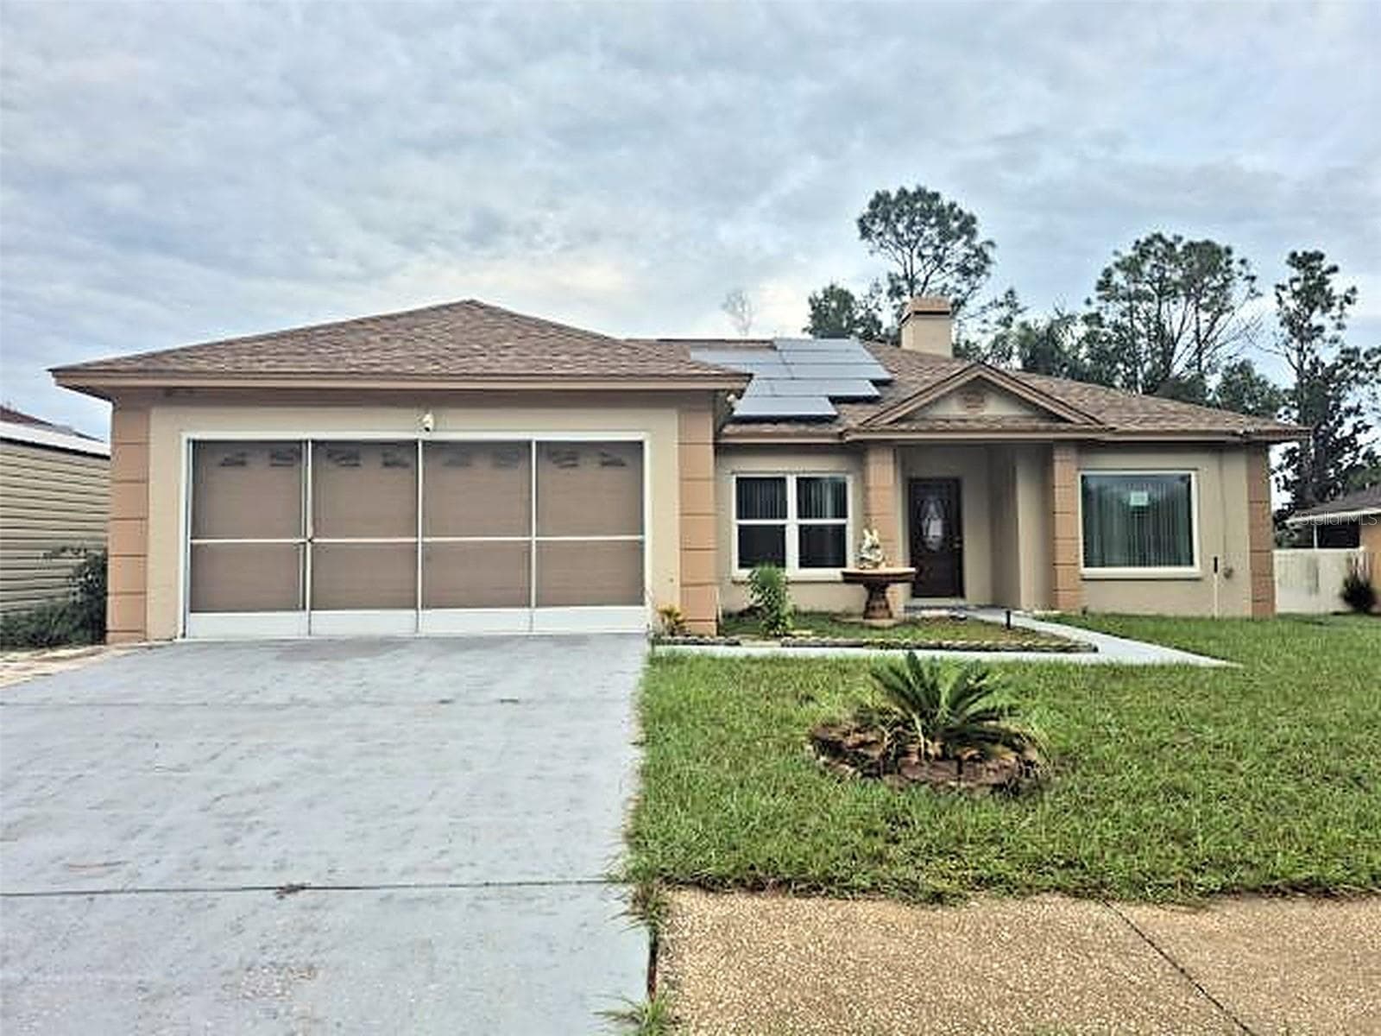
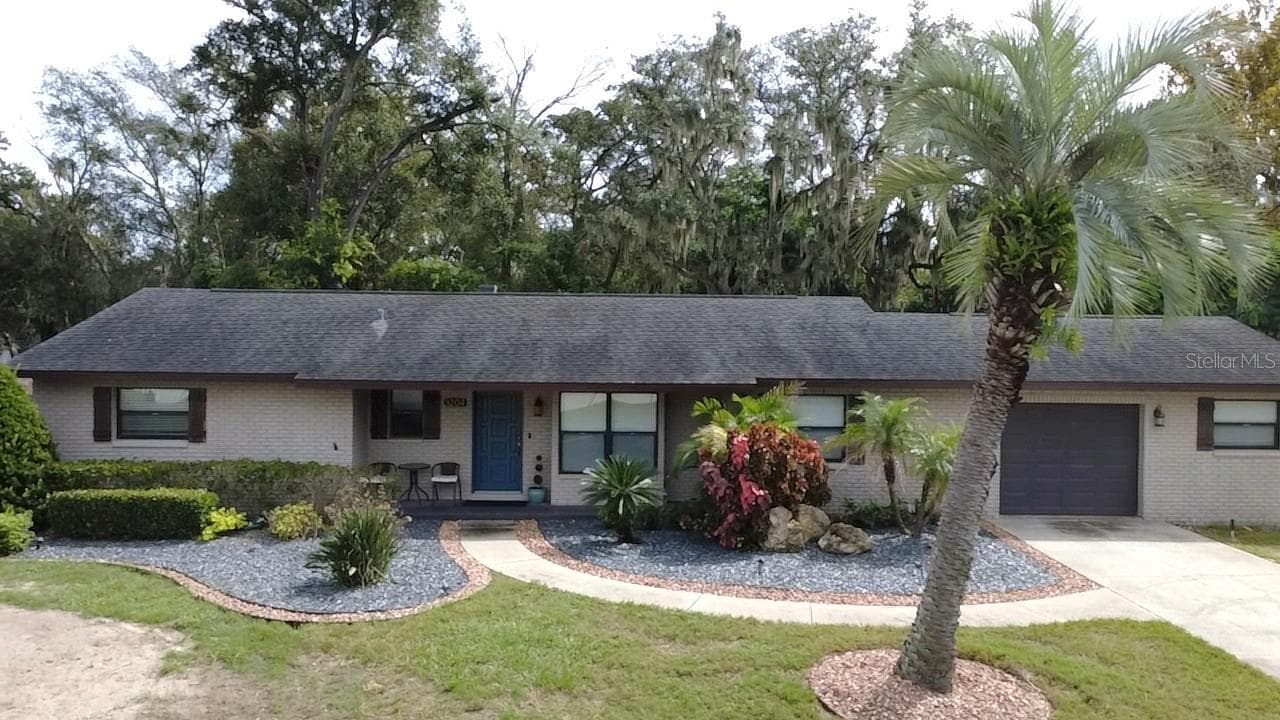
Single Family Residence at 220 TAYLOR BAY LN, BRANDON
Single Family Residence at 220 TAYLOR BAY LN, BRANDON, photo 2 of 57
Single Family Residence at 220 TAYLOR BAY LN, BRANDON, photo 3 of 57
Single Family Residence at 220 TAYLOR BAY LN, BRANDON, photo 4 of 57
Single Family Residence at 220 TAYLOR BAY LN, BRANDON, photo 5 of 57
Single Family Residence at 220 TAYLOR BAY LN, BRANDON, photo 6 of 57
Single Family Residence at 220 TAYLOR BAY LN, BRANDON, photo 7 of 57
Single Family Residence at 220 TAYLOR BAY LN, BRANDON, photo 8 of 57
Single Family Residence at 220 TAYLOR BAY LN, BRANDON, photo 9 of 57
Single Family Residence at 220 TAYLOR BAY LN, BRANDON, photo 10 of 57
Single Family Residence at 220 TAYLOR BAY LN, BRANDON, photo 11 of 57
Single Family Residence at 220 TAYLOR BAY LN, BRANDON, photo 12 of 57
Single Family Residence at 220 TAYLOR BAY LN, BRANDON, photo 13 of 57
Single Family Residence at 220 TAYLOR BAY LN, BRANDON, photo 14 of 57
Single Family Residence at 220 TAYLOR BAY LN, BRANDON, photo 15 of 57
Single Family Residence at 220 TAYLOR BAY LN, BRANDON, photo 16 of 57
Single Family Residence at 220 TAYLOR BAY LN, BRANDON, photo 17 of 57
Single Family Residence at 220 TAYLOR BAY LN, BRANDON, photo 18 of 57
Single Family Residence at 220 TAYLOR BAY LN, BRANDON, photo 19 of 57
Single Family Residence at 220 TAYLOR BAY LN, BRANDON, photo 20 of 57
Single Family Residence at 220 TAYLOR BAY LN, BRANDON, photo 21 of 57
Single Family Residence at 220 TAYLOR BAY LN, BRANDON, photo 22 of 57
Single Family Residence at 220 TAYLOR BAY LN, BRANDON, photo 23 of 57
Single Family Residence at 220 TAYLOR BAY LN, BRANDON, photo 24 of 57
Single Family Residence at 220 TAYLOR BAY LN, BRANDON, photo 25 of 57
Single Family Residence at 220 TAYLOR BAY LN, BRANDON, photo 26 of 57
Single Family Residence at 220 TAYLOR BAY LN, BRANDON, photo 27 of 57
Single Family Residence at 220 TAYLOR BAY LN, BRANDON, photo 28 of 57
Single Family Residence at 220 TAYLOR BAY LN, BRANDON, photo 29 of 57
Single Family Residence at 220 TAYLOR BAY LN, BRANDON, photo 30 of 57
Single Family Residence at 220 TAYLOR BAY LN, BRANDON, photo 31 of 57
Single Family Residence at 220 TAYLOR BAY LN, BRANDON, photo 32 of 57
Single Family Residence at 220 TAYLOR BAY LN, BRANDON, photo 33 of 57
Single Family Residence at 220 TAYLOR BAY LN, BRANDON, photo 34 of 57
Single Family Residence at 220 TAYLOR BAY LN, BRANDON, photo 35 of 57
Single Family Residence at 220 TAYLOR BAY LN, BRANDON, photo 36 of 57
Single Family Residence at 220 TAYLOR BAY LN, BRANDON, photo 37 of 57
Single Family Residence at 220 TAYLOR BAY LN, BRANDON, photo 38 of 57
Single Family Residence at 220 TAYLOR BAY LN, BRANDON, photo 39 of 57
Single Family Residence at 220 TAYLOR BAY LN, BRANDON, photo 40 of 57
Single Family Residence at 220 TAYLOR BAY LN, BRANDON, photo 41 of 57
Single Family Residence at 220 TAYLOR BAY LN, BRANDON, photo 42 of 57
Single Family Residence at 220 TAYLOR BAY LN, BRANDON, photo 43 of 57
Single Family Residence at 220 TAYLOR BAY LN, BRANDON, photo 44 of 57
Single Family Residence at 220 TAYLOR BAY LN, BRANDON, photo 45 of 57
Single Family Residence at 220 TAYLOR BAY LN, BRANDON, photo 46 of 57
Single Family Residence at 220 TAYLOR BAY LN, BRANDON, photo 47 of 57
Single Family Residence at 220 TAYLOR BAY LN, BRANDON, photo 48 of 57
Single Family Residence at 220 TAYLOR BAY LN, BRANDON, photo 49 of 57
Single Family Residence at 220 TAYLOR BAY LN, BRANDON, photo 50 of 57
Single Family Residence at 220 TAYLOR BAY LN, BRANDON, photo 51 of 57
Single Family Residence at 220 TAYLOR BAY LN, BRANDON, photo 52 of 57
Single Family Residence at 220 TAYLOR BAY LN, BRANDON, photo 53 of 57
Single Family Residence at 220 TAYLOR BAY LN, BRANDON, photo 54 of 57
Single Family Residence at 220 TAYLOR BAY LN, BRANDON, photo 55 of 57
Single Family Residence at 220 TAYLOR BAY LN, BRANDON, photo 56 of 57
Single Family Residence at 220 TAYLOR BAY LN, BRANDON, photo 57 of 57
57 photos

$400,000

220 TAYLOR BAY LN
BRANDON, FL 33510
Listed by Steven Moran · KELLER WILLIAMS SUBURBAN TAMPA
Bedrooms
3
Bathrooms
2
Living area
1,913 sqft
Year built
2006

About this home

Welcome home to this move-in-ready 3-bedroom, 2-bath home featuring numerous updates, a private backyard, and plenty of space for everyday living and entertaining! Step inside to an inviting family room highlighted by a stone-accented electric fireplace with a mantle and built-in shelving. Sliding glass doors open to the covered lanai and backyard, creating an easy indoor-outdoor flow. The spacious dining room overlooks the front yard and provides plenty of room for family dinners and gatherings. The light and airy kitchen offers abundant cabinetry and countertop space, along with a closet pantry and a breakfast nook overlooking the backyard. The large primary suite features a separate sitting area and sliding glass doors leading directly to the lanai. The en-suite bath includes dual vanities, a soaking tub, walk-in shower, and generous space. Both secondary bedrooms are nicely sized. Enjoy your morning coffee or entertain friends on the spacious covered lanai overlooking the PVC-fenced backyard. Mature bamboo provides additional privacy, and with no backyard neighbors, you’ll love the peaceful setting. A single gate and double gate provide convenient backyard access, while the 8x10 Tuff Shed offers extra storage for tools, lawn equipment, and toys. This home has been well maintained and offers an impressive list of improvements, including a new roof with Lifetime Timberline shingles (2018), Pella triple-pane windows and two sliding glass doors (2018), blown-in insulation (2018), gutters around the entire home (2019), Sunburst shutters (2019), Tuff Shed built onsite (2019), garage door opener (2022), garage door springs by Banko (2025), and fresh interior and exterior paint, new carpet, and new LVP flooring (2026). The A/C was replaced in 2016 and has been serviced bi-annually. Fresh exterior paint, new mulch, and attractive landscaping add to the home’s curb appeal. Located in a quiet, one street neighborhood with a cul-de-sac, you have convenient access to schools, shopping, dining, major highways, and interstates, this home is ready for its new owners.

Highlights

Fireplace

Property details

MLS #
MFRTB8543588
Property type
Single Family Residence
Subdivision
TAYLOR BAY ESTATES
Status
Active
Days on market
36
On market date
August 29, 2026
Stories
N/A
Total bathrooms
2
Garage spaces
2
Parking spaces
N/A
Lot size
0.18 acres
Loading map…

Nearby schools

Within 10 miles. School directory data from the National Center for Education Statistics (NCES), accessed via the Urban Institute Education Data API. Local Score is calculated by INNOVATE Real Estate; where a state rating is shown, it comes from that state's own official school report card (e.g. NC Dept. of Public Instruction, SC Report Card).

Elementary
SEFFNER ELEMENTARY SCHOOL
0.76 mi away · Grades -1-5
Nearest school -- attendance-zone data not available here
4.0
Local Score (student-teacher ratio only (preliminary -- will incorporate state test-score data once available)) -- not an official state rating
Enrollment
394
Student:teacher ratio
13.1:1
District
HILLSBOROUGH
Middle
MANN MIDDLE SCHOOL
0.88 mi away · Grades 6-8
Nearest school -- attendance-zone data not available here
2.0
Local Score (student-teacher ratio only (preliminary -- will incorporate state test-score data once available)) -- not an official state rating
Enrollment
748
Student:teacher ratio
19.2:1
District
HILLSBOROUGH
High
BRANDON HIGH SCHOOL
1.52 mi away · Grades 9-12
Nearest school -- attendance-zone data not available here
2.0
Local Score (student-teacher ratio only (preliminary -- will incorporate state test-score data once available)) -- not an official state rating
Enrollment
1,597
Student:teacher ratio
19.0:1
District
HILLSBOROUGH

Walkability

Blended score for BRANDON's center, calculated by INNOVATE Real Estate from two sources: the EPA's National Walkability Index (street network, transit, land-use mix) and Google Places amenity data (what's actually reachable on foot from this point). 60% EPA National Walkability Index + 40% nearby-amenity density (Google Places).

59
Somewhat walkable
out of 100
EPA National Walkability Index
7.5 / 20 -- Below average walkable
Google Places amenity density
90 / 100
Restaurants & cafes20
Grocery stores3
Parks2
Schools5
Transit stops13
Pharmacies6

Mortgage calculator

Estimate only - actual rate and payment depend on your lender, credit, and loan program.

$
%
%
Adjust tax / insurance estimates
% / yr
$
/mo
Est. monthly payment
$2,559/mo
$80,000 down
$320,000 loan
Principal & interest$2,076
Property tax (est.)$333
Home insurance (est.)$150

Similar homes you might like

Data source: Listing information provided by Stellar MLS (mfrmls) via Trestle/CoreLogic. Last updated 5 days ago.

Information herein deemed reliable but not guaranteed; all measurements, school assignments, HOA fees, taxes, and feature lists are approximate and should be independently verified. Equal Housing Opportunity.