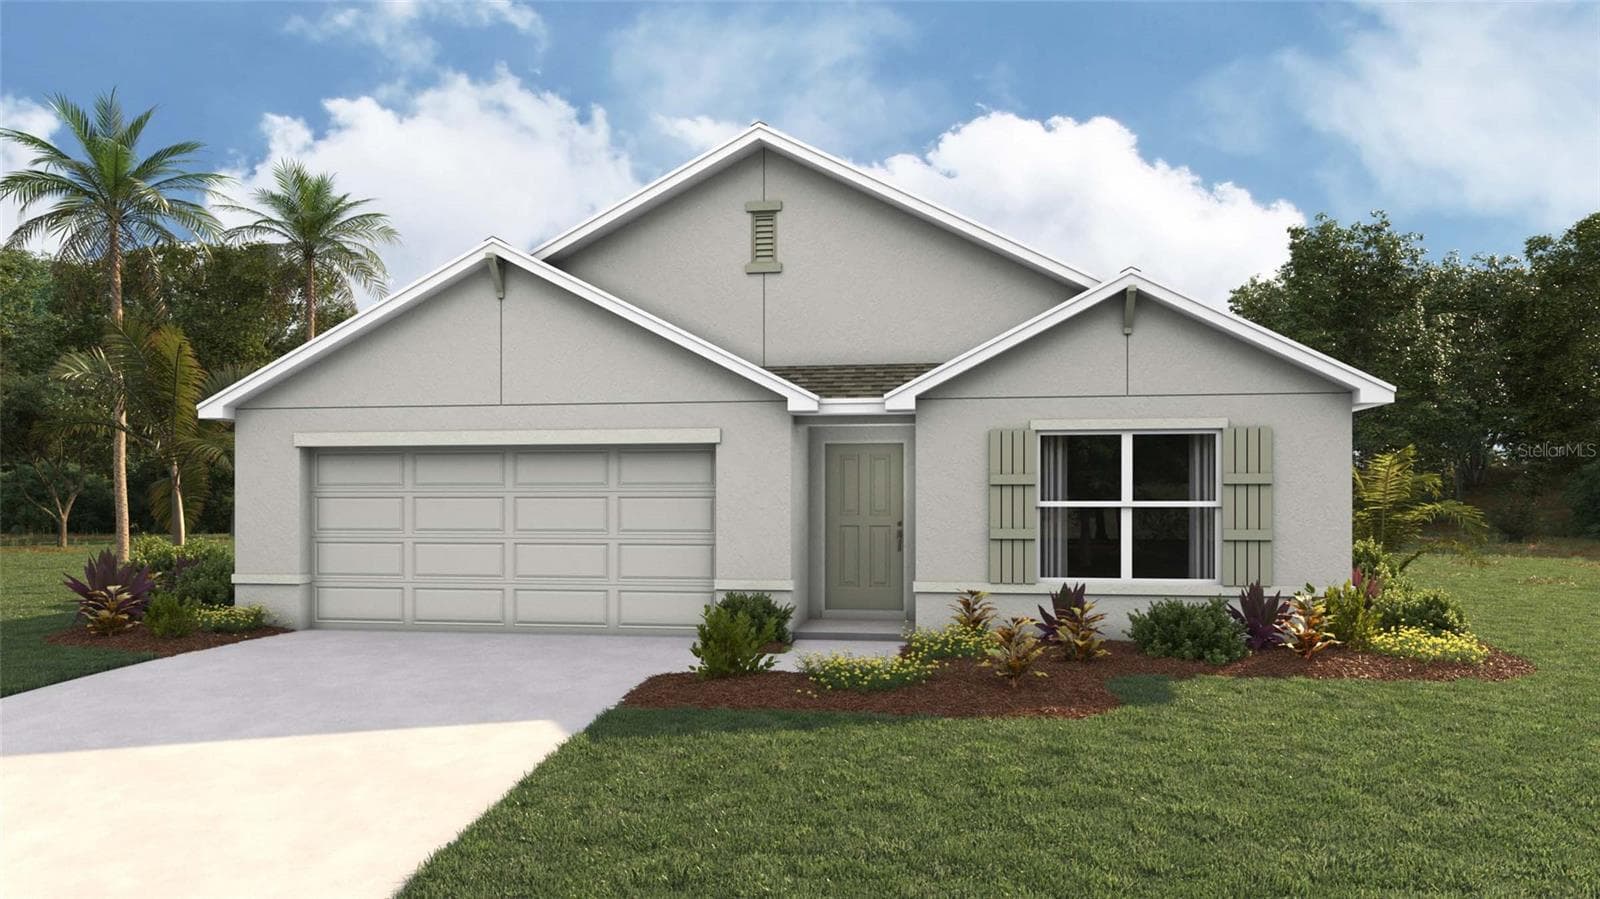
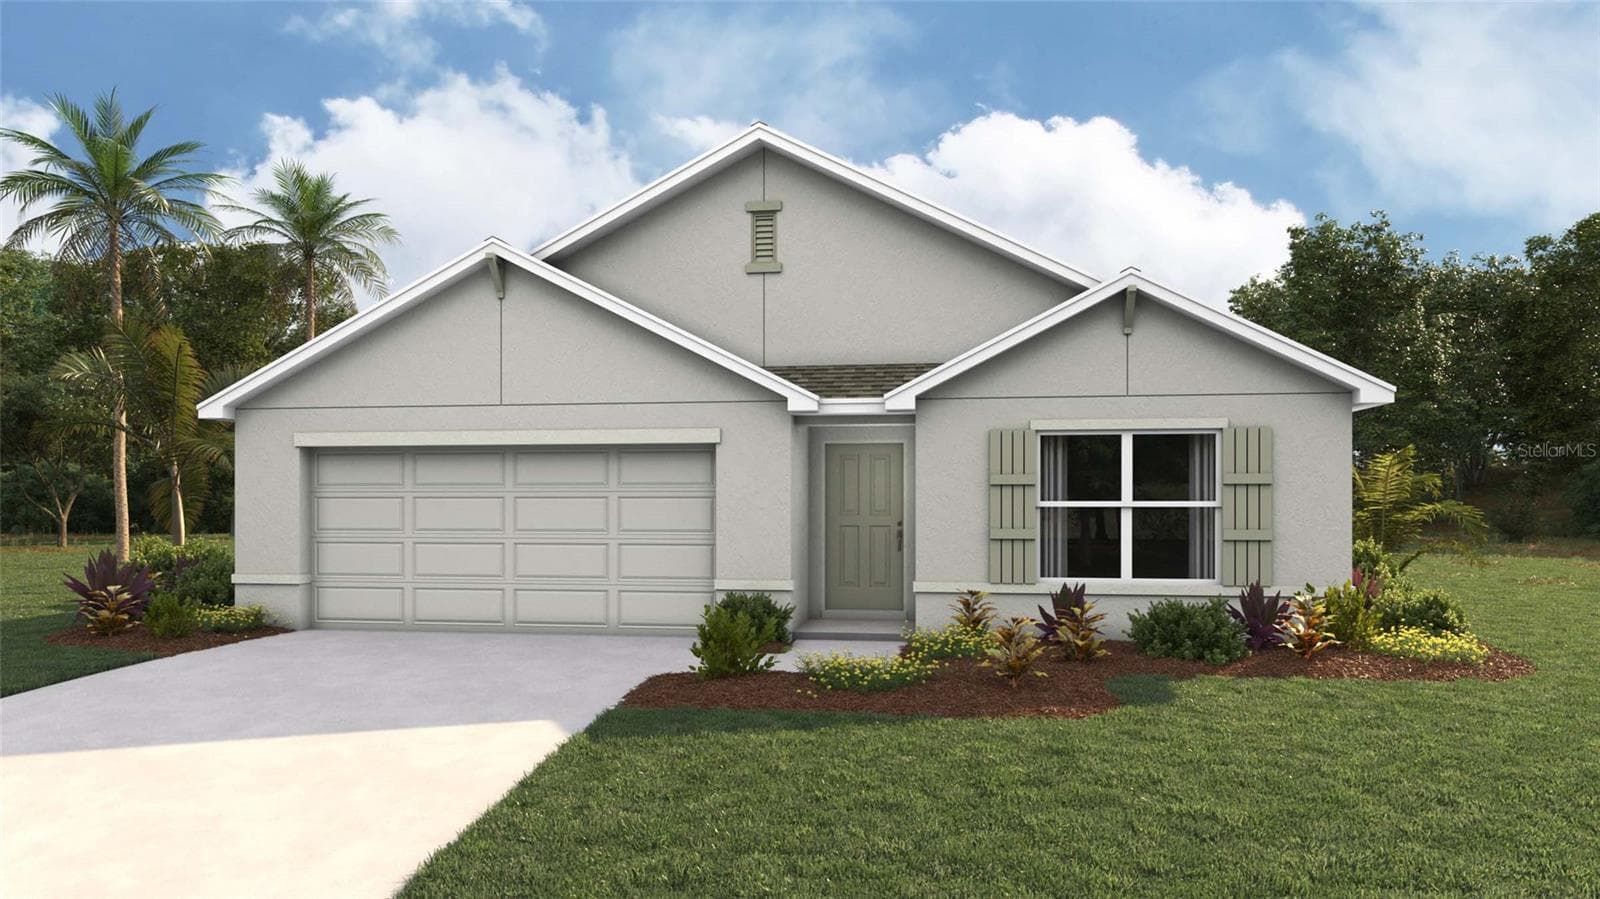
Single Family Residence at 21481 SW MARINE BLVD, DUNNELLON
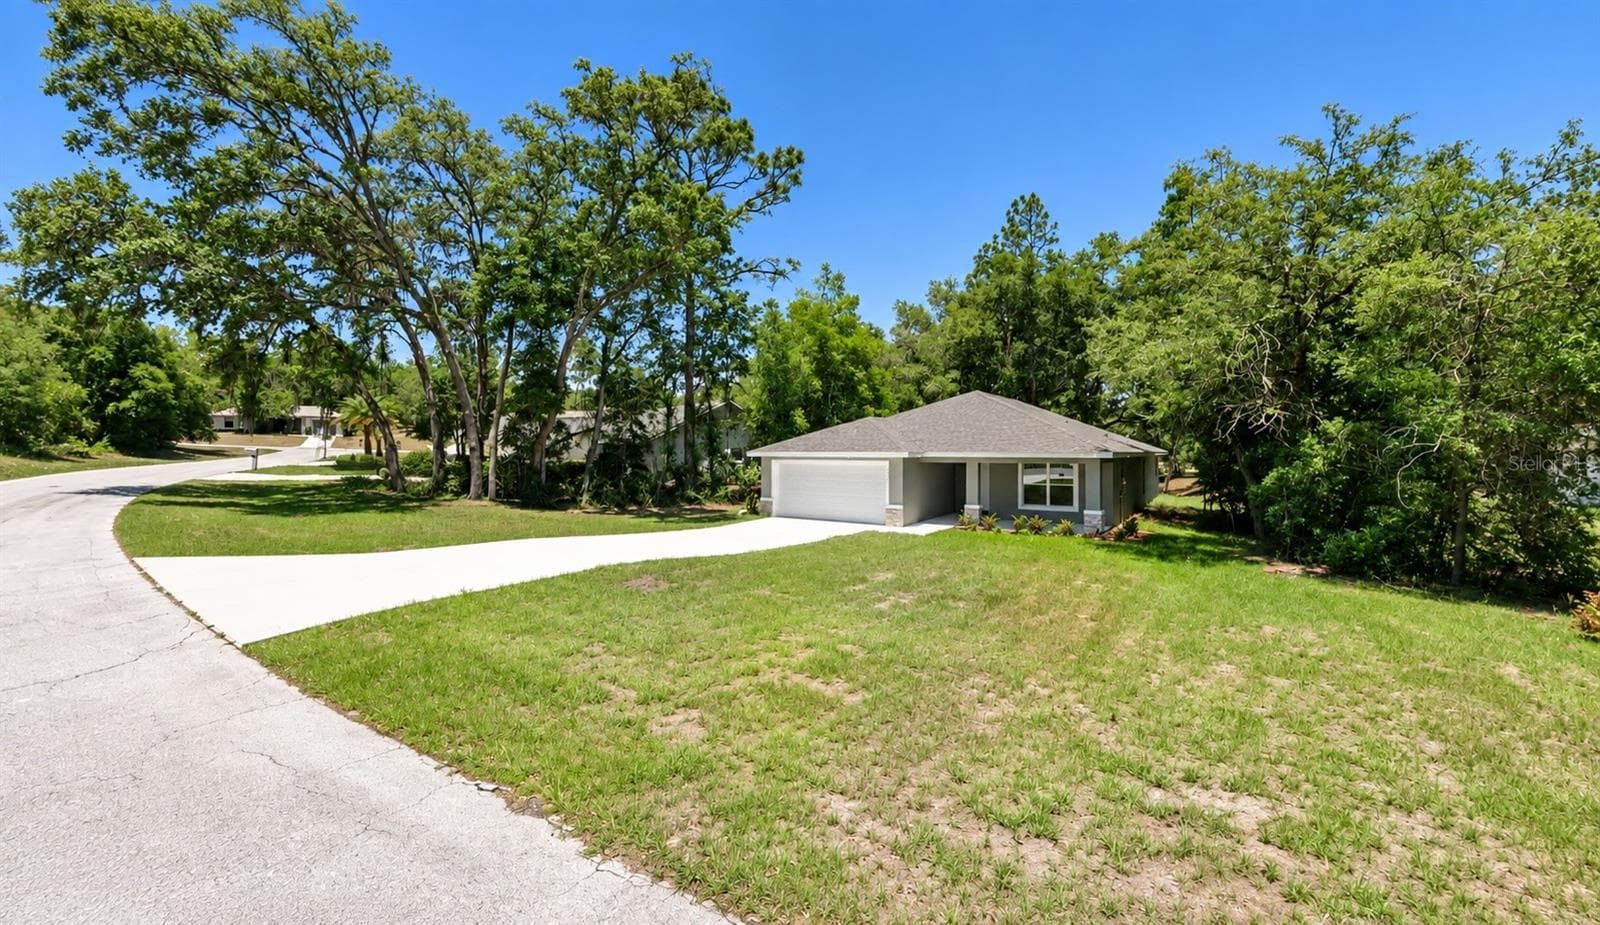
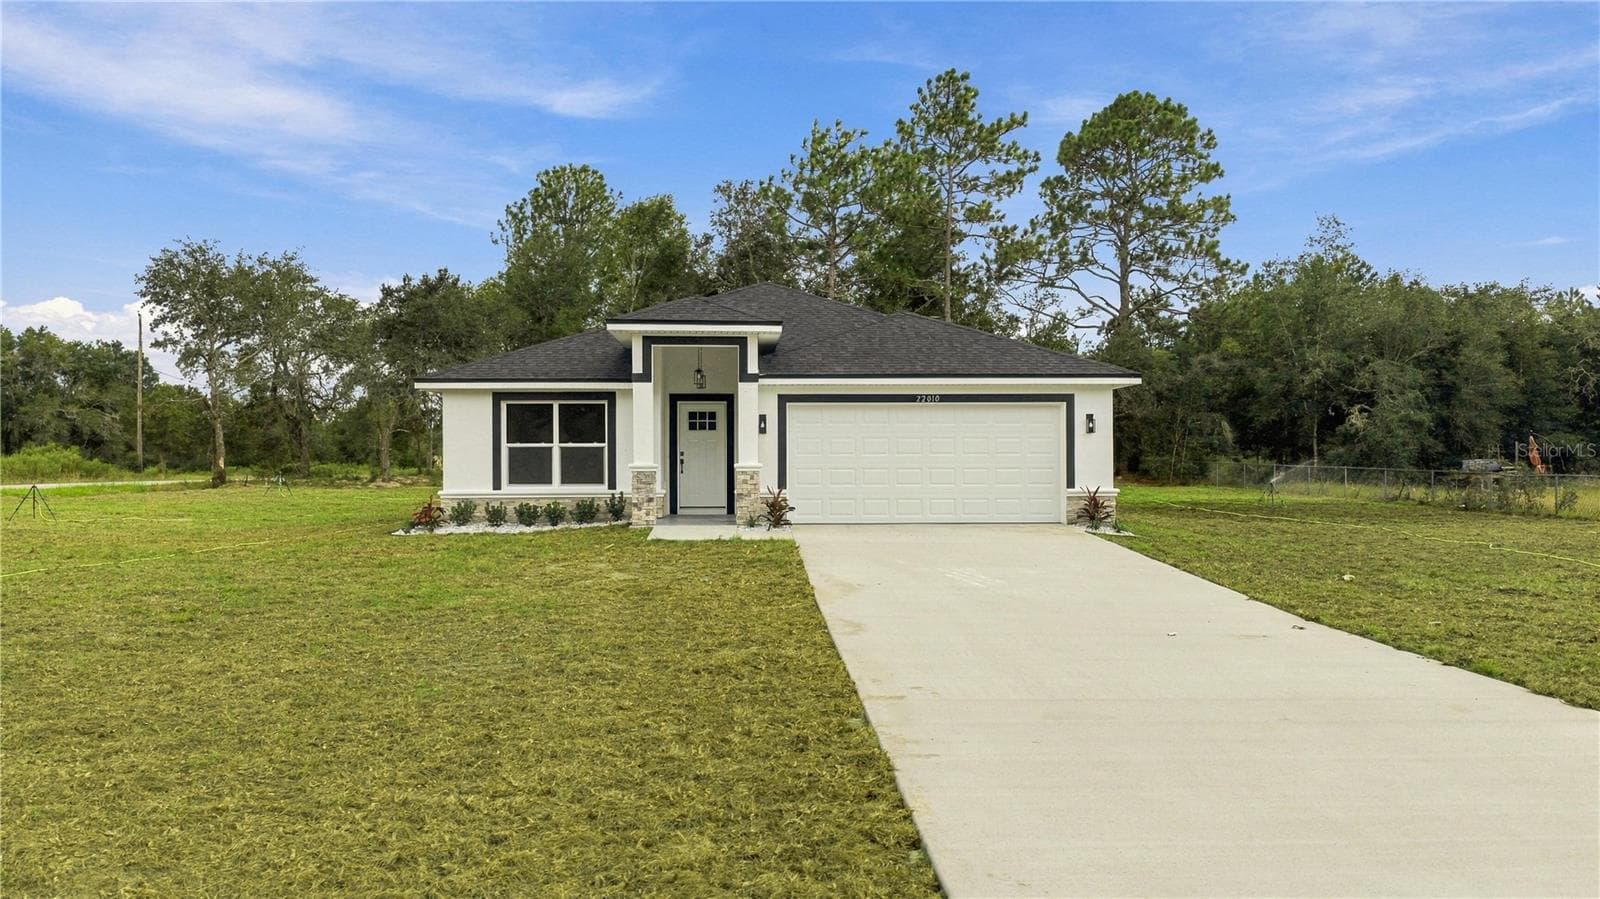
.99 ACRE paved road model St Augustine - 21481 SW MARINE BLVD, DUNNELLON
Model St Augustine - 21481 SW MARINE BLVD, DUNNELLON
Floorplan - 21481 SW MARINE BLVD, DUNNELLON
8' Foot Covered Entrance Model - 21481 SW MARINE BLVD, DUNNELLON
Single Family Residence at 21481 SW MARINE BLVD, DUNNELLON, photo 6 of 33
GREAT Room Model - 21481 SW MARINE BLVD, DUNNELLON
Living Room Model - 21481 SW MARINE BLVD, DUNNELLON
KIT Model - 21481 SW MARINE BLVD, DUNNELLON
Kitchen Model - 21481 SW MARINE BLVD, DUNNELLON
8' French Doors EXT Model - 21481 SW MARINE BLVD, DUNNELLON
Pantry Model - 21481 SW MARINE BLVD, DUNNELLON
8' French Doors EXT Model - 21481 SW MARINE BLVD, DUNNELLON
Owner Suite Walk-In with Pocket Door Model - 21481 SW MARINE BLVD, DUNNELLON
PRIM BR Model - 21481 SW MARINE BLVD, DUNNELLON
Owner Suite Model - 21481 SW MARINE BLVD, DUNNELLON
PRIM Spacious Shower Model - 21481 SW MARINE BLVD, DUNNELLON
Owner Suite Model - 21481 SW MARINE BLVD, DUNNELLON
Hall Model - 21481 SW MARINE BLVD, DUNNELLON
PRIM DBL Sinks Model - 21481 SW MARINE BLVD, DUNNELLON
PRIM Walk-In with Pocket Door Model - 21481 SW MARINE BLVD, DUNNELLON
Guest Bath Model Dual Sinks - 21481 SW MARINE BLVD, DUNNELLON
Guest Bedroom 1 Model - 21481 SW MARINE BLVD, DUNNELLON
Guest BAth DBL Sinks Model - 21481 SW MARINE BLVD, DUNNELLON
Guest Bedroom 2 Model - 21481 SW MARINE BLVD, DUNNELLON
BR 2 Model - 21481 SW MARINE BLVD, DUNNELLON
Guest Bedroom 3 Model - 21481 SW MARINE BLVD, DUNNELLON
BR 3 Model - 21481 SW MARINE BLVD, DUNNELLON
Laundry Room Model - 21481 SW MARINE BLVD, DUNNELLON
BR 4 Model - 21481 SW MARINE BLVD, DUNNELLON
Garage Model Finished Floor Standard - 21481 SW MARINE BLVD, DUNNELLON
Laundry Model - 21481 SW MARINE BLVD, DUNNELLON
33 photos

$340,000

21481 SW MARINE BLVD
DUNNELLON, FL 34431
Listed by Kimberly Campbell · SELLSTATE NEXT GENERATION REALTY
Bedrooms
4
Bathrooms
2
Living area
2,187 sqft
Year built
2026

About this home

Under Construction. The street is PAVED, the door is 8 foot, the LOT is LARGE 0.99 ACRES and the SELLER will entertain a closing cost CREDIT on this property at closing, speak with agent for details! Let that help you enjoy this beautiful, brand new 2187 sq ft 4 bed, 2 bath home on this peaceful acre of property. Interior ceilings over 9 feet throughput create a bright and open home. The kitchen features a large center island with granite countertop, WH!TE shaker cabinets as well as stainless steel appliances and spacious pantry. Large master bedroom includes an over-sized walk-in closet, his and hers granite top vanity with dual sinks and fully tiled walk-in shower. Three additional bedrooms allow for growing family or needed office space. Guest bath also features granite countertop, wood cabinets and dual sinks. Ask us how to get a free washer and dryer to complete this perfect family home? No HOA worries. Property sits on a paved road. Plenty of room for auxiliary shop/shed buildings, pool installation, or RV storage and plenty of family fun!

Highlights

New construction

Property details

MLS #
MFROM731120
Property type
Single Family Residence
Subdivision
RAINBOW LAKES ESTATE
Status
Active
Days on market
33
On market date
August 30, 2026
Stories
N/A
Total bathrooms
2
Garage spaces
2
Parking spaces
N/A
Lot size
0.99 acres
Loading map…

Nearby schools

Within 10 miles. School directory data from the National Center for Education Statistics (NCES), accessed via the Urban Institute Education Data API. Local Score is calculated by INNOVATE Real Estate; where a state rating is shown, it comes from that state's own official school report card (e.g. NC Dept. of Public Instruction, SC Report Card).

Elementary
ROMEO ELEMENTARY SCHOOL
2.01 mi away · Grades -1-5
Nearest school -- attendance-zone data not available here
2.0
Local Score (student-teacher ratio only (preliminary -- will incorporate state test-score data once available)) -- not an official state rating
Enrollment
708
Student:teacher ratio
18.2:1
District
MARION
Middle
DUNNELLON MIDDLE SCHOOL
6.21 mi away · Grades 6-8
Nearest school -- attendance-zone data not available here
2.0
Local Score (student-teacher ratio only (preliminary -- will incorporate state test-score data once available)) -- not an official state rating
Enrollment
643
Student:teacher ratio
18.4:1
District
MARION
High
DUNNELLON HIGH SCHOOL
5.72 mi away · Grades 9-12
Nearest school -- attendance-zone data not available here
1.0
Local Score (student-teacher ratio only (preliminary -- will incorporate state test-score data once available)) -- not an official state rating
Enrollment
1,186
Student:teacher ratio
22.8:1
District
MARION

Walkability

Blended score for DUNNELLON's center, calculated by INNOVATE Real Estate from two sources: the EPA's National Walkability Index (street network, transit, land-use mix) and Google Places amenity data (what's actually reachable on foot from this point). 60% EPA National Walkability Index + 40% nearby-amenity density (Google Places).

16
Very car-dependent
out of 100
EPA National Walkability Index
5.2 / 20 -- Least walkable
Google Places amenity density
0 / 100
Restaurants & cafes0
Grocery stores0
Parks0
Schools0
Transit stops0
Pharmacies0

Mortgage calculator

Estimate only - actual rate and payment depend on your lender, credit, and loan program.

$
%
%
Adjust tax / insurance estimates
% / yr
$
/mo
Est. monthly payment
$2,198/mo
$68,000 down
$272,000 loan
Principal & interest$1,764
Property tax (est.)$283
Home insurance (est.)$150

Similar homes you might like

Data source: Listing information provided by Stellar MLS (mfrmls) via Trestle/CoreLogic. Last updated 7 days ago.

Information herein deemed reliable but not guaranteed; all measurements, school assignments, HOA fees, taxes, and feature lists are approximate and should be independently verified. Equal Housing Opportunity.