Single Family Residence at 19647 SW 93RD PL, DUNNELLON
Single Family Residence at 19647 SW 93RD PL, DUNNELLON, photo 2 of 97
Single Family Residence at 19647 SW 93RD PL, DUNNELLON, photo 3 of 97
Single Family Residence at 19647 SW 93RD PL, DUNNELLON, photo 4 of 97
Single Family Residence at 19647 SW 93RD PL, DUNNELLON, photo 5 of 97
Single Family Residence at 19647 SW 93RD PL, DUNNELLON, photo 6 of 97
Single Family Residence at 19647 SW 93RD PL, DUNNELLON, photo 7 of 97
Single Family Residence at 19647 SW 93RD PL, DUNNELLON, photo 8 of 97
Single Family Residence at 19647 SW 93RD PL, DUNNELLON, photo 9 of 97
Single Family Residence at 19647 SW 93RD PL, DUNNELLON, photo 10 of 97
Single Family Residence at 19647 SW 93RD PL, DUNNELLON, photo 11 of 97
Single Family Residence at 19647 SW 93RD PL, DUNNELLON, photo 12 of 97
Single Family Residence at 19647 SW 93RD PL, DUNNELLON, photo 13 of 97
Single Family Residence at 19647 SW 93RD PL, DUNNELLON, photo 14 of 97
Single Family Residence at 19647 SW 93RD PL, DUNNELLON, photo 15 of 97
Single Family Residence at 19647 SW 93RD PL, DUNNELLON, photo 16 of 97
Single Family Residence at 19647 SW 93RD PL, DUNNELLON, photo 17 of 97
Single Family Residence at 19647 SW 93RD PL, DUNNELLON, photo 18 of 97
Single Family Residence at 19647 SW 93RD PL, DUNNELLON, photo 19 of 97
Single Family Residence at 19647 SW 93RD PL, DUNNELLON, photo 20 of 97
Single Family Residence at 19647 SW 93RD PL, DUNNELLON, photo 21 of 97
Single Family Residence at 19647 SW 93RD PL, DUNNELLON, photo 22 of 97
Single Family Residence at 19647 SW 93RD PL, DUNNELLON, photo 23 of 97
Single Family Residence at 19647 SW 93RD PL, DUNNELLON, photo 24 of 97
Single Family Residence at 19647 SW 93RD PL, DUNNELLON, photo 25 of 97
Single Family Residence at 19647 SW 93RD PL, DUNNELLON, photo 26 of 97
Single Family Residence at 19647 SW 93RD PL, DUNNELLON, photo 27 of 97
Single Family Residence at 19647 SW 93RD PL, DUNNELLON, photo 28 of 97
Single Family Residence at 19647 SW 93RD PL, DUNNELLON, photo 29 of 97
Single Family Residence at 19647 SW 93RD PL, DUNNELLON, photo 30 of 97
Single Family Residence at 19647 SW 93RD PL, DUNNELLON, photo 31 of 97
Single Family Residence at 19647 SW 93RD PL, DUNNELLON, photo 32 of 97
Single Family Residence at 19647 SW 93RD PL, DUNNELLON, photo 33 of 97
Single Family Residence at 19647 SW 93RD PL, DUNNELLON, photo 34 of 97
Single Family Residence at 19647 SW 93RD PL, DUNNELLON, photo 35 of 97
Single Family Residence at 19647 SW 93RD PL, DUNNELLON, photo 36 of 97
Single Family Residence at 19647 SW 93RD PL, DUNNELLON, photo 37 of 97
Single Family Residence at 19647 SW 93RD PL, DUNNELLON, photo 38 of 97
Single Family Residence at 19647 SW 93RD PL, DUNNELLON, photo 39 of 97
Single Family Residence at 19647 SW 93RD PL, DUNNELLON, photo 40 of 97
Single Family Residence at 19647 SW 93RD PL, DUNNELLON, photo 41 of 97
Single Family Residence at 19647 SW 93RD PL, DUNNELLON, photo 42 of 97
Single Family Residence at 19647 SW 93RD PL, DUNNELLON, photo 43 of 97
Single Family Residence at 19647 SW 93RD PL, DUNNELLON, photo 44 of 97
Single Family Residence at 19647 SW 93RD PL, DUNNELLON, photo 45 of 97
Single Family Residence at 19647 SW 93RD PL, DUNNELLON, photo 46 of 97
Single Family Residence at 19647 SW 93RD PL, DUNNELLON, photo 47 of 97
Single Family Residence at 19647 SW 93RD PL, DUNNELLON, photo 48 of 97
Single Family Residence at 19647 SW 93RD PL, DUNNELLON, photo 49 of 97
Single Family Residence at 19647 SW 93RD PL, DUNNELLON, photo 50 of 97
Single Family Residence at 19647 SW 93RD PL, DUNNELLON, photo 51 of 97
Single Family Residence at 19647 SW 93RD PL, DUNNELLON, photo 52 of 97
Single Family Residence at 19647 SW 93RD PL, DUNNELLON, photo 53 of 97
Single Family Residence at 19647 SW 93RD PL, DUNNELLON, photo 54 of 97
Single Family Residence at 19647 SW 93RD PL, DUNNELLON, photo 55 of 97
Single Family Residence at 19647 SW 93RD PL, DUNNELLON, photo 56 of 97
Single Family Residence at 19647 SW 93RD PL, DUNNELLON, photo 57 of 97
Single Family Residence at 19647 SW 93RD PL, DUNNELLON, photo 58 of 97
Single Family Residence at 19647 SW 93RD PL, DUNNELLON, photo 59 of 97
Single Family Residence at 19647 SW 93RD PL, DUNNELLON, photo 60 of 97
Single Family Residence at 19647 SW 93RD PL, DUNNELLON, photo 61 of 97
Single Family Residence at 19647 SW 93RD PL, DUNNELLON, photo 62 of 97
Single Family Residence at 19647 SW 93RD PL, DUNNELLON, photo 63 of 97
Single Family Residence at 19647 SW 93RD PL, DUNNELLON, photo 64 of 97
Single Family Residence at 19647 SW 93RD PL, DUNNELLON, photo 65 of 97
Single Family Residence at 19647 SW 93RD PL, DUNNELLON, photo 66 of 97
Single Family Residence at 19647 SW 93RD PL, DUNNELLON, photo 67 of 97
Single Family Residence at 19647 SW 93RD PL, DUNNELLON, photo 68 of 97
Single Family Residence at 19647 SW 93RD PL, DUNNELLON, photo 69 of 97
Single Family Residence at 19647 SW 93RD PL, DUNNELLON, photo 70 of 97
Single Family Residence at 19647 SW 93RD PL, DUNNELLON, photo 71 of 97
Single Family Residence at 19647 SW 93RD PL, DUNNELLON, photo 72 of 97
Single Family Residence at 19647 SW 93RD PL, DUNNELLON, photo 73 of 97
Single Family Residence at 19647 SW 93RD PL, DUNNELLON, photo 74 of 97
Single Family Residence at 19647 SW 93RD PL, DUNNELLON, photo 75 of 97
Single Family Residence at 19647 SW 93RD PL, DUNNELLON, photo 76 of 97
Single Family Residence at 19647 SW 93RD PL, DUNNELLON, photo 77 of 97
Single Family Residence at 19647 SW 93RD PL, DUNNELLON, photo 78 of 97
Single Family Residence at 19647 SW 93RD PL, DUNNELLON, photo 79 of 97
Single Family Residence at 19647 SW 93RD PL, DUNNELLON, photo 80 of 97
Single Family Residence at 19647 SW 93RD PL, DUNNELLON, photo 81 of 97
Single Family Residence at 19647 SW 93RD PL, DUNNELLON, photo 82 of 97
Single Family Residence at 19647 SW 93RD PL, DUNNELLON, photo 83 of 97
Single Family Residence at 19647 SW 93RD PL, DUNNELLON, photo 84 of 97
Single Family Residence at 19647 SW 93RD PL, DUNNELLON, photo 85 of 97
Single Family Residence at 19647 SW 93RD PL, DUNNELLON, photo 86 of 97
Single Family Residence at 19647 SW 93RD PL, DUNNELLON, photo 87 of 97
Single Family Residence at 19647 SW 93RD PL, DUNNELLON, photo 88 of 97
Single Family Residence at 19647 SW 93RD PL, DUNNELLON, photo 89 of 97
Single Family Residence at 19647 SW 93RD PL, DUNNELLON, photo 90 of 97
Single Family Residence at 19647 SW 93RD PL, DUNNELLON, photo 91 of 97
Single Family Residence at 19647 SW 93RD PL, DUNNELLON, photo 92 of 97
Single Family Residence at 19647 SW 93RD PL, DUNNELLON, photo 93 of 97
Single Family Residence at 19647 SW 93RD PL, DUNNELLON, photo 94 of 97
Single Family Residence at 19647 SW 93RD PL, DUNNELLON, photo 95 of 97
Single Family Residence at 19647 SW 93RD PL, DUNNELLON, photo 96 of 97
Single Family Residence at 19647 SW 93RD PL, DUNNELLON, photo 97 of 97
97 photos

$489,900

19647 SW 93RD PL
DUNNELLON, FL 34432
Listed by Julie Beck · KELLER WILLIAMS CORNERSTONE RE
Bedrooms
3
Bathrooms
2
Living area
2,750 sqft
Year built
1993

About this home

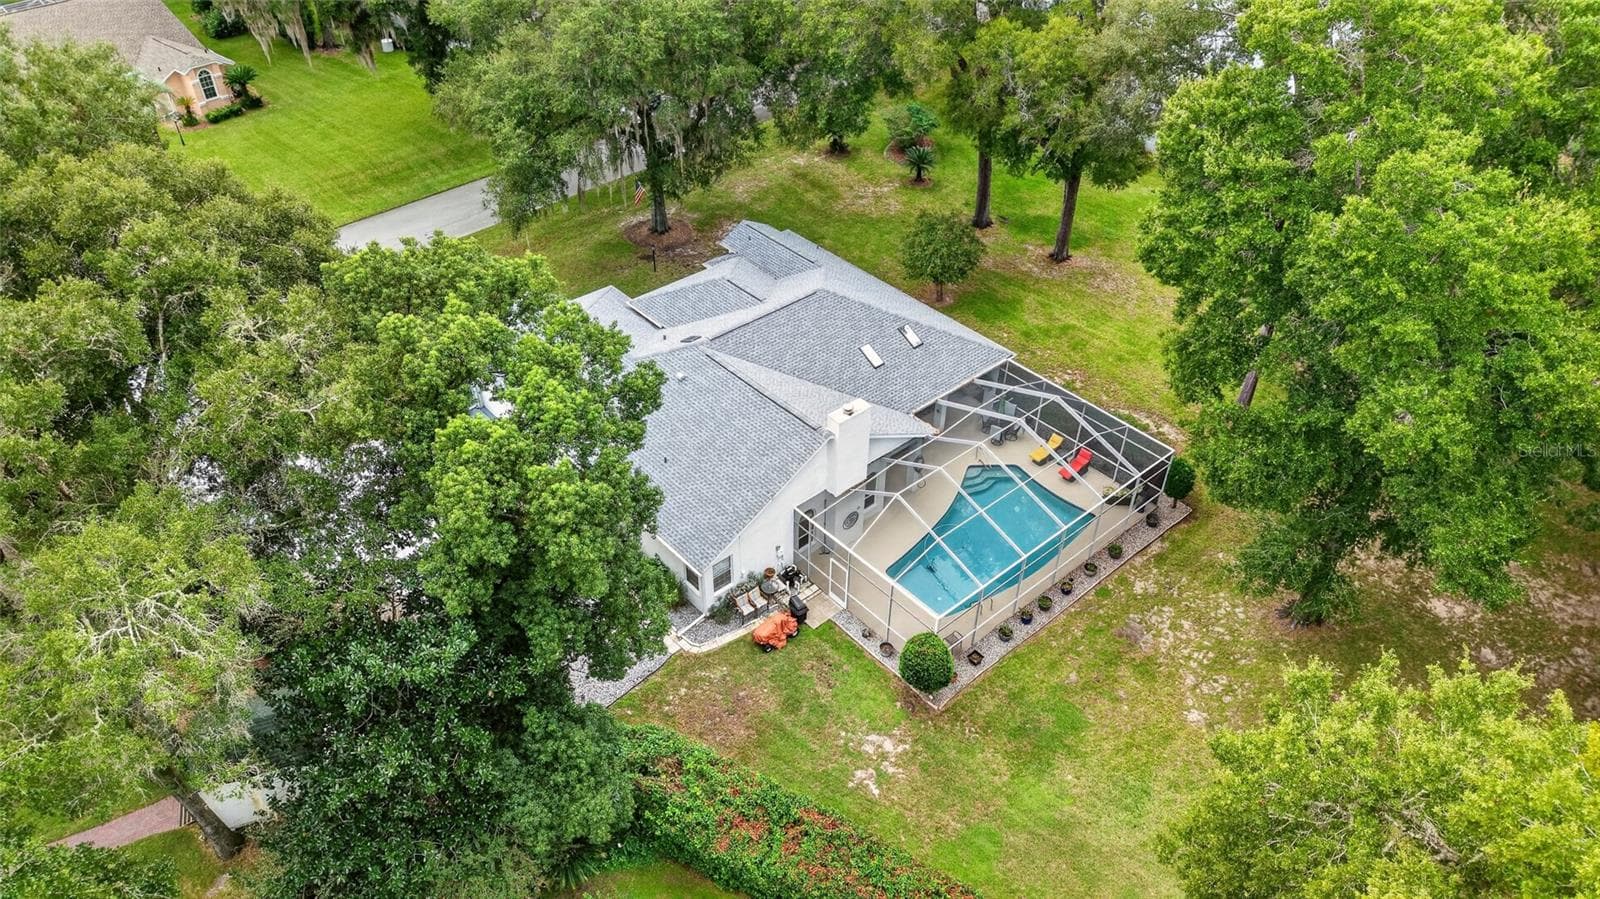
Tucked into the heart of Dunnellon's beloved Rainbow Springs Country Club Estates, this home invites you into a life woven around one of Florida's true natural treasures — the crystal-clear Rainbow River. Just minutes from Rainbow Springs State Park's spring-fed waters, waterfalls, and shaded hiking trails, and moments from the community's own river access with kayak and canoe launches, this is Old Florida living at its most enchanting. Wander scenic paths along the former golf course fairways, breathe in the quiet of oak-canopied streets, and feel the gentle pull of a neighborhood built for slow mornings and golden evenings. And the home itself? Just as romantic as its setting. Step inside and fall for the heart of the home — a kitchen made for gathering, anchored by a stunning eight-foot island with drawers on both sides, a deep prep sink, and a 36-inch drawer beneath the cooktop for all your favorite pots and pans. Under-mount cabinet lighting casts a soft glow, while the double oven stands ready for holiday feasts and quiet Sunday suppers alike. Just beyond, a true butler's pantry has abundant cabinetry, generous counter space, a large sink, a second dishwasher, and a storage closet — the kind of thoughtful space that makes entertaining effortless and everyday living a joy. The living room is where the outside world seems to drift right in, with views stretching over the fairway-lined scenery beyond your windows — a view that changes with the light throughout the day. All three bedrooms are generously sized, but the primary suite is where the home truly shines: a serene retreat with room to breathe, a premium walk-in closet with built-ins, beautifully updated dual vanities, and a handicap-accessible shower. A spacious laundry room continues the home's story of quiet luxury, lined with cabinets, extra folding counters, a rustic-backsplash stainless sink, and a closet for hanging garments fresh from the wash. Soft, flowing floors carry you room to room beneath abundant natural light, while updated plumbing, a roof just four years young, a new 50-gallon water heater, and a well-fed sprinkler system whisper reassurance that the love poured into this home runs deep. Set on slightly higher ground with no drainage worries, the fenced backyard is perfect for your furry loved ones to wander while you watch wildlife from the back patio, any time of day. Bright, open, and never confining, it's a home that lets you breathe. Life here is easy, too. You're a half-mile from several grocery stores and just minutes from laid-back local spots like Cheers at Rainbow Springs, with live music every weekend. Charming downtown Dunnellon rounds things out with everyday essentials alongside some of its cutest antique shops, art spots, and riverside restaurants. And when the world calls, it isn't far away. Dunnellon sits within easy reach of Ocala, with Gainesville Regional and Ocala International airports close at hand and Tampa International and Orlando International both a comfortable drive away. Some of Florida's most coveted beaches and world-famous theme parks are within a couple of hours' reach. This is more than a house. It's a place to fall in love with Florida all over again.

Property details

MLS #
MFROM731087
Property type
Single Family Residence
Subdivision
RAINBOW SPGS COUNTRY CLUB ESTATE
Status
Active
Days on market
38
On market date
August 28, 2026
Stories
N/A
Total bathrooms
2
Garage spaces
2
Parking spaces
N/A
Lot size
0.23 acres
Loading map…

Nearby schools

Within 10 miles. School directory data from the National Center for Education Statistics (NCES), accessed via the Urban Institute Education Data API. Local Score is calculated by INNOVATE Real Estate; where a state rating is shown, it comes from that state's own official school report card (e.g. NC Dept. of Public Instruction, SC Report Card).

Elementary
DUNNELLON ELEMENTARY SCHOOL
1.96 mi away · Grades -1-5
Nearest school -- attendance-zone data not available here
3.0
Local Score (student-teacher ratio only (preliminary -- will incorporate state test-score data once available)) -- not an official state rating
Enrollment
560
Student:teacher ratio
16.5:1
District
MARION
Middle
DUNNELLON MIDDLE SCHOOL
2.8 mi away · Grades 6-8
Nearest school -- attendance-zone data not available here
2.0
Local Score (student-teacher ratio only (preliminary -- will incorporate state test-score data once available)) -- not an official state rating
Enrollment
643
Student:teacher ratio
18.4:1
District
MARION
High
DUNNELLON HIGH SCHOOL
1.88 mi away · Grades 9-12
Nearest school -- attendance-zone data not available here
1.0
Local Score (student-teacher ratio only (preliminary -- will incorporate state test-score data once available)) -- not an official state rating
Enrollment
1,186
Student:teacher ratio
22.8:1
District
MARION

Walkability

Blended score for DUNNELLON's center, calculated by INNOVATE Real Estate from two sources: the EPA's National Walkability Index (street network, transit, land-use mix) and Google Places amenity data (what's actually reachable on foot from this point). 60% EPA National Walkability Index + 40% nearby-amenity density (Google Places).

14
Very car-dependent
out of 100
EPA National Walkability Index
4.3 / 20 -- Least walkable
Google Places amenity density
3 / 100
Restaurants & cafes1
Grocery stores0
Parks0
Schools0
Transit stops0
Pharmacies0

Mortgage calculator

Estimate only - actual rate and payment depend on your lender, credit, and loan program.

$
%
%
Adjust tax / insurance estimates
% / yr
$
/mo
Est. monthly payment
$3,100/mo
$97,980 down
$391,920 loan
Principal & interest$2,542
Property tax (est.)$408
Home insurance (est.)$150

Similar homes you might like

Data source: Listing information provided by Stellar MLS (mfrmls) via Trestle/CoreLogic. Last updated 4 days ago.

Information herein deemed reliable but not guaranteed; all measurements, school assignments, HOA fees, taxes, and feature lists are approximate and should be independently verified. Equal Housing Opportunity.