Single Family Residence at 21747 SW 82ND LOOP, DUNNELLON
Single Family Residence at 21747 SW 82ND LOOP, DUNNELLON, photo 2 of 51
Single Family Residence at 21747 SW 82ND LOOP, DUNNELLON, photo 3 of 51
Single Family Residence at 21747 SW 82ND LOOP, DUNNELLON, photo 4 of 51
Single Family Residence at 21747 SW 82ND LOOP, DUNNELLON, photo 5 of 51
Single Family Residence at 21747 SW 82ND LOOP, DUNNELLON, photo 6 of 51
Single Family Residence at 21747 SW 82ND LOOP, DUNNELLON, photo 7 of 51
Single Family Residence at 21747 SW 82ND LOOP, DUNNELLON, photo 8 of 51
Single Family Residence at 21747 SW 82ND LOOP, DUNNELLON, photo 9 of 51
Single Family Residence at 21747 SW 82ND LOOP, DUNNELLON, photo 10 of 51
Single Family Residence at 21747 SW 82ND LOOP, DUNNELLON, photo 11 of 51
Single Family Residence at 21747 SW 82ND LOOP, DUNNELLON, photo 12 of 51
Single Family Residence at 21747 SW 82ND LOOP, DUNNELLON, photo 13 of 51
Single Family Residence at 21747 SW 82ND LOOP, DUNNELLON, photo 14 of 51
Single Family Residence at 21747 SW 82ND LOOP, DUNNELLON, photo 15 of 51
Single Family Residence at 21747 SW 82ND LOOP, DUNNELLON, photo 16 of 51
Single Family Residence at 21747 SW 82ND LOOP, DUNNELLON, photo 17 of 51
Single Family Residence at 21747 SW 82ND LOOP, DUNNELLON, photo 18 of 51
Single Family Residence at 21747 SW 82ND LOOP, DUNNELLON, photo 19 of 51
Single Family Residence at 21747 SW 82ND LOOP, DUNNELLON, photo 20 of 51
Single Family Residence at 21747 SW 82ND LOOP, DUNNELLON, photo 21 of 51
Single Family Residence at 21747 SW 82ND LOOP, DUNNELLON, photo 22 of 51
Single Family Residence at 21747 SW 82ND LOOP, DUNNELLON, photo 23 of 51
Single Family Residence at 21747 SW 82ND LOOP, DUNNELLON, photo 24 of 51
Single Family Residence at 21747 SW 82ND LOOP, DUNNELLON, photo 25 of 51
Single Family Residence at 21747 SW 82ND LOOP, DUNNELLON, photo 26 of 51
Single Family Residence at 21747 SW 82ND LOOP, DUNNELLON, photo 27 of 51
Single Family Residence at 21747 SW 82ND LOOP, DUNNELLON, photo 28 of 51
Single Family Residence at 21747 SW 82ND LOOP, DUNNELLON, photo 29 of 51
Single Family Residence at 21747 SW 82ND LOOP, DUNNELLON, photo 30 of 51
Single Family Residence at 21747 SW 82ND LOOP, DUNNELLON, photo 31 of 51
Single Family Residence at 21747 SW 82ND LOOP, DUNNELLON, photo 32 of 51
Single Family Residence at 21747 SW 82ND LOOP, DUNNELLON, photo 33 of 51
Single Family Residence at 21747 SW 82ND LOOP, DUNNELLON, photo 34 of 51
Single Family Residence at 21747 SW 82ND LOOP, DUNNELLON, photo 35 of 51
Single Family Residence at 21747 SW 82ND LOOP, DUNNELLON, photo 36 of 51
Single Family Residence at 21747 SW 82ND LOOP, DUNNELLON, photo 37 of 51
Single Family Residence at 21747 SW 82ND LOOP, DUNNELLON, photo 38 of 51
Single Family Residence at 21747 SW 82ND LOOP, DUNNELLON, photo 39 of 51
Single Family Residence at 21747 SW 82ND LOOP, DUNNELLON, photo 40 of 51
Single Family Residence at 21747 SW 82ND LOOP, DUNNELLON, photo 41 of 51
Single Family Residence at 21747 SW 82ND LOOP, DUNNELLON, photo 42 of 51
Single Family Residence at 21747 SW 82ND LOOP, DUNNELLON, photo 43 of 51
Single Family Residence at 21747 SW 82ND LOOP, DUNNELLON, photo 44 of 51
Single Family Residence at 21747 SW 82ND LOOP, DUNNELLON, photo 45 of 51
Single Family Residence at 21747 SW 82ND LOOP, DUNNELLON, photo 46 of 51
Single Family Residence at 21747 SW 82ND LOOP, DUNNELLON, photo 47 of 51
Single Family Residence at 21747 SW 82ND LOOP, DUNNELLON, photo 48 of 51
Single Family Residence at 21747 SW 82ND LOOP, DUNNELLON, photo 49 of 51
Single Family Residence at 21747 SW 82ND LOOP, DUNNELLON, photo 50 of 51
Single Family Residence at 21747 SW 82ND LOOP, DUNNELLON, photo 51 of 51
51 photos

$409,000

21747 SW 82ND LOOP
DUNNELLON, FL 34431
Listed by Tammy Jo Gaylord · CHARLES RUTENBERG REALTY INC
Bedrooms
3
Bathrooms
2
Living area
1,528 sqft
Year built
1999

About this home

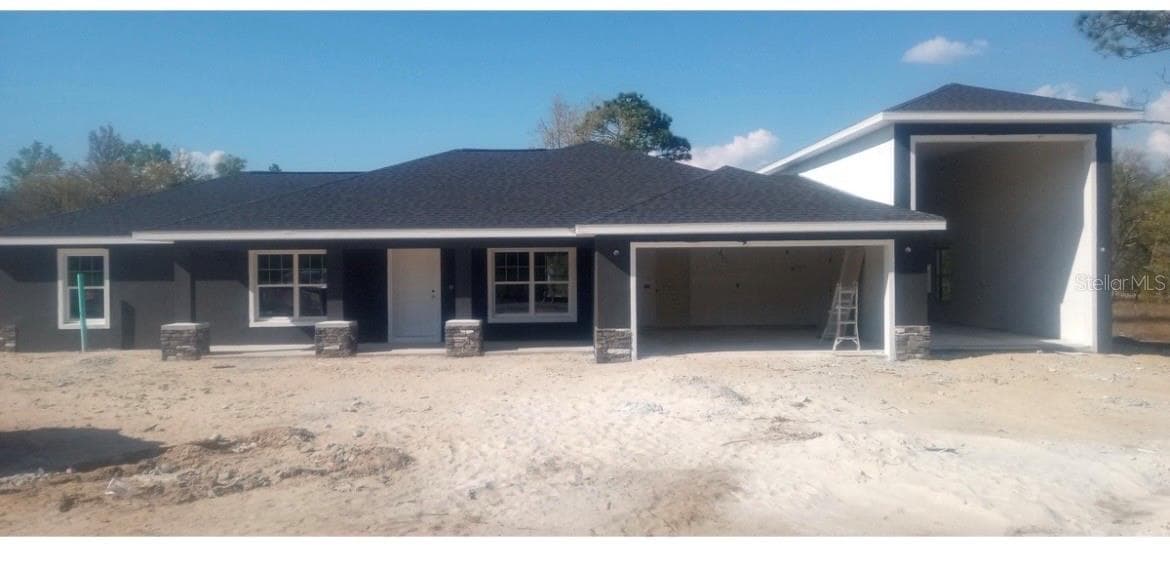
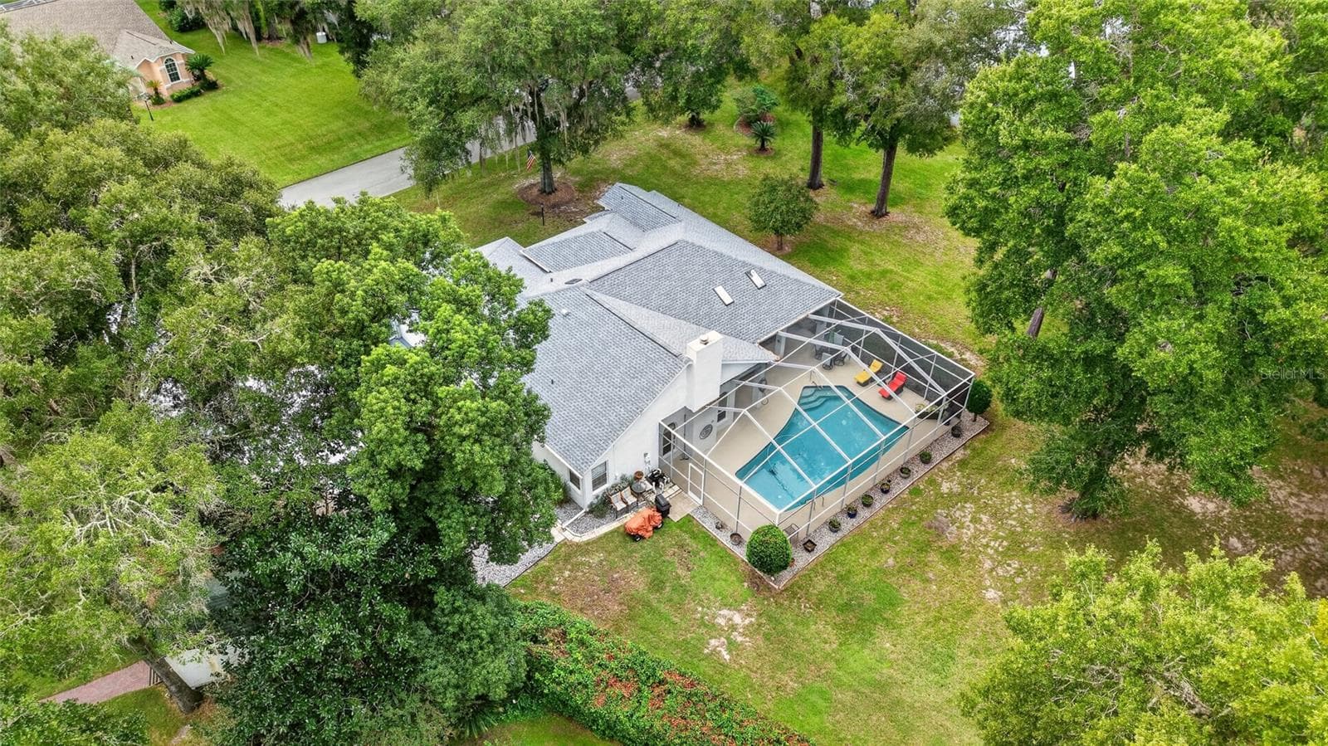
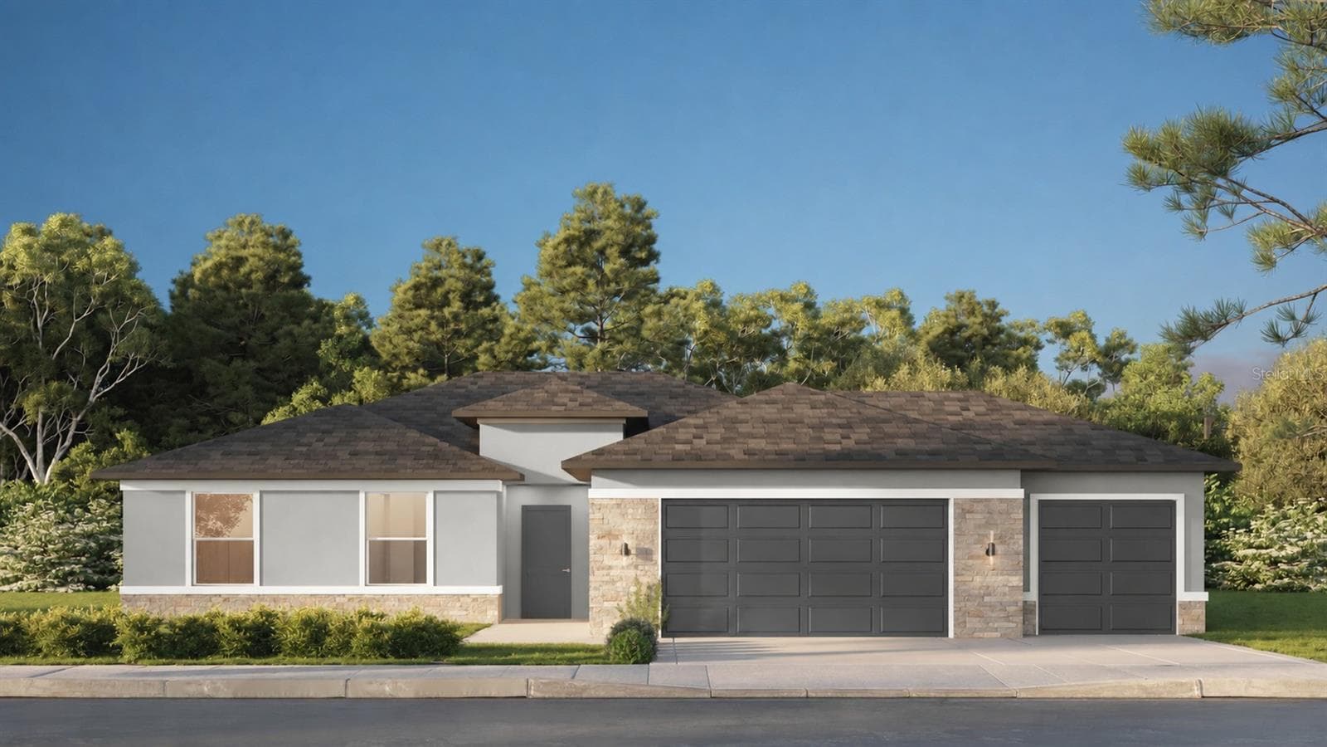
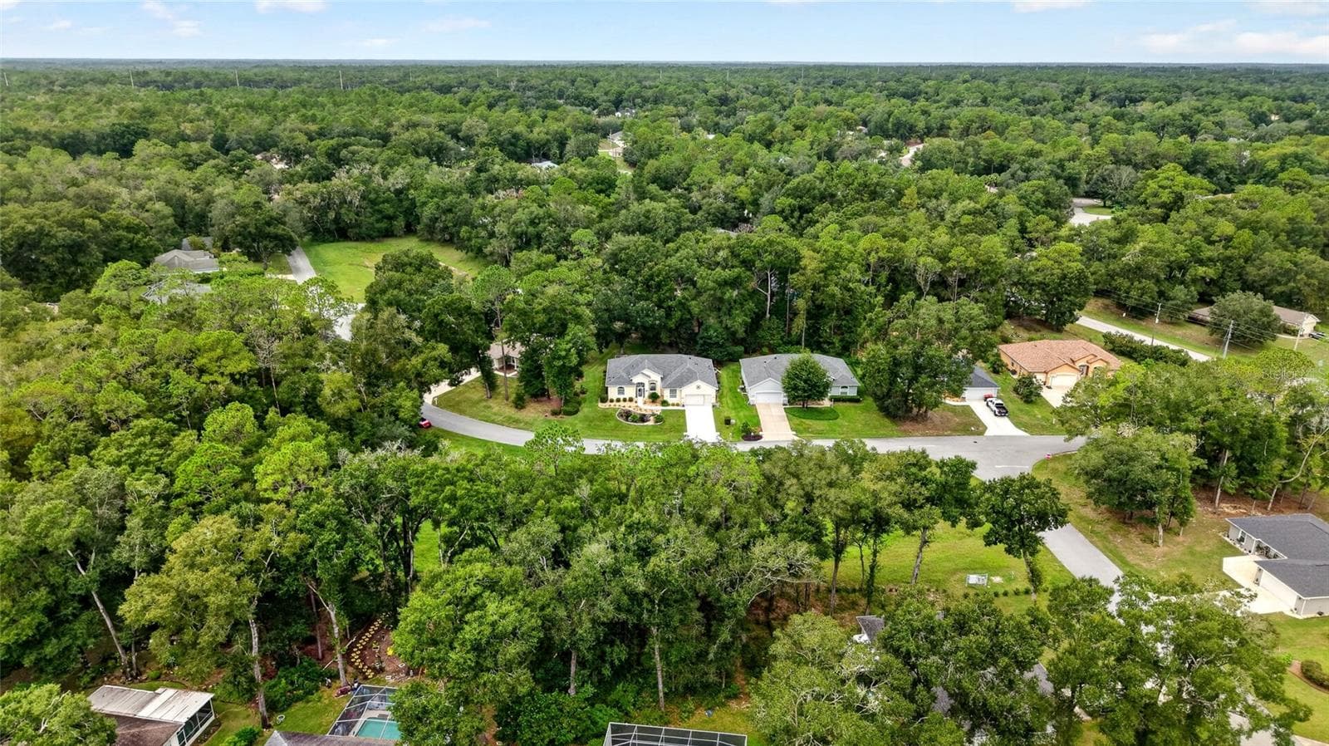
Welcome to Rainbow Springs Woodlands, where privacy, space and the Florida lifestyle come together! Situated on a beautiful 1.06-acre park-like corner lot, this updated 3-bedroom, 2-bath home with attached 2-car garage PLUS a 24x30 detached garage/workshop offers exceptional space for vehicles, hobbies, storage and all your Florida toys. Inside, you'll find a bright, spacious open split-bedroom floor plan with vaulted ceilings, abundant natural light and luxury vinyl flooring throughout much of the home. Three large sliding glass doors pocket completely into the wall, opening the living area to the screened Florida room/lanai overlooking the peaceful, wooded backyard—the perfect place to relax and watch the deer and other wildlife. The updated kitchen features quartz countertops, tile backsplash, apron-front sink, two-tone soft-close cabinetry with pull-out lower drawers, Bosch dishwasher and a charming breakfast nook surrounded by windows. The private primary suite features a tray ceiling, walk-in closet, en-suite bath and direct access to the outdoor living area. Major improvements include a NEW HVAC system (2025), whole-house Generac generator with buried 500-gallon propane tank, 2019 roof, 2026 gutters with LeafFilter, 2023 50-gallon water heater, whole-house water filtration and electrical updates. The 24x30 detached garage/shop is a tremendous bonus, featuring an overhead garage door, side entry with sliding screens, upgraded electrical and spray-foam roof insulation. Best of all, the Rainbow Springs HOA is only $250 annually and includes PRIVATE ACCESS TO THE RAINBOW RIVER through the residents' private park, plus a clubhouse, community pool, tennis courts, pickleball, billiards room and fitness center. Just minutes from downtown Dunnellon, this move-in-ready home offers acreage, privacy, a detached workshop, extensive updates and private Rainbow River access—a combination that's hard to find!

Property details

MLS #
MFROM731072
Property type
Single Family Residence
Subdivision
RAINBOW SPGS
Status
Active
Days on market
1
On market date
August 27, 2026
Stories
N/A
Total bathrooms
2
Garage spaces
2
Parking spaces
N/A
Lot size
1.06 acres
Loading map…

Nearby schools

Within 10 miles. School directory data from the National Center for Education Statistics (NCES), accessed via the Urban Institute Education Data API. Local Score is calculated by INNOVATE Real Estate; where a state rating is shown, it comes from that state's own official school report card (e.g. NC Dept. of Public Instruction, SC Report Card).

Elementary
ROMEO ELEMENTARY SCHOOL
4.05 mi away · Grades -1-5
Nearest school -- attendance-zone data not available here
2.0
Local Score (student-teacher ratio only (preliminary -- will incorporate state test-score data once available)) -- not an official state rating
Enrollment
708
Student:teacher ratio
18.2:1
District
MARION
Middle
DUNNELLON MIDDLE SCHOOL
3.5 mi away · Grades 6-8
Nearest school -- attendance-zone data not available here
2.0
Local Score (student-teacher ratio only (preliminary -- will incorporate state test-score data once available)) -- not an official state rating
Enrollment
643
Student:teacher ratio
18.4:1
District
MARION
High
DUNNELLON HIGH SCHOOL
4.17 mi away · Grades 9-12
Nearest school -- attendance-zone data not available here
1.0
Local Score (student-teacher ratio only (preliminary -- will incorporate state test-score data once available)) -- not an official state rating
Enrollment
1,186
Student:teacher ratio
22.8:1
District
MARION

Walkability

Blended score for DUNNELLON's center, calculated by INNOVATE Real Estate from two sources: the EPA's National Walkability Index (street network, transit, land-use mix) and Google Places amenity data (what's actually reachable on foot from this point). EPA National Walkability Index only -- nearby-amenity data not cached yet for this area.

27
Car-dependent
out of 100
EPA National Walkability Index
5.3 / 20 -- Least walkable

Mortgage calculator

Estimate only - actual rate and payment depend on your lender, credit, and loan program.

$
%
%
Adjust tax / insurance estimates
% / yr
$
/mo
Est. monthly payment
$2,613/mo
$81,800 down
$327,200 loan
Principal & interest$2,122
Property tax (est.)$341
Home insurance (est.)$150

Similar homes you might like

Data source: Listing information provided by Stellar MLS (mfrmls) via Trestle/CoreLogic. Last updated August 28, 2026.

Information herein deemed reliable but not guaranteed; all measurements, school assignments, HOA fees, taxes, and feature lists are approximate and should be independently verified. Equal Housing Opportunity.