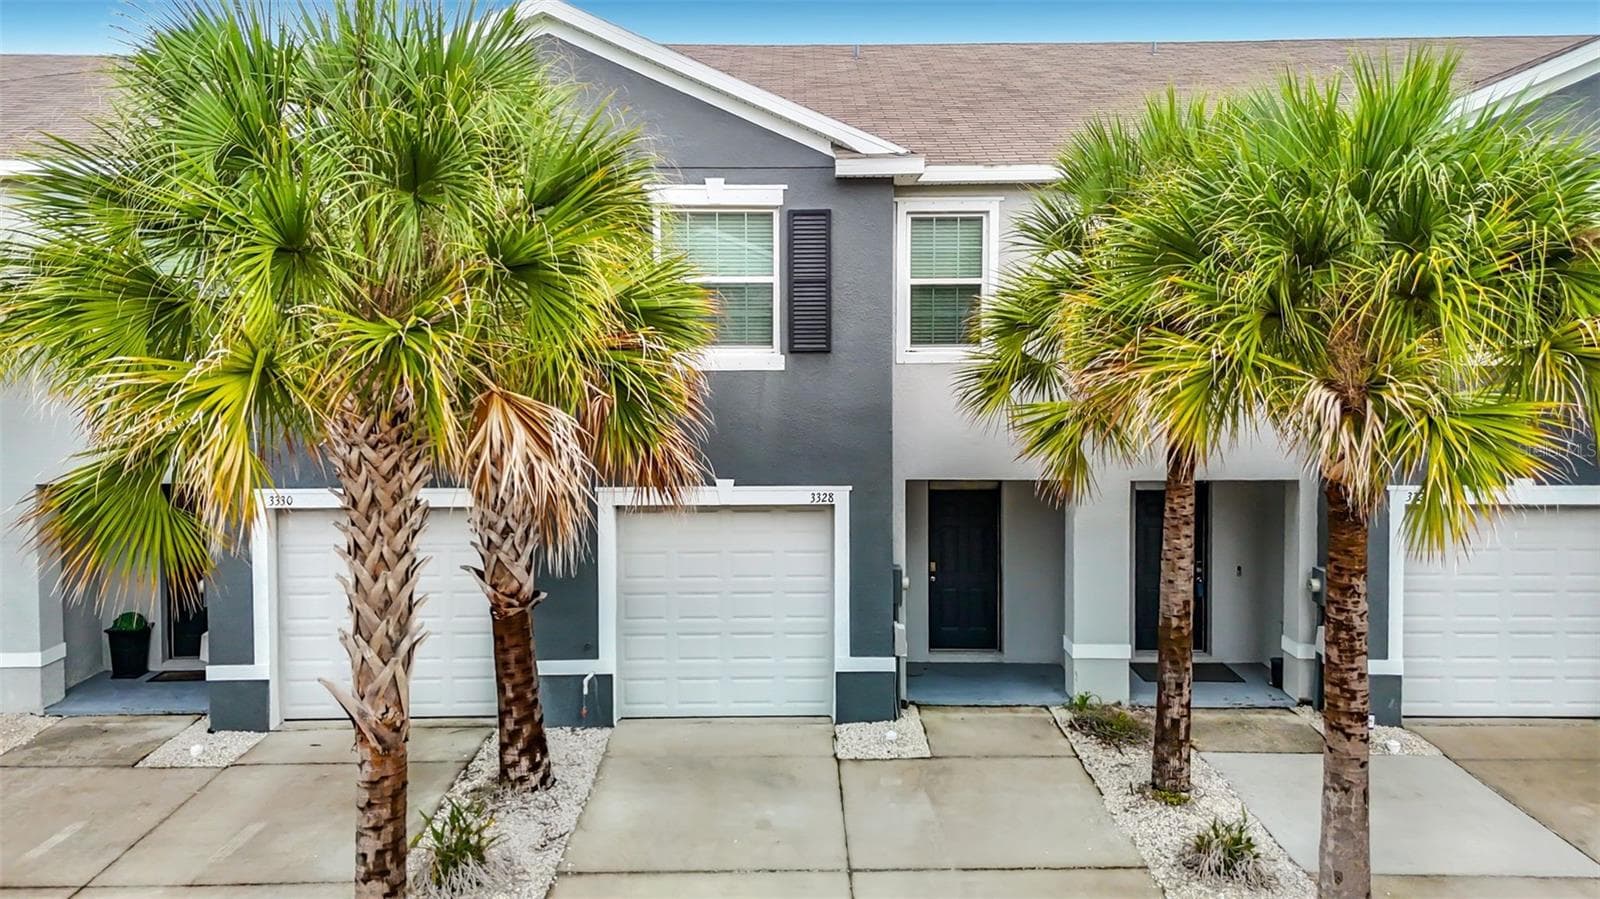
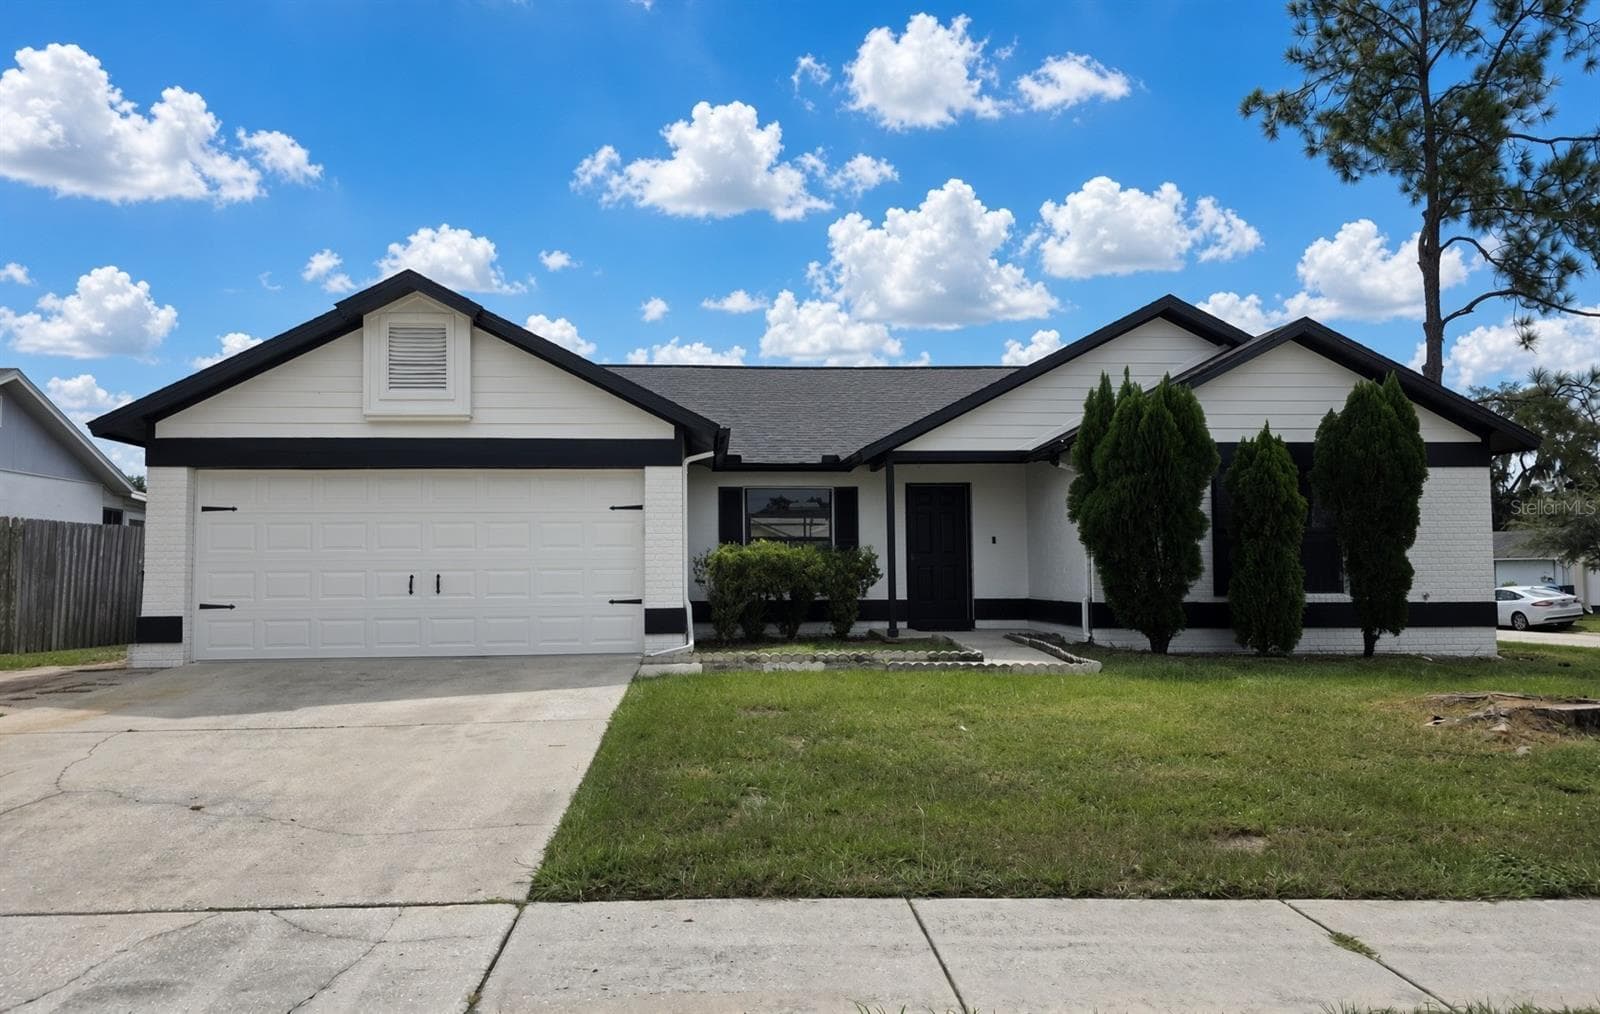
Townhouse at 2746 HAMPTON GREEN LN, BRANDON
Townhouse at 2746 HAMPTON GREEN LN, BRANDON, photo 2 of 63
Townhouse at 2746 HAMPTON GREEN LN, BRANDON, photo 3 of 63
Townhouse at 2746 HAMPTON GREEN LN, BRANDON, photo 4 of 63
Townhouse at 2746 HAMPTON GREEN LN, BRANDON, photo 5 of 63
Townhouse at 2746 HAMPTON GREEN LN, BRANDON, photo 6 of 63
Townhouse at 2746 HAMPTON GREEN LN, BRANDON, photo 7 of 63
Townhouse at 2746 HAMPTON GREEN LN, BRANDON, photo 8 of 63
Townhouse at 2746 HAMPTON GREEN LN, BRANDON, photo 9 of 63
Townhouse at 2746 HAMPTON GREEN LN, BRANDON, photo 10 of 63
Townhouse at 2746 HAMPTON GREEN LN, BRANDON, photo 11 of 63
Townhouse at 2746 HAMPTON GREEN LN, BRANDON, photo 12 of 63
Townhouse at 2746 HAMPTON GREEN LN, BRANDON, photo 13 of 63
Townhouse at 2746 HAMPTON GREEN LN, BRANDON, photo 14 of 63
Townhouse at 2746 HAMPTON GREEN LN, BRANDON, photo 15 of 63
Townhouse at 2746 HAMPTON GREEN LN, BRANDON, photo 16 of 63
Townhouse at 2746 HAMPTON GREEN LN, BRANDON, photo 17 of 63
Townhouse at 2746 HAMPTON GREEN LN, BRANDON, photo 18 of 63
Townhouse at 2746 HAMPTON GREEN LN, BRANDON, photo 19 of 63
Townhouse at 2746 HAMPTON GREEN LN, BRANDON, photo 20 of 63
Townhouse at 2746 HAMPTON GREEN LN, BRANDON, photo 21 of 63
Townhouse at 2746 HAMPTON GREEN LN, BRANDON, photo 22 of 63
Townhouse at 2746 HAMPTON GREEN LN, BRANDON, photo 23 of 63
Townhouse at 2746 HAMPTON GREEN LN, BRANDON, photo 24 of 63
Townhouse at 2746 HAMPTON GREEN LN, BRANDON, photo 25 of 63
Townhouse at 2746 HAMPTON GREEN LN, BRANDON, photo 26 of 63
Townhouse at 2746 HAMPTON GREEN LN, BRANDON, photo 27 of 63
Townhouse at 2746 HAMPTON GREEN LN, BRANDON, photo 28 of 63
Townhouse at 2746 HAMPTON GREEN LN, BRANDON, photo 29 of 63
Townhouse at 2746 HAMPTON GREEN LN, BRANDON, photo 30 of 63
Townhouse at 2746 HAMPTON GREEN LN, BRANDON, photo 31 of 63
Townhouse at 2746 HAMPTON GREEN LN, BRANDON, photo 32 of 63
Townhouse at 2746 HAMPTON GREEN LN, BRANDON, photo 33 of 63
Townhouse at 2746 HAMPTON GREEN LN, BRANDON, photo 34 of 63
Townhouse at 2746 HAMPTON GREEN LN, BRANDON, photo 35 of 63
Townhouse at 2746 HAMPTON GREEN LN, BRANDON, photo 36 of 63
Townhouse at 2746 HAMPTON GREEN LN, BRANDON, photo 37 of 63
Townhouse at 2746 HAMPTON GREEN LN, BRANDON, photo 38 of 63
Townhouse at 2746 HAMPTON GREEN LN, BRANDON, photo 39 of 63
Townhouse at 2746 HAMPTON GREEN LN, BRANDON, photo 40 of 63
Townhouse at 2746 HAMPTON GREEN LN, BRANDON, photo 41 of 63
Townhouse at 2746 HAMPTON GREEN LN, BRANDON, photo 42 of 63
Townhouse at 2746 HAMPTON GREEN LN, BRANDON, photo 43 of 63
Townhouse at 2746 HAMPTON GREEN LN, BRANDON, photo 44 of 63
Townhouse at 2746 HAMPTON GREEN LN, BRANDON, photo 45 of 63
Townhouse at 2746 HAMPTON GREEN LN, BRANDON, photo 46 of 63
Townhouse at 2746 HAMPTON GREEN LN, BRANDON, photo 47 of 63
Townhouse at 2746 HAMPTON GREEN LN, BRANDON, photo 48 of 63
Townhouse at 2746 HAMPTON GREEN LN, BRANDON, photo 49 of 63
Townhouse at 2746 HAMPTON GREEN LN, BRANDON, photo 50 of 63
Townhouse at 2746 HAMPTON GREEN LN, BRANDON, photo 51 of 63
Townhouse at 2746 HAMPTON GREEN LN, BRANDON, photo 52 of 63
Townhouse at 2746 HAMPTON GREEN LN, BRANDON, photo 53 of 63
Townhouse at 2746 HAMPTON GREEN LN, BRANDON, photo 54 of 63
Townhouse at 2746 HAMPTON GREEN LN, BRANDON, photo 55 of 63
Townhouse at 2746 HAMPTON GREEN LN, BRANDON, photo 56 of 63
Townhouse at 2746 HAMPTON GREEN LN, BRANDON, photo 57 of 63
Townhouse at 2746 HAMPTON GREEN LN, BRANDON, photo 58 of 63
Townhouse at 2746 HAMPTON GREEN LN, BRANDON, photo 59 of 63
Townhouse at 2746 HAMPTON GREEN LN, BRANDON, photo 60 of 63
Townhouse at 2746 HAMPTON GREEN LN, BRANDON, photo 61 of 63
Townhouse at 2746 HAMPTON GREEN LN, BRANDON, photo 62 of 63
Townhouse at 2746 HAMPTON GREEN LN, BRANDON, photo 63 of 63
63 photos

$299,999

2746 HAMPTON GREEN LN
BRANDON, FL 33511
Listed by FLORIDA REALTY INVESTMENTS
Bedrooms
2
Bathrooms
2.5
Living area
1,670 sqft
Year built
2014

About this home

Welcome Home to Brandon Pointe — Where Family Memories Begin Nestled in the gated community of Brandon Pointe, this beautifully maintained 2-bedroom, 2.5-bath townhome is the perfect place to put down roots. Thoughtfully designed for everyday family life, it offers the comfort and convenience you've been searching for. The open-concept kitchen — with granite countertops and stainless steel appliances — makes weeknight dinners and weekend pancake mornings a breeze, while keeping everyone connected in the heart of the home. The primary suite offers a peaceful retreat after a busy day, complete with a spacious walk-in closet that keeps life organized. With a new roof, new water heater, and freshly serviced A/C system, you can move in with confidence and spend less time worrying about maintenance and more time making memories. Plus, this unbeatable Brandon location puts shopping, dining, and top schools just minutes away. Outside your door, the fun continues — take a dip in the community pool, watch the play at the playground, gather with neighbors at the clubhouse/cabana, or enjoy a group stroll along the well-maintained sidewalks. Move-in ready. Meticulously maintained. This is where your family's next chapter begins. Schedule your private showing today — this Brandon Pointe gem won't last long!

Property details

MLS #
MFRO6436470
Property type
Townhouse
Subdivision
BRANDON POINTE PRCL 107 REPL
Status
Active
Days on market
41
On market date
August 25, 2026
Stories
N/A
Total bathrooms
2.5
Garage spaces
1
Parking spaces
N/A
Lot size
0.04 acres
Loading map…

Nearby schools

Within 10 miles. School directory data from the National Center for Education Statistics (NCES), accessed via the Urban Institute Education Data API. Local Score is calculated by INNOVATE Real Estate; where a state rating is shown, it comes from that state's own official school report card (e.g. NC Dept. of Public Instruction, SC Report Card).

Elementary
FROST ELEMENTARY SCHOOL
1.5 mi away · Grades -1-5
Nearest school -- attendance-zone data not available here
3.0
Local Score (student-teacher ratio only (preliminary -- will incorporate state test-score data once available)) -- not an official state rating
Enrollment
575
Student:teacher ratio
15.5:1
District
HILLSBOROUGH
Middle
GIUNTA MIDDLE SCHOOL
1.57 mi away · Grades 6-8
Nearest school -- attendance-zone data not available here
2.0
Local Score (student-teacher ratio only (preliminary -- will incorporate state test-score data once available)) -- not an official state rating
Enrollment
865
Student:teacher ratio
20.1:1
District
HILLSBOROUGH
HighCharter
PIVOT CHARTER SCHOOL
0.36 mi away · Grades 6-12
Nearest school -- attendance-zone data not available here
3.0
Local Score (student-teacher ratio only (preliminary -- will incorporate state test-score data once available)) -- not an official state rating
Enrollment
222
Student:teacher ratio
15.9:1
District
HILLSBOROUGH

Walkability

Blended score for BRANDON's center, calculated by INNOVATE Real Estate from two sources: the EPA's National Walkability Index (street network, transit, land-use mix) and Google Places amenity data (what's actually reachable on foot from this point). 60% EPA National Walkability Index + 40% nearby-amenity density (Google Places).

59
Somewhat walkable
out of 100
EPA National Walkability Index
8.2 / 20 -- Below average walkable
Google Places amenity density
85 / 100
Restaurants & cafes19
Grocery stores1
Parks4
Schools3
Transit stops13
Pharmacies4

Mortgage calculator

Estimate only - actual rate and payment depend on your lender, credit, and loan program.

$
%
%
Adjust tax / insurance estimates
% / yr
$
/mo
Est. monthly payment
$1,957/mo
$60,000 down
$239,999 loan
Principal & interest$1,557
Property tax (est.)$250
Home insurance (est.)$150

Similar homes you might like

Data source: Listing information provided by Stellar MLS (mfrmls) via Trestle/CoreLogic. Last updated 4 days ago.

Information herein deemed reliable but not guaranteed; all measurements, school assignments, HOA fees, taxes, and feature lists are approximate and should be independently verified. Equal Housing Opportunity.