


$764,995
About this home
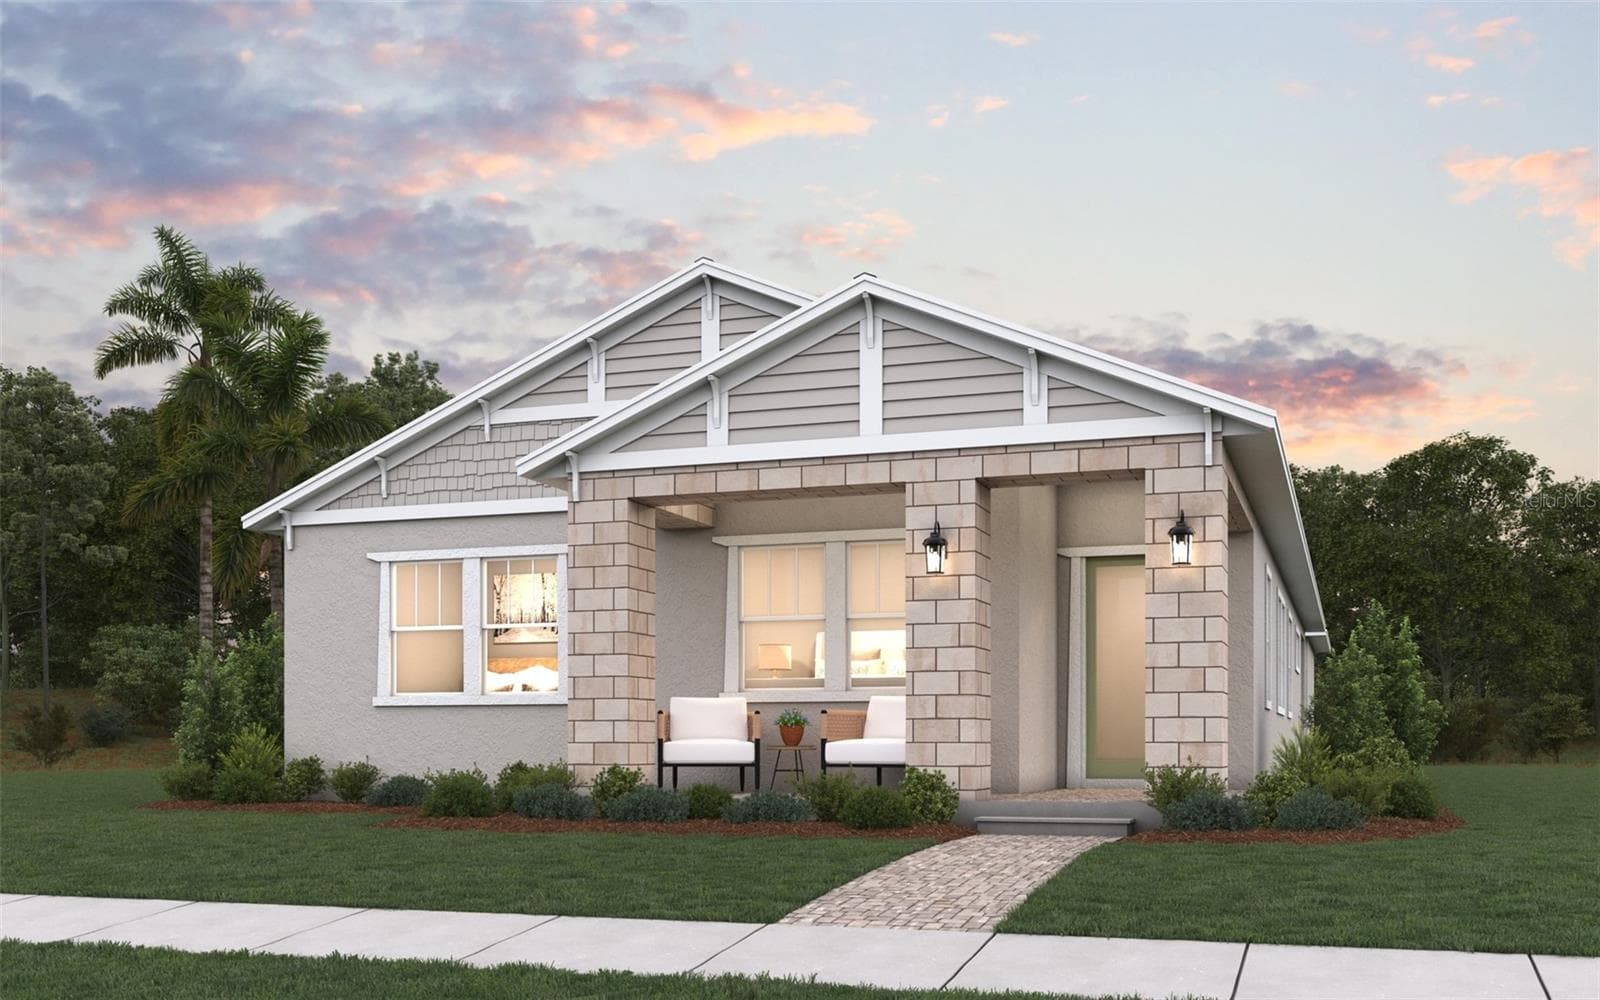
A True Customized Home in the Gated village of Tudor Grove at Timber Springs. This Fully Remodeled 4-bedroom, 4-bath, 2-story residence seamlessly blends luxury, elegant design, and an exceptional indoor/outdoor lifestyle in one of East Orlando’s most desirable communities. From the moment you arrive, the impressive curb appeal and coveted cul-de-sac setting immediately stand out. Situated on a private .21-acre lot—the largest front yard in the community—with an oversized driveway. Major updates include a 2023 re-roof, 22/23 HVAC systems, updated kitchen, all 4 remodeled bathrooms, providing both style and peace of mind. Inside, soaring ceilings, tile, wood laminate and luxury vinyl plank flooring, plantation shutters, and an abundance of natural light create a polished yet welcoming atmosphere. The flexible front living area includes a wine cellar. The expanded dining room with seating for 10 provides versatility for everyday living and entertaining. At the heart of the home, the open-concept kitchen and family room flow effortlessly to the screened lanai, creating the ideal setting for gatherings and relaxed Florida living. The beautifully updated kitchen showcases white quartz countertops, refinished cabinetry, a large center island, bar seating, upgraded lighting, a convection Smart Glass Top range, a convection-Air-Fryer microwave, GE Profile/Wi-Fi Black Stainless-Steel appliances, and a Keurig Built-In Coffee Maker. The open layout makes entertaining effortless, while the lanai and backyard offer a seamless indoor/outdoor connection with a floor plan designed to accommodate a future pool. The thoughtfully designed split-bedroom layout places all bedrooms on the main level for privacy and convenience. The spacious primary suite occupies its own private wing and features dual walk-in closets, including a California-style custom built-in closet in the primary closet, along with a spa-inspired bath featuring elegant wallpaper, customized wood cabinetry, above-counter glass-sink vanities, a garden-size soaking tub, and a large glass-enclosed shower. Three additional bedrooms are positioned on the opposite side of the home, making the layout ideal for guests or multigenerational living. A custom sliding barn door adds character to the interior laundry room. Upstairs, a massive bonus/loft with a full bath provides an incredible additional living and entertainment space. Complete with a custom built-in bar, beverage refrigerator, and room for a game room, media area, lounge, or private retreat, this versatile space is sure to impress. Step outside to your private backyard oasis, where the screened-in lanai with brick patio overlooks a beautiful, wooded conservation backdrop with no rear neighbors. The fully fenced backyard offers privacy and an ideal space for entertaining, relaxing, or enjoying the Florida lifestyle. Additional highlights include a 2-car garage with remote-operated door, garage storage cabinets and ceiling storage racks, an additional refrigerator, and an extensive list of high-end updates and improvements throughout. Residents enjoy desirable community amenities and access to top-rated schools, with convenient proximity to Avalon Park, Waterford Lakes, SR 417/408. Shopping, dining, entertainment, and Florida’s beaches are all within easy reach. Luxury, functionality, and lifestyle come together beautifully in this exceptional East Orlando residence. Schedule your private tour today and experience this remarkable home!
Property details
- MLS #
- MFRO6435905
- Property type
- Single Family Residence
- Subdivision
- TUDOR GRV/TIMBER SPGS A-K
- Status
- Active
- Days on market
- 1
- On market date
- August 23, 2026
- Stories
- N/A
- Total bathrooms
- 4
- Garage spaces
- 2
- Parking spaces
- N/A
- Lot size
- 0.21 acres
Location
Get directions →Nearby schools
Within 10 miles. School directory data from the National Center for Education Statistics (NCES), accessed via the Urban Institute Education Data API. Local Score is calculated by INNOVATE Real Estate; where a state rating is shown, it comes from that state's own official school report card.
- Enrollment
- 786
- Student:teacher ratio
- 18.3:1
- District
- ORANGE
- Enrollment
- 969
- Student:teacher ratio
- 19.8:1
- District
- ORANGE
- Enrollment
- 3,505
- Student:teacher ratio
- 21.0:1
- District
- ORANGE
Walkability
Blended score for ORLANDO's center, calculated by INNOVATE Real Estate from two sources: the EPA's National Walkability Index (street network, transit, land-use mix) and Google Places amenity data (what's actually reachable on foot from this point). 60% EPA National Walkability Index + 40% nearby-amenity density (Google Places).
Market position
How this listing compares to current activity in ORLANDO, from live MLS data.
Mortgage calculator
Estimate only - actual rate and payment depend on your lender, credit, and loan program.
Adjust tax / insurance estimates
Similar homes you might like



Data source: Listing information provided by Stellar MLS (mfrmls) via Trestle/CoreLogic. Last updated August 24, 2026.
Information herein deemed reliable but not guaranteed; all measurements, school assignments, HOA fees, taxes, and feature lists are approximate and should be independently verified. Equal Housing Opportunity.