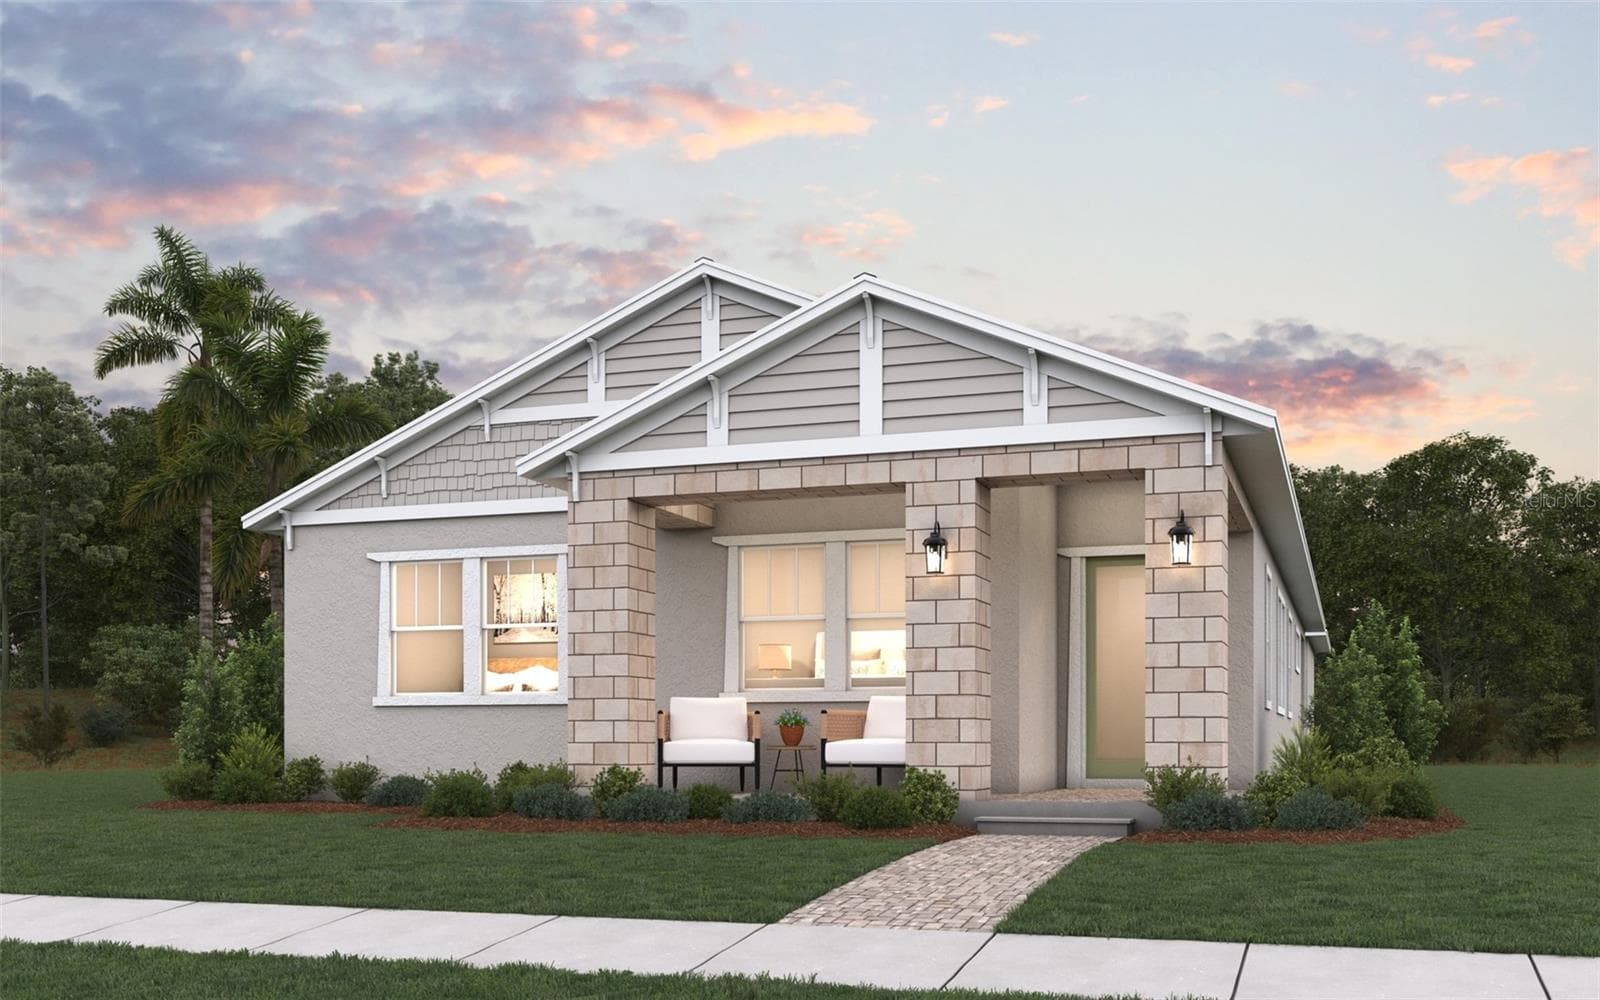
Welcome Home - 2436 FAWNLAKE TRL, ORLANDO
Sit back and enjoy your backyard - 2436 FAWNLAKE TRL, ORLANDO
Kitchen - 2436 FAWNLAKE TRL, ORLANDO
Virtually Staged - Primary Bedroom - 2436 FAWNLAKE TRL, ORLANDO
Back Patio - 2436 FAWNLAKE TRL, ORLANDO
Virtually Staged - Family Room - 2436 FAWNLAKE TRL, ORLANDO
Formal Living Room - 2436 FAWNLAKE TRL, ORLANDO
Formal Living/Dining Room - 2436 FAWNLAKE TRL, ORLANDO
Living Room - 2436 FAWNLAKE TRL, ORLANDO
Kitchen - 2436 FAWNLAKE TRL, ORLANDO
Virtually Staged - Dinette - 2436 FAWNLAKE TRL, ORLANDO
Kitchen - 2436 FAWNLAKE TRL, ORLANDO
Family Room - 2436 FAWNLAKE TRL, ORLANDO
Bedroom - 2436 FAWNLAKE TRL, ORLANDO
Virtually Staged - Vanity - Primary Bedroom - 2436 FAWNLAKE TRL, ORLANDO
Primary Bathroom - 2436 FAWNLAKE TRL, ORLANDO
Virtually Staged - Bedroom - 2436 FAWNLAKE TRL, ORLANDO
Bathroom - 2436 FAWNLAKE TRL, ORLANDO
Virtually Staged - Bedroom - 2436 FAWNLAKE TRL, ORLANDO
Bathroom - 2436 FAWNLAKE TRL, ORLANDO
Virtually Staged - Bedroom - 2436 FAWNLAKE TRL, ORLANDO
Bathroom - 2436 FAWNLAKE TRL, ORLANDO
Virtually Staged - Loft - 2436 FAWNLAKE TRL, ORLANDO
Backyard - 2436 FAWNLAKE TRL, ORLANDO
Utility Room - 2436 FAWNLAKE TRL, ORLANDO
Patio - 2436 FAWNLAKE TRL, ORLANDO
Screened Patio - 2436 FAWNLAKE TRL, ORLANDO
Patio - 2436 FAWNLAKE TRL, ORLANDO
1st Floor Plan - 2436 FAWNLAKE TRL, ORLANDO
2nd Floor Plan - 2436 FAWNLAKE TRL, ORLANDO
Back Patio - 2436 FAWNLAKE TRL, ORLANDO
Aerial View - 2436 FAWNLAKE TRL, ORLANDO
Aerial View of Community - 2436 FAWNLAKE TRL, ORLANDO
Aerial View of Home - 2436 FAWNLAKE TRL, ORLANDO
Welcome to Stoneybrook - 2436 FAWNLAKE TRL, ORLANDO
Stoneybrook Clubhouse - 2436 FAWNLAKE TRL, ORLANDO
Clubhouse - 2436 FAWNLAKE TRL, ORLANDO
Stoneybrook Courts - 2436 FAWNLAKE TRL, ORLANDO
Community Courts - 2436 FAWNLAKE TRL, ORLANDO
Stoneybrook Courts - 2436 FAWNLAKE TRL, ORLANDO
Stoneybrook Fitness Center - 2436 FAWNLAKE TRL, ORLANDO
Community Sauna - 2436 FAWNLAKE TRL, ORLANDO
Community Pool - 2436 FAWNLAKE TRL, ORLANDO
Splash Area - 2436 FAWNLAKE TRL, ORLANDO
Community Playground - 2436 FAWNLAKE TRL, ORLANDO
Aerial of Community - 2436 FAWNLAKE TRL, ORLANDO
Golf Course - 2436 FAWNLAKE TRL, ORLANDO
Aerial of Community Area - 2436 FAWNLAKE TRL, ORLANDO
Walking Trail - 2436 FAWNLAKE TRL, ORLANDO
Gated Community - 2436 FAWNLAKE TRL, ORLANDO
61 photos

$775,000

2436 FAWNLAKE TRL
ORLANDO, FL 32828
Listed by Kevin Kelly · THE WILKINS WAY LLC
Bedrooms
6
Bathrooms
5
Living area
4,859 sqft
Year built
2003

About this home

Virtually Staged. Back on market due to no fault of the seller. Welcome home to your new Stoneybrook compound, a spacious East Orlando retreat tucked into the sought-after 32828 zip code, just minutes from Waterford Lakes Town Center and with easy access to SR-408, SR-417, and the Beachline. This home offers the rare combination of privacy, multigenerational functional living, and an unbeatable location, with Waterford Lakes Town Center about 5 minutes away, Orlando International Airport approximately 15 to 20 minutes away, UCF around 10 minutes away, and both Universal Orlando Resort and Walt Disney World Resort within roughly 25 to 35 minutes, putting shopping, dining, higher education, and world-class entertainment all within easy reach. From the moment you arrive, the large front porch offers a warm welcome and a great spot to relax. Step inside to find crown molding through the main entrance, elegant Corian stone countertops, and a thoughtful mix of durable vinyl plank flooring and tile across the main living areas. The kitchen flows into a charming breakfast nook framed by a large glass bay window, filling the space with natural light and creating the perfect spot for morning coffee. This home is truly unique in that it offers three in-law suites, two of which include their own kitchenettes, making it ideal for multigenerational living, and or guests. Outside, prepare to be impressed by a true backyard oasis. Two sliding glass doors lead out to a screened-in back porch complete with an outdoor kitchen, a built in stone gardening table, and a built-in stone fireplace with stone seating, perfect for entertaining or unwinding in the evenings. The property backs to a conservation area, offering added privacy and a peaceful natural backdrop. Additional features include a 2 car garage and major system updates that provide peace of mind for years to come, including a new roof in 2021, a new water heater in 2025, a new downstairs A/C in 2025, and an upstairs A/C in 2017. With its unique layout, peaceful outdoor living space, and prime East Orlando location close to shopping, dining, top attractions, and major roadways, 2436 Fawnlake Trail is a rare find that won't last long. Schedule your private showing today.

Property details

MLS #
MFRO6434850
Property type
Single Family Residence
Subdivision
STONEYBROOK UT 09 49 75
Status
Active
Days on market
41
On market date
August 20, 2026
Stories
N/A
Total bathrooms
5
Garage spaces
2
Parking spaces
N/A
Lot size
0.29 acres
Loading map…

Nearby schools

Within 10 miles. School directory data from the National Center for Education Statistics (NCES), accessed via the Urban Institute Education Data API. Local Score is calculated by INNOVATE Real Estate; where a state rating is shown, it comes from that state's own official school report card.

Elementary
STONE LAKES ELEMENTARY
0.82 mi away · Grades -1-5
Nearest school -- attendance-zone data not available here
3.0
Local Score (student-teacher ratio only (preliminary -- will incorporate state test-score data once available)) -- not an official state rating
Enrollment
639
Student:teacher ratio
15.6:1
District
ORANGE
Middle
AVALON MIDDLE
1.78 mi away · Grades 6-8
Nearest school -- attendance-zone data not available here
2.0
Local Score (student-teacher ratio only (preliminary -- will incorporate state test-score data once available)) -- not an official state rating
Enrollment
965
Student:teacher ratio
19.3:1
District
ORANGE
High
TIMBER CREEK HIGH
1.53 mi away · Grades 8-12
Nearest school -- attendance-zone data not available here
2.0
Local Score (student-teacher ratio only (preliminary -- will incorporate state test-score data once available)) -- not an official state rating
Enrollment
3,505
Student:teacher ratio
21.0:1
District
ORANGE

Walkability

Blended score for ORLANDO's center, calculated by INNOVATE Real Estate from two sources: the EPA's National Walkability Index (street network, transit, land-use mix) and Google Places amenity data (what's actually reachable on foot from this point). 60% EPA National Walkability Index + 40% nearby-amenity density (Google Places).

54
Somewhat walkable
out of 100
EPA National Walkability Index
8.0 / 20 -- Below average walkable
Google Places amenity density
75 / 100
Restaurants & cafes15
Grocery stores2
Parks2
Schools4
Transit stops0
Pharmacies2

Market position

How this listing compares to current activity in ORLANDO, from live MLS data.

On the market 41 days -- 64 fewer days than ORLANDO's current average of 105 days.
For reference, the median list price across 7,717 active listings in ORLANDO right now is $250,000.

Mortgage calculator

Estimate only - actual rate and payment depend on your lender, credit, and loan program.

$
%
%
Adjust tax / insurance estimates
% / yr
$
/mo
Est. monthly payment
$4,817/mo
$155,000 down
$620,000 loan
Principal & interest$4,021
Property tax (est.)$646
Home insurance (est.)$150

Similar homes you might like

Data source: Listing information provided by Stellar MLS (mfrmls) via Trestle/CoreLogic. Last updated 6 days ago.

Information herein deemed reliable but not guaranteed; all measurements, school assignments, HOA fees, taxes, and feature lists are approximate and should be independently verified. Equal Housing Opportunity.