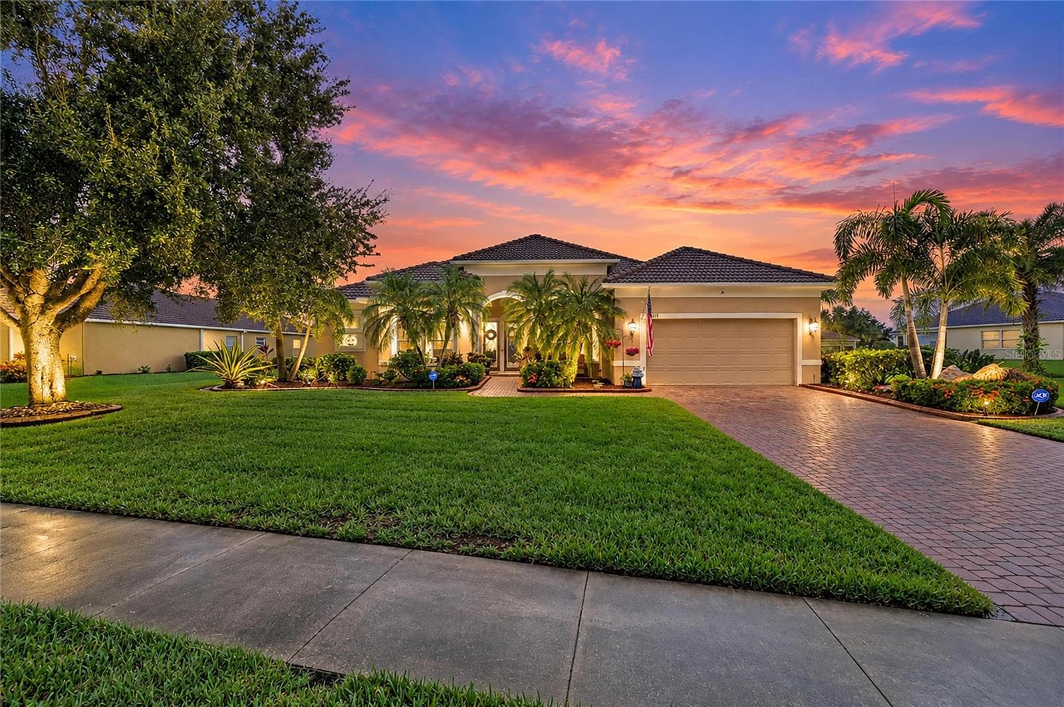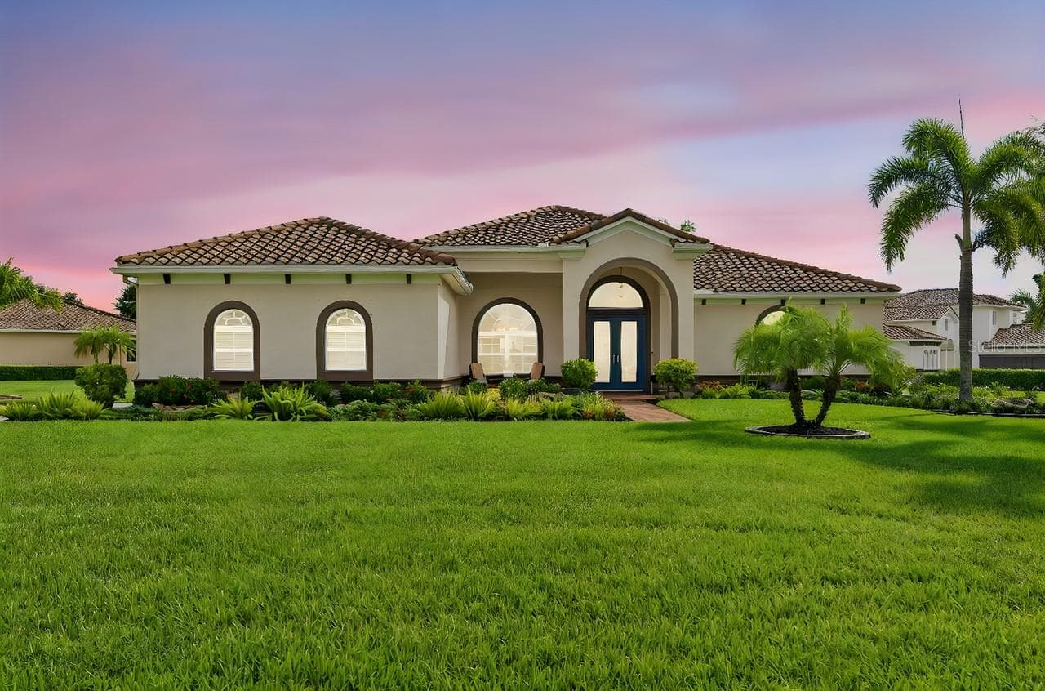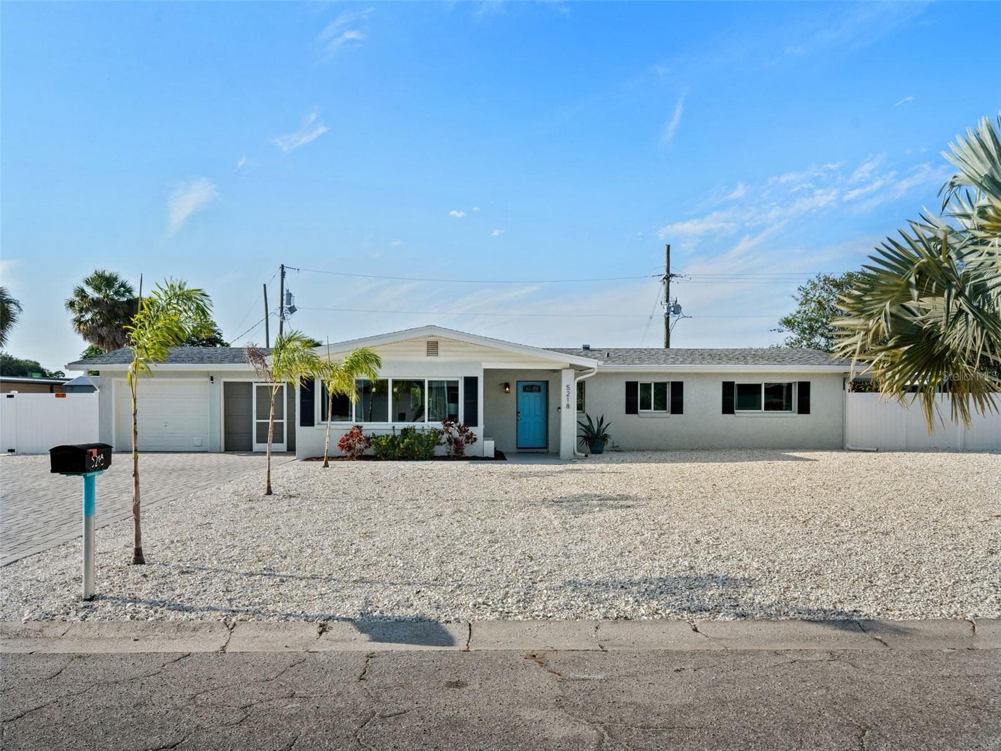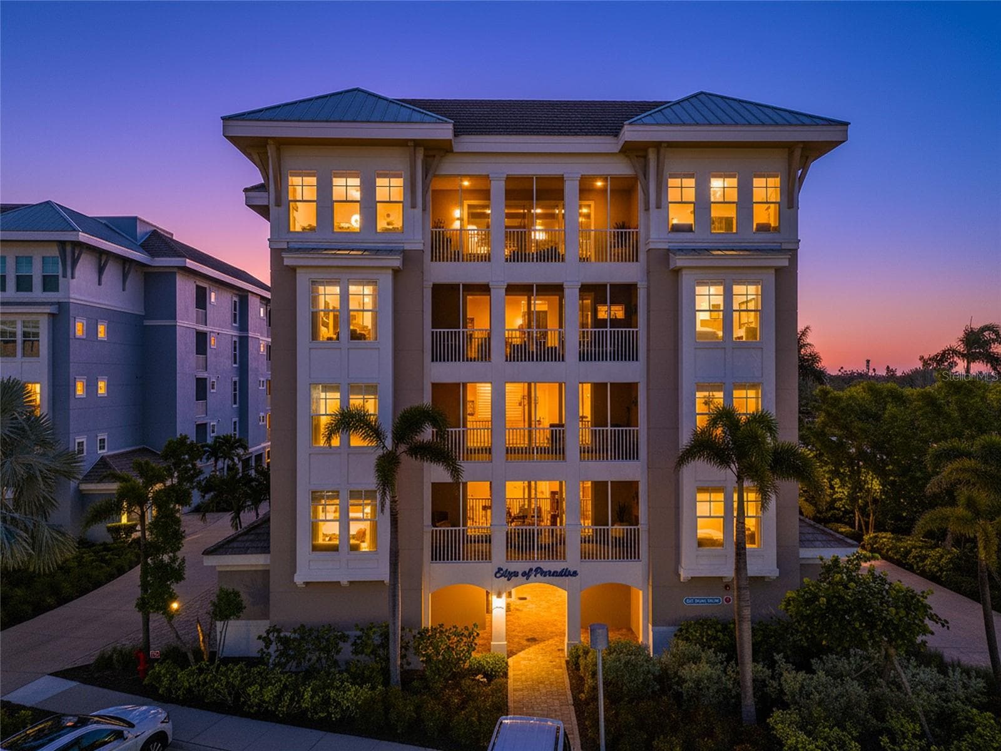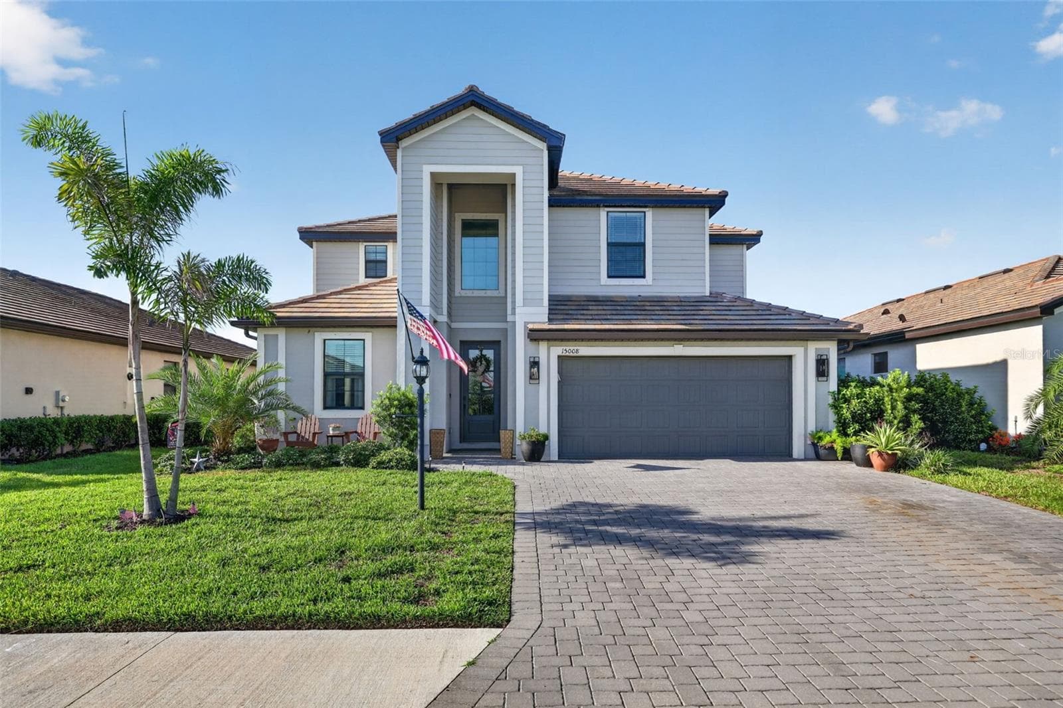
15008 Misty Water Xing in Beautiful Lorraine Lakes - 15008 MISTY WATER XING, BRADENTON
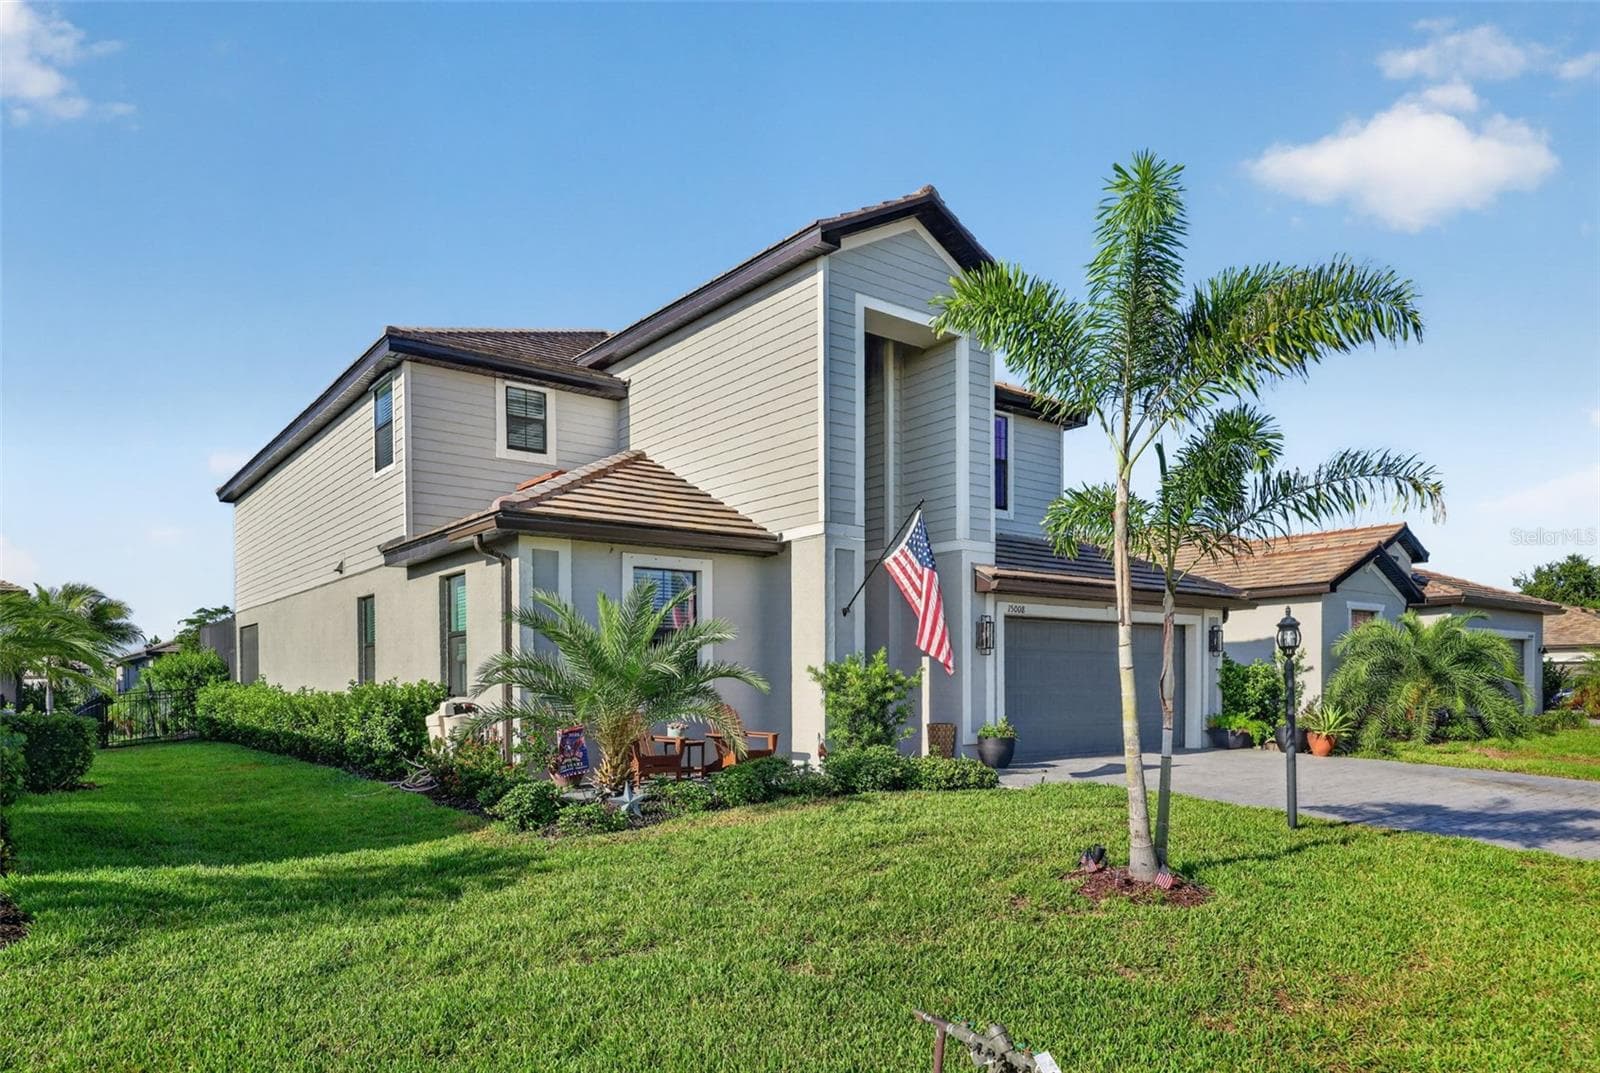
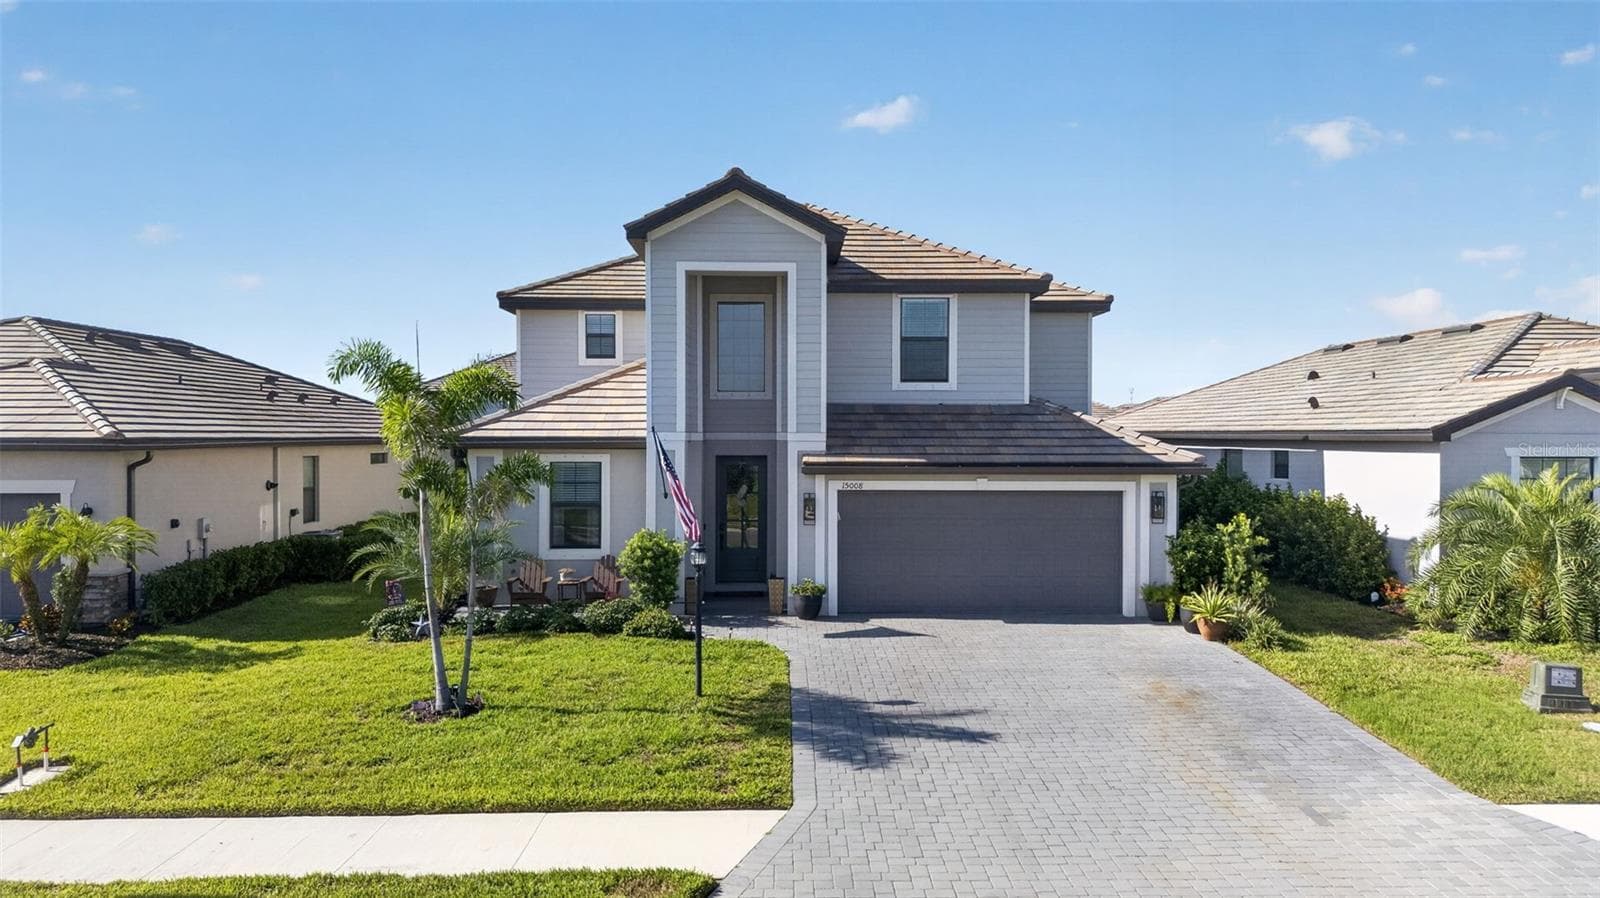
15008 Misty Water Xing - 15008 MISTY WATER XING, BRADENTON
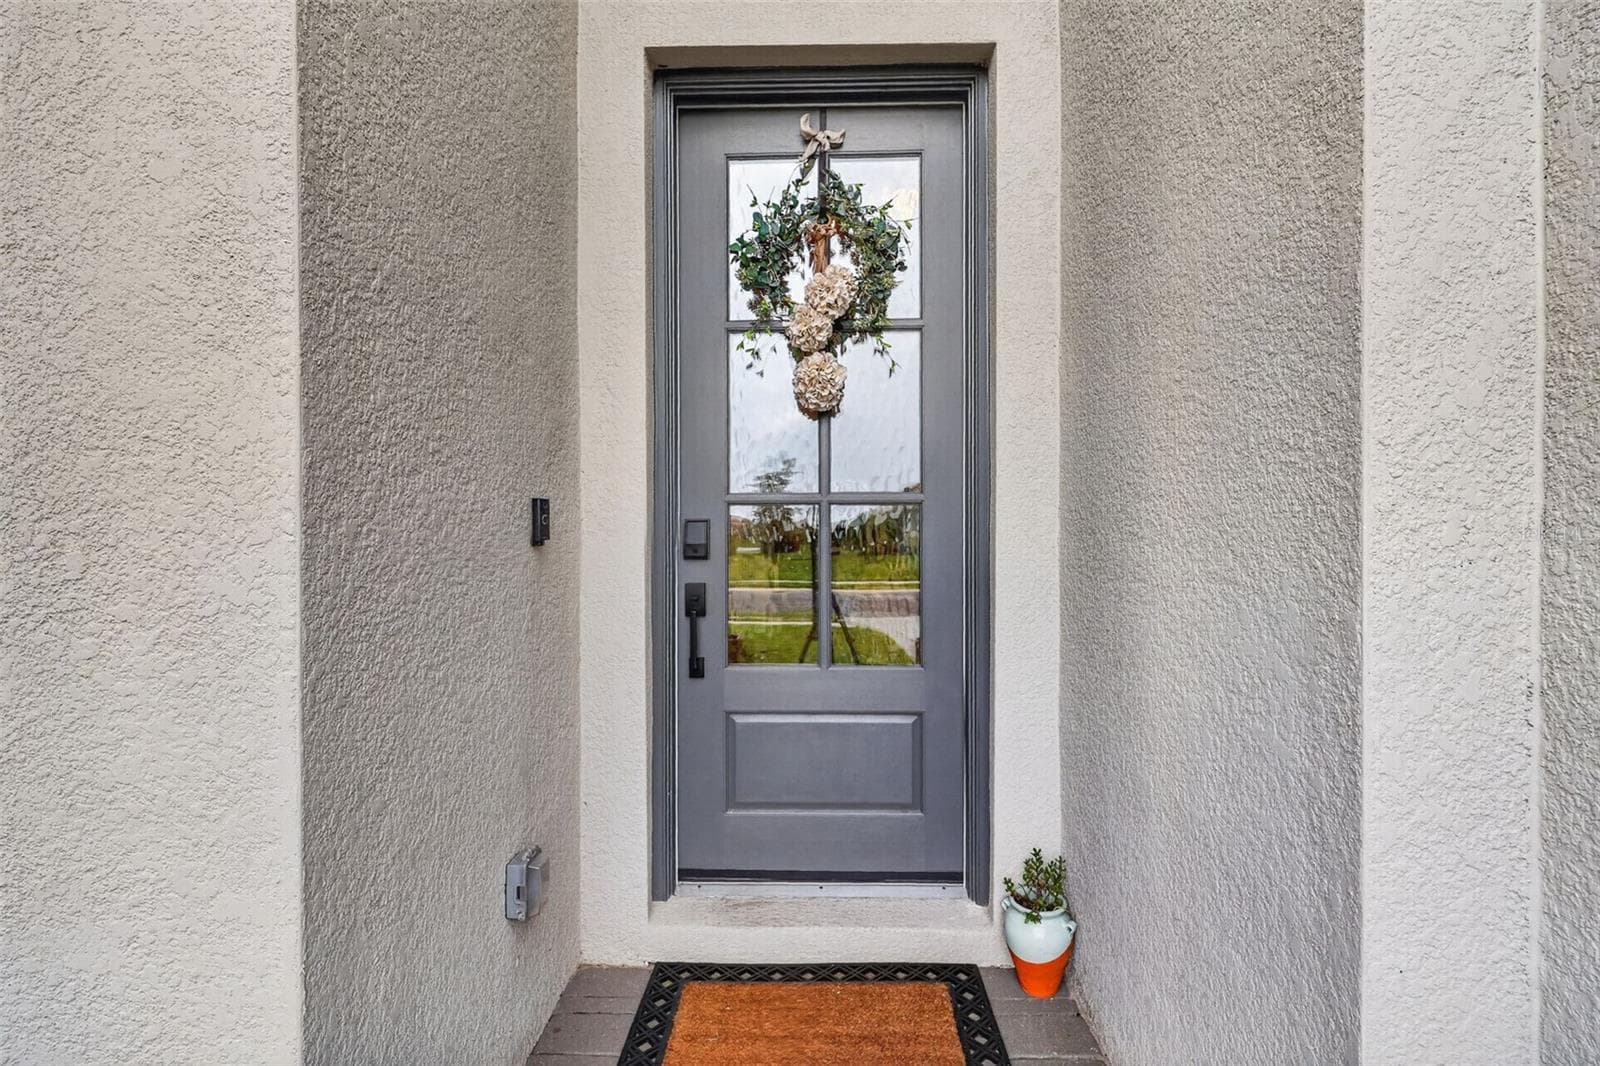
Custom Front Door - 15008 MISTY WATER XING, BRADENTON
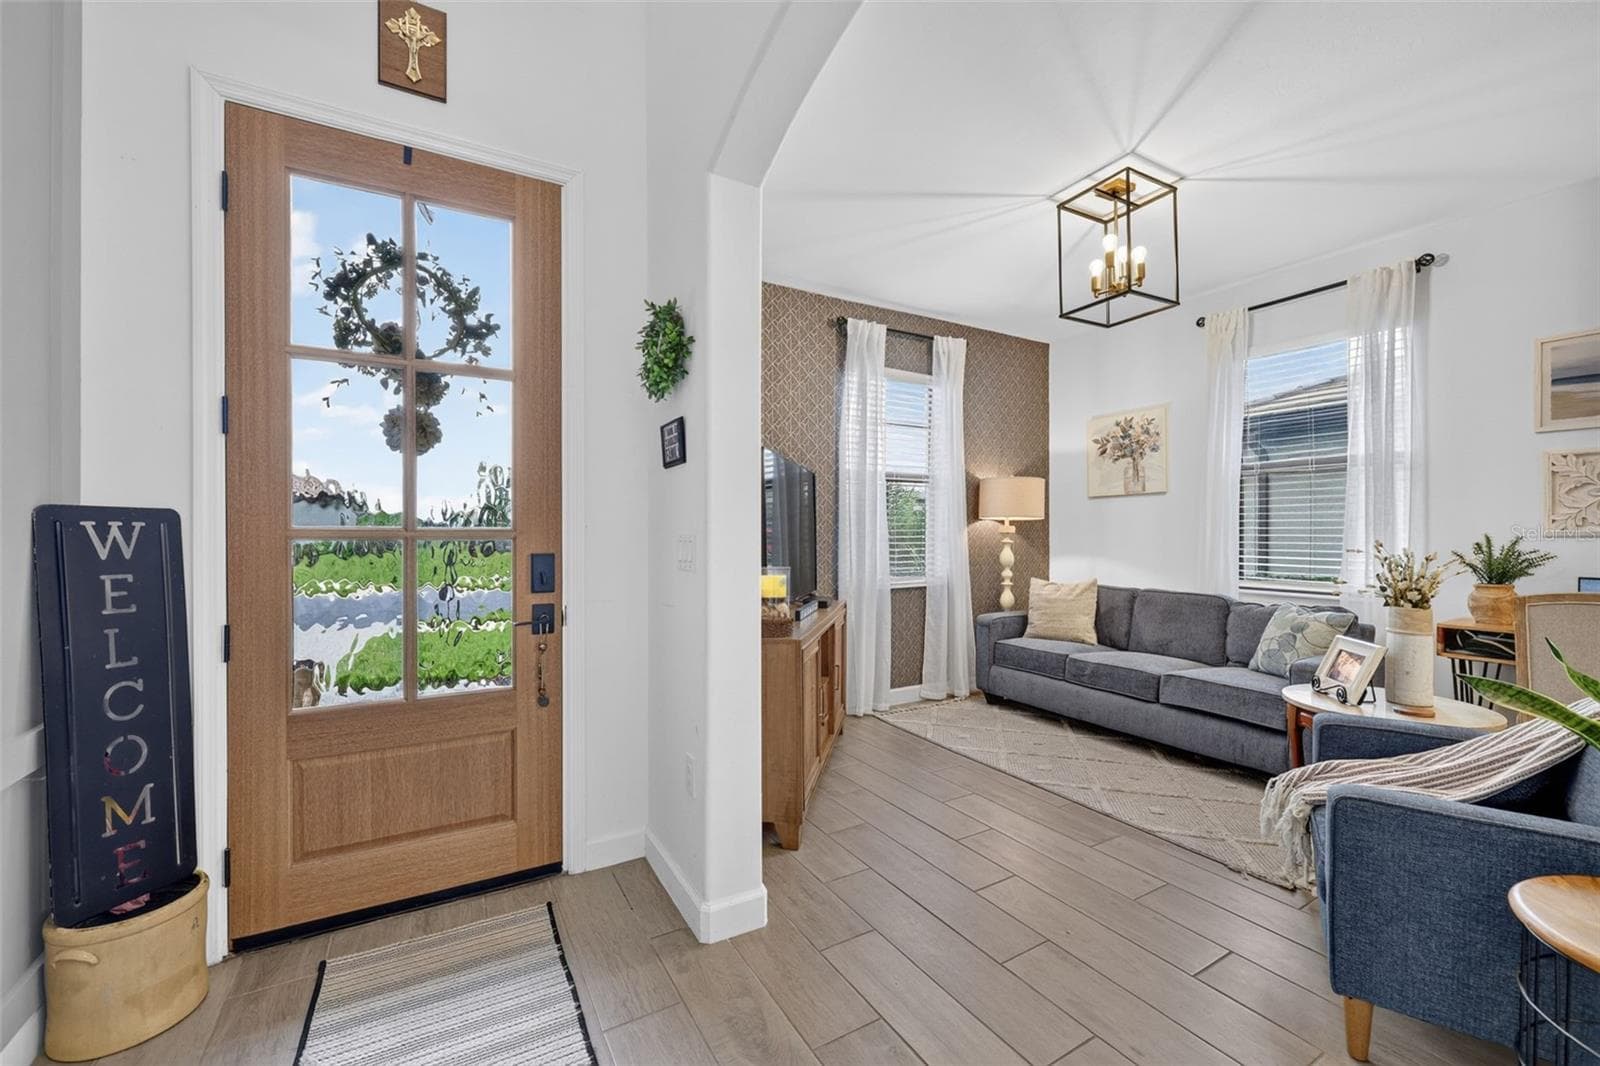
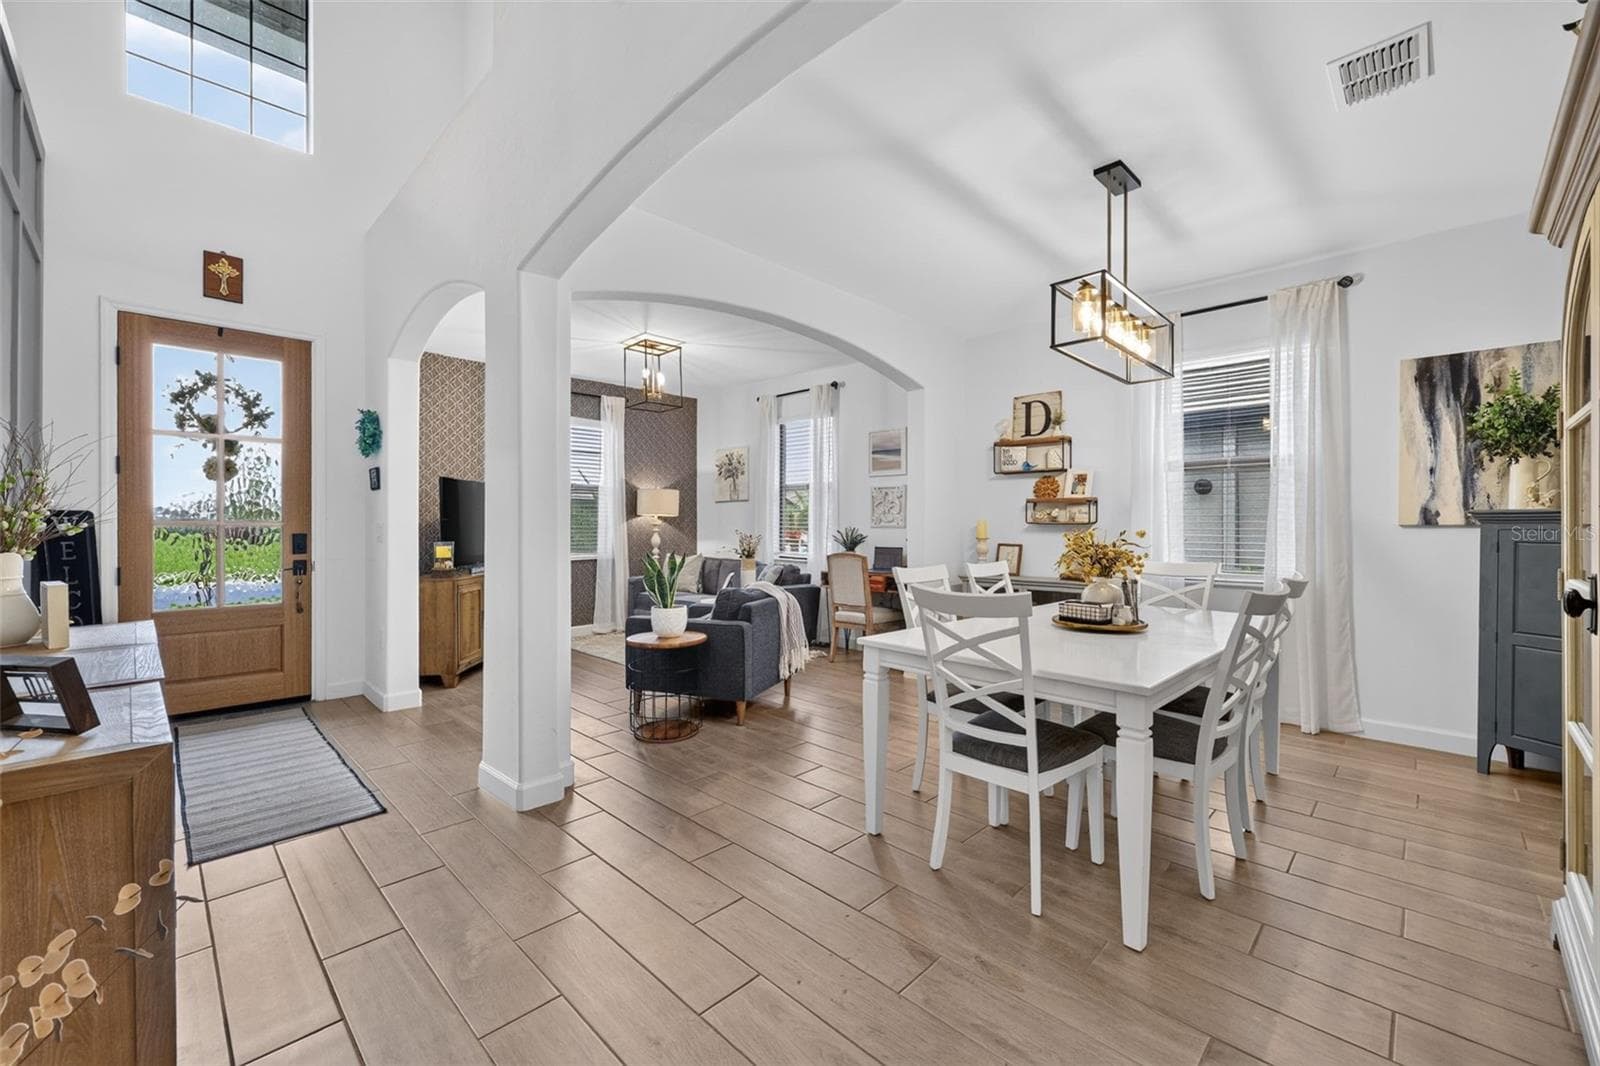
Entryway with Custom Accent Wall, Decorative Arches, and Ceramic Wood Plank Tiles - 15008 MISTY WATER XING, BRADENTON
Entryway with Custom Accent Wall Open to Living and Dining Room - 15008 MISTY WATER XING, BRADENTON
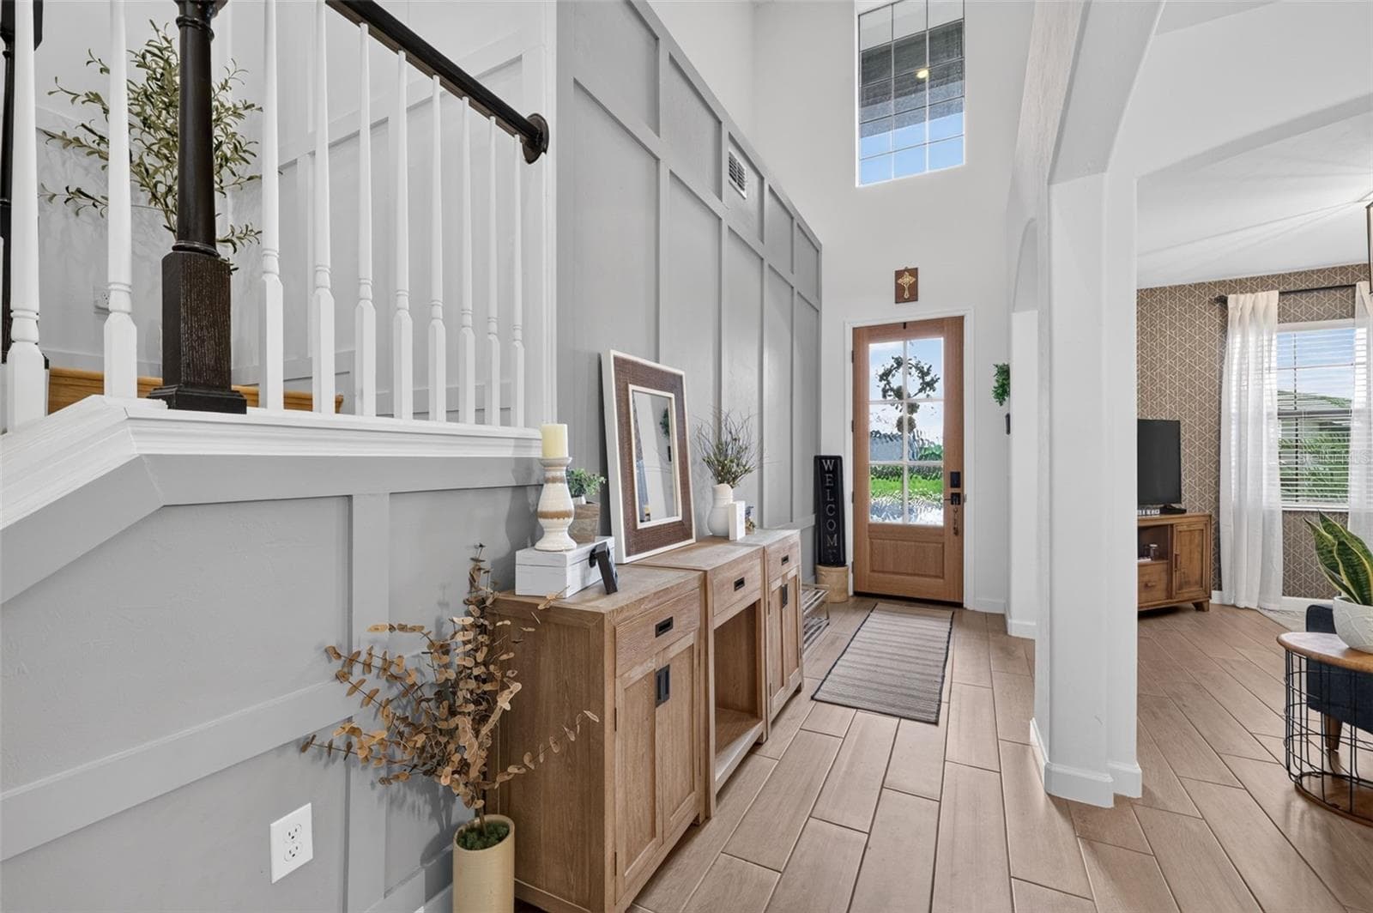
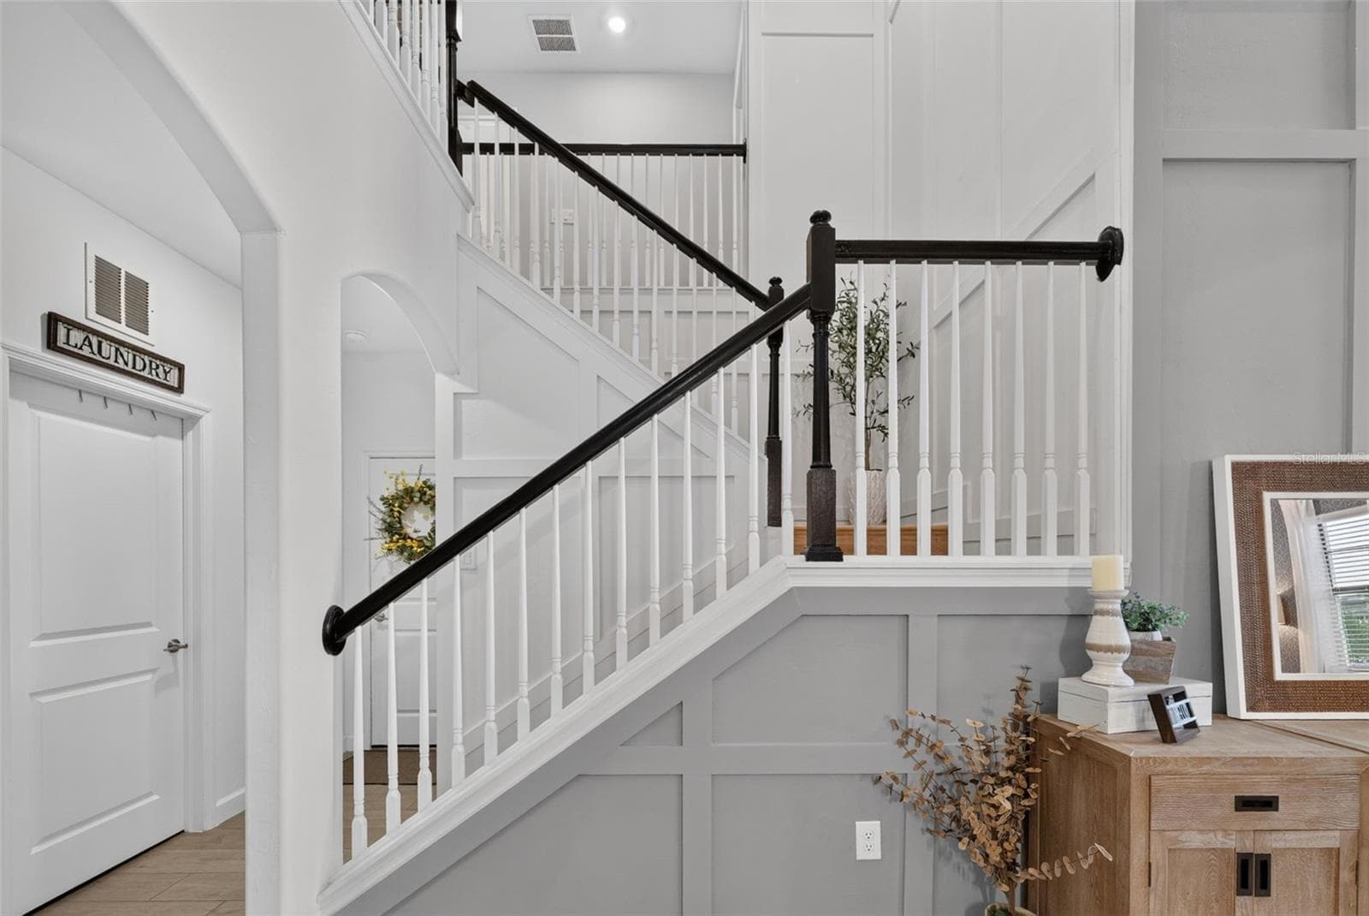
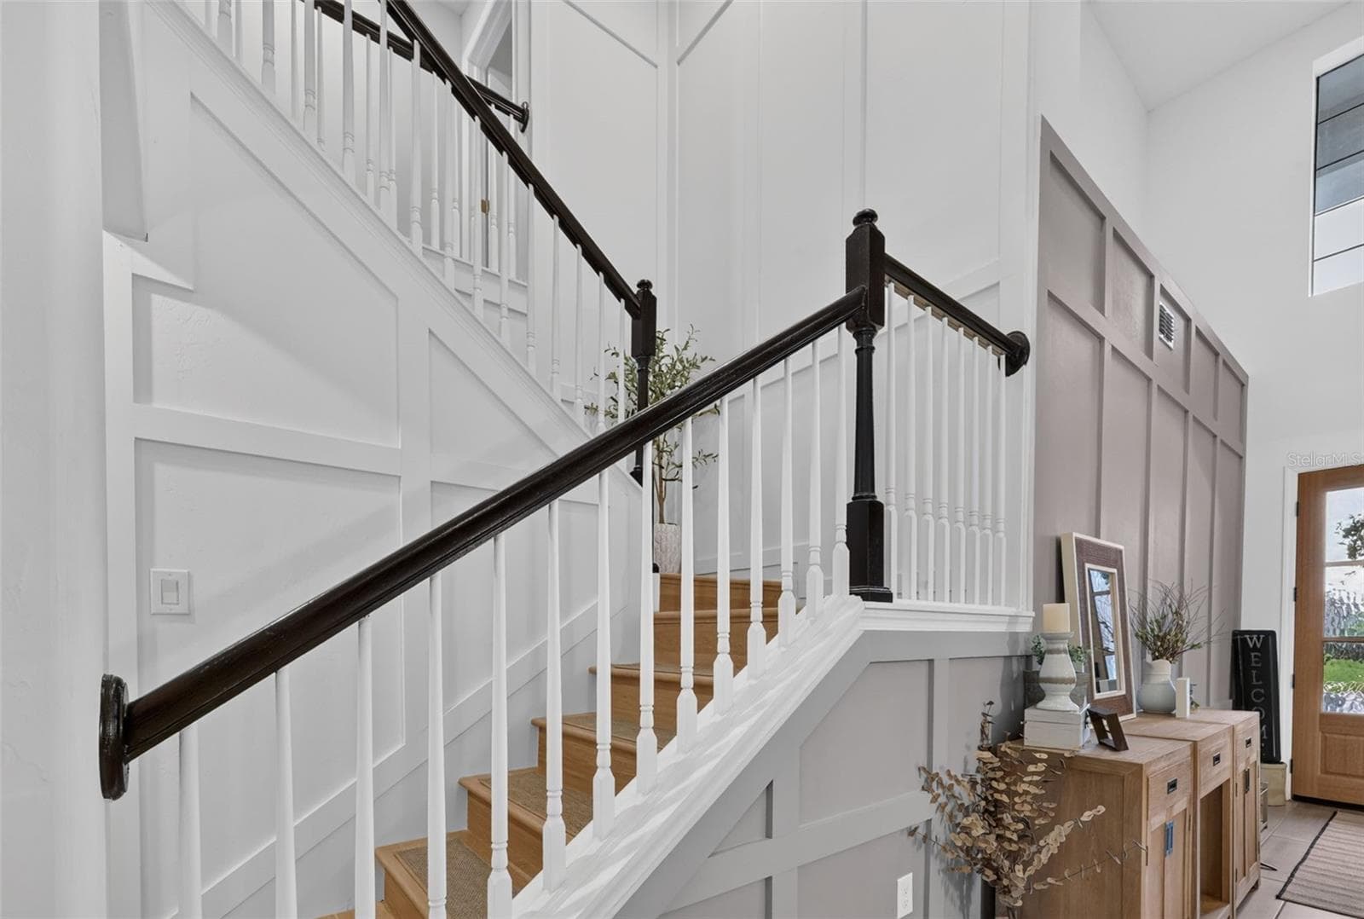
Custom White Oak Staircase and Accent Wall - 15008 MISTY WATER XING, BRADENTON
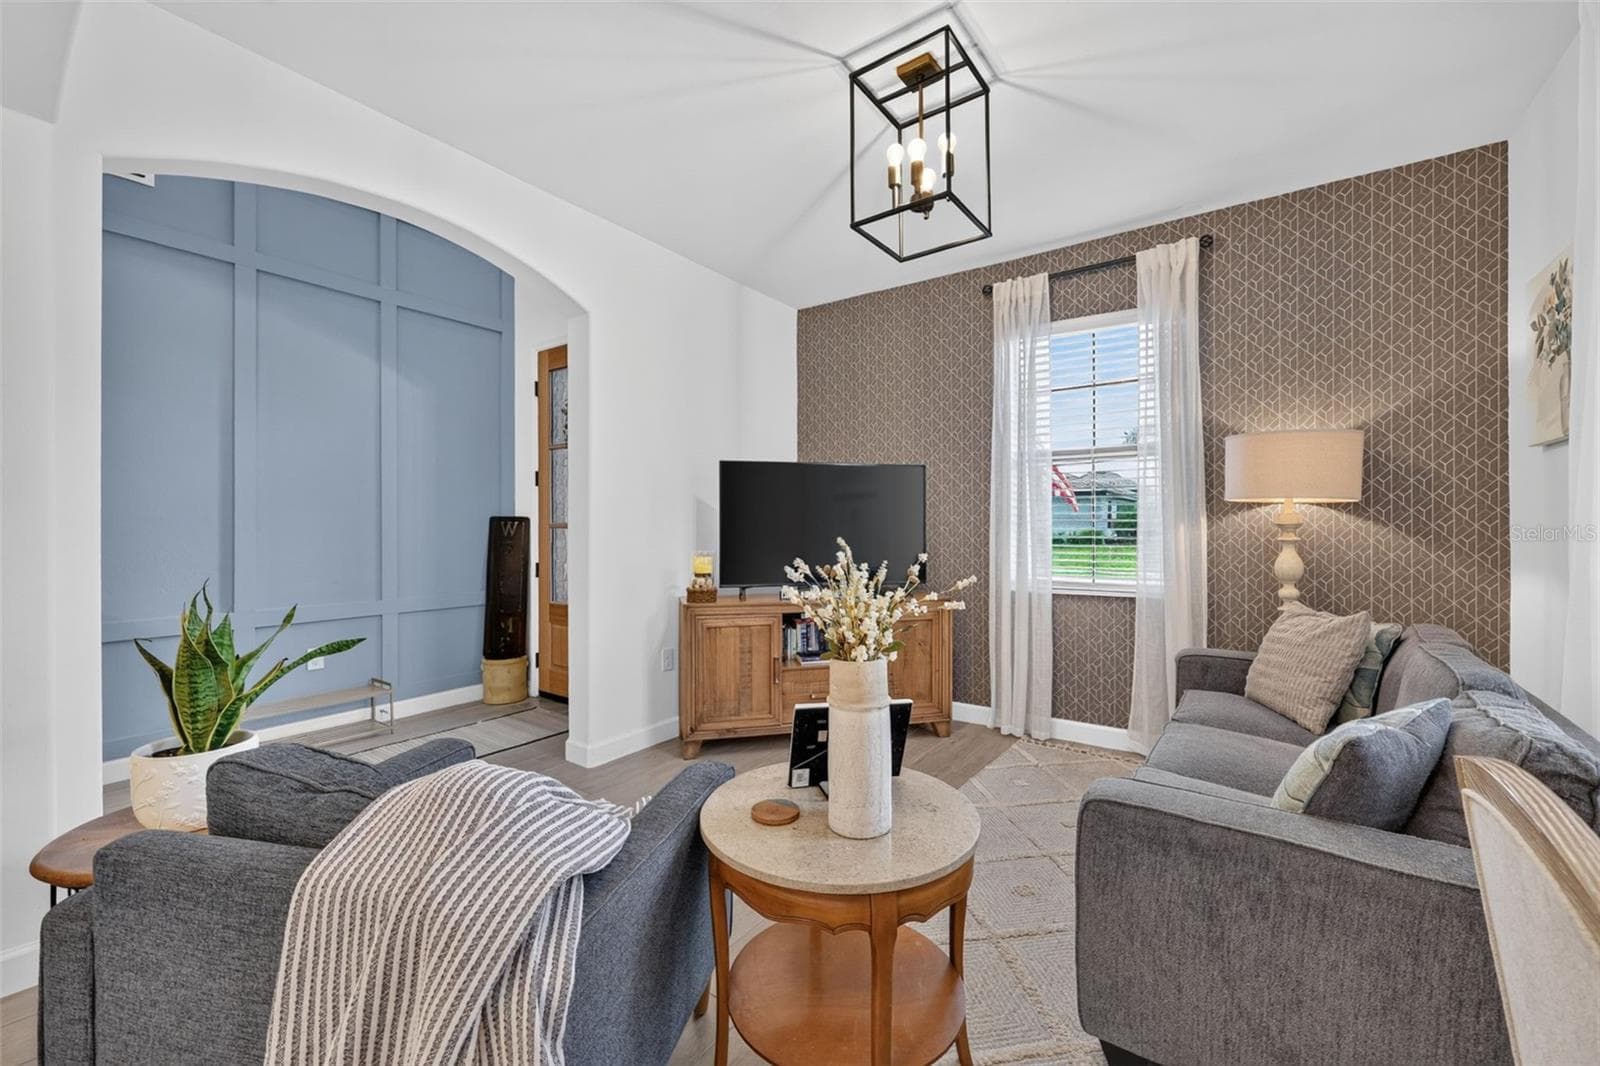
Living Room with Wallpapered Feature Wall and Ceramic Wood Plank Tiles - 15008 MISTY WATER XING, BRADENTON
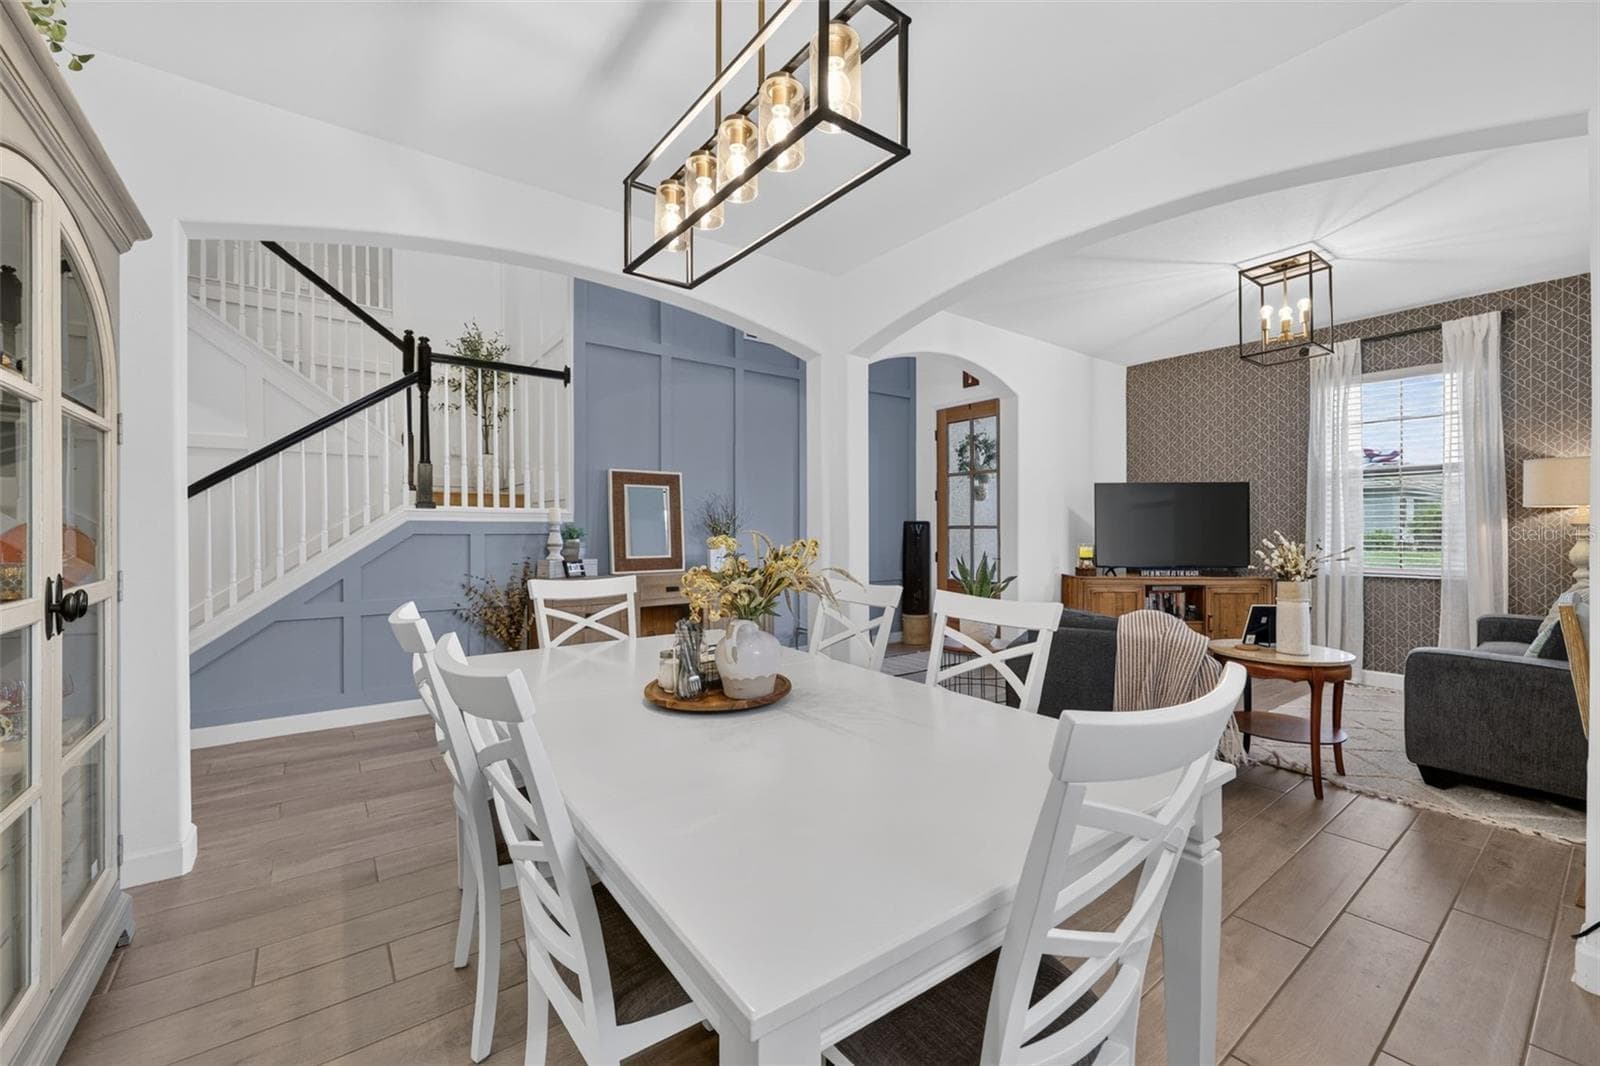
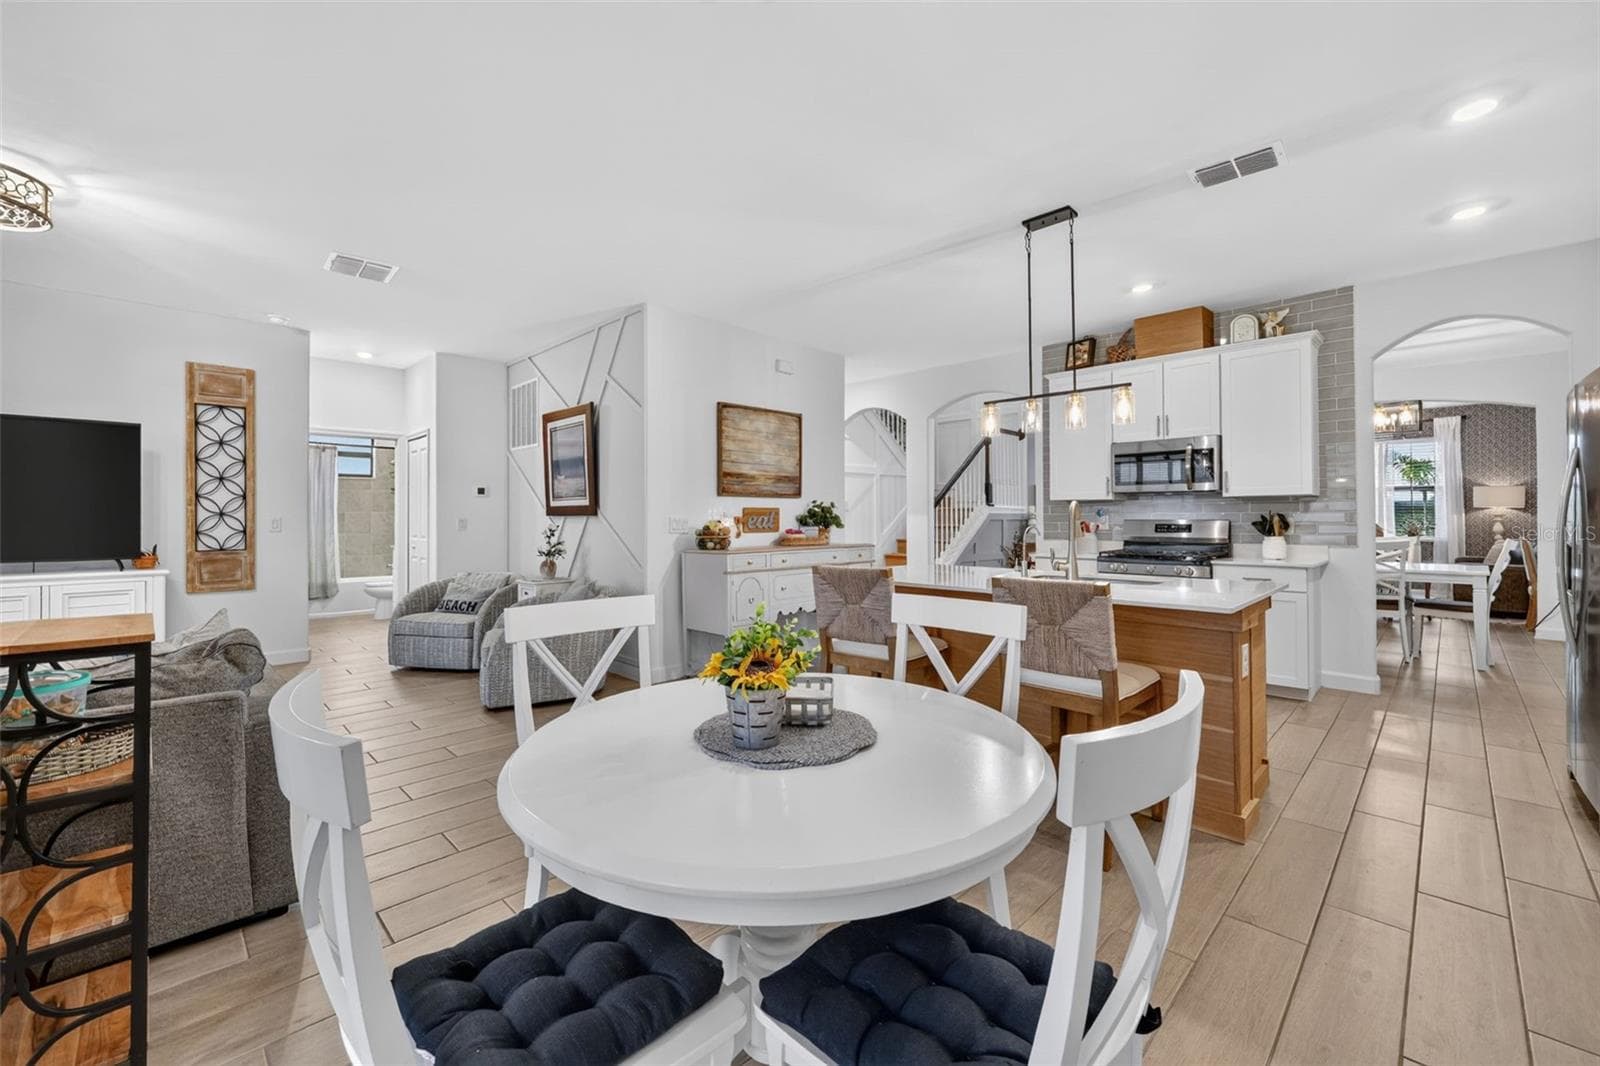
Open Plan Dining Room with Ceramic Wood Plank Tiles - 15008 MISTY WATER XING, BRADENTON
Dining Room - 15008 MISTY WATER XING, BRADENTON
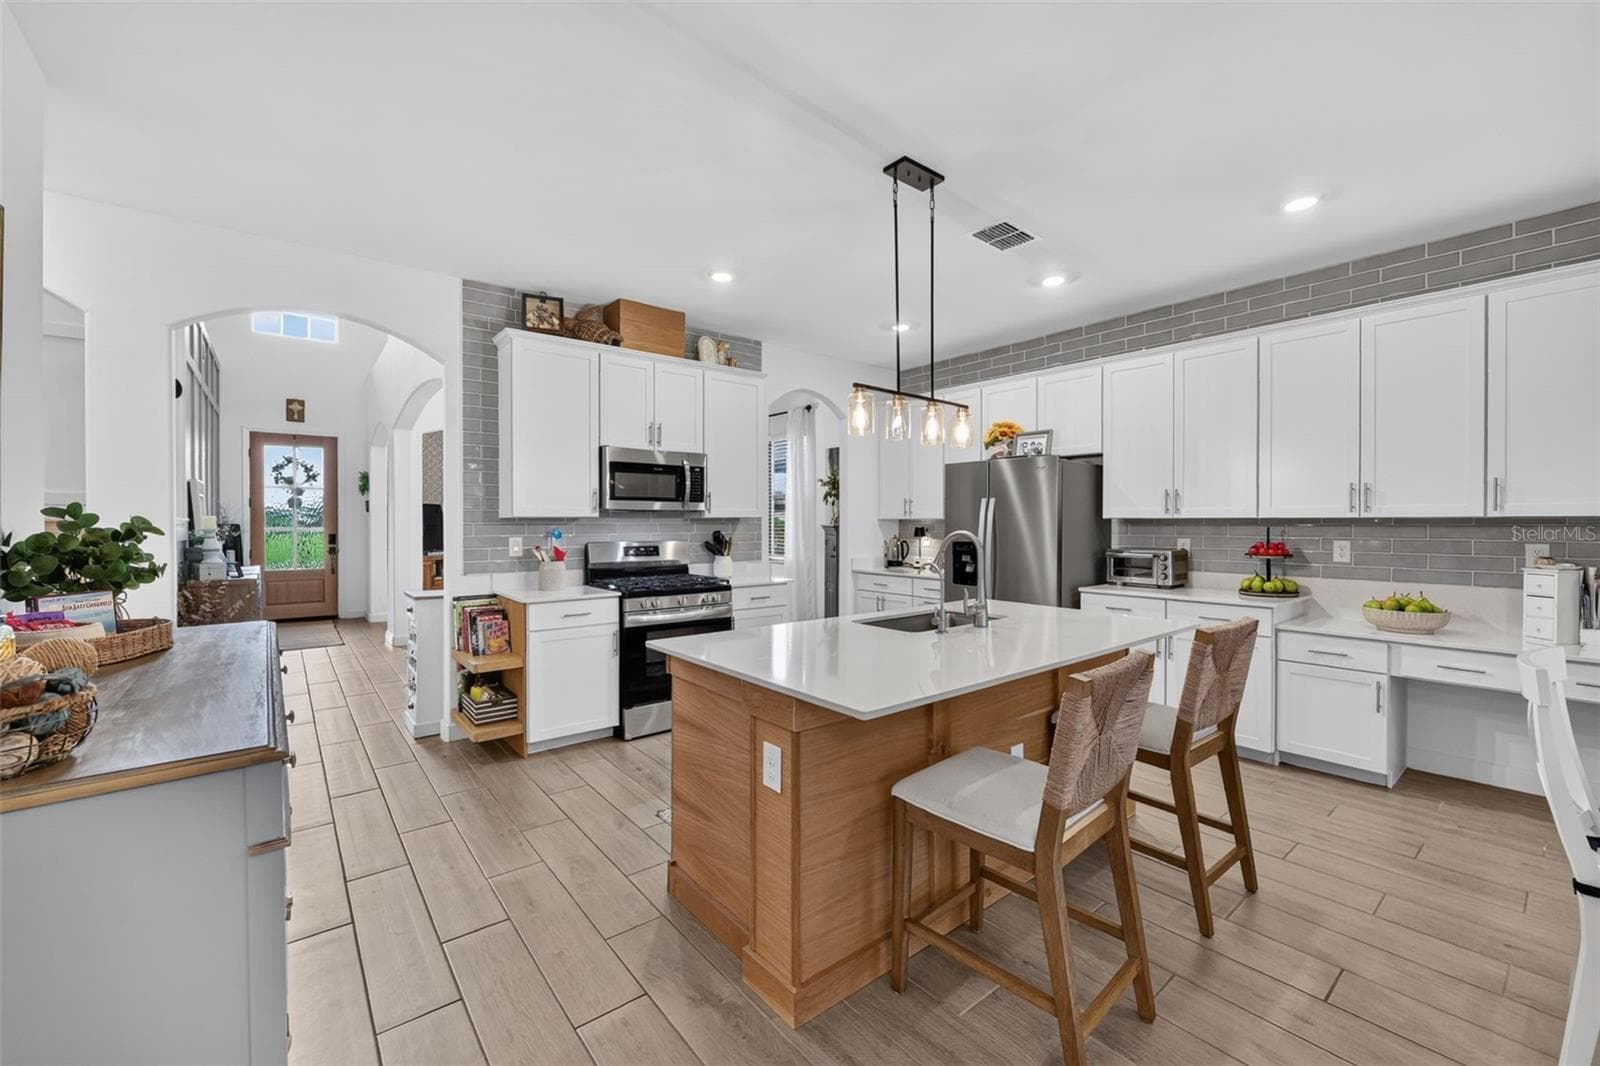
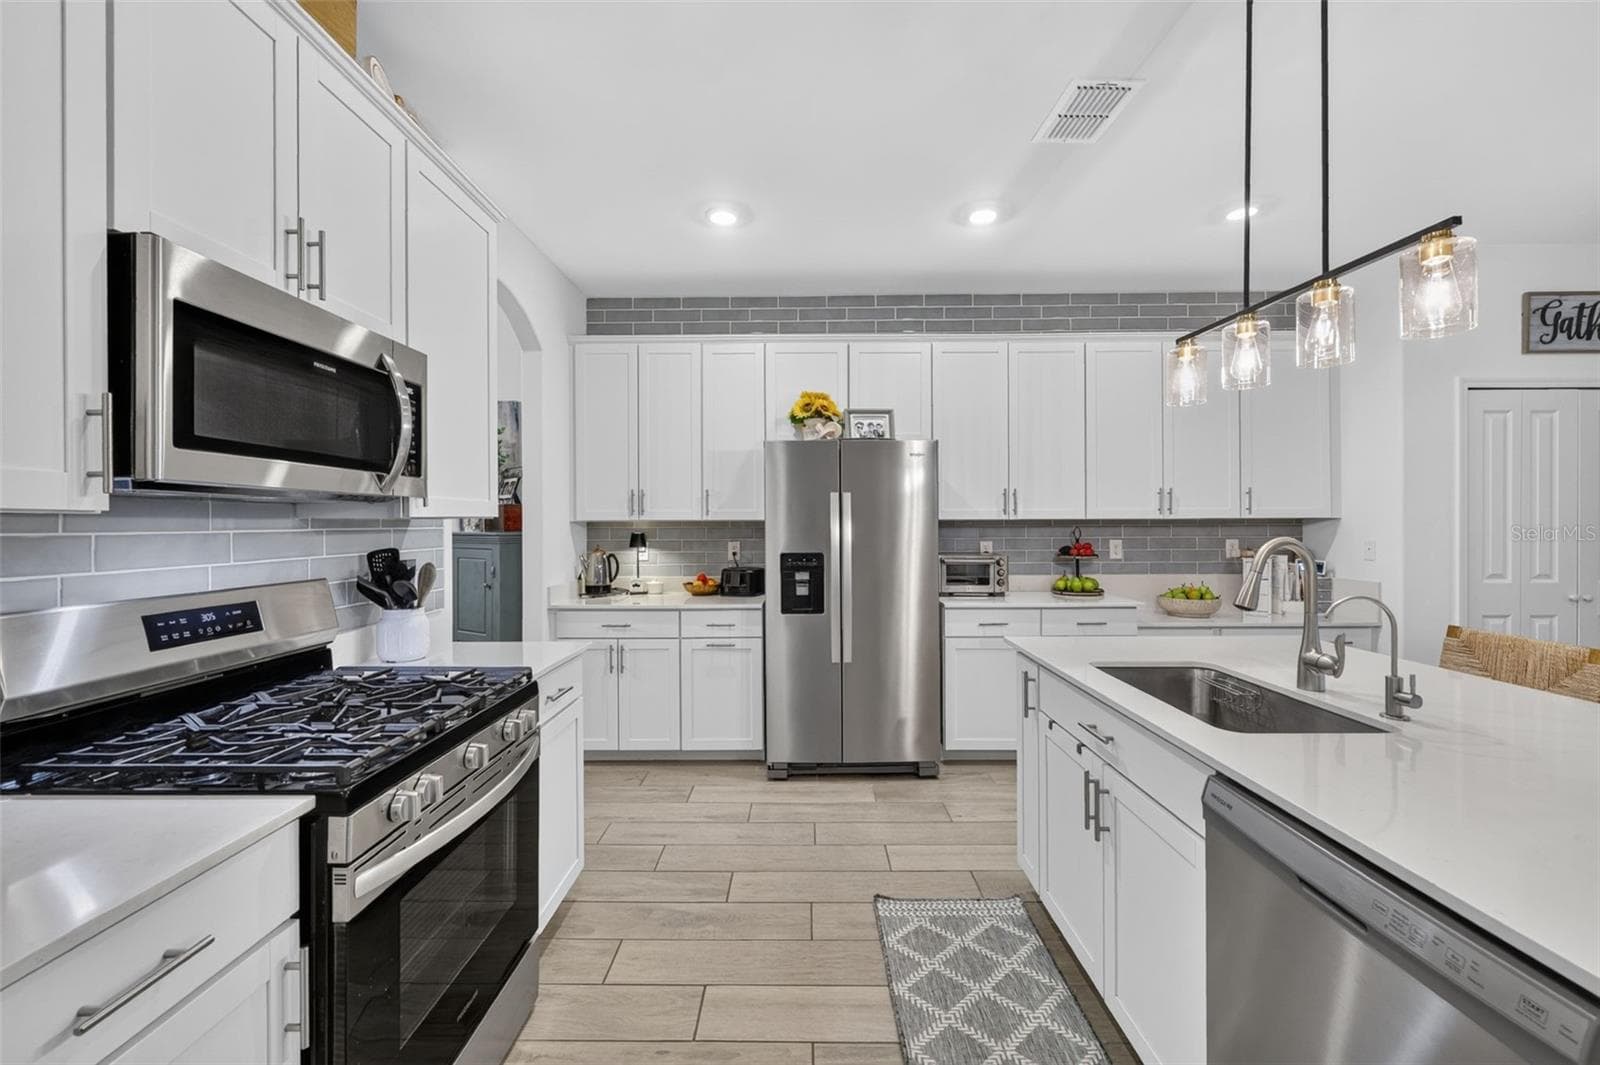
Open Plan Kitchen with White Oak Paneled Center Island and Ceramic Wood Plank Tiles - 15008 MISTY WATER XING, BRADENTON
Large Open Kitchen with Quartz Counters - 15008 MISTY WATER XING, BRADENTON
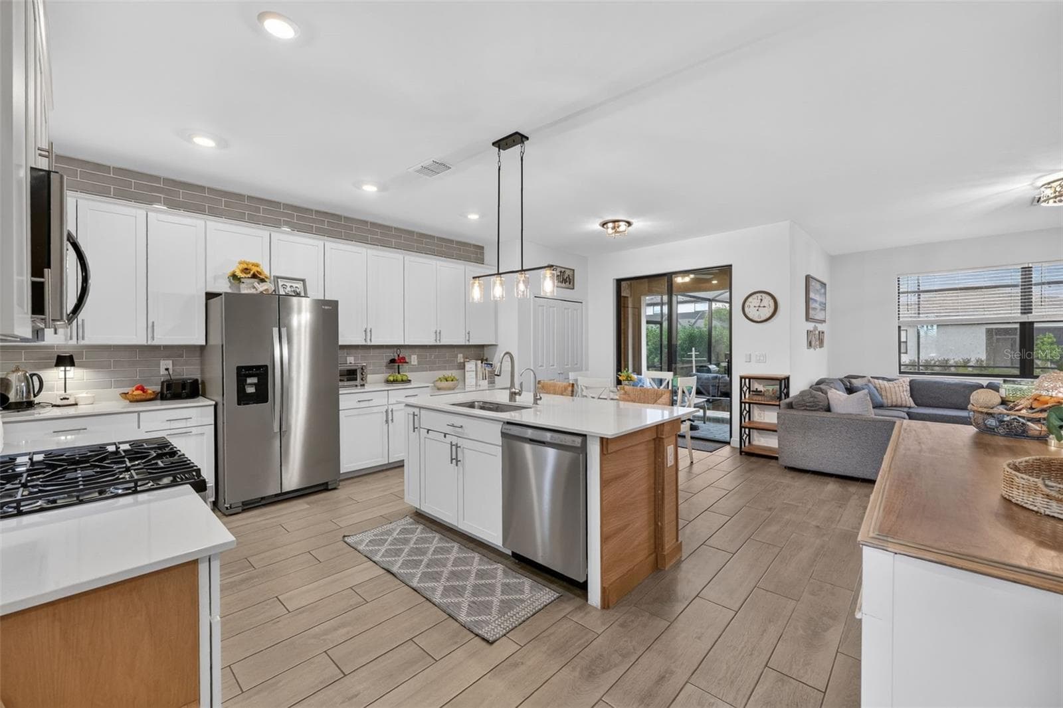
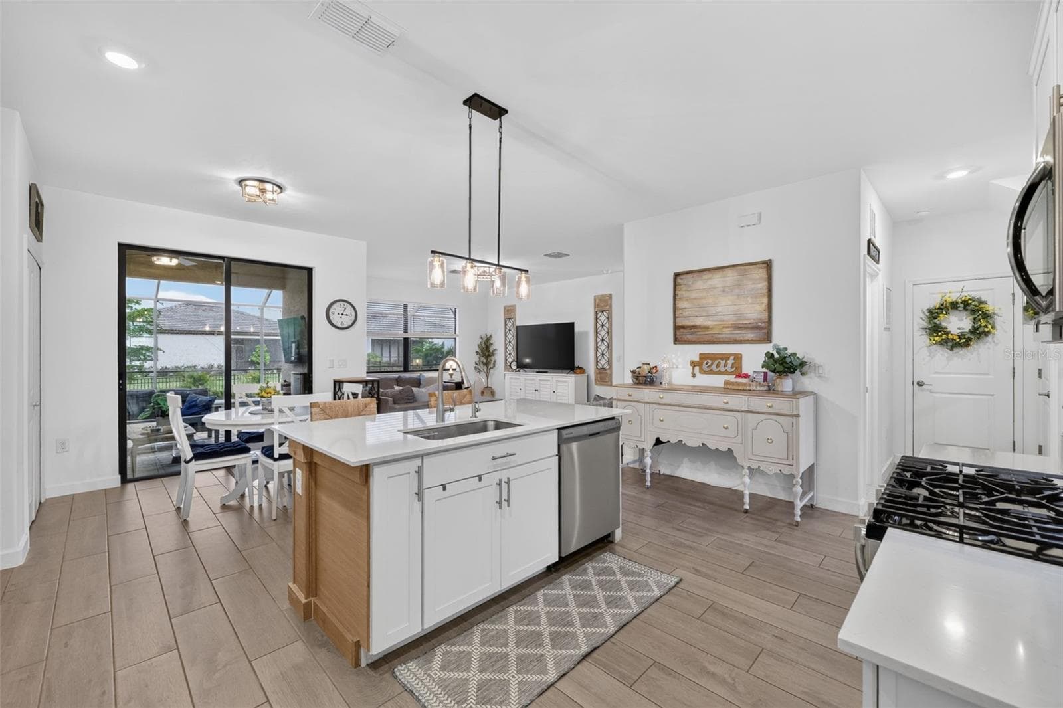
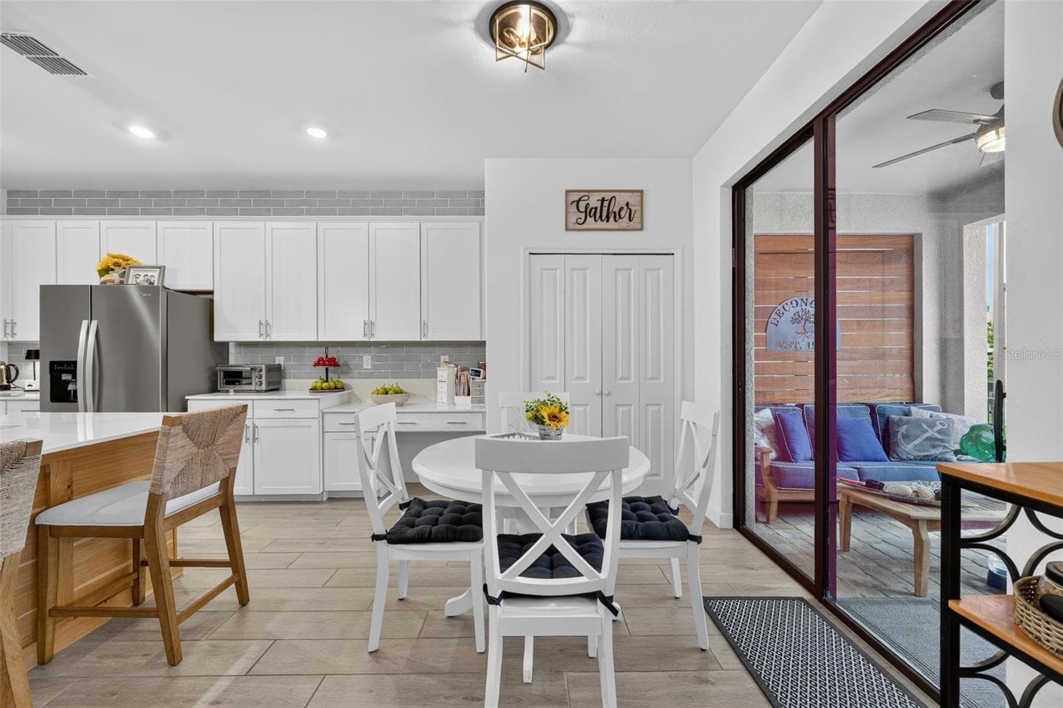
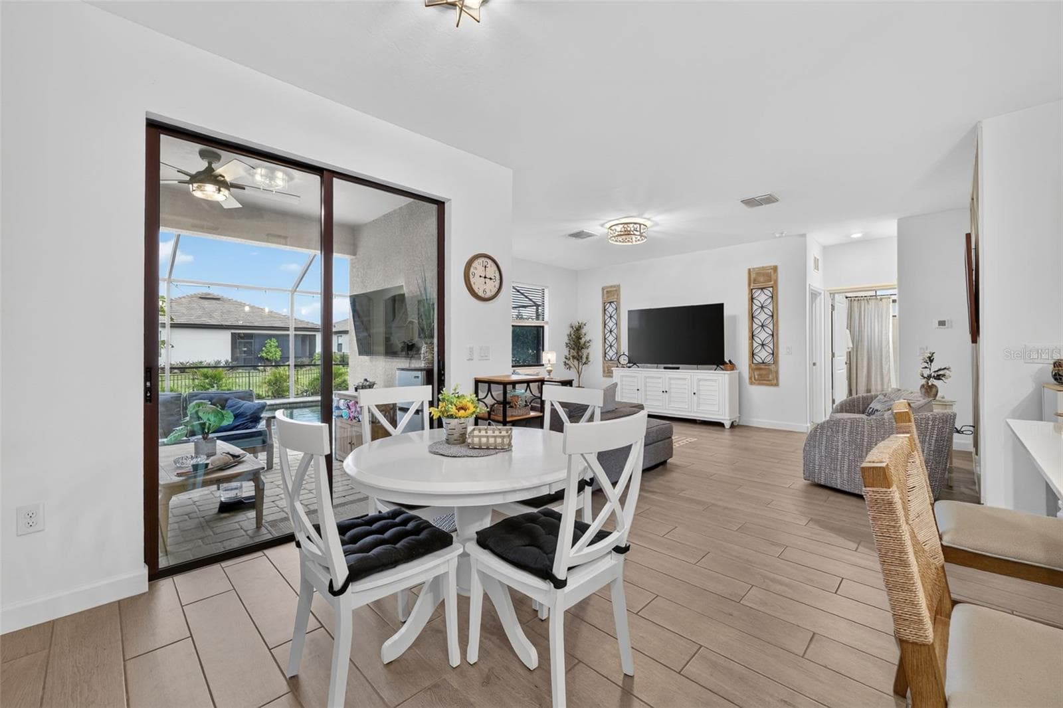
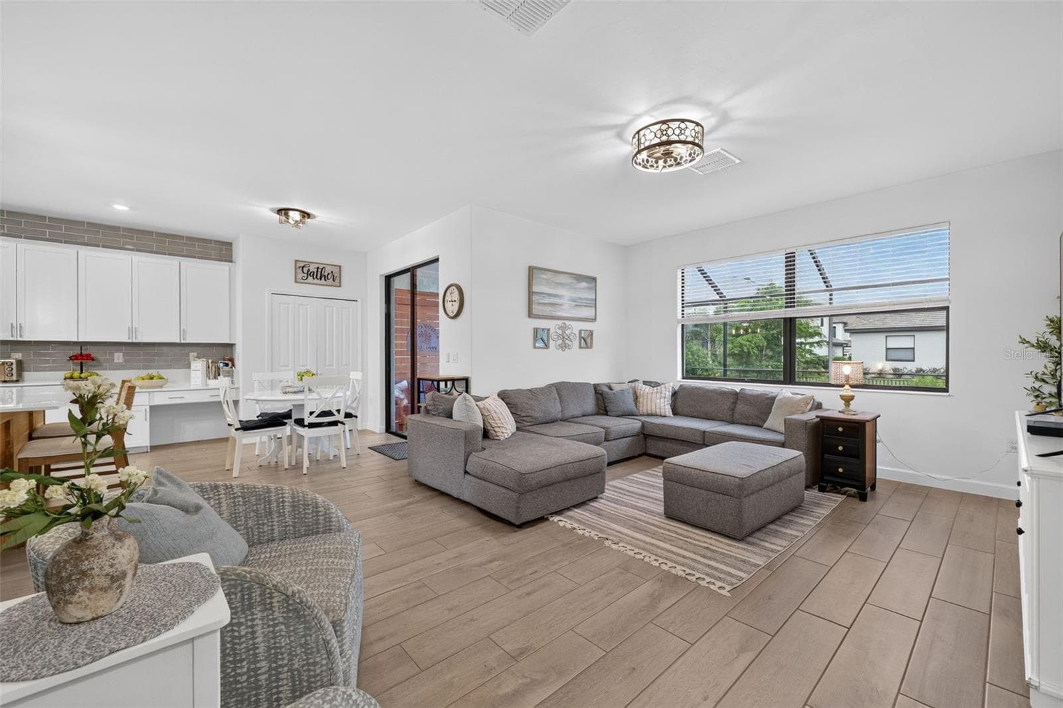
Kitchen Open to Dinette and Family Room - 15008 MISTY WATER XING, BRADENTON
Kitchen Dinette Area Opens to Lanai and Pool - 15008 MISTY WATER XING, BRADENTON
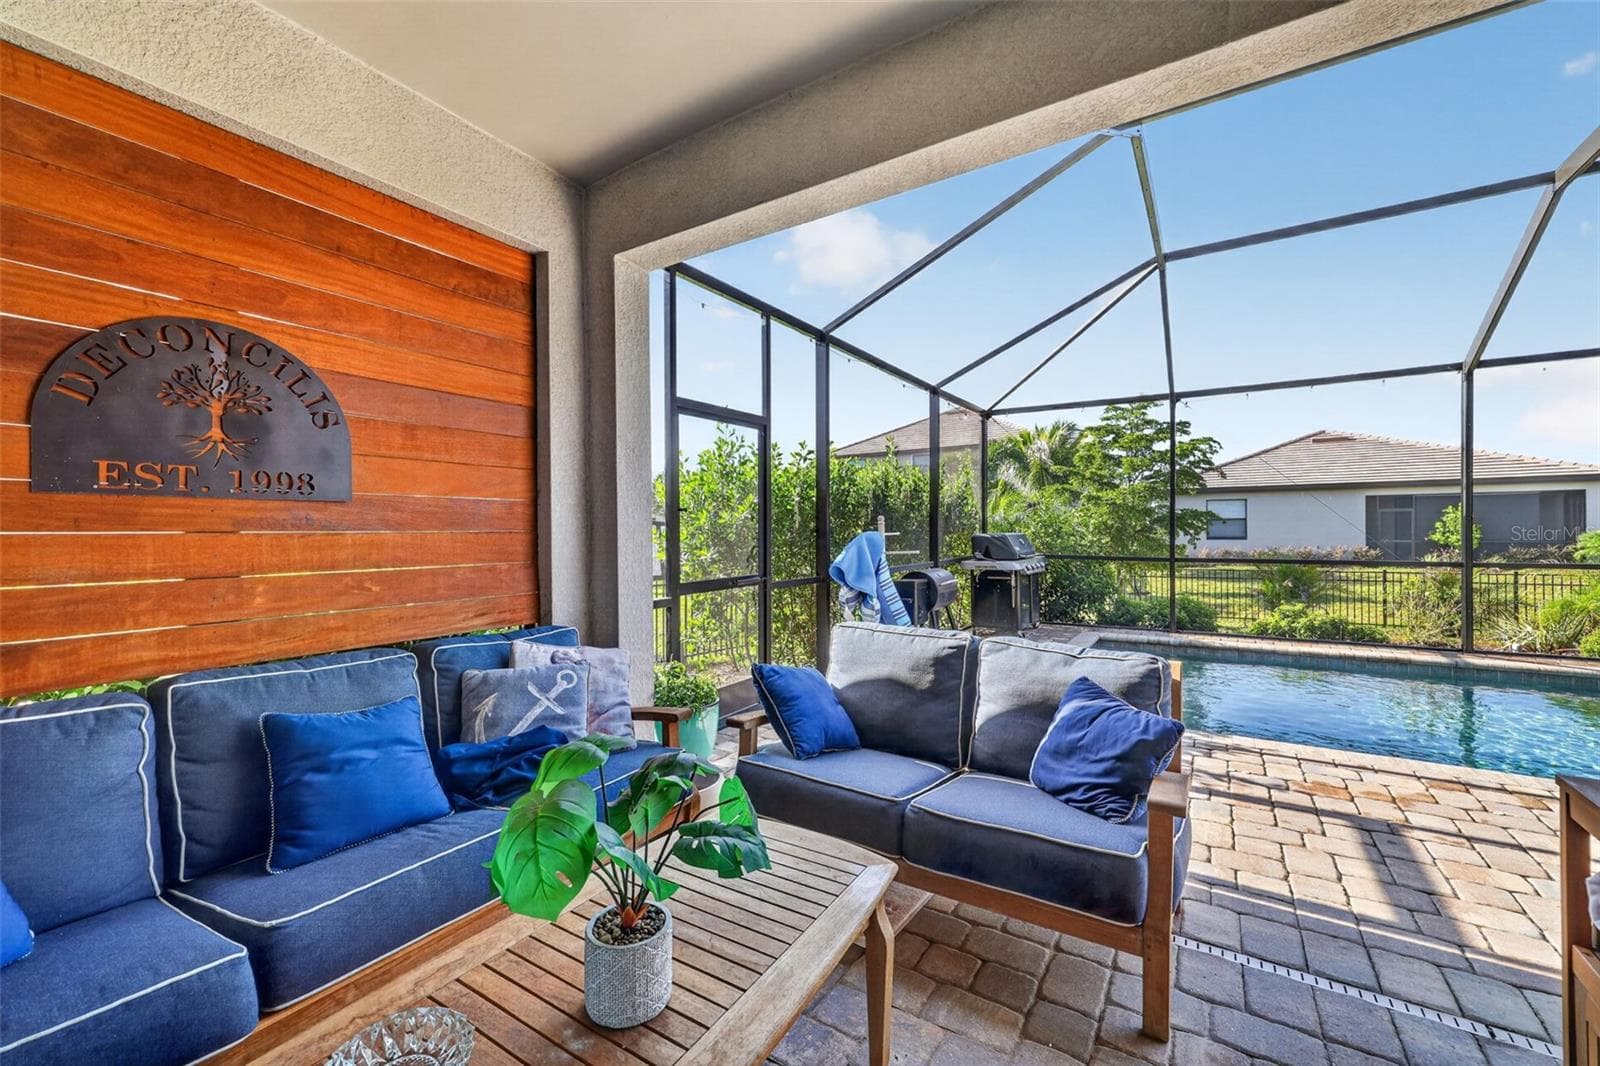
Lanai with Custom Wood Accent Wall - 15008 MISTY WATER XING, BRADENTON
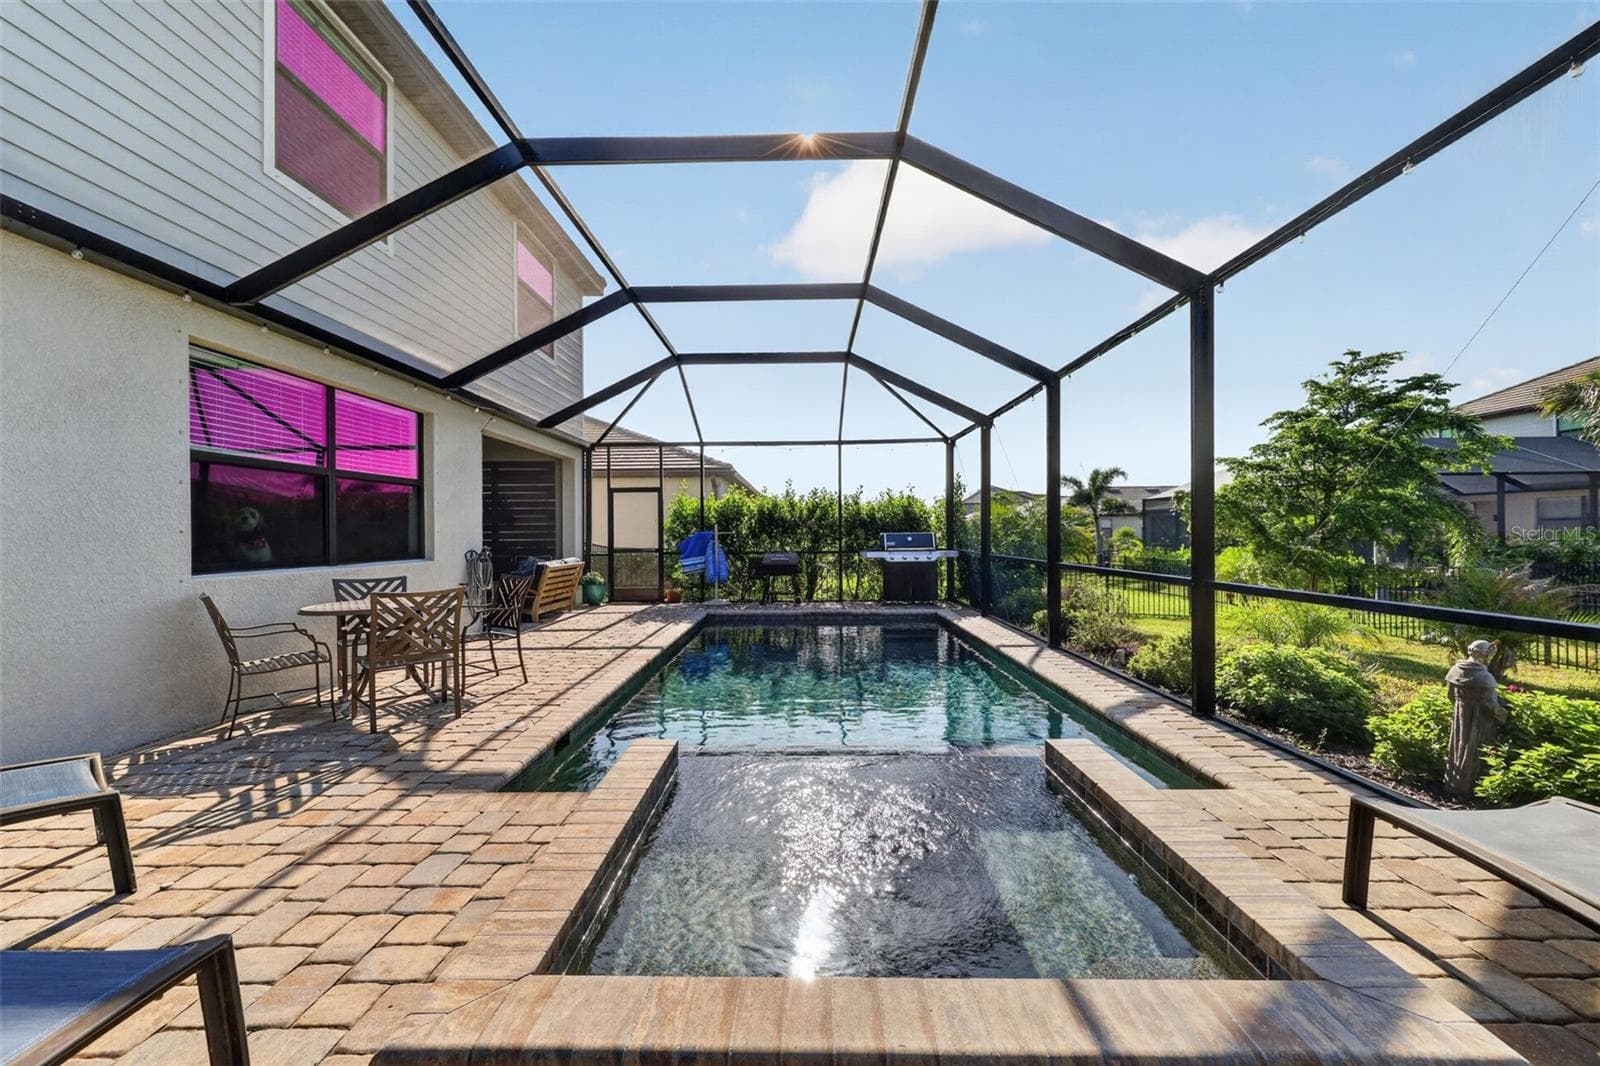
Heated Pool with Spa - 15008 MISTY WATER XING, BRADENTON
Kitchen Open to Dinette and Family Room - 15008 MISTY WATER XING, BRADENTON
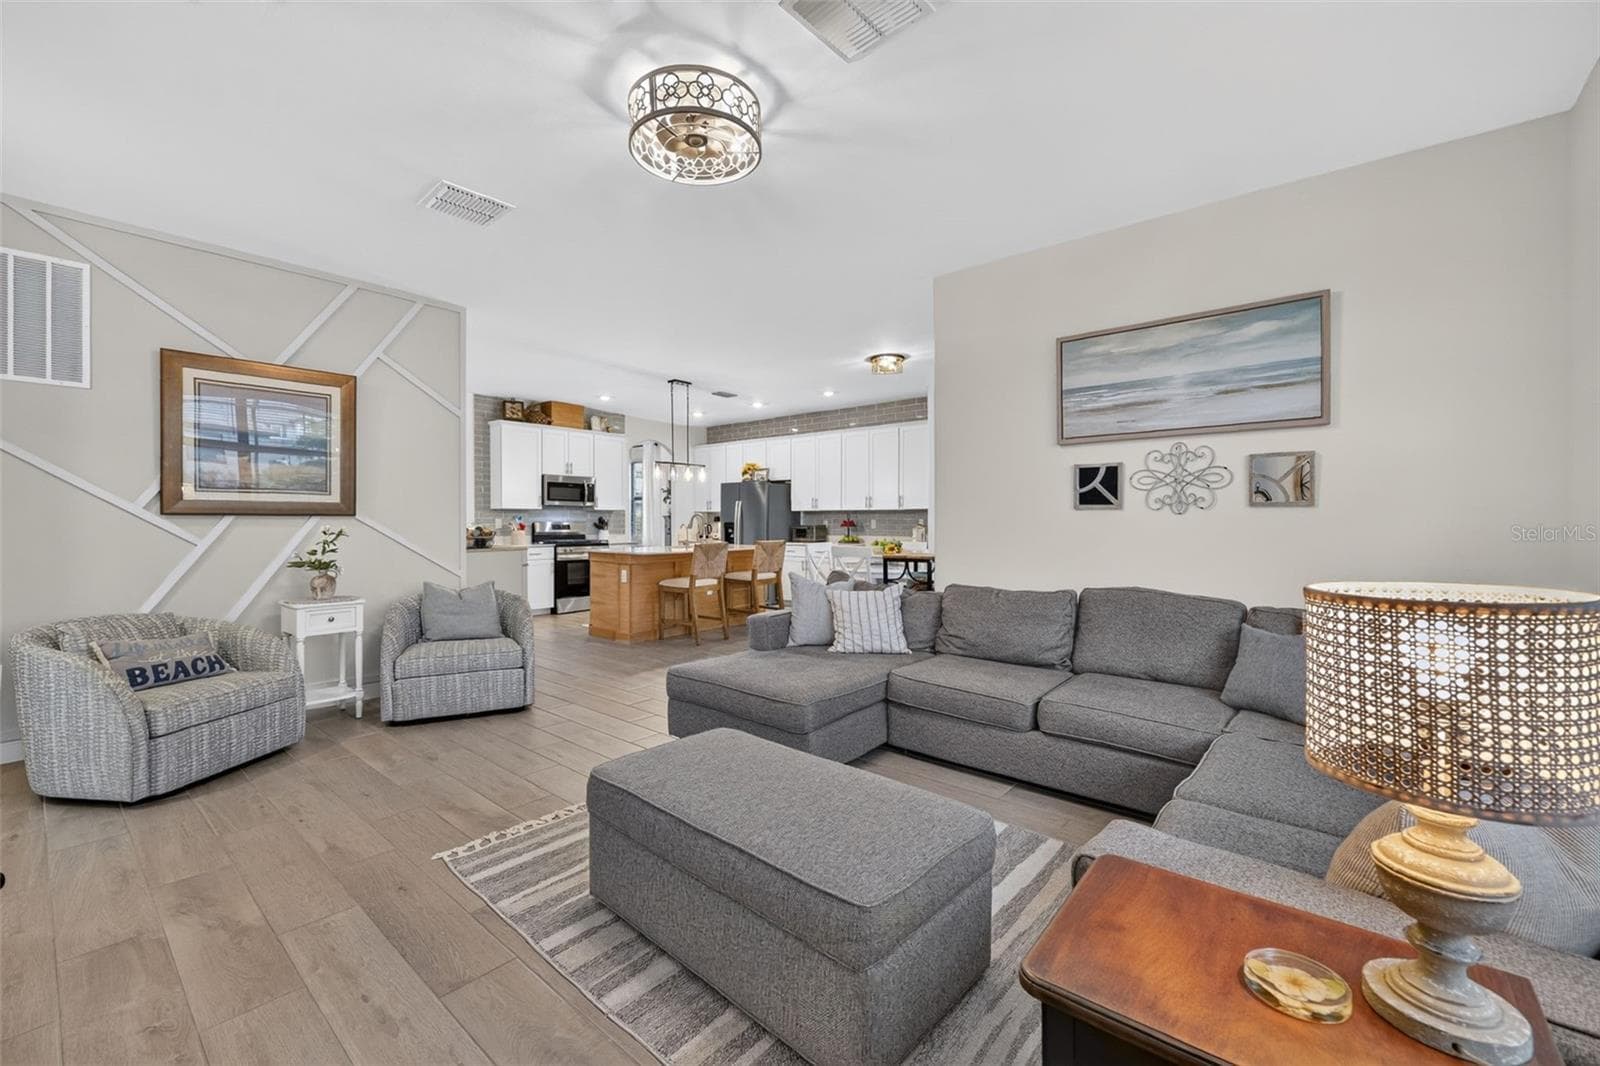
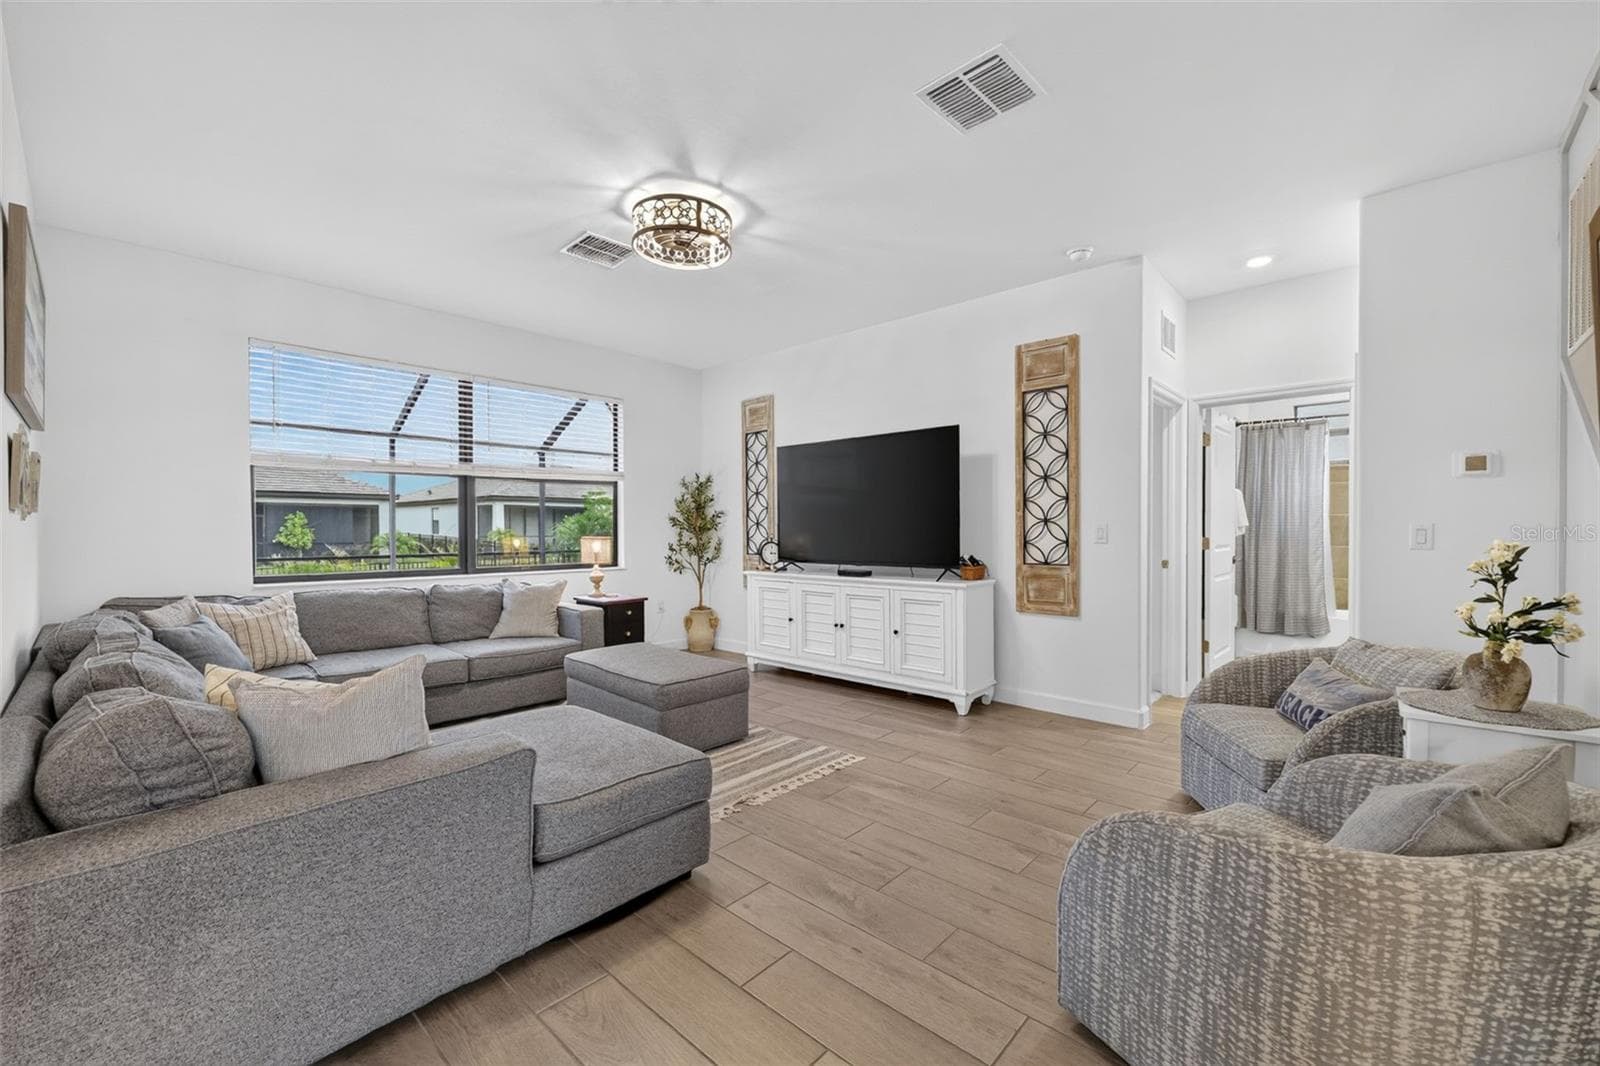
Family Room with Ceramic Wood Plank Tiles and Custom  Accent Wall - 15008 MISTY WATER XING, BRADENTON
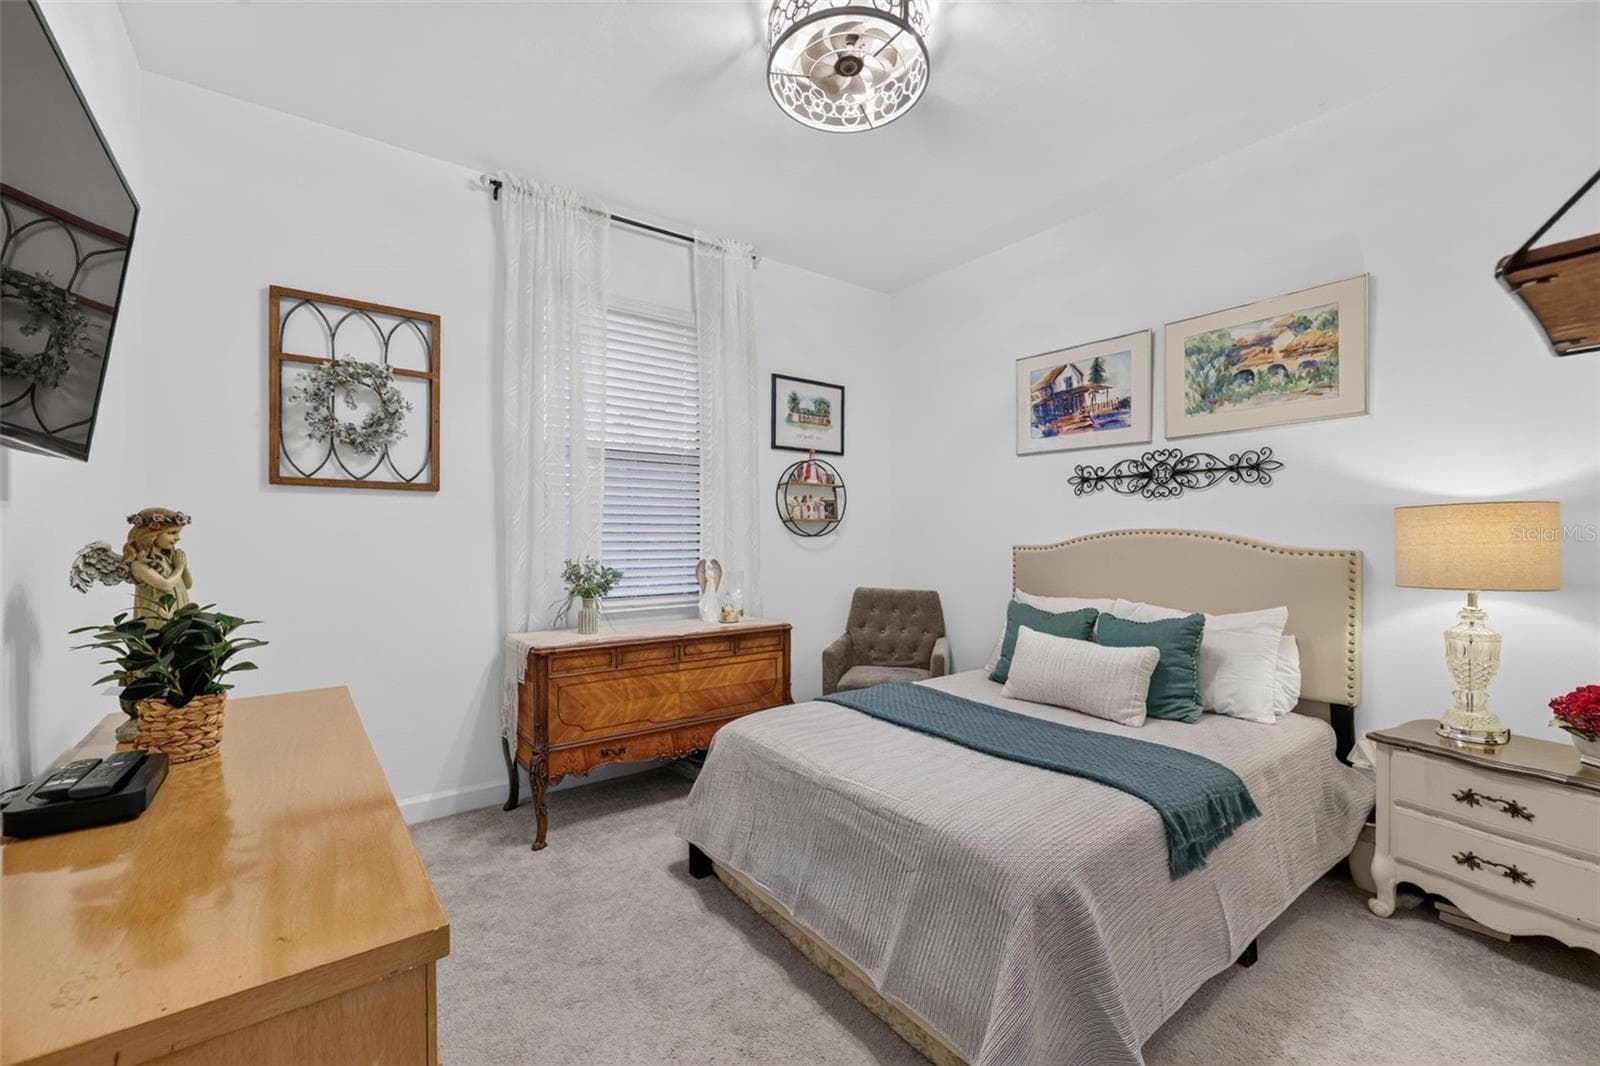
First Floor Bedroom Overlooking the Pool - 15008 MISTY WATER XING, BRADENTON
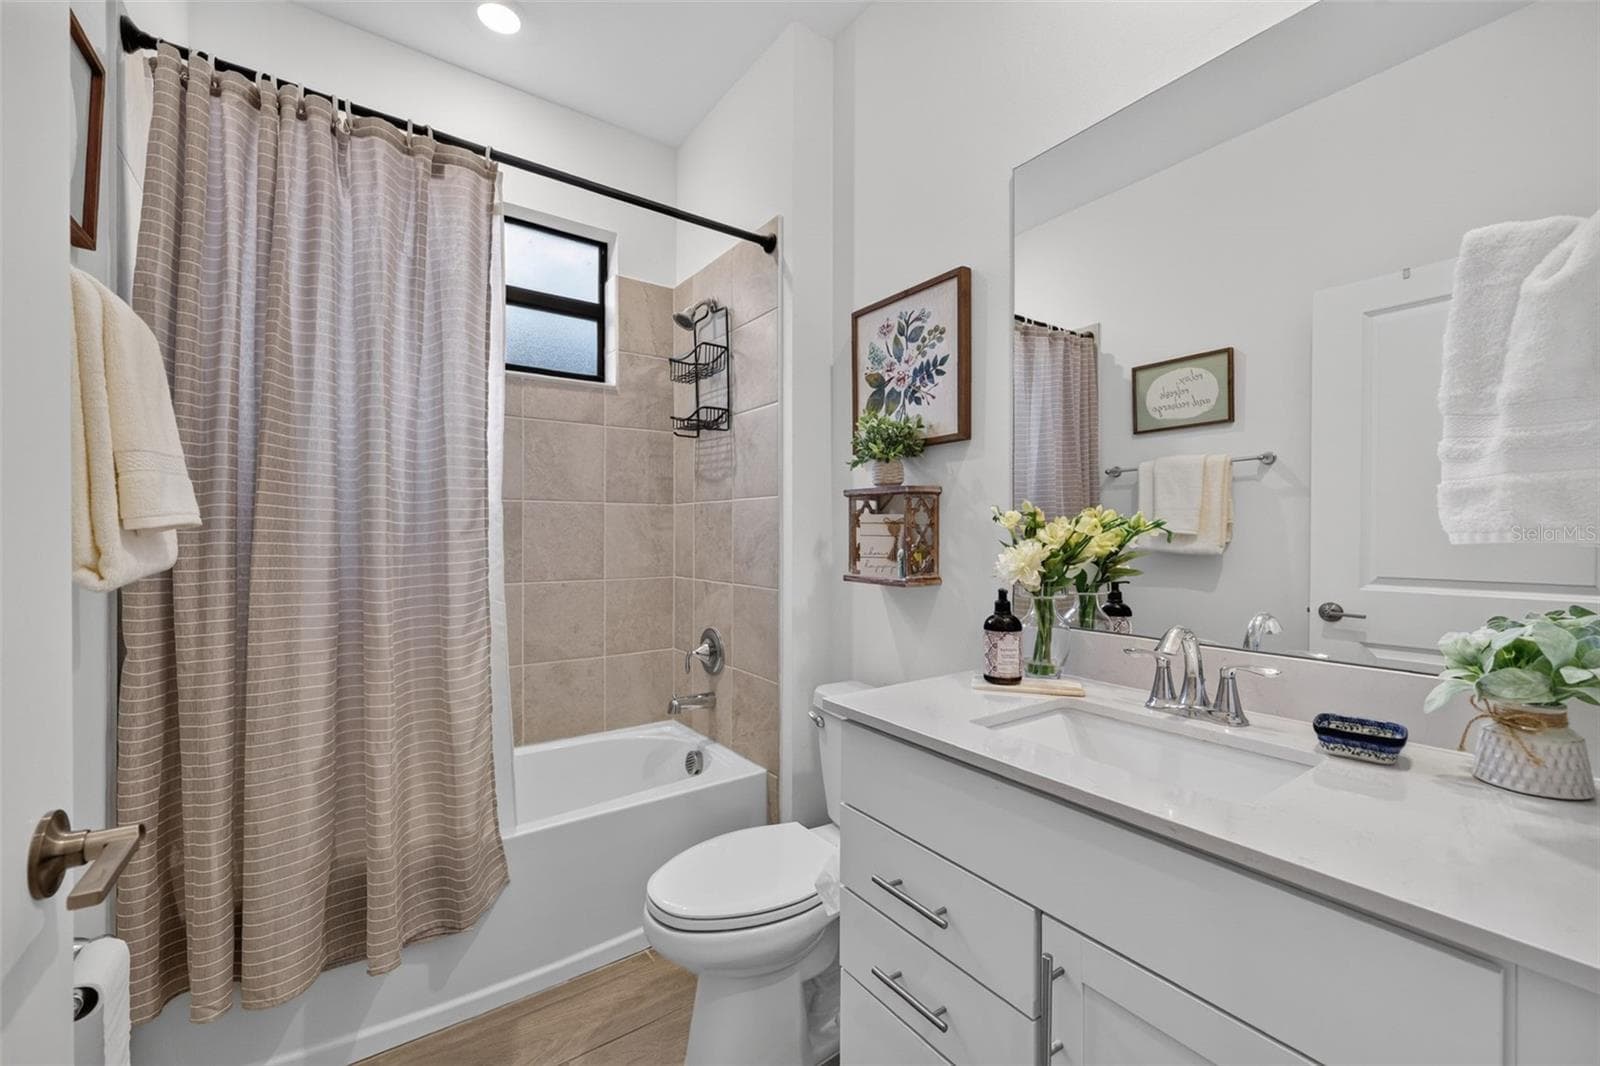
First Floor Full Bathroom with Quartz Counters - 15008 MISTY WATER XING, BRADENTON
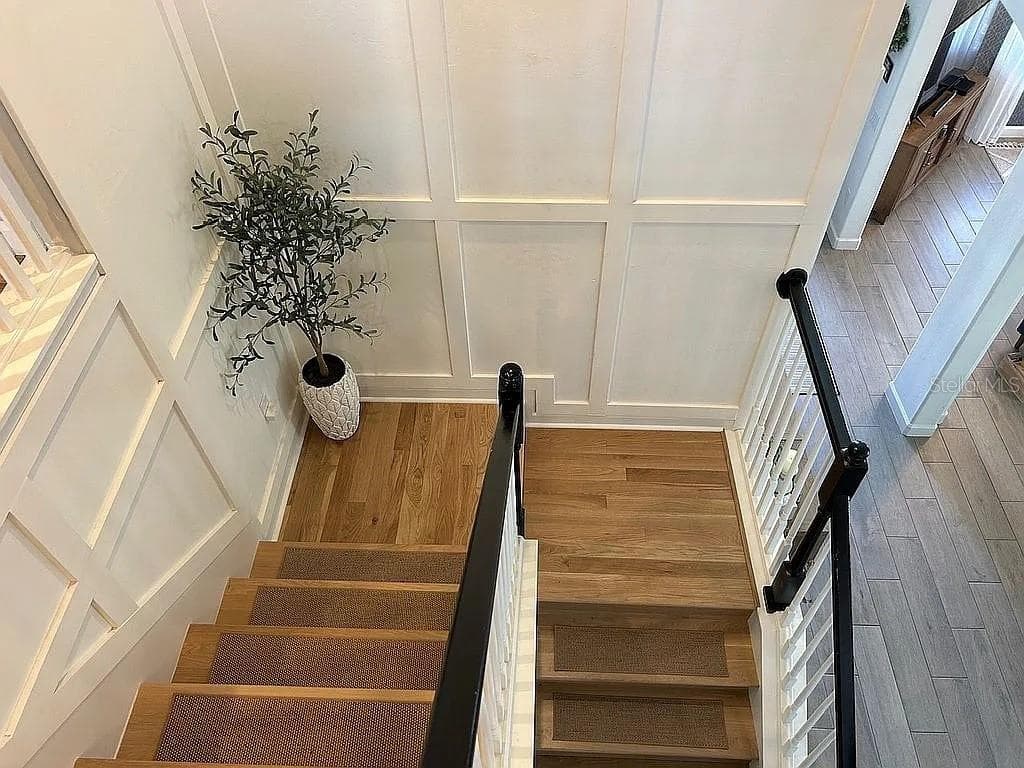
Custom White Oak Staircase and Accent Wall - 15008 MISTY WATER XING, BRADENTON
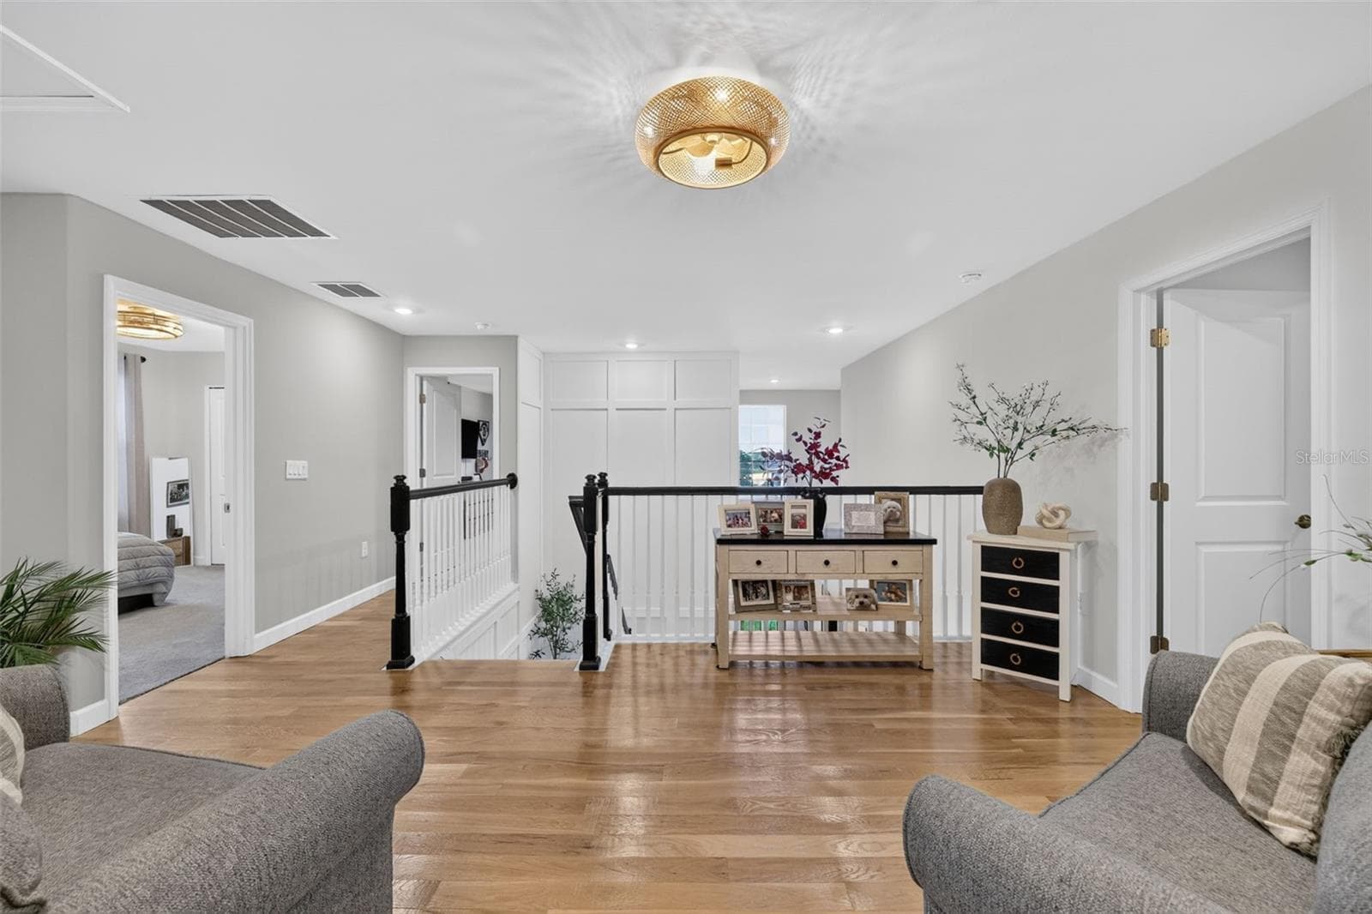
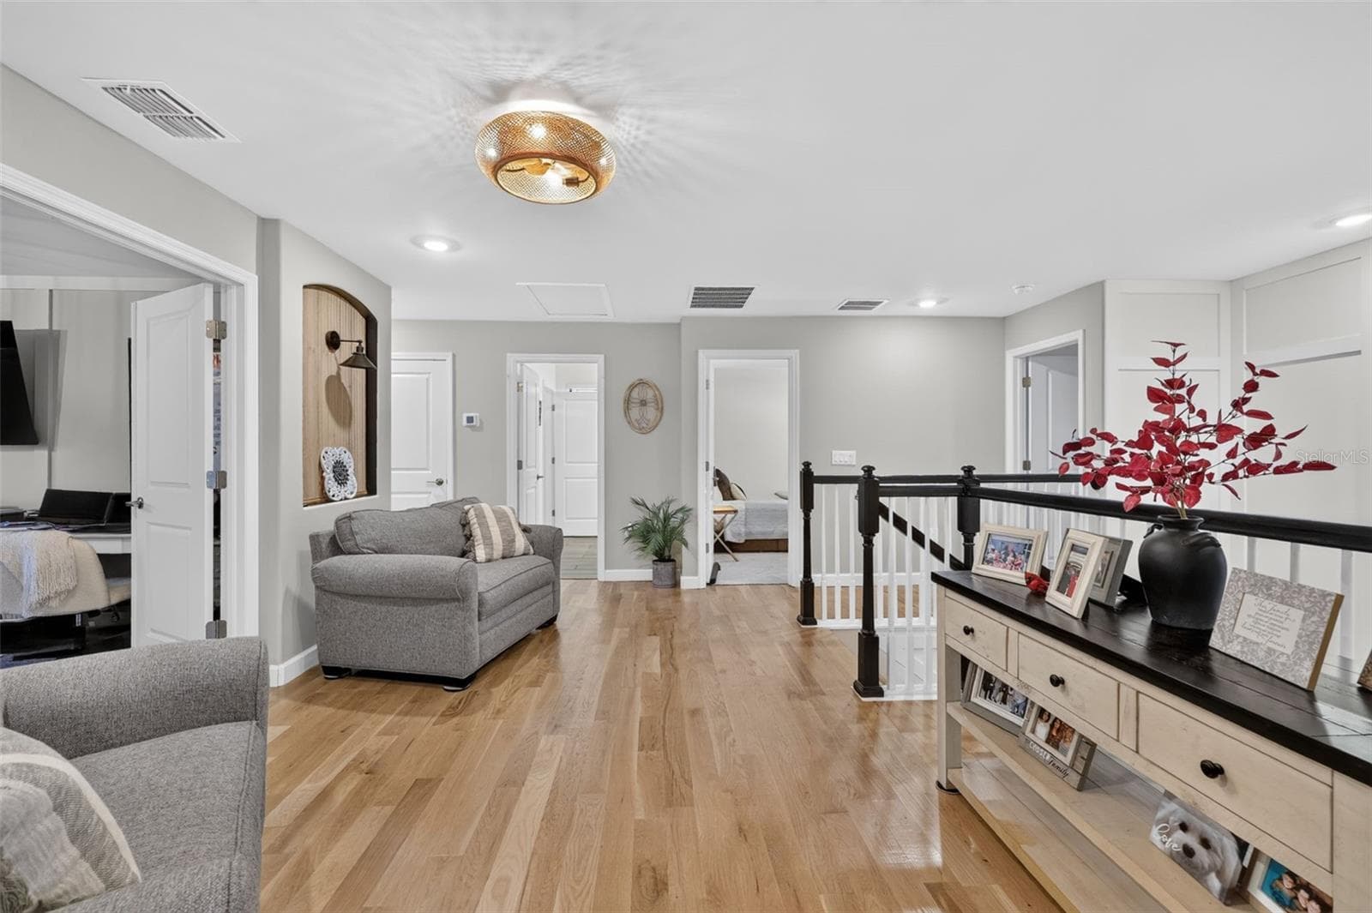
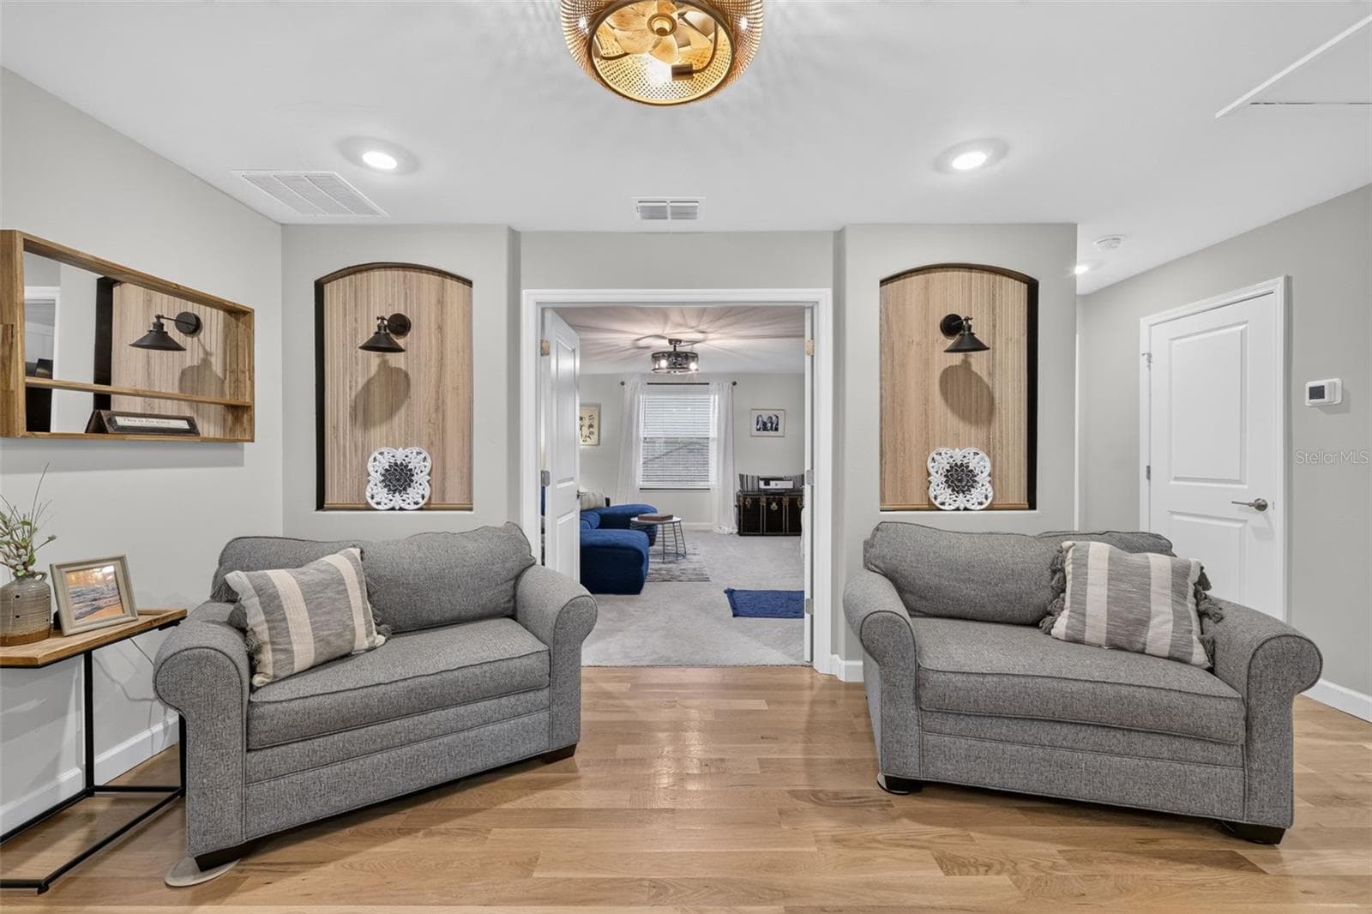
Second Floor Sitting Area with White Oak Flooring and Decorative Insets - 15008 MISTY WATER XING, BRADENTON
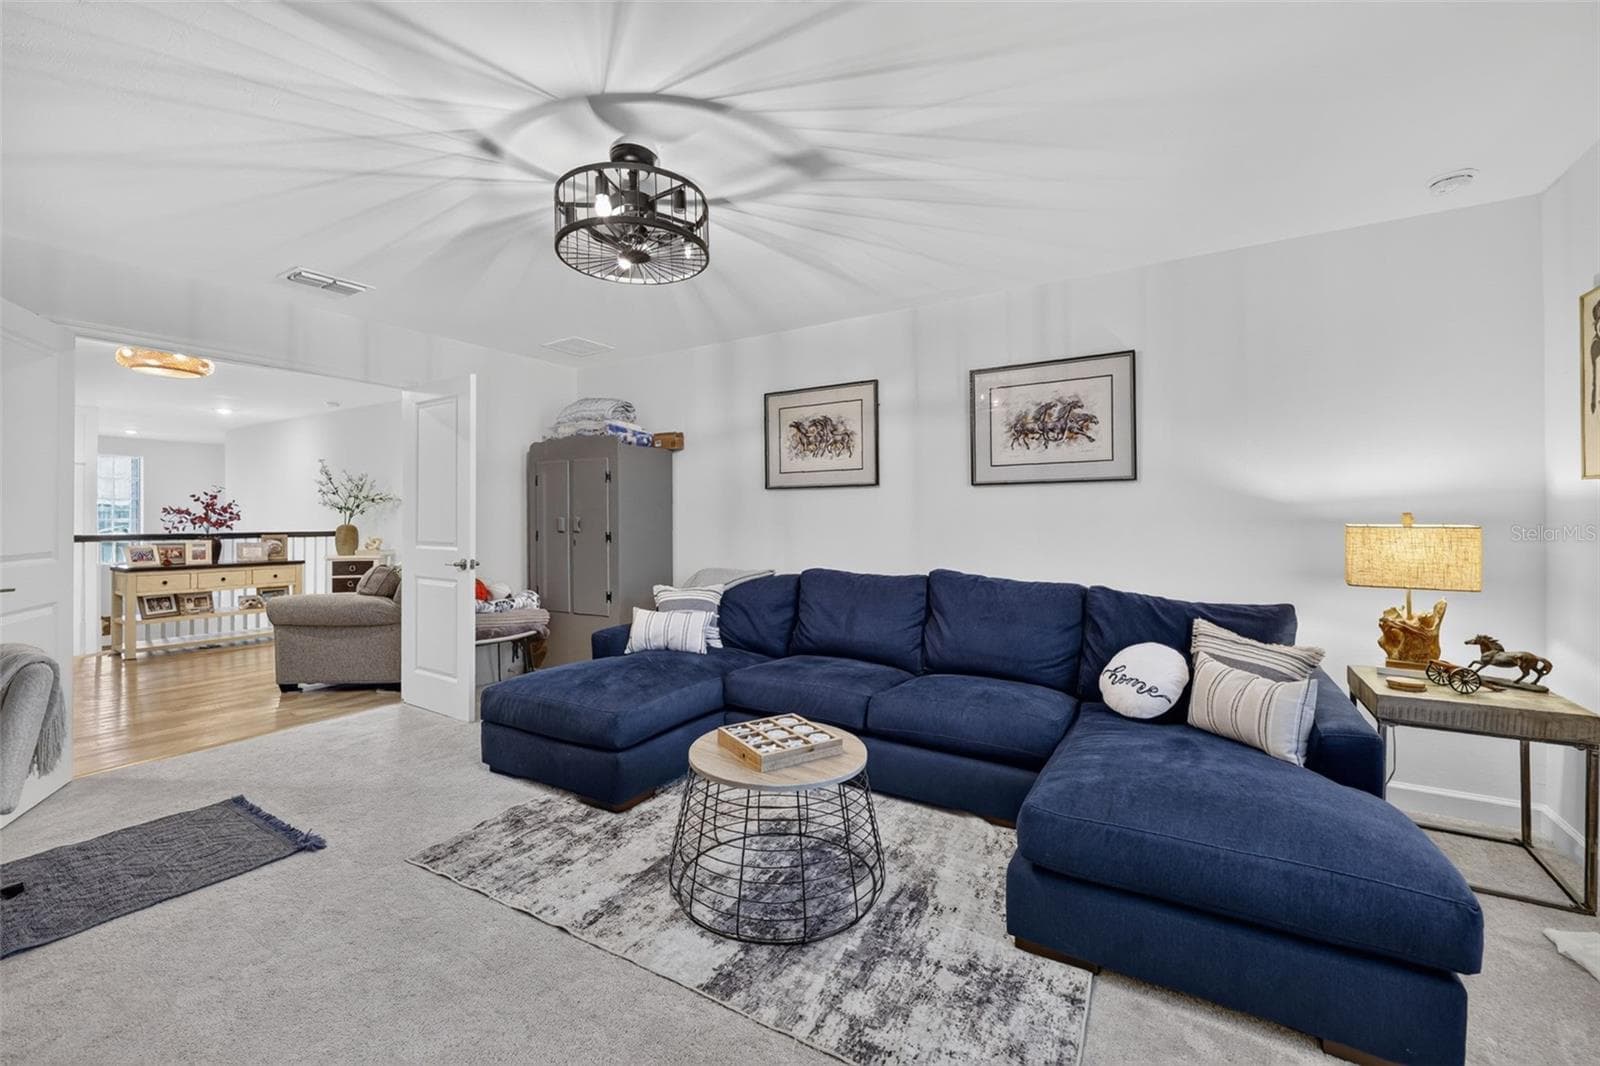
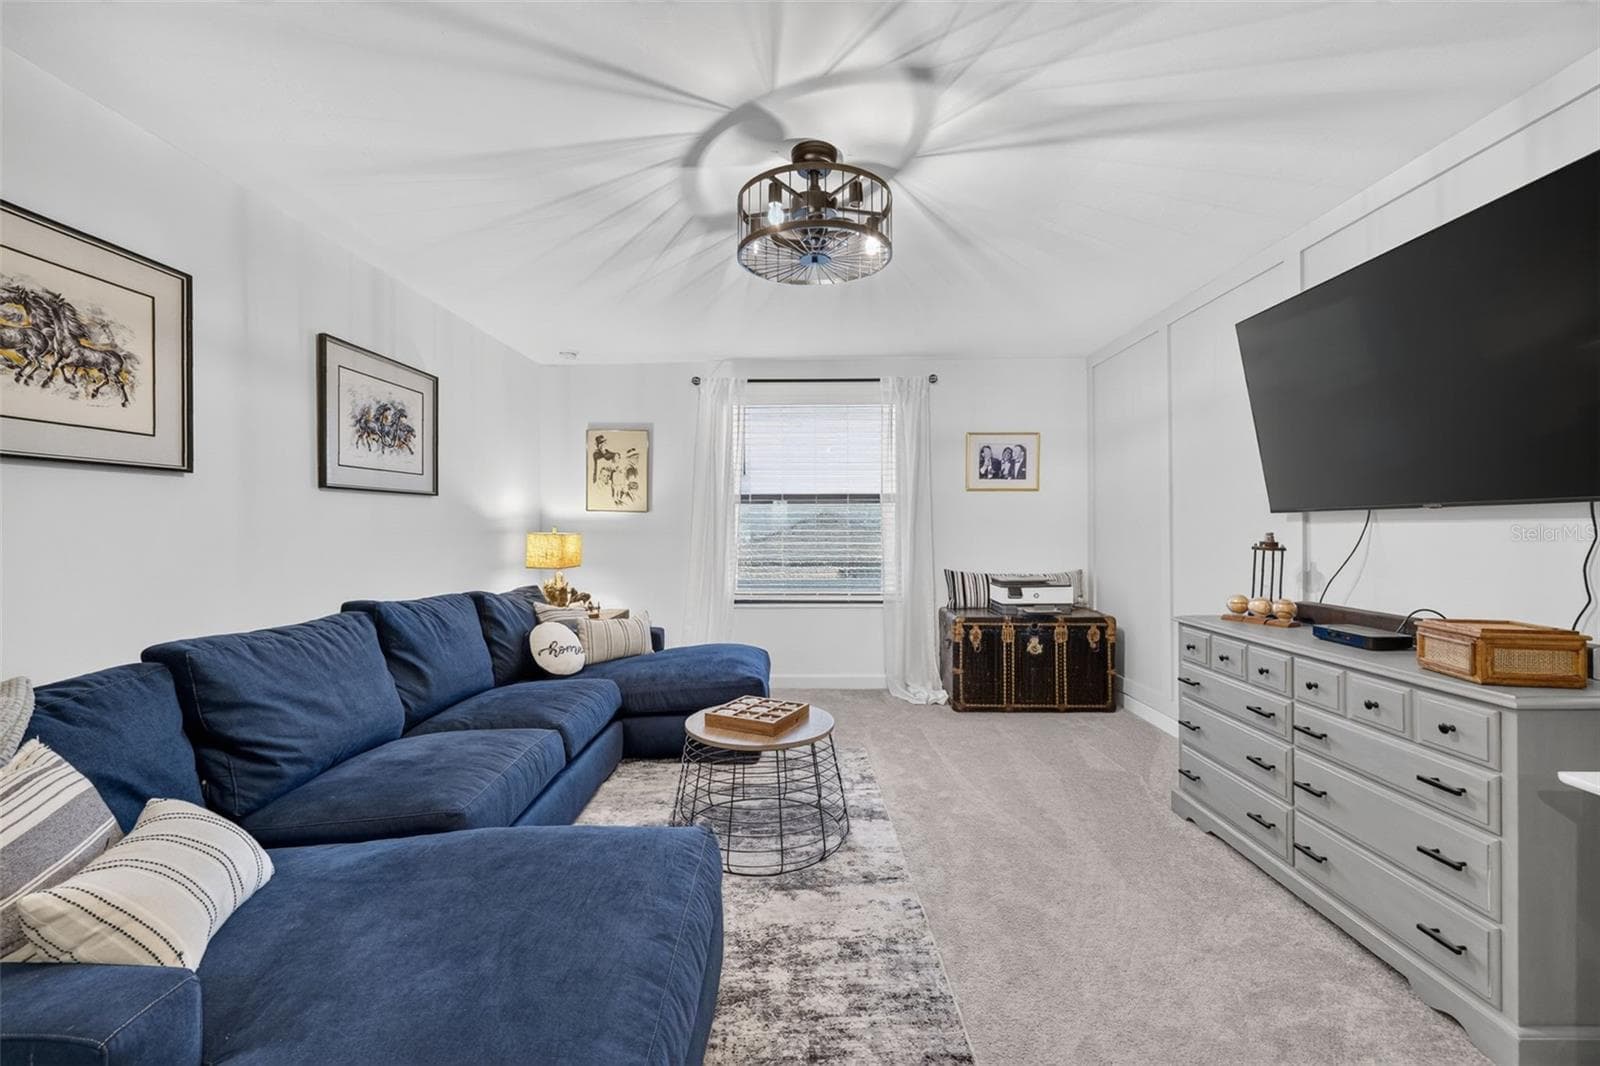
Second Floor Media Room - 15008 MISTY WATER XING, BRADENTON
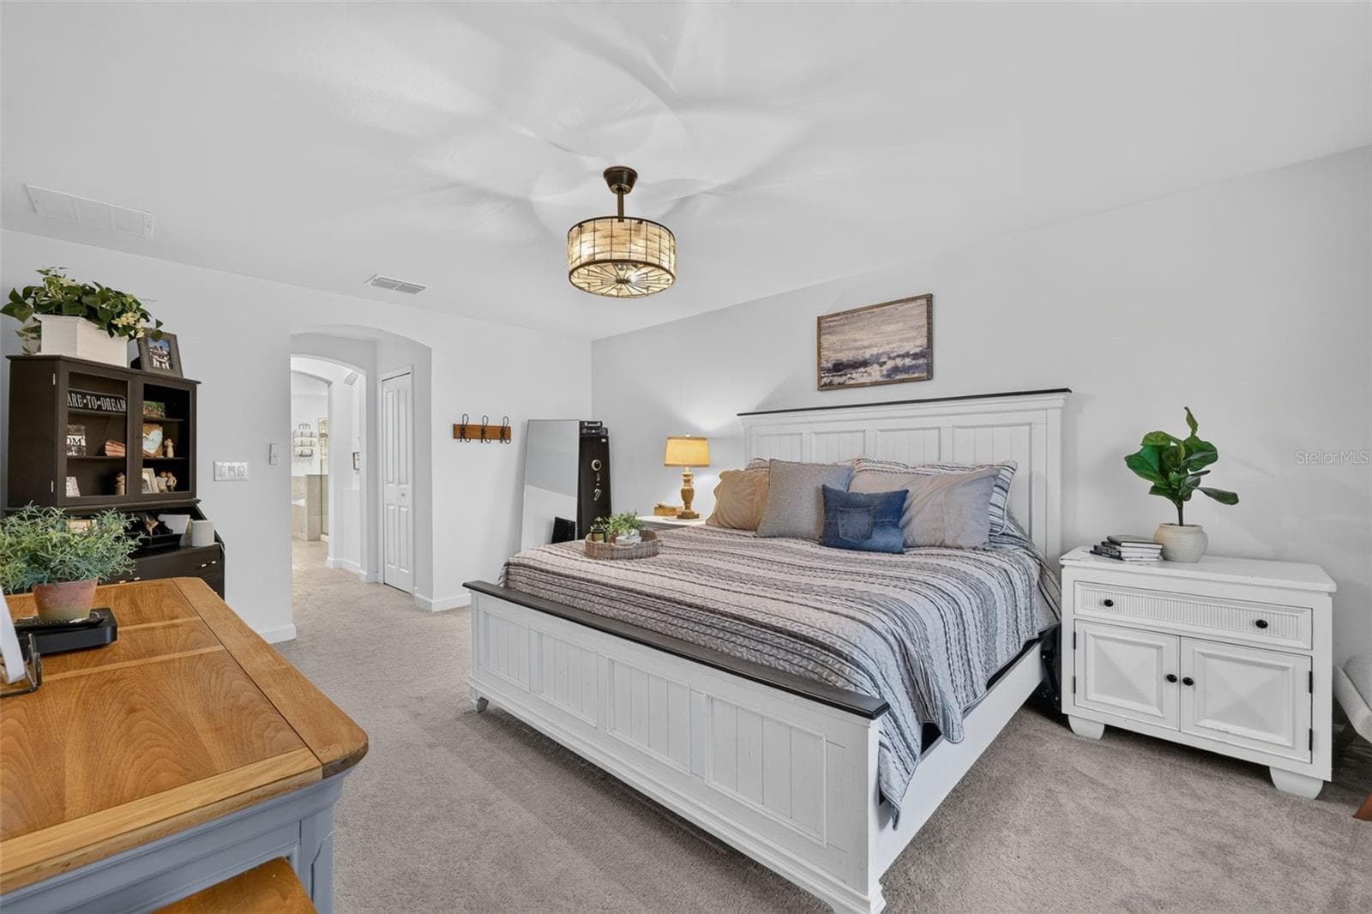
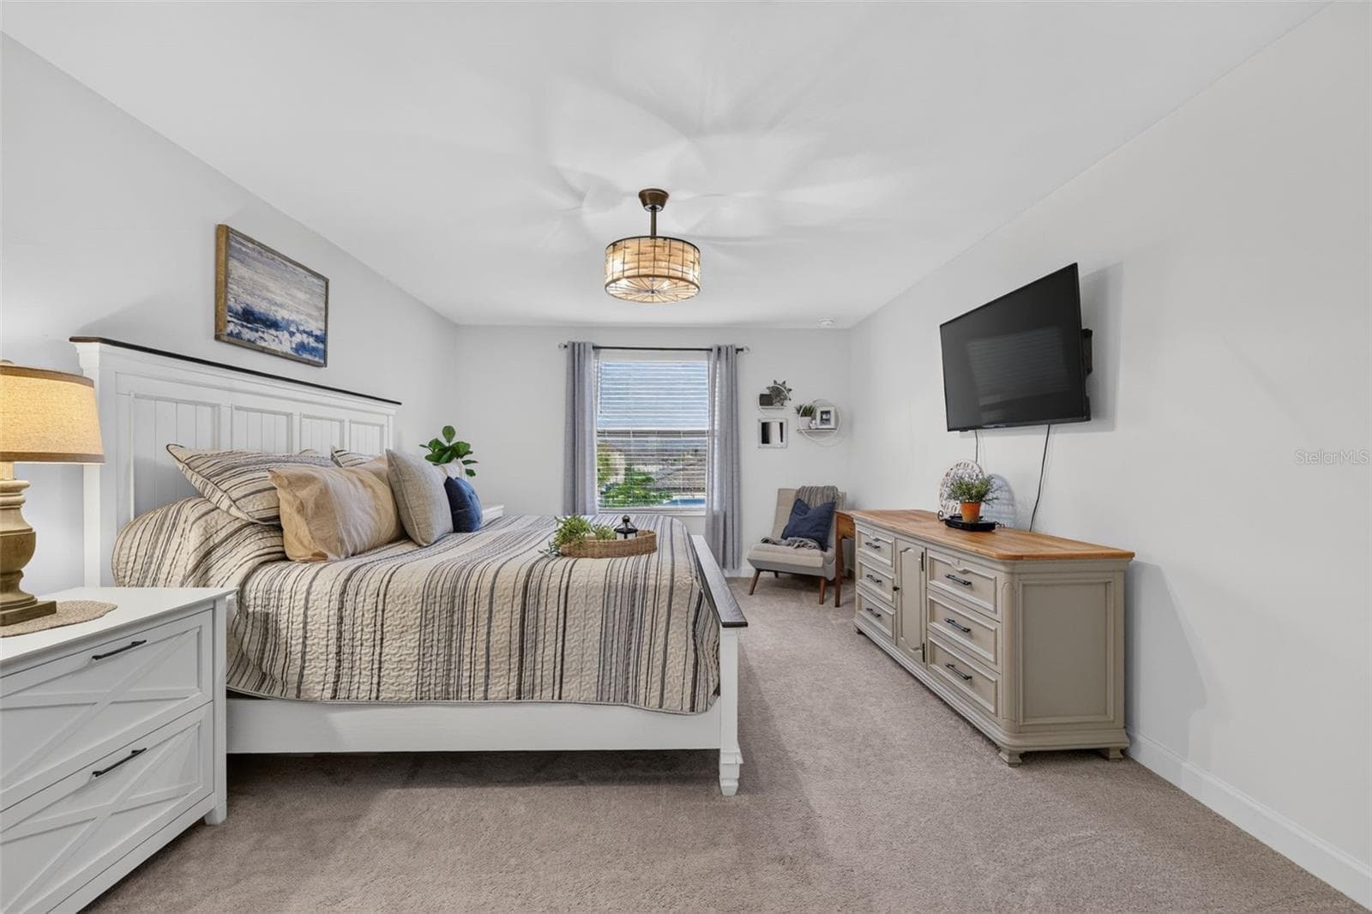
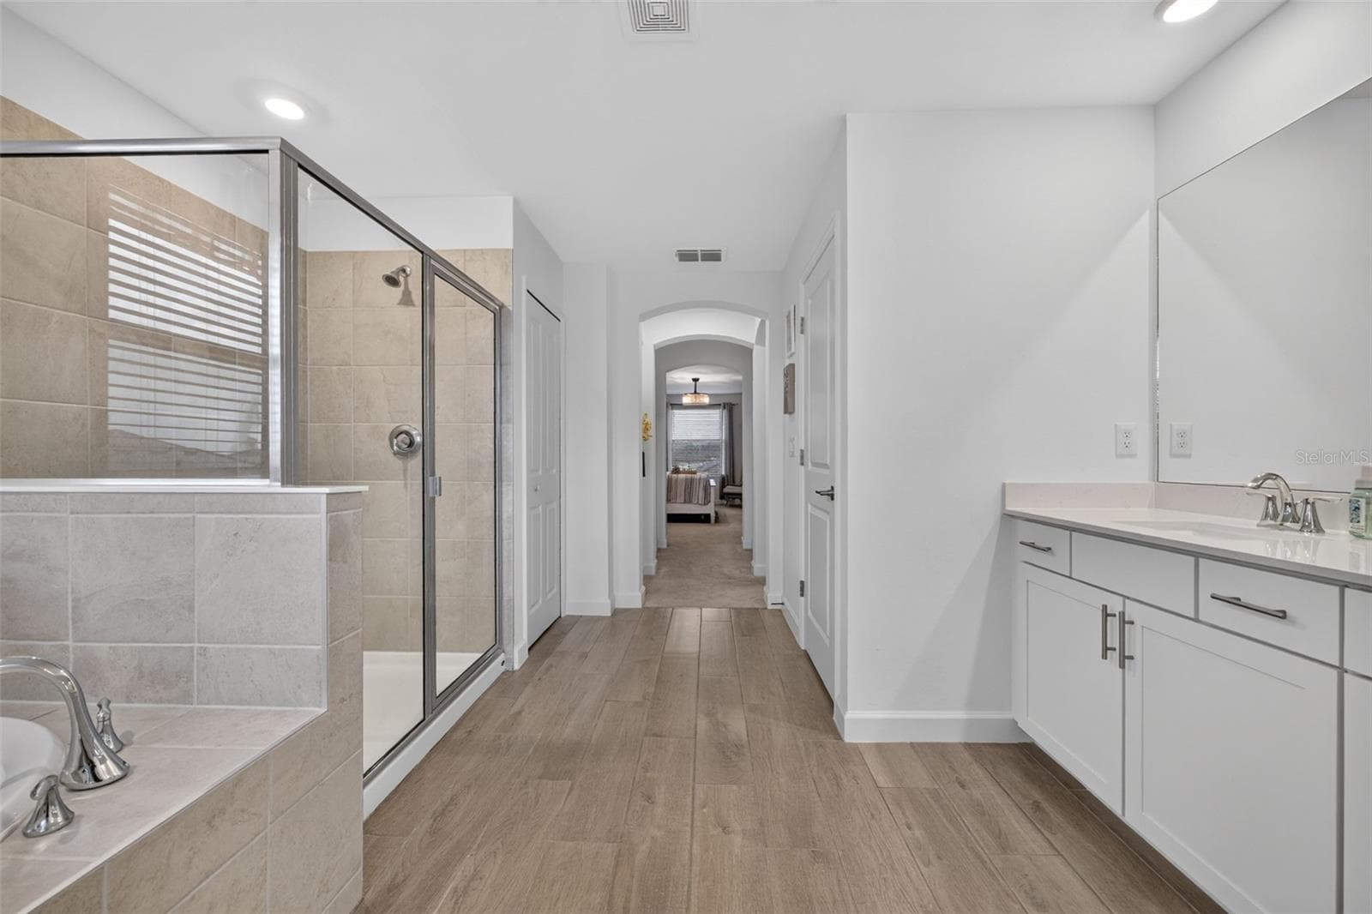
Second Floor Primary Bedroom with Two Walk In Closets and Ensuite Bathroom - 15008 MISTY WATER XING, BRADENTON
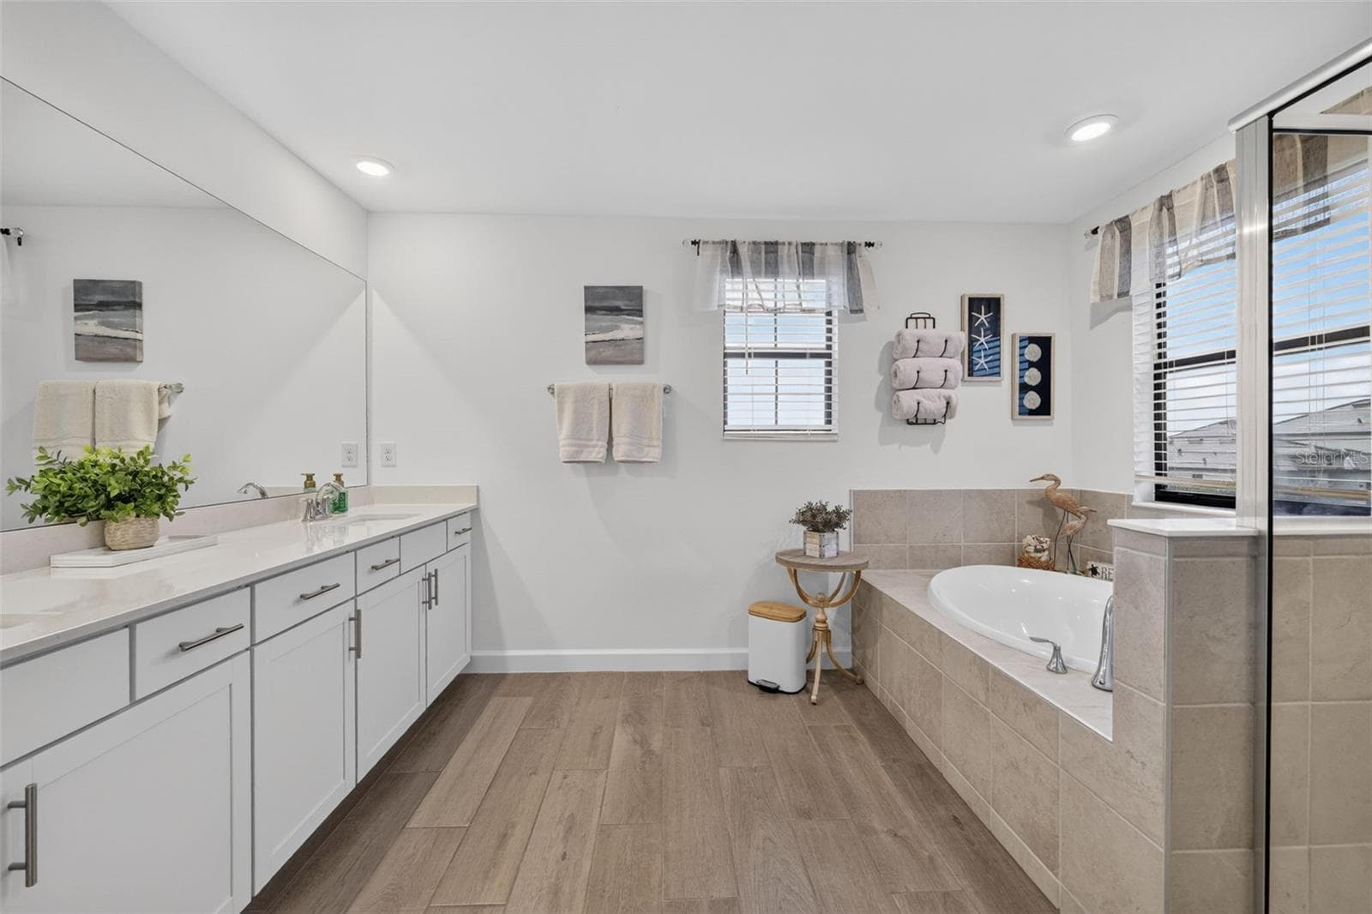
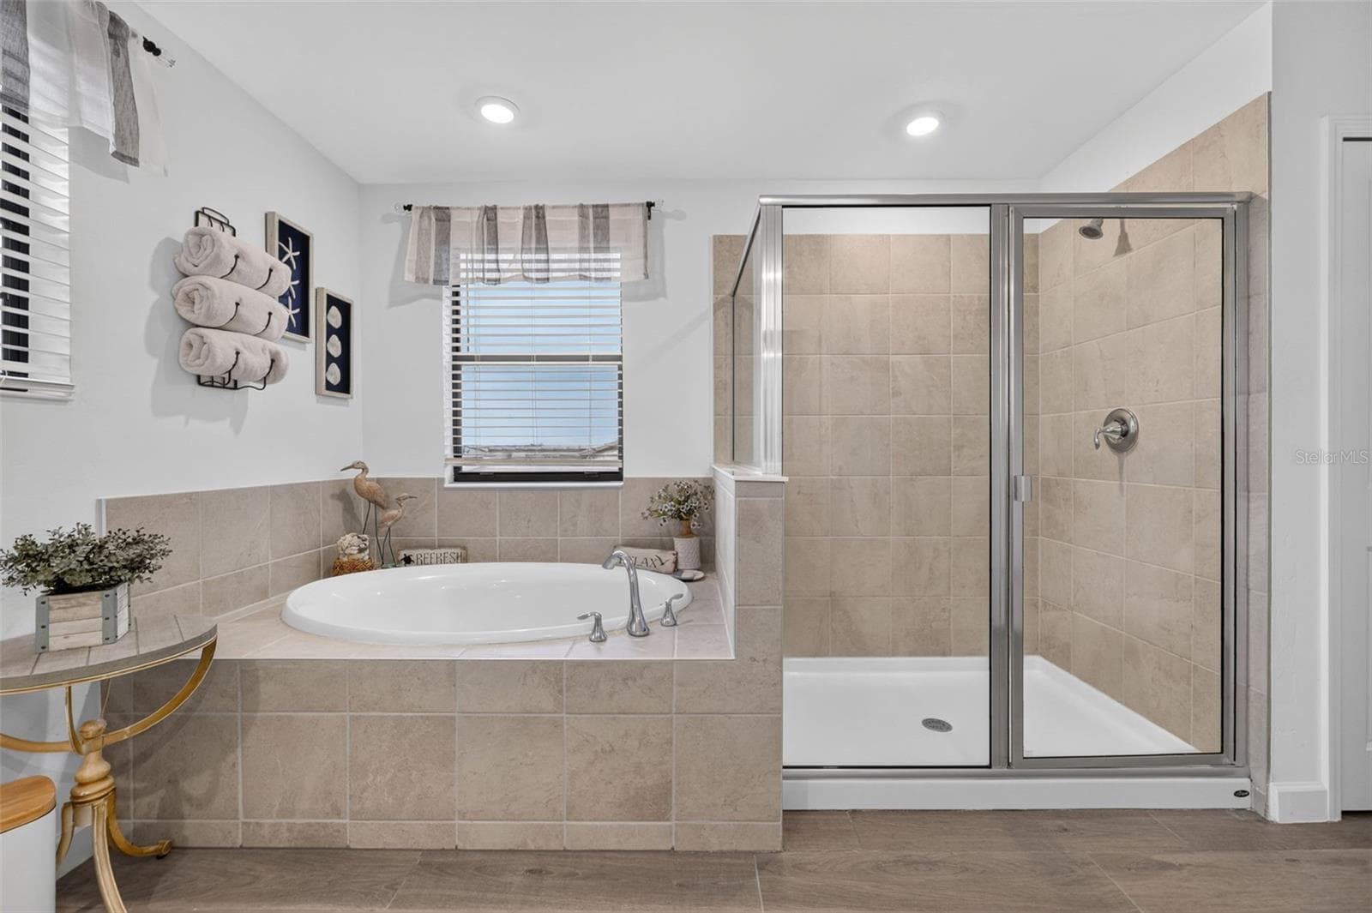
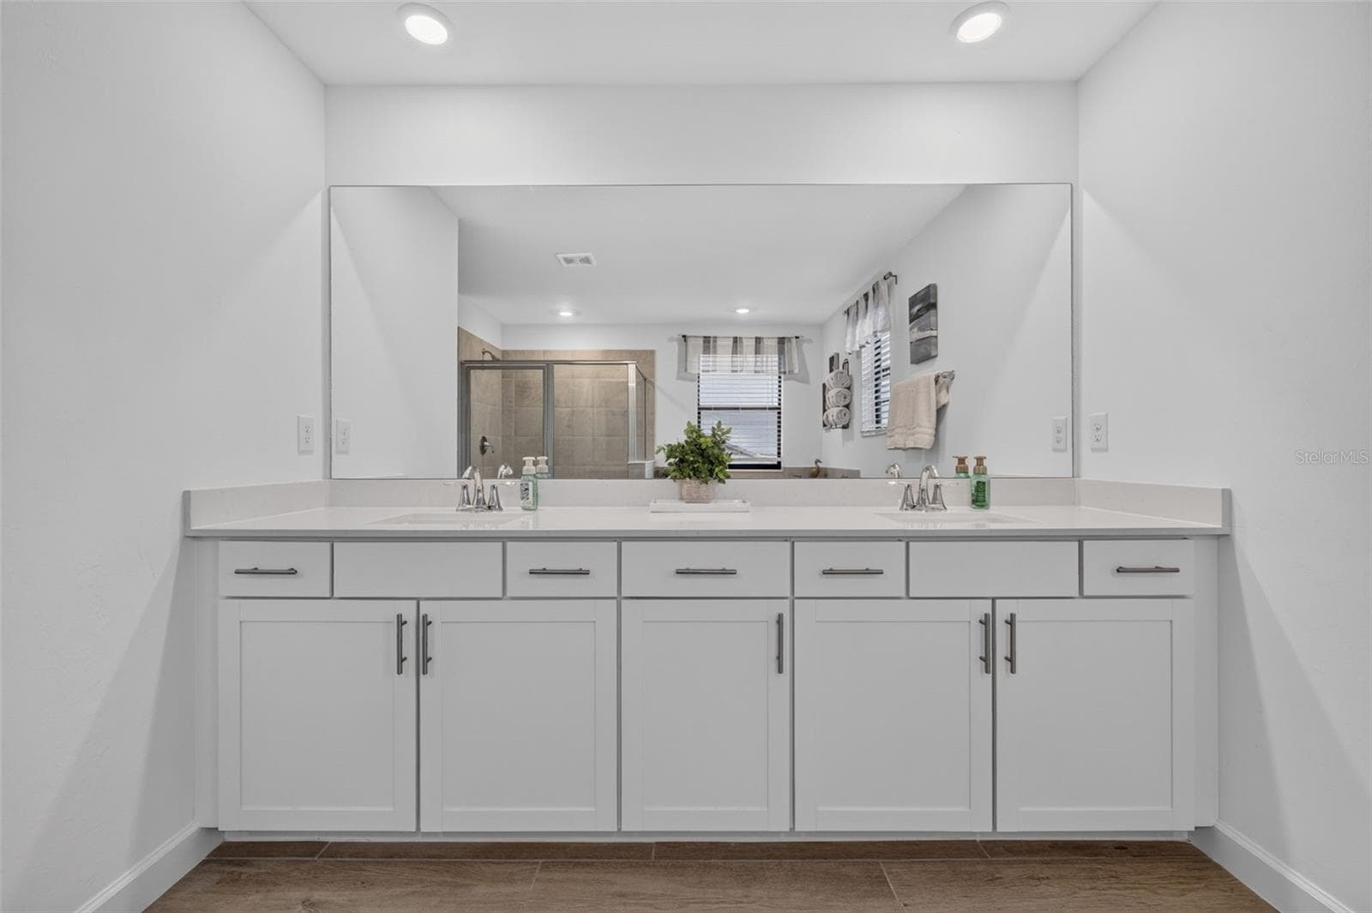
Primary Ensuite Bathroom with Garden Tub, Walk-in Shower and Quartz Counters on the Dual Vanity - 15008 MISTY WATER XING, BRADENTON
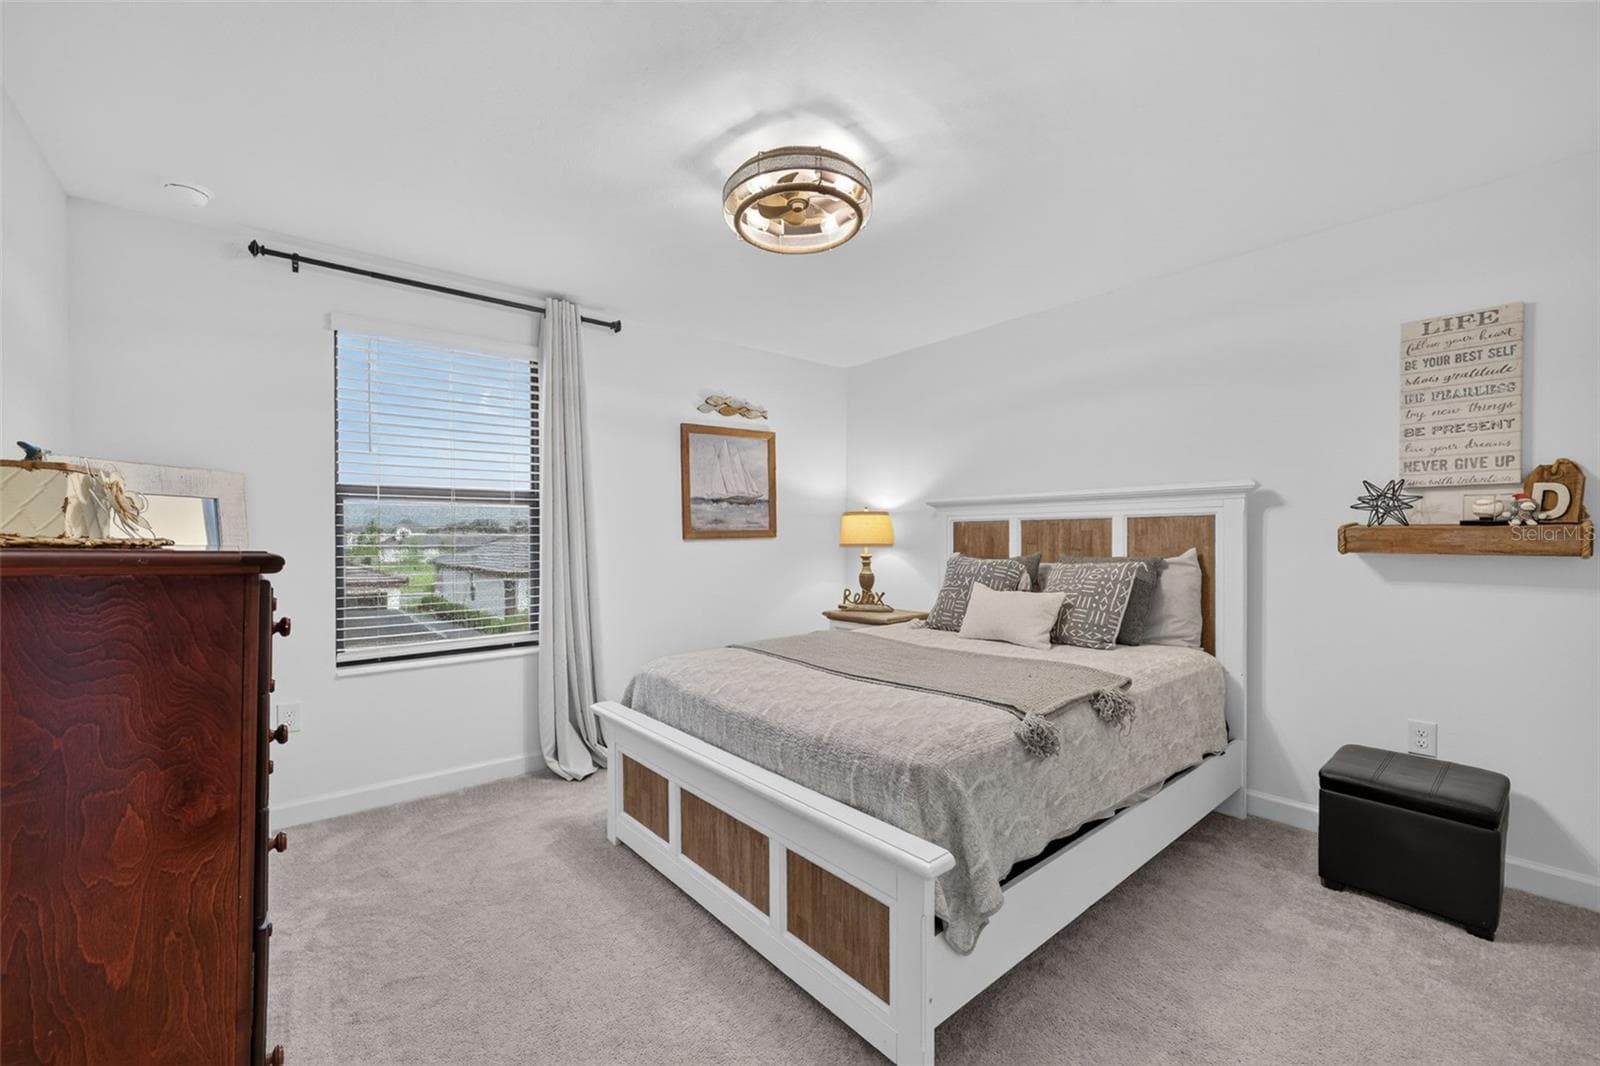
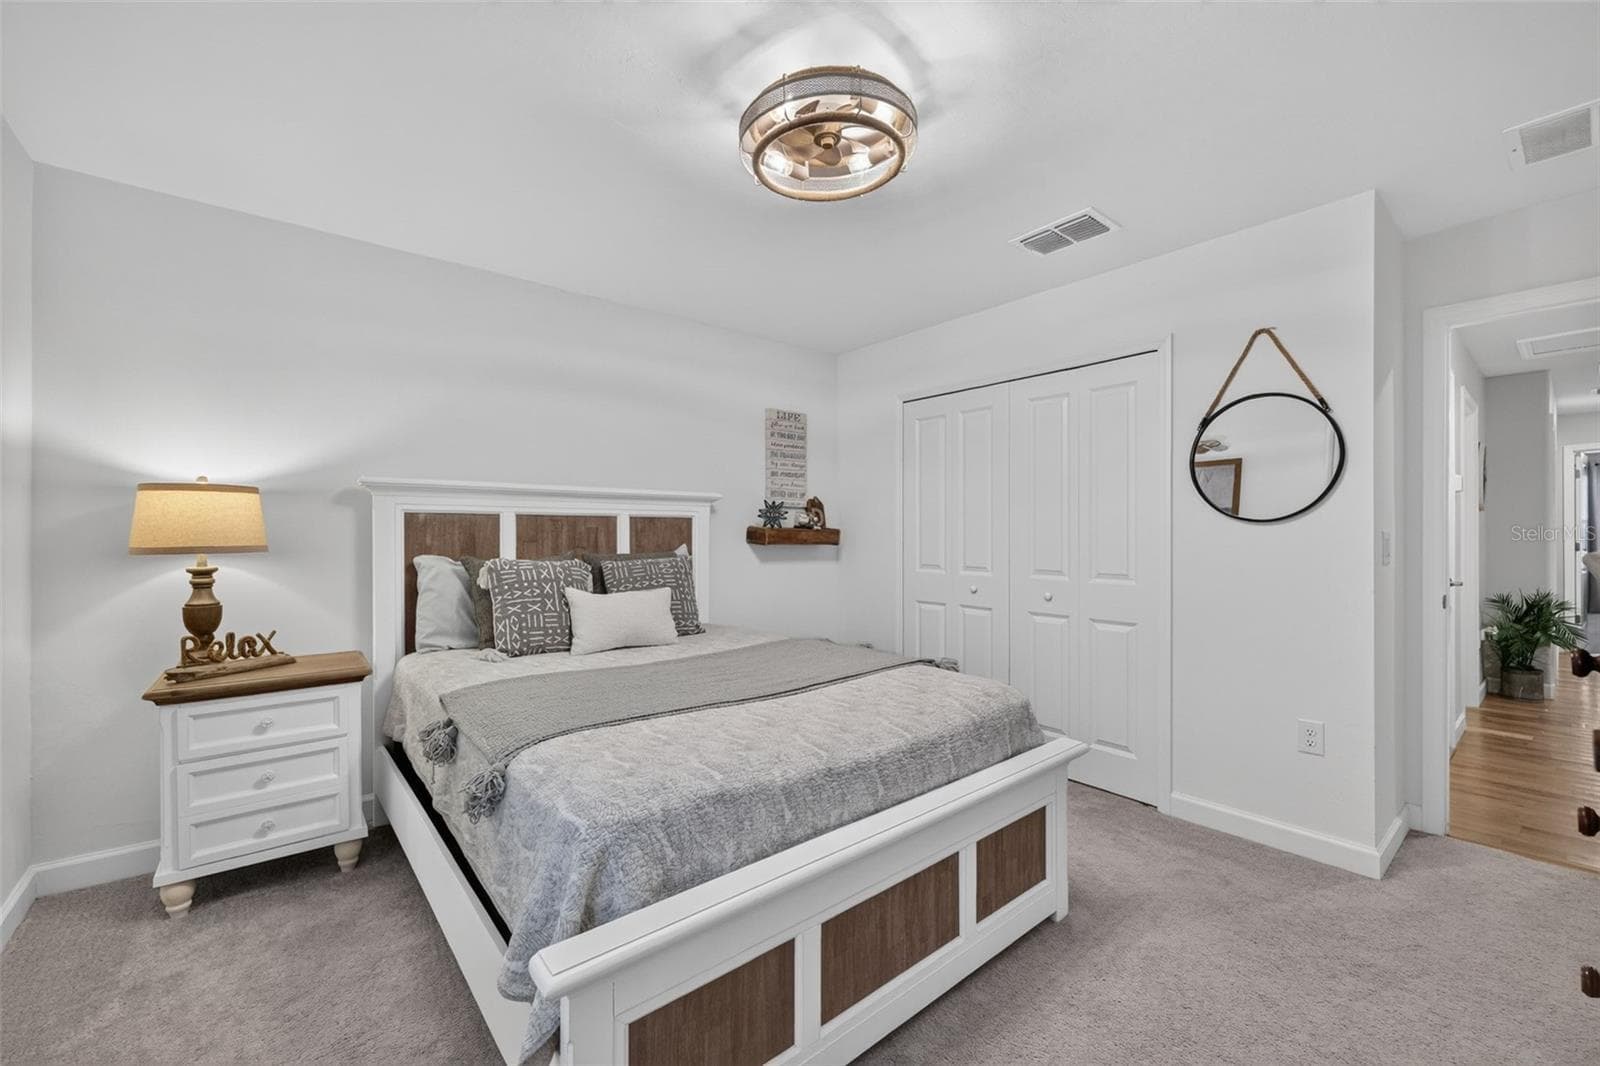
Second Floor Bedroom--Bedroom Number Three - 15008 MISTY WATER XING, BRADENTON
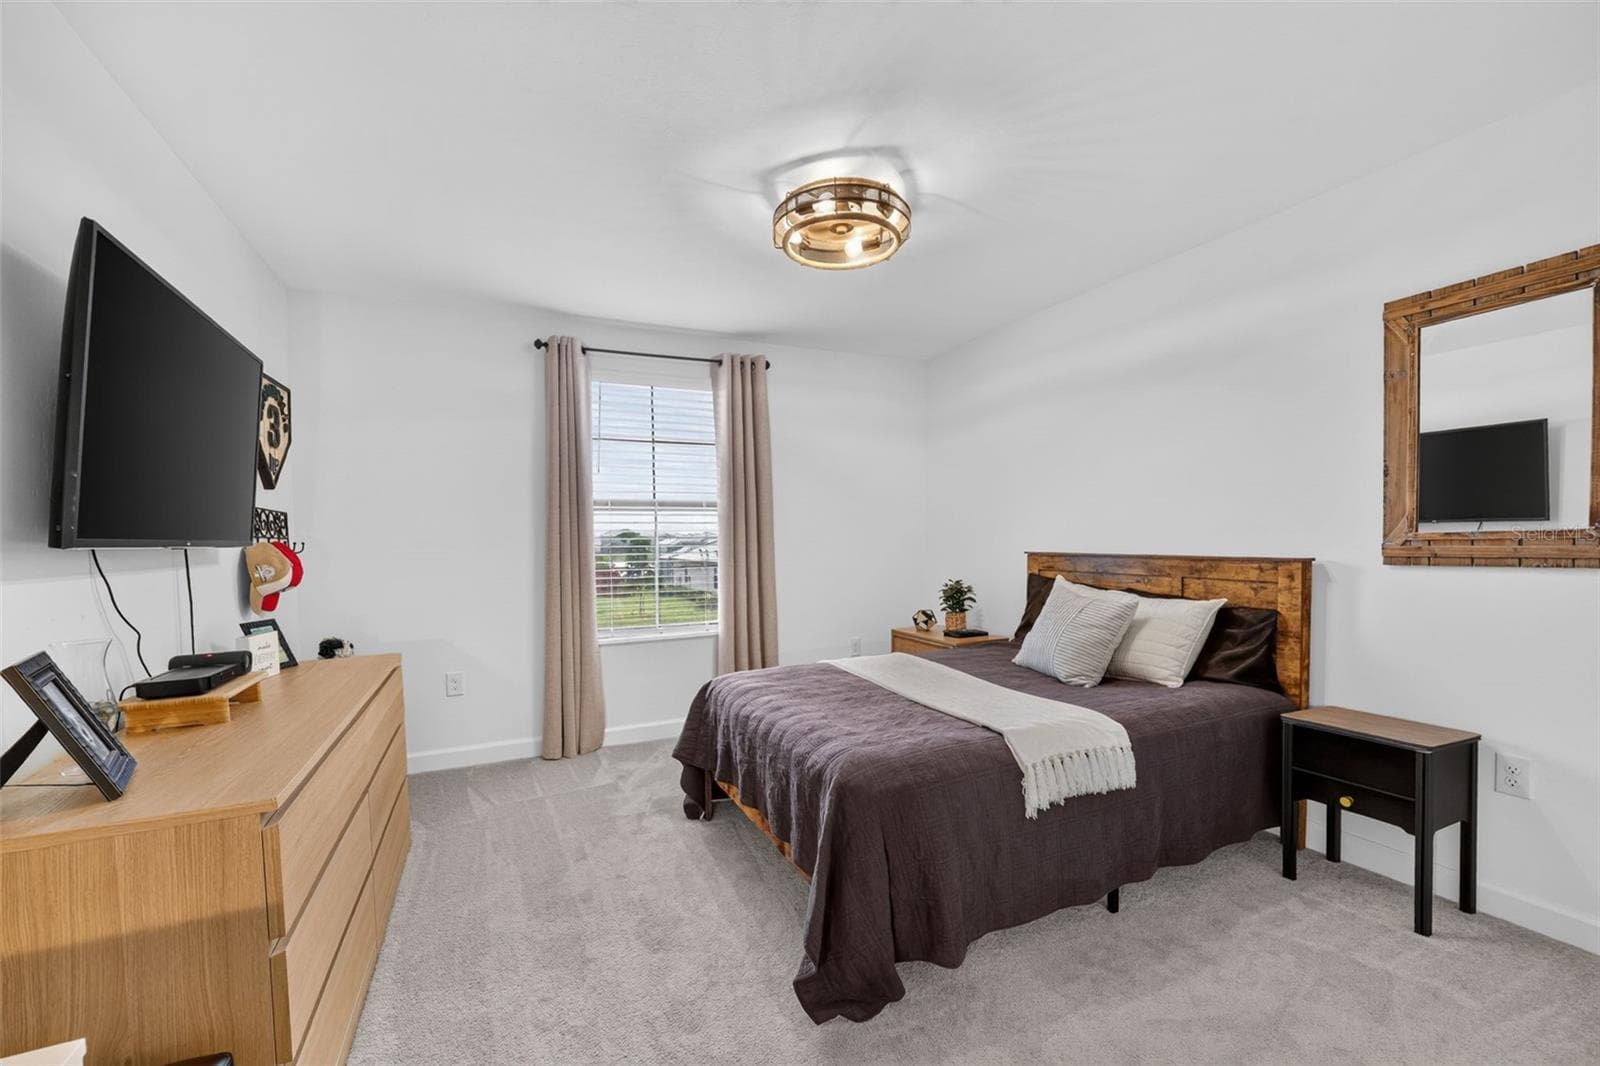
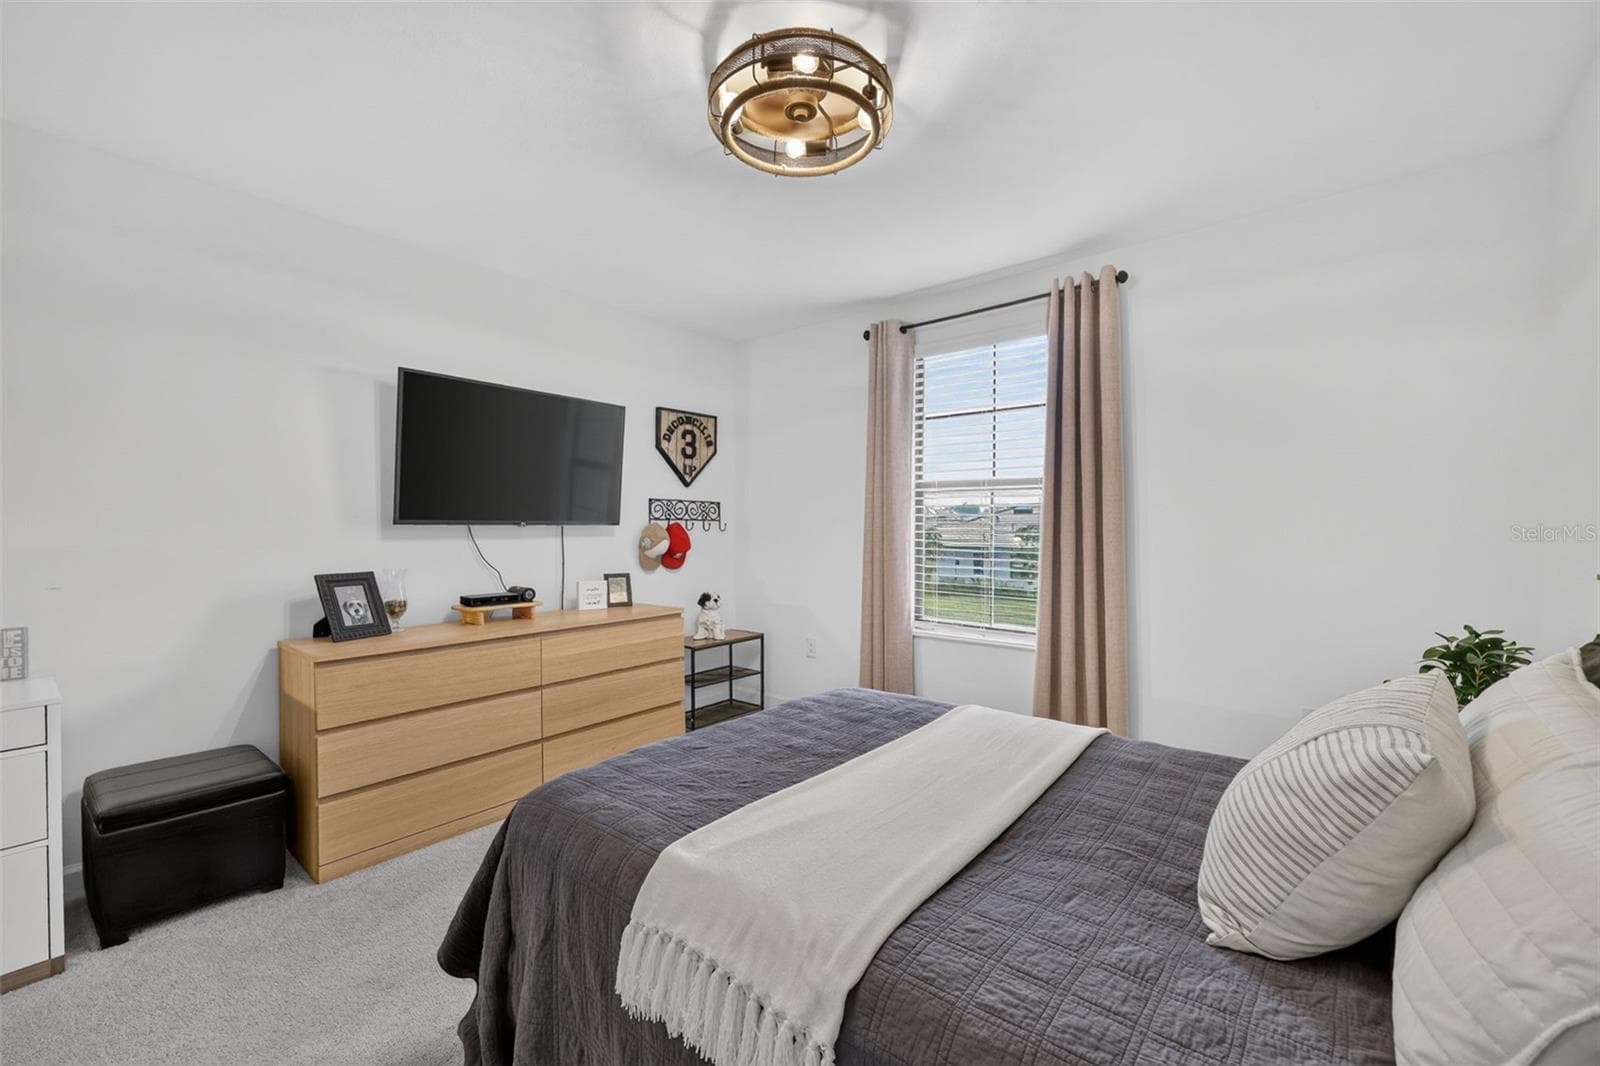
Second Floor Bedroom--Bedroom Number Four - 15008 MISTY WATER XING, BRADENTON
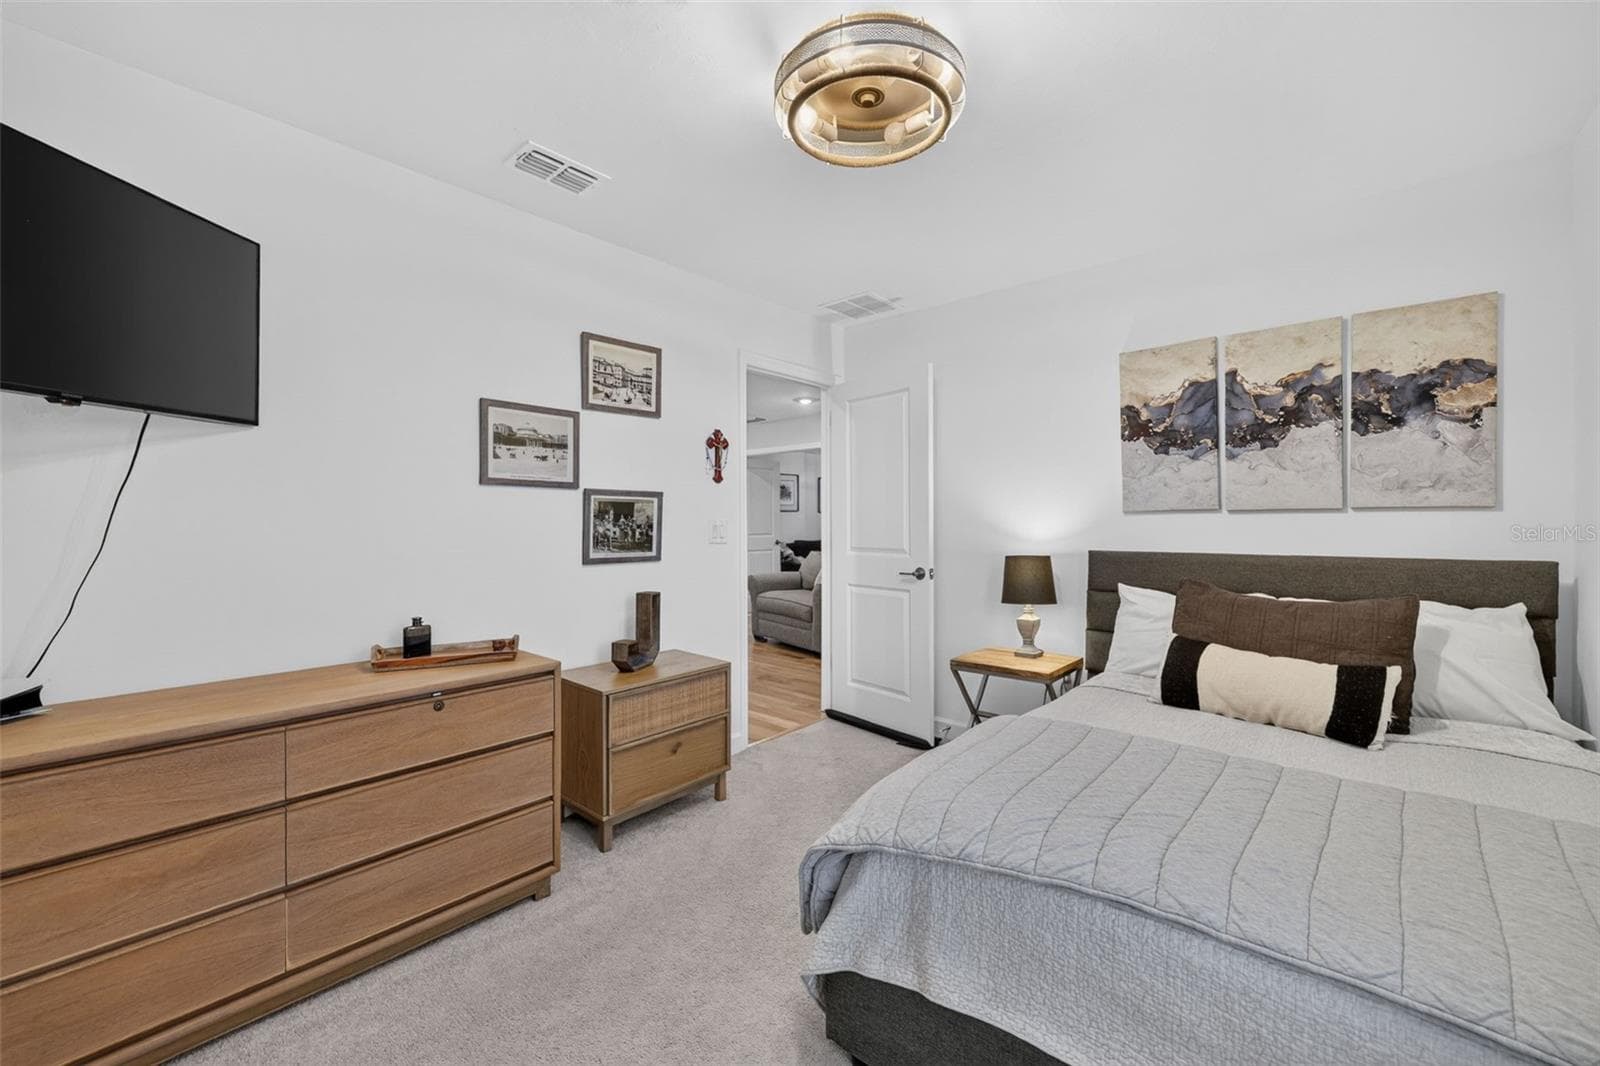
Second Floor Bedroom--Bedroom Number Five - 15008 MISTY WATER XING, BRADENTON
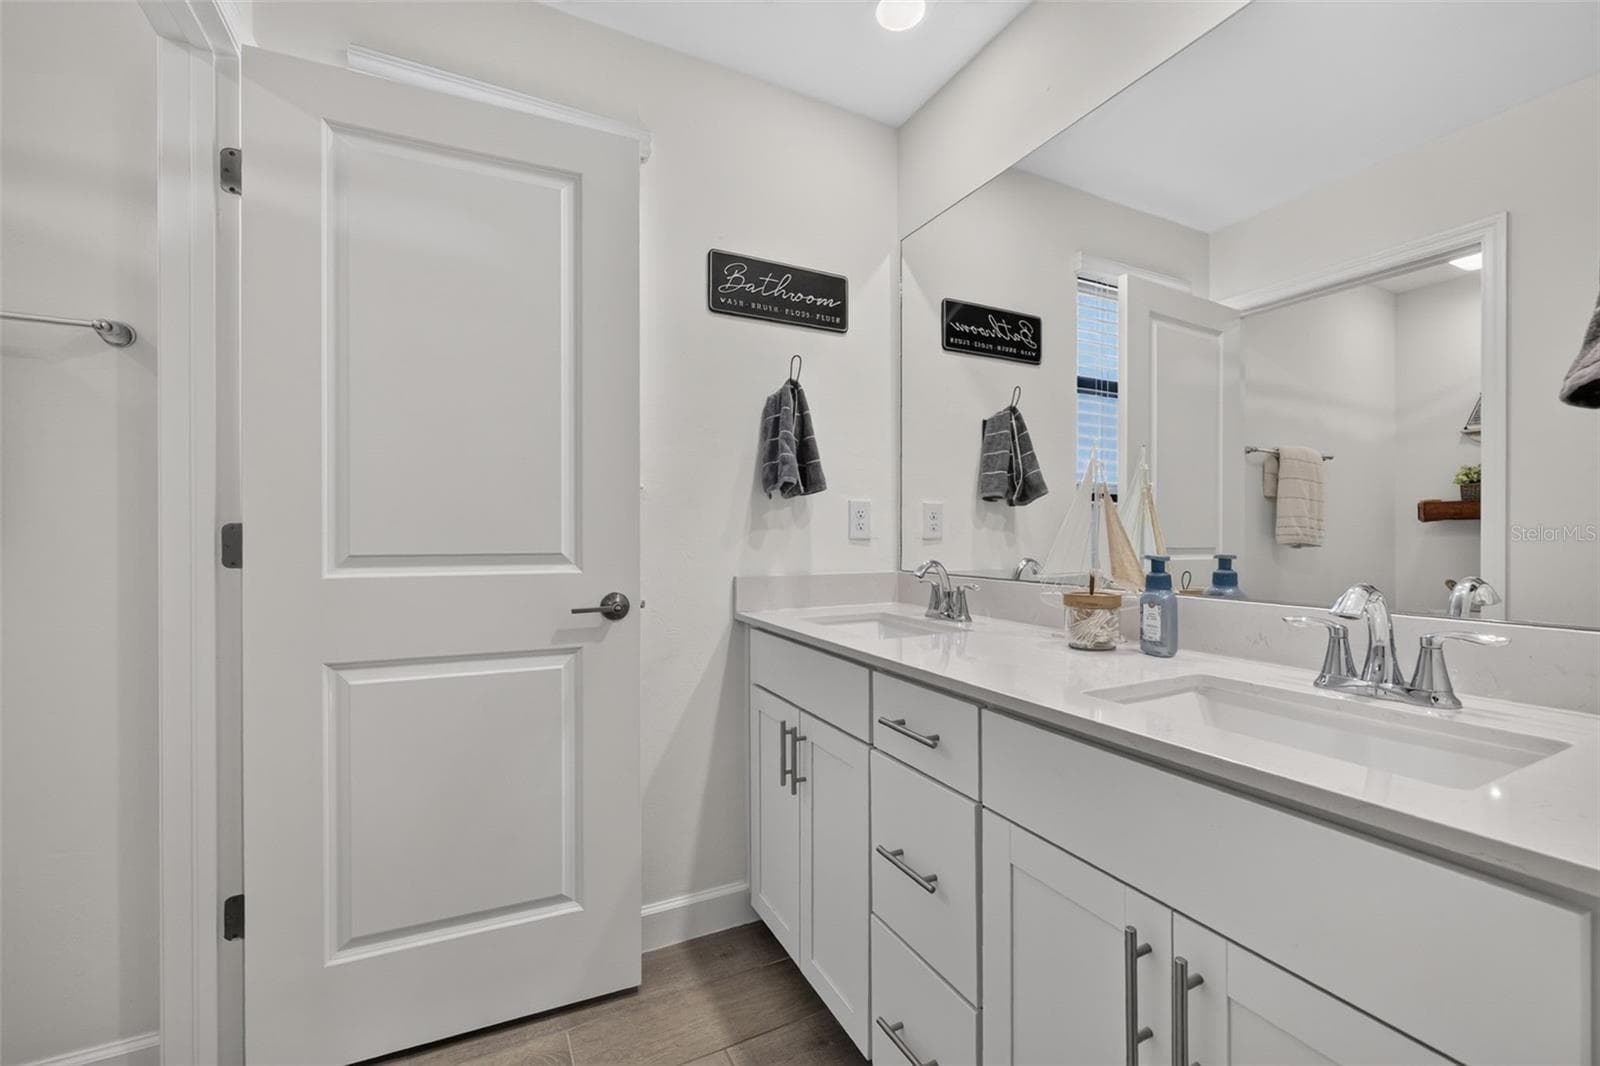
Second Floor Bathroom--Bathroom Number Three - 15008 MISTY WATER XING, BRADENTON
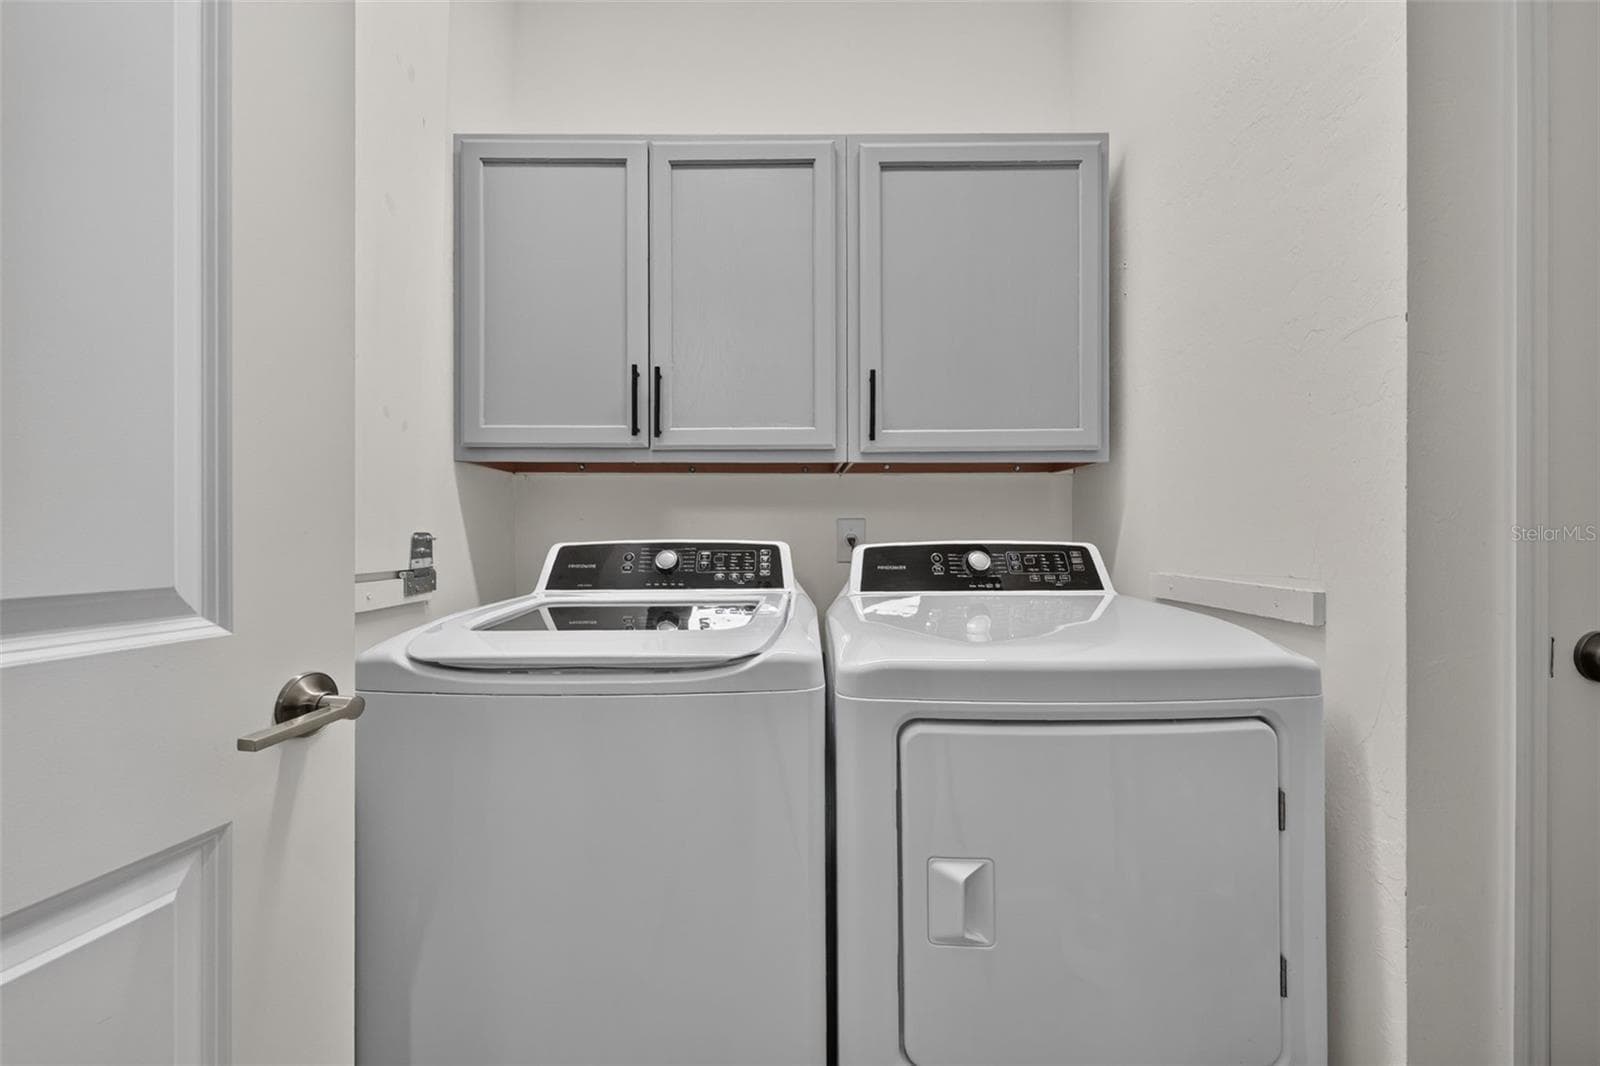
First Floor Laundry Room with Custom Cabinetry - 15008 MISTY WATER XING, BRADENTON
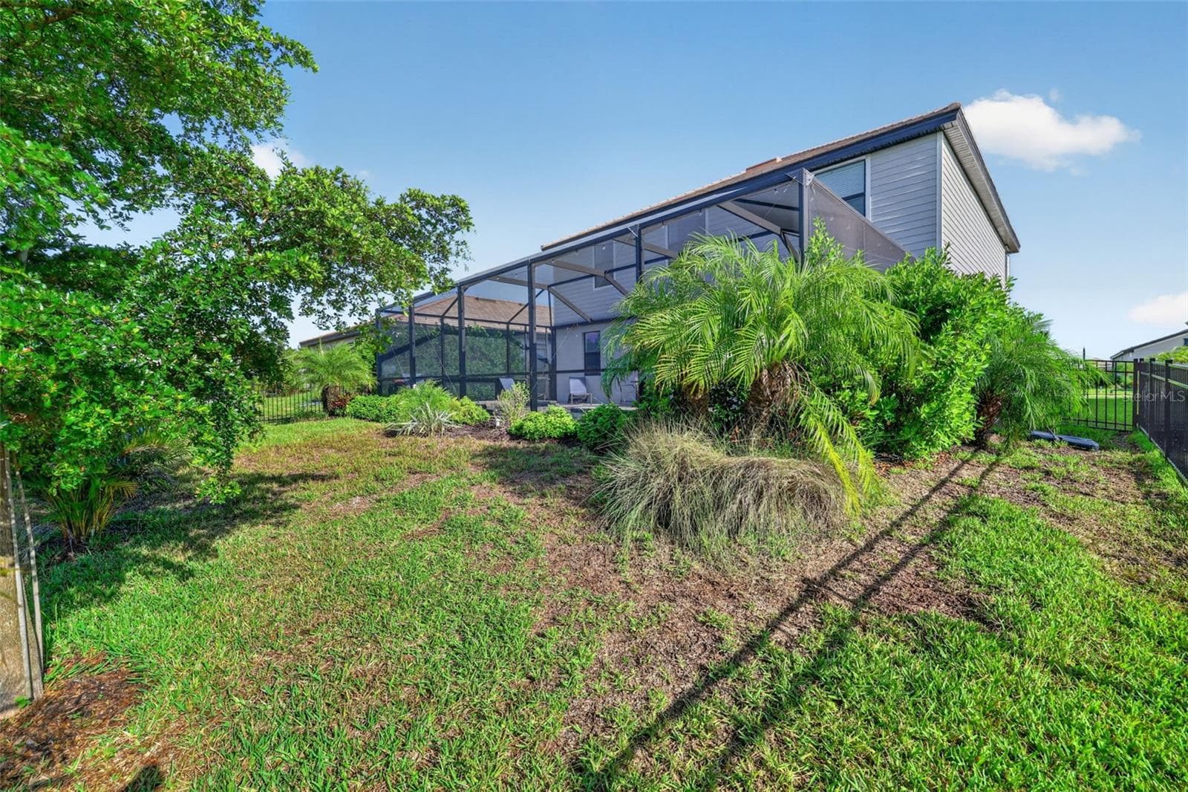
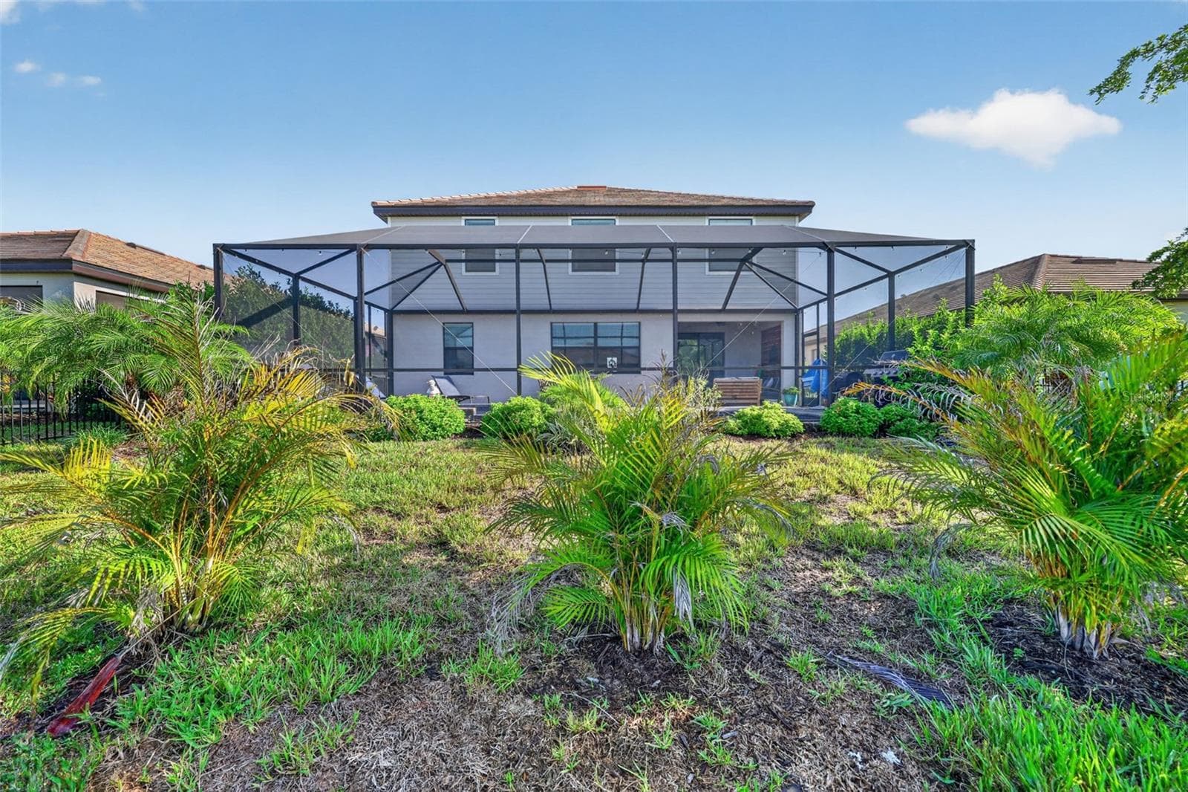
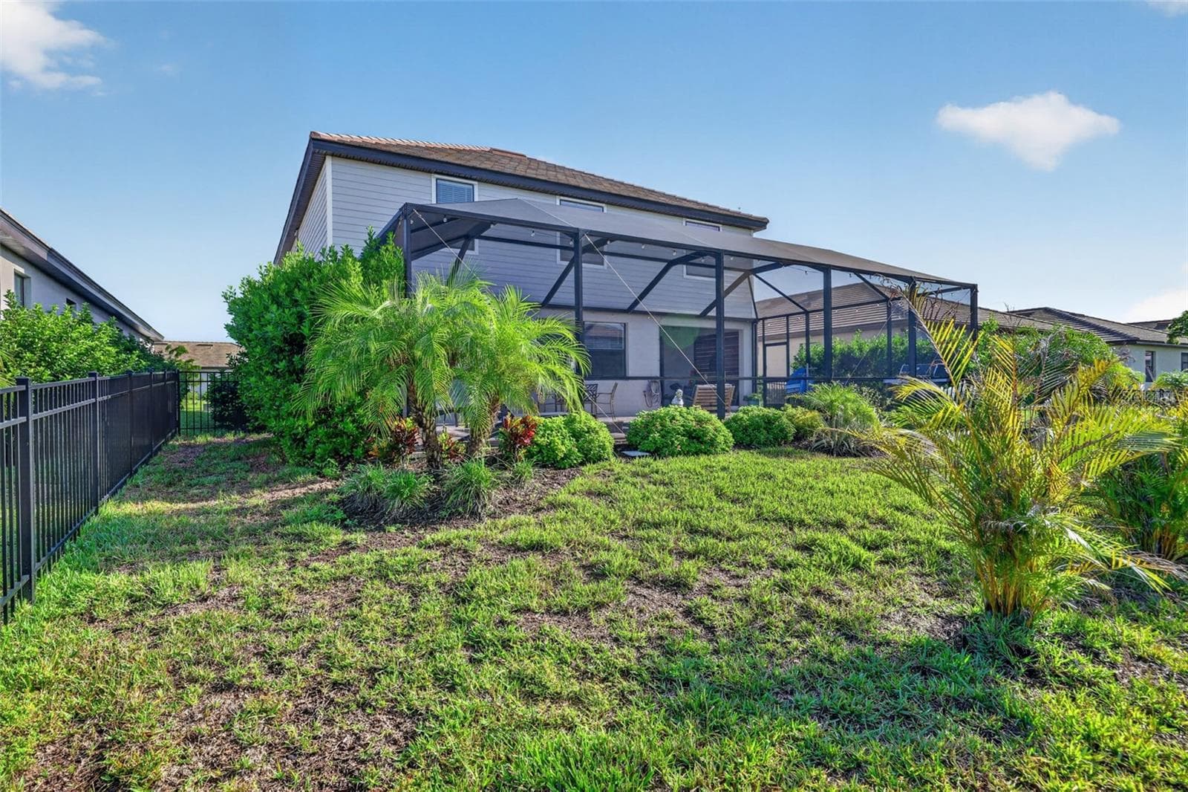
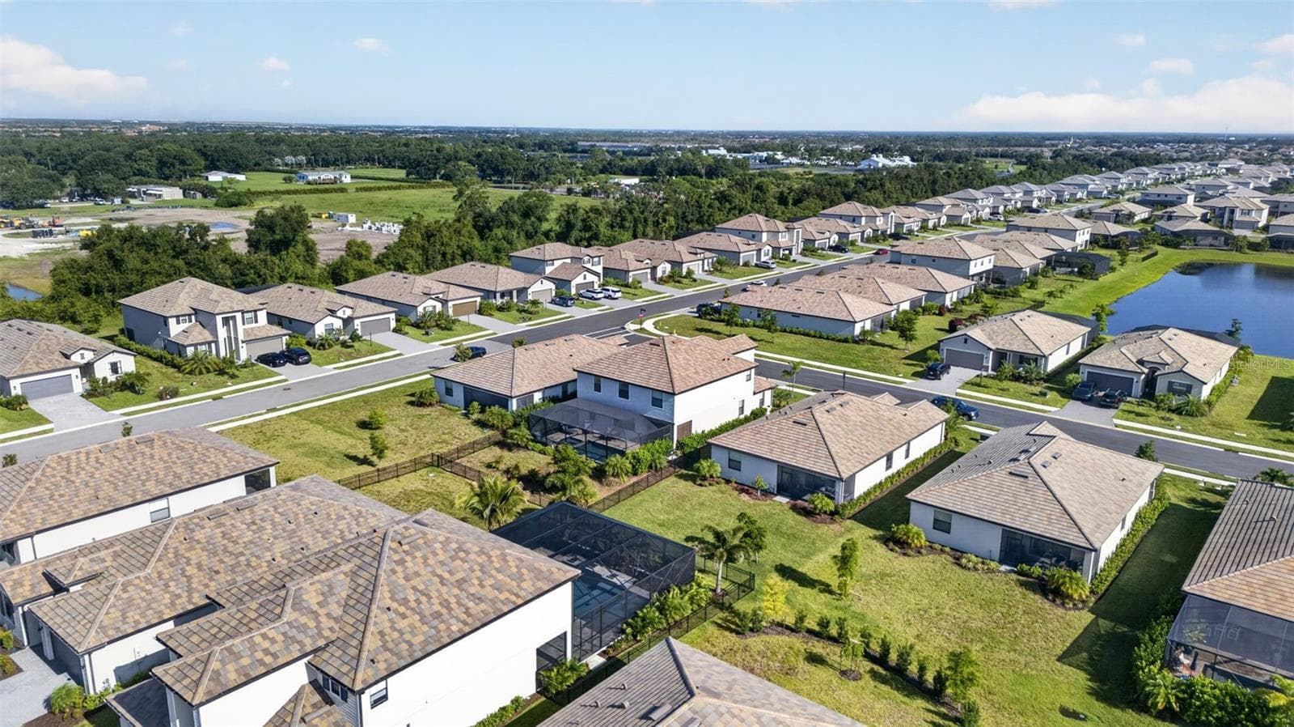
Rear Elevation of Subject Home - 15008 MISTY WATER XING, BRADENTON
Beautiful 15008 Misty Water Xing - 15008 MISTY WATER XING, BRADENTON
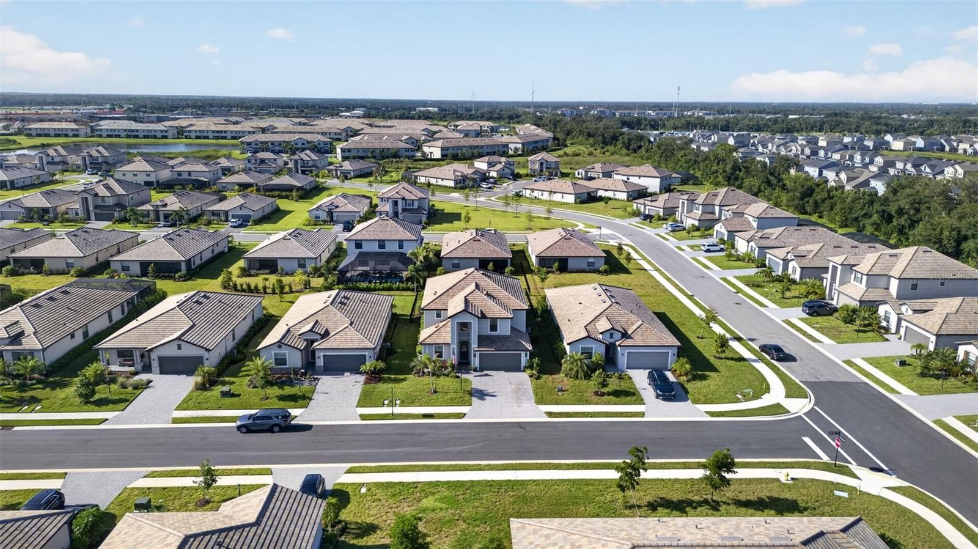
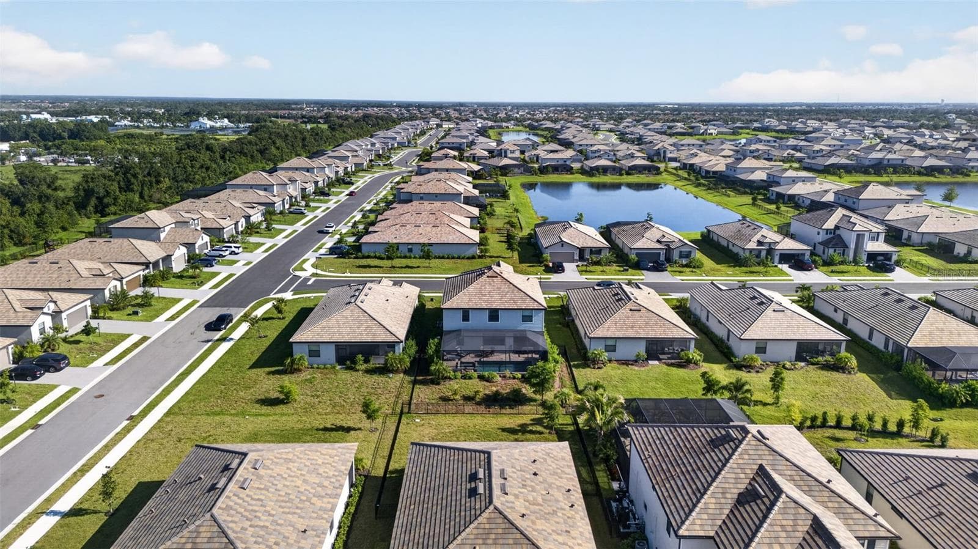
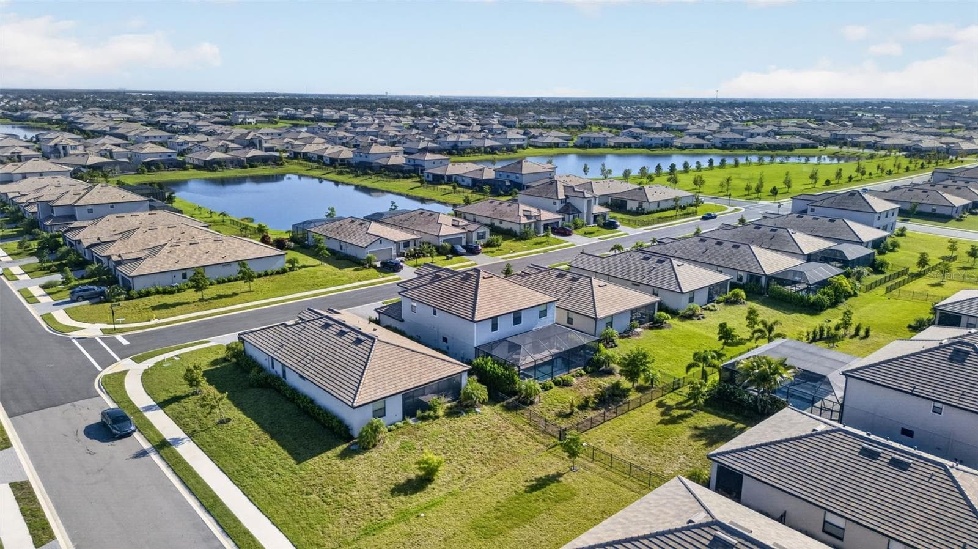
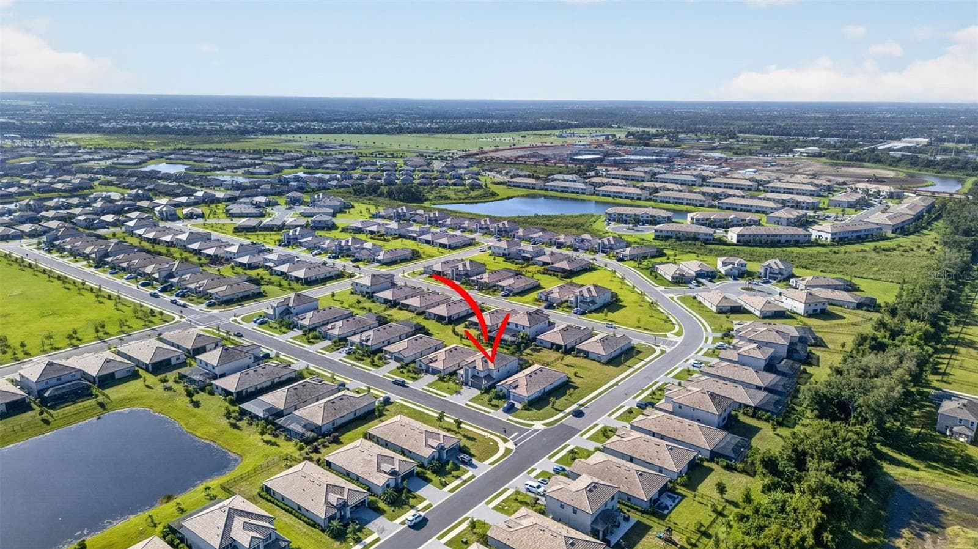
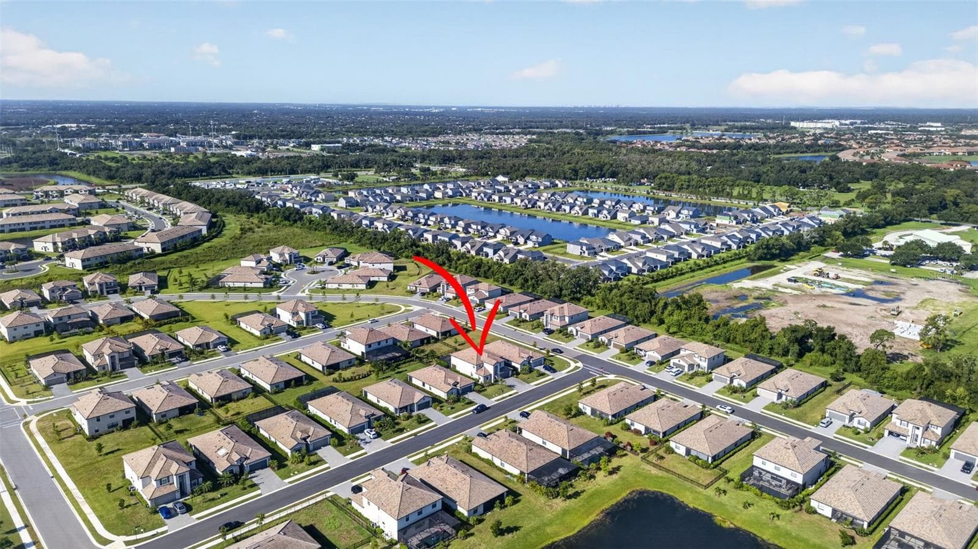
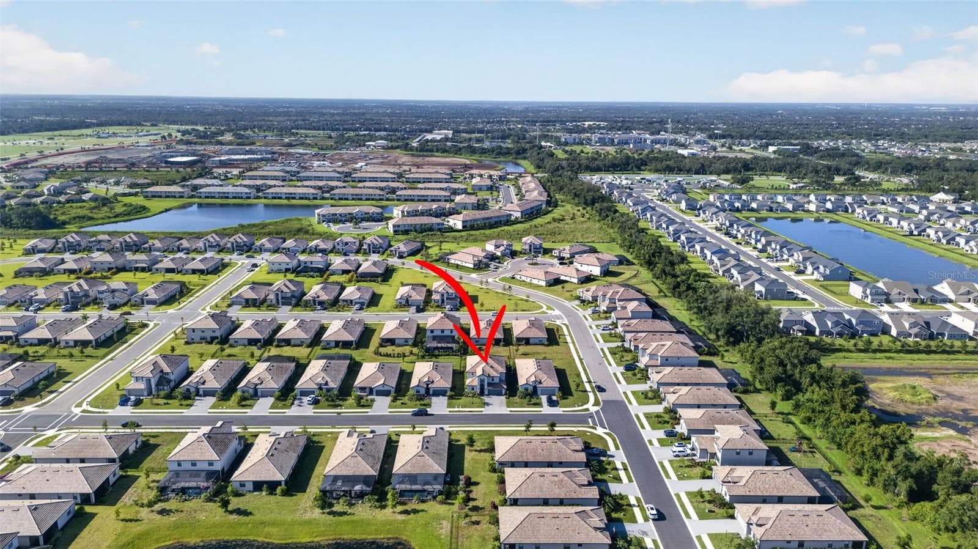
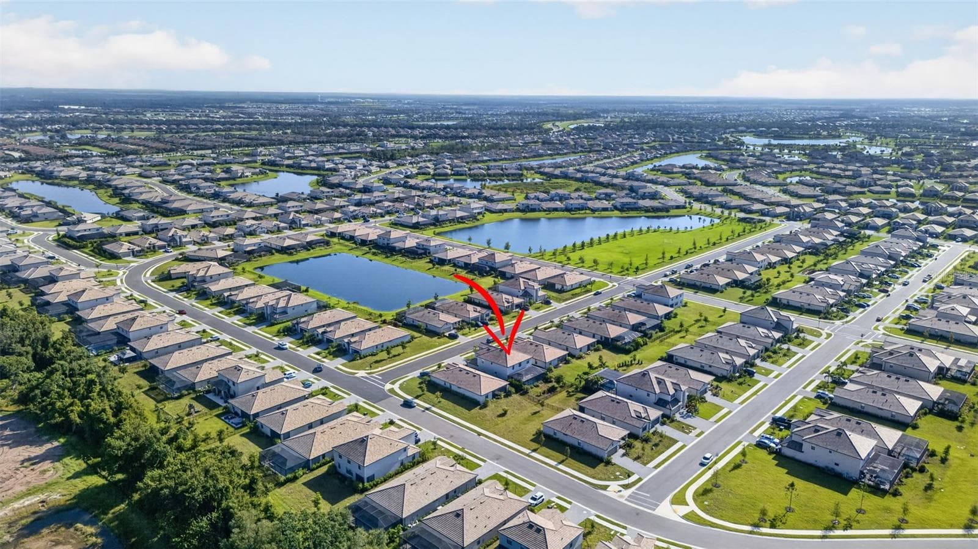
Aerial View of 15008 Misty Water Xing - 15008 MISTY WATER XING, BRADENTON
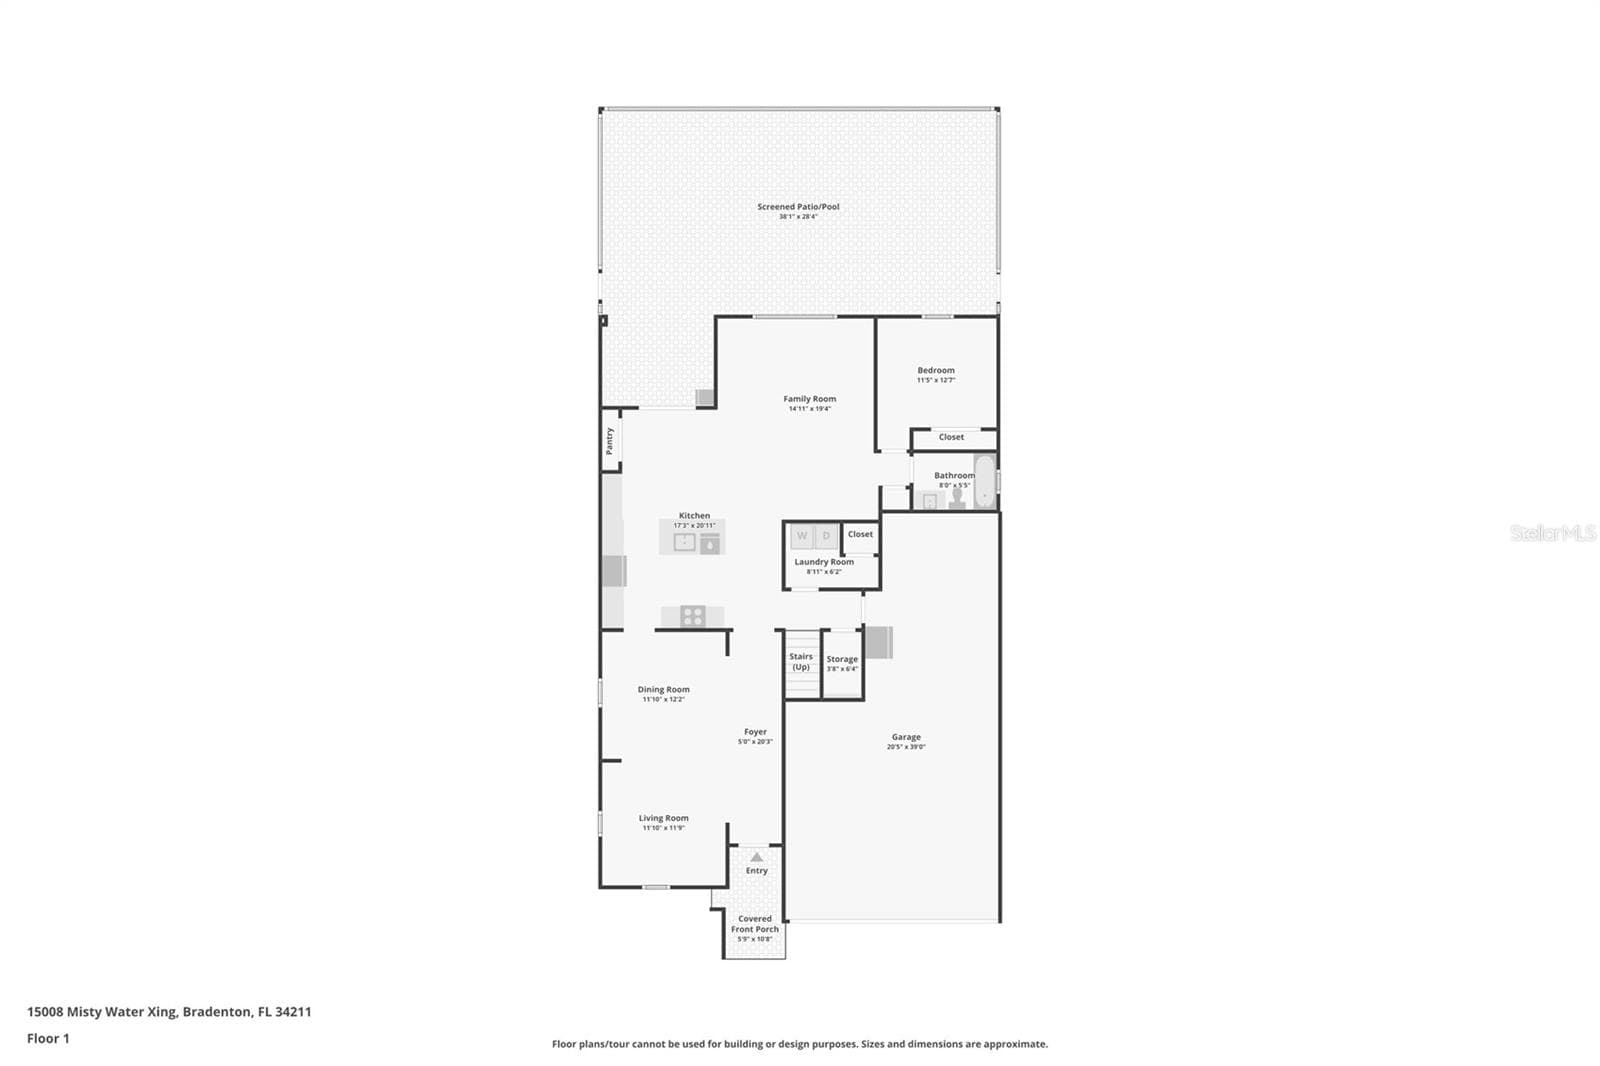
First Floor - 15008 MISTY WATER XING, BRADENTON
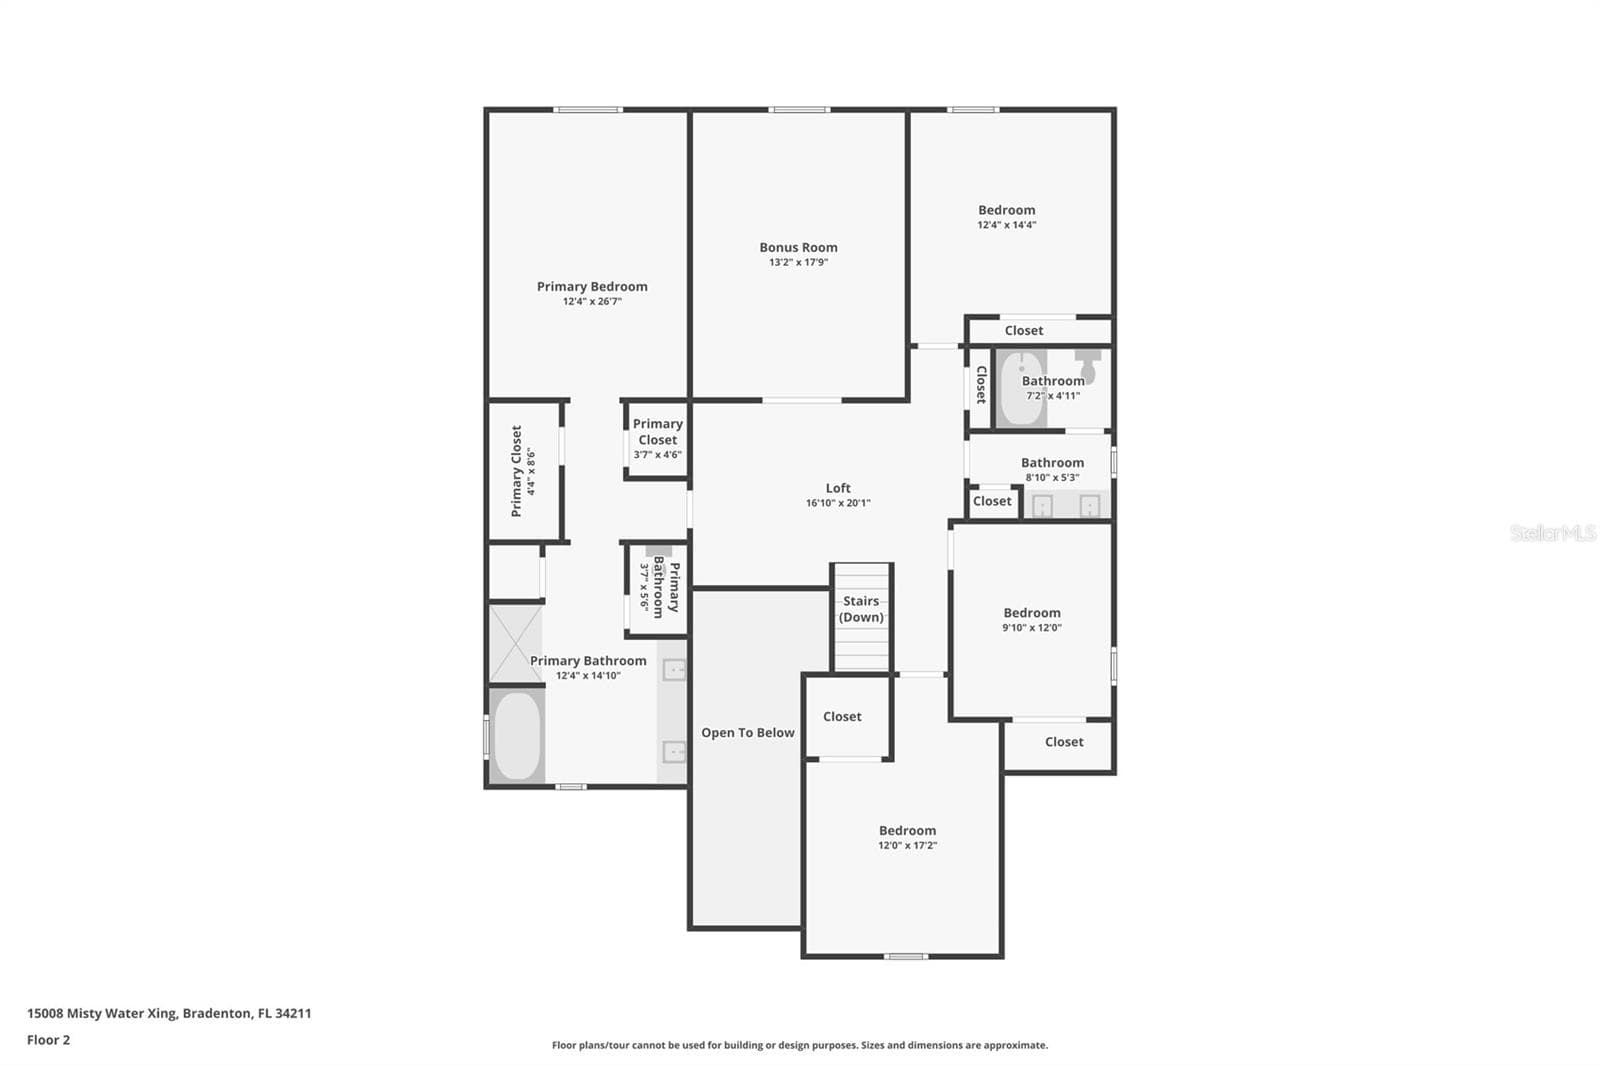
Second Floor - 15008 MISTY WATER XING, BRADENTON
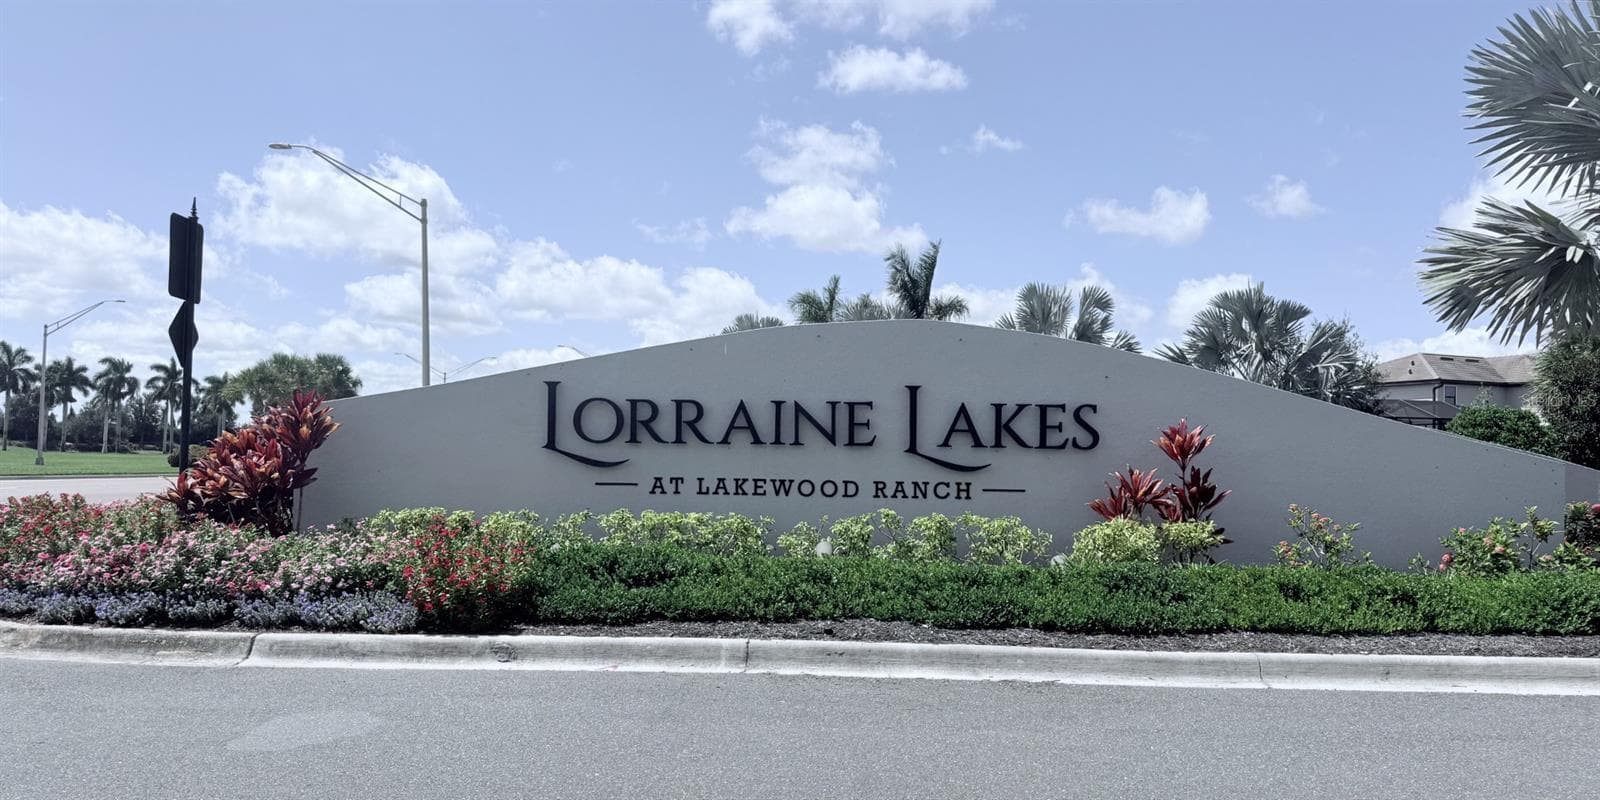
Lorraine Lakes Main Engry - 15008 MISTY WATER XING, BRADENTON
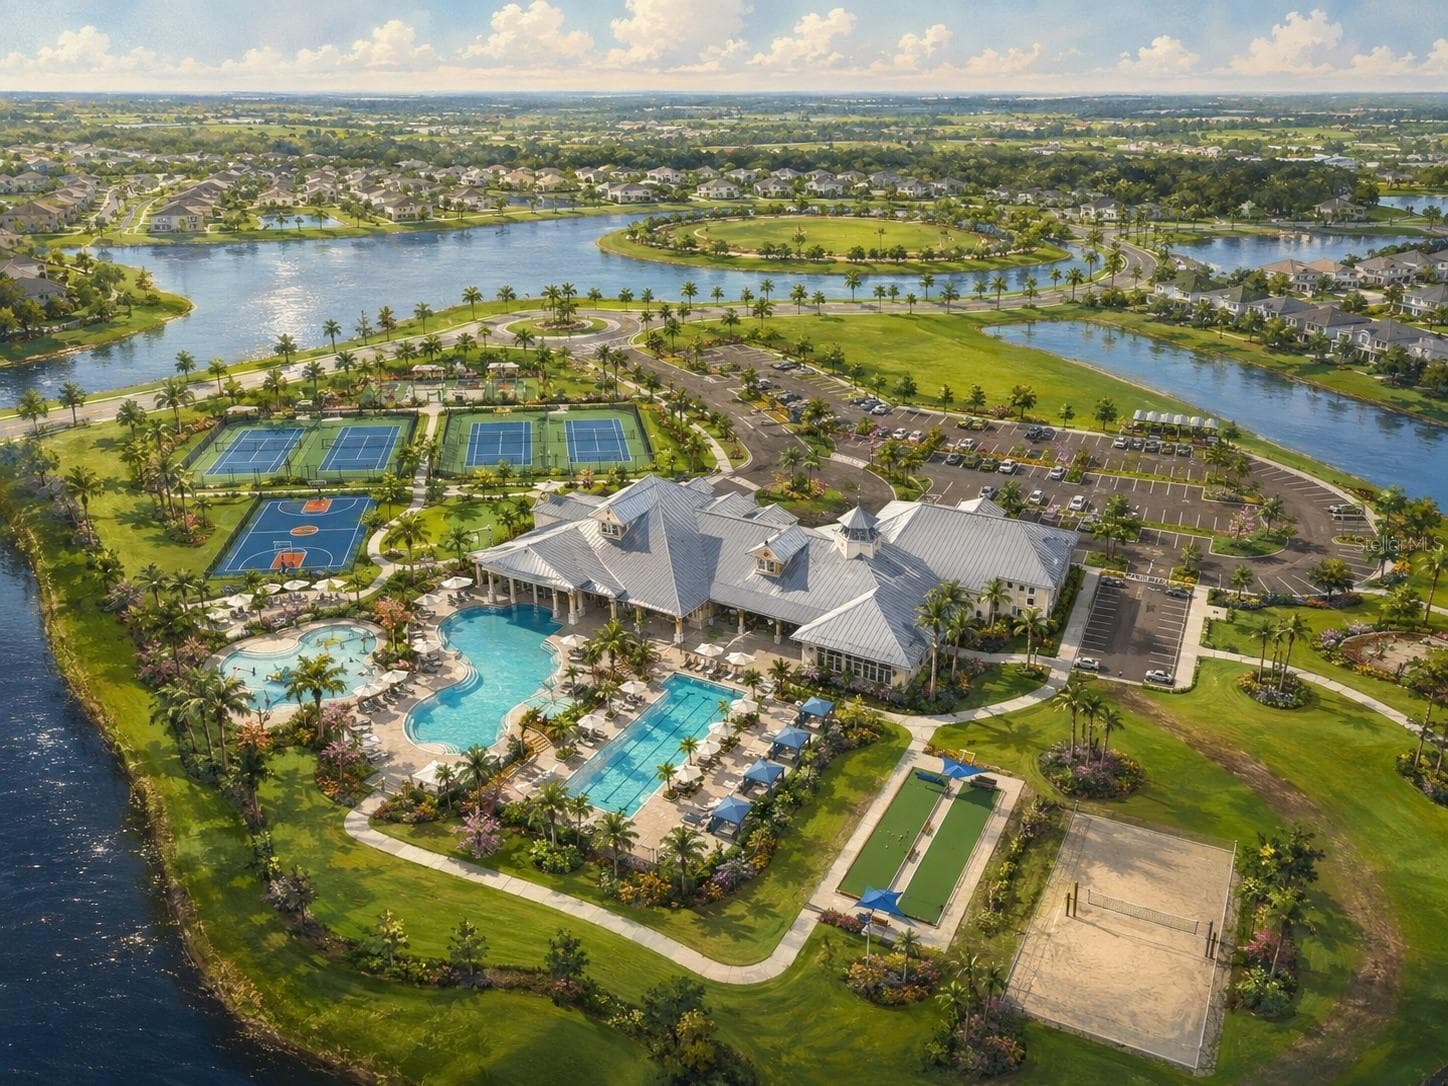
Lorraine Lakes Amenity Campus Aerial View--Artist's Rendition - 15008 MISTY WATER XING, BRADENTON
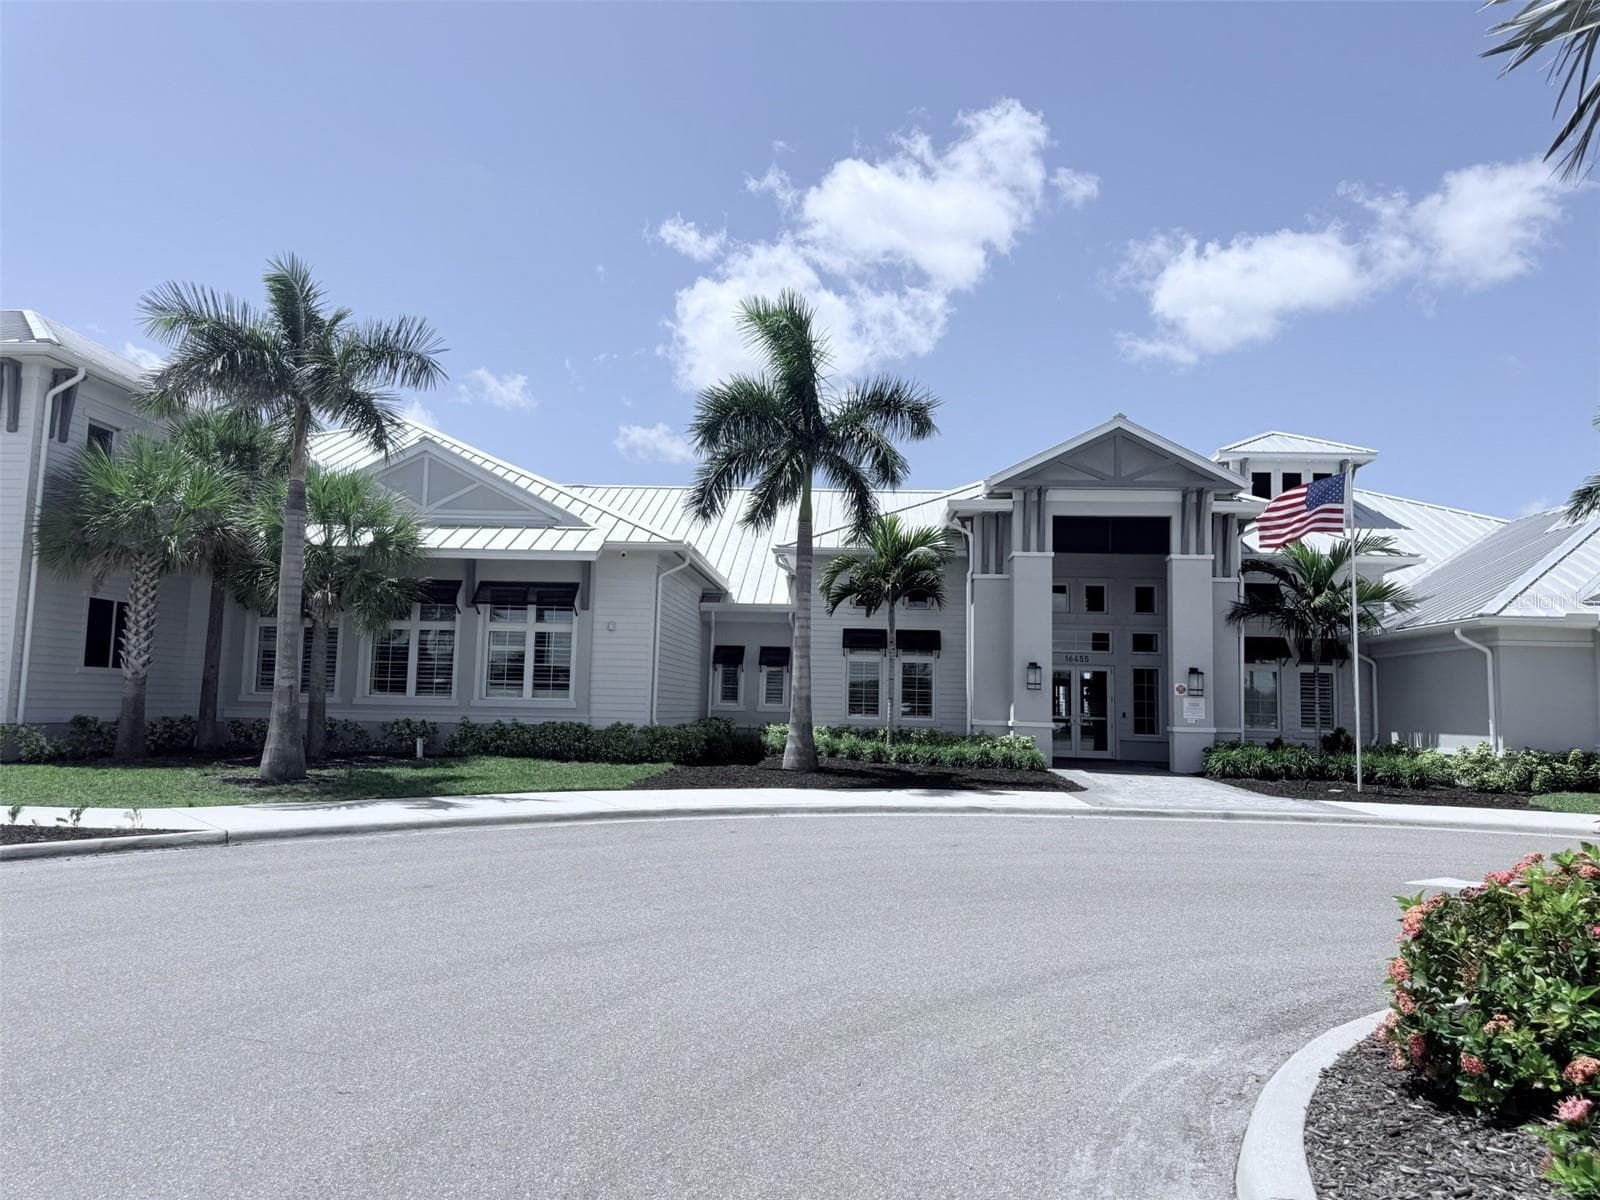
Lorraine Lakes Amenities Campus Front Elevation - 15008 MISTY WATER XING, BRADENTON
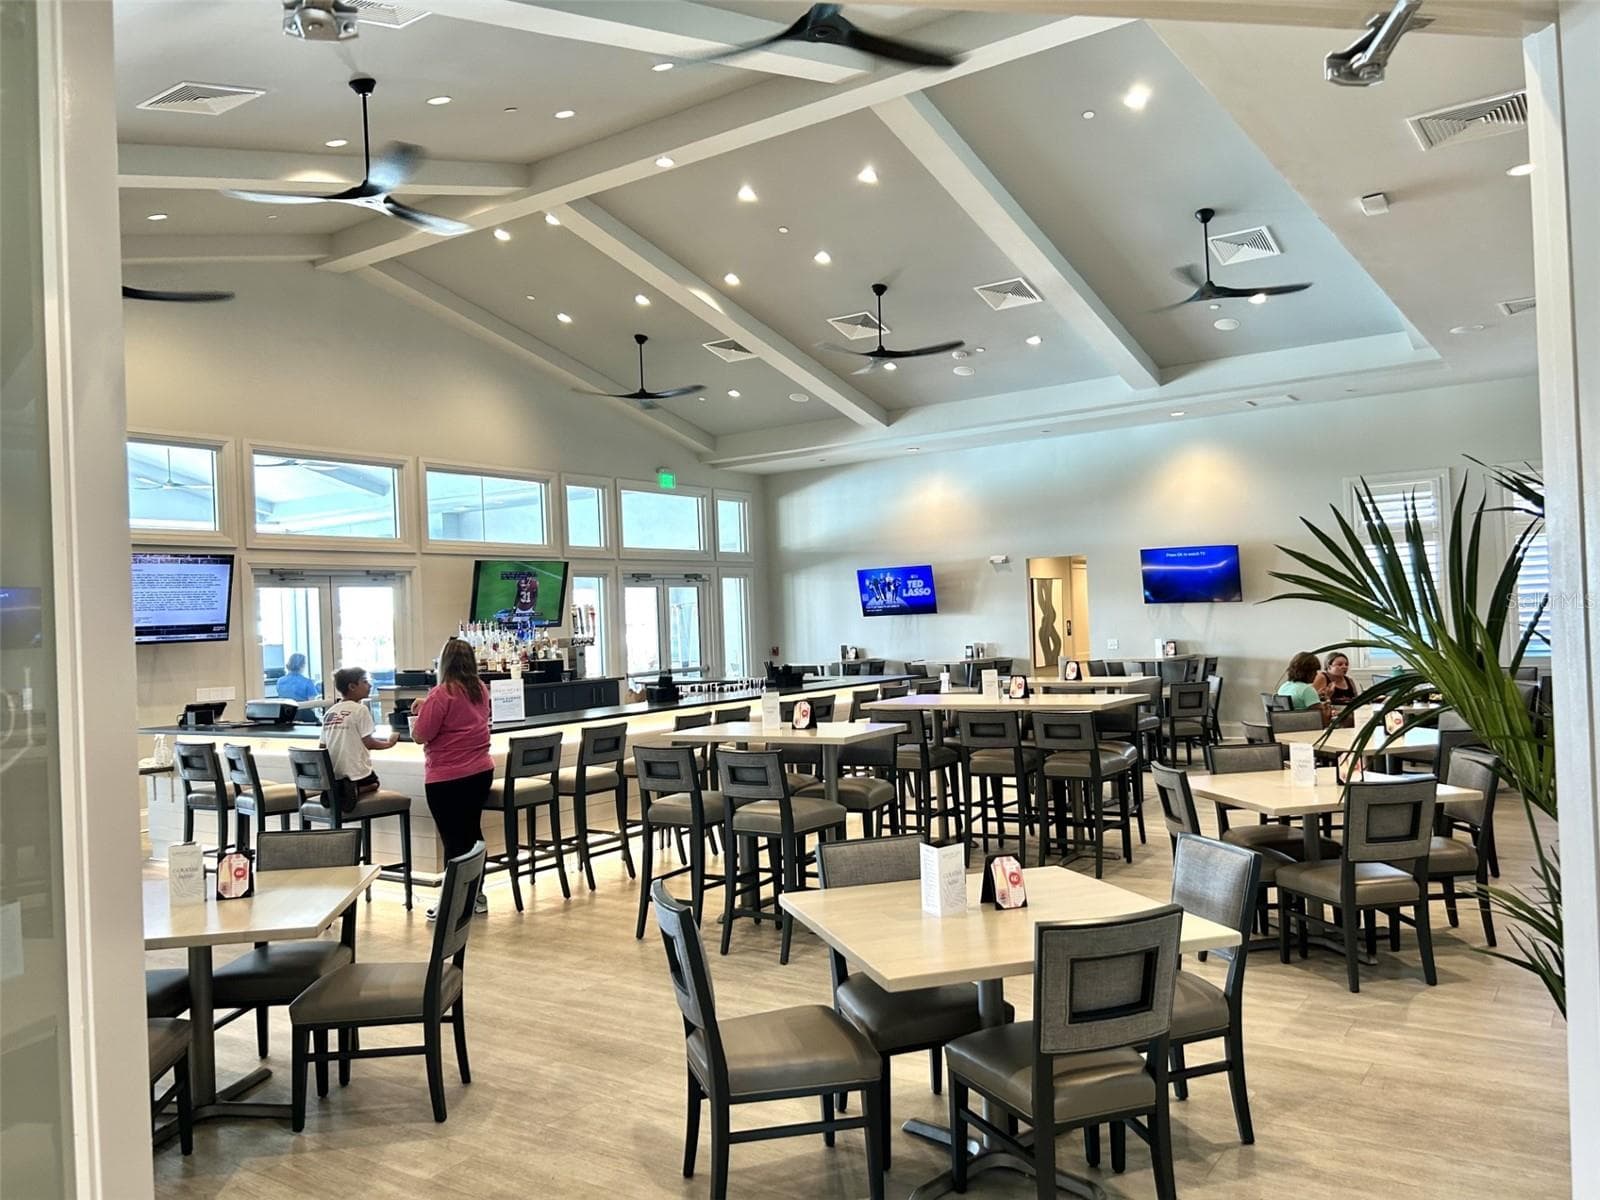
Lorraine Lakes Restaurant Inside Amenity Center - 15008 MISTY WATER XING, BRADENTON
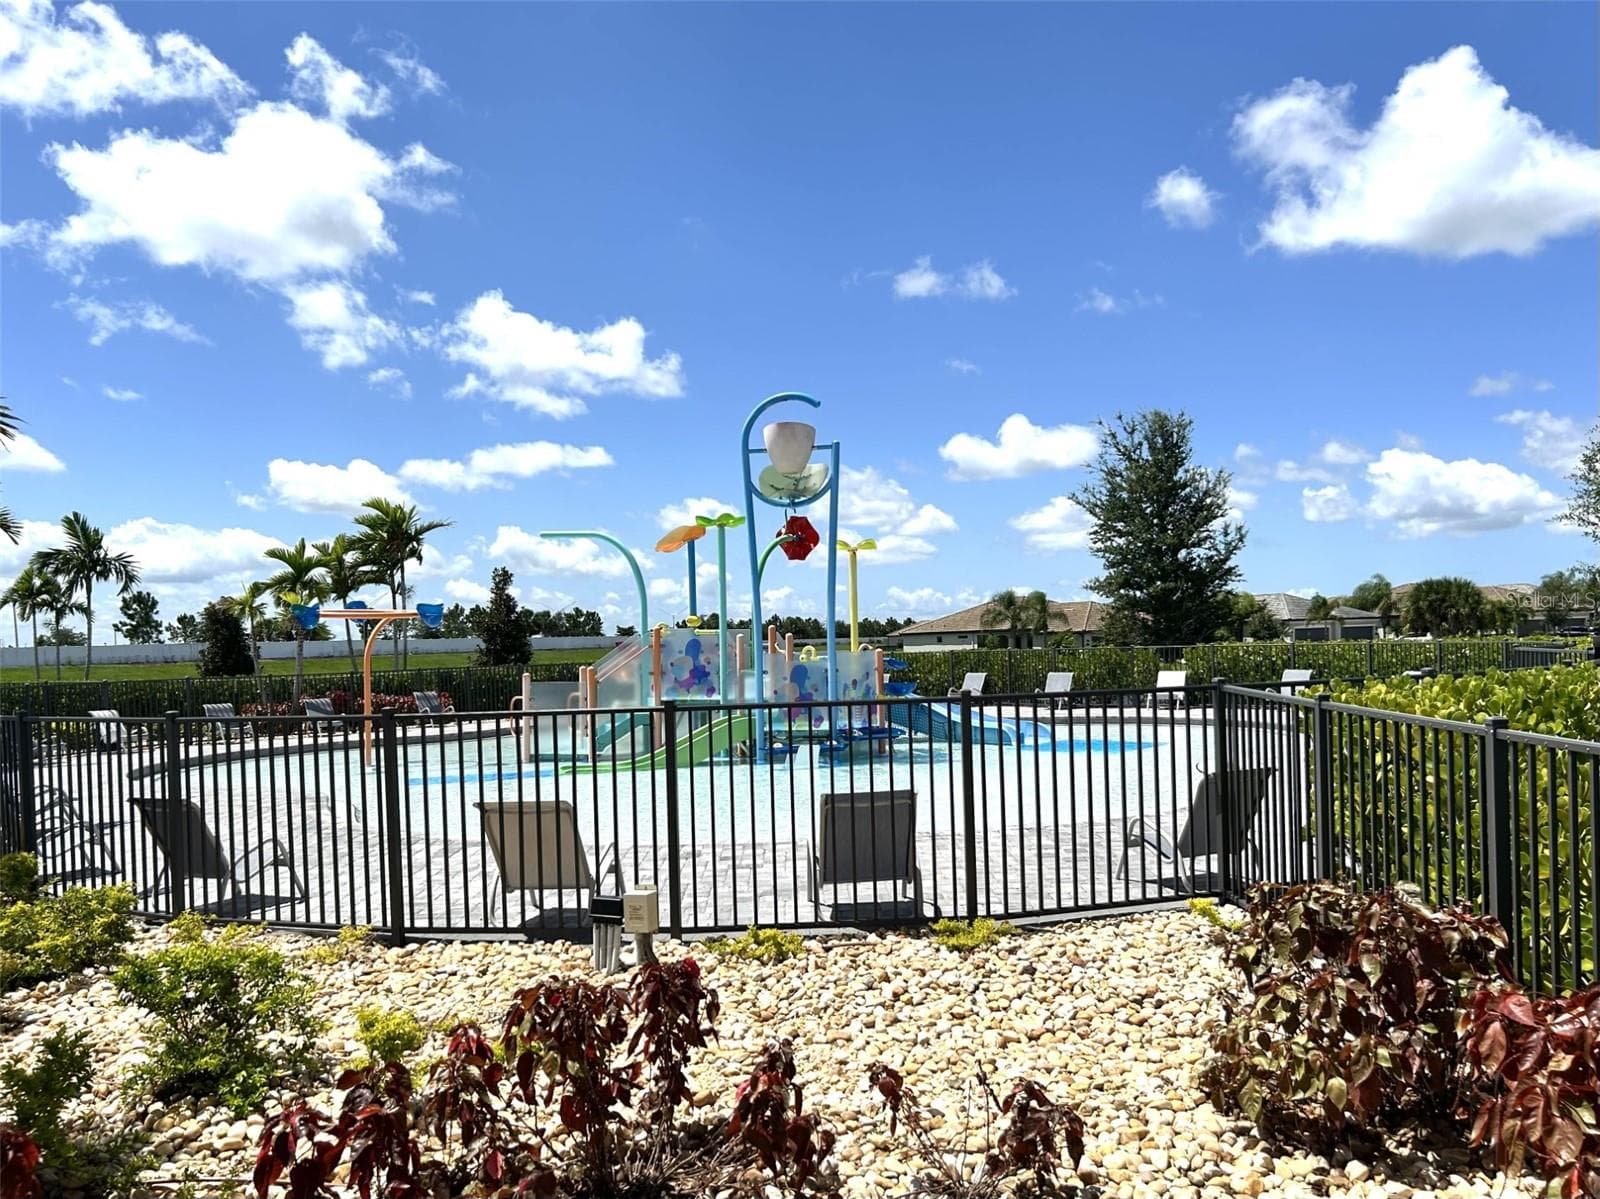
Lorraine Lakes Splash Pad - 15008 MISTY WATER XING, BRADENTON
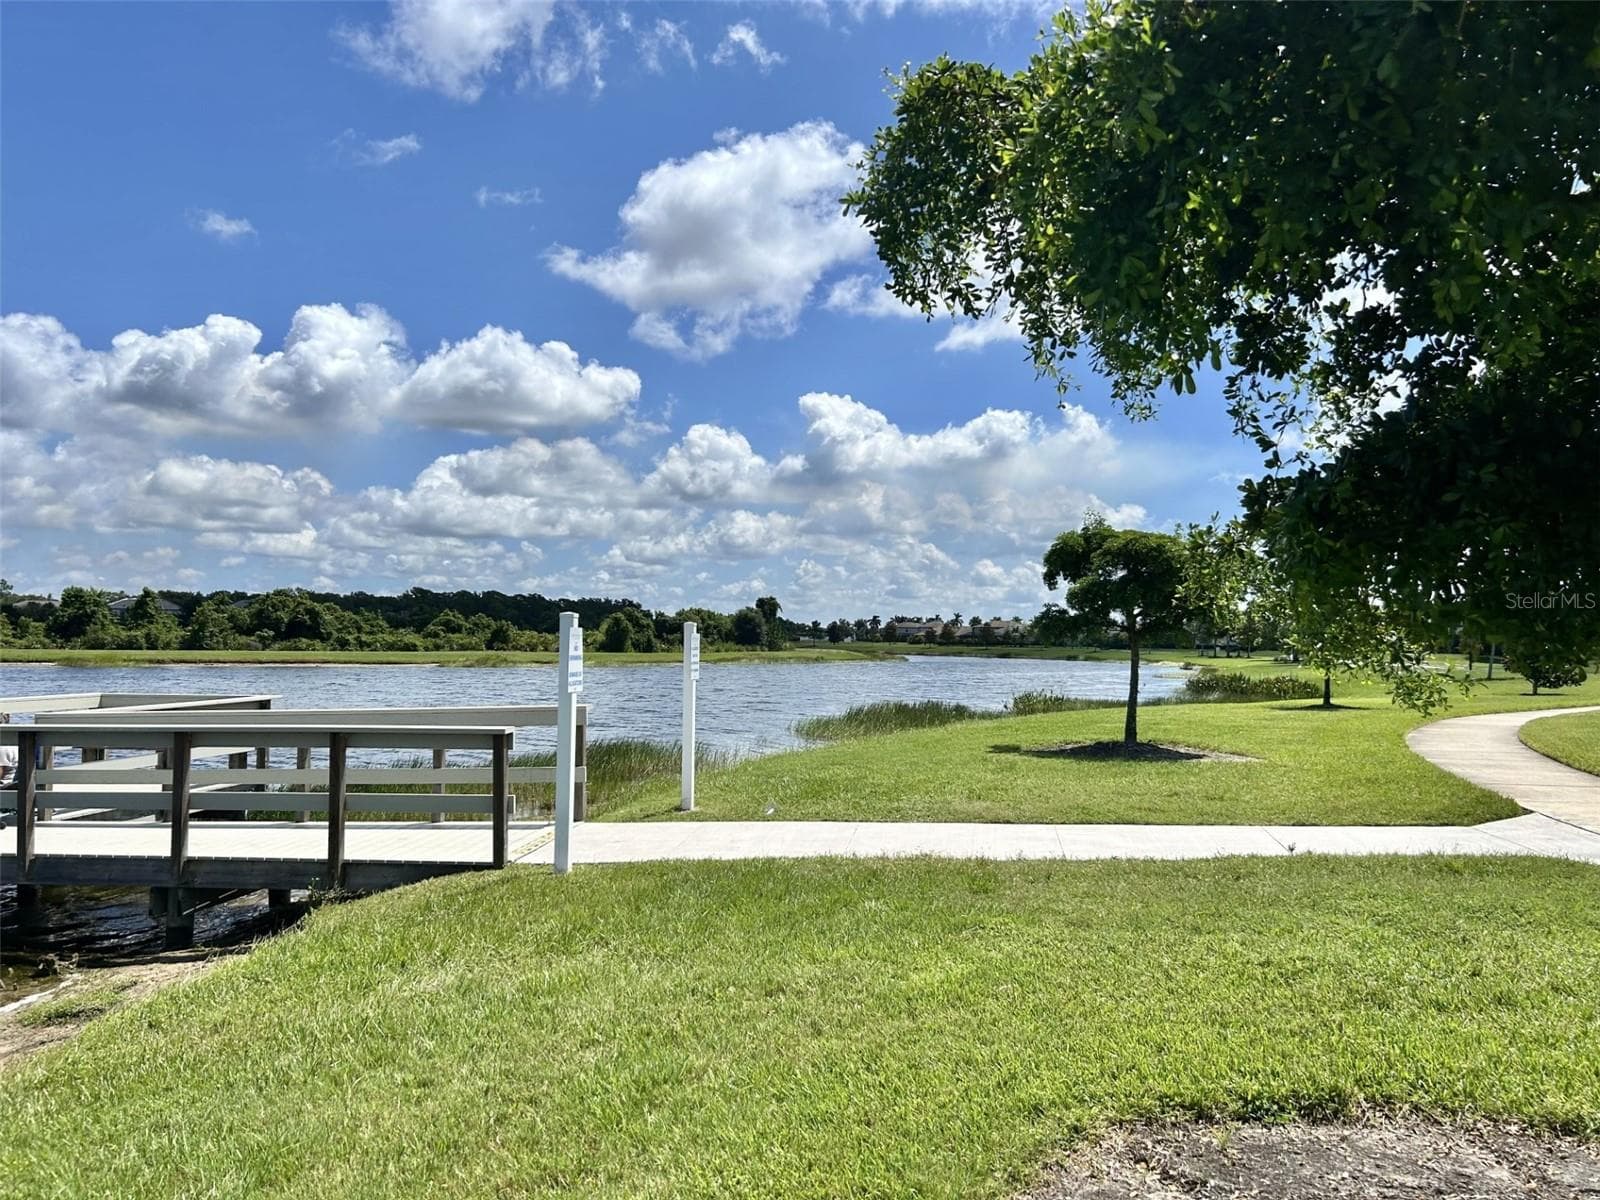
Lorraine Lakes Fishing Pier - 15008 MISTY WATER XING, BRADENTON
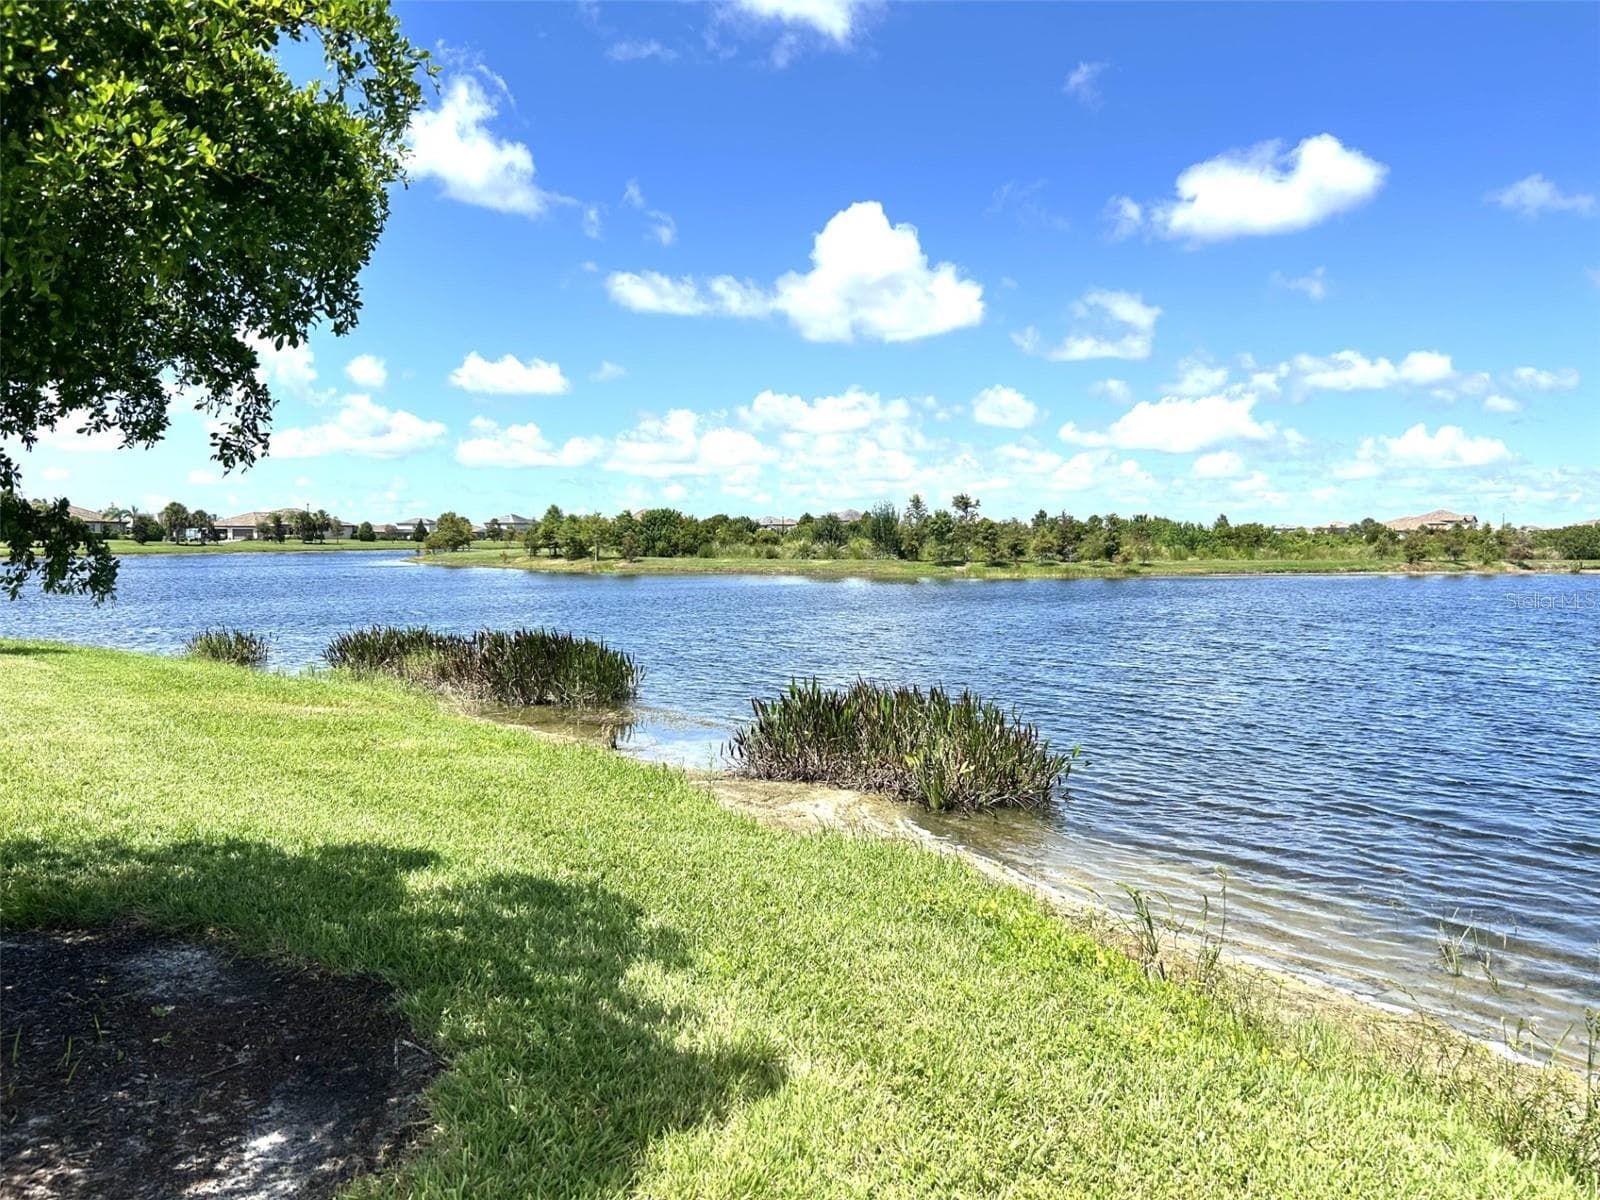
Lorraine Lakes Main Lake with Fishing Pier - 15008 MISTY WATER XING, BRADENTON
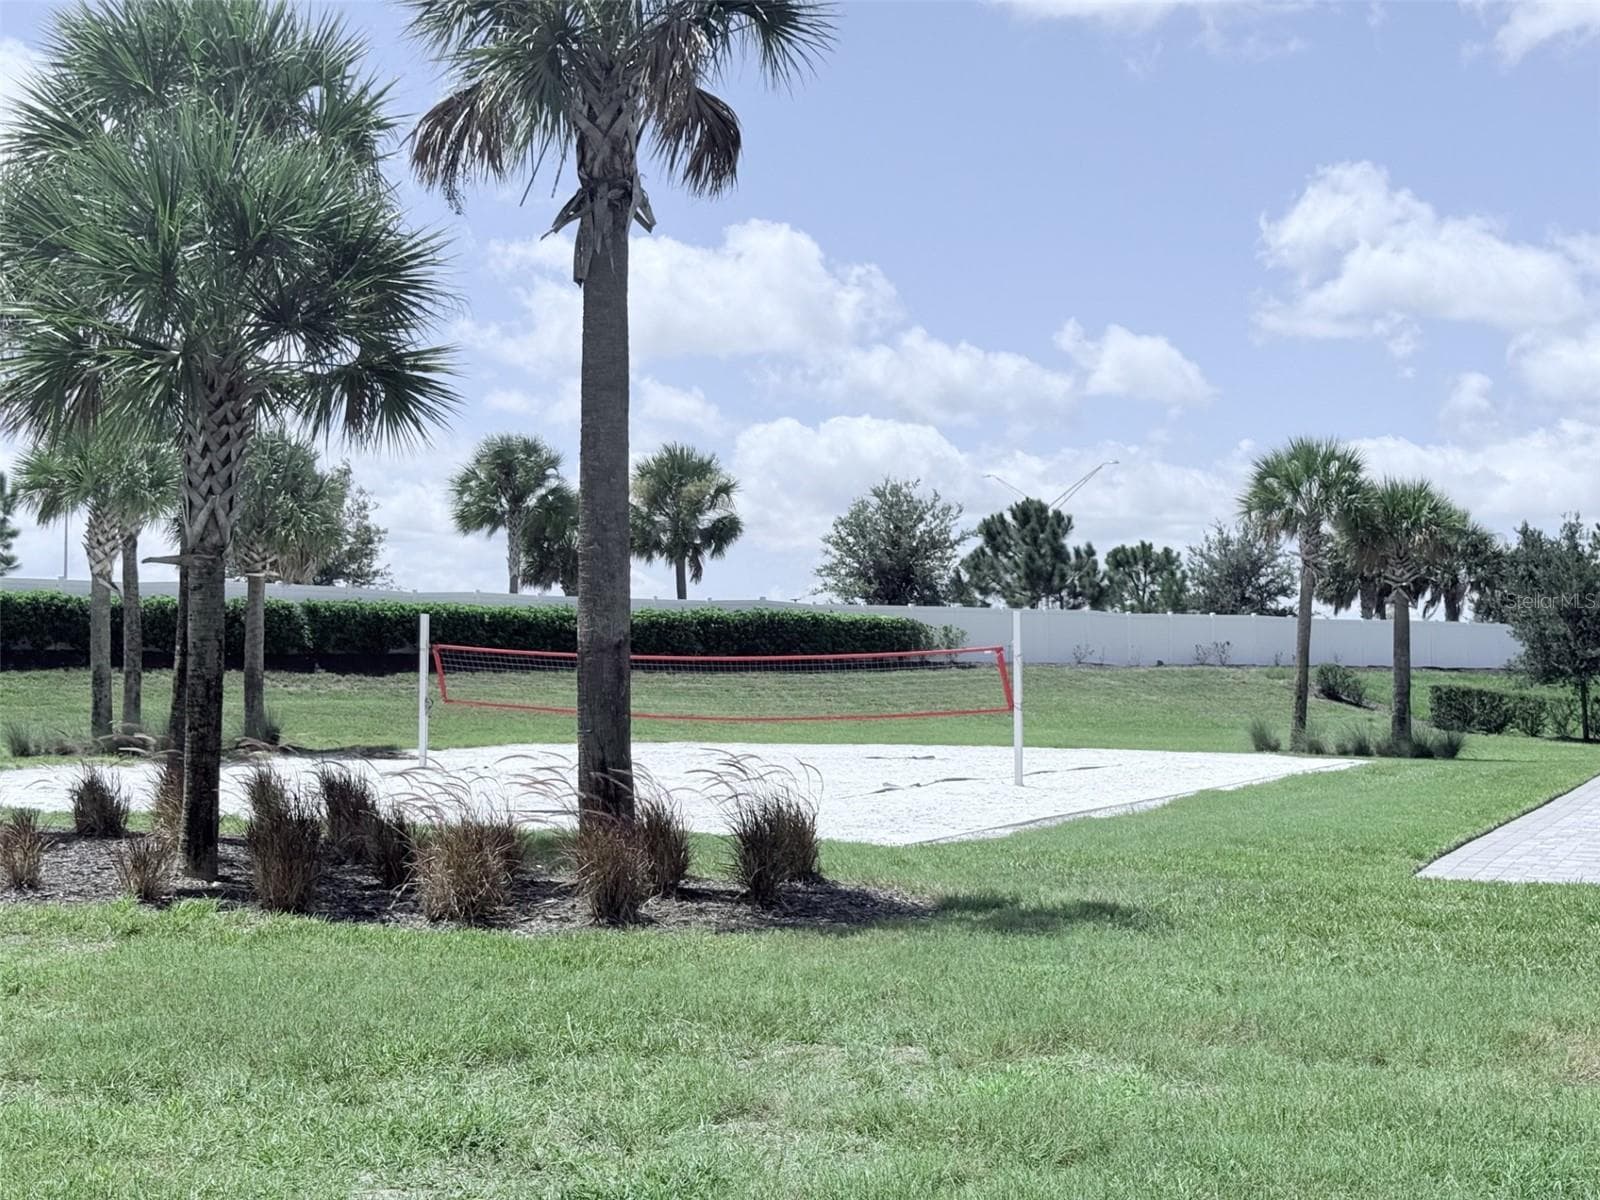
Lorraine Lakes Beach Volleyball Court - 15008 MISTY WATER XING, BRADENTON
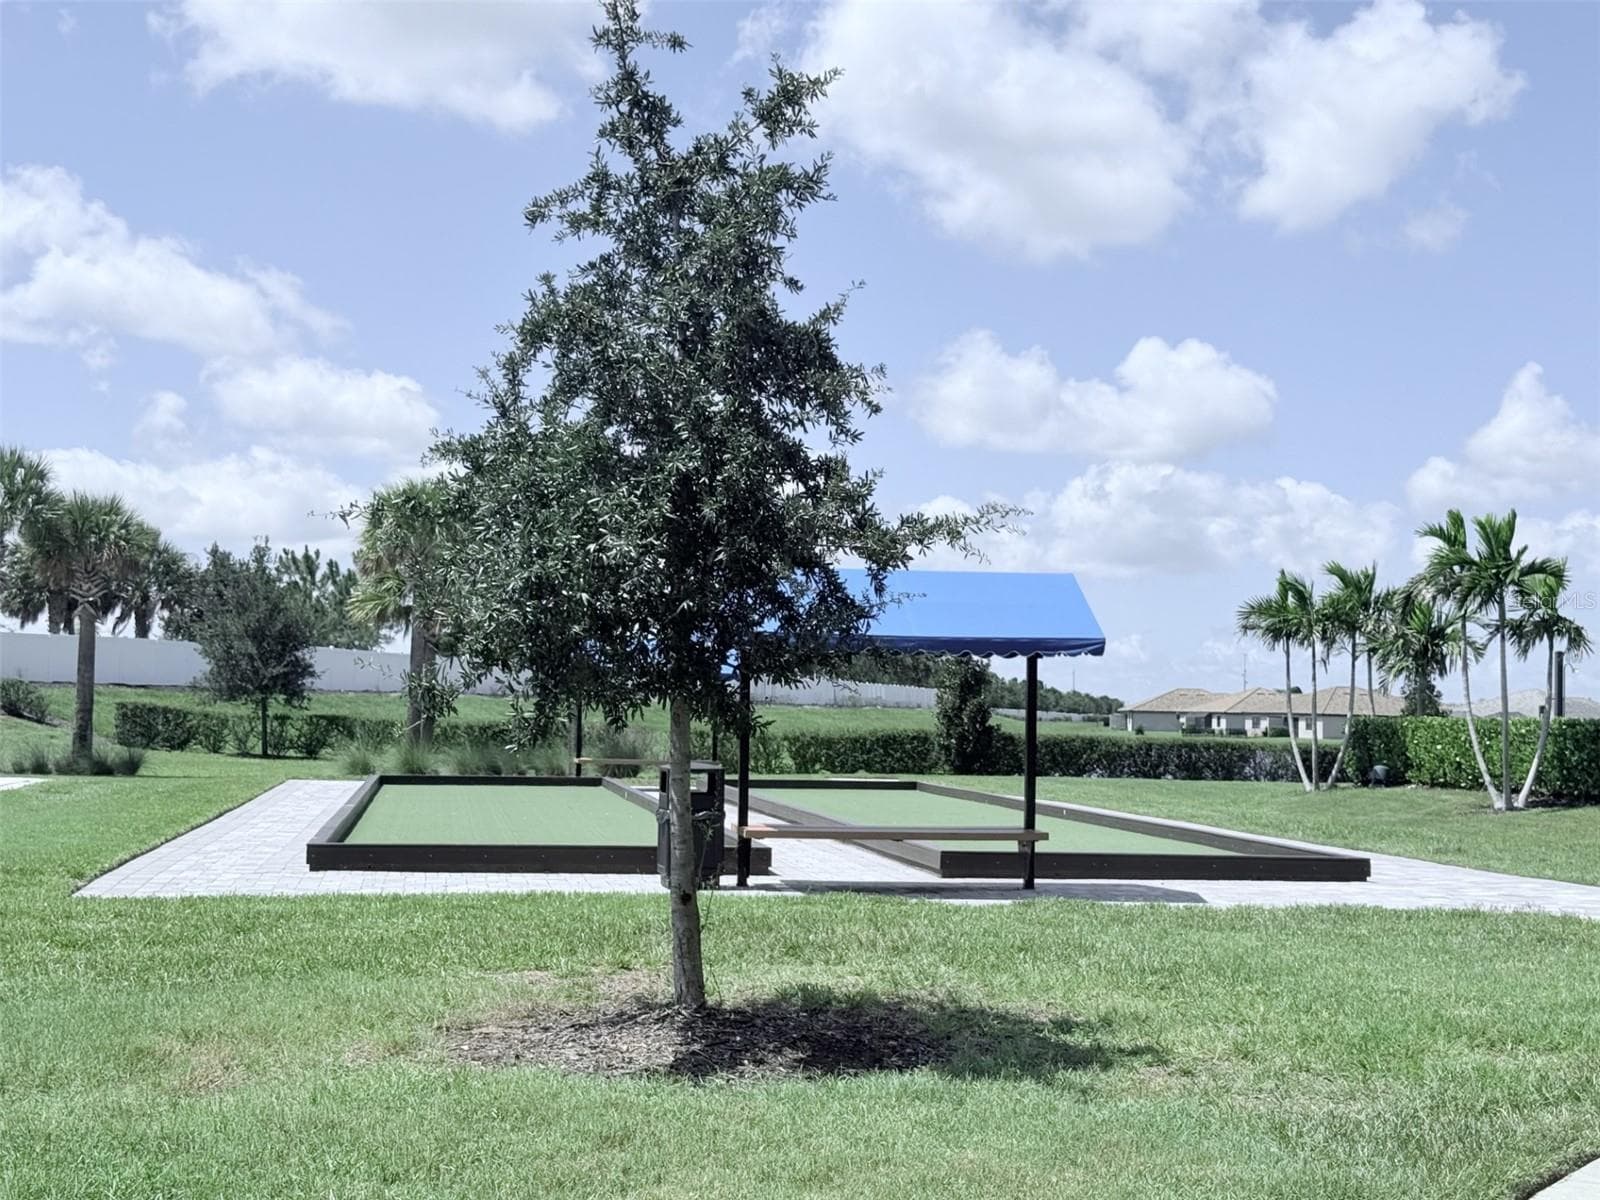
Lorraine Lakes Bocce Ball Court - 15008 MISTY WATER XING, BRADENTON
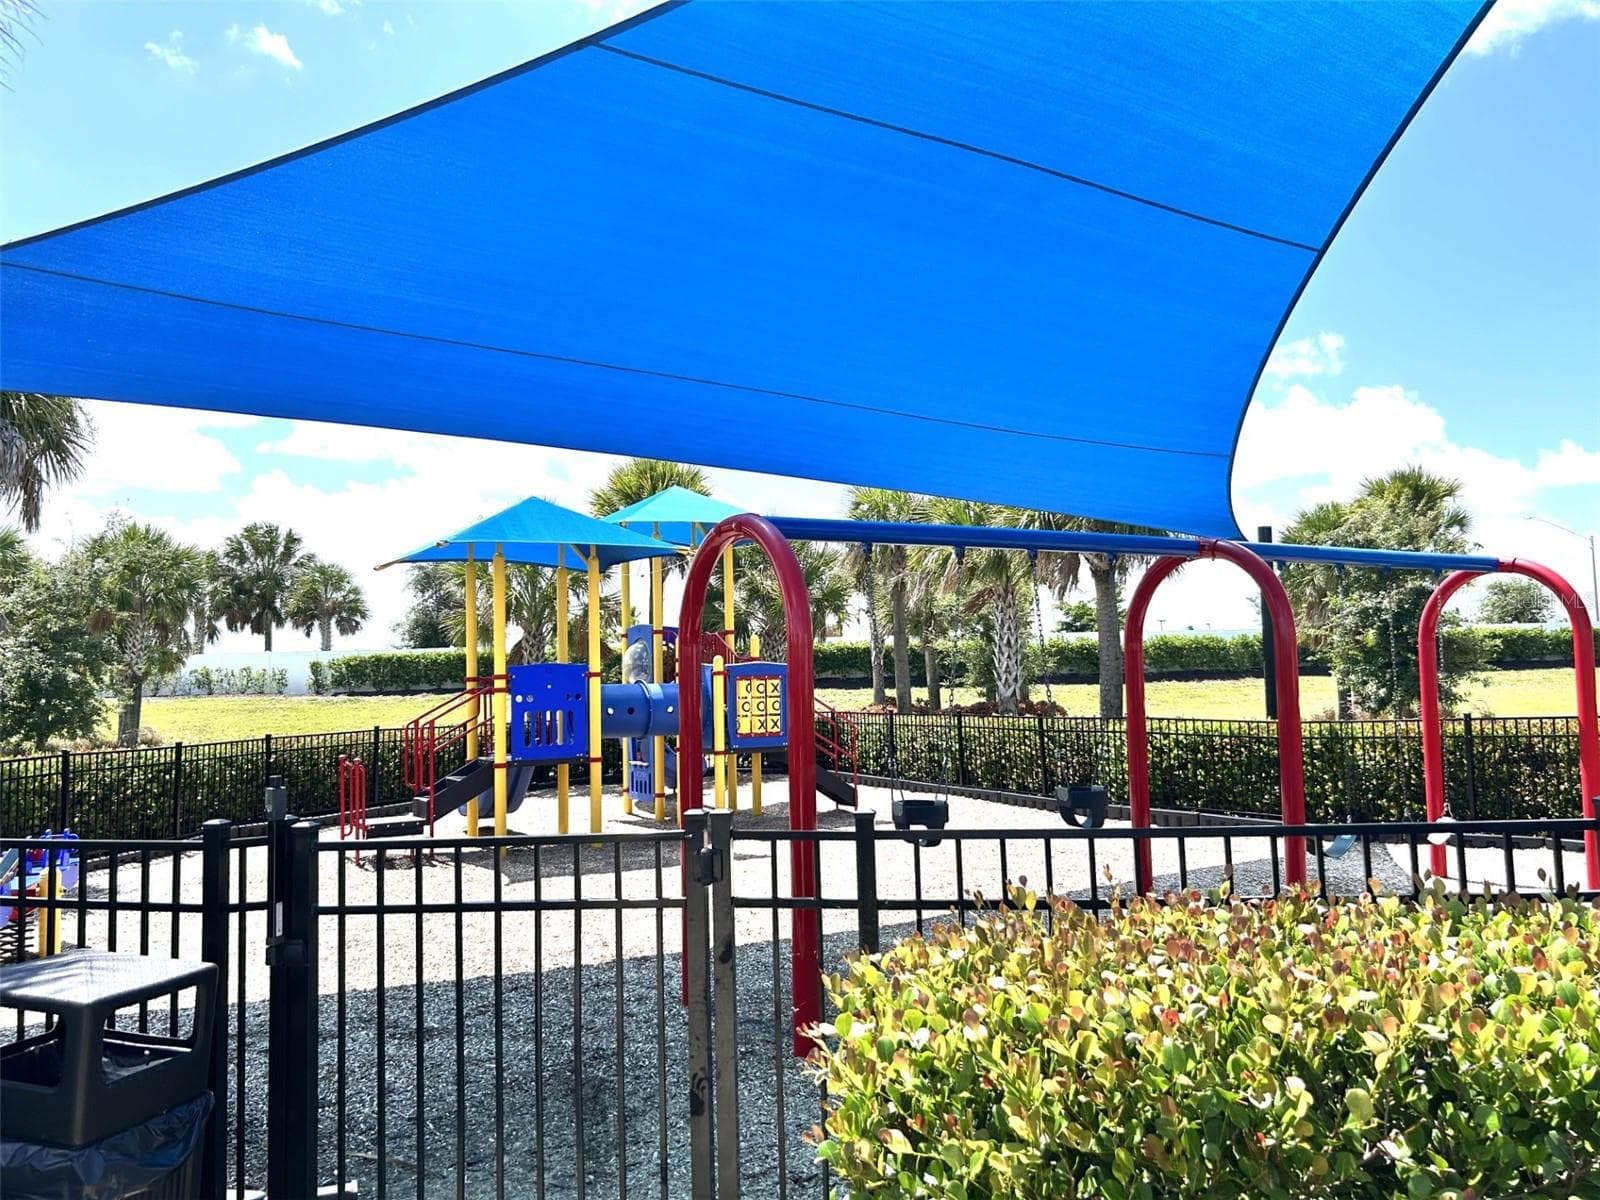
Lorriane Lakes Playscape - 15008 MISTY WATER XING, BRADENTON
67 photos

$799,000

15008 MISTY WATER XING
BRADENTON, FL 34211
Listed by Janice Ward · COLDWELL BANKER REALTY
Bedrooms
5
Bathrooms
3
Living area
3,257 sqft
Year built
2024

About this home

Price Reduced! Welcome to the highly desirable Lorraine Lakes in Lakewood Ranch! This stunning 3,257-square-foot, 5-bedroom, 3-bath home with a bonus/media room was built in 2024 and has been thoughtfully enhanced throughout, creating a truly move-in-ready home. Abundant natural light-filled rooms, highlighting the home's stylish finishes and inviting living spaces. Upon entering, you are greeted by custom decorative accent walls in the entryway and stairway, graceful architectural details, and updated ceramic tile flooring throughout the first floor. Formal living and dining spaces provide plenty of room for entertaining, while the open-concept kitchen, dining area, and family room create the perfect gathering space for everyday living. The beautifully appointed kitchen features 42-inch wood cabinetry, an island accented with white oak paneling, and backsplash tile extending to the ceiling for a polished, custom look. A first-floor bedroom with an ensuite bath offers wonderful flexibility for guests, extended family, or use as a second primary suite. The main living area opens directly to a generously sized lanai with a heated pool and oversized spa, creating an ideal indoor-outdoor Florida lifestyle. The fenced backyard is surrounded by an attractive wrought-iron-style fence, offering a defined outdoor space for children and pets. Back inside, an upgraded white oak staircase leads to the second-floor living area, where white oak flooring and decorative recessed wall panels add warmth and character. The spacious primary suite features an ensuite bath with a garden tub, walk-in shower, double vanity, and a soothing neutral palette. Three additional bedrooms, a third full bathroom, a bonus/media room, and a conveniently located laundry area with custom cabinetry complete the second floor. Additional features include a whole-house water filtration system and an extended driveway leading to a three-car tandem garage finished with a durable polyaspartic floor. Lorraine Lakes offers an exceptional resort-style lifestyle with an expansive clubhouse and amenity complex featuring multiple pools, fitness and recreation facilities, racquet and court sports, dining and gathering spaces, children's amenities, an active calendar of community activities and more! The Lakewood Ranch location adds even more to enjoy. Nearby, the 140-acre Premier Sports Campus at Lakewood Ranch is a major regional destination for youth, amateur, and professional sporting events, with 23 regulation fields and a stadium. The area is also continuing to grow, with the new Rangeland High School currently under construction and scheduled to welcome its first students in August 2027. Conveniently located near shopping, dining, schools, medical facilities, parks, recreation, and everything Lakewood Ranch has to offer, this beautifully upgraded home combines space, style, resort-inspired amenities, and an outstanding location.

Highlights

Private pool

Property details

MLS #
MFRN6145340
Property type
Single Family Residence
Subdivision
LORRAINE LAKES PH IIB-3 & IIC
Status
Active
Days on market
59
On market date
August 13, 2026
Stories
N/A
Total bathrooms
3
Garage spaces
3
Parking spaces
N/A
Lot size
0.18 acres
Loading map…

Nearby schools

Within 10 miles. School directory data from the National Center for Education Statistics (NCES), accessed via the Urban Institute Education Data API. Local Score is calculated by INNOVATE Real Estate; where a state rating is shown, it comes from that state's own official school report card.

Elementary
GILBERT W MCNEAL ELEMENTARY SCHOOL
1.36 mi away · Grades -1-5
Nearest school -- attendance-zone data not available here
3.0
Local Score (student-teacher ratio only (preliminary -- will incorporate state test-score data once available)) -- not an official state rating
Enrollment
681
Student:teacher ratio
15.8:1
District
MANATEE
Middle
R. DAN NOLAN MIDDLE SCHOOL
1.54 mi away · Grades 6-8
Nearest school -- attendance-zone data not available here
2.0
Local Score (student-teacher ratio only (preliminary -- will incorporate state test-score data once available)) -- not an official state rating
Enrollment
776
Student:teacher ratio
20.4:1
District
MANATEE
High
LAKEWOOD RANCH HIGH SCHOOL
2.98 mi away · Grades 9-12
Nearest school -- attendance-zone data not available here
1.0
Local Score (student-teacher ratio only (preliminary -- will incorporate state test-score data once available)) -- not an official state rating
Enrollment
2,429
Student:teacher ratio
24.3:1
District
MANATEE

Walkability

Blended score for BRADENTON's center, calculated by INNOVATE Real Estate from two sources: the EPA's National Walkability Index (street network, transit, land-use mix) and Google Places amenity data (what's actually reachable on foot from this point). 60% EPA National Walkability Index + 40% nearby-amenity density (Google Places).

16
Very car-dependent
out of 100
EPA National Walkability Index
5.2 / 20 -- Least walkable
Google Places amenity density
0 / 100
Restaurants & cafes0
Grocery stores0
Parks0
Schools0
Transit stops0
Pharmacies0

Market position

How this listing compares to current activity in BRADENTON, from live MLS data.

On the market 59 days -- 87 fewer days than BRADENTON's current average of 146 days.
For reference, the median list price across 3,213 active listings in BRADENTON right now is $298,000.

Mortgage calculator

Estimate only - actual rate and payment depend on your lender, credit, and loan program.

$
%
%
Adjust tax / insurance estimates
% / yr
$
/mo
Est. monthly payment
$4,962/mo
$159,800 down
$639,200 loan
Principal & interest$4,146
Property tax (est.)$666
Home insurance (est.)$150

Similar homes you might like

Data source: Listing information provided by Stellar MLS (mfrmls) via Trestle/CoreLogic. Last updated 1 days ago.

Information herein deemed reliable but not guaranteed; all measurements, school assignments, HOA fees, taxes, and feature lists are approximate and should be independently verified. Equal Housing Opportunity.